SIGN UP or LOG IN 's Account

Log in to see your saved listings or edit your searches:

No account? Sign up now to save searches, listings, and get tailored listing notifications. It's free, opt-out anytime.

Find Your New Home

Sign Up Today!

Get fresh listings via email, save your favorite listings, match with similar properties, and unlock additional property info.

Create Your Account

Do not fill in this field:

Already have an account? Log in

and narrow your search. If you have fewer than 200 results, you can save your search.

Addison VT Single Family Real Estate

r=5257-5268
14 West Street Essex Junction VT 05452

Essex Junction, VT14 West Street

Price$480,000

Est. Mortgage: $/month

Pending

MLS Number 5102561

  • Residential Single Family
  • PricePerSqFt 286.4
  • Full Bath 1
  • Address 14 West Street
  • Construction Existing

Welcome to this charming Cape-style home in one of the area's most sought-after school districts. Thoughtfully maintained and move-in ready, this inviting home features three spacious bedrooms, two full bathrooms, and a bright, functional floor plan designed for comfortable everyday living. The well-appointed kitchen offers abundant cabinetry, beautiful quartz countertops, stainless steel appliances, and generous prep space, making it the perfect setting for everything from casual family meals to entertaining guests. Just off the kitchen, the dining area flows seamlessly into the living room, where a cozy gas fireplace creates a warm and welcoming focal point. A practical mudroom provides convenient everyday entry, helping keep coats, shoes, and outdoor gear neatly organized while adding valuable storage space and access to the basement. Step outside to enjoy the newly constructed deck, the perfect spot for summer barbecues, morning coffee, or simply relaxing while overlooking the yard. The oversized one-car garage offers plenty of room for a vehicle, tools, and extra storage. The unfinished basement presents an excellent opportunity to expand your living space with a future family room, home office, fitness area, or recreation room to suit your needs. Ideally located close to schools, shopping, dining, and everyday amenities, this home offers the perfect blend of classic Cape-style charm, functionality, and room to grow. A wonderful opportunity you won't want to miss!

Listed by Jeff Amato of Vermont Real Estate Company
$
$
%
$/month over payments
Federal 30-year interest rate: 6.76% last updated on Sep 10, 2026
* All Figures are estimates. Check with your bank or proposed mortgage company for actual interest rates.
This product uses the FRED® API but is not endorsed or certified by the Federal Reserve Bank of St. Louis.

Save FavoriteSchedule TourAsk A QuestionMore Details

113 Richards Way Farmington NH 03835

Farmington, NH113 Richards Way

Price$480,000

Est. Mortgage: $/month

Pending

MLS Number 5091968

  • Residential Single Family
  • PricePerSqFt 265.78
  • Full Bath 2
  • Address 113 Richards Way
  • Construction Existing

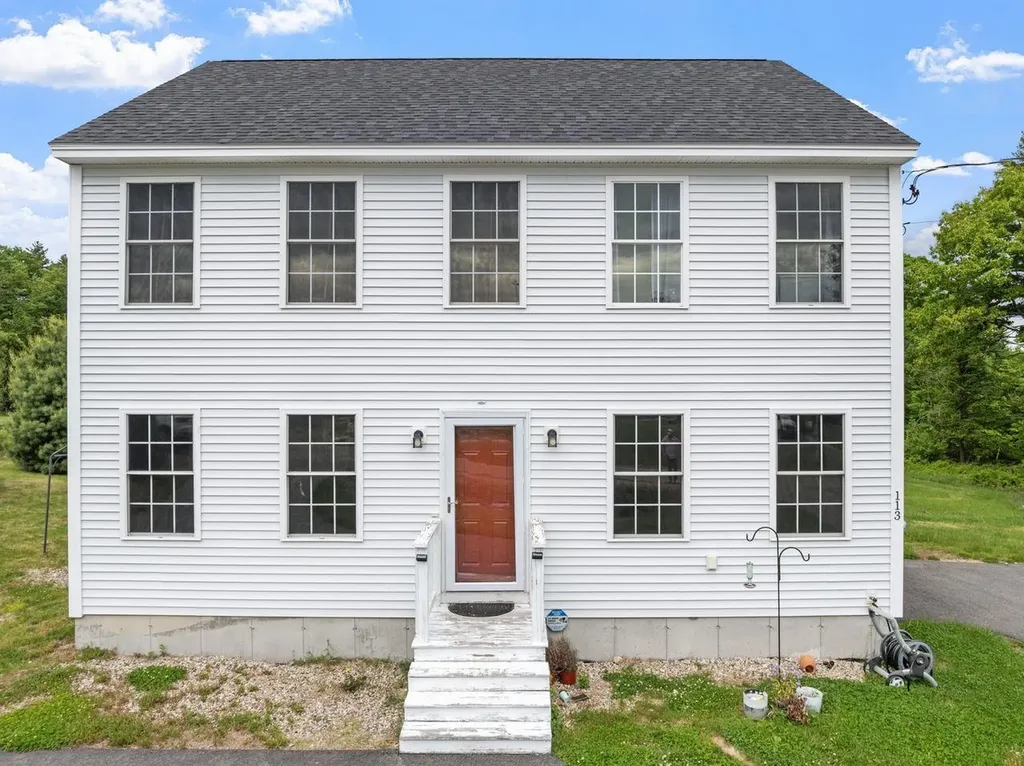
Motivated Seller! Welcome to 113 Richards Way in Farmington, NH a well-loved home ready for its next chapter. Set in a peaceful residential setting, this property offers warmth, comfort, and the opportunity to create new memories in a town that blends small-town New Hampshire charm with convenient access to so much of what the area has to offer. From the moment you arrive, you can feel that this home has been cared for and enjoyed. Whether you are a first-time buyer, downsizing, investing, or searching for a place to make your own, 113 Richards Way offers a wonderful foundation in a location that makes everyday living easy. Farmington is a great place for those who enjoy outdoor recreation, local character, and access to nearby destinations. Spend time exploring the Farmington Recreational Rail Trail, a six-mile trail that connects Farmington and Rochester while running along the Cocheco River and Route 11. It is a great spot for walking, biking, snowshoeing, snowmobiling, and enjoying the outdoors. Nearby Blue Job Mountain and Blue Job State Forest offer hiking, scenic views, and access to one of New Hampshire's active fire towers. Baxter Lake is also close by, offering opportunities for boating, kayaking, swimming, fishing, and enjoying time on the water. You will also appreciate being within reach of local shops, restaurants, parks, schools, and commuter routes, with easy access to Rochester, Dover, Alton, Lake Winnipesaukee, the Seacoast, and the Lakes Region. Whether you love hiking, fishing, boating, skiing, exploring local farms, or simply enjoying the beauty of New Hampshire, this location gives you plenty of options. This well-loved home is full of possibility and ready for its next owner. Come see the setting, the value, and the opportunity waiting for you at 113 Richards Way.

Listed by Matthew Blier of Coldwell Banker Realty Bedford NH

$
$
%
$/month over payments
Federal 30-year interest rate: 6.76% last updated on Sep 10, 2026
* All Figures are estimates. Check with your bank or proposed mortgage company for actual interest rates.
This product uses the FRED® API but is not endorsed or certified by the Federal Reserve Bank of St. Louis.

Virtual TourSave FavoriteSchedule TourAsk A QuestionMore Details

642 Hill Street Montpelier VT 05602

Montpelier, VT642 Hill Street

Price$480,000

Est. Mortgage: $/month

MLS Number 5108774

  • Residential Single Family
  • PricePerSqFt 435.97
  • Full Bath 1
  • Address 642 Hill Street
  • Construction Existing

A rare Montpelier opportunity where privacy, land, and convenience come together. Set on an expansive 11.83-acre parcel, 642 Hill Street offers a peaceful Vermont setting while remaining close to everything Montpelier has to offer. This charming 2-bedroom, 1-bath home offers approximately 1,101 square feet of comfortable living space and plenty of opportunity to make it your own. The acreage provides room to explore, garden, recreate, or simply enjoy the privacy and beauty of your own Vermont retreat. A special property with land, location, and endless possibilities.

Listed by Matthew Hayes of King Real Estate

$
$
%
$/month over payments
Federal 30-year interest rate: 6.76% last updated on Sep 10, 2026
* All Figures are estimates. Check with your bank or proposed mortgage company for actual interest rates.
This product uses the FRED® API but is not endorsed or certified by the Federal Reserve Bank of St. Louis.

Virtual TourSave FavoriteSchedule TourAsk A QuestionMore Details

61 Ormsbee Avenue Proctor VT 05765

Proctor, VT61 Ormsbee Avenue

Price$480,000

Est. Mortgage: $/month

Active With Contract

MLS Number 5105796

  • Residential Single Family
  • PricePerSqFt 150.8
  • Full Bath 1
  • Address 61 Ormsbee Avenue
  • Construction Existing

Set in the charming village of Proctor, this gracious Colonial offers a wonderful blend of historic character, magnificent craftsmanship, and comfortable living. Known for its beautiful landmarks, including the Proctor Free Library, Carriage Trails, and the beloved Proctor Pool, Proctor is a community where natural beauty, and small-town spirit come together. Located on lovely, tree-shaded Ormsbee Avenue, lined with historic homes, this property is part of an exceptional architectural legacy spanning more than a century of Vermont history. The home's classic Colonial architecture is immediately appealing, with a central entrance framed by columns that reflect the elegance of the period. Inside, the graceful details continue with high ceilings, custom moldings, wood floors, built-ins throughout, and generously proportioned rooms creating a very natural flow. A comfortable family room tucked privately at the rear of the home features a fireplace and glass doors overlooking the backyard, creating an inviting retreat. With five versatile bedrooms, there is plenty of room for family, guests, or dedicated office space. Potential to create a stylish primary bedroom suite while preserving the home's thoughtful historic layout. Plenty of storage adds to the home's functionality, with a full basement and spacious attic providing excellent storage options. A two-car garage offers additional convenience and storage. The level, pristine backyard is complemented by well-established mature gardens, offering a peaceful outdoor setting. Numerous important updates provide peace of mind, including a complete slate roof replacement, electrical upgrades, bathroom renovation, and new second-floor windows. A rare opportunity to own a gem of a home with beautiful architectural details, flexible living spaces, meaningful updates, and an enviable location within one of Vermont's distinctive historic communities. Easy access to several major ski areas and other recreational activities.

Listed by Karen Heath of Four Seasons Sotheby's Int'l Realty

$
$
%
$/month over payments
Federal 30-year interest rate: 6.76% last updated on Sep 10, 2026
* All Figures are estimates. Check with your bank or proposed mortgage company for actual interest rates.
This product uses the FRED® API but is not endorsed or certified by the Federal Reserve Bank of St. Louis.

Virtual TourSave FavoriteSchedule TourAsk A QuestionMore Details

126 Foster Street Burlington VT 05401

Burlington, VT126 Foster Street

Price$480,000

Est. Mortgage: $/month

MLS Number 5106752

  • Residential Single Family
  • PricePerSqFt 347.83
  • Full Bath 1
  • Address 126 Foster Street
  • Construction Existing

Tucked into Burlington's coveted South End, this classic 1945 Cape is a rare find for buyers who want city convenience without sacrificing space. With the newly completed Champlain Parkway now connecting I-189 directly into the South End, this address has never been easier to reach - a quick, modern route in from the interstate puts downtown Burlington, the waterfront, and Church Street Marketplace just minutes away. The real headline here is the land. This home sits on a rare double lot - a size you simply don't find in the South End anymore - giving you a large, private backyard with room to garden, entertain, or simply spread out. In a city where lot sizes keep shrinking, this is a genuine opportunity to own space close to everything. And then there's the garage: a massive, detached two-car garage with a paved driveway that goes well beyond typical city parking. Whether you need a workshop, storage for bikes and gear, a project space, or secure off-street parking for multiple vehicles, this garage delivers square footage that's hard to find in Burlington. Unbeatable South End location. Schedule your showing today.

Listed by Skyler Davis of Four Seasons Sotheby's Int'l Realty

$
$
%
$/month over payments
Federal 30-year interest rate: 6.76% last updated on Sep 10, 2026
* All Figures are estimates. Check with your bank or proposed mortgage company for actual interest rates.
This product uses the FRED® API but is not endorsed or certified by the Federal Reserve Bank of St. Louis.

Save FavoriteSchedule TourAsk A QuestionMore Details

1 West Street Essex Junction VT 05452

Essex Junction, VT1 West Street

Price$480,000

Est. Mortgage: $/month

Open House

MLS Number 5106969

  • Residential Single Family
  • Next Open House: Sat 09/19 1:00 pm. to 3:00 pm.
  • PricePerSqFt 333.33
  • Full Bath 1
  • Address 1 West Street

A classic Essex Cape with room to make it your own! This well-maintained 3-bedroom, 1-bath home sits on an oversized corner lot in a convenient location just minutes from Essex schools, shopping, dining, and everyday amenities. The interior retains its original charm and has been lovingly cared for, offering a solid foundation for a buyer looking to add their own personal style over time. On the first floor you'll find a spacious bedroom, which offers convenient single-level living, two separate living spaces, and two additional bedrooms upstairs provide a flexible floor plan. Outside, the spacious backyard is ready for summer fun with an in-ground pool, shed, and plenty of room to enjoy the outdoors. Major updates including the roof, windows, and electrical upgrades provide peace of mind for a new buyer. The unfinished basement offers excellent storage and future potential. With its desirable Essex location, generous lot, and well-maintained bones, this is a wonderful opportunity to put down roots and make this charming cape your own!

Listed by Joe Villemaire of Rockstar Real Estate Collective

$
$
%
$/month over payments
Federal 30-year interest rate: 6.76% last updated on Sep 10, 2026
* All Figures are estimates. Check with your bank or proposed mortgage company for actual interest rates.
This product uses the FRED® API but is not endorsed or certified by the Federal Reserve Bank of St. Louis.

Save FavoriteSchedule TourAsk A QuestionMore Details

60 Old Prescott Hill Road Laconia NH 03246
Active With Contract

MLS Number 5108898

  • Residential Single Family
  • PricePerSqFt 233.92
  • Full Bath 1
  • Construction Existing
  • Bedrooms 4

Welcome to your ultimate Lakes Region retreat! Nestled in a peaceful, rural setting in Laconia, this spacious 4-bedroom, 3-bathroom home blends country tranquility with unmatched everyday convenience. Set on a prime lot, the home offers fantastic indoor and outdoor living spaces. Start your mornings relaxing in the large enclosed front porch, perfect for enjoying a quiet cup of coffee regardless of the weather. Step around to the back to find an expansive outdoor deck overlooking the private yard, an ideal spot for weekend barbecues, entertaining, or simply soaking in the natural surroundings. Inside, the home features a thoughtful floor plan designed for effortless living. The primary bedroom serves as a true private sanctuary, complete with a generous walk-in closet and a dedicated en suite bathroom. Three additional spacious bedrooms and two baths ensure plenty of room for family, guests, or a dedicated home office. Need even more space? The large, unfinished walk-out basement offers endless potential, whether you envision a custom home theater, game room, private gym, or additional living suite. An attached 2-car garage provides seamless entry and convenience during New England winters. Unlike many homes in the area that rely on septic and well systems, this property enjoys the convenience of public water and public sewer, a rare and valuable feature for a rural-feeling property in the Lakes Region! You are minutes away from major bodies of water, including Lake Winnipesaukee and Lake Winnisquam, as well as local hiking trails, shopping, dining, and major commuting routes. Enjoy total privacy without sacrificing proximity to everyday essentials. Don't miss the chance to own this versatile, well-maintained home in one of New Hampshire's premier locations! Showings start immediately!

Listed by Maria Stika of Keller Williams Realty Metro-Concord

$
$
%
$/month over payments
Federal 30-year interest rate: 6.76% last updated on Sep 10, 2026
* All Figures are estimates. Check with your bank or proposed mortgage company for actual interest rates.
This product uses the FRED® API but is not endorsed or certified by the Federal Reserve Bank of St. Louis.

Virtual TourSave FavoriteSchedule TourAsk A QuestionMore Details

3327 Route 30 Jamaica VT 05343

Jamaica, VT3327 Route 30

Price$480,000

Est. Mortgage: $/month

MLS Number 5097573

  • Residential Single Family
  • PricePerSqFt 218.78
  • Full Bath 1
  • Address 3327 Route 30
  • Construction Existing

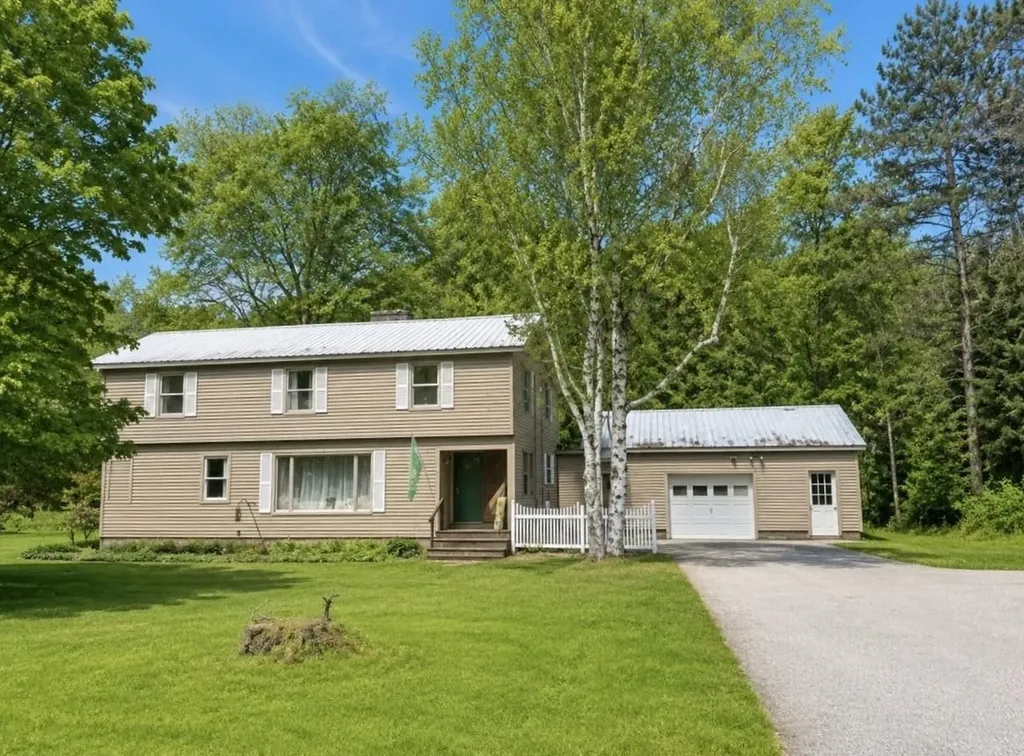
Nestled on 1.25 flat and beautifully maintained acres and just 1/2 mile from the village, this spacious 5-bedroom home offers the perfect blend of charm, convenience, and Vermont lifestyle. The lovely yard features a mature raspberry patch, ample space for gardens, outdoor entertaining, or simply enjoying the peaceful setting. Ideally located just 1/2 mile from the heart of Jamaica Village and only 3/4 mile to Jamaica State Park, outdoor recreation, dining, and local shops are all close by. Stratton Mountain and Mount Snow are both just 20-25 minutes away, making this an excellent four-season retreat or full-time residence. Inside, the home offers hardwood floors throughout, generous living space, and a wonderful sunroom with a woodstove hookup perfect for cozy evenings year-round. Additional highlights include a paved driveway, easy access to Route 30, an attached garage and workshop space.. For added transparency and peace of mind, the seller has completed a pre-listing property inspection, which is attached in the MLS. Lovingly owned by the same family since it was built, this home is filled with warmth, history, and opportunity for its next chapter. This property has full time tenants and need a minimum of 24 hours notice, longer preferred, on showings. Closing can happen October 1 or after.

Listed by Carrie Mathews of Winhall Real Estate

$
$
%
$/month over payments
Federal 30-year interest rate: 6.76% last updated on Sep 10, 2026
* All Figures are estimates. Check with your bank or proposed mortgage company for actual interest rates.
This product uses the FRED® API but is not endorsed or certified by the Federal Reserve Bank of St. Louis.

Save FavoriteSchedule TourAsk A QuestionMore Details

7 High Top Road Wilmington VT 05363
Pending

MLS Number 5100963

  • Residential Single Family
  • PricePerSqFt 340.42
  • Full Bath 2
  • Address 7 High Top Road
  • Construction Existing

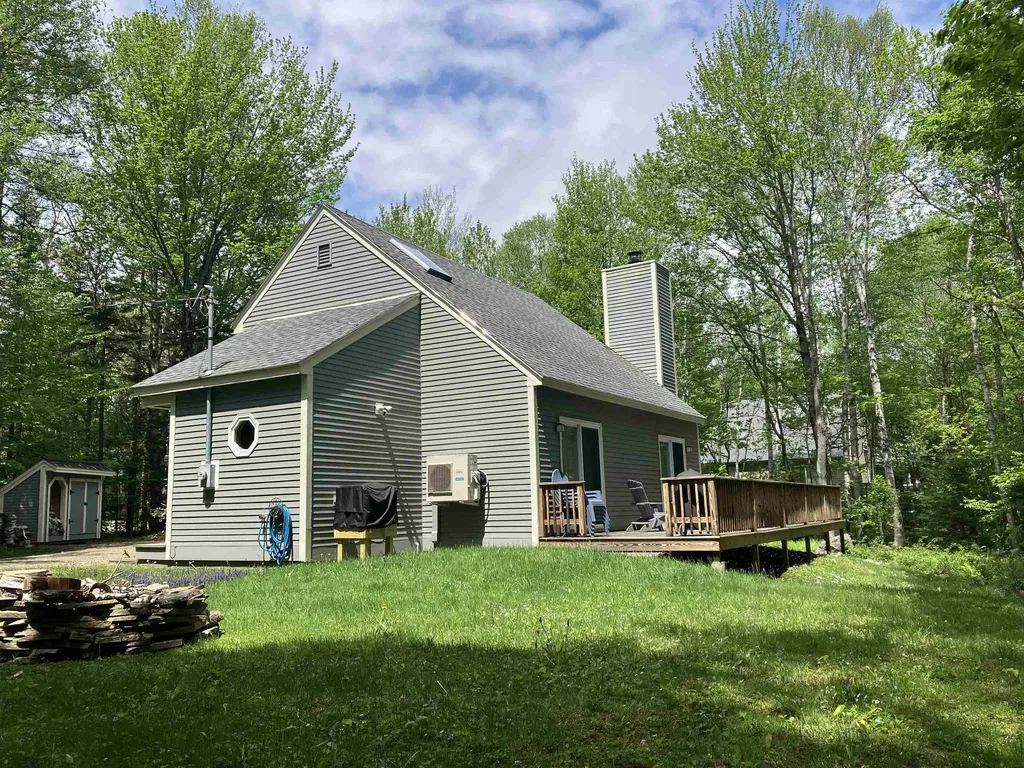
Section B. Top of the Hill, end of the road, this home is meticulously kept and updated, with lots of attention to detail. Start living the dream you imagine! A classic chalet design with mudroom entry, full bath and bedroom, and open concept living, dining and kitchen on the main level, with a wraparound deck. Upstairs has two bedrooms and a second full bath. The double lot offers privacy and options for a garage. Nice, landscaped level lot with a shed and woodbin, firepit and plenty of parking. Enjoy all the amenities Chimney Hill offers including the exclusive members only clubhouse, located at 2,000' in elevation, it's the perfect spot to enjoy year-round featuring indoor and outdoor heated pools, a brand new hot tub, fitness room, arcade, playroom, lounge, fully-equipped kitchen, playground, community room, table tennis, pickleball, ice skating, hiking, biking and snowmobiling on the 1,200 acre resort campus nestled between the Green Mt National Forest and the town of Wilmington VT. Minutes from world class skiing and shredding at either Vail's Mt Snow or the private Hermitage Club. Discover Southern VT and enjoy outdoor and indoor music, festivals, unique shopping and dining, antiques, flea markets, golf, boating, paddleboarding, and so much more! Owner's list of features and improvements: Two Mini-Split Units for AC/Heat, Replaced all Electric Baseboard Heating Units, Gasoline powered generator hardwired into the electric panel, New Electric Panel, Hardwired Ring Outdoor Cameras, Vapor Barrier Throughout Crawl Space, Flooring throughout the whole house, Window treatments, Furniture, Bedding, Kitchen Appliances, HWH on GMP Rental Program $10 mo., Washer & Dryer, Four Flatscreen TV's, Safe in MBR, Kitchen Countertops, Both Bathroom Fixtures, Countertops & Toilets, Ceiling Fans & Ceiling Lights, Safety Railings & Wiring on Stairs & Loft, Storage/Woodshed Outside, Firepit.

Listed by Sigrid Pickering of Chimney Hill Realty

$
$
%
$/month over payments
Federal 30-year interest rate: 6.76% last updated on Sep 10, 2026
* All Figures are estimates. Check with your bank or proposed mortgage company for actual interest rates.
This product uses the FRED® API but is not endorsed or certified by the Federal Reserve Bank of St. Louis.

Save FavoriteSchedule TourAsk A QuestionMore Details

99 Lake Pauline Road Ludlow VT 05149

Ludlow, VT99 Lake Pauline Road

Price$479,999

Est. Mortgage: $/month

Active With Contract

MLS Number 5101858

  • Residential Single Family
  • PricePerSqFt 625
  • Address 99 Lake Pauline Road
  • Construction Existing
  • Bedrooms 2

This Lake Pauline residence offers an inviting, easygoing retreat in a convenient yet quiet location close to Okemo Mountain Resort. The cottage-style home features an open living and dining area with a cozy gas stove and access to a deck overlooking the water. The lakeside yard provides plenty of room for relaxing, lawn games, swimming, kayaking, and gathering around the firepit. Improvements completed within the past two years include Andersen windows, an updated kitchen and bath, and a new furnace. A delightful four-season getaway where lake and mountain living come together.

Listed by Teresa DiNapoli of Four Seasons Sotheby's Int'l Realty

$
$
%
$/month over payments
Federal 30-year interest rate: 6.76% last updated on Sep 10, 2026
* All Figures are estimates. Check with your bank or proposed mortgage company for actual interest rates.
This product uses the FRED® API but is not endorsed or certified by the Federal Reserve Bank of St. Louis.

Virtual TourSave FavoriteSchedule TourAsk A QuestionMore Details

13 Broadview Estates Bristol VT 05443

Bristol, VT13 Broadview Estates

Price$479,900

Est. Mortgage: $/month

MLS Number 5108434

  • Residential Single Family
  • PricePerSqFt 229.4
  • Full Bath 2
  • Address 13 Broadview Estates
  • Construction Existing

Welcome home to 13 Broadview Estates, a fantastic family value offering 4 bedrooms, 2.5 bathrooms, and 2,092 sq. ft. of comfortable living space. It's not just a home, but a haven. Custom built on a private 1.4-acre lot, you'll love the bright, open floor plan connecting the kitchen and dining areas, perfect for busy mornings, family meal times and effortless entertaining. Enjoy that wrap around deck and ooh for a dip in the hot tub, after rough day. A serene screened porch to read, bird watch or snooze. Great place for houseplants in summer too. Plenty of well thought out space for everyone to spread out, especially the fantastic lower-level family game room make a sweet home office too. The 2.5-bath layout means no fighting for the bathroom during school rush. Enjoy a big yard with serene Green Mountain surroundings, all with unbeatable convenience to local , services and vibrant Bristol Village. Oh, did I mention the garage underneath means no winter trudging with groceries, the freezer is right nearby, plus there's plenty of pantry storage. All this. with unbeatable convenience to local schools & Bristol Village. This home has been well maintained too, 6 yr old roof, and no problems with HVC,( the Seller is a pro.) See it soon!

Listed by Susan Wylie of Lions on Main Realty

$
$
%
$/month over payments
Federal 30-year interest rate: 6.76% last updated on Sep 10, 2026
* All Figures are estimates. Check with your bank or proposed mortgage company for actual interest rates.
This product uses the FRED® API but is not endorsed or certified by the Federal Reserve Bank of St. Louis.

Virtual TourSave FavoriteSchedule TourAsk A QuestionMore Details

26 Chrissy Circle Barrington NH 03825

Barrington, NH26 Chrissy Circle

Price$479,900

Est. Mortgage: $/month

Pending

MLS Number 5106970

  • Residential Single Family
  • PricePerSqFt 320.79
  • Full Bath 2
  • Address 26 Chrissy Circle
  • Construction Existing

Single-Level Living with Room to Spread Out in Barrington Set on 1.83 level acres, this 3-bedroom, 2-bath ranch offers the ease of single-level living with a layout that feels open, bright, and comfortably connected. Inside, the main living spaces flow easily from the kitchen to the dining and living areas, with hardwood flooring, generous natural light, and plenty of room to gather. The kitchen features an island with additional seating and opens to the main living area, while sliding doors lead directly out to the deck. Three bedrooms, including a primary bedroom with its own bath, provide flexible space for guests, home offices, or everyday living. Outside, enjoy a covered front porch, spacious deck, and a level lot surrounded by mature trees for a sense of privacy. A 2-car garage and full basement add plenty of storage and future potential. Located in Barrington with convenient access to Route 9, this is a great opportunity to enjoy a well-sized home and property with space both inside and out. Schedule your showing today!

Listed by The Zoeller Group of KW Coastal and Lakes & Mountains Realty/Rochester

$
$
%
$/month over payments
Federal 30-year interest rate: 6.76% last updated on Sep 10, 2026
* All Figures are estimates. Check with your bank or proposed mortgage company for actual interest rates.
This product uses the FRED® API but is not endorsed or certified by the Federal Reserve Bank of St. Louis.

Virtual TourSave FavoriteSchedule TourAsk A QuestionMore Details

Broker Reciprocity 

Copyright 2026 PrimeMLS, Inc. All rights reserved. This information is deemed reliable, but not guaranteed. The data relating to real estate displayed on this display comes in part from the IDX Program of PrimeMLS. The information being provided is for consumers’ personal, non-commercial use and may not be used for any purpose other than to identify prospective properties consumers may be interested in purchasing. Data last updated September 17, 2026 9:38 PM UTC