
SIGN UP or LOG IN 's Account

Log in to see your saved listings or edit your searches:

No account? Sign up now to save searches, listings, and get tailored listing notifications. It's free, opt-out anytime.

Find Your New Home

Sign Up Today!

Get fresh listings via email, save your favorite listings, match with similar properties, and unlock additional property info.

Create Your Account

Do not fill in this field:

Already have an account? Log in

and narrow your search. If you have fewer than 200 results, you can save your search.

Addison VT Single Family Real Estate

r=5317-5328
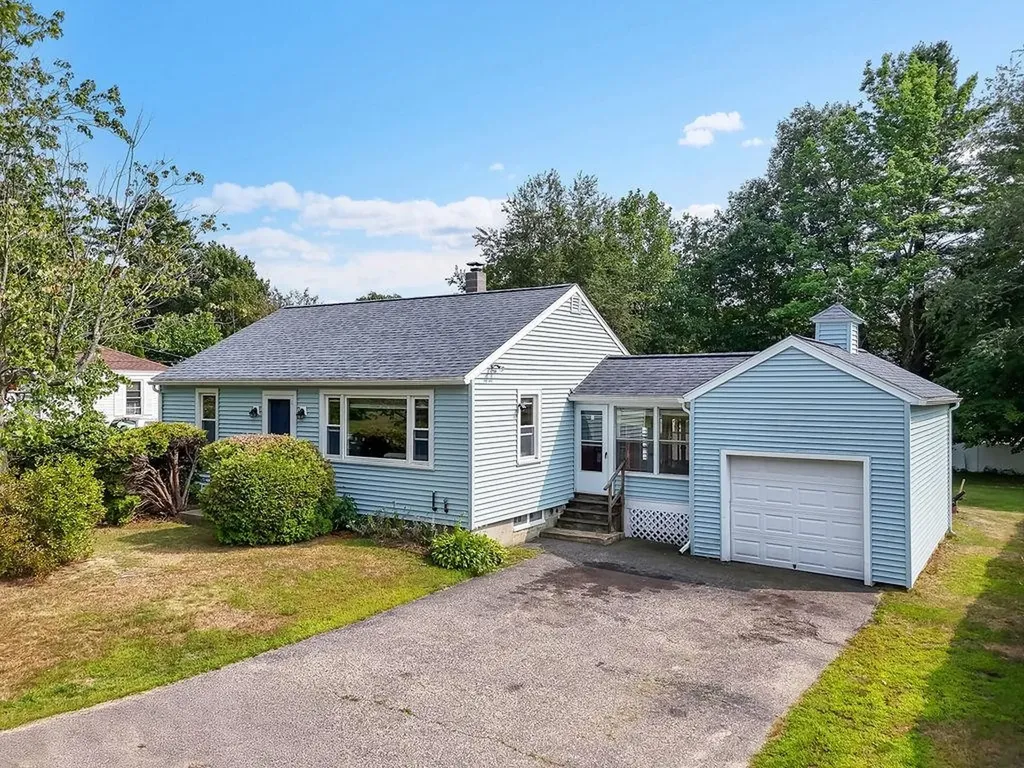
80 Glenwood Avenue Dover NH 03820

Dover, NH80 Glenwood Avenue

Price$476,500

Est. Mortgage: $/month

MLS Number 5055882

  • Residential Single Family
  • PricePerSqFt 595.63
  • Full Bath 1
  • Address 80 Glenwood Avenue
  • Construction Existing

OPEN HOUSE SATURDAY 8/29/26 1:00PM-2:30PM. Welcome to 80 Glenwood Ave, a charming ranch-style home located in the heart of Dover! This 2-bedroom, 1-bathroom residence offers comfortable one-level living and is perfect for first-time buyers, downsizers, or anyone seeking convenience and simplicity. The home features an attached 1-car garage, a bright and inviting living area, and a functional kitchen with plenty of cabinet space. Step outside and you'll find a large backyard-perfect for gardening, entertaining, or simply relaxing. Nestled in a desirable neighborhood, you'll be just minutes from Wentworth-Douglass Hospital, grocery stores, shopping, restaurants, and all that downtown Dover has to offer. Come see why this beautiful property hasn't changed hands in almost 50 years!

Listed by Michael Whitney and Holly Murphy of KW Coastal and Lakes & Mountains Realty

$
$
%
$/month over payments
Federal 30-year interest rate: 6.76% last updated on Sep 10, 2026
* All Figures are estimates. Check with your bank or proposed mortgage company for actual interest rates.
This product uses the FRED® API but is not endorsed or certified by the Federal Reserve Bank of St. Louis.

Virtual TourSave FavoriteSchedule TourAsk A QuestionMore Details

42 Great Oak Drive Chester NH 03036

Chester, NH42 Great Oak Drive

Price$475,000

Est. Mortgage: $/month

Pending

MLS Number 5104497

  • Residential Single Family
  • PricePerSqFt 384.93
  • Full Bath 1
  • Address 42 Great Oak Drive
  • Construction Existing

If you're looking for a home you can move into comfortably while adding your own personal touches over time, this property is worth a look. Set on 3.20 private acres, this 3-bedroom, 2-bath Raised Ranch offers a peaceful setting with plenty of room to make it your own. It's a great opportunity for a first-time homebuyer looking for a place to start, a buyer ready to downsize, or anyone seeking privacy and space without giving up convenience. The main level features a kitchen, dining area, and living room, creating a comfortable layout for everyday living and entertaining. Down the hall, you'll find a full bathroom, a primary bedroom with a convenient 3/4 bath, and two additional bedrooms. Just off the dining area, the screened-in deck offers a relaxing spot to enjoy the peaceful, private surroundings. The lower level adds even more versatility with a generous bonus room that could be used as a game room, home office, playroom, or whatever best fits your lifestyle. This level also includes a large utility room and a two-car garage, providing plenty of space for storage, projects, and everyday convenience. Easy access to Route 102 and Route 101 in Raymond. The property also offers access to the highly desirable Pinkerton Academy. Whether you're purchasing your first home, looking to simplify and downsize, or searching for a property where you can settle in and make it your own, this home offers a great combination of privacy, flexibility, and convenience. Professional pictures coming. Showings to begin at Open House on Saturday 8/15/26 ~ 11:00 - 12:30

Listed by Jessica Emerson of Arise Realty Advisors LLC

$
$
%
$/month over payments
Federal 30-year interest rate: 6.76% last updated on Sep 10, 2026
* All Figures are estimates. Check with your bank or proposed mortgage company for actual interest rates.
This product uses the FRED® API but is not endorsed or certified by the Federal Reserve Bank of St. Louis.

Virtual TourSave FavoriteSchedule TourAsk A QuestionMore Details

436 E Pittsford Road Rutland Town VT 05701

MLS Number 5109416

  • Residential Single Family
  • PricePerSqFt 323.79
  • Full Bath 2
  • Address 436 E Pittsford Road
  • Construction Existing

Welcome to this beautifully updated 3-bedroom, 2-bathroom ranch offering over 1,400 square feet of single-floor, turnkey living space. This home blends high-end modern finishes with inviting, open-concept living. The heart of the home features hardwood maple cabinets, sleek granite countertops, stainless steel appliances, and a spacious farmhouse sink. The bright floor plan showcases stunning oak hardwood floors, complemented by beautiful wide plank ceilings. Both bathrooms highlight marble-top vanities, and elegant tile flooring. The large, finished basement includes a designated office space, providing plenty of quiet room for remote work or recreation. The exterior presents a paved driveway, one-bay attached garage, and new siding. If you are looking for a quiet neighborhood with sprawling rural views and beautiful sunsets, look no further. This is a phenomenal opportunity to own a low-maintenance, completely modernized home that is situated in the sought-after Rutland Town School District. Enjoy the perfect balance of peaceful, country living while remaining just minutes from the convenience of city shopping, dining, and amenities.

Listed by Dave White of OwnerEntry.com

$
$
%
$/month over payments
Federal 30-year interest rate: 6.76% last updated on Sep 10, 2026
* All Figures are estimates. Check with your bank or proposed mortgage company for actual interest rates.
This product uses the FRED® API but is not endorsed or certified by the Federal Reserve Bank of St. Louis.

Virtual TourSave FavoriteSchedule TourAsk A QuestionMore Details

18 Crescent Avenue Dover NH 03820

Dover, NH18 Crescent Avenue

Price$475,000

Est. Mortgage: $/month

Open House

MLS Number 5109724

  • Residential Single Family
  • Next Open House: Fri 09/18 4:30 pm. to 6:00 pm.
  • PricePerSqFt 439.81
  • Full Bath 1
  • Address 18 Crescent Avenue

Welcome to 18 Crescent Avenue! Offered for the first time in nearly 60 years, this beautifully cared for ranch offers the convenience of one level living in a great Dover location. Step inside through the attached garage or driveway entrance and into the welcoming mudroom a convenient space to kick off your shoes, hang your jackets, and keep everyday life organized. The main living area is thoughtfully laid out with an open kitchen, dining, and living room, creating an inviting space for both everyday living and entertaining. Down the hallway, you'll find three bedrooms, each featuring beautiful hardwood flooring, along with a full bathroom. The partially finished basement provides even more space to enjoy, featuring a wet bar and a recently remodeled area with new flooring, sheetrock, and fresh paint. The remaining unfinished portion offers plenty of room for storage, hobbies, or future possibilities. The attached one car garage adds even more convenience for parking, storage, or keeping your vehicle and recreational equipment protected. Outside, enjoy your own backyard retreat with an inground pool perfect for relaxing on warm summer days and entertaining family and friends. All of this is conveniently located just minutes from shopping, Wentworth Douglass Hospital, the Spaulding Turnpike, and Downtown Dover. With nearly 60 years of pride of ownership, this is a special opportunity to own a well maintained home in a convenient location. Come take a look at 18 Crescent Avenue and see all it has to offer!

Listed by Jake Pepin of EXP Realty

$
$
%
$/month over payments
Federal 30-year interest rate: 6.76% last updated on Sep 10, 2026
* All Figures are estimates. Check with your bank or proposed mortgage company for actual interest rates.
This product uses the FRED® API but is not endorsed or certified by the Federal Reserve Bank of St. Louis.

Save FavoriteSchedule TourAsk A QuestionMore Details

18 Pleasant Street Lancaster NH 03584

Lancaster, NH18 Pleasant Street

Price$475,000

Est. Mortgage: $/month

MLS Number 5104071

  • Residential Single Family
  • PricePerSqFt 175.41
  • Full Bath 2
  • Address 18 Pleasant Street
  • Construction Existing

This beautifully maintained and thoughtfully renovated home is ready to welcome its next owner! The completely renovated second floor features a stunning primary suite you may never want to leave, complete with a soaking tub, high-end finishes, a spacious walk-in closet, and built-in safe. Two additional bedrooms, both with walk-in closets, complete the second floor. On the main level, you'll find two more bedrooms, one featuring a walk-in closet with another built-in safe, while the other is currently used as a combination office, pantry, and storage space. A full bath adds convenience to the first floor, while the spacious, welcoming kitchen flows into a generously sized dining room with plenty of room to gather with family and friends. In the living room, a built-in bookcase adds character while the pellet stove provides cozy warmth during the colder months. Step inside through the spacious year-round porch, where an abundance of windows fills the space with natural light and captures refreshing summer breezes. Just off the kitchen is an additional half bath with laundry, along with sliding doors leading to a lovely screened-in porch/patio; the perfect spot to relax and enjoy a little privacy. Outside, you'll appreciate the level yard with gardening space, paved driveway, and two-car garage. The garage is equipped for electric vehicle charging, features automatic door openers, and offers plenty of additional storage above. A furnace remains in place, although the current owners have never used it. Best of all, this home offers the convenience of being within walking distance of stores, restaurants, and more, while still maintaining the quaint, quiet charm of a neighborhood setting. With so much to offer, this is one you won't want to pass by. Call today to schedule your private showing!

Listed by Linda Larrivee of RE/MAX Northern Edge

$
$
%
$/month over payments
Federal 30-year interest rate: 6.76% last updated on Sep 10, 2026
* All Figures are estimates. Check with your bank or proposed mortgage company for actual interest rates.
This product uses the FRED® API but is not endorsed or certified by the Federal Reserve Bank of St. Louis.

Save FavoriteSchedule TourAsk A QuestionMore Details

227 Deep Snow Drive Springfield NH 03284

Springfield, NH227 Deep Snow Drive

Price$475,000

Est. Mortgage: $/month

MLS Number 5104176

  • Residential Single Family
  • PricePerSqFt 260.85
  • Full Bath 1
  • Address 227 Deep Snow Drive
  • Construction Existing

This property offers unparalleled privacy and a range of amenities. The kitchen has been recently updated, and the house is equipped with fiber optics for remote work. Set back one mile on a secluded road, this home offers true privacy on over four acres of land, surrounded on three sides by protected forestland totaling more than 2,000 acres managed by New Hampshire Fish and Game. Enjoy a tranquil, nature filled setting while still staying conveniently connected to everyday life. New London, Sunapee is within 15 minutes, and Hanover/Upper Valley is approximately 30 minutes away. For commuters and travelers, Boston is an easy option: the Park & Ride in New London is roughly 10 minutes away, and you can board Dartmouth Coach for service to South Station or Logan Airport in under 3 hours without the stress of driving. For equestrian enthusiasts, the property features a three stall barn with water. The barn is attached to the house, making it convenient for early winter morning chores. It is also built underground on three sides, providing cooler temperatures in the summer and milder winters. Above the barn, there is hay and shaving storage with easy drop down access. The barn's large door allows for the unloading of full size pickup trucks. The barn opens to a grassy area that, with some fencing, could be used as a paddock and exercise area. For those who enjoy horseback riding, the property offers easy access to the Carter Brook Management Area, which features numerous established trails.

Listed by Bill Green of Green Real Estate

$
$
%
$/month over payments
Federal 30-year interest rate: 6.76% last updated on Sep 10, 2026
* All Figures are estimates. Check with your bank or proposed mortgage company for actual interest rates.
This product uses the FRED® API but is not endorsed or certified by the Federal Reserve Bank of St. Louis.

Virtual TourSave FavoriteSchedule TourAsk A QuestionMore Details

25 Delmont Avenue Barre City VT 05641

Barre City, VT25 Delmont Avenue

Price$475,000

Est. Mortgage: $/month

Pending

MLS Number 5104372

  • Residential Single Family
  • PricePerSqFt 226.84
  • Full Bath 1
  • Address 25 Delmont Avenue
  • Construction Existing

One of Barre City's most desirable neighborhoods is the setting for this classic 1912 Dutch Colonial, offering the unusual combination of an in-town location and a private 1.4± acre lot. The spacious interior features four bedrooms, 1½ baths and generously sized rooms, including a 25-foot living room with wood-burning fireplace, formal dining room and a bright kitchen with plenty of workspace. Upstairs, the primary bedroom opens to its own balcony. Hardwood floors, built-ins and period details add warmth and character throughout. Outside is where this property really distinguishes itself. Enjoy the expansive lawn, established gardens, wooded privacy, deck and stone patio alongside a gently rolling stream. A detached two-car garage provides excellent storage, while a separate cozy workshop/studio offers intriguing possibilities for hobbies, creative space or a quiet retreat. The driveway extends from Nelson Street through to Delmont Avenue. A rare opportunity to enjoy space, privacy and character in one of Barre City's finest residential settings.

Listed by John Biondolillo of BCK Real Estate

$
$
%
$/month over payments
Federal 30-year interest rate: 6.76% last updated on Sep 10, 2026
* All Figures are estimates. Check with your bank or proposed mortgage company for actual interest rates.
This product uses the FRED® API but is not endorsed or certified by the Federal Reserve Bank of St. Louis.

Virtual TourSave FavoriteSchedule TourAsk A QuestionMore Details

19 Mountain Road Westford VT 05494

Westford, VT19 Mountain Road

Price$475,000

Est. Mortgage: $/month

Pending

MLS Number 5107912

  • Residential Single Family
  • PricePerSqFt 305.27
  • Full Bath 2
  • Address 19 Mountain Road
  • Construction Existing

Set on 10.40 private acres in Westford, this three-bedroom, two-bath home offers plenty of space and privacy in a peaceful Vermont setting. The home offers an open feel with a large living room, first-floor bedroom, full bath, kitchen and dining area, and first-floor laundry. The spacious living room is a highlight of the home, with a vaulted ceiling, skylights, and numerous windows providing abundant natural light and views of the surrounding woods. A deck off the home is a great place to enjoy the yard and quiet setting. Upstairs are two additional bedrooms, including the primary bedroom, along with a second full bath. The property has a generous lawn surrounded by mature woods, providing privacy and plenty of room to enjoy the outdoors. A detached two-car garage with additional storage and loft above offers excellent space for vehicles, equipment, and recreational gear. And new gravel recently installed on driveway. With more than ten acres, a comfortable three-bedroom floor plan, large garage, and beautiful wooded setting, this Westford property has a lot to offer.

Listed by Kieran Donnelly of Coldwell Banker Hickok and Boardman

$
$
%
$/month over payments
Federal 30-year interest rate: 6.76% last updated on Sep 10, 2026
* All Figures are estimates. Check with your bank or proposed mortgage company for actual interest rates.
This product uses the FRED® API but is not endorsed or certified by the Federal Reserve Bank of St. Louis.

Save FavoriteSchedule TourAsk A QuestionMore Details

2743 Dartmouth College Highway Haverhill NH 03774

MLS Number 5104994

  • Residential Single Family
  • PricePerSqFt 113.1
  • Full Bath 1
  • Construction Existing
  • Bedrooms 4

Opportunity awaits at this versatile mixed-use property on highly traveled Dartmouth College Highway, featuring a historic storefront that has been home to many different businesses over the years. With its longstanding commercial history, prominent road frontage, and flexible layout, this property is ready for its next chapter. The living space above the commercial area offers 4 bedrooms, plus an additional bonus room that could be used as an office, playroom, hobby space, storage, or whatever best fits your needs. From the property, enjoy mountain views looking toward Vermont, adding a scenic backdrop to this unique location. The historic storefront provides plenty of possibilities for retail, office space, a studio, service-based business, or another creative venture. An attached garage adds valuable storage, workspace, or parking, while yard space out back provides additional outdoor space to enjoy or utilize. One of the biggest advantages is that Haverhill has no zoning, creating flexibility in how the property may be used. Make it your home, combine your home and business under one roof, or utilize the property primarily for business purposes, subject to any applicable local or state requirements. With excellent visibility along Dartmouth College Highway, mountain views toward Vermont, outdoor space, an attached garage, and a storefront with generations of local business history, this property offers something you don't find every day. Live here. Work here. Invest here. Bring your vision and become part of the next chapter in this historic Haverhill storefront.

Listed by Samantha Catterall of KW Coastal and Lakes & Mountains Realty/Hanover

$
$
%
$/month over payments
Federal 30-year interest rate: 6.76% last updated on Sep 10, 2026
* All Figures are estimates. Check with your bank or proposed mortgage company for actual interest rates.
This product uses the FRED® API but is not endorsed or certified by the Federal Reserve Bank of St. Louis.

Virtual TourSave FavoriteSchedule TourAsk A QuestionMore Details

525 Briar Hill Road Hopkinton NH 03229

Hopkinton, NH525 Briar Hill Road

Price$475,000

Est. Mortgage: $/month

MLS Number 5108963

  • Residential Single Family
  • PricePerSqFt 494.79
  • Full Bath 1
  • Address 525 Briar Hill Road
  • Construction Existing

Move right in! Just a short walk to historic Hopkinton Village, this charming home offers the ease of one-level living with a private backyard oasis where a babbling brook and natural surroundings create your own peaceful retreat. A spacious front-to-back three-season porch extends your living space and is the perfect spot to relax, read, or simply enjoy the sounds of nature. Hardwood flrs, Gally country kitchen, lg living room with bay window and gas stove that provides a cozy alternative heat, while vinyl siding and energy-efficient replacement windows/ storm doors offer easy, low-maintenance living. The 22' x 22' garage provides excellent space for vehicles, hobbies, or storage as well as the heated basement. Enjoy nearby walking trails, rivers for swimming, fishing and kayaking, and winter adventures at Pats Peak, all while being part of an incredible community that offers a one of a kind library, top tiered school system, full time police and fire dept. and easy commuting access to both I89 & I93.

Listed by April Dunn of April Dunn & Associates LLC

$
$
%
$/month over payments
Federal 30-year interest rate: 6.76% last updated on Sep 10, 2026
* All Figures are estimates. Check with your bank or proposed mortgage company for actual interest rates.
This product uses the FRED® API but is not endorsed or certified by the Federal Reserve Bank of St. Louis.

Save FavoriteSchedule TourAsk A QuestionMore Details

117 Peaked Hill Drive Hopkinton NH 03229

Hopkinton, NH117 Peaked Hill Drive

Price$475,000

Est. Mortgage: $/month

MLS Number 5108989

  • Residential Single Family
  • PricePerSqFt 261.56
  • Full Bath 2
  • Village Contoocook
  • Construction Existing

Welcome to 117 Peaked Hill in the charming town of Hopkinton, NH. Nestled on a quiet cul-de-sac in the highly sought-after Peaked Hill Estates, this beautifully maintained 3-bedroom, 3-bath Cape-style townhouse offers the perfect blend of comfort, space, and low-maintenance living. The spacious floor plan features a welcoming living room with a cozy fireplace and a versatile family room, currently used as a music room, both with hardwood floors and open to the kitchen, creating an ideal layout for everyday living and entertaining. The first-floor primary suite offers a peaceful retreat with a full bath featuring a double vanity. A convenient first-floor laundry area and half bath add to the home's functionality. Step from the living room into the enclosed three-season porch or onto the adjoining deck, where you can relax while overlooking the beautifully landscaped and private backyard. Upstairs, you'll find two generously sized bedrooms and an additional full bathroom, providing plenty of space for family or guests. The full unfinished basement offers abundant storage and excellent potential for future finished living space. Major recent updates include a 2-year-old roof and a 1-year-old heating system, providing added peace of mind. The home also features both an attached one-car garage and a detached one-car garage, offering exceptional parking, storage, or workshop space. Ideally located just minutes from I-89, this home abuts Duston Country Club and golf course, close to Pats Peak and provides easy access to shopping, dining, and all the outdoor recreation the area has to offer. If you're looking for maintenance-free living in a peaceful, beautifully landscaped community, this exceptional home is one you won't want to miss!

Listed by Steve DeStefano of Century 21 Circa 72 Inc.

$
$
%
$/month over payments
Federal 30-year interest rate: 6.76% last updated on Sep 10, 2026
* All Figures are estimates. Check with your bank or proposed mortgage company for actual interest rates.
This product uses the FRED® API but is not endorsed or certified by the Federal Reserve Bank of St. Louis.

Virtual TourSave FavoriteSchedule TourAsk A QuestionMore Details

82 Pine Meadows Circle Bennington NH 03442
Active With Contract

MLS Number 5102749

  • Residential Single Family
  • PricePerSqFt 252.66
  • Full Bath 1
  • Construction Existing
  • Bedrooms 3

Welcome to this beautifully maintained Cape-style home in the desirable Pine Meadows neighborhood of Bennington. At only 6 years young and meticulously maintained, this move-in ready home offers the perfect combination of modern construction, energy efficiency, and comfortable living space. The thoughtfully designed floor plan features a sought-after first-floor primary suite with a walk-in closet and private full bath, providing the convenience of single-level living. The bright, open-concept kitchen, dining, and living areas create an inviting space for everyday living and entertaining. Just off the kitchen, a stunning 10' x 20' sunroom extends your living space and serves as the perfect spot to enjoy morning coffee, unwind with a book, or host guests. With direct access to the backyard, it creates a seamless connection between indoor and outdoor living. Upstairs, you'll find two additional bedrooms both with walk-in closets and a full bath between them, while the finished lower-level bonus room offers excellent flexibility as a family room, home office, fitness area, or hobby space. Year-round comfort is provided by an efficient Buderus boiler and a five-head mini-split system offering heating and cooling throughout the home. Additional highlights include a two-car attached garage, generator-ready electrical setup, paved driveway, first floor laundry, and a beautifully maintained one-acre lot offering space to relax, garden, and enjoy the outdoors. Conveniently located just minutes from downtown Bennington, Antrim, Peterborough, hiking trails, golf, and the many amenities of the Monadnock Region, this exceptional home offers the ideal balance of peaceful neighborhood living and modern convenience. With quality construction, thoughtful upgrades, and meticulous care throughout, this is a home you'll be proud to own.

Listed by Dan Petrone of EXP Realty

$
$
%
$/month over payments
Federal 30-year interest rate: 6.76% last updated on Sep 10, 2026
* All Figures are estimates. Check with your bank or proposed mortgage company for actual interest rates.
This product uses the FRED® API but is not endorsed or certified by the Federal Reserve Bank of St. Louis.

Virtual TourSave FavoriteSchedule TourAsk A QuestionMore Details

Broker Reciprocity 

Copyright 2026 PrimeMLS, Inc. All rights reserved. This information is deemed reliable, but not guaranteed. The data relating to real estate displayed on this display comes in part from the IDX Program of PrimeMLS. The information being provided is for consumers’ personal, non-commercial use and may not be used for any purpose other than to identify prospective properties consumers may be interested in purchasing. Data last updated September 17, 2026 3:24 PM UTC
