
SIGN UP or LOG IN 's Account

Log in to see your saved listings or edit your searches:

No account? Sign up now to save searches, listings, and get tailored listing notifications. It's free, opt-out anytime.

Find Your New Home

Sign Up Today!

Get fresh listings via email, save your favorite listings, match with similar properties, and unlock additional property info.

Create Your Account

Do not fill in this field:

Already have an account? Log in

and narrow your search. If you have fewer than 200 results, you can save your search.

Addison VT Single Family Real Estate

r=5341-5352
86 Heatherwood Drive Moultonborough NH 03254
Pending

MLS Number 5102196

  • Residential Single Family
  • PricePerSqFt 402.54
  • Full Bath 1
  • Address 86 Heatherwood Drive
  • Construction Existing

Welcome to 86 Heatherwood Drive, Moultonborough, NH! Move right in to this beautifully maintained, fully furnished 3-bedroom, 2-bath ranch, ideally situated on a level 0.57-acre lot in a quiet neighborhood. Just a short walk to beautiful Wakondah Pond, this home offers the perfect blend of comfort, convenience, and Lakes Region living. The thoughtfully designed layout includes a partially finished walk-out basement, providing flexible living space for a family room, home office, recreation area, or guest space. A one-car garage under offers additional storage and convenience. Best of all, this home is being offered completely furnished. Simply bring your clothes and your toothbrush and start enjoying your new home from day one. Whether you're looking for a primary residence, vacation getaway, or investment property, this turnkey home is ready for immediate enjoyment. Ideally located just minutes from the charming village of Center Harbor, you'll enjoy easy access to local shops, restaurants, cafs, and everyday conveniences. Lake Winnipesaukee, nearby marinas, beaches, golf, hiking trails, and all the recreational opportunities the Lakes Region is known for are just a short drive away. Whether you're looking for a year-round home or a seasonal retreat, 86 Heatherwood Drive offers the opportunity to enjoy everything the Lakes Region has to offer in a peaceful, convenient location.

Listed by Jayne Savage of BHHS Verani Moultonborough

$
$
%
$/month over payments
Federal 30-year interest rate: 6.76% last updated on Sep 10, 2026
* All Figures are estimates. Check with your bank or proposed mortgage company for actual interest rates.
This product uses the FRED® API but is not endorsed or certified by the Federal Reserve Bank of St. Louis.

Virtual TourSave FavoriteSchedule TourAsk A QuestionMore Details

8 Bean Hill Road Belmont NH 03220

Belmont, NH8 Bean Hill Road

Price$475,000

Est. Mortgage: $/month

MLS Number 5100178

  • Residential Single Family
  • PricePerSqFt 368.79
  • Full Bath 1
  • Address 8 Bean Hill Road
  • Construction Existing

Welcome to this charming 3-bedroom, 2-bath ranch set on a sunny corner lot in desirable Belmont, NH. Blending comfort and convenience, this home offers a versatile floor plan designed for easy single-level living with space to fit your lifestyle. Inside, the heart of the home is anchored by a cozy hearth and woodstove, creating a warm and inviting atmosphere perfect for gatherings or quiet evenings. The bright kitchen and open dining area flow easily into comfortable living spaces, while three bedrooms, including a primary suite, provide room for family, guests, or a home office. Step outside and you'll find a true gardener's delight apple and peach trees, blueberry bushes, rhubarb, vibrant flowers, and well-tended garden beds bring seasonal color and fresh harvests right to your doorstep. The corner lot offers privacy and room to relax, whether you're entertaining outdoors or enjoying the peaceful surroundings. Conveniently located close to Lakes Region amenities, you'll be minutes from shopping, dining, recreation, and all the year-round activities that make this area so desirable. With its functional layout, peaceful setting, and beautiful natural features, this home combines the best of New Hampshire living in a ranch style that's always in demand.

Listed by Shannon Casey of KW Coastal and Lakes & Mountains Realty/Meredith

$
$
%
$/month over payments
Federal 30-year interest rate: 6.76% last updated on Sep 10, 2026
* All Figures are estimates. Check with your bank or proposed mortgage company for actual interest rates.
This product uses the FRED® API but is not endorsed or certified by the Federal Reserve Bank of St. Louis.

Virtual TourSave FavoriteSchedule TourAsk A QuestionMore Details

172 Covered Bridge Road Thornton NH 03285

Thornton, NH172 Covered Bridge Road

Price$475,000

Est. Mortgage: $/month

MLS Number 5101762

  • Residential Single Family
  • PricePerSqFt 608.97
  • Full Bath 1
  • Construction Existing
  • Bedrooms 2

In the heart of SKI COUNTRY, this wooded mountain retreat provides quick access to both LOON MOUNTAIN and WATERVILLE VALLEY, just a short 22 minutes away. VERY ATTRACTIVELY PRICED at just $475,000. This is an EXCEPTIONALLY WELL CARED FOR single family CAPE COD, privately situated in a quiet, peaceful setting just YARDS from the WHITE MOUNTAIN NATIONAL FOREST. This COZY mountain home offers CATHEDRAL CEILINGS, a WOODSTOVE with oven and cooktop, a LARGE, 8' X 28' COVERED PORCH, an expansive 6' x 32' DECK, along with a separate COVERED PATIO. Never worry about power outages, with your 14 Kw GENERAC generator. In addition to the main living area, the BASEMENT IS FINISHED, providing a second living room or game room, or use it as an additional bedroom. EXTRA LARGE half bath with laundry space that is plumbed for a second shower or tub. BRAND NEW TANKLESS WATER heater. Home also features 8 foot ceilings in the LOFT BEDROOM, and GREAT STORAGE in the loft eaves. The PERFECT MOUNTAIN home, so very close to all the best the White Mountains have to offer, including downhill and cross country skiing, an expansive array of hiking and snowmobile trails, and the nearby Pemigewasset River. Did we mention PLYMOUTH STATE UNIVERSITY is just 11 minutes away!

Listed by Paul Marino of WWW.FLATFEEMLS4FREE.COM

$
$
%
$/month over payments
Federal 30-year interest rate: 6.76% last updated on Sep 10, 2026
* All Figures are estimates. Check with your bank or proposed mortgage company for actual interest rates.
This product uses the FRED® API but is not endorsed or certified by the Federal Reserve Bank of St. Louis.

Virtual TourSave FavoriteSchedule TourAsk A QuestionMore Details

45 Sunset Hill Road Bradford NH 03221

Bradford, NH45 Sunset Hill Road

Price$475,000

Est. Mortgage: $/month

MLS Number 5101883

  • Residential Single Family
  • PricePerSqFt 230.47
  • Full Bath 1
  • Address 45 Sunset Hill Road
  • Construction Existing

Nestled on 2.1 picturesque acres in Bradford, NH this charming country property offers the perfect blend of comfort, character, and functionality. With 2,061 square feet of finished living space, this 2 bedroom, 1 bathroom home has a versatile bonus room that provides flexibility for a home office, guest room, hobby space, or additional sleeping area. Step inside to discover a bright and welcoming floor plan featuring a spacious living room with gleaming hardwood floors, oversized windows, and a cozy wood stove fireplace that creates the perfect gathering place. The thoughtfully designed kitchen offers abundant cabinetry, a center island, stainless steel appliances with gas stove, and flows seamlessly into the dining area, making entertaining effortless. Go through the French doors and enjoy your morning coffee or unwind at the end of the day in the sun filled enclosed porch overlooking the peaceful backyard or relax on the deck, perfect for looking at the stars. Outside, the property truly shines. The impressive classic New England barn offers endless possibilities for hobbyists, contractors, car enthusiasts, or anyone seeking exceptional storage and workshop space. The home is also equipped with a whole house generator, an expansive walkout basement featuring dedicated workshop areas, utility space, and abundant storage, while the level lot provides room for gardening, recreation, and enjoying the beauty of the surrounding landscape. Located on a quiet country road yet just minutes from the conveniences of Bradford, nearby lakes, skiing, hiking, and outdoor recreation, this unique property offers the rare opportunity to enjoy peaceful rural living with the space and versatility to fit a variety of lifestyles. Whether you're looking for your forever home, a place to pursue your hobbies, or simply room to spread out, 45 Sunset Hill Road is ready to welcome you home. Come to one of our Open Houses on 8/1 and 8/2 from Noon to 2pm or schedule a private showing!

Listed by Jason LePine of Keller Williams Realty-Metropolitan

$
$
%
$/month over payments
Federal 30-year interest rate: 6.76% last updated on Sep 10, 2026
* All Figures are estimates. Check with your bank or proposed mortgage company for actual interest rates.
This product uses the FRED® API but is not endorsed or certified by the Federal Reserve Bank of St. Louis.

Virtual TourSave FavoriteSchedule TourAsk A QuestionMore Details

63 Kinsman Road Haverhill NH 03785

Haverhill, NH63 Kinsman Road

Price$475,000

Est. Mortgage: $/month

Pending

MLS Number 5103551

  • Residential Single Family
  • PricePerSqFt 260.13
  • Full Bath 2
  • Village Mountain Lakes
  • Address 63 Kinsman Road

Back on the Market with an incoming new front roof and a new septic system to be installed. Come see this Meticulously Maintained home nestled neatly in the woods of Mountain Lakes District. With close walking distance to the water, this formal four bedroom, two bathroom home offers the feel of a private nature sanctuary. Incredible natural lighting illuminates the living space in this well built home that could entertain in all four seasons. Stay warm and toasty with the baseboard hotwater system with a newer boiler as well as the two pellet stoves for your enjoyment. A drive in garage and perfectly dry basement storage area only add to the convenience of this property. Additional lot can be purchased for added privacy buffer. Move in ready! What are you waiting for?

Listed by Eric Cassidy of White Mountain Lakes Real Estate

$
$
%
$/month over payments
Federal 30-year interest rate: 6.76% last updated on Sep 10, 2026
* All Figures are estimates. Check with your bank or proposed mortgage company for actual interest rates.
This product uses the FRED® API but is not endorsed or certified by the Federal Reserve Bank of St. Louis.

Save FavoriteSchedule TourAsk A QuestionMore Details

7 Hiltons Lane Rochester NH 03868

Rochester, NH7 Hiltons Lane

Price$475,000

Est. Mortgage: $/month

Pending

MLS Number 5103335

  • Residential Single Family
  • PricePerSqFt 338.32
  • Full Bath 2
  • Address 7 Hiltons Lane
  • Construction Existing

OFFER DEADLINE: Saturday 8/8 at 6 PM. Welcome to 7 Hiltons Lane, a bright and spacious raised ranch tucked into a quiet East Rochester cul-de-sac with deeded neighborhood access to the Salmon Falls River. Offering more than 1,700 square feet of finished living space, the home features an open-concept main level with a sun-filled living room, dining area, and generously sized kitchen with abundant cabinetry, ample workspace, and a breakfast bar for casual dining. Doors from the dining area open directly to the back deck and yard, making the space ideal for both everyday living and entertaining. The main level includes three bedrooms and two full bathrooms, highlighted by a spacious primary suite with a private bath and double closets. Main-level laundry adds convenience, while the finished lower-level bonus room provides flexible space for a home office, gym, media room, playroom, or hobby area. An oversized two-car garage offers excellent room for vehicles, storage, and projects, with a separate utility area, backyard shed, generator hookup, and oil-fired Buderus hot-water heating system adding even more practicality. Enjoy the peaceful cul-de-sac setting while remaining convenient to shopping, dining, Route 16, and the Maine border. The seller is under contract on their next home and prefers an October 6, closing. Showings begin at the Open House Thursday, August 6 at 4:00 PM.

Listed by Christopher Scheffler of REAL Broker NH,LLC

$
$
%
$/month over payments
Federal 30-year interest rate: 6.76% last updated on Sep 10, 2026
* All Figures are estimates. Check with your bank or proposed mortgage company for actual interest rates.
This product uses the FRED® API but is not endorsed or certified by the Federal Reserve Bank of St. Louis.

Virtual TourSave FavoriteSchedule TourAsk A QuestionMore Details

1347 Candia Road Manchester NH 03109

Manchester, NH1347 Candia Road

Price$475,000

Est. Mortgage: $/month

Pending

MLS Number 5103426

  • Residential Single Family
  • PricePerSqFt 249.21
  • Full Bath 1
  • Address 1347 Candia Road
  • Construction Existing

This four bedroom, two bathroom expansive New Englander provides tons of space to give you a versatile floorplan to fit your needs, as well as all of the modern comforts! Driving up, you will notice the gorgeous mature landscaping and curb appeal. Inside, through the front door, you will be greeted by the stunning two-sided wood fireplace in the front living room, complete with gleaming laminate flooring and a mini split. Continuing on, you will notice a generous sized first floor bedroom or home office off of the dining room. The dining room offers a modern chandelier and the second side of the wood fireplace. Next to the kitchen with tons of cabinet space, gorgeous countertops, and modern appliances. The half bathroom is accessed through the kitchen, featuring the washer and dryer. From the kitchen you will enter into the four-season sunroom with a mini split and tons of natural light. The back living room is expansive, featuring laminate flooring and wall ac, you will love the possibilities to entertain here! The three tv's mounted and mount in the office are staying for the next owner to enjoy. Upstairs to the second floor, you will find the massive primary bedroom with two closets, laminate flooring and a mini split. Down the hall, you will find the other two bedrooms, also with mini splits and both generous in size. At the end of the hall, is the full bathroom, complete with a modern vanity and linen closet. The exterior of the property is stunning with the hardscapes and landscaping including brick walk ways, retaining walls, all of the gorgeous flowers, and gorgeous rock wall, but it's also an amazing space to entertain with the fully fenced in yard, large two-level modern deck with awning, shed with electricity, and access to it all from either the driveway or from the house. Just minutes to the highway, restaurants, and stores, this home is one of a kind!

Listed by Victoria Mead of Realty One Group Next Level

$
$
%
$/month over payments
Federal 30-year interest rate: 6.76% last updated on Sep 10, 2026
* All Figures are estimates. Check with your bank or proposed mortgage company for actual interest rates.
This product uses the FRED® API but is not endorsed or certified by the Federal Reserve Bank of St. Louis.

Virtual TourSave FavoriteSchedule TourAsk A QuestionMore Details

7868 Pomfret Road Pomfret VT 05053

Pomfret, VT7868 Pomfret Road

Price$475,000

Est. Mortgage: $/month

MLS Number 5092228

  • Residential Single Family
  • PricePerSqFt 219.7
  • Full Bath 1
  • Address 7868 Pomfret Road
  • Construction Existing

HAVING A HARD TIME FINDING AN AFFORDABLE LIVING SITUATION? With multiple income streams already established, this property offers a rare opportunity to choose your living preference (2 Bdrms, 1 Bdrm, or Efficiency) and offset almost ALL of your living expenses while owning a historic small town landmark. Originally established as the North Pomfret Store & Post Office c.1830, this classic 3-story New Englander blends historic charm, flexible living space, and established rental income. There are multiple owner-occupied living opportunities in the larger two bedroom unit, or one of the two additional residential apartment units: Consisting of one 1-bedroom apartment, and one efficiency unit. The historic U.S. Post Office remains in place with a newly signed 5-year lease, providing stable supplemental income at $1,073/mnth to help offset ownership costs. There is also a lower commercial office currently rented providing additional income $800/mnth. Both the commercial space and the Post Office keep daytime hours with no living quarters (for additional peace and quiet). This 3,000+ sq ft post-and-beam building was re-located onto a solid concrete foundation in the late 1980s, when extensive renovations were completed. The two bedroom units has a separate mudroom entry and their own private laundry facilities. Additional features include extra basement storage and another separate large storage room for common laundry area for tenants. The wiring was redone in the 1980's and most units have separate electric meters. A new high efficiency FHW boiler was installed in 2023. The building and roof have been recently painted. There is very little upkeep or repairs needed. Located just 15 minutes from Woodstock Village, Hartford, and I-89, the property offers quick and easy access to all Upper Valley amenities. *Photos have been electronically decluttered.*

Listed by John Bassette of Bassette Real Estate Group

$
$
%
$/month over payments
Federal 30-year interest rate: 6.76% last updated on Sep 10, 2026
* All Figures are estimates. Check with your bank or proposed mortgage company for actual interest rates.
This product uses the FRED® API but is not endorsed or certified by the Federal Reserve Bank of St. Louis.

Save FavoriteSchedule TourAsk A QuestionMore Details
358 High Meadow Way Danby VT 05739

Danby, VT358 High Meadow Way

Price$475,000

Est. Mortgage: $/month

MLS Number 5092622

  • Residential Single Family
  • PricePerSqFt 282.4
  • Full Bath 2
  • Address 358 High Meadow Way
  • Construction Existing

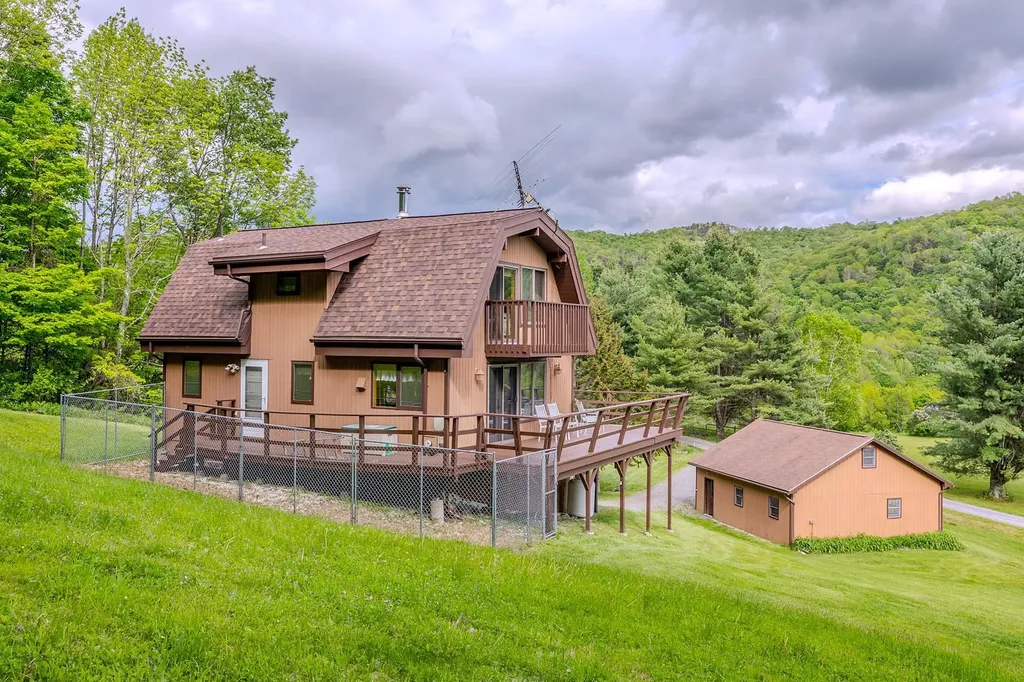
Imagine yourself taking in the breathtaking views and peaceful tranquility of the surrounding countryside, with expansive skies by day and brilliant stars illuminating the night. Lovingly built and cherished by the same family for more than 40 years, this charming home is ready for its next chapter. Nestled on 10 picturesque acres, the property offers sweeping panoramic views and endless opportunities for outdoor recreation, including hiking, snowshoeing, and exploring right from your own backyard. Whether you're looking for a year-round residence, a weekend retreat, or a private escape, this special property offers the perfect blend of comfort, beauty, and Vermont living. Now is the time to make it your own. Sold furnished. All measurements approximate.

Listed by Tatsiana Clark of Four Seasons Sotheby's Int'l Realty

$
$
%
$/month over payments
Federal 30-year interest rate: 6.76% last updated on Sep 10, 2026
* All Figures are estimates. Check with your bank or proposed mortgage company for actual interest rates.
This product uses the FRED® API but is not endorsed or certified by the Federal Reserve Bank of St. Louis.

Save FavoriteSchedule TourAsk A QuestionMore Details
160 Browns Ridge Road Ossipee NH 03864

Ossipee, NH160 Browns Ridge Road

Price$475,000

Est. Mortgage: $/month

MLS Number 5093704

  • Residential Single Family
  • PricePerSqFt 228.15
  • Full Bath 1
  • Construction Existing
  • Bedrooms 3

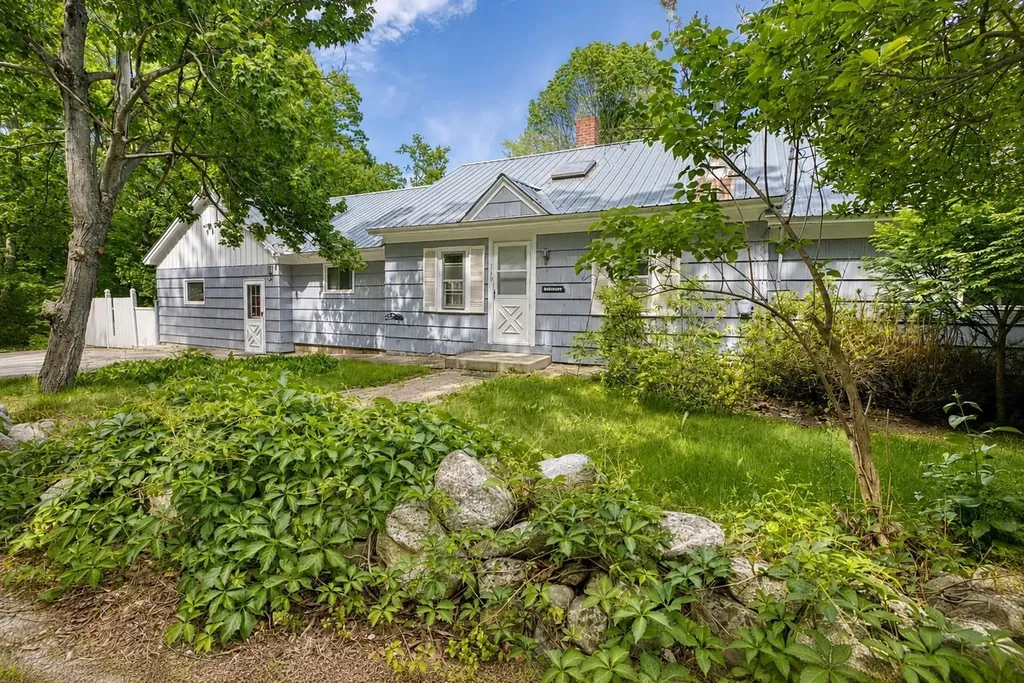
Located just a few miles from Ossipee Village, this spacious ranch sits on approximately 12 acres and offers endless potential for those seeking room to spread out and enjoy a country setting. The home features some beautiful hardwood flooring, a large family room that opens onto a sunny rear deck overlooking the backyard, and a welcoming living room with a wood stove and hearth for added warmth and charm. The floor plan includes a generously sized primary bedroom, an additional 2 bedrooms, a home office, den, or hobby space, or provide additional sleeping accommodations. There is one full bath and one ¾ bath, offering flexibility for family and guests. The acreage has been selectively harvested in the past and now offers a network of paths and trails winding through the property. A peaceful clearing in the rear provides a wonderful spot to relax, enjoy nature, or explore the possibility of constructing an additional structure. A newer detached shed adds valuable storage space. While the home could benefit from some updating and TLC, its generous size, versatile layout, and substantial acreage make it a worthwhile investment. Conveniently located just minutes from Route 16 for easy commuting, yet private enough to enjoy the tranquility of country living. Only 15 minutes from Wolfeboro and close to lakes, mountains, and all the recreational opportunities the Lakes Region has to offer.

Listed by Gerard Costantino and Salina McLellan of Costantino Real Estate LLC

$
$
%
$/month over payments
Federal 30-year interest rate: 6.76% last updated on Sep 10, 2026
* All Figures are estimates. Check with your bank or proposed mortgage company for actual interest rates.
This product uses the FRED® API but is not endorsed or certified by the Federal Reserve Bank of St. Louis.

Virtual TourSave FavoriteSchedule TourAsk A QuestionMore Details

187 Hardwood Mountain Road Marshfield VT 05658

MLS Number 5093913

  • Residential Single Family
  • PricePerSqFt 261.85
  • Full Bath 1
  • Construction Existing
  • Bedrooms 3

25 private acres. Log home. Barn. Trails. Gardens. Vermont the way most people picture it. Set back from the road with approximately 1,008 feet of frontage, this property offers a mix of open fields and woods with room to explore, hike, garden, hunt, or simply enjoy the privacy. Inside you'll find exposed beams, real wood throughout, hardwood and stone floors, skylights, a sunroom, and plenty of natural light. Wood fireplace, wood stove, plus propane heat keep it comfortable year round. 3 bedrooms, 1 full bath, first floor laundry, drilled well, private septic, and a detached barn with space for vehicles, equipment, an RV, workshop, or all of the above. Minutes to Plainfield Village and located in the Twinfield School District. Whether you're looking for a full time home, homestead, or weekend escape, this is the kind of property that's getting harder to find. Some listing photos have been virtually edited to show rooms without personal belongings or furnishings.

Listed by Luke Just of Central Vermont Real Estate

$
$
%
$/month over payments
Federal 30-year interest rate: 6.76% last updated on Sep 10, 2026
* All Figures are estimates. Check with your bank or proposed mortgage company for actual interest rates.
This product uses the FRED® API but is not endorsed or certified by the Federal Reserve Bank of St. Louis.

Virtual TourSave FavoriteSchedule TourAsk A QuestionMore Details
1066 Route 103 Newbury NH 03255

Newbury, NH1066 Route 103

Price$475,000

Est. Mortgage: $/month

Active With Contract

MLS Number 5095298

  • Residential Single Family
  • PricePerSqFt 502.65
  • Full Bath 1
  • Address 1066 Route 103
  • Construction Existing

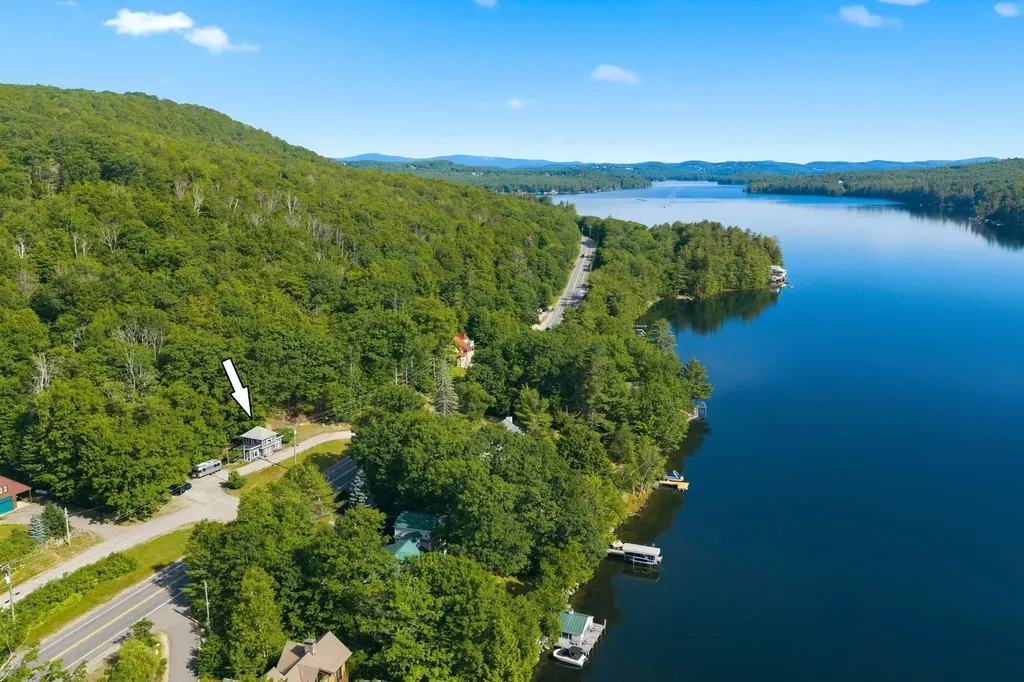
***Sellers Offering $10,000 Credit Back to Buyer at Closing*** Rich in local history, "Lake Station" is named after the historic stop where early 1900s trains dropped passengers off for their lakeside summer vacations. Today, it stands as an immaculately renovated residence offering a seamless blend of modern elegance and cozy comfort. Ideally situated for year-round recreation, you are within walking distance of picturesque Newbury Harbor. For winter adventures, you are a mere 2 miles from Mount Sunapee Resort for skiing and snowboarding, and in the summer, you can enjoy easy public access to the beautiful sandy beach at Mount Sunapee State Park. Inside, the first floor boasts an inviting open-concept design combining a living room and a kitchen adorned with exquisite granite countertops and stainless steel appliances. The culinary area opens directly to a delightful 3 season porch perfect for evening dinners. A generously sized first floor bedroom with a convenient half-bath makes single-level living a breeze. Upstairs, the second floor bedroom features a large picture window framing the stunning surroundings and a seasonal peak of Lake Sunapee. Offering excellent short term rental potential, this property is ready to shine as a lucrative investment, a primary residence, or your own fun four season getaway!

Listed by Karen Ward of Keller Williams Realty-Metropolitan

$
$
%
$/month over payments
Federal 30-year interest rate: 6.76% last updated on Sep 10, 2026
* All Figures are estimates. Check with your bank or proposed mortgage company for actual interest rates.
This product uses the FRED® API but is not endorsed or certified by the Federal Reserve Bank of St. Louis.

Save FavoriteSchedule TourAsk A QuestionMore Details

Broker Reciprocity 

Copyright 2026 PrimeMLS, Inc. All rights reserved. This information is deemed reliable, but not guaranteed. The data relating to real estate displayed on this display comes in part from the IDX Program of PrimeMLS. The information being provided is for consumers’ personal, non-commercial use and may not be used for any purpose other than to identify prospective properties consumers may be interested in purchasing. Data last updated September 17, 2026 1:24 PM UTC
