
SIGN UP or LOG IN 's Account

Log in to see your saved listings or edit your searches:

No account? Sign up now to save searches, listings, and get tailored listing notifications. It's free, opt-out anytime.

Find Your New Home

Sign Up Today!

Get fresh listings via email, save your favorite listings, match with similar properties, and unlock additional property info.

Create Your Account

Do not fill in this field:

Already have an account? Log in

and narrow your search. If you have fewer than 200 results, you can save your search.

Addison VT Single Family Real Estate

r=5401-5412
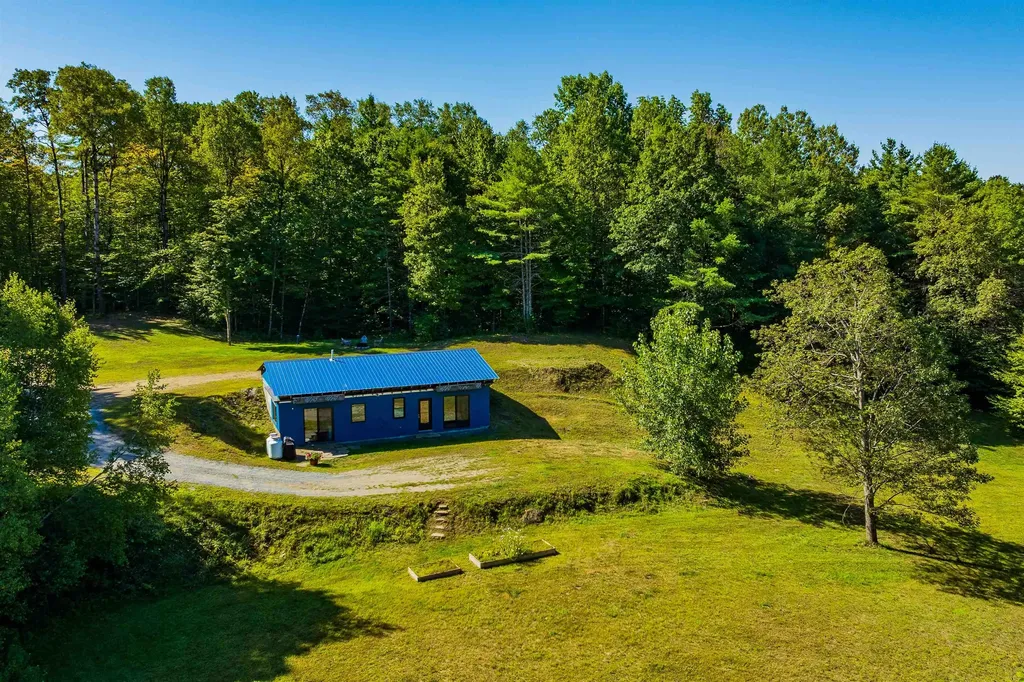
133 Stagecoach Road Norwich VT 05055

Norwich, VT133 Stagecoach Road

Price$470,000

Est. Mortgage: $/month

MLS Number 5076379

  • Residential Single Family
  • PricePerSqFt 410.84
  • Full Bath 1
  • Address 133 Stagecoach Road
  • Construction Existing

Situated on a private 4.6 acre lot this unfinished home is awaiting your vision to compete it. Currently a 2-bedroom 1 bath in a lower-level walkout, awaiting the second story. You can live in the home and complete it in your own time frame or bring a builder and finish it now to your specifications. The home is a 44 ft x 26 ft base and can be a single or two story above. It has a 4-bedroom septic system, artesian well with Penteck Intellidrive constant pressure controller, underground utilities, radiant heat plumbed under the slab. The home is oriented for maximum solar gain with a south facing front. The lot is a mix of wood and open meadow with room for gardens or a small orchard. Privately located off a dead-end road, the absence of street noise allows one to relax and listen to the birds and wildlife. Owner is a licensed real estate agent.

Listed by Linda White of EXP Realty

$
$
%
$/month over payments
Federal 30-year interest rate: 6.76% last updated on Sep 10, 2026
* All Figures are estimates. Check with your bank or proposed mortgage company for actual interest rates.
This product uses the FRED® API but is not endorsed or certified by the Federal Reserve Bank of St. Louis.

Virtual TourSave FavoriteSchedule TourAsk A QuestionMore Details
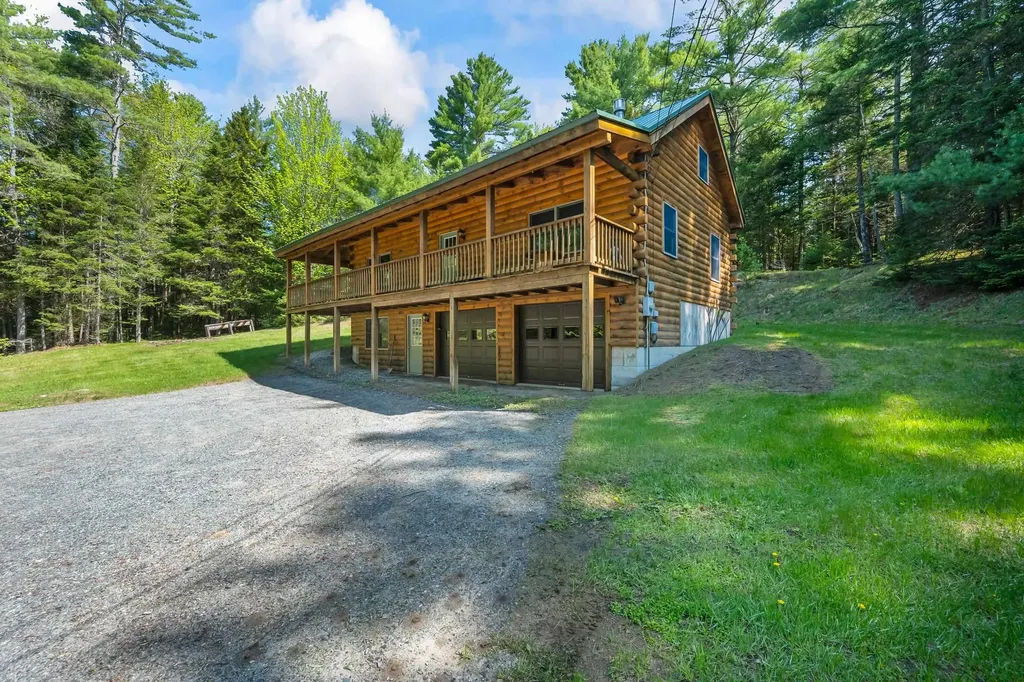
81 Pine Valley Road Bethlehem NH 03574

Bethlehem, NH81 Pine Valley Road

Price$470,000

Est. Mortgage: $/month

Active With Contract

MLS Number 5092256

  • Residential Single Family
  • PricePerSqFt 315.44
  • Full Bath 2
  • Address 81 Pine Valley Road
  • Construction Existing

Imagine starting each day on your covered porch, coffee in hand, wrapped in the peaceful stillness that only a true log home can offer. With this beautifully maintained 2-bedroom, 2-bath retreat, that feeling becomes your everyday reality. Tucked within a small, quiet subdivision, the home offers the perfect balance of privacy and convenience. You'll feel worlds away, yet you're only minutes from shopping, entertainment, and the four-season activities that make this area such a desirable place to live. Golfing on crisp summer mornings, skiing fresh powder in winter, boating on nearby lakes, hiking scenic trails, catching a show at the theater, or enjoying everything from fine dining to casual local favorites - it's all within easy reach. Inside, the home is warm and welcoming, featuring FHW/oil heat and a cozy propane stove in the living room for those chilly evenings. A drilled well and a shared community septic system provide reliable utilities, making the property as practical as it is charming. Whether you're looking for a full-time residence or a relaxing getaway, this log home offers the comfort, character, and natural beauty that make everyday living feel like a retreat.

Listed by Mary Doherty of Badger Peabody & Smith Realty

$
$
%
$/month over payments
Federal 30-year interest rate: 6.76% last updated on Sep 10, 2026
* All Figures are estimates. Check with your bank or proposed mortgage company for actual interest rates.
This product uses the FRED® API but is not endorsed or certified by the Federal Reserve Bank of St. Louis.

Virtual TourSave FavoriteSchedule TourAsk A QuestionMore Details
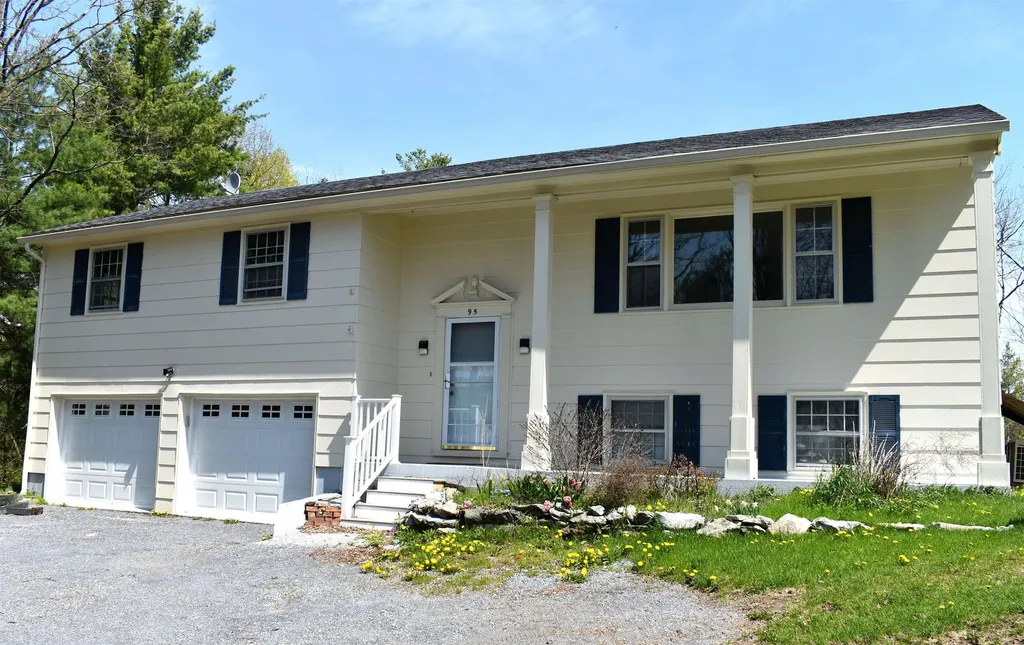
95 Seminary Street Extension Middlebury VT 05753

MLS Number 5090864

  • Residential Single Family
  • PricePerSqFt 349.7
  • Full Bath 2
  • Construction Existing
  • Bedrooms 3

This updated mid-century home features new flooring and fresh interior paint. Step outside onto the new back deck, the perfect place to entertain, relax, and take in views of your own private slice of Vermont. Set on 1.1 acres, the property offers plenty of space for a vegetable garden and complements the existing perennial plantings. The spacious home is conveniently located just minutes from Middlebury College, Porter Medical Center, and the Middlebury Natural Foods Co-op, while Burlington International Airport is only 52 minutes away. The oversized two-car garage provides ample room for vehicles, hobbies, and storage, with an additional separate workshop or storage area located at the rear. Outdoor enthusiasts will also appreciate the home's close proximity to several walking trails and recreation opportunities.

Listed by Sean Dye of BHHS Vermont Realty Group/Vergennes

$
$
%
$/month over payments
Federal 30-year interest rate: 6.76% last updated on Sep 10, 2026
* All Figures are estimates. Check with your bank or proposed mortgage company for actual interest rates.
This product uses the FRED® API but is not endorsed or certified by the Federal Reserve Bank of St. Louis.

Virtual TourSave FavoriteSchedule TourAsk A QuestionMore Details
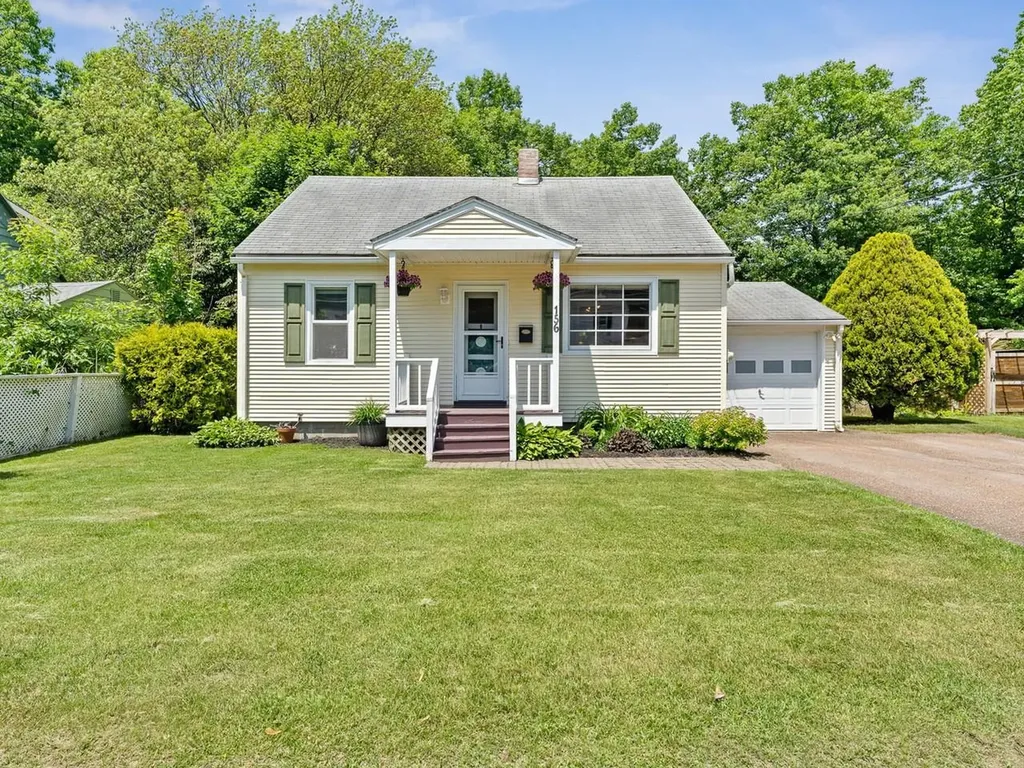
156 Woodlawn Road Burlington VT 05408

Burlington, VT156 Woodlawn Road

Price$470,000

Est. Mortgage: $/month

Pending

MLS Number 5094722

  • Residential Single Family
  • PricePerSqFt 416.67
  • Full Bath 1
  • Address 156 Woodlawn Road
  • Construction Existing

Spacious yet cozy, this 4-bed, 2-bath Burlington cape has all the charm. With two bedrooms & a full bath on the first floor, this floor plan is dynamic. Formal dining room with slider to deck & fenced yard featuring the in ground pool & useful shed. Two bedrooms and a 3/4 bath finish out the second floor. Located near the bike path, schools, shopping, and public transportation. With space for everyone and an attached one-car garage, this Burlington home is a special find!

Listed by Julie Lamoreaux of Coldwell Banker Hickok and Boardman

$
$
%
$/month over payments
Federal 30-year interest rate: 6.76% last updated on Sep 10, 2026
* All Figures are estimates. Check with your bank or proposed mortgage company for actual interest rates.
This product uses the FRED® API but is not endorsed or certified by the Federal Reserve Bank of St. Louis.

Save FavoriteSchedule TourAsk A QuestionMore Details

77 Bunker Hill Street Lancaster NH 03584

Lancaster, NH77 Bunker Hill Street

Price$470,000

Est. Mortgage: $/month

Active With Contract

MLS Number 5095642

  • Residential Single Family
  • PricePerSqFt 158.25
  • Full Bath 2
  • Construction Existing
  • Bedrooms 4

Step into history with this beautifully updated circa 1900 Victorian home that marries classic craftsmanship with contemporary elegance. Recent updates include a new roof, FHW heating system, Granby double-walled oil tank, & a moisture barrier system in the full basement and a poured cement floor and a paved driveway! The entire interior has been freshly painted, and the hardwood floors beautifully refinished. This meticulously maintained, turn-key home is a rare find - don't miss your opportunity to make it yours! Enter through the classic foyer and be greeted by a grand staircase leading to 4 spacious bedrooms, including a luxurious master suite with a walk-in closet and private full bath. The unique historic birthing room offers a cozy office nook with a small balcony, while a second full bath enhances convenience on the upper level, which could easily be transformed into an in-law suite via a back staircase. From the front foyer, the inviting living room showcases soaring ceilings, a fireplace, and a wood stove, perfect for cozy evenings. Natural light floods the formal dining room through the unique bay windows, setting the stage for memorable gatherings. The custom kitchen features a center island, solid surface countertops, and all-new appliances, making it a chef's dream. A versatile first-floor bedroom currently serves as a den, complemented by a laundry/mudroom and a brand new 3/4 bath off the kitchen. Step into the sunroom and out onto the new 12 x 26 deck, where you can enjoy serene local views and the spacious backyard. The detached 2-car garage features a workshop area, perfect for the hobbyist.

Listed by Denise Hood Boynton of RE/MAX Northern Edge

$
$
%
$/month over payments
Federal 30-year interest rate: 6.76% last updated on Sep 10, 2026
* All Figures are estimates. Check with your bank or proposed mortgage company for actual interest rates.
This product uses the FRED® API but is not endorsed or certified by the Federal Reserve Bank of St. Louis.

Virtual TourSave FavoriteSchedule TourAsk A QuestionMore Details

252 Green Street Somersworth NH 03878

Somersworth, NH252 Green Street

Price$470,000

Est. Mortgage: $/month

Open House

MLS Number 5109985

  • Residential Single Family
  • Next Open House: Sat 09/19 10:00 am. to 12:00 pm.
  • PricePerSqFt 307.59
  • Full Bath 1
  • Address 252 Green Street

Welcome home to this charming 3-4 bedroom property offering easy one-level living, a fenced-in yard, and plenty of thoughtful updates throughout. The versatile bonus room is impressive, featuring a vaulted ceiling, beautiful bay window, and glass slider overlooking the backyard, a wonderful space for a family room, home office, playroom, or potential 4th bedroom. The updated kitchen offers granite countertops & stainless steel appliances creating a bright and inviting space. The home features one full bathroom and many updates that make it move-in ready while still maintaining its cozy character. Step outside to enjoy the cute patio area and fenced-in yard, with a unique view of the horses at the nearby equestrian center. Whether you're relaxing with your morning coffee or entertaining friends, the outdoor space is quaint and private. Don't forget the large shed too! The details make this home stand out, as it's equipped with an EV charger, Ring doorbell and cameras, surround-sound-ready wiring, and dimming switches for added convenience and comfort. Located just ½ mile from the school and less than 5 mins from shopping, this home combines convenience, charm, and functionality in a wonderful setting. Showings begin at the Open House 9/19 10AM-12PM. Come see all the special touches for yourself!

Listed by Amber McKay of Profound New England Real Estate

$
$
%
$/month over payments
Federal 30-year interest rate: 6.76% last updated on Sep 10, 2026
* All Figures are estimates. Check with your bank or proposed mortgage company for actual interest rates.
This product uses the FRED® API but is not endorsed or certified by the Federal Reserve Bank of St. Louis.

Save FavoriteSchedule TourAsk A QuestionMore Details

17 Fairway Drive New Hampton NH 03256

New Hampton, NH17 Fairway Drive

Price$470,000

Est. Mortgage: $/month

Open House

MLS Number 5101159

  • Residential Single Family
  • Next Open House: Sat 09/19 9:30 am. to 11:30 am.
  • PricePerSqFt 489.58
  • Full Bath 1
  • Address 17 Fairway Drive

Welcome to your new house, and we mean it! This prime property was fully renovated in 2026! New septic, roof, windows, doors, kitchen, fuel tank, flooring, furnace, water heater, partially finished basement, entry level bedroom with heat, etc. you name it! The kitchen boasts an upgraded island and beautiful granite countertops. Even the road leading up to the driveway was recently paved. A fantastic 4-bedroom home offering the perfect blend of peaceful rural living and unmatched convenience. Nestled in a private grove of trees in the heart of New Hampton and this property provides a serene backdrop for the perfect mix of peace and convenience. While the home itself offers quite the turn-key retreat, a major highlight is its phenomenal location. Known as the "Gateway to the Lakes Region," New Hampton puts four-season recreation and essential amenities right at your fingertips. You are just minutes from the I-93 corridor, making commuting a breeze, whether you are heading south toward Concord or north into the White Mountains. A short drive brings you to the pristine waters of Newfound Lake, as well as Squam Lake and Lake Winnipesaukee for boating, swimming, and fishing. Just about a mile from the historic New Hampton School campus and the local New Hampton Community School. Under 30 minutes to skiing and snowboarding at Ragged Mountain Resort, Gunstock Mountain Resort, and Tenney Mountain. Whether buyers are looking for a year-round residence with an easy commute or a centrally located basecamp for their New Hampshire adventures, this property delivers.

Listed by Jonathan Benton of LXTN Realty

$
$
%
$/month over payments
Federal 30-year interest rate: 6.76% last updated on Sep 10, 2026
* All Figures are estimates. Check with your bank or proposed mortgage company for actual interest rates.
This product uses the FRED® API but is not endorsed or certified by the Federal Reserve Bank of St. Louis.

Save FavoriteSchedule TourAsk A QuestionMore Details

1290 Beaver Meadow Road Roxbury VT 05669

Roxbury, VT1290 Beaver Meadow Road

Price$470,000

Est. Mortgage: $/month

MLS Number 5101827

  • Residential Single Family
  • PricePerSqFt 414.1
  • Full Bath 1
  • Construction Existing
  • Bedrooms 2

Discover the freedom of sustainable living on this exceptional 36.4-acre homestead. The 1,100-square-foot home features 2 bedrooms, 1 full bath, a spacious living room, and kitchen with stainless appliances and cherry cabinets. Powering the property is a state-of-the-art energy system, including a 15,500-watt solar array, an EG4 18kPV Hybrid Inverter, two 14kWh EG4 All-Weather wall-mounted LiFePO4 batteries, and a 12kW Kohler automatic standby propane generator. Outside, you'll find everything needed for a thriving homestead. The barn includes two horse stalls and a hay room, while the large chicken coop currently houses up to 30 chickens. A spacious fenced livestock area with shelter is ready for pigs, goats, sheep, or other animals. Grow your own food in the expansive, 1,000+ square-foot garden with five raised beds, surrounded by open fields and beautiful mountain views. Additional outbuildings offer incredible flexibility, including a one car garage, a 256-square-foot unfinished guest house, artist's studio, yoga space, plus a separate 80-square-foot studio with 50-amp electrical service and its own dedicated hot water heater. Whether you're dreaming of a self-sufficient lifestyle, hobby farming, remote work, or simply enjoying the peace and beauty of Vermont, this one-of-a-kind property offers the rare opportunity to move in and start living your vision from day one. All within the highly sought-after Montpelier School District. For added flexibility, Roxbury has no local zoning. 2.6 miles to Route 12A. 20 minutes to I-89. 30 minutes to Sugarbush Resort.

Listed by Lisa Jenison of Coldwell Banker Hickok & Boardman / Waitsfield

$
$
%
$/month over payments
Federal 30-year interest rate: 6.76% last updated on Sep 10, 2026
* All Figures are estimates. Check with your bank or proposed mortgage company for actual interest rates.
This product uses the FRED® API but is not endorsed or certified by the Federal Reserve Bank of St. Louis.

Save FavoriteSchedule TourAsk A QuestionMore Details
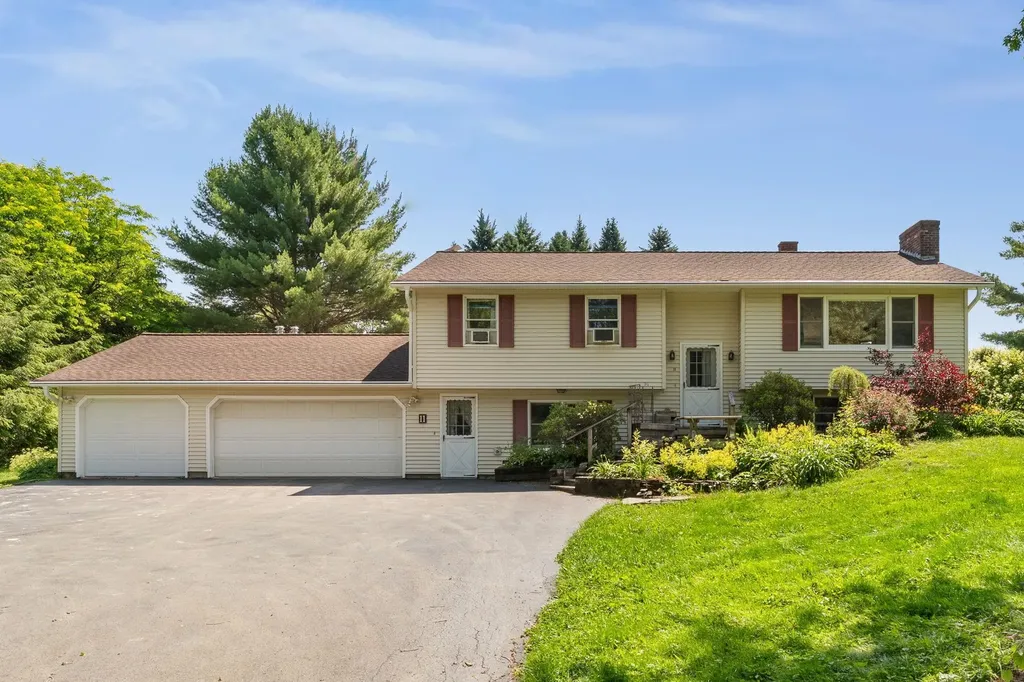
11 Birchwood Park Drive Barre Town VT 05641
Active With Contract

MLS Number 5098229

  • Residential Single Family
  • PricePerSqFt 381.49
  • Full Bath 1
  • Construction Existing
  • Bedrooms 4

Welcome home to this beautifully maintained 4-bedroom, 2-bath split-level residence, perfectly situated on a picturesque 1.00-acre lot in a highly desirable neighborhood. Offering the ideal blend of comfort, space, and outdoor living, this property is ready for you to enjoy. The thoughtfully designed floor plan features three spacious bedrooms on the second level. The fourth bedroom offers flexibility for guests, a home office, or multi-generational living. A finished bonus space in the basement provides even more room for a family room, playroom, home gym, media room, or hobby area. Step outside to your own private backyard oasis featuring a sparkling in-ground pool, relaxing hot tub, and an expansive deck that's perfect for entertaining, summer barbecues, or simply enjoying the peaceful surroundings. Beautiful flower gardens enhance the landscape with colorful blooms throughout the seasons, while the level one-acre lot offers plenty of room for recreation and relaxation. Additional highlights include a spacious 3-car garage, ample storage, and a fantastic location in a sought-after neighborhood close to schools, shopping, dining, and everyday conveniences. Whether you're entertaining friends by the pool, relaxing in the hot tub, or enjoying all the extra living space inside, this exceptional property offers the perfect place to call home. Don't miss your opportunity to make this beautiful property your own! Sellers are allowing showings while under contract.

Listed by Sherrol Potvin of Green Light Real Estate - Barre

$
$
%
$/month over payments
Federal 30-year interest rate: 6.76% last updated on Sep 10, 2026
* All Figures are estimates. Check with your bank or proposed mortgage company for actual interest rates.
This product uses the FRED® API but is not endorsed or certified by the Federal Reserve Bank of St. Louis.

Virtual TourSave FavoriteSchedule TourAsk A QuestionMore Details

415 High Street Hampton NH 03842

Hampton, NH415 High Street, Unit 1

Price$470,000

Est. Mortgage: $/month

MLS Number 5104672

  • Residential Single Family
  • PricePerSqFt 839.29
  • Full Bath 1
  • Address 415 High Street
  • Construction Existing

415 High Street #1 is an end unit, 2-bedroom, 1.5-bath condo located just a short walk from North Beach, with sidewalks leading right to the sand! Inside, the first floor centers around the kitchen and living space, with granite countertops in the kitchen and plenty of room to gather, eat, and hang out. Head upstairs and you'll find two bedrooms, including a primary bedroom with plenty of space, along with a second bedroom that can work as a home office, hobby area, or whatever you need it to be. Out back, the private patio gives you your own outdoor space for grilling, having friends over, or just kicking back after a day at the beach. Whether you're looking for a place to spend the summer or somewhere you can enjoy Hampton year-round, the location here makes it easy to take advantage of everything the beach has to offer!

Listed by The Zoeller Group of KW Coastal and Lakes & Mountains Realty/Rochester

$
$
%
$/month over payments
Federal 30-year interest rate: 6.76% last updated on Sep 10, 2026
* All Figures are estimates. Check with your bank or proposed mortgage company for actual interest rates.
This product uses the FRED® API but is not endorsed or certified by the Federal Reserve Bank of St. Louis.

Virtual TourSave FavoriteSchedule TourAsk A QuestionMore Details

915 Suncook Valley Road Alton NH 03809

Alton, NH915 Suncook Valley Road

Price$470,000

Est. Mortgage: $/month

MLS Number 5097148

  • Residential Single Family
  • PricePerSqFt 147.66
  • Full Bath 2
  • Construction Existing
  • Bedrooms 3

PRICE IMPROVEMENT!!! The perfect opportunity awaits for this exceptional mixed-use opportunity in a prime Alton location with direct access and high visibility along Route 28/Suncook Valley Road. Situated on a beautifully maintained 1-acre lot, this versatile property offers outstanding potential for investors, entrepreneurs, restaurant owners, rental income, or multi-generational living. The lower level is currently configured for commercial use alongside what was previously set up as a one-bedroom, one-bath living space, kitchen, and additional room that could be used as a den/fireplace. Extensive updates and improvements include a new commercial septic system with grease trap installed in 2021, updated electrical and plumbing, partial new roof, new water heater, three mini-split heat/AC units, Type II commercial hood, gas oven, exterior paint, and infrastructure ready for commercial equipment use. The unfinished basement provides abundant storage and is plumbed for an alternative heating source. The property also benefits from town site plan approval for caf use, offering a strong foundation for future operations or expansion. The upper-level fully furnished apt features a private entrance and offers flexibility for owner occupancy, rental income, employee housing, or extended family living. The apartment includes two bedrooms, one full bath, eat-in kitchen, in-unit washer and dryer, walk up attic for potential additional space, separate propane monitor heater, and a newly constructed staircase. A month-to-month tenant is currently in place. Outside, the property continues to impress with a large backyard, mature fruit trees and berry plantings, a fenced chicken area, and endless possibilities for gardens, outdoor seating, entertaining, or additional creative use. Come take a look and make your dream a reality!

Listed by Sarah Matta of Four Seasons Sotheby's Int'l Realty

$
$
%
$/month over payments
Federal 30-year interest rate: 6.76% last updated on Sep 10, 2026
* All Figures are estimates. Check with your bank or proposed mortgage company for actual interest rates.
This product uses the FRED® API but is not endorsed or certified by the Federal Reserve Bank of St. Louis.

Save FavoriteSchedule TourAsk A QuestionMore Details

87 Stage Road Brookfield VT 05036

Brookfield, VT87 Stage Road

Price$469,995

Est. Mortgage: $/month

MLS Number 5090365

  • Residential Single Family
  • PricePerSqFt 419.64
  • Full Bath 2
  • Address 87 Stage Road
  • Construction Existing

87 Stage Road offers more than 2,200 square feet of finished living space with three bedrooms, two full baths, and room to enjoy every season in Vermont. The main level features comfortable living spaces, a spacious primary bedroom, and easy access to the large wraparound deck overlooking the backyard. Outside, the property is set up for relaxing and entertaining with an above ground pool, hot tub, generous deck space, paved driveway, and detached two car garage. The finished walkout lower level adds valuable additional living space with a custom bar, wood stove, and flexibility for a family room, game room, home office, or guest space. Set on approximately two acres in Brookfield, the property combines country surroundings with practical features that make everyday living easier. Publicly maintained road access, garage storage, outdoor recreation, and multiple finished living areas give buyers plenty of ways to make the property their own. Whether it is summer afternoons by the pool, fall evenings on the deck, or winter nights around the wood stove, 87 Stage Road offers space to enjoy home year round.

Listed by Nathan Wright of Century 21 The One

$
$
%
$/month over payments
Federal 30-year interest rate: 6.76% last updated on Sep 10, 2026
* All Figures are estimates. Check with your bank or proposed mortgage company for actual interest rates.
This product uses the FRED® API but is not endorsed or certified by the Federal Reserve Bank of St. Louis.

Virtual TourSave FavoriteSchedule TourAsk A QuestionMore Details

Broker Reciprocity 

Copyright 2026 PrimeMLS, Inc. All rights reserved. This information is deemed reliable, but not guaranteed. The data relating to real estate displayed on this display comes in part from the IDX Program of PrimeMLS. The information being provided is for consumers’ personal, non-commercial use and may not be used for any purpose other than to identify prospective properties consumers may be interested in purchasing. Data last updated September 17, 2026 8:24 AM UTC
