
SIGN UP or LOG IN 's Account

Log in to see your saved listings or edit your searches:

No account? Sign up now to save searches, listings, and get tailored listing notifications. It's free, opt-out anytime.

Find Your New Home

Sign Up Today!

Get fresh listings via email, save your favorite listings, match with similar properties, and unlock additional property info.

Create Your Account

Do not fill in this field:

Already have an account? Log in

and narrow your search. If you have fewer than 200 results, you can save your search.

Addison VT Single Family Real Estate

r=5689-5700
17 Desaulnier Street Goffstown NH 03045

Goffstown, NH17 Desaulnier Street

Price$449,000

Est. Mortgage: $/month

MLS Number 5105734

  • Residential Single Family
  • PricePerSqFt 344.85
  • Full Bath 2
  • Address 17 Desaulnier Street
  • Construction Existing

Updated 3-bedroom/2-bath Goffstown home under $450K, central air, hardwood, public utilities, updated kitchen/baths, private backyard and abutting the park. Located within walking distance of Saint Anselm College and close to shopping, restaurants, highways, and everyday conveniences. Set in a wonderful neighborhood, this charming home is one you won't want to miss!

Listed by Anderson Mills & Associates of Coldwell Banker Realty Bedford NH

$
$
%
$/month over payments
Federal 30-year interest rate: 6.76% last updated on Sep 10, 2026
* All Figures are estimates. Check with your bank or proposed mortgage company for actual interest rates.
This product uses the FRED® API but is not endorsed or certified by the Federal Reserve Bank of St. Louis.

Virtual TourSave FavoriteSchedule TourAsk A QuestionMore Details

113 Happy Haven Road Wilmington VT 05363

Wilmington, VT113 Happy Haven Road

Price$449,000

Est. Mortgage: $/month

MLS Number 5108469

  • Residential Single Family
  • PricePerSqFt 399.11
  • Full Bath 3
  • Address 113 Happy Haven Road
  • Construction Existing

Classic 5-bedroom, 3-bath Wilmington, Vermont chalet offering three levels of living space, outdoor hot tub, stone firepit, multiple wood-burning fireplaces, and bonus space! Tucked away on a nice lot near the end of the road but still convenient to Mount Snow, Route 100, and downtown Wilmington. The main level is the heart of the home, with soaring cathedral ceilings, an open kitchen, dining and living area, a floor-to-ceiling brick wood-burning fireplace and a wall of windows that brings the outdoors in. In winter, picture watching the snow fall through the glass with the warmth and crackle of the fire behind you. Two bedrooms and an updated full bath are also located on this level. The lower level offers plenty of additional space with a second kitchen/wet bar, two bedrooms, a full bath and another living area with its own wood-burning fireplace, creating a great setup for guests or simply giving everyone room to spread out. This is excellent rec space, a game room and wet bar, or a private 2-bedroom suite for your guests or another group to enjoy. The third floor is lofted above the main living area with exposed brick from the fireplace below and features a spacious primary bedroom suite with a nicely renovated private bath. Outside, enjoy a generous deck, hot tub and stone fire pit and seating area in a peaceful setting near the end of a town-maintained road with limited through traffic. From here, you are well positioned to enjoy everything that makes Southern Vermont such a special place to spend time: skiing and snowmobiling in winter, lakes and golf in the warmer months, miles of hiking and National Forest trails, plus the shops, restaurants and vibrant small-town communities of Wilmington and the surrounding Deerfield Valley. With multiple ski areas and an incredible range of outdoor recreation close by, this is a true home base for the Vermont vacation lifestyle in every season.

Listed by Jacki Murano of Southern Vermont Realty Group

$
$
%
$/month over payments
Federal 30-year interest rate: 6.76% last updated on Sep 10, 2026
* All Figures are estimates. Check with your bank or proposed mortgage company for actual interest rates.
This product uses the FRED® API but is not endorsed or certified by the Federal Reserve Bank of St. Louis.

Save FavoriteSchedule TourAsk A QuestionMore Details

Lot 10-48-1 Old Stagecoach Road Bennington NH 03442

MLS Number 5106158

  • Residential Single Family
  • PricePerSqFt 345.38
  • Full Bath 2
  • Construction To Be Built
  • Bedrooms 3

TO BE BUILT: This charming 3-bedroom Cape offers a comfortable and functional layout with a desirable first-floor primary ensuite bedroom, convenient first-floor laundry, and two additional bedrooms on the second level. The home features stylish vinyl plank flooring and granite countertops, blending modern finishes with everyday practicality. Situated in a quiet residential neighborhood close to town, this property provides easy access to local amenities, golf course, and the popular Crotched Mountain ski area. Conveniently located less than 40 minutes from I-89, I-93, and Concord, this home offers both small-town charm and commuter accessibility.

Listed by Matthew Despres of Keller Williams Realty-Metropolitan

$
$
%
$/month over payments
Federal 30-year interest rate: 6.76% last updated on Sep 10, 2026
* All Figures are estimates. Check with your bank or proposed mortgage company for actual interest rates.
This product uses the FRED® API but is not endorsed or certified by the Federal Reserve Bank of St. Louis.

Virtual TourSave FavoriteSchedule TourAsk A QuestionMore Details

22 Bond Road Gilsum NH 03448

Gilsum, NH22 Bond Road

Price$449,000

Est. Mortgage: $/month

Active With Contract

MLS Number 5107234

  • Residential Single Family
  • PricePerSqFt 255.99
  • Full Bath 1
  • Address 22 Bond Road
  • Construction Existing

This beautiful custom home is nestled on over 5 acres in a manicured, park-like setting, offering privacy, natural beauty, and exceptional craftsmanship. Enter through the gorgeous sunroom, featuring a vaulted ceiling and beautiful tile floors. Inside, you'll find stunning solid oak flooring, warmed by a newer Buderus heating system with radiant floor heat. Custom woodwork, quality built-ins, and solid wood doors add warmth and character throughout the home. The inviting open living area is centered around a spectacular Tulikivi soapstone wood stove/fireplace, a true centerpiece and work of art. The well-appointed kitchen and dining area overlook picturesque Japanese maples, creating a peaceful setting for everyday living and entertaining. A convenient first-floor half bath with laundry completes the main level. Upstairs are two comfortable bedrooms, a full bath, and an abundance of closets and storage. Mini-split systems provide both air conditioning and supplemental heat on the second floor. The oversized 1.5-car garage offers plenty of room for a vehicle, workshop, additional storage, or recreational toys. Attached and extending off the garage is a spacious woodshed with capacity for approximately three cords of firewood and convenient direct access. The partially fenced backyard provides plenty of space for gardening, relaxing, and enjoying the beautifully landscaped grounds. A nature lovers paradise! Set in a private and picturesque location, the home is approximately 10 minutes from Keene and within hiking/biking distance of the renowned Gilsum Gorge, offering opportunities for swimming, fishing, and enjoying the river. A truly special property combining quality craftsmanship, comfort, privacy, and easy access to both nature and town.

Listed by Ryan Goodell of EXP Realty

$
$
%
$/month over payments
Federal 30-year interest rate: 6.76% last updated on Sep 10, 2026
* All Figures are estimates. Check with your bank or proposed mortgage company for actual interest rates.
This product uses the FRED® API but is not endorsed or certified by the Federal Reserve Bank of St. Louis.

Virtual TourSave FavoriteSchedule TourAsk A QuestionMore Details

47 Upper Howes Road Wilmington VT 05363

MLS Number 5106545

  • Residential Single Family
  • PricePerSqFt 374.17
  • Full Bath 1
  • Address 47 Upper Howes Road
  • Construction Existing

Priced to sell, on the Hill, End of the Road, Double Lot, built in 2024, Attached Garage, 3-bedroom 2 baths, Primary Suite with Ensuite Bath, Woodstove, Gas Cook Stove, Furnished, and Move-in Ready! Start enjoying all the amenities Chimney Hill offers within its 1,200-Acre Campus. Truly the most complete All-Season Resort in the Deerfield Valley with its exclusive members-only Clubhouse located at 2,000' on the Hill, featuring year-round swimming, new hot tub, fitness room, arcade room, playroom, community room, fully equipped members kitchen, reading nook, aprs ski lounge, 3 tennis court areas plus basketball court, extensive multi-use trail system, snowmobiling, ice skating, pickleball and tennis, stocked fishing pond, hiking, biking, and more! Plus, the Deerfield Valley offers world class skiing and shredding literally minutes away, fine and casual dining, unique shopping, escape room, mini, disk, and traditional golf, kayaking, canoeing, pontoon and sail boating, paddleboarding, the Green Mt National forest, antiques, flea markets, breweries, wineries, distilleries, music, theater, equestrian events, and so much more!

Listed by Sigrid Pickering of Chimney Hill Realty

$
$
%
$/month over payments
Federal 30-year interest rate: 6.76% last updated on Sep 10, 2026
* All Figures are estimates. Check with your bank or proposed mortgage company for actual interest rates.
This product uses the FRED® API but is not endorsed or certified by the Federal Reserve Bank of St. Louis.

Save FavoriteSchedule TourAsk A QuestionMore Details

27 Upper Lake View Drive Madison NH 03849

Madison, NH27 Upper Lake View Drive

Price$449,000

Est. Mortgage: $/month

Active With Contract

MLS Number 5086962

  • Residential Single Family
  • PricePerSqFt 327.26
  • Full Bath 1
  • Construction Existing
  • Bedrooms 3

Welcome to Eidelweiss! One of the area's most sought-after four-season vacation communities. This beautifully updated property offers a rare combination of space and natural beauty, set on 0.81 acres with an abutting 1.4-acre lot available, providing a total of over 2.2 acres of privacy and potential. Inside, you'll find three bedrooms plus a generously sized loft, offering plenty of room for family and guests. Many recent updates throughout are highlighted by a newly renovated kitchen. Step outside onto one of two brand-new decks and take in the spectacular views that surround this remarkable property. Outdoor enthusiasts will love the three private ponds, perfect for kayaking, canoeing, and fishing, along with access to multiple public beaches. Silver Lake is just five minutes away, snowmobile trails are only minutes from your door, and King Pine Ski Area and several other nearby ski resorts make winter recreation effortless. When it's time to venture out, North Conway's renowned shopping, dining, and entertainment are just 20 minutes away. Whether you're seeking a weekend retreat or a year-round escape, this property truly delivers the best of New Hampshire living.

Listed by Charlie Monroe of Pinkham Real Estate

$
$
%
$/month over payments
Federal 30-year interest rate: 6.76% last updated on Sep 10, 2026
* All Figures are estimates. Check with your bank or proposed mortgage company for actual interest rates.
This product uses the FRED® API but is not endorsed or certified by the Federal Reserve Bank of St. Louis.

Virtual TourSave FavoriteSchedule TourAsk A QuestionMore Details

2 Potter Road Belmont NH 03220

Belmont, NH2 Potter Road

Price$449,000

Est. Mortgage: $/month

MLS Number 5104933

  • Residential Single Family
  • PricePerSqFt 308.38
  • Full Bath 2
  • Address 2 Potter Road
  • Construction Existing

Welcome to this meticulously maintained Ranch, perfectly situated on a spacious 1.07 acre corner lot. Designed for comfortable one level living, the home offers three bedrooms, two full baths and a bright, open concept layout. The primary bedroom features its own private full bath, while the welcoming entryway and mudroom includes convenient first floor laundry. Everything you need is located on the main level. The full basement provides an office, abundant storage and plenty of additional possibilities. Outside, an impressive oversized shed offers exceptional space for tools, recreational equipment and more. Recent improvements include a new leach field and tankless hot water heater in 2025, along with a whole house generator for added peace of mind. Enjoy a convenient location under 10 minutes from downtown Laconia, approximately 15 minutes from Gunstock Mountain Resort and under an hour from Manchester. This thoughtfully cared for home is ready for its next owner to move right in and enjoy.

Listed by Rachel Xavier of KW Coastal and Lakes & Mountains Realty/Meredith

$
$
%
$/month over payments
Federal 30-year interest rate: 6.76% last updated on Sep 10, 2026
* All Figures are estimates. Check with your bank or proposed mortgage company for actual interest rates.
This product uses the FRED® API but is not endorsed or certified by the Federal Reserve Bank of St. Louis.

Virtual TourSave FavoriteSchedule TourAsk A QuestionMore Details

57 Sawyer Hill Road Canaan NH 03741

Canaan, NH57 Sawyer Hill Road

Price$449,000

Est. Mortgage: $/month

MLS Number 5108002

  • Residential Single Family
  • PricePerSqFt 306.69
  • Full Bath 1
  • Address 57 Sawyer Hill Road
  • Construction Existing

Welcome to the peaceful and private side of the Upper Valley region within 20 minutes to DHMC and Dartmouth College for commuters. It could also serve as the perfect getaway for artists or story writers offering serenity from the 16x24 bunkhouse. This log cabin ranch features an open-concept living room and dining area that opens out to a three-season sun porch overlooking the backyard. It includes a main-floor bedroom, laundry, an additional loft area for sleeping, a heated office/mudroom, and a covered entry with kayak and toy storage. House was completely renovated 10 years ago, including the kitchen, bath, electrical, plumbing, metal roof, mini splits and a propane fireplace. The two-car garage with overhead storage and power is the same age. The land is landscaped, level and open for gardening; a small pond in the back completes this 7-acre private escape. Come find yourself here!

Listed by Pam Richardson and Tyler Richardson of Coldwell Banker LIFESTYLES - Sunapee

$
$
%
$/month over payments
Federal 30-year interest rate: 6.76% last updated on Sep 10, 2026
* All Figures are estimates. Check with your bank or proposed mortgage company for actual interest rates.
This product uses the FRED® API but is not endorsed or certified by the Federal Reserve Bank of St. Louis.

Virtual TourSave FavoriteSchedule TourAsk A QuestionMore Details

187 Lafountain Street Winooski VT 05404

Winooski, VT187 Lafountain Street

Price$449,000

Est. Mortgage: $/month

MLS Number 5108138

  • Residential Single Family
  • PricePerSqFt 392.48
  • Full Bath 1
  • Construction Existing
  • Bedrooms 3

Open House Wednesday 9/9 from 5-7pm! 1920s charm meets modern comfort in the heart of Winooski! This 3-bedroom Four Square-style home offers the character of an older home with all the modern comforts and amenities. The home was recently renovated from the studs up, including new electrical wiring and panel, insulation, lighting, ceilings, walls and beautifully detailed window casing. The home's original 1920s hardwood floor was meticulously preserved, along with new flooring in the kitchen and bathroom. This home is the epitome of move-in ready! The first floor has an easy, open flow from the living and dining areas to the spacious U-shaped kitchen with abundant cabinetry, counter space and an induction range. Two remodeled enclosed porches provide nearly 300 square feet of wonderful bonus living space, including a rear porch overlooking the fully fenced, level backyard. Upstairs are three bedrooms and a beautifully updated full bath with dual vanity, tub and new tile work. The unfinished basement offers laundry and plenty of storage. Outside, a detached garage, private driveway parking and fenced backyard provide space for gardening, pets, play and summer barbecues. Step out and enjoy the Winooski lifestyle, with neighborhood parks, the farmers' market, local breweries, popular restaurants, shops and the riverfront all nearby. Close to St. Michael's College, the bus line and I-89, with easy access to UVM Medical Center, downtown Burlington and BTV Airport. Move-in ready with the charm, outdoor space and location that make Winooski living so appealing.

Listed by The Nancy Jenkins Team of Nancy Jenkins Real Estate

$
$
%
$/month over payments
Federal 30-year interest rate: 6.76% last updated on Sep 10, 2026
* All Figures are estimates. Check with your bank or proposed mortgage company for actual interest rates.
This product uses the FRED® API but is not endorsed or certified by the Federal Reserve Bank of St. Louis.

Virtual TourSave FavoriteSchedule TourAsk A QuestionMore Details

393 Morse Hill Road Dorset VT 05253

Dorset, VT393 Morse Hill Road

Price$449,000

Est. Mortgage: $/month

MLS Number 5084308

  • Residential Single Family
  • PricePerSqFt 307.53
  • Full Bath 2
  • Address 393 Morse Hill Road
  • Construction Existing

This beautifully maintained Dorset home with views is ready for its new owners. The main level features a generously sized eat-in kitchen with granite countertops that opens into the dining room. This floor also includes a large living room, a bedroom, and French doors that lead to a spacious deck overlooking a private yard. The ground floor offers a primary bedroom, a bathroom, and a laundry area. Access to the property is convenient, with entries available via the driveway to the main floor or through the lower-level garage. Outside, you can enjoy a beautiful wooden gazebo during the warmer months. The property is ideally located just minutes from the center of Dorset Village and ten minutes from Manchester Center. It is perfectly situated for various activities, including biking, skiing, hiking, gardening, or simply relaxing. The sellers offer $5000 credit to the buyers closing cost with a full price offer. Please note that all measurements are approximate.

Listed by Tatsiana Clark of Four Seasons Sotheby's Int'l Realty

$
$
%
$/month over payments
Federal 30-year interest rate: 6.76% last updated on Sep 10, 2026
* All Figures are estimates. Check with your bank or proposed mortgage company for actual interest rates.
This product uses the FRED® API but is not endorsed or certified by the Federal Reserve Bank of St. Louis.

Save FavoriteSchedule TourAsk A QuestionMore Details
298 Mad Tom Road Dorset VT 05251

Dorset, VT298 Mad Tom Road

Price$449,000

Est. Mortgage: $/month

Active With Contract

MLS Number 5089419

  • Residential Single Family
  • PricePerSqFt 324.89
  • Full Bath 1
  • Address 298 Mad Tom Road
  • Construction Existing

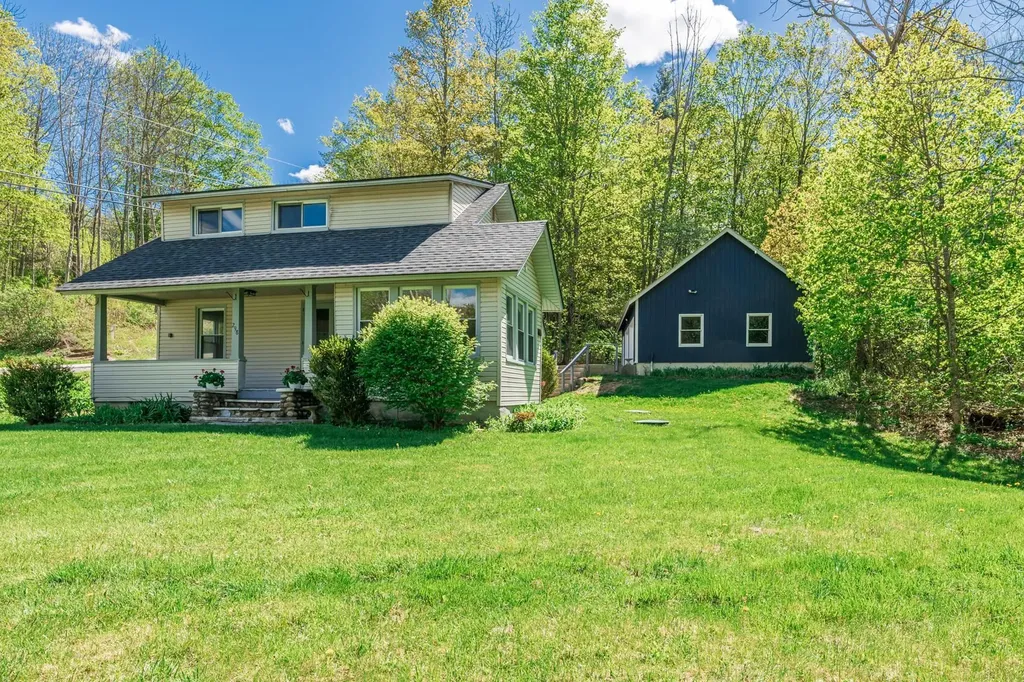
Set on over half an acre in the heart of East Dorset Village, this newly renovated three-bedroom, two-bath bungalow blends modern upgrades with cozy charm and even includes a peaceful brook running through the property. Recent upgrades include completely new kitchen and bathrooms and fresh interior paint throughout. The open-concept layout creates a bright, connected space that's perfect for both everyday living and entertaining. Hardwood floors add character and charm. The main level also features an inviting mudroom/laundry room, bedroom, and full bath. A bonus office/sunroom offers the flexibility to work from home or to create a quiet retreat. The primary suite, complete with walk-in closet and ensuite bathroom, is located on the second floor, along with a third bedroom. The oversized detached two-car garage has new overhead doors and electric openers, a solid concrete floor, and plenty of extra space for storage, gear, or hobbies. Exterior improvements include updated roofing and new retaining wall. Low-maintenance vinyl siding makes exterior upkeep simple. Step outside to enjoy the covered porch overlooking the yard and gentle brook - a perfect place to relax and unwind.

Listed by David Halligan of Four Seasons Sotheby's Int'l Realty

$
$
%
$/month over payments
Federal 30-year interest rate: 6.76% last updated on Sep 10, 2026
* All Figures are estimates. Check with your bank or proposed mortgage company for actual interest rates.
This product uses the FRED® API but is not endorsed or certified by the Federal Reserve Bank of St. Louis.

Virtual TourSave FavoriteSchedule TourAsk A QuestionMore Details

22 Blackberry Lane Keene NH 03431

Keene, NH22 Blackberry Lane

Price$449,000

Est. Mortgage: $/month

Active With Contract

MLS Number 5103389

  • Residential Single Family
  • PricePerSqFt 179.6
  • Full Bath 1
  • Address 22 Blackberry Lane
  • Construction Existing

Welcome home to this stately Colonial nestled on a beautifully landscaped lot in one of West Keene's most sought-after neighborhoods. Offering 4 bedrooms, 2½ baths, and an attached 2-car garage, this well-maintained home combines timeless charm with spacious, comfortable living. The heart of the home features an open-concept kitchen and dining area with a cozy fireplace and direct access to a delightful sunroomperfect for morning coffee, entertaining, or simply enjoying views of the private backyard. A spacious living room, first-floor office, and gleaming oak hardwood floors throughout the home provide both elegance and functionality. The finished lower level offers an inviting family room with a second fireplace, along with additional space ideal for a home gym, hobby room, or play area. Outside, mature landscaping creates exceptional curb appeal, while the expansive yard provides plenty of room for gardening, outdoor recreation, and relaxing. Ideally located in a wonderful established neighborhood close to schools, the YMCA, and scenic walking and biking trails, this exceptional property offers the perfect blend of comfort, convenience, and location. A rare opportunity to own a classic West Keene home in a neighborhood you'll love. "THERE IS A KICKOUT CLAUSE SO PLEASE CONTINUE TO SHOW."

Listed by Nancy Proctor of BHG Masiello Keene

$
$
%
$/month over payments
Federal 30-year interest rate: 6.76% last updated on Sep 10, 2026
* All Figures are estimates. Check with your bank or proposed mortgage company for actual interest rates.
This product uses the FRED® API but is not endorsed or certified by the Federal Reserve Bank of St. Louis.

Save FavoriteSchedule TourAsk A QuestionMore Details

Broker Reciprocity 

Copyright 2026 PrimeMLS, Inc. All rights reserved. This information is deemed reliable, but not guaranteed. The data relating to real estate displayed on this display comes in part from the IDX Program of PrimeMLS. The information being provided is for consumers’ personal, non-commercial use and may not be used for any purpose other than to identify prospective properties consumers may be interested in purchasing. Data last updated September 16, 2026 3:52 AM UTC
