SIGN UP or LOG IN 's Account

Log in to see your saved listings or edit your searches:

No account? Sign up now to save searches, listings, and get tailored listing notifications. It's free, opt-out anytime.

Find Your New Home

Sign Up Today!

Get fresh listings via email, save your favorite listings, match with similar properties, and unlock additional property info.

Create Your Account

Do not fill in this field:

Already have an account? Log in

and narrow your search. If you have fewer than 200 results, you can save your search.

Addison VT Single Family Real Estate

r=5749-5760
6 Pine Street Windsor VT 05089

Windsor, VT6 Pine Street

Price$442,999

Est. Mortgage: $/month

Pending

MLS Number 5100530

  • Residential Single Family
  • PricePerSqFt 225.9
  • Full Bath 2
  • Address 6 Pine Street
  • Construction Existing

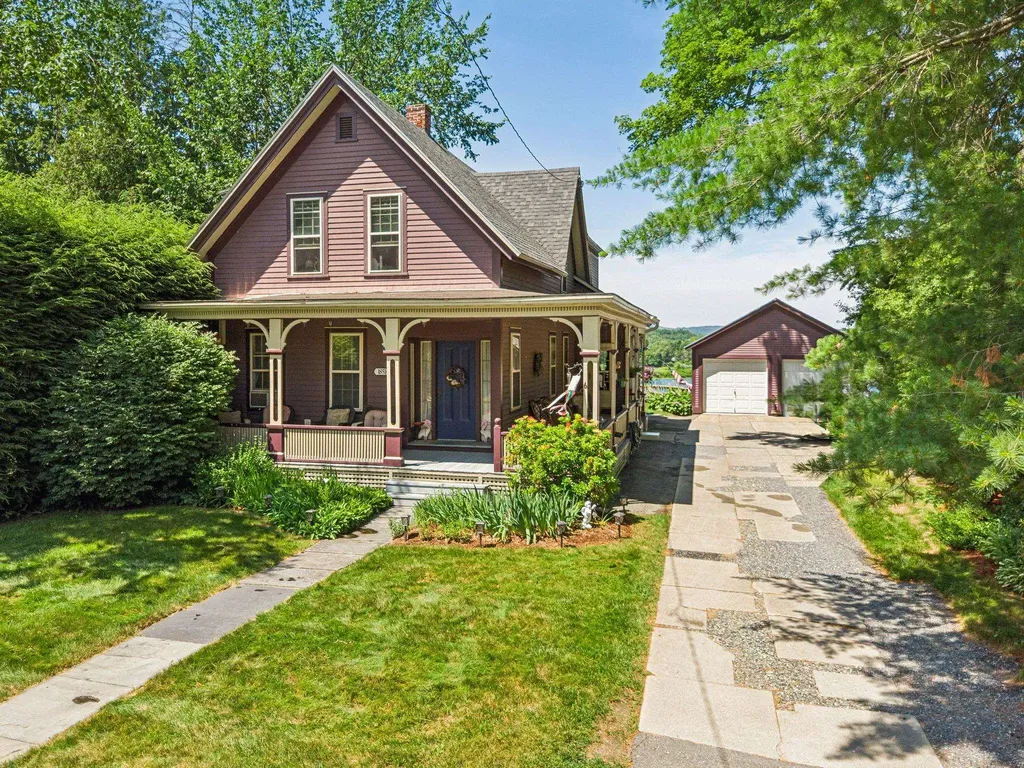
Shown by Appointment Only! Single Family or Duplex! Live in it as a spacious 3 bedroom, 2 bath single family home, or take advantage of the current setup as two separate 1 bedroom units, each with its own utilities. That kind of flexibility is hard to find, whether you're thinking multigenerational living, rental income, or just extra breathing room. And then there's the view. Gorgeous lake views greet you from inside this home, the kind that make you stop and appreciate where you live every single day. This is a true Victorian, full of the character and detail that newer homes just can't replicate. The full basement includes a bonus room, perfect for a home office, workshop, or extra storage. A detached garage adds even more convenience for parking and yard equipment. Tucked into charming Windsor, you're close to 91 and just minutes from local shops and restaurants downtown. Homes with this much versatility and this kind of view don't come along often.

Listed by Rachael Lapp and Katie Ladue Gilbert of BHHS Verani Upper Valley
$
$
%
$/month over payments
Federal 30-year interest rate: 6.76% last updated on Sep 10, 2026
* All Figures are estimates. Check with your bank or proposed mortgage company for actual interest rates.
This product uses the FRED® API but is not endorsed or certified by the Federal Reserve Bank of St. Louis.

Save FavoriteSchedule TourAsk A QuestionMore Details

109 South Street Littleton NH 03561

Littleton, NH109 South Street

Price$442,500

Est. Mortgage: $/month

Active With Contract

MLS Number 5097724

  • Residential Single Family
  • PricePerSqFt 162.98
  • Full Bath 1
  • Address 109 South Street
  • Construction Existing

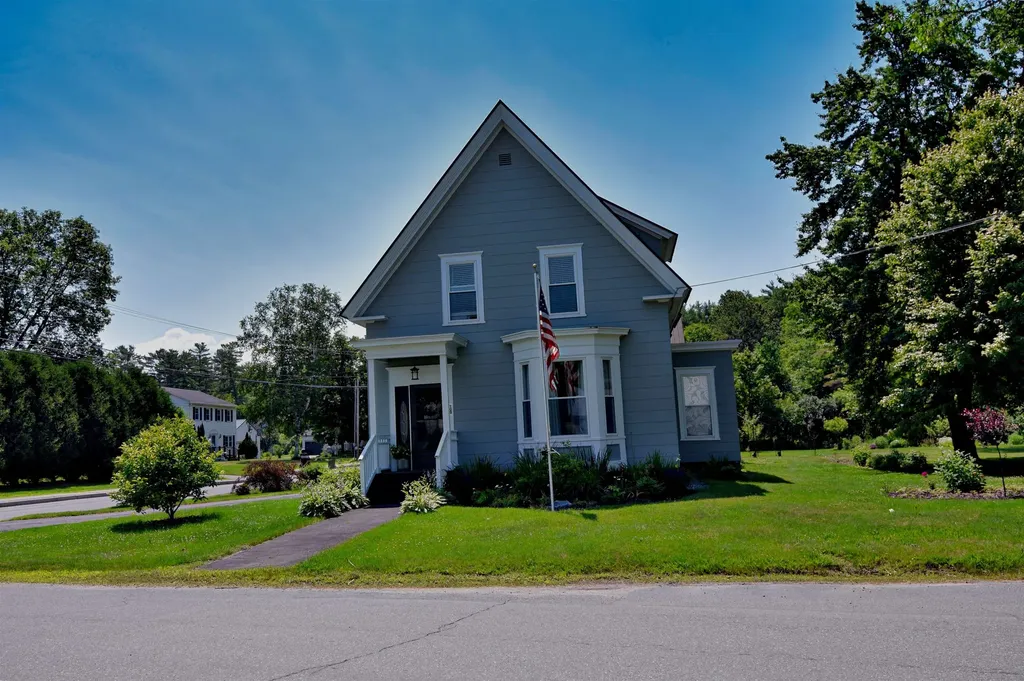
Nestled among beautifully landscaped gardens and mature fruit trees, this exceptional 5-bedroom, 2-bath residence offers timeless New England charm in the heart of Littleton, one of New Hampshire's most sought-after communities. Just moments from the award-winning Main Street, this home blends gracious living with the warmth and character that make Littleton such a treasured destination. A welcoming foyer introduces spacious living and dining rooms designed for both everyday comfort and memorable gatherings. The thoughtfully designed main level also features a generous kitchen, two bedrooms, a full bath, and a convenient mudroom with direct access to the paved circular driveway. Two staircases, including one equipped with a chair lift, provide easy access to the second floor. The private upper level offers a peaceful retreat featuring a spacious primary bedroom with its own deck overlooking the gardens, a home office or study, two additional bedrooms, a playroom, laundry room, and a second full bath. Step outside and enjoy the best of Littleton's vibrant lifestyle. Stroll to locally owned boutiques, cafs, breweries, acclaimed restaurants, and the scenic Riverwalk with its iconic covered pedestrian bridge spanning the River. Outdoor enthusiasts will appreciate immediate access to the Ammonoosuc Recreational Rail Trail and the endless four-season recreation of the White Mountains, including hiking, skiing, mountain biking, golf, kayaking, fishing, and snowmobiling. Served by the highly regarded Littleton School District, this exceptional property is equally suited as a distinguished year-round residence, a refined vacation retreat, or a valuable investment. Offering an enviable combination of location, character, accessibility, and lifestyle, 109 South Street presents a rare opportunity to experience the very best of Northern New Hampshire living.

Listed by Linda Matheson and Robert Matheson of Badger Peabody & Smith Realty

$
$
%
$/month over payments
Federal 30-year interest rate: 6.76% last updated on Sep 10, 2026
* All Figures are estimates. Check with your bank or proposed mortgage company for actual interest rates.
This product uses the FRED® API but is not endorsed or certified by the Federal Reserve Bank of St. Louis.

Save FavoriteSchedule TourAsk A QuestionMore Details

10 Masquanipi Drive Antrim NH 03440

Antrim, NH10 Masquanipi Drive

Price$442,000

Est. Mortgage: $/month

MLS Number 5103141

  • Residential Single Family
  • PricePerSqFt 299.46
  • Full Bath 1
  • Address 10 Masquanipi Drive
  • Construction Existing

HUGE PRICE REDUCTION!Welcome Home! Charming Three-Bedroom Home with Updates, Privacy & Convenience!This beautifully maintained three-bedroom, one-car garage home offers comfort, thoughtful updates, and a fantastic location. Recent improvements include a brand-new fireplace, new triple-pane windows, new gutters, custom sidewalk, exterior landscaping, newer driveway, attic and garage insulation, sump pump, updated garage door, and stainless steel appliances. Enjoy partial views of Steels Pond, a spacious deck, private backyard, two driveways, and fiber optic internet availability for today's lifestyle. The large bonus room offers flexible space for a home office, family room, playroom, or guest area. Conveniently located just off Route 9, approximately 30 minutes to Keene and Concord and only 20 minutes to Pats Peak and Crotched Mountain Ski Areas. The home is part of a small community well system serving only 10 homes with a simple $100/month flat water fee. A wonderful opportunity to own a move-in-ready home with privacy, updates, and convenience. Schedule your showing today!

Listed by Neha Patel of BHHS Verani Nashua

$
$
%
$/month over payments
Federal 30-year interest rate: 6.76% last updated on Sep 10, 2026
* All Figures are estimates. Check with your bank or proposed mortgage company for actual interest rates.
This product uses the FRED® API but is not endorsed or certified by the Federal Reserve Bank of St. Louis.

Virtual TourSave FavoriteSchedule TourAsk A QuestionMore Details

1049 Barker Road Thetford VT 05058

Thetford, VT1049 Barker Road

Price$440,000

Est. Mortgage: $/month

MLS Number 5106889

  • Residential Single Family
  • PricePerSqFt 247.05
  • Full Bath 1
  • Village Post Mills
  • Address 1049 Barker Road

This is a well-built Dutch Colonial style home with exposed beams and 3 fireplaces, one with a Vermont Castings gas stove, and one hearth, all wrapped in cedar shake siding. The home offers 3 bedrooms upstairs, plus a den/office on the first floor, and 2.5 baths, all set on 6.91 acres with 472.3'+- river frontage, a pond, and open field land. The property also features a 5-stall horse barn with a heated office and open sheds making it an ideal setting for equestrian pursuits, hobby farming, or simply enjoying the peace and beauty of the countryside. The property is conveniently located just 6 miles from I-91 and approximately 20 minutes from Hanover. This special property combines privacy and rural charm with access to excellent primary and secondary schools, libraries, a publicly accessible lake beach, many walking trails and other family-friendly amenities. The unfinished basement ceiling height exceeds 8-feet; a renovation will significantly increase the total finished floor space, or enable a workshop addition. With some TLC, this home's magic will be restored, and the investment will yield longer term value. Sign on property. This is an estate sale; the property is being sold as-is, where-is.

Listed by Sue Ricker of Mint Real Estate Group

$
$
%
$/month over payments
Federal 30-year interest rate: 6.76% last updated on Sep 10, 2026
* All Figures are estimates. Check with your bank or proposed mortgage company for actual interest rates.
This product uses the FRED® API but is not endorsed or certified by the Federal Reserve Bank of St. Louis.

Save FavoriteSchedule TourAsk A QuestionMore Details

38 Little Bud Lane Canaan NH 03741

Canaan, NH38 Little Bud Lane

Price$440,000

Est. Mortgage: $/month

MLS Number 5108717

  • Residential Single Family
  • PricePerSqFt 218.8
  • Full Bath 1
  • Address 38 Little Bud Lane
  • Construction Existing

Near Canaan Street Lake: Located on a dead-end, town-maintained road you will find a 6 room home that is freshly painted on the exterior on 11.4 acres+/- with a beautiful parklike forest, gently rolling terrain and a chance to relax on the new rear deck or around the campfire and enjoy the sound of loons. One-level living, 22x30 great room with soapstone woodstove and wood cathedral ceilings. You will love the open kitchen/dining area with loads of windows to enjoy nature, an abundance of custom cabinets, granite counter tops, and new stainless steel appliances in 2022. A few of the many recent updates include LED lighting in the kitchen and living room, mini splits in both buildings and new walkway to the house. Detached 2-story log building with lower insulated, heated workshop and upper finished guest quarters. 3 storage buildings on cement pads with new roof shingles for your toys. Don't miss out; this is a great location with the public beach nearby, Cardigan Mountain Boys School, the Meeting House with summer readings, summer concerts in the park and Farmers' Market on the green in the village. The land is in current use with 962' road frontage to ensure your privacy and peace of mind.

Listed by Doreen Wyman of Granite Northland Associates

$
$
%
$/month over payments
Federal 30-year interest rate: 6.76% last updated on Sep 10, 2026
* All Figures are estimates. Check with your bank or proposed mortgage company for actual interest rates.
This product uses the FRED® API but is not endorsed or certified by the Federal Reserve Bank of St. Louis.

Virtual TourSave FavoriteSchedule TourAsk A QuestionMore Details

23 Hampshire Drive Concord NH 03301

Concord, NH23 Hampshire Drive

Price$440,000

Est. Mortgage: $/month

Active With Contract

MLS Number 5108427

  • Residential Single Family
  • PricePerSqFt 252.15
  • Full Bath 2
  • Address 23 Hampshire Drive
  • Construction Existing

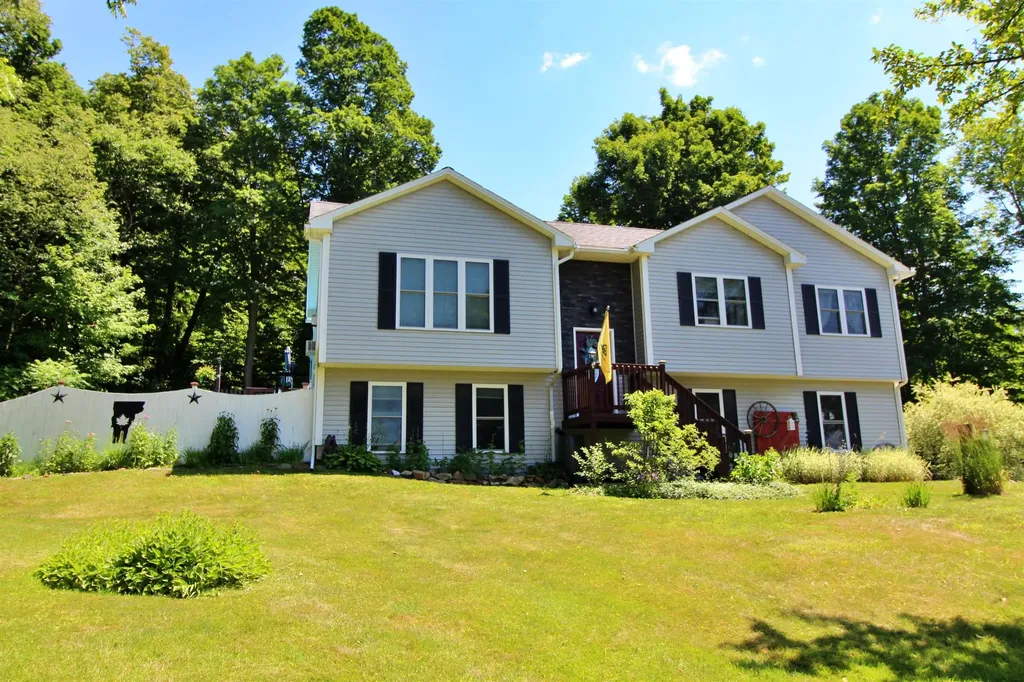
Set in a quiet Concord neighborhood, this spacious 4-bedroom, 3-bath Cape offers a flexible floor plan, a finished lower level, and a backyard made for summer! The main level features a bedroom and full bath, offering a great option for one-level living, along with a formal dining room and an open-concept kitchen and living area. The kitchen is finished with Silestone countertops and flows easily into the living room, creating a comfortable space for everyday living and entertaining. Upstairs, you'll find two additional generously sized bedrooms and a full bath. Need even more space? The finished lower level provides plenty of flexibility for a family room, home office, gym, playroom, or guest space, along with a convenient half bath. Outside, enjoy the large, partially fenced .45-acre yard and your own in-ground pool with propane heater-perfect for making the most of New Hampshire summers. Solar panels are transferable, and the seller reports currently having no electric bill, adding an incredible efficiency benefit. Public water and public sewer complete the package. All of this tucked into a peaceful neighborhood while still being right in the heart of Concord and convenient to everything the city has to offer!

Listed by Kristyn Nelson of Nelson Real Estate NH,LLC

$
$
%
$/month over payments
Federal 30-year interest rate: 6.76% last updated on Sep 10, 2026
* All Figures are estimates. Check with your bank or proposed mortgage company for actual interest rates.
This product uses the FRED® API but is not endorsed or certified by the Federal Reserve Bank of St. Louis.

Virtual TourSave FavoriteSchedule TourAsk A QuestionMore Details

760 West Mountain Road Shaftsbury VT 05262

MLS Number 5080056

  • Residential Single Family
  • PricePerSqFt 187.79
  • Full Bath 1
  • Construction Existing
  • Bedrooms 3

Tucked away in a private setting in Shaftsbury, this inviting home sits on 2.12 acres, offering both tranquility and convenience-just a short drive to both Manchester and Bennington. With 2,350 square feet of living space, the home features 3 bedrooms and 2.5 baths, thoughtfully designed for comfort and functionality. Many upgrades were completed in 2006, enhancing both efficiency and livability. The updated kitchen with granite couuntertops flows into an open dining and living area highlighted by soaring cathedral ceilings, creating a bright and airy atmosphere ideal for both everyday living and entertaining. A spacious family room provides additional gathering space, while the main-floor primary suite offers ease and privacy. An outdoor pellet furnace adds energy efficiency, complementing the home's practical upgrades. Attached to the rear of the home is an 18x24 workshop/storage area-perfect for hobbies, equipment, or additional workspace. Outside, enjoy a paved driveway leading to a detached two-car garage, along with a 12x28 Shelter Logic portable garage for extra storage. A large private deck overlooks the peaceful surroundings, ideal for relaxing or hosting, and a storage shed adds even more versatility. A wonderful opportunity to enjoy private country living with generous space, thoughtful amenities, and a convenient location.

Listed by Kelley McCarthy of Mahar McCarthy Real Estate

$
$
%
$/month over payments
Federal 30-year interest rate: 6.76% last updated on Sep 10, 2026
* All Figures are estimates. Check with your bank or proposed mortgage company for actual interest rates.
This product uses the FRED® API but is not endorsed or certified by the Federal Reserve Bank of St. Louis.

Virtual TourSave FavoriteSchedule TourAsk A QuestionMore Details

69 Forest Lane Boscawen NH 03303

Boscawen, NH69 Forest Lane

Price$440,000

Est. Mortgage: $/month

Pending

MLS Number 5106983

  • Residential Single Family
  • PricePerSqFt 359.48
  • Full Bath 1
  • Address 69 Forest Lane
  • Construction Existing

Pride of ownership is evident throughout this exceptionally well-maintained four-bedroom home, lovingly cared for by its original owner. Situated in a desirable neighborhood on a level .89-acre lot, the property offers a wonderful combination of comfort, space, and convenience with added mature landscaping. Thoughtfully updated over the years, recent improvements include the fully remodeled kitchen and bath, all first-floor windows and side doors, second level flooring, carpeted stairs, waterproofing in the basement, electrical panel, driveway, chimney, garage doors and windows, sealed and painted garage floor, and Trex side deck. The spacious two-car garage provides ample parking and storage, while the standby generator offers added peace of mind. This Forest Lane location also offers convenient access to the Northern Rail Trail, a 59 mile trail for year round recreation. Come and see for yourself this weekend at our OPEN HOUSE this Sunday 1:00-3:00PM.

Listed by Tom Edwards of Redfin Corporation

$
$
%
$/month over payments
Federal 30-year interest rate: 6.76% last updated on Sep 10, 2026
* All Figures are estimates. Check with your bank or proposed mortgage company for actual interest rates.
This product uses the FRED® API but is not endorsed or certified by the Federal Reserve Bank of St. Louis.

Virtual TourSave FavoriteSchedule TourAsk A QuestionMore Details

423 Vt Route 15 Morristown VT 05661

Morristown, VT423 Vt Route 15

Price$440,000

Est. Mortgage: $/month

MLS Number 5098034

  • Residential Single Family
  • PricePerSqFt 229.17
  • Full Bath 1
  • Address 423 Vt Route 15
  • Construction Existing

Nestled on 2.9 picturesque acres, this inviting 3-bedroom home offers the perfect blend of privacy, comfort, and natural beauty. Enjoy peaceful views of your own scenic pond, creating a tranquil setting for relaxing, or watching local wildlife. The spacious property provides plenty of room for gardening , recreation, or future expansion while maintaining a serene country atmosphere, Also, in the lower level is a studio apartment. Minutes to shopping and everything Morristown has to offer. Centrally located to major ski areas.

Listed by Laurel Houle of Pall Spera Company Realtors-Morrisville

$
$
%
$/month over payments
Federal 30-year interest rate: 6.76% last updated on Sep 10, 2026
* All Figures are estimates. Check with your bank or proposed mortgage company for actual interest rates.
This product uses the FRED® API but is not endorsed or certified by the Federal Reserve Bank of St. Louis.

Virtual TourSave FavoriteSchedule TourAsk A QuestionMore Details

387 St. Albans Road Swanton VT 05488

Swanton, VT387 St. Albans Road

Price$440,000

Est. Mortgage: $/month

MLS Number 5100768

  • Residential Single Family
  • PricePerSqFt 359.18
  • Full Bath 1
  • Address 387 St. Albans Road
  • Construction Existing

Motivated sellers - pristine condition, priced to sell! Set back from the road and screened by mature trees, this beautiful home offers a level of privacy that has to be experienced to be believed. Come discover a property where custom craftsmanship, thoughtful design, and gorgeous outdoor spaces come together to create something as inviting as it is functional. From the moment you enter, the attention to detail stands out. Custom woodwork throughout - including live-edge shelving, handcrafted accents, and reclaimed cedar from the historic 1814 House - adds warmth and character. The lower level features a spacious family room, a bedroom, a half bath, and a mudroom with built-in storage and bench seating, plus an insulated, heated, partially finished two-car garage ideal for projects or year-round use. Upstairs, the bright open-concept living area is designed for gathering. The kitchen showcases a one-of-a-kind island with a live-edge ash countertop, while the living room is anchored by a classic Vermont Castings propane stove. A pantry and laundry closet with frosted glass doors and custom trim details continue the quality finishes throughout. The spacious primary suite offers a walk-in closet and a beautifully finished ensuite bath with a walk-in shower and custom live-edge vanity. A second bedroom and full bath complete the main level. Outside, tucked back from the road and shielded by trees, the property feels like a private retreat. Enjoy a large deck with an above-ground pool overlooking the fenced backyard, perfect for grilling, gardening, or relaxing. Mature trees, hedges, perennial gardens, shaded paths, and tiered stone landscaping complete the secluded setting. Move-in-ready and impeccably maintained, this home offers the perfect balance of country privacy and accessibility, just minutes from restaurants, shopping, schools, and everyday amenities. Don't miss this rare opportunity!

Listed by Ingrid Hedbor of Coldwell Banker Islands Realty

$
$
%
$/month over payments
Federal 30-year interest rate: 6.76% last updated on Sep 10, 2026
* All Figures are estimates. Check with your bank or proposed mortgage company for actual interest rates.
This product uses the FRED® API but is not endorsed or certified by the Federal Reserve Bank of St. Louis.

Virtual TourSave FavoriteSchedule TourAsk A QuestionMore Details

29 Payton Lane Barre Town VT 05641

Barre Town, VT29 Payton Lane

Price$439,999

Est. Mortgage: $/month

MLS Number 5099645

  • Residential Single Family
  • PricePerSqFt 322.11
  • Full Bath 1
  • Address 29 Payton Lane
  • Construction Existing

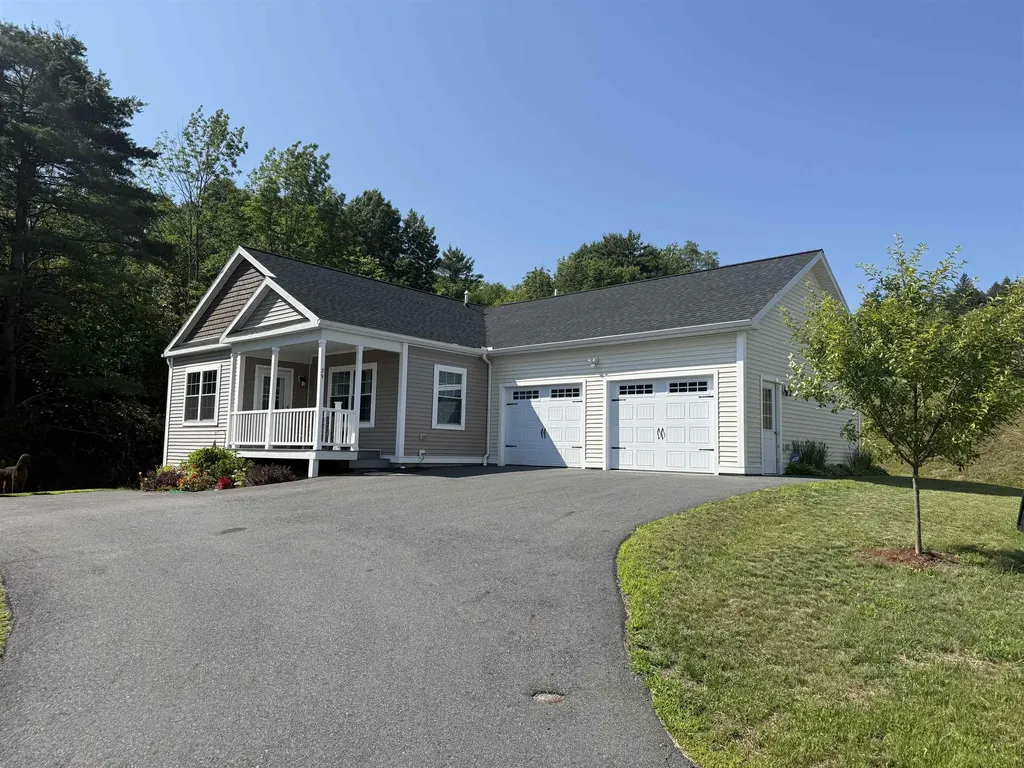
MOTIVATED SELLERS welcome you to this beautiful ranch home in the heart of Barre Town! Built in 2023, this newer construction home has so much to offer! Nestled on a hillside in a coveted neighborhood (with stunning perennial gardens!) and being the last home on a dead end street, giving a sense of privacy! The home offers three bedrooms, two bathrooms, large eat-in kitchen with island and large walkout basement makes potential for added living space! The primary suite is equipped with full bath and walk-in closet. Natural light throughout, makes the home feel so quaint and cozy. Glowing plank flooring and elevated kitchen area for chef like inspirations! Living area is a fantastic, large size. Relax on the deck, while watching the wildlife in the wooded area, located off the kitchen for your grilling skills and entertainment. Upgraded appliances, including a brand new refrigerator just in time for new owners. Do you dream of central air during the hot summer months, we have it! Two car garage with auto-open and extra space for lawn tractor/workshop space! Nice, central location that is walking distance to so many amenities-shopping, restaurants, among others! Private road connects to town maintained road. Public water and sewer. This is a home you will want to see on your home buying adventure being 2023 construction, move in ready with no headaches or repairs needed! We invite you to tour this listing and get excited to live in this upscale community and highly desired newer subdivision. Don't miss out on this one, truly a warm and cozy property!

Listed by Terri Edgerley of Edge Realty Vermont

$
$
%
$/month over payments
Federal 30-year interest rate: 6.76% last updated on Sep 10, 2026
* All Figures are estimates. Check with your bank or proposed mortgage company for actual interest rates.
This product uses the FRED® API but is not endorsed or certified by the Federal Reserve Bank of St. Louis.

Save FavoriteSchedule TourAsk A QuestionMore Details

2 Dove Street Boscawen NH 03303

Boscawen, NH2 Dove Street

Price$439,900

Est. Mortgage: $/month

Pending

MLS Number 5093683

  • Residential Single Family
  • PricePerSqFt 352.48
  • Full Bath 1
  • Address 2 Dove Street
  • Construction Existing

$5,000 in Seller-paid buyer's CLOSING COSTS on this Beautiful Ranch nestled on a private, landscaped 3/4-acre lot in Boscawen, NH. Seamless commutes to Concord, Manchester, I93 & I89. Bright 1st floor family room, backyard with covered deck and fire pit, and the finished basement offering large flexible spaces. New kitchen with granite counters, stainless steel appliances, and tile backsplash. Recently updated bathroom, including oversized bath and shower. New LVP flooring, new windows, new fixtures, and a lifetime warranty on leaf filter gutters. All windows have custom insulated shades and treatments. Plumbing available for 2nd bath. The home also features a safe and secure pet enclosure with access doors. The current owners are willing to include much of the furnishings, area carpets, and workout equipment. All lawn care items in the shed and small portable garage are included. Tucked away from the hustle and bustle you will love the quiet neighborhood and lower taxes while still being exceptionally close to major routes. Four miles to Exit 17 services including Market Basket, State Liquor store, Urgent Care, Starbucks, and many more .Enjoy easy access to the Northern Rail Trail at nearby Jamie Welch Memorial Field on Depot Street. Just a short walk or quick drive from Dove Street, perfect for walking, biking, and outdoor recreation.

Listed by Karen Brown of Century 21 Cardinal

$
$
%
$/month over payments
Federal 30-year interest rate: 6.76% last updated on Sep 10, 2026
* All Figures are estimates. Check with your bank or proposed mortgage company for actual interest rates.
This product uses the FRED® API but is not endorsed or certified by the Federal Reserve Bank of St. Louis.

Virtual TourSave FavoriteSchedule TourAsk A QuestionMore Details

Broker Reciprocity 

Copyright 2026 PrimeMLS, Inc. All rights reserved. This information is deemed reliable, but not guaranteed. The data relating to real estate displayed on this display comes in part from the IDX Program of PrimeMLS. The information being provided is for consumers’ personal, non-commercial use and may not be used for any purpose other than to identify prospective properties consumers may be interested in purchasing. Data last updated September 15, 2026 10:23 PM UTC