SIGN UP or LOG IN 's Account

Log in to see your saved listings or edit your searches:

No account? Sign up now to save searches, listings, and get tailored listing notifications. It's free, opt-out anytime.

Find Your New Home

Sign Up Today!

Get fresh listings via email, save your favorite listings, match with similar properties, and unlock additional property info.

Create Your Account

Do not fill in this field:

Already have an account? Log in

and narrow your search. If you have fewer than 200 results, you can save your search.

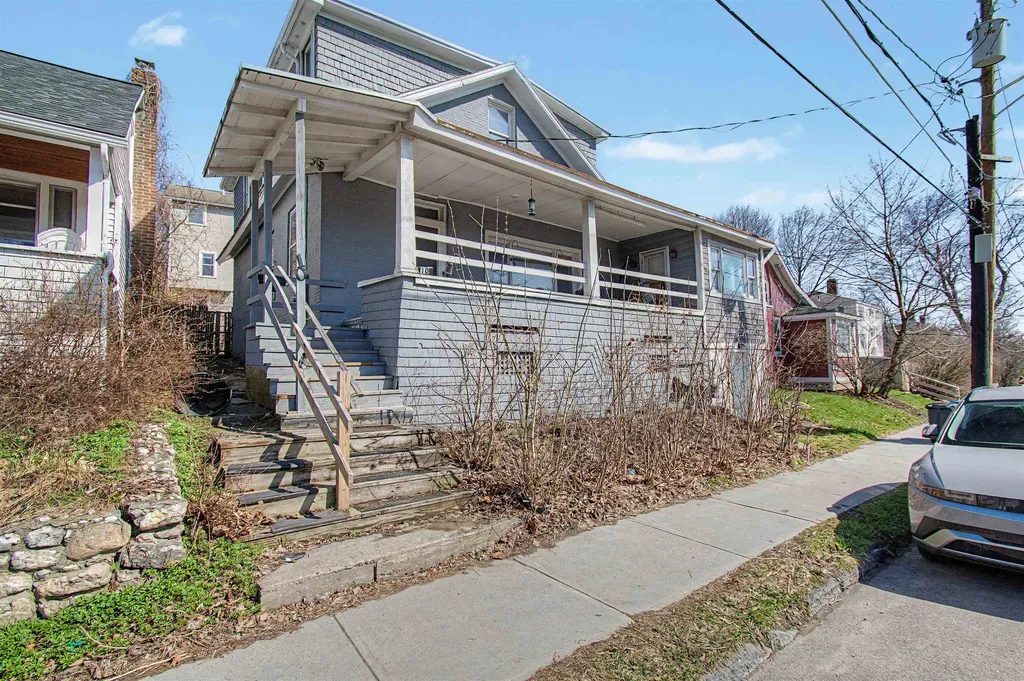
Addison VT Single Family Real Estate

r=5785-5796
9 Griswold Street Jericho VT 05465

Jericho, VT9 Griswold Street

Price$439,000

Est. Mortgage: $/month

Pending

MLS Number 5105828

  • Residential Single Family
  • PricePerSqFt 420.5
  • Full Bath 1
  • Address 9 Griswold Street
  • Construction Existing

Welcome to 9 Griswold Street, where Jericho charm meets everyday convenience. Set in the established Jericho community, this 3-bedroom, 2-bath split level offers a comfortable living space on a half-acre lot. The neighborhood setting is a standout, offering the appeal of a peaceful residential community while keeping you connected to everything that makes Jericho special. Inside, the practical layout provides comfortable living spaces, while the lower level adds more finished space for recreation, hobbies, or additional living needs. The beautiful kitchen anchors the open living area. With a large center island, the layout makes entertaining a breeze. All three bedrooms are found on the main level along with a full bathroom. A generous enclosed porch extends the living space outdoors and provides a welcoming place to relax and enjoy the setting. The spacious, open, and fenced backyard provides ample space to garden or play. With its classic character, flexible spaces, and desirable Jericho location, this home offers an opportunity to settle into a community you'll be proud to call home.

Listed by Elizabeth Davidson of Ridgeline Real Estate

$
$
%
$/month over payments
Federal 30-year interest rate: 6.76% last updated on Sep 10, 2026
* All Figures are estimates. Check with your bank or proposed mortgage company for actual interest rates.
This product uses the FRED® API but is not endorsed or certified by the Federal Reserve Bank of St. Louis.

Save FavoriteSchedule TourAsk A QuestionMore Details

44 Brierwood Lane Burlington VT 05408

Burlington, VT44 Brierwood Lane

Price$439,000

Est. Mortgage: $/month

Pending

MLS Number 5105865

  • Residential Single Family
  • PricePerSqFt 412.59
  • Full Bath 1
  • Address 44 Brierwood Lane
  • Construction Existing

This classic 1947 Burlington ranch offers the ease of single-level living in a convenient neighborhood setting just minutes from everything the city has to offer. Set on a .24-acre lot, the home features 3 bedrooms, 1 full bath, hardwood flooring, and a bright, comfortable layout with plenty of natural light. The spacious living room is anchored by a charming brick fireplace and offers wonderful flexibility for gathering, relaxing, and everyday living. The kitchen provides generous cabinetry and counter space along with stainless steel appliances, while the full bath features an updated tub surround and tile flooring. Outside, the fenced backyard creates a surprisingly private retreat with plenty of room for gardening, entertaining, pets, or play, along with an in-ground pool, storage shed, and mature trees. An attached one-car garage adds everyday convenience and additional storage. With its manageable footprint, established lot, and classic character, this home offers an excellent opportunity to move in and enjoy as-is or make thoughtful updates over time. This home also has the option to become a member of the Cresent Beach Association. Located in Burlington's New North End with easy access to the Burlington Bike Path, Lake Champlain, neighborhood parks, schools, shopping, dining, downtown Burlington, and more.

Listed by Andrea Hossley of Signature Properties of Vermont

$
$
%
$/month over payments
Federal 30-year interest rate: 6.76% last updated on Sep 10, 2026
* All Figures are estimates. Check with your bank or proposed mortgage company for actual interest rates.
This product uses the FRED® API but is not endorsed or certified by the Federal Reserve Bank of St. Louis.

Virtual TourSave FavoriteSchedule TourAsk A QuestionMore Details

10-12 Shelburne Street Burlington VT 05401

MLS Number 5085531

  • Residential Single Family
  • PricePerSqFt 218.63
  • Full Bath 1
  • Construction Existing
  • Bedrooms 3

Rare Opportunity in Burlington's South End!! 10-12 Shelburne Street Burlington, VT 05401 Discover the perfect blend of style, versatility, and location at this stunning South End gem. Boasting 2,008 sq/ft of finished living space above grade, this property offers a unique "best of both worlds" scenario: the comfort of a spacious single-family residence with the lucrative zoning of a duplex. Flexible Layout & Easy Conversion The home is beautifully maintained and designed for effortless flexibility. Converting it back to a duplex is remarkably simple: First Floor: A generous layout with 2 bedrooms and 1 bathroom. Second Floor: A private 1-bedroom, 1-bathroom suite. Private Entry: A dedicated rear entrance is already in place for seamless split-occupancy. Living & Bonus Spaces Enjoy the quintessential Burlington lifestyle with exceptional indoor and outdoor amenities: Classic Porches: An expansive front porch for neighborhood waving and a cozy 3-season rear sunroom. Private Backyard: An intimate, fenced oasis perfect for gardening or relaxing. Attached 1-Car Garage: Currently used as a large storage room but easily converted back for vehicle use. Full Basement: Offers ample utility space and is partially finished, perfect for a home office or gym. Prime Location You are steps away from the Pine Street corridor, home to local breweries, the South End Arts District, and City Market. Enjoy quick access to the Burlington Bike Path and Oakledge Park for sunsets over Lake Champlain. Property Highlights: Zoning: Legal duplex (currently 3-bed, 2-bath single-family). Size: 2,008 sq/ft above grade on a 0.06-acre parcel. Potential: Ideal for an owner-occupant seeking rental income or investors alike. Properties with this character and configuration are a rare find in the South End. Don't miss your chance to own a piece of Burlington's most vibrant neighborhood! Schedule your private showing today!

Listed by idENTITY real estate group and Isaiah Donaldson of KW Vermont

$
$
%
$/month over payments
Federal 30-year interest rate: 6.76% last updated on Sep 10, 2026
* All Figures are estimates. Check with your bank or proposed mortgage company for actual interest rates.
This product uses the FRED® API but is not endorsed or certified by the Federal Reserve Bank of St. Louis.

Virtual TourSave FavoriteSchedule TourAsk A QuestionMore Details

3669 Us Route 5 Westminster VT 05158

Westminster, VT3669 Us Route 5

Price$439,000

Est. Mortgage: $/month

MLS Number 5085682

  • Residential Single Family
  • PricePerSqFt 250.43
  • Full Bath 1
  • Address 3669 Us Route 5
  • Construction Existing

Easy access off I-91 between exit 4 and 5, for commuting or work from home with great high speed internet. This well maintained ranch style home offers the perfect blend of privacy, comfort, and convenience on a 1.1 acre lot tucked behind the town hall in Westminster, Vermont. Step inside through a welcoming mudroom with ample closet space. The open concept kitchen dining area has been thoughtfully updated with a nice kitchen island sink and new granite countertops perfect for both everyday living and entertaining on the weekends. Cathedral ceilings and a cozy wood-burning stove set within a classic brick fireplace. Hardwood floors run throughout, adding warmth and continuity. The spacious primary suite includes a private ensuite bath and walk in closet, while two additional bright bedrooms and a second full bath provide plenty of space for family or guests. A separate family room offers even more flexibility, filled with natural light and ideal for gatherings or relaxation. Enjoy peaceful mornings on the front porch watching the sunrise or unwind on the private back deck overlooking scenic local vistas, your very own apple trees and a prime gardening opportunity should you like growing your own food. The outdoor firepit and grilling area make it easy to host and enjoy the beauty of the surrounding landscape. A two-car attached garage with automatic doors ensures convenience year-round, especially during Vermont winters. Downstairs, a massive dry basement offers endless possibilities whether for storage, a workshop, home gym or future project space. This hidden gem is ready to welcome you home today!

Listed by Julie Lowe of Lowe's Real Estate,LLC

$
$
%
$/month over payments
Federal 30-year interest rate: 6.76% last updated on Sep 10, 2026
* All Figures are estimates. Check with your bank or proposed mortgage company for actual interest rates.
This product uses the FRED® API but is not endorsed or certified by the Federal Reserve Bank of St. Louis.

Virtual TourSave FavoriteSchedule TourAsk A QuestionMore Details

117 Ray Hill Road Wilmington VT 05363

Wilmington, VT117 Ray Hill Road

Price$439,000

Est. Mortgage: $/month

Active With Contract

MLS Number 5071634

  • Residential Single Family
  • PricePerSqFt 311.35
  • Full Bath 1
  • Address 117 Ray Hill Road
  • Construction Existing

This wonderful home boast 10.5 +/- acres, plenty of room for gardening, a pond and is only moments to the village center! Beautiful hard wood floors throughout, Livingroom with gas fireplace a a beautiful view, dining area and kitchen, 3 bedrooms, 2 bathrooms, 2 decks and a simple 1 car garage. The lower level boasts a walk- out, that is waiting to be finished!

Listed by Janet Boyd of Boyd Real Estate

$
$
%
$/month over payments
Federal 30-year interest rate: 6.76% last updated on Sep 10, 2026
* All Figures are estimates. Check with your bank or proposed mortgage company for actual interest rates.
This product uses the FRED® API but is not endorsed or certified by the Federal Reserve Bank of St. Louis.

Save FavoriteSchedule TourAsk A QuestionMore Details

147 Gilbert Road Marlboro VT 05344

Marlboro, VT147 Gilbert Road

Price$439,000

Est. Mortgage: $/month

MLS Number 5089735

  • Residential Single Family
  • PricePerSqFt 291.11
  • Full Bath 1
  • Address 147 Gilbert Road
  • Construction Existing

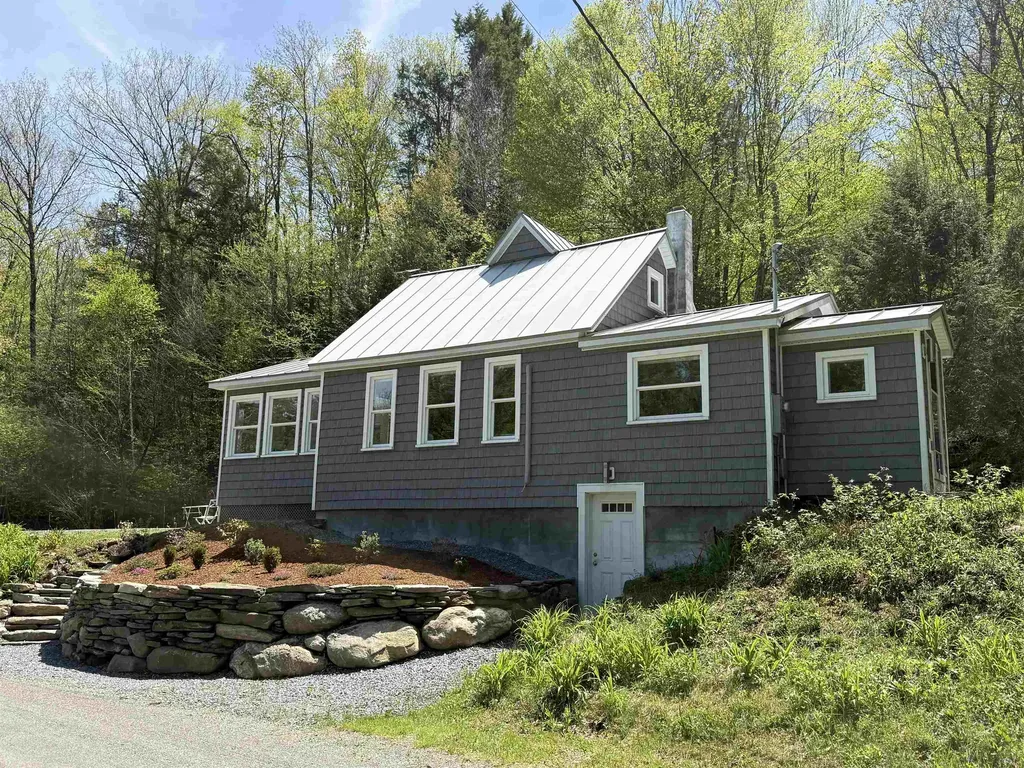
This sweet home is nestled in the serene, and quiet location of Gilbert Rd, a dead end, located on the edge of Newfane but in the quaint town of Marlboro, VT. It has been completely renovated within the past few years by a local high-end builder with an eye for energy efficiency. His workmanship is evident in the renovation. The result: this pristine home gleams with its fresh and inviting design. New heat pumps, insulation and septic provide a clean slate for any homebuyer. All brand-new furnishings for an easy transition. An attractive retaining wall was recently built with field stones and steps for easy access. Many plantings have been added for a colorful summer ahead. A wood stove was installed in the sunroom for year-round comfort. A babbling brook runs along one side of the property, leading to the nearby West River. The home is also an easy commute to Brattleboro for unique eateries, farmers markets, gallery walks and so much more. If you are a skier, Mount Snow is nearby! Hikers will have the opportunity to explore the almost 50 acres this property has to offer. Plenty of open space is available for vegetable gardening, as well. This truly is a lovely home waiting for its next chapter to unfold. (Deed says 52.5 plus or minus and tax bill says 49 acres.) This home is coming mostly furnished making it completely move in ready.

Listed by Monica Sumner of BHG Masiello Brattleboro

$
$
%
$/month over payments
Federal 30-year interest rate: 6.76% last updated on Sep 10, 2026
* All Figures are estimates. Check with your bank or proposed mortgage company for actual interest rates.
This product uses the FRED® API but is not endorsed or certified by the Federal Reserve Bank of St. Louis.

Virtual TourSave FavoriteSchedule TourAsk A QuestionMore Details

2140 Brandon Mountain Road Rochester VT 05767

MLS Number 5064748

  • Residential Single Family
  • PricePerSqFt 165.29
  • Construction Existing
  • Bedrooms 3
  • Bathroom 2

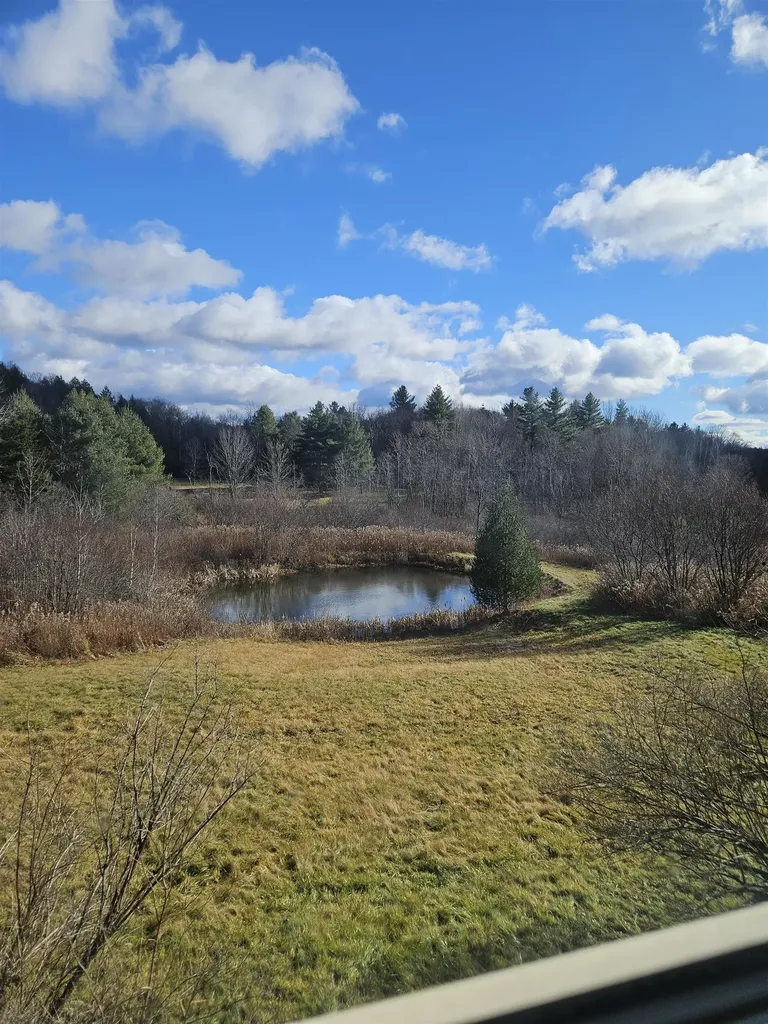
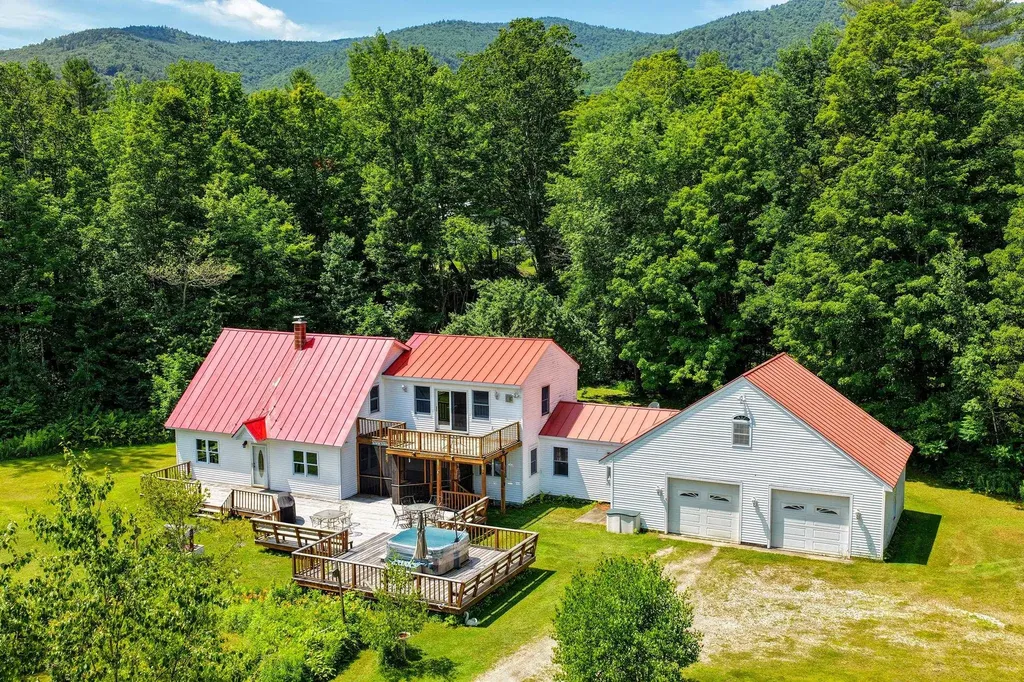
Tucked away on a picturesque 3-acre lot, this classic three-bedroom expanded Cape offers privacy, seclusion, and wonderful views in a beautiful Rochester valley setting. Set nearly 700 feet back from the road and bordering the Green Mountain National Forest, the property enjoys a tranquil natural backdrop where a scenic pond at the edge of the land attracts birds and wildlife. The main level features a comfortable living room with a woodstove, an open kitchen and dining area, a cozy keeping room connecting to the attached two-car garage, a half bath, and a screened porch for enjoying summer evenings. Upstairs, you'll find three bedrooms and a full bath, including a spacious primary bedroom with vaulted ceilings, exposed beams, and a private balcony overlooking the landscape. With new carpet and flooring and a fresh interior paint job just completed, this property has all the makings of a truly special retreat - ideal as a quiet primary home or peaceful mountain getaway.

Listed by Kyle Kershner of Killington Pico Realty

$
$
%
$/month over payments
Federal 30-year interest rate: 6.76% last updated on Sep 10, 2026
* All Figures are estimates. Check with your bank or proposed mortgage company for actual interest rates.
This product uses the FRED® API but is not endorsed or certified by the Federal Reserve Bank of St. Louis.

Virtual TourSave FavoriteSchedule TourAsk A QuestionMore Details

127 Top Ridge Mendon VT 05701

Mendon, VT127 Top Ridge, Unit Lot 4

Price$439,000

Est. Mortgage: $/month

MLS Number 5075998

  • Residential Single Family
  • PricePerSqFt 299.05
  • Full Bath 1
  • Address 127 Top Ridge
  • Construction Existing

Welcome to the newest addition to the Topridge at Mendon! This 2025 modular offers a new-construction feel in the perfect location. Outdoor enthusiasts will enjoy miles of trails on Bald Mountain. Pico Ski Resort is a 14-minute drive away and Killington's Skyeship gondola is only 22 minutes away. VAST trail connections are around the corner at Aitken State Forest Trail Head. Topridge offers proximity to the services of Rutland City with Mendon's quiet beauty. Rutland City medical center is a 7-minute drive from the property. Inside, the home features an inviting living and dining space, private bedrooms, and a dedicated office. The kitchen shines with a 6-burner dual-fuel Frigidaire range, double sink, and dining bar - perfect for everyday living and entertaining. East-West exposure fills the home with natural light and sunset views over the West Rutland hills. A fully insulated concrete basement and an unfinished loft over the garage offer great potential for future living space, while brand-new systems and appliances provide peace of mind in this move-in-ready home!

Listed by Brooks Reavill of Willow Brook Realty

$
$
%
$/month over payments
Federal 30-year interest rate: 6.76% last updated on Sep 10, 2026
* All Figures are estimates. Check with your bank or proposed mortgage company for actual interest rates.
This product uses the FRED® API but is not endorsed or certified by the Federal Reserve Bank of St. Louis.

Virtual TourSave FavoriteSchedule TourAsk A QuestionMore Details

25 Chagnon Lane Pelham NH 03076

Pelham, NH25 Chagnon Lane

Price$439,000

Est. Mortgage: $/month

Active With Contract

MLS Number 5106338

  • Residential Single Family
  • PricePerSqFt 460.17
  • Full Bath 1
  • Address 25 Chagnon Lane
  • Construction Existing

A great opportunity to own this three-bedroom Pelham home, set on a spacious 1.6-acre private wooded lot in a great neighborhood. The lower level offers over 900 square feet of unfinished space, providing plenty of potential for additional living space, another bathroom, a home office, recreation room, possible in-law use or ADU, subject to applicable permits and approvals. A convenient walkout entrance adds more flexibility to the lower level. Now don't be confused, the photos are digitally enhanced. Drive safely. Ideally located just minutes from everyday conveniences, with easy access to Routes 3 and 93 and nearby shopping, dining, and entertainment at Tuscan Village. With an affordable price point and tremendous potential throughout, this property is ready for its next owner to bring their ideas and make it their own. Agent interest.

Listed by Kevin Gettings of Keller Williams Gateway Realty/Salem

$
$
%
$/month over payments
Federal 30-year interest rate: 6.76% last updated on Sep 10, 2026
* All Figures are estimates. Check with your bank or proposed mortgage company for actual interest rates.
This product uses the FRED® API but is not endorsed or certified by the Federal Reserve Bank of St. Louis.

Virtual TourSave FavoriteSchedule TourAsk A QuestionMore Details

14 Cloutier Road Northumberland NH 03584

Northumberland, NH14 Cloutier Road

Price$439,000

Est. Mortgage: $/month

Pending

MLS Number 5095142

  • Residential Single Family
  • PricePerSqFt 248.87
  • Full Bath 2
  • Address 14 Cloutier Road
  • Construction Existing

3.33 Acres | 3 Bedrooms | 2 Bathrooms Enjoy country living on this beautiful 3.33-acre property featuring a well-maintained 3-bedroom, 2-bath home in a peaceful rural setting. Conveniently located near snowmobile trails, this move-in-ready home comes fully furnished and offers plenty of space for year-round enjoyment. Inside, you'll find a spacious game room complete with a pool table, perfect for entertaining family and friends. The property also includes a newer Exmark zero-turn lawn mower, making maintenance a breeze. Whether you're looking for a primary residence, vacation getaway, or investment property, this home offers comfort, recreation, and outdoor enjoyment all in one package.

Listed by David Stickney of Northwind Realty

$
$
%
$/month over payments
Federal 30-year interest rate: 6.76% last updated on Sep 10, 2026
* All Figures are estimates. Check with your bank or proposed mortgage company for actual interest rates.
This product uses the FRED® API but is not endorsed or certified by the Federal Reserve Bank of St. Louis.

Save FavoriteSchedule TourAsk A QuestionMore Details

531 Sanborn Road Sanbornton NH 03269

Sanbornton, NH531 Sanborn Road

Price$439,000

Est. Mortgage: $/month

Active With Contract

MLS Number 5103401

  • Residential Single Family
  • PricePerSqFt 187.61
  • Full Bath 2
  • Address 531 Sanborn Road
  • Construction Existing

Open House Saturday, September 12th from 11-1! Back on the Market with no fault of the Sellers! Step back in time while enjoying the peace of mind that comes with modern improvements in this charming post and beam home, located in the heart of Sanbornton Square in the historic district. Listed on the National Register of Historic places and once owned by Jonathan M. Tayor and his wife Huldah Lane Taylor of the Lane Tavern family across the road , this distinctive property offers a rare opportunity to own a piece of local history. The home features three bedrooms and two bathrooms as well as a small room off the Primary bedroom that would be perfect for a baby's room or office. It showcases craftsmanship that you won't see in new houses such as gunstock corners, chair rails and lovely woodwork on window casings. Gather around the fireplace and wood stove on a winter night or relax with your morning coffee on the enclosed porch, a wonderful spot to enjoy the changing seasons. Outside, you'll find a one-car garage and an attached small barn offering excellent space for hobbies, storage or small animals with the adjacent fenced in area. Recent major improvements include a drilled well, new septic system and new furnace. Now it's time to bring your own taste to the inside of the home to make it your own. Sanbornton Square is within 3 miles of I93, close to skiing, golf, restaurants and shopping as well as concert venues and all that the Lakes Region has to offer. Less than 2 hours to Boston and 20 minutes to Concord.

Listed by Melissa Anderson of EXP Realty

$
$
%
$/month over payments
Federal 30-year interest rate: 6.76% last updated on Sep 10, 2026
* All Figures are estimates. Check with your bank or proposed mortgage company for actual interest rates.
This product uses the FRED® API but is not endorsed or certified by the Federal Reserve Bank of St. Louis.

Virtual TourSave FavoriteSchedule TourAsk A QuestionMore Details

2541 Lincoln Hill Road Shrewsbury VT 05738
Active With Contract

MLS Number 5109474

  • Residential Single Family
  • PricePerSqFt 233.51
  • Full Bath 2
  • Construction Existing
  • Bedrooms 4

Tucked into the rolling countryside of Lincoln Hill, this beautifully maintained 4-bedroom, 2.5-bathroom farmhouse offers the perfect blend of classic Vermont character and everyday comfort. Step inside to find warm, sun-filled rooms, timeless farmhouse details, original pine floors, and a layout designed for both quiet living and easy gathering. Four spacious bedrooms provide room to grow, host, or simply spread out, while the classic architecture and thoughtful updates create a home that feels both historic and move-in ready. Outside, a wonderful 1.1-acre level, private lot is framed by mature maples, offering shade, privacy, and classic New England beauty year-round. A rustic antique barn rounds out the property, ideal for housing farm animals, storing equipment, or supporting a hobby farm, which is a true nod to the land's agricultural roots. Enjoy the peaceful, private setting of Lincoln Hill, yet you're just minutes from the heart of Shrewsbury, a town known for its tight-knit community, scenic charm, and small-town warmth. Whether you're searching for a full-time residence, a weekend escape, or a home with room to make lasting memories, this Lincoln Hill farmhouse checks every box.

Listed by Gail Beardmore and Mendi Michael of Engel & Volkers Okemo

$
$
%
$/month over payments
Federal 30-year interest rate: 6.76% last updated on Sep 10, 2026
* All Figures are estimates. Check with your bank or proposed mortgage company for actual interest rates.
This product uses the FRED® API but is not endorsed or certified by the Federal Reserve Bank of St. Louis.

Virtual TourSave FavoriteSchedule TourAsk A QuestionMore Details

Broker Reciprocity 

Copyright 2026 PrimeMLS, Inc. All rights reserved. This information is deemed reliable, but not guaranteed. The data relating to real estate displayed on this display comes in part from the IDX Program of PrimeMLS. The information being provided is for consumers’ personal, non-commercial use and may not be used for any purpose other than to identify prospective properties consumers may be interested in purchasing. Data last updated September 15, 2026 6:38 PM UTC