SIGN UP or LOG IN 's Account

Log in to see your saved listings or edit your searches:

No account? Sign up now to save searches, listings, and get tailored listing notifications. It's free, opt-out anytime.

Find Your New Home

Sign Up Today!

Get fresh listings via email, save your favorite listings, match with similar properties, and unlock additional property info.

Create Your Account

Do not fill in this field:

Already have an account? Log in

and narrow your search. If you have fewer than 200 results, you can save your search.

Addison VT Single Family Real Estate

r=5905-5916
252 Spring Road Tunbridge VT 05077

Tunbridge, VT252 Spring Road

Price$425,000

Est. Mortgage: $/month

MLS Number 5094678

  • Residential Single Family
  • PricePerSqFt 121.43
  • Full Bath 3
  • Address 252 Spring Road
  • Construction Existing

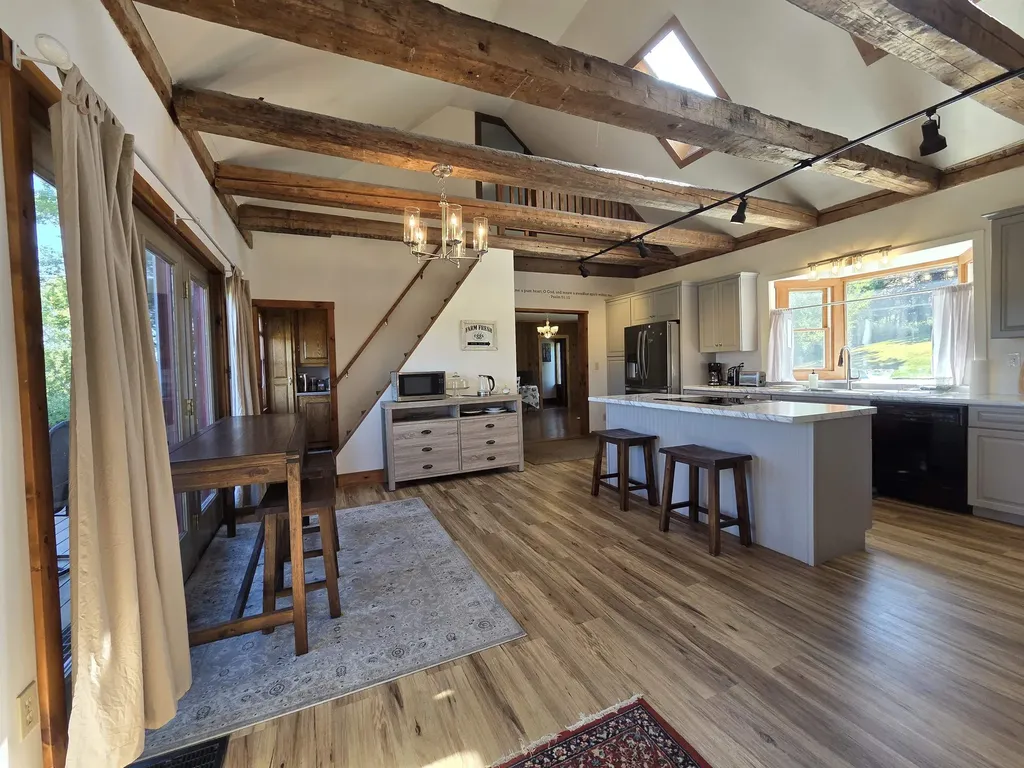
MUST HAVE LETTER IN HAND OF PRE-APPROVAL FROM LENDER. Home on a Spring Road, 2.5 mile from Tunbridge Village with 5 bedrooms, 3 bathrooms, bonus room with first floor laundry. Beautiful yard with perennials and rose bush plus flowering lilac and dogwood trees. Front and back deck overlooking pastures and woods. Move in ready with no work needed. State of the art 5 zone hot water oil burner, electrical upgrade, new water condition system complete with generator back up. Priced below appraisal.

Listed by Jason Saphire of www.HomeZu.com

$
$
%
$/month over payments
Federal 30-year interest rate: 6.76% last updated on Sep 10, 2026
* All Figures are estimates. Check with your bank or proposed mortgage company for actual interest rates.
This product uses the FRED® API but is not endorsed or certified by the Federal Reserve Bank of St. Louis.

Virtual TourSave FavoriteSchedule TourAsk A QuestionMore Details

100 Foothills Road Sutton NH 03273

Sutton, NH100 Foothills Road

Price$425,000

Est. Mortgage: $/month

MLS Number 5108213

  • Residential Single Family
  • PricePerSqFt 342.47
  • Full Bath 1
  • Address 100 Foothills Road
  • Construction Existing

Nestled along a quiet country road, this move-in-ready home is waiting for someone new to make it their own. Lovingly cared for by the sellers, it is now ready to begin its next chapter and welcome its new owners. Whether you are looking for a comfortable place to start your homeownership journey or ready to simplify and downsize, this home offers a wonderful opportunity to settle in and enjoy. The kitchen features stainless steel appliances, while the partially finished walk-out basement provides even more room to spread out, with a recreation/family room, third bedroom, and ¾ bathroom. Step outside and you'll find plenty of room to enjoy the outdoors. The spacious yard offers endless possibilities for gardens, gatherings, games, or simply relaxing and enjoying the peace and quiet of the country setting. There is room here to entertain friends and family and create the outdoor spaces you've always envisioned. And for those who love being on the water, the Blaisdell Lake Association is just minutes away. Membership is available for those who want to take advantage of the boating and recreational opportunities the lake has to offer. Come see if this charming country home is the place where your next chapter begins! QUICK CLOSE POSSIBLE!!

Listed by Jeanne Phillips of BHHS Verani Concord

$
$
%
$/month over payments
Federal 30-year interest rate: 6.76% last updated on Sep 10, 2026
* All Figures are estimates. Check with your bank or proposed mortgage company for actual interest rates.
This product uses the FRED® API but is not endorsed or certified by the Federal Reserve Bank of St. Louis.

Virtual TourSave FavoriteSchedule TourAsk A QuestionMore Details

47 Randy Lane Burlington VT 05408

Burlington, VT47 Randy Lane

Price$425,000

Est. Mortgage: $/month

Active With Contract

MLS Number 5108266

  • Residential Single Family
  • PricePerSqFt 291.1
  • Full Bath 2
  • Address 47 Randy Lane
  • Construction Existing

Property AUC, Kick Out Clause in Place. Still Showing! This quiet 2 Br 2 Ba New North End ranch has 1,460 SF of living space. Nicely sited on a .23 acre city lot, this home has a lovely private back yard. Extremely low-traffic street is safe for kids and all pedestrian traffic around the neighborhood. It has a private backyard with spring and summer flower gardens, a rustic screened porch for reading and relaxing and large accessory room off the garage, currently a complete home gym, easily a full workshop or whatever meets your needs. Five minute walk to C.P. Smith Elementary and Hunt Middle School; short drive to the new Burlington High School. Five minutes to Hannaford, the best market in the area, and five minutes to Leddy Beach for sun and sand. Neighborhood trails are within a few minutes' walk, including spots that look out over Lake Champlain and Adirondack sunsets. It is highly convenient to everyday amenities and quiet enough to hear the crickets all summer. This is the house for anyone who values peace, safety, and a great ease of daily living. You really need to experience this home!

Listed by Dana Basiliere of 802 Real Estate

$
$
%
$/month over payments
Federal 30-year interest rate: 6.76% last updated on Sep 10, 2026
* All Figures are estimates. Check with your bank or proposed mortgage company for actual interest rates.
This product uses the FRED® API but is not endorsed or certified by the Federal Reserve Bank of St. Louis.

Save FavoriteSchedule TourAsk A QuestionMore Details

20 Barlow Road Springfield VT 05156

Springfield, VT20 Barlow Road

Price$425,000

Est. Mortgage: $/month

MLS Number 5108380

  • Residential Single Family
  • PricePerSqFt 185.91
  • Full Bath 2
  • Address 20 Barlow Road
  • Construction Existing

Welcome to your own personal oasis. This beautiful log home is located on a quiet country road just minutes from downtown Springfield. The home features a detached 2 car garage, covered front porch entry, (just room enough for a pair of rocking chairs), a large open deck, above ground pool, gazebo, seasonal outside toilet, a sweet little lily pond water feature, outside storage open laws and loads of perennials. The open floorplan inside is warm and inviting with lots of natural wood. Primary bedroom en suite features large walk-in closet with built-in drawers and shelves for ample storage. 2 additional large bedrooms and additional full bath, all for one floor living. The open stairwell to the basement level opens to a family room with live edge bar, and lots of room for entertaining. A separate hobby/craft room gives you lots of room to work on your projects. An additional unfinished space has room for a hot tub now but would make a nice woodworking space if you wanted. Wood stove hookups available in basement. This property truly has something for everyone.

Listed by Julie Buffum of Buffum Realty

$
$
%
$/month over payments
Federal 30-year interest rate: 6.76% last updated on Sep 10, 2026
* All Figures are estimates. Check with your bank or proposed mortgage company for actual interest rates.
This product uses the FRED® API but is not endorsed or certified by the Federal Reserve Bank of St. Louis.

Virtual TourSave FavoriteSchedule TourAsk A QuestionMore Details

263 South Main Street Alburgh VT 05440

Alburgh, VT263 South Main Street

Price$425,000

Est. Mortgage: $/month

MLS Number 5106897

  • Residential Single Family
  • PricePerSqFt 172.48
  • Full Bath 1
  • Construction Existing
  • Bedrooms 3

Traditional meets eclectic in this one-of-a-kind Alburgh village property! Welcome to New Dye, a circa-1795 vintage brick Colonial offering historic character, creative flair, and exciting residential and commercial possibilities. This charming three-bedroom home has been thoughtfully infused with a bohemian spirit. Step inside and you'll immediately appreciate the beautiful original wood floors and the vibrant, eclectic atmosphere created by the current retail display of tie-dye creations and vintage collectibles. The first floor currently operates as a retail and manufacturing space, making this property an excellent opportunity for an owner-occupant, entrepreneur, artist, or investor seeking a live/work property. Upstairs, you'll find a comfortable living area with two bedrooms, an office, and a welcoming kitchen/living space. The flexible layout offers plenty of potential to adapt the home to your own needs. Situated on a spacious 1+ acre village lot, the property benefits from municipal water and sewer and may offer potential for further subdivision, subject to applicable approvals and regulations. Whether you're looking for a distinctive standalone residence, a home-based business opportunity, or a mixed-use commercial property, New Dye offers character, flexibility, and possibilities that are truly hard to find. A special historic property with a creative soul and endless potential!

Listed by Michael Savage of RE/MAX North Professionals

$
$
%
$/month over payments
Federal 30-year interest rate: 6.76% last updated on Sep 10, 2026
* All Figures are estimates. Check with your bank or proposed mortgage company for actual interest rates.
This product uses the FRED® API but is not endorsed or certified by the Federal Reserve Bank of St. Louis.

Save FavoriteSchedule TourAsk A QuestionMore Details

18 North Maple Street Vergennes VT 05491

Vergennes, VT18 North Maple Street

Price$425,000

Est. Mortgage: $/month

MLS Number 5106942

  • Residential Single Family
  • PricePerSqFt 227.52
  • Full Bath 1
  • Construction Existing
  • Bedrooms 4

Just one block from the heart of Downtown Vergennes, this four-bedroom home offers the character of the 1800s, a flexible floor plan, and the convenience of being just moments from the shops, restaurants, and amenities of Vermont's Little City. A wrap-around front porch welcomes you into the foyer, where wood floors, natural light, and original charm set the tone for the main level. The first floor offers the convenience of a bedroom and beautifully renovated full bathroom with soaking tub and tiled shower, along with a spacious living room and large eat-in kitchen. A back room serves as both a laundry area and pantry, with access to the enclosed back porch and backyard. Upstairs, you'll find three additional generously sized bedrooms and a 3/4 bathroom, providing plenty of room for a variety of living arrangements. Several important improvements have been completed within the last few years, including a new roof, portions of new siding and sheathing, gutters, new carpeting, upgraded electrical, a completely renovated first-floor bathroom, and a new drain line connecting to the municipal sewer. The home is also served by public water and sewer. Outside, a paved driveway provides convenient off-street parking, while the yard offers an abundance of garden space that's hard to find this close to downtown. Enjoy the ability to leave the car at home and head just down the street to Downtown Vergennes for local restaurants, shops, cafs, and community events. With four bedrooms, recent improvements, outdoor space, and a location in the heart of Vergennes, this home offers a wonderful opportunity to enjoy all that Little City living has to offer.

Listed by Heather Morse and Brittany Comeau of Coldwell Banker Hickok and Boardman

$
$
%
$/month over payments
Federal 30-year interest rate: 6.76% last updated on Sep 10, 2026
* All Figures are estimates. Check with your bank or proposed mortgage company for actual interest rates.
This product uses the FRED® API but is not endorsed or certified by the Federal Reserve Bank of St. Louis.

Save FavoriteSchedule TourAsk A QuestionMore Details

27 Beede Road Epping NH 03042

Epping, NH27 Beede Road

Price$425,000

Est. Mortgage: $/month

Pending

MLS Number 5107005

  • Residential Single Family
  • PricePerSqFt 315.75
  • Full Bath 1
  • Address 27 Beede Road
  • Construction Existing

FOR SALE BY OWNER - EPPING, NH 27 Beede Road, Epping, NH 3 Bedrooms | 1 Bathroom | Ranch | Approx. 1 Acre After putting a tremendous amount of work into this home, it is finally ready for its next owner! This charming single-level ranch in Epping has undergone extensive renovations and updates, giving you the character of an established home with a fresh, updated interior. Some of the improvements include: o Beautifully updated kitchen with new cabinetry, countertops, backsplash and finishes o Updated bathroom and shower o New hardwood flooring throughout the home o Fresh paint and updated finishes throughout o Electrical improvements o Heating/HVAC improvements o Updated lighting and fixtures o Private well o Large approximately 1-acre lot o Separate 10.8' x 16.5' shed for additional storage o Mudroom/entry area o Convenient one-level living Bonus room that could be an office as well. This wasn't a quick cosmetic flip. A lot of time, work and attention has gone into bringing this home back to life, and it shows. The property offers plenty of outdoor space while still being conveniently located in Epping, NH, with easy access to shopping, restaurants and major routes. Permission granted from the town to move the driveway to Tami Way (cul-de-sac).

Listed by Derek Greene of Derek Greene

$
$
%
$/month over payments
Federal 30-year interest rate: 6.76% last updated on Sep 10, 2026
* All Figures are estimates. Check with your bank or proposed mortgage company for actual interest rates.
This product uses the FRED® API but is not endorsed or certified by the Federal Reserve Bank of St. Louis.

Save FavoriteSchedule TourAsk A QuestionMore Details

169 Bow Bog Road Bow NH 03304

Bow, NH169 Bow Bog Road

Price$425,000

Est. Mortgage: $/month

MLS Number 5107008

  • Residential Single Family
  • PricePerSqFt 425
  • Address 169 Bow Bog Road
  • Construction Existing
  • Bedrooms 3

Set on a private, wooded 1.4-acre lot, this updated raised ranch offers the rare combination of single-level living and outdoor privacy. Step inside to an open-concept main floor where a renovated kitchen flows into a dining nook and a living room anchored by a cozy wood stove. A great layout for entertaining or quiet nights in. All three bedrooms are on the main level, along with a fully renovated bath featuring a tiled shower and lighted mirror. Downstairs, two large finished rooms (one with its own wood stove) add flexible living, work-from-home, or guest space. The utility room has lots of space for storage. Sip your morning coffee in the three-season room or unwind on the porch overlooking your own private, wooded backyard. Don't miss this home located in one of the best school systems in the state! Open house Saturday September 12 10am-12pm!

Listed by Janice Blydenburgh of LAER Realty Partners/Goffstown

$
$
%
$/month over payments
Federal 30-year interest rate: 6.76% last updated on Sep 10, 2026
* All Figures are estimates. Check with your bank or proposed mortgage company for actual interest rates.
This product uses the FRED® API but is not endorsed or certified by the Federal Reserve Bank of St. Louis.

Virtual TourSave FavoriteSchedule TourAsk A QuestionMore Details

11 Sunrise Terrace Plaistow NH 03865

Plaistow, NH11 Sunrise Terrace

Price$425,000

Est. Mortgage: $/month

MLS Number 5108867

  • Residential Single Family
  • PricePerSqFt 316.22
  • Full Bath 1
  • Address 11 Sunrise Terrace
  • Construction Existing

Classic Cape with Character and Room to Grow Tucked into a peaceful Plaistow setting, this classic Cape offers a comfortable layout, warm character, and plenty of space to enjoy inside and out. Set on 0.77 acres with a wooded backdrop, the property has a welcoming feel from the moment you arrive. Inside, the kitchen features rich wood cabinetry, ample counter space, and a practical layout that connects easily to the dining area. Hardwood floors and natural light add warmth throughout the main living spaces, while the living room offers a comfortable place to gather with a ceiling fan and multiple windows overlooking the yard. Two bedrooms and a full bathroom complete the main living area, with the bathroom featuring a newer-looking tile shower surround and updated vanity. A bright enclosed entry or mudroom provides a useful transition between the home and outdoors, with windows overlooking the property and plenty of room for everyday essentials. Upstairs, the unfinished space offers excellent storage and the opportunity for future use, depending on your needs and vision. Outside, the level yard provides room to garden, relax, or simply enjoy the privacy created by the surrounding trees. A detached shed adds additional storage, while the attached one-car garage and basement provide even more practical space. With its classic Cape character, generous lot, wooded setting, and opportunity to make the space your own, 11 Sunrise Terrace is a property worth seeing in person.

Listed by The Zoeller Group of KW Coastal and Lakes & Mountains Realty/Rochester

$
$
%
$/month over payments
Federal 30-year interest rate: 6.76% last updated on Sep 10, 2026
* All Figures are estimates. Check with your bank or proposed mortgage company for actual interest rates.
This product uses the FRED® API but is not endorsed or certified by the Federal Reserve Bank of St. Louis.

Virtual TourSave FavoriteSchedule TourAsk A QuestionMore Details

52 Borough Road Canterbury NH 03224

Canterbury, NH52 Borough Road

Price$425,000

Est. Mortgage: $/month

Active With Contract

MLS Number 5107559

  • Residential Single Family
  • PricePerSqFt 189.06
  • Full Bath 3
  • Address 52 Borough Road
  • Construction Existing

Come for the land. Set high on a knoll at the end of a long private drive, 52 Borough Road sits on 5.8 open acres in one of Canterbury's prettiest corners , with hayfields rolling away to long views over the hills, mature tree lines on every side, and not a neighbor in sight. Zoned Agricultural/Conservation: room for gardens, animals, an orchard, or simply quiet. About 20 minutes to Concord and I-93, minutes to Canterbury Shaker Village. The 1972 raised ranch is offered strictly AS IS. Four bedrooms, three full baths; roughly 2,248 finished sq ft, plus a second kitchen with its own entrance for in-law or accessory use, two screened porches, a 55-foot balcony facing the view, and garage and workshop space below and a never used indoor pool. Oil hot water heat, private well and septic. Original throughout and needing full renovation. Seller has not occupied the property in several decades and urges buyers to do their own due diligence; bring your contractors and your vision.

Listed by Ann Bennett of EXP Realty

$
$
%
$/month over payments
Federal 30-year interest rate: 6.76% last updated on Sep 10, 2026
* All Figures are estimates. Check with your bank or proposed mortgage company for actual interest rates.
This product uses the FRED® API but is not endorsed or certified by the Federal Reserve Bank of St. Louis.

Virtual TourSave FavoriteSchedule TourAsk A QuestionMore Details

1065 Higgins Hill Road St. Johnsbury VT 05819
Active With Contract

MLS Number 5058632

  • Residential Single Family
  • PricePerSqFt 191.1
  • Full Bath 1
  • Construction Existing
  • Bedrooms 4

Summer is here! It will go by fast so don't wait to view this home so that you can be in by the time school starts! You can't beat sitting on the private back deck on a sunny day, sipping a glass of Iced Tea, your feet are up with a slight recline in your deck chair....Ahhh! Isn't that nice?! Step inside to a bright beautiful new kitchen w/quiet close cabinets, relax at the large stationary island, there's overhead exposed beams, sliders to that big deck just waiting for you! Off the kitchen is a pantry & laundry rm, a dining room, a full bath, an office or bedroom & the spacious Primary Suite with 3/4 bath & large closet. Upstairs are 2 very lg bedrooms with closets and one has access to the balcony and 2nd stairway to the kitchen. You'll be amazed by the full concrete poured foundation - the house was raised by previous owners which makes for great basement storage space plus a bonus room for your workout space, hobbies, or playroom. Outside, there is a 4 bay garage for storage of vehicles, 4-wheelers, campers, or use as woodworking/workshop space or tinkering on your vehicles. Collect $550/month from one bay that is rented,plus you won't run out of storage space with a 2nd storage building! Solar panels were installed on the garage roof in 2019. You'll love this location being just minutes from downtown St Johnsbury, I-93 & I-91 North & South, 20-30 minutes to Littleton NH, Franconia Notch, Cannon Mtn, & Burke Mtn in East Burke VT for some excellent skiing, hiking & mountain biking adventures. With this new Summer-Move-In-Soon-Price of $425,000, you can be in this home sipping that Iced Tea!! With 1.17 acres, you have great outdoor space for your garden and firepit. Don't hesitate!

Listed by Rosemary Gingue of Begin Realty Associates

$
$
%
$/month over payments
Federal 30-year interest rate: 6.76% last updated on Sep 10, 2026
* All Figures are estimates. Check with your bank or proposed mortgage company for actual interest rates.
This product uses the FRED® API but is not endorsed or certified by the Federal Reserve Bank of St. Louis.

Virtual TourSave FavoriteSchedule TourAsk A QuestionMore Details

1883 West River Road Lincoln VT 05443

Lincoln, VT1883 West River Road

Price$425,000

Est. Mortgage: $/month

Active With Contract

MLS Number 5097729

  • Residential Single Family
  • PricePerSqFt 406.31
  • Full Bath 1
  • Address 1883 West River Road
  • Construction Existing

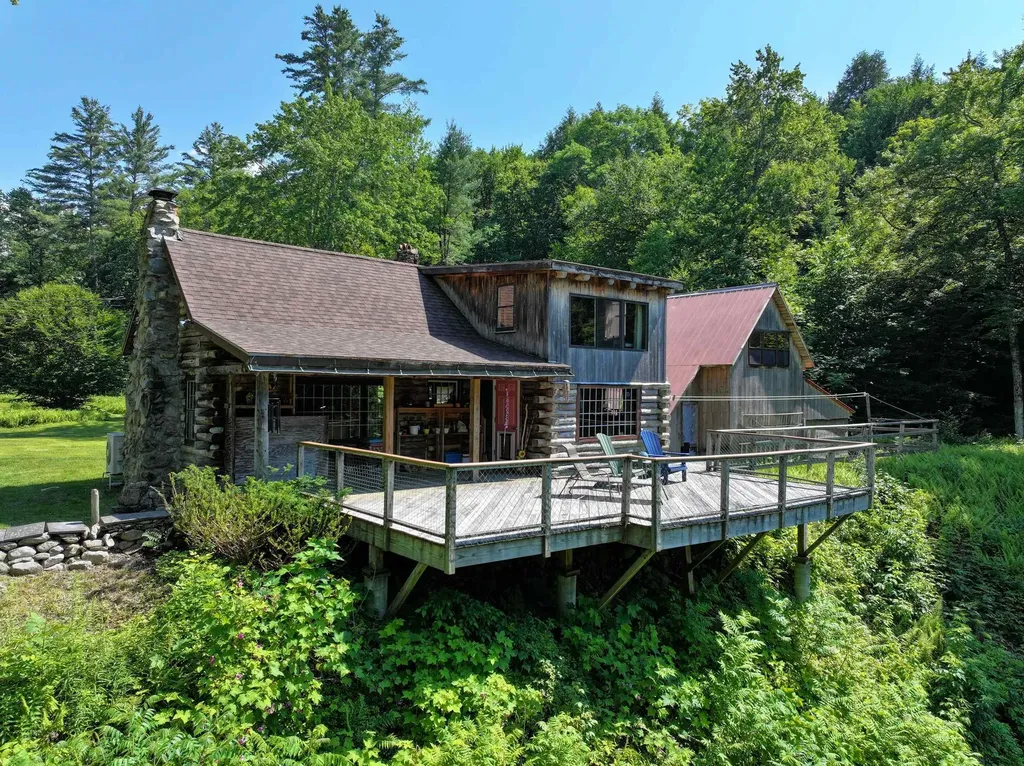
Trade traffic for birdsong and weekends that actually feel like an escape. As if created for the song, Over the River and Through the Woods, tucked away in the heart of Vermont's Green Mountains, lies this private 10.22-acre retreat, where rustic living meets modern comforts. Cross your own pedestrian bridge, on foot or in a side by side, and leave the world behind. Winding through a beautiful wood road, with the sounds of the river to guide you, you are greeted by a sun soaked clearing and homestead in the distance. Highlighted by a charming log cabin and utilitarian barn, the property overlooks both the clearing and a tranquil wildlife pond, while over 1,000 feet of New Haven River frontage offers countless places to swim, wade, and unwind. Wander wooded trails to hidden mountain waterfalls, relax in sunny meadows, or spend the afternoon discovering one of the river's natural swimming holes. The property also features a beautifully crafted oak-pegged post-and-beam barn with a sleeping loft, perfect for hosting family and friends, creating a rustic gathering space, or simply enjoying the timeless character of this unique mountain retreat. Enjoy coffee on the expansive back deck as the morning mist rises off the pond, evenings around the fire under star filled skies, and the rare luxury of complete privacy without sacrificing convenience. High-speed internet, a heat pump, woodstove, and LP direct-vent heater provide year-round comfort while preserving the property's authentic Vermont charm. With an engineered four bedroom septic system, the planning and capacity are already in place for future expansion or renovation of the existing cabin. Whether you're seeking a peaceful weekend getaway, a family retreat, or your own private mountain sanctuary, this property offers the best of Vermont, wild, beautiful, and wonderfully accessible. Showings start Thursday, 7/9. Open House Sunday, 7/12, 10 AM to 12 PM.

Listed by Levi Doria of IPJ Real Estate

$
$
%
$/month over payments
Federal 30-year interest rate: 6.76% last updated on Sep 10, 2026
* All Figures are estimates. Check with your bank or proposed mortgage company for actual interest rates.
This product uses the FRED® API but is not endorsed or certified by the Federal Reserve Bank of St. Louis.

Virtual TourSave FavoriteSchedule TourAsk A QuestionMore Details

Broker Reciprocity 

Copyright 2026 PrimeMLS, Inc. All rights reserved. This information is deemed reliable, but not guaranteed. The data relating to real estate displayed on this display comes in part from the IDX Program of PrimeMLS. The information being provided is for consumers’ personal, non-commercial use and may not be used for any purpose other than to identify prospective properties consumers may be interested in purchasing. Data last updated September 15, 2026 7:38 AM UTC