
SIGN UP or LOG IN 's Account

Log in to see your saved listings or edit your searches:

No account? Sign up now to save searches, listings, and get tailored listing notifications. It's free, opt-out anytime.

Find Your New Home

Sign Up Today!

Get fresh listings via email, save your favorite listings, match with similar properties, and unlock additional property info.

Create Your Account

Do not fill in this field:

Already have an account? Log in

and narrow your search. If you have fewer than 200 results, you can save your search.

Addison VT Single Family Real Estate

r=5929-5940
255 North Street Manchester NH 03104

Manchester, NH255 North Street

Price$425,000

Est. Mortgage: $/month

Active With Contract

MLS Number 5101952

  • Residential Single Family
  • PricePerSqFt 241.48
  • Full Bath 1
  • Address 255 North Street
  • Construction Existing

Here's a period charmer in a wonderful north end neighborhood. Set on a quarter acre corner lot about halfway between St. Catherine's school and Smyth Road School (and McIntyre Ski Area!), you can enjoy the shaded yard or clear some trees and let your inner landscaper go wild! Inside you'll feel connected to Manchester's history with some nice details, like the curving stair banister, the telephone niche in the hallway, the dining room built-ins, and the built-in breakfast bench in the kitchen. The living room is surprisingly large, with a wood fireplace flanked by built-in bookcases as its focal point. The first floor also features a half bath just off the kitchen, and an office with new carpet that could service as a fourth bedroom if you wish. Upstairs the primary bedroom is almost as big as the living room, with three...yes, count 'em, three...closets (including a cedar closet) and jack-and-jill access to the full bathroom. The other two bedrooms up here are reasonably spacious, and all three bedrooms feature hardwood floors. In addition to the schools, you're within easy walking distance to Livingstone Park (stop at Dunkin's on the way?) as well as that Manchester institution, The Puritan Back Room. This home has been in the same family since it was built, and it has been lived in and loved over those decades. If you're looking to put down roots in Manchester and get into a great neighborhood at a great price, and put in some work to build equity for yourself, this one is for you!

Listed by Greg Powers of Keller Williams Realty-Metropolitan

$
$
%
$/month over payments
Federal 30-year interest rate: 6.76% last updated on Sep 10, 2026
* All Figures are estimates. Check with your bank or proposed mortgage company for actual interest rates.
This product uses the FRED® API but is not endorsed or certified by the Federal Reserve Bank of St. Louis.

Virtual TourSave FavoriteSchedule TourAsk A QuestionMore Details

6 Green Knolls Lane Rutland City VT 05701

Rutland City, VT6 Green Knolls Lane

Price$425,000

Est. Mortgage: $/month

MLS Number 5103612

  • Residential Single Family
  • PricePerSqFt 272.44
  • Full Bath 2
  • Address 6 Green Knolls Lane
  • Construction Existing

Offered for the first time in more than 50 years, this spacious raised ranch has been lovingly cared for by the same family and stands as a testament to a home where memories were made. Set on a rare double city lot in one of Rutland's established neighborhoods, this property offers the perfect combination of generous living space, convenience, and a backyard designed for making the most of Vermont's seasons. The thoughtfully designed main level features a spacious living room filled with natural light, a dining area, an inviting kitchen, and a bright four-season sunroom overlooking the backyard. Three comfortable bedrooms are located on this level, including a primary suite with its own private bath, plus an additional full bathroom. Original hardwood flooring lies beneath the carpeting throughout the main level, having been protected and preserved for decades. The walkout lower level expands the home's living space with a large family room centered around a cozy fireplace, a additional bedroom, a convenient half bath, and direct access to the covered patio and level backyard, which is ideal for entertaining, gardening, children at play, or simply enjoying the outdoors. A substantial workshop, originally built as the home's attached two-car garage, provides exceptional space for hobbies, woodworking, storage, or future customization. Adding even more value, a beautifully integrated two-car attached garage was thoughtfully added and blends so seamlessly with the home's original design that it appears to have always been part of the residence. Whether you're searching for room to grow, multi-generational living potential, or simply a well-built home with outstanding bones in a convenient Rutland location close to schools, shopping, dining, healthcare, and recreation, 6 Green Knolls Lane offers an exceptional opportunity. Lovingly maintained, rich in character, and ready for its next chapter, this is a home where another generation can create a lifetime of memories.

Listed by Joshua Lemieux of RE/MAX Summit

$
$
%
$/month over payments
Federal 30-year interest rate: 6.76% last updated on Sep 10, 2026
* All Figures are estimates. Check with your bank or proposed mortgage company for actual interest rates.
This product uses the FRED® API but is not endorsed or certified by the Federal Reserve Bank of St. Louis.

Virtual TourSave FavoriteSchedule TourAsk A QuestionMore Details

21 Wildwood Road Albany NH 03813

Albany, NH21 Wildwood Road

Price$425,000

Est. Mortgage: $/month

MLS Number 5103380

  • Residential Single Family
  • PricePerSqFt 295.14
  • Address 21 Wildwood Road
  • Construction Existing
  • Bedrooms 3

Looking for a house to truly call HOME? This well maintained property is nestled on a private 0.52 acre lot in Albany, NH, offering a wonderful blend of comfort, updates, and convenience. Over the past 10 years, the current owner has thoughtfully improved the home with newer appliances, updated flooring, a renovated bathroom, and a finished lower level that provides the perfect space for a family room, guest area, home office, or recreation room. The inviting main level features a cozy living room with a fireplace and an open kitchen and dining area designed for easy everyday living and entertaining. Step outside to the spacious deck where you can relax in the saltwater hot tub, enjoy the peaceful backyard, or gather with family and friends. A storage shed provides additional space for outdoor equipment and seasonal items. For added convenience, many furnishings will remain with the home, making your move even easier. Located in a desirable neighborhood setting with quick access to Route 16, you'll enjoy the convenience of nearby shopping, dining, schools, and everyday amenities while still appreciating the quiet surroundings. Albany is known for its favorable tax rate, making it an attractive choice for both first-time buyers and those looking to downsize. Just minutes from everything Mount Washington Valley has to offer, including skiing, golf, hiking, shopping, dining, and the Tin Mountain Conservation Center. This property offers the opportunity to move right in while adding your own personal touches over time. Come see why this Albany property is the perfect place to start your next chapter. Shown by appointment.

Listed by Janet McMahon of 603 Redstone Realty,LLC

$
$
%
$/month over payments
Federal 30-year interest rate: 6.76% last updated on Sep 10, 2026
* All Figures are estimates. Check with your bank or proposed mortgage company for actual interest rates.
This product uses the FRED® API but is not endorsed or certified by the Federal Reserve Bank of St. Louis.

Save FavoriteSchedule TourAsk A QuestionMore Details

51 Cayuga Court Burlington VT 05408

Burlington, VT51 Cayuga Court

Price$425,000

Est. Mortgage: $/month

Pending

MLS Number 5103399

  • Residential Single Family
  • PricePerSqFt 337.03
  • Full Bath 1
  • Address 51 Cayuga Court
  • Construction Existing

Thoughtfully maintained and updated, this light-filled home offers a comfortable, flexible layout in Burlington's New North End. Mini-split systems throughout provide efficient cooling, while beautiful solid wood doors and hardwood flooring add warmth and character. The main level features two bedrooms and a full bathroom, offering convenient single-level living options, and abundant natural light creates a bright and welcoming atmosphere throughout. Upstairs, a third bedroom is complemented by generous storage space, providing room to stay organized and adapt the area to a variety of needs. A two-car garage offers additional parking, storage, and everyday convenience. Outside, the fenced area provides a defined space for outdoor enjoyment, while raised garden boxes are ready for flowers, herbs, or seasonal vegetables. Located on Cayuga Court, the home offers convenient access to shopping, recreation, and Burlington's area beaches. With its practical floor plan, thoughtful updates, hardwood floors, outdoor features, and desirable New North End location, 51 Cayuga Court is ready to welcome its next owner.

Listed by Julie Danaher of Ridgeline Real Estate

$
$
%
$/month over payments
Federal 30-year interest rate: 6.76% last updated on Sep 10, 2026
* All Figures are estimates. Check with your bank or proposed mortgage company for actual interest rates.
This product uses the FRED® API but is not endorsed or certified by the Federal Reserve Bank of St. Louis.

Virtual TourSave FavoriteSchedule TourAsk A QuestionMore Details

39 Evergreen Circle Henniker NH 03242-3174

Henniker, NH39 Evergreen Circle

Price$425,000

Est. Mortgage: $/month

Pending

MLS Number 5103472

  • Residential Single Family
  • PricePerSqFt 260.42
  • Full Bath 1
  • Address 39 Evergreen Circle
  • Construction Existing

Welcome to beautiful Henniker. Don't miss the opportunity to make this well cared for home yours. This charming 2-bedroom cape offers newer roof, vinyl siding and windows. The open kitchen to dining room allows plenty of room for cooking and entertaining. The basement has ample space for an office or plenty of room to expand the living area. Outside the yard is perfect for gardening. Enjoy your relaxing evenings in the backyard in the gazebo and wooded area. Please join us at the open house on Sunday August 9th from 11:00 am to 1:00 pm.

Listed by Robin David of Foundation Brokerage Group

$
$
%
$/month over payments
Federal 30-year interest rate: 6.76% last updated on Sep 10, 2026
* All Figures are estimates. Check with your bank or proposed mortgage company for actual interest rates.
This product uses the FRED® API but is not endorsed or certified by the Federal Reserve Bank of St. Louis.

Save FavoriteSchedule TourAsk A QuestionMore Details
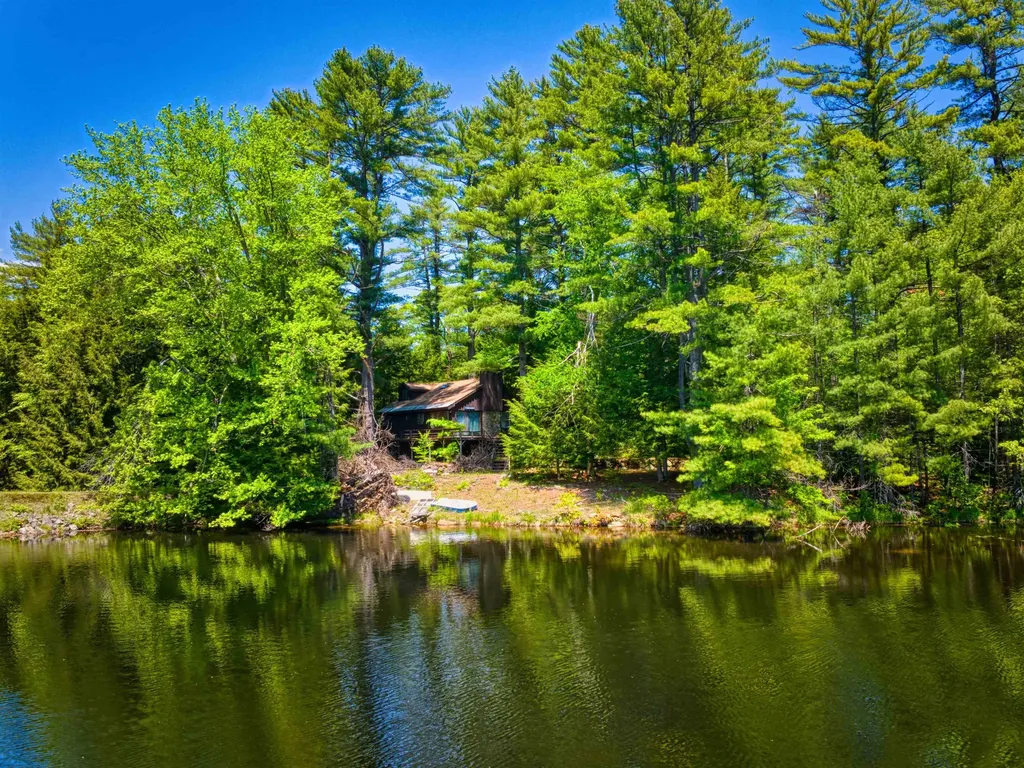
408 Brown Hill Road Belmont NH 03220

Belmont, NH408 Brown Hill Road

Price$425,000

Est. Mortgage: $/month

Pending

MLS Number 5092108

  • Residential Single Family
  • PricePerSqFt 553.39
  • Full Bath 1
  • Address 408 Brown Hill Road
  • Construction Existing

Rare opportunity to own 1.2 acres with 159 feet of waterfrontage on Sargent lake, a quiet, peaceful lake surrounded by nature and abundant wildlife. Enjoy kayaking, fishing, swimming, and relaxing while taking in the tranquil setting and beautiful water views. The property features a 3-bedroom, 1-bath home full of potential and ready for your vision and updates. Whether you are looking to renovate the existing home or create your dream waterfront retreat, this property offers endless possibilities in a serene lakeside setting. A unique chance to own a sizeable waterfront parcel with privacy, natural beauty, and year-round enjoyment.

Listed by Jessica & Anthony Dolan and Jessica Dolan of Dolan Real Estate

$
$
%
$/month over payments
Federal 30-year interest rate: 6.76% last updated on Sep 10, 2026
* All Figures are estimates. Check with your bank or proposed mortgage company for actual interest rates.
This product uses the FRED® API but is not endorsed or certified by the Federal Reserve Bank of St. Louis.

Save FavoriteSchedule TourAsk A QuestionMore Details
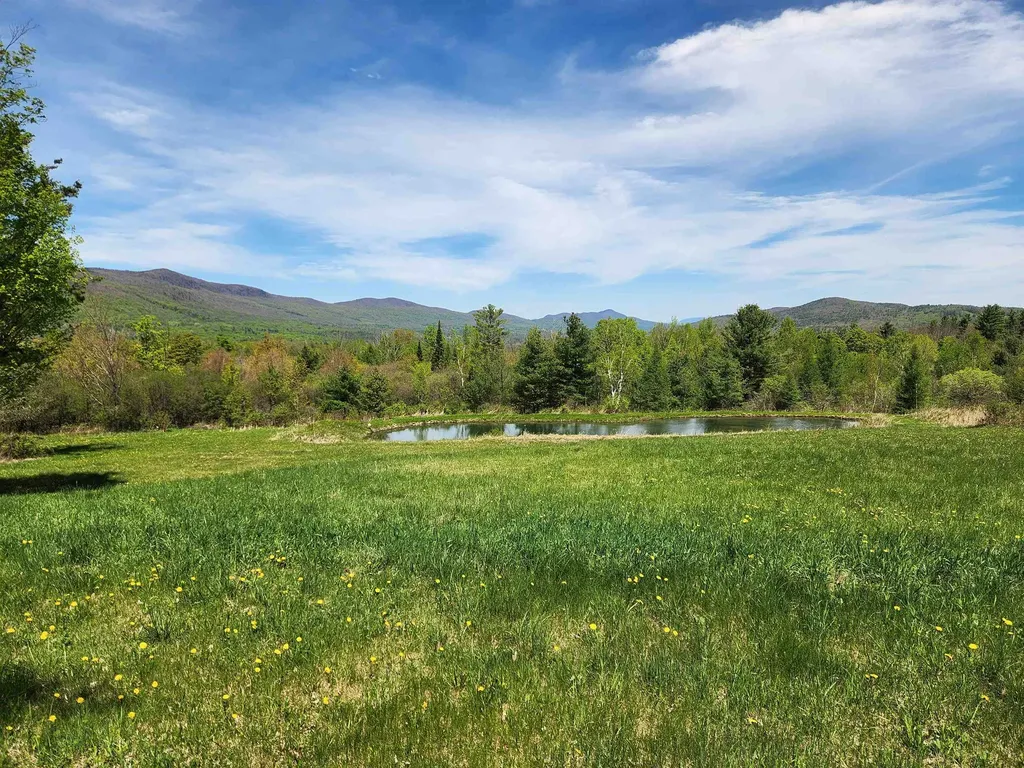
3517 Colvin Hill Road Danby VT 05739

Danby, VT3517 Colvin Hill Road

Price$425,000

Est. Mortgage: $/month

Pending

MLS Number 5092528

  • Residential Single Family
  • PricePerSqFt 1214.29
  • Construction Existing
  • Bedrooms 1
  • Bathroom 1

This could be your peaceful Vermont retreat with gorgeous mountain views, spring fed pond and loads of privacy. Offering almost 40 acres with existing hunting camp and garage. The camp could use some TLC and might be the simple weekend getaway that you crave. The garage has plenty of room for shop space, cars and all your toys. Given the amazing setting, you may just want to start over and build the home of your dreams. Or perhaps you could subdivide the property and sell off some lots to help with the cost of construction. The possibilites are endless as will be the joy you experience if you make this property your own.

Listed by David Citron and Julie Citron of RE/MAX Four Seasons

$
$
%
$/month over payments
Federal 30-year interest rate: 6.76% last updated on Sep 10, 2026
* All Figures are estimates. Check with your bank or proposed mortgage company for actual interest rates.
This product uses the FRED® API but is not endorsed or certified by the Federal Reserve Bank of St. Louis.

Virtual TourSave FavoriteSchedule TourAsk A QuestionMore Details
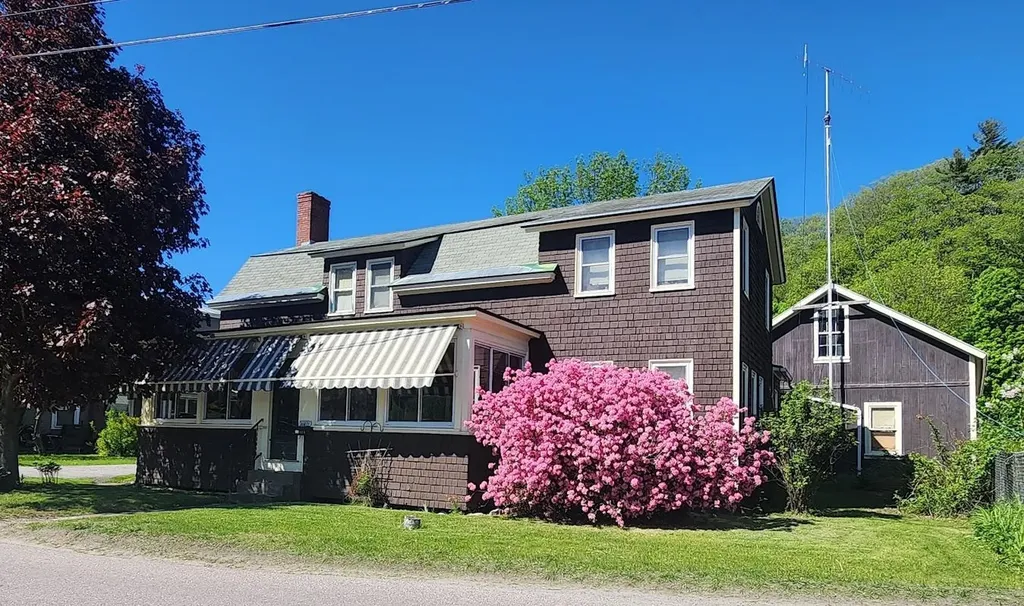
174 South Main Street Waterbury VT 05676

Waterbury, VT174 South Main Street

Price$425,000

Est. Mortgage: $/month

MLS Number 5092831

  • Residential Single Family
  • PricePerSqFt 207.32
  • Full Bath 1
  • Construction Existing
  • Bedrooms 5

Experience timeless charm in this classic Waterbury Village farmhouse, gracefully nestled among meticulously landscaped gardens. Step inside through a welcoming mudroom entry that blends functionality with style. Revel in exquisite natural woodwork, sunlit gleaming hardwood floors, and an abundance of windows that bathe the home in warmth. The inviting enclosed sunporch offers a serene space for morning coffee or relaxing with a good book. The main level boasts a handi-capped asseccible spacious first-floor bedroom and a full bath, ensuring comfort and convenience for guests or single-level living. Entertain with ease in the expansive country kitchen, elegant dining room, and spacious living room, all centered around a charming brick fireplace with a cozy gas insert perfect for gatherings year-round. Ascend the gorgeous, handcrafted staircase to discover four generously sized bedrooms, 2 with walk-in closets, each offering tranquil retreats with ample natural light. A tastefully updated half bath enhances the upper level's comfort, making it perfect for family living or hosting overnight guests. Enjoy a highly walkable location, with sidewalks leading to vibrant local shops, acclaimed restaurants, and all the amenities Waterbury Village has to offer. For car enthusiasts or those who value abundant storage, the exceptional five-car detached garage features a full second floor ideal for a workshop, studio, or expansive storage needs. A 25 minute car ride to 4 major ski areas! OPEN HOUSE SATURDAY AND SUNDAY AUGUST 15 & 16 FROM 10am - 2:00pm

Listed by Joanie Keating of BHHS Vermont Realty Group/Waterbury

$
$
%
$/month over payments
Federal 30-year interest rate: 6.76% last updated on Sep 10, 2026
* All Figures are estimates. Check with your bank or proposed mortgage company for actual interest rates.
This product uses the FRED® API but is not endorsed or certified by the Federal Reserve Bank of St. Louis.

Virtual TourSave FavoriteSchedule TourAsk A QuestionMore Details
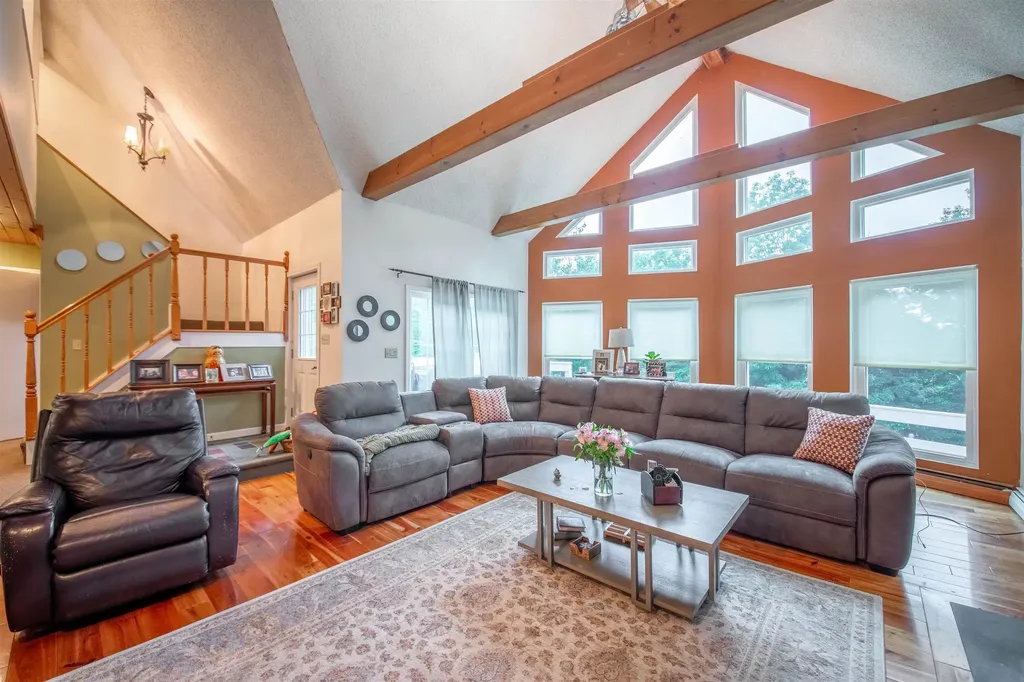
53 Sugar House Road Dover VT 05363

Dover, VT53 Sugar House Road

Price$425,000

Est. Mortgage: $/month

MLS Number 5095944

  • Residential Single Family
  • PricePerSqFt 197.49
  • Full Bath 1
  • Address 53 Sugar House Road
  • Construction Existing

Just minutes from Mount Snow, this contemporary chalet offers approximately 3,000 square feet of finished living space and easy access to Southern Vermont's year-round recreation. A cathedral ceiling, floor-to-ceiling windows, abundant natural light, hardwood floors, and a wood-burning fireplace create a warm and inviting atmosphere. The flexible floor plan offers ample space for entertaining, working from home, hobbies, recreation, or hosting family and friends. The walkout lower level provides additional finished living space with a wood stove, kitchenette, three-quarter bath, and multiple finished rooms, offering a variety of potential uses. Situated on a 1.3-acre lot, the property is conveniently located near skiing, golf, hiking trails, lakes, restaurants, shopping, and VAST snowmobile trail access. Whether you're seeking a primary residence, vacation home, or investment opportunity, this property offers space, versatility, and tremendous potential. Priced to reflect its current condition, this is an excellent opportunity to build equity through future updates while enjoying the home as it is today.

Listed by Melissa Nebelski of Real Broker LLC

$
$
%
$/month over payments
Federal 30-year interest rate: 6.76% last updated on Sep 10, 2026
* All Figures are estimates. Check with your bank or proposed mortgage company for actual interest rates.
This product uses the FRED® API but is not endorsed or certified by the Federal Reserve Bank of St. Louis.

Save FavoriteSchedule TourAsk A QuestionMore Details
13 Pleasant Street Lancaster NH 03584

Lancaster, NH13 Pleasant Street

Price$425,000

Est. Mortgage: $/month

Active With Contract

MLS Number 5095226

  • Residential Single Family
  • PricePerSqFt 87.63
  • Full Bath 1
  • Address 13 Pleasant Street
  • Construction Existing

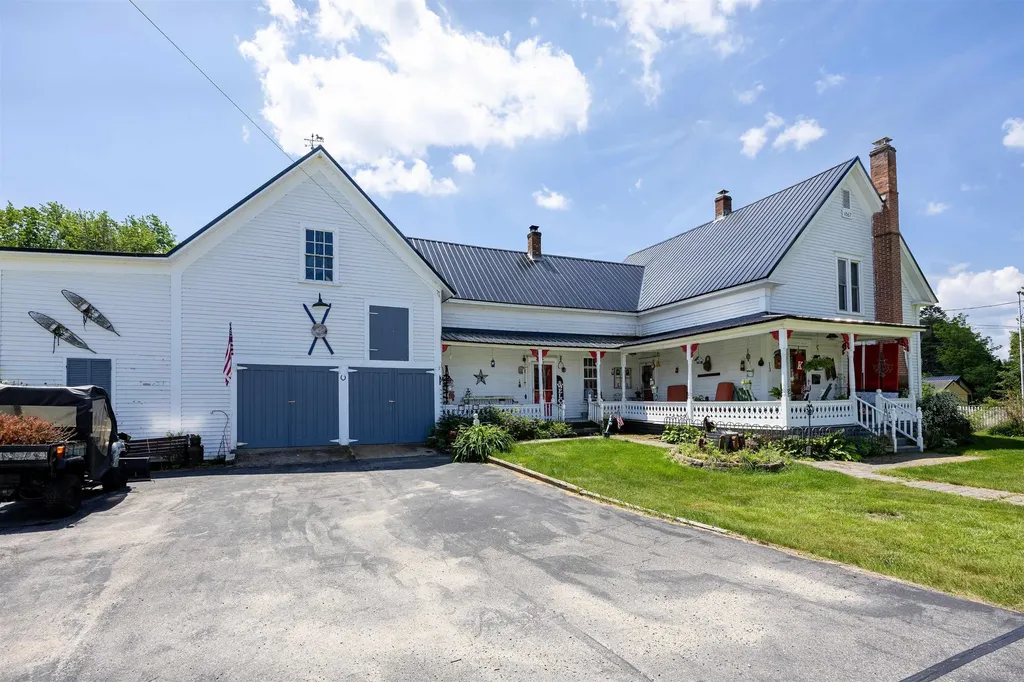
Located on a pleasant village lot just moments from downtown Lancaster, this classic 1800s farmhouse offers a wonderful blend of historic character and modern-day functionality. Known for its welcoming Main Street, strong sense of community, and easy access to the White Mountains and Great North Woods, Lancaster is a place where small-town charm and outdoor adventure go hand in hand. An inviting wraparound front porch sets the tone for the home, offering the perfect spot to relax with a cup of coffee, visit with neighbors, or simply enjoy a summer evening. Inside, the heart of the home is the spacious kitchen, centrally located and overlooking a large family room with doors leading to the patio and backyard, creating an easy flow for everyday living and entertaining. A formal dining room with built-in cabinetry adds warmth and character, while the front living room provides another comfortable gathering space. The main level also features a bedroom with a private 3/4 bath, a second bath with walk-in shower and heated floor, and a generously sized mudroom/laundry room complete with a large walk-in pantry. Upstairs, you'll find three to four additional rooms that offer flexibility for bedrooms, home office space, hobbies, guests, or whatever suits your needs, along with another bathroom. You'll love the woodstoves that not only function for heat, but add to the winter coziness! The home has been rewired and thoughtfully updated with illuminated closets. Outside, the level village lot is filled with pretty perennial gardens, lawn space for play or gardening, and room to enjoy the outdoors. An attached garage/barn provides excellent storage, workshop space, or room for projects. With its versatile layout, charming details, and convenient location close to Lancaster's shops, restaurants, schools, and community events, this property is ready to welcome its next chapter.

Listed by Katy Rossell of Tim Scott Real Estate

$
$
%
$/month over payments
Federal 30-year interest rate: 6.76% last updated on Sep 10, 2026
* All Figures are estimates. Check with your bank or proposed mortgage company for actual interest rates.
This product uses the FRED® API but is not endorsed or certified by the Federal Reserve Bank of St. Louis.

Virtual TourSave FavoriteSchedule TourAsk A QuestionMore Details
81 Onward Street Barre City VT 05641

Barre City, VT81 Onward Street

Price$425,000

Est. Mortgage: $/month

MLS Number 5095256

  • Residential Single Family
  • PricePerSqFt 198.6
  • Full Bath 2
  • Address 81 Onward Street
  • Construction Existing

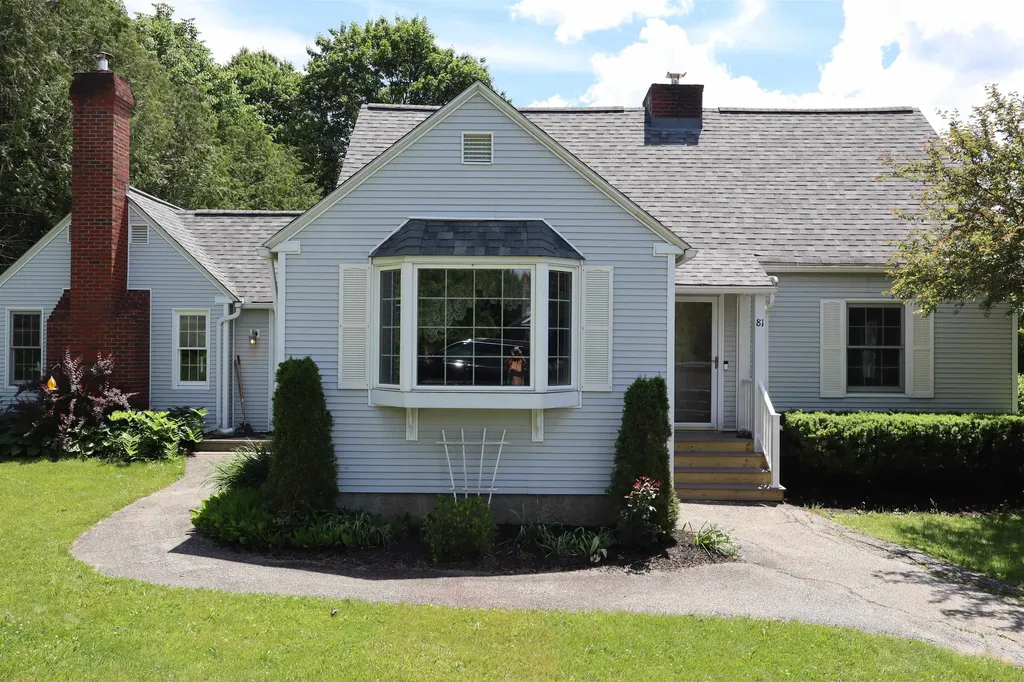
Welcome to 81 Onward Street! This well-maintained home is situated on a beautiful 0.73± acre corner lot in a desirable neighborhood. Enjoy gorgeous perennial gardens, lovely views, and an above-ground pool with a charming seating area perfect for relaxing or entertaining. Inside, you'll find a bright sunroom, ideal for morning coffee or an evening beverage. The home features an abundance of custom built-ins, including a living room bookshelf, dining room hutch, kitchen coffee/bar area, and a dedicated office space in the family room, an ideal setup for working from home. The spacious primary en-suite offers a walk-in dressing area with built-in dressers, ample closet space, and connects to the primary bath, complete with double sinks. The updated eat-in kitchen showcases beautiful cabinetry and granite countertops, while the first-floor laundry adds everyday convenience. With two fireplaces, including one with a wood-burning insert, a finished bonus room in the basement currently used as a fifth bedroom, abundant storage, and a drive-in one-car garage, this home offers comfort, character, and flexibility in a wonderful setting.

Listed by Linda Willett of BCK Real Estate

$
$
%
$/month over payments
Federal 30-year interest rate: 6.76% last updated on Sep 10, 2026
* All Figures are estimates. Check with your bank or proposed mortgage company for actual interest rates.
This product uses the FRED® API but is not endorsed or certified by the Federal Reserve Bank of St. Louis.

Virtual TourSave FavoriteSchedule TourAsk A QuestionMore Details

76 Maltais Farm Road Lincoln NH 03251

Lincoln, NH76 Maltais Farm Road

Price$425,000

Est. Mortgage: $/month

Active With Contract

MLS Number 5094272

  • Residential Single Family
  • PricePerSqFt 360.17
  • Full Bath 1
  • Address 76 Maltais Farm Road
  • Construction Existing

PRICE REDUCTION AND OPEN HOUSE SATURDAY, AUGUST 29th from 11-1. Low monthly costs, no association fees plus water & sewer charges are included in the real estate taxes! Easy to maintain 3-bedroom, 1 bath, one level living makes this ranch style home just the right size! Newly updated kitchen, eat-in dining area and large living room are just a few of the benefits you'll find here. Brand new furnace installed spring of 2026. Located on a dead-end street, enjoy the large back yard deck that gives you even more space in the warmer months. Plenty of windows keep the whole house feeling light and airy. Close to Loon Mountain ski area, golf, shops, restaurants and tons of outdoor fun.

Listed by Debbie Duffy of Coldwell Banker Realty Center Harbor NH

$
$
%
$/month over payments
Federal 30-year interest rate: 6.76% last updated on Sep 10, 2026
* All Figures are estimates. Check with your bank or proposed mortgage company for actual interest rates.
This product uses the FRED® API but is not endorsed or certified by the Federal Reserve Bank of St. Louis.

Save FavoriteSchedule TourAsk A QuestionMore Details

Broker Reciprocity 

Copyright 2026 PrimeMLS, Inc. All rights reserved. This information is deemed reliable, but not guaranteed. The data relating to real estate displayed on this display comes in part from the IDX Program of PrimeMLS. The information being provided is for consumers’ personal, non-commercial use and may not be used for any purpose other than to identify prospective properties consumers may be interested in purchasing. Data last updated September 15, 2026 5:37 AM UTC
