
SIGN UP or LOG IN 's Account

Log in to see your saved listings or edit your searches:

No account? Sign up now to save searches, listings, and get tailored listing notifications. It's free, opt-out anytime.

Find Your New Home

Sign Up Today!

Get fresh listings via email, save your favorite listings, match with similar properties, and unlock additional property info.

Create Your Account

Do not fill in this field:

Already have an account? Log in

and narrow your search. If you have fewer than 200 results, you can save your search.

Addison VT Single Family Real Estate

r=6025-6036
453 Fairfield Road Bakersfield VT 05441

Bakersfield, VT453 Fairfield Road

Price$420,000

Est. Mortgage: $/month

Active With Contract

MLS Number 5105192

  • Residential Single Family
  • PricePerSqFt 245.04
  • Full Bath 2
  • Address 453 Fairfield Road
  • Construction Existing

Welcome home to 453 Fairfield Road, a beautifully updated property that feels warm and inviting from the moment you arrive. Thoughtfully refreshed throughout, this is the kind of home where the work has been done and all that's left is to settle in, get comfortable, and start making memories. Inside, exposed beams, wood flooring, and character-filled details create a cozy atmosphere throughout. The living room is anchored by a wood stove set against a brick hearth with a shiplap accent wall, the perfect setting for Vermont evenings at home. The spacious kitchen offers plenty of cabinetry and storage, a pantry, and a charming coffee or wine bar, with easy access to the back patio for outdoor dining, entertaining, or simply relaxing. A dedicated dining room provides a welcoming place to gather. The first floor also offers a bedroom, an additional flexible room ideal for a home office, guest space, den, or hobby room, and a full bath featuring a tiled shower. Upstairs, you'll find two additional bedrooms, including one with a generously sized walk-in closet, along with a beautifully updated full bath highlighted by a marble wall. A full-size basement provides even more space for storage and everyday needs. Outside, the property offers plenty of room to enjoy the surroundings, with a detached two-car garage, a separate grill house ready for summer cookouts, and a shed for lawn and garden equipment. The back patio invites you to slow down and enjoy the outdoors, while the home's welcoming character makes staying in just as appealing. Beautifully updated, wonderfully cozy, and ready for its next chapter, 453 Fairfield Road is more than a house... it simply feels like home.

Listed by Leigh Horton of Your Journey Real Estate

$
$
%
$/month over payments
Federal 30-year interest rate: 6.76% last updated on Sep 10, 2026
* All Figures are estimates. Check with your bank or proposed mortgage company for actual interest rates.
This product uses the FRED® API but is not endorsed or certified by the Federal Reserve Bank of St. Louis.

Virtual TourSave FavoriteSchedule TourAsk A QuestionMore Details

46 Elm Street Bethlehem NH 03574

Bethlehem, NH46 Elm Street

Price$420,000

Est. Mortgage: $/month

Active With Contract

MLS Number 5105745

  • Residential Single Family
  • PricePerSqFt 285.71
  • Full Bath 2
  • Address 46 Elm Street
  • Construction Existing

Welcome to 46 Elm Street, a beautifully renovated home offering the rare combination of in-town convenience and easy access to the White Mountains. Located in the heart of Bethlehem, this inviting three-bedroom residence places the best of the village just outside your door, with shops, restaurants, cafs, theater, library, town pool, golf, and local recreation all within easy walking distance. Inside, the home delivers a comfortable, turnkey experience with a bright mudroom entry, completely renovated kitchen featuring granite countertops, stainless steel appliances, and generous cabinetry, plus adjacent dining space filled with natural light. New hardwood flooring and carpeting add a fresh, polished feel, while a glass French door opens to the front deck an ideal spot for morning coffee or evening relaxation. The thoughtful layout also offers flexibility for single-level living, with a first-floor bedroom and full bathroom, while two additional bedrooms are located upstairs. A detached two-car garage provides valuable storage for vehicles, bikes, skis, and all the equipment needed to enjoy the surrounding mountains. A partially fenced backyard adds useful outdoor space and privacy. Beyond the property, Bethlehem is an exceptional four-season basecamp. Bretton Woods and Crawford Notch, as well as Cannon Mountain and Franconia Notch, are approximately 20 minutes away, while I-93 and Littleton are less than 10 minutes from home. Whether used as a primary residence, second home, or mountain getaway, 46 Elm Street offers the lifestyle many buyers seek but rarely find: walkable village living, a renovated and move-in-ready home, practical garage space, and immediate access to the White Mountains. Established income and rental history, plenty of updates, and a hands-on owner all welcome the next Buyer to start cash flowing on Day 1. New hottb and hottub decking was installed in 2024 but is not photographed.

Listed by Andrew Samonas of Samonas Realty,LLC

$
$
%
$/month over payments
Federal 30-year interest rate: 6.76% last updated on Sep 10, 2026
* All Figures are estimates. Check with your bank or proposed mortgage company for actual interest rates.
This product uses the FRED® API but is not endorsed or certified by the Federal Reserve Bank of St. Louis.

Save FavoriteSchedule TourAsk A QuestionMore Details

27 East Lake Road Fitzwilliam NH 03447

Fitzwilliam, NH27 East Lake Road

Price$420,000

Est. Mortgage: $/month

MLS Number 5106229

  • Residential Single Family
  • PricePerSqFt 273.44
  • Full Bath 1
  • Address 27 East Lake Road
  • Construction New Construction

Brand new, all new construction! Your own little piece of sunshine. That is the house vibe with little yard maintenance. Leaving more time to use the pot filler and cook a scrumptious meal on the gas cooktop. Maybe after swimming in Laurel Lake? Or after you've gotten all your Christmas decorations out of the walk-in attic storage. Possibly after reading or office work and then picking your fabulous outfit in your dressing room/flex space. All of that makes you hungry. So, enjoy that home cooked meal in your sunshine filled cozy living area, or do back yard BBQ instead. Close to MA border and Keene. 1 hour to Nashua. ZIP system construction. Agent interest.

Listed by Andrea Heikkinen of Keller Williams Gateway Realty

$
$
%
$/month over payments
Federal 30-year interest rate: 6.76% last updated on Sep 10, 2026
* All Figures are estimates. Check with your bank or proposed mortgage company for actual interest rates.
This product uses the FRED® API but is not endorsed or certified by the Federal Reserve Bank of St. Louis.

Save FavoriteSchedule TourAsk A QuestionMore Details

12 Norris Road Pittsfield NH 03263

Pittsfield, NH12 Norris Road

Price$420,000

Est. Mortgage: $/month

MLS Number 5101870

  • Residential Single Family
  • PricePerSqFt 373.67
  • Full Bath 1
  • Address 12 Norris Road
  • Construction Existing

This well-maintained ranch has been owned by the same family for over 60 years! Great location in a neighborhood close to town and major routes. The first floor features beautiful hardwood floors, large front living room, dining room, 3 season room with root cellar, 3+ bedrooms, 2 baths and an egress to the oversized one stall garage. Great flex space in the lower level with playroom, laundry room, utility room, 3/4 bath and 3 guest rooms or offices. The most AMAZING yard with vegetable and perennial gardens, fruit trees, out building and is partially fenced in. Proudly owned and meticulously cared for, this home is ready for its next chapter. Quick close is possible!

Listed by Andrea Delahunty of Lamacchia Realty,Inc.

$
$
%
$/month over payments
Federal 30-year interest rate: 6.76% last updated on Sep 10, 2026
* All Figures are estimates. Check with your bank or proposed mortgage company for actual interest rates.
This product uses the FRED® API but is not endorsed or certified by the Federal Reserve Bank of St. Louis.

Save FavoriteSchedule TourAsk A QuestionMore Details

343 Haystack Road Wilmington VT 05363

Wilmington, VT343 Haystack Road

Price$420,000

Est. Mortgage: $/month

MLS Number 5033174

  • Residential Single Family
  • PricePerSqFt 154.53
  • Full Bath 4
  • Address 343 Haystack Road
  • Construction Existing

An opportunity for investors or buyers seeking value. Main house offers four bedrooms, four baths; including a large primary suite. The basement has a kitchen, bath and living space with walkout access to the backyard. The three-car garage with a workshop is a great bonus for anyone who loves outdoor activities or needs extra storage space. Plus, the separate two bedroom, one bath apartment above the garage provides extra versatility-whether for guests, family, or potential rental income. Located near outdoor recreation spots like Mount Snow and Haystack Country Club ~ mountain riding, state park hiking across from driveway and snowmobile right from your yard. Sellers is highly motivated and welcomes all reasonable offers. Property being sold AS IS.

Listed by Jessica Citera of Cummings & Co

$
$
%
$/month over payments
Federal 30-year interest rate: 6.76% last updated on Sep 10, 2026
* All Figures are estimates. Check with your bank or proposed mortgage company for actual interest rates.
This product uses the FRED® API but is not endorsed or certified by the Federal Reserve Bank of St. Louis.

Save FavoriteSchedule TourAsk A QuestionMore Details

12 Lincoln Lane Barnstead NH 03218

Barnstead, NH12 Lincoln Lane

Price$420,000

Est. Mortgage: $/month

MLS Number 5109690

  • Residential Single Family
  • PricePerSqFt 343.98
  • Full Bath 1
  • Address 12 Lincoln Lane
  • Construction Existing

This charming ranch-style property offers ideal single-level living nestled on a level, private, tree-lined lot. This home comes with a newer roof, newer appliances and unrivaled quietness! Enjoy all the benefits of the Locke Lake Colony Association, including access to Locke Lake and Halfmoon Lake, multiple sandy beaches, boat launches, a 9-hole golf course, tennis courts, a clubhouse, and two outdoor pools.

Listed by Celina Moody of EXP Realty

$
$
%
$/month over payments
Federal 30-year interest rate: 6.76% last updated on Sep 10, 2026
* All Figures are estimates. Check with your bank or proposed mortgage company for actual interest rates.
This product uses the FRED® API but is not endorsed or certified by the Federal Reserve Bank of St. Louis.

Save FavoriteSchedule TourAsk A QuestionMore Details

57 Oak Lane Jamaica VT 05343

Jamaica, VT57 Oak Lane

Price$420,000

Est. Mortgage: $/month

MLS Number 5081124

  • Residential Single Family
  • PricePerSqFt 222.46
  • Full Bath 2
  • Address 57 Oak Lane
  • Construction Existing

This charming saltbox home, built in 1980, features three bedrooms and two bathrooms, complemented by a dining room that invites abundant sunlight. The spacious living room and family room, equipped with a wood stove, create a warm and inviting atmosphere. The large kitchen offers ample space for culinary endeavors, while the full unfinished basement presents opportunities for customization. Set on 5.65 acres of bright, sunny land, the property includes a greenhouse and is bordered by a picturesque stone wall along a private road. Nestled in the country village of Jamaica, it is surrounded by wooded areas teeming with wildlife, yet conveniently located just 20 minutes from four major ski resorts and close to Jamaica State Park, which offers excellent hiking and camping options. While the home requires some updating, it provides a perfect blend of rural tranquility and accessibility to Vermont's attractions.

Listed by Michael England of Michael England Real Estate

$
$
%
$/month over payments
Federal 30-year interest rate: 6.76% last updated on Sep 10, 2026
* All Figures are estimates. Check with your bank or proposed mortgage company for actual interest rates.
This product uses the FRED® API but is not endorsed or certified by the Federal Reserve Bank of St. Louis.

Virtual TourSave FavoriteSchedule TourAsk A QuestionMore Details
92 West Main Street Hyde Park VT 05655

Hyde Park, VT92 West Main Street

Price$420,000

Est. Mortgage: $/month

Pending

MLS Number 5077099

  • Residential Single Family
  • PricePerSqFt 162.29
  • Address 92 West Main Street
  • Construction Existing
  • Bathroom 4

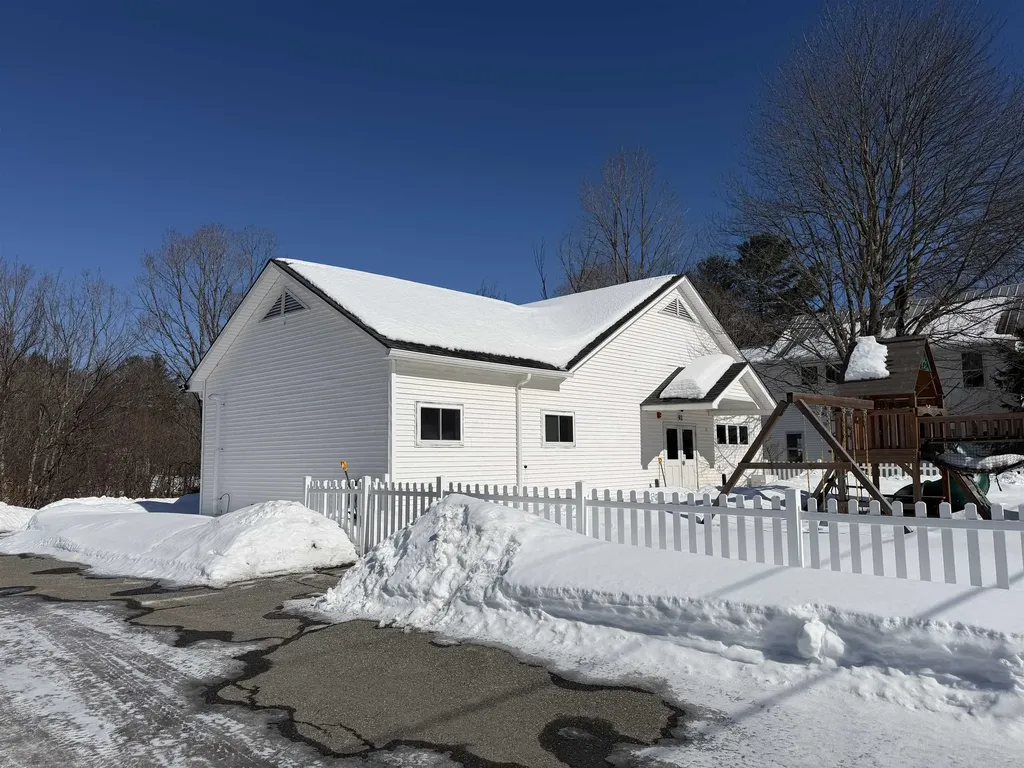
Fantastic opportunity in a great location! This 5000+ sq ft building on 1.48+/- acres has most recently been used as a daycare, with the potential to be converted to a single-family residence, with a required Change of Use from the town of Hyde Park. This open space is a blank canvas in which to bring your vision of a wonderful home! Design a layout, put up walls to create bedrooms, reimagine the floor plan, and this really could be a remarkable place to call home. With a newer roof, new furnace,five new smoke alarms, and maple floors, this building is ready to turn into whatever your imagination holds. The finished lower level adds to the expansiveness of the space and allows for more area for whatever fits your needs. On public water & sewer, this is a low-maintenance property with the potential for endless possibilities. Because this is currently a commercial space, a Change of Use approval from the town of Hyde Park would be required in order to convert this to a wonderful single-family home.

Listed by Trombley & Day Group of BHHS Vermont Realty Group/Morrisville-Stowe

$
$
%
$/month over payments
Federal 30-year interest rate: 6.76% last updated on Sep 10, 2026
* All Figures are estimates. Check with your bank or proposed mortgage company for actual interest rates.
This product uses the FRED® API but is not endorsed or certified by the Federal Reserve Bank of St. Louis.

Virtual TourSave FavoriteSchedule TourAsk A QuestionMore Details
178 Eaton Road Swanzey NH 03446

Swanzey, NH178 Eaton Road

Price$420,000

Est. Mortgage: $/month

Active With Contract

MLS Number 5096375

  • Residential Single Family
  • PricePerSqFt 336.54
  • Full Bath 2
  • Address 178 Eaton Road
  • Construction Existing

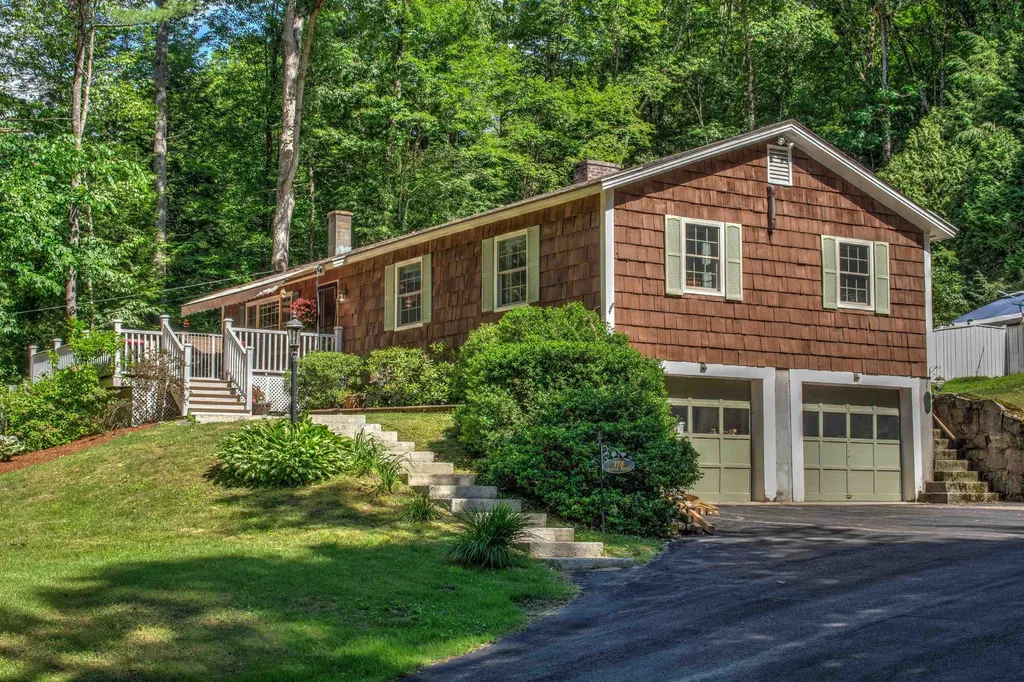
This is a must see 2-bedroom, 2 full bath home set in a private country setting on 1.1 acres, yet minutes to all local amenities or downtown Keene. The home features a gorgeous custom kitchen with gleaming granite counters and stainless appliances, wood flooring, fireplaced dining area, sunny open living space plus an expanded primary suite with full bath and soaking tub. Add in the partially finished usable lower level, wonderful front porch with retractable awning, landscaped back area with jacuzzi tub, plus the attached 2 car garage and you have the total package! PLEASE, NO SHOWINGS BEFORE 10:30 AM

Listed by Robert Inman of RE/MAX Town & Country

$
$
%
$/month over payments
Federal 30-year interest rate: 6.76% last updated on Sep 10, 2026
* All Figures are estimates. Check with your bank or proposed mortgage company for actual interest rates.
This product uses the FRED® API but is not endorsed or certified by the Federal Reserve Bank of St. Louis.

Save FavoriteSchedule TourAsk A QuestionMore Details

52 School Street Haverhill NH 03765

Haverhill, NH52 School Street

Price$420,000

Est. Mortgage: $/month

MLS Number 5100725

  • Residential Single Family
  • PricePerSqFt 126.74
  • Full Bath 2
  • Address 52 School Street
  • Construction Existing

Filled with natural light and designed for both everyday living and entertaining, Sloan House offers an exceptional combination of space, character, and flexibility. Tall windows and high ceilings brighten the interiors, while wide-plank floors, fireplaces, and a woodstove create a welcoming sense of warmth. Formal and informal gathering spaces, along with a spacious second floor featuring gracious bedrooms, provide outstanding flexibility for multigenerational living, guest accommodations, home offices, or creative pursuits. Set on a beautifully landscaped one-acre lot overlooking the Haverhill Common, Sloan House offers the privilege of calling one of New Hampshire's most cherished village greens home. Here, neighbors gather for community celebrations, concerts, and seasonal traditions that have brought people together for generations. Enjoy mornings on the Connecticut River with a kayak or paddleboard, explore nearby hiking and cycling trails, walk to the library, or spend an evening at Alumni Hall's Court Street Arts. Grocery and convenience stores are within 10 minutes, and the "world famous" Farmway is even closer. Dartmouth College, Dartmouth Health, and I-91 are all within easy reach, while Boston and Montreal are close enough for a weekend getaway or business trip. Listed on the National Register of Historic Places, Sloan House has been cared for by only four owners since its construction in 1798. Lovingly maintained, thoughtfully updated for modern living, and recently pre-inspected for buyers' added peace of mind, it is ready to welcome its next stewards. More than a historic home, Sloan House offers the opportunity to become part of a remarkable community and enjoy a way of life that has endured for more than two centuries. Please note: Some rooms have been virtually staged or updated.

Listed by Lori Shipulski and Kristen Culhane of BHHS Verani Upper Valley

$
$
%
$/month over payments
Federal 30-year interest rate: 6.76% last updated on Sep 10, 2026
* All Figures are estimates. Check with your bank or proposed mortgage company for actual interest rates.
This product uses the FRED® API but is not endorsed or certified by the Federal Reserve Bank of St. Louis.

Virtual TourSave FavoriteSchedule TourAsk A QuestionMore Details
94 Indian Stream Road Pittsburg NH 03592

Pittsburg, NH94 Indian Stream Road

Price$420,000

Est. Mortgage: $/month

MLS Number 5098000

  • Residential Single Family
  • PricePerSqFt 294.94
  • Full Bath 1
  • Construction Existing
  • Bedrooms 3

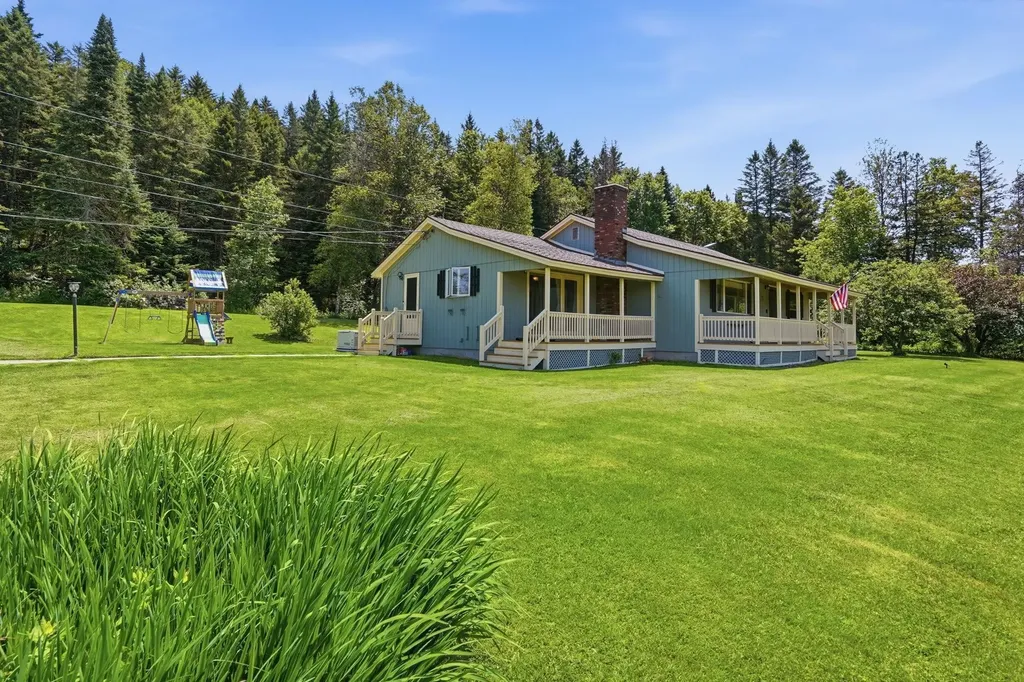
Welcome to 94 Indian Stream Road, a peaceful North Country property where mountain views, open space, and the beauty of Indian Stream create a setting that feels private, quiet, and truly special. Set on 5.9 acres just below the village of Pittsburg, this home offers the kind of space and scenery buyers come north to find, while still being close to town, trails, lakes, fishing, hunting, and year-round outdoor adventure. The home is warm, practical, and easy to enjoy, with 3 bedrooms plus a bonus room that can serve as an office, guest space, playroom, or hobby area. The bright kitchen features a gas range and updated fixtures, while the spacious living room provides a comfortable place to gather after a day outside. A mudroom and laundry area add everyday convenience, especially for those coming in from the snow, trails, or acreage. The full walkout basement offers excellent storage and exciting potential for additional finished space, a workshop, recreation area, or future expansion. Thoughtful updates have already been completed, including Andersen replacement windows in the bedrooms, a repaired and updated well system, a new tankless hot water heater, refreshed bathroom finishes, refinished porches, and fresh exterior paint. A whole-house automatic standby generator adds peace of mind through every season. Whether used as a year-round home, vacation retreat, or North Country escape, 94 Indian Stream Road offers privacy, views, acreage, and comfort in one of Pittsburg's most desirable outdoor recreation areas. This is a property where buyers can slow down, spread out, and enjoy the best of northern New Hampshire.

Listed by Amber Anderson of EXP Realty

$
$
%
$/month over payments
Federal 30-year interest rate: 6.76% last updated on Sep 10, 2026
* All Figures are estimates. Check with your bank or proposed mortgage company for actual interest rates.
This product uses the FRED® API but is not endorsed or certified by the Federal Reserve Bank of St. Louis.

Save FavoriteSchedule TourAsk A QuestionMore Details
5 Downing Drive Woodstock NH 03262

Woodstock, NH5 Downing Drive

Price$420,000

Est. Mortgage: $/month

MLS Number 5098036

  • Residential Single Family
  • PricePerSqFt 250
  • Full Bath 1
  • Address 5 Downing Drive
  • Construction Existing

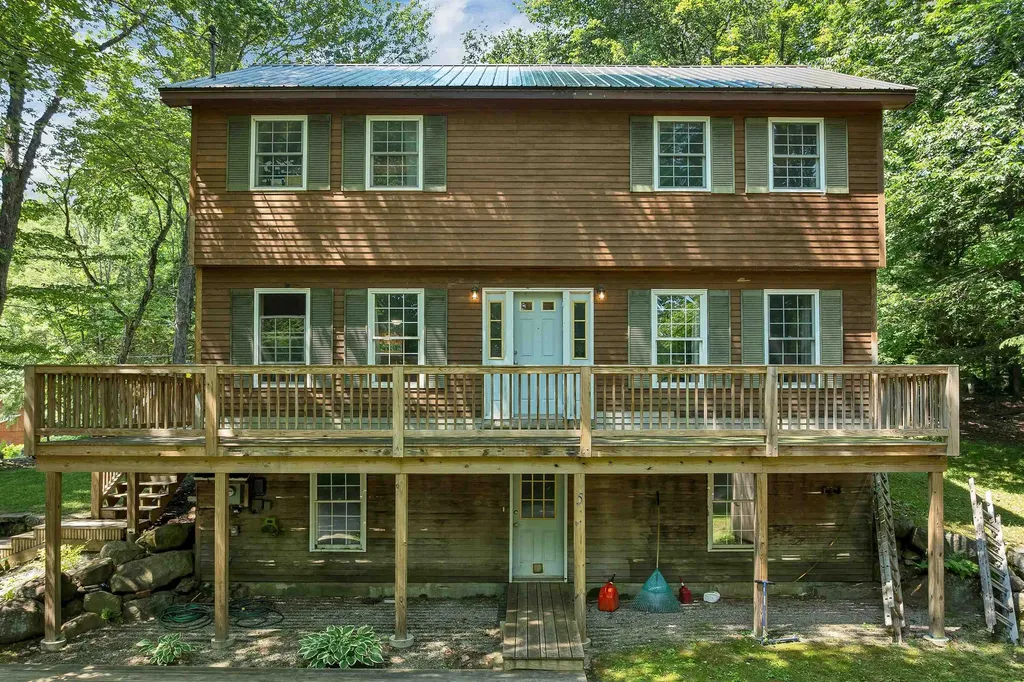
Welcome to 5 Downing Drive, where a peaceful setting and convenient location come together in the heart of the White Mountains. Expansive windows fill the home with abundant natural light, creating warm, inviting living spaces that bring the outdoors in. Step outside onto the spacious new wraparound deck, the perfect place to enjoy your morning coffee, entertain family and friends, or simply unwind while taking in the tranquil surroundings. Just minutes from Interstate 93, this property offers exceptional access to year-round recreation and local amenities. Loon Mountain, Cannon Mountain, hiking and biking trails, golf courses, rivers, restaurants, shopping, and the attractions of Lincoln and North Woodstock are all nearby. Whether you're looking for a full-time residence, a weekend getaway, or an investment property, this home offers the ideal combination of comfort, privacy, and accessibility in one of New Hampshire's premier four-season destinations.

Listed by Ben Wilson of RE/MAX in the Mountains

$
$
%
$/month over payments
Federal 30-year interest rate: 6.76% last updated on Sep 10, 2026
* All Figures are estimates. Check with your bank or proposed mortgage company for actual interest rates.
This product uses the FRED® API but is not endorsed or certified by the Federal Reserve Bank of St. Louis.

Virtual TourSave FavoriteSchedule TourAsk A QuestionMore Details

Broker Reciprocity 

Copyright 2026 PrimeMLS, Inc. All rights reserved. This information is deemed reliable, but not guaranteed. The data relating to real estate displayed on this display comes in part from the IDX Program of PrimeMLS. The information being provided is for consumers’ personal, non-commercial use and may not be used for any purpose other than to identify prospective properties consumers may be interested in purchasing. Data last updated September 14, 2026 8:24 PM UTC
