
SIGN UP or LOG IN 's Account

Log in to see your saved listings or edit your searches:

No account? Sign up now to save searches, listings, and get tailored listing notifications. It's free, opt-out anytime.

Find Your New Home

Sign Up Today!

Get fresh listings via email, save your favorite listings, match with similar properties, and unlock additional property info.

Create Your Account

Do not fill in this field:

Already have an account? Log in

and narrow your search. If you have fewer than 200 results, you can save your search.

Addison VT Single Family Real Estate

r=6613-6624
291 Spring Hill Road Bennington VT 05201

Bennington, VT291 Spring Hill Road

Price$375,000

Est. Mortgage: $/month

MLS Number 5104363

  • Residential Single Family
  • Full Bath 1
  • Address 291 Spring Hill Road
  • Construction Existing
  • Bedrooms 3

Tucked into Bennington's established Spring Hill neighborhood, this inviting 3 bedroom, 2 bath home offers nearly 2,000 square feet of comfortable living space with a setting that makes it easy to enjoy the outdoors. From the backyard, follow the grass walking trail to the community owned pond, a wonderful extension of your outdoor space and a beautiful spot to enjoy the changing Vermont Seasons. Inside, the living room opens naturally to the kitchen and dining area, creating a connected space for everyday living and entertaining. A separate family room provides plenty of room to spread out and features a woodstove hookup, ready to add warmth and ambiance on chilly evenings. The four season sunroom is a standout, offering a cozy year round spot for morning coffee, reading, relaxing or simply enjoying the backyard views. The home is ready for some cosmetic updating, offering the perfect opportunity to bring your own style and vision while building on an already comfortable and functional layout. Three bedrooms, a deck overlooking the backyard, attached garage and paved driveway, there's plenty here to work with. Add your personal touches and make this Spring Hill home your own.

Listed by Faith Rhodes of Maple Leaf Real Estate

$
$
%
$/month over payments
Federal 30-year interest rate: 6.71% last updated on Sep 3, 2026
* All Figures are estimates. Check with your bank or proposed mortgage company for actual interest rates.
This product uses the FRED® API but is not endorsed or certified by the Federal Reserve Bank of St. Louis.

Virtual TourSave FavoriteSchedule TourAsk A QuestionMore Details

57 Tewksbury Pond Landing Grafton NH 03240

MLS Number 5100250

  • Residential Single Family
  • Construction Existing
  • Bedrooms 1
  • Bathroom 1
  • Square Feet 750

Escape to the peaceful shores of Tewksbury Pond with this charming seasonal camp, offering a truly stunning waterfront setting. This rare property features direct access to the serene pond, known for its excellent fishing, kayaking, and quiet natural beauty. Great location adjacent to the public boat launch and parking area, the camp provides easy access while maintaining a peaceful, rustic atmosphere. Perfect for those seeking a simple seasonal retreat, this camp has no septic system - there is a composting toilet, no plumbing or running water, allowing you to enjoy nature in its purest form. Whether you're looking for a weekend getaway, a fishing camp, or a place to unplug and relax, this unique waterfront property offers an exceptional opportunity to own a slice of New Hampshire's natural beauty. OPEN HOUSE: Saturday 7/18/26 10AM-12PM

Listed by Vanessa Stone and Frederick Lane of Vanessa Stone Real Estate

$
$
%
$/month over payments
Federal 30-year interest rate: 6.71% last updated on Sep 3, 2026
* All Figures are estimates. Check with your bank or proposed mortgage company for actual interest rates.
This product uses the FRED® API but is not endorsed or certified by the Federal Reserve Bank of St. Louis.

Virtual TourSave FavoriteSchedule TourAsk A QuestionMore Details
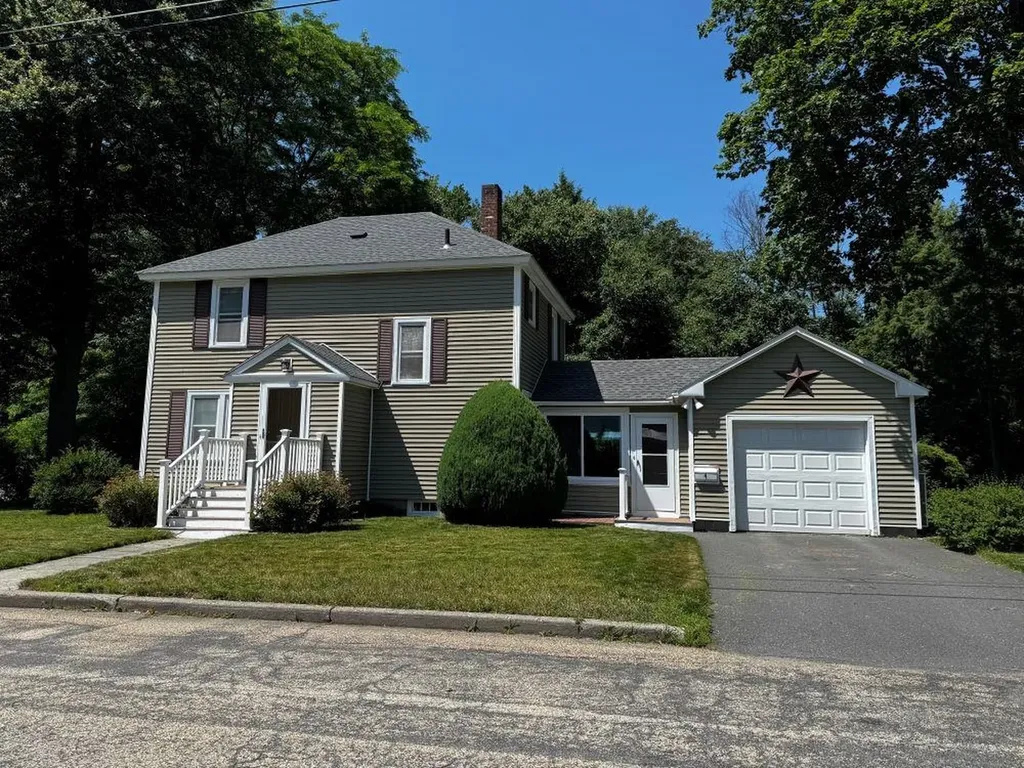
4 Wayne Avenue Claremont NH 03743

Claremont, NH4 Wayne Avenue

Price$375,000

Est. Mortgage: $/month

Active With Contract

MLS Number 5099256

  • Residential Single Family
  • Full Bath 1
  • Address 4 Wayne Avenue
  • Construction Existing
  • Bedrooms 3

Welcome to this well-maintained home offering space, charm, and thoughtful updates throughout. A standout feature is the beautiful three-season breezeway finished with warm pine tongue and groove paneling, new flooring and storm doors providing a comfortable and inviting connection between the home and attached garage with auto opener. Inside you will find a spacious open concept dining and living area highlighted by a full wall of built-in glass cabinetry and a large window overlooking a private tree-lined back yard. Hardwood floors run throughout complimented by new flooring at the front entry. The generously sized kitchen features updated fixtures, a pantry for extra storage and a convenient half bath on the main level. Upstairs includes three bedrooms and an updated full bath.The basement has a large finished area for an home office, playroom or for crafts and a cedar closet, laundry, workshop with ample shelves for storage. Additional updates and features include energy efficient windows, new bulkhead door, new basement windows, four zone heating with new thermostat and hardwired smoke detectors. Major exterior improvements provide peace of mind including a new main house roof (2023)and garage roof (2019).

Listed by Ellen Usery of Century 21 Highview Realty

$
$
%
$/month over payments
Federal 30-year interest rate: 6.71% last updated on Sep 3, 2026
* All Figures are estimates. Check with your bank or proposed mortgage company for actual interest rates.
This product uses the FRED® API but is not endorsed or certified by the Federal Reserve Bank of St. Louis.

Virtual TourSave FavoriteSchedule TourAsk A QuestionMore Details

1930 U.s. 302 Lisbon NH 03585

Lisbon, NH1930 U.s. 302

Price$375,000

Est. Mortgage: $/month

MLS Number 5105122

  • Residential Single Family
  • Full Bath 2
  • Address 1930 U.s. 302
  • Construction Existing
  • Bedrooms 3

Unique opportunity to own a beautiful riverfront property just outside of historic downtown Littleton, New Hampshire. Almost 4 acres along the Ammonoosuc River with 500 feet of road frontage on Route 302. Flexible usage opportunities possible, such as a home business, commercial enterprise, or personal workshop. Over 1,000 square feet of space in workshop first floor, with plenty of room in the drive-out basement area beneath. Buildings sit high on the land above the floodplain. Original house has been updated with modern, fully functioning systems while retaining its original charming cottage-core aesthetic - filled with light and enchanting views of the river and its wildlife from many windows and rear decks. A contemporary, stylish ADU with private entrance/bath/kitchen could offer additional income. All the shops, restaurants, and events are just a short hop away, and the location is the perfect gateway to all the White Mountains have to offer.

Listed by Jonathan Minerick of homecoin.com

$
$
%
$/month over payments
Federal 30-year interest rate: 6.71% last updated on Sep 3, 2026
* All Figures are estimates. Check with your bank or proposed mortgage company for actual interest rates.
This product uses the FRED® API but is not endorsed or certified by the Federal Reserve Bank of St. Louis.

Save FavoriteSchedule TourAsk A QuestionMore Details
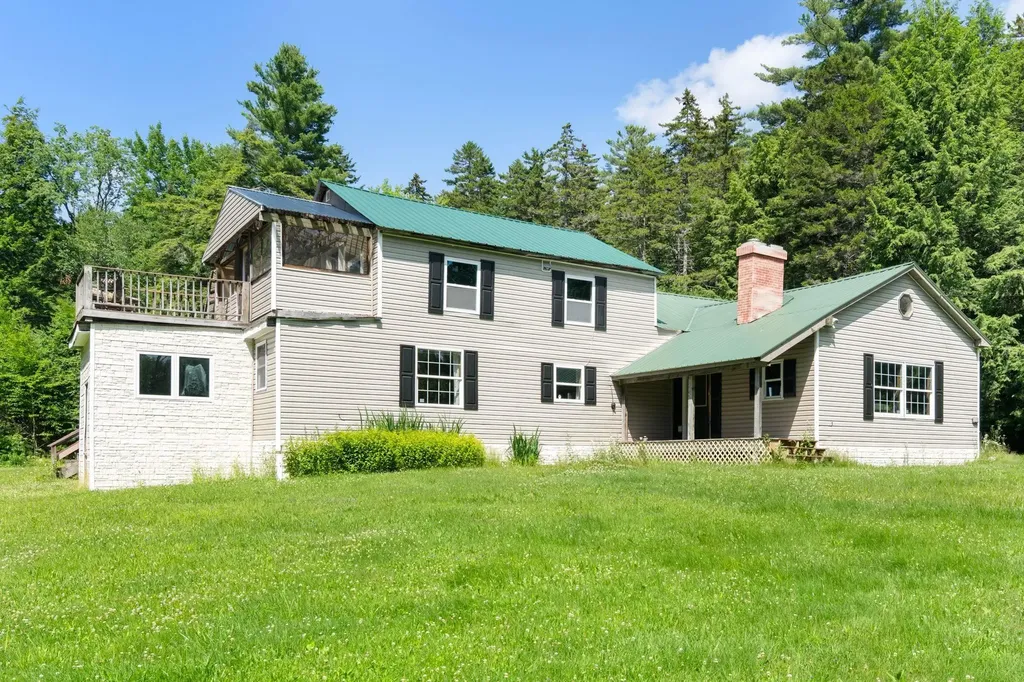
715 Chase Road Windham VT 05359

Windham, VT715 Chase Road

Price$375,000

Est. Mortgage: $/month

MLS Number 5099541

  • Residential Single Family
  • Full Bath 2
  • Address 715 Chase Road
  • Construction Existing
  • Bedrooms 4

In the heat of it all!! With 4 mountains within in about 1/2 hour, this is the perfect spot to get away for skiing and all the other Southern Vermont treasures. Nestled in a sweet meadow, with a wee bit of forest, this home is a perfect home base with plenty of room for everyone. With a lovely flat yard, huge private back deck and large above the ground pool, there are lots of options for entertaining. The guest suite has a private entrance or can be open to the main house. It would work well as a potential rental (check with the town), x generation starter, or an in home caretaker suite. Snug up to the cozy fireplace or wood stove on the crisp winter nights, hunt for fireflies in summer, breathe the clean crisp air of fall. You can't go wrong here.

Listed by Christine Lewis of Brattleboro Area Realty

$
$
%
$/month over payments
Federal 30-year interest rate: 6.71% last updated on Sep 3, 2026
* All Figures are estimates. Check with your bank or proposed mortgage company for actual interest rates.
This product uses the FRED® API but is not endorsed or certified by the Federal Reserve Bank of St. Louis.

Virtual TourSave FavoriteSchedule TourAsk A QuestionMore Details

92 Sunny View Drive Jericho VT 05465

Jericho, VT92 Sunny View Drive

Price$375,000

Est. Mortgage: $/month

MLS Number 5105056

  • Residential Single Family
  • Full Bath 1
  • Address 92 Sunny View Drive
  • Construction Existing
  • Bedrooms 2

Located in a popular neighborhood this 2-bedroom + 2-bonus-room home is nestled in the heart of Jericho. The ranch floor plan is perfect for one-level living! The interior has an updated kitchen with newly converted gas range, stainless-steel exhaust hood, and a new dishwasher! The living room features easy-to-maintain laminate flooring and a cozy gas stove. The two bonus rooms are perfect for use as a den, office, or play space. There is a full bathroom and 1st-floor laundry. Convenient, attached 1-car garage. This property offers both comfort and practicality and is situated on a level half-acre lot in a country neighborhood. Other improvements include newer heating system, newer metal roof, all new 200-AMP electric panel and wiring, and updated bath, some new windows too. Located less than 10 minutes to MMU High School and just around the corner from the elementary school and village center. This convenient Jericho location is also minutes to the Jericho Caf & Tavern, Joe's Snack Bar, hiking and mountain biking trails, Mills Riverside Park, and Essex Center shops, movies, and restaurants. Easy access to ski areas, UVM Medical Center, and Burlington.

Listed by Lipkin Audette Team of Coldwell Banker Hickok and Boardman

$
$
%
$/month over payments
Federal 30-year interest rate: 6.71% last updated on Sep 3, 2026
* All Figures are estimates. Check with your bank or proposed mortgage company for actual interest rates.
This product uses the FRED® API but is not endorsed or certified by the Federal Reserve Bank of St. Louis.

Save FavoriteSchedule TourAsk A QuestionMore Details
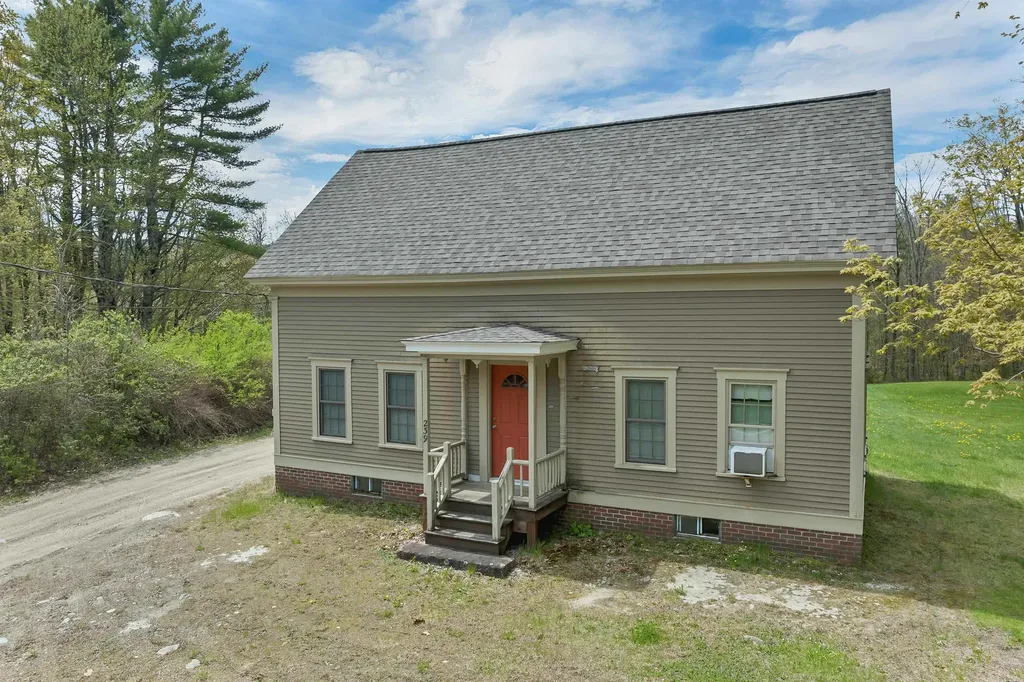
239 Wentworth Road Brookfield NH 03872

Brookfield, NH239 Wentworth Road

Price$375,000

Est. Mortgage: $/month

Pending

MLS Number 5089978

  • Residential Single Family
  • Full Bath 1
  • Address 239 Wentworth Road
  • Construction Existing
  • Bedrooms 4

Step back in time while enjoying modern updates in this charming 1800s home set on nearly 10 acres in peaceful Brookfield. The first floor has been renovated, blending character and comfort. The second floor is ready for your vision, including the potential to restore a bathroom where plumbing appears to already be in place. The basement is concrete, expansive. Great for storage or expanding your living area. Outside, the expansive property offers room for gardens, animals, farming, or simply relaxing and taking in the quiet countryside from the back deck. Conveniently located with easy access to the Route 16 corridor and just minutes to Wolfeboro and the Lakes Region, this property offers the perfect balance of rural living and nearby amenities.

Listed by Kristina Maus of Maxfield Real Estate/Wolfeboro

$
$
%
$/month over payments
Federal 30-year interest rate: 6.71% last updated on Sep 3, 2026
* All Figures are estimates. Check with your bank or proposed mortgage company for actual interest rates.
This product uses the FRED® API but is not endorsed or certified by the Federal Reserve Bank of St. Louis.

Virtual TourSave FavoriteSchedule TourAsk A QuestionMore Details
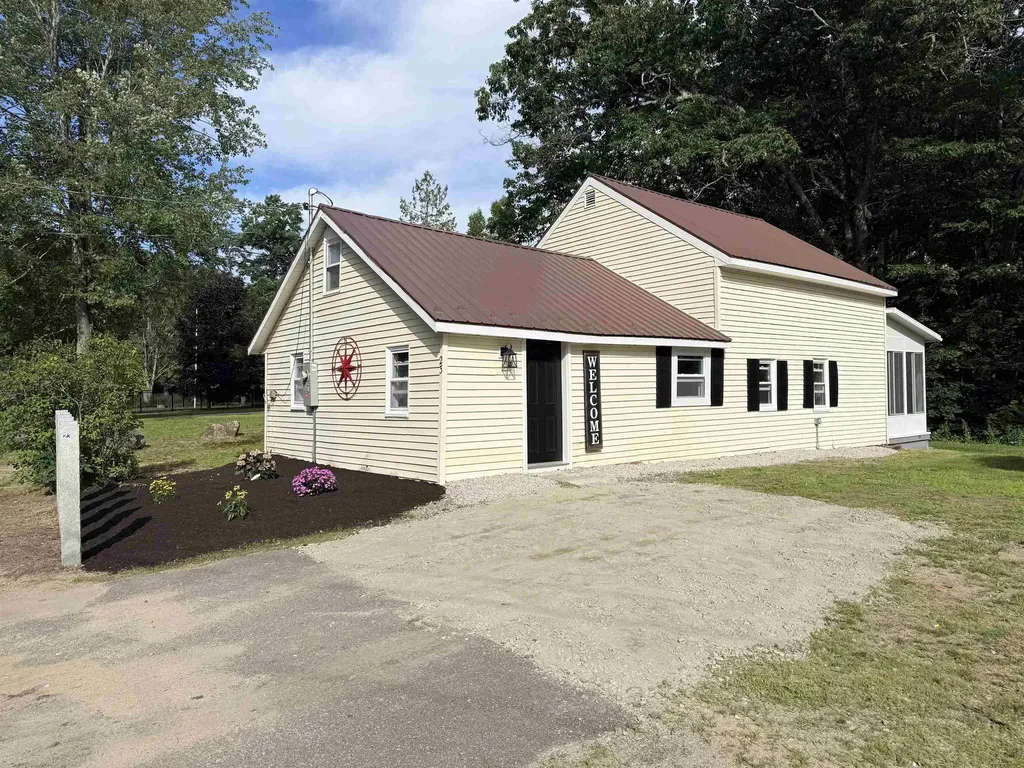
23 Boynton Road Meredith NH 03253

Meredith, NH23 Boynton Road

Price$375,000

Est. Mortgage: $/month

Pending

MLS Number 5096589

  • Residential Single Family
  • Full Bath 1
  • Address 23 Boynton Road
  • Construction Existing
  • Bedrooms 3

Nicely rehabbed 3 bedroom home in sought after lakes region neighborhood. Features include a brand new kitchen, with new cabinets, quartz counter tops and stainless steel appliances. Fresh paint throughout the entire home, new vinyl planking, new carpets, updated bathroom, some new windows, first floor laundry room, new lighting, sunroom, storage shed and more. A short walk to Prescott Park and the Meredith Community Center and a short drive or 15 min walk to all the shopping and dining options of downtown Meredith and the Meredith town docks. Great place to call home or to use as a lakes region rental. Agent interest in property.

Listed by Jason McMahon of Coldwell Banker Classic Realty

$
$
%
$/month over payments
Federal 30-year interest rate: 6.71% last updated on Sep 3, 2026
* All Figures are estimates. Check with your bank or proposed mortgage company for actual interest rates.
This product uses the FRED® API but is not endorsed or certified by the Federal Reserve Bank of St. Louis.

Save FavoriteSchedule TourAsk A QuestionMore Details
63 River Road Underhill VT 05489

Underhill, VT63 River Road

Price$375,000

Est. Mortgage: $/month

MLS Number 5097754

  • Residential Single Family
  • Full Bath 1
  • Address 63 River Road
  • Construction Existing
  • Bedrooms 3

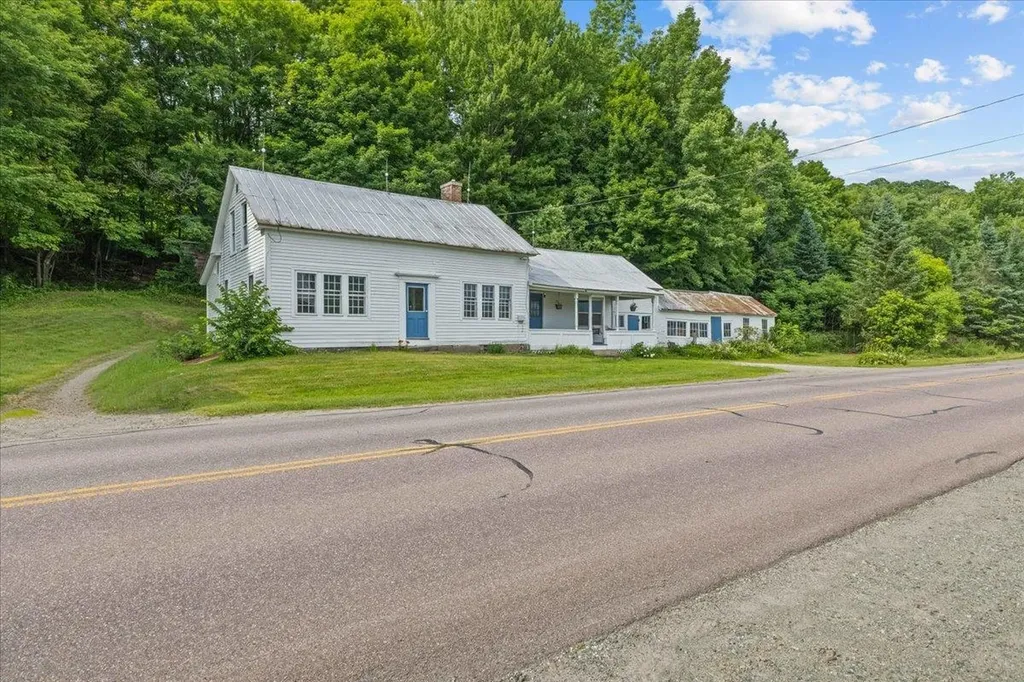
Opportunity awaits at this charming Vermont farmhouse set on approximately 2 private acres in a scenic Underhill location with beautiful mountain views. Whether you're searching for an affordable move-in-ready home you can enjoy immediately or the perfect property to renovate and make your own, 63 River Road offers exceptional potential. The spacious layout features over 1,900 square feet with three bedrooms, large gathering spaces, and a welcoming country kitchen with large walk-in pantry, abundant cabinetry, generous counter space, and room for casual dining. A covered front porch provides the perfect spot to relax and take in the surrounding landscape, while exposed beams, hardwood floors, built-ins, and a classic brick hearth add warmth and character throughout. Flexible living areas create space for entertaining, hobbies, a home office, or multi-generational living. Outside, the detached outbuilding offers additional storage or workshop possibilities, and the open yard provides room for gardens, recreation, or simply enjoying the peaceful setting. The home has been refreshed enough to make it a comfortable turnkey option while still presenting an outstanding opportunity for cosmetic updates that can build instant equity. Walking distance to 2 grocery stores, elementary schools, library, dance studio, post office and the Mills Riverside Park (walking trails, weekly farmer's market and concerts). Bring your ideas and transform this well-loved property into the Vermont home you've always envisioned. Conveniently located just minutes from Underhill State Park, hiking trails, and an easy commute to Essex, Jericho, Burlington, and Smugglers' Notch, this property combines small-town charm, natural beauty, and convenience. If you've been waiting for a home with solid bones, inspiring views, and endless possibilities, this is the canvas you've been looking for.

Listed by Robert Foley of Flat Fee Real Estate

$
$
%
$/month over payments
Federal 30-year interest rate: 6.71% last updated on Sep 3, 2026
* All Figures are estimates. Check with your bank or proposed mortgage company for actual interest rates.
This product uses the FRED® API but is not endorsed or certified by the Federal Reserve Bank of St. Louis.

Save FavoriteSchedule TourAsk A QuestionMore Details

1974 Witherspoon Road Ryegate VT 05042

Ryegate, VT1974 Witherspoon Road

Price$375,000

Est. Mortgage: $/month

Active With Contract

MLS Number 5105229

  • Residential Single Family
  • Full Bath 1
  • Construction Existing
  • Bedrooms 3
  • Bathroom 2

Charming rustic home with privacy and plenty of room to enjoy the outdoors come together at this inviting Ryegate property. Set on 6.60+/- acres, the wooded setting offers a wonderful sense of privacy without a neighbor in site, while still giving you open yard space for gardens, games, gatherings, and simply enjoying the Vermont countryside. A detached three-bay garage with side storage on one side and electric generator on the other side. New apple trees add to the charm with maple sugaring (about 20 quarts per season) in place and a chicken coop with chickens for your very own eggs. Inside, the home has a cozy country feel and every room offers a very different atmosphere. Wake-up in the primary bedroom to a beautiful view every morning. A handy mudroom gives you a practical place to land before stepping into the open kitchen, dining, and living area. A brick fireplace with a wood stove insert anchors the living space, while a walk-in pantry adds excellent storage just off the kitchen. At the rear of the home, a lovely sunroom offers an abundance of sunlight and views of nature for your soul. The main level also features a 3/4 bath and an extra-large bedroom with a walk-through closet, offering plenty of room to create a comfortable retreat (like a separate studio). Upstairs are two additional bedrooms, a full bath, and a bonus room ready to serve as an office, playroom, hobby space, or whatever fits your needs. With its private acreage and open yard this property has gardens and homesteading in place for a great family, as well as independent Vermont life.

Listed by Katy Rossell of Tim Scott Real Estate

$
$
%
$/month over payments
Federal 30-year interest rate: 6.71% last updated on Sep 3, 2026
* All Figures are estimates. Check with your bank or proposed mortgage company for actual interest rates.
This product uses the FRED® API but is not endorsed or certified by the Federal Reserve Bank of St. Louis.

Save FavoriteSchedule TourAsk A QuestionMore Details

105 Sandy Birch Road Georgia VT 05468

Georgia, VT105 Sandy Birch Road

Price$375,000

Est. Mortgage: $/month

MLS Number 5106424

  • Residential Single Family
  • Full Bath 1
  • Address 105 Sandy Birch Road
  • Construction Existing
  • Bedrooms 3

Move-in ready and thoughtfully updated, this inviting 3-bedroom, 1-bath home at 105 Sandy Birch Road in Georgia offers comfortable living, flexible space, and a convenient location on approximately one acre. Recent remodeling gives the home a fresh, clean feel throughout, with updated flooring, neutral finishes, bright rooms, and an easy layout designed for everyday living. The main level features a welcoming living room filled with natural light, a spacious kitchen with abundant cabinetry and room for dining, two comfortable bedrooms, and a full bath. Downstairs, the finished lower level expands the living space with a large family or recreation room and the home's third bedroom, creating excellent separation and versatility for guests, teens, a home office setup, or extended living needs. Unfinished utility and storage areas provide practical space for laundry, mechanicals, and belongings. Outside, the property offers a pleasant mix of open lawn and wooded privacy, with room to garden, play, entertain, or simply enjoy the Vermont setting. The location is especially appealing for anyone who wants a country feel without giving up convenience. Easy access to I-89 and Route 7 makes commuting north to St. Albans or south toward Milton, Colchester, Burlington, and the greater Chittenden County employment centers straightforward. When it is time to get outside, enjoy convenient access to Lake Champlain, local parks, trails, boating, fishing, hiking, biking, skiing, and the many year-round recreational opportunities of northwestern Vermont. Whether you are looking for a first home, room to grow, or an updated property with easy access to work and recreation, this Georgia home delivers a great combination of comfort, location, and value in a peaceful location.

Listed by Robert Foley of Flat Fee Real Estate

$
$
%
$/month over payments
Federal 30-year interest rate: 6.71% last updated on Sep 3, 2026
* All Figures are estimates. Check with your bank or proposed mortgage company for actual interest rates.
This product uses the FRED® API but is not endorsed or certified by the Federal Reserve Bank of St. Louis.

Save FavoriteSchedule TourAsk A QuestionMore Details

49A Dale Road Hooksett NH 03106

Hooksett, NH49A Dale Road

Price$375,000

Est. Mortgage: $/month

Pending

MLS Number 5106884

  • Residential Single Family
  • Full Bath 1
  • Address 49A Dale Road
  • Construction Existing
  • Bedrooms 2

Great Condex no hoa fee, convenient Hooksett location! This well-designed home offers a functional floor plan with plenty of natural light and numerous updates throughout. The newly remodeled kitchen features custom-made epoxy countertops-a must-see-and new appliances. The main floor and finished basement feature shiny luxury vinyl plank flooring, while the second floor offers newer carpeting. Additional interior updates include recessed LED lighting, new 10-year smoke and carbon monoxide detectors on all levels, and water-efficient toilets. The heating system is just two years old, and the roof is approximately five years old. Pride of ownership is on display throughout! The exterior has also received extensive improvements, including a new concrete patio, front and rear rain gutters, a new retaining wall, updated landscaping, and the removal of several older trees that posed potential risks to the home. A newly installed hard-vinyl privacy fence provides added privacy between the property and neighboring home.

Listed by Judy Gagne of Keller Williams Realty-Metropolitan

$
$
%
$/month over payments
Federal 30-year interest rate: 6.71% last updated on Sep 3, 2026
* All Figures are estimates. Check with your bank or proposed mortgage company for actual interest rates.
This product uses the FRED® API but is not endorsed or certified by the Federal Reserve Bank of St. Louis.

Virtual TourSave FavoriteSchedule TourAsk A QuestionMore Details

Broker Reciprocity 

Copyright 2026 PrimeMLS, Inc. All rights reserved. This information is deemed reliable, but not guaranteed. The data relating to real estate displayed on this display comes in part from the IDX Program of PrimeMLS. The information being provided is for consumers’ personal, non-commercial use and may not be used for any purpose other than to identify prospective properties consumers may be interested in purchasing. Data last updated September 12, 2026 4:22 PM UTC
