
SIGN UP or LOG IN 's Account

Log in to see your saved listings or edit your searches:

No account? Sign up now to save searches, listings, and get tailored listing notifications. It's free, opt-out anytime.

Find Your New Home

Sign Up Today!

Get fresh listings via email, save your favorite listings, match with similar properties, and unlock additional property info.

Create Your Account

Do not fill in this field:

Already have an account? Log in

and narrow your search. If you have fewer than 200 results, you can save your search.

Addison VT Single Family Real Estate

r=6721-6732
7 Randall Hill Road Rockingham VT 05101

Rockingham, VT7 Randall Hill Road

Price$369,000

Est. Mortgage: $/month

MLS Number 5107836

  • Residential Single Family
  • Full Bath 1
  • Address 7 Randall Hill Road
  • Construction Existing
  • Bedrooms 3

Set on 9 acres just outside Bellows Falls, this solid split-level home offers a great combination of space, land, and classic Vermont character. The property features a mix of wooded and open areas, with plenty of room for a garden, outdoor projects, or simply enjoying the acreage, all while being only about 10 minutes from town. Inside, hardwood floors add warmth to the main level, where an open living and dining area connects to the kitchen and a back porch overlooking the yard. Two bedrooms and a full bath complete the main floor. Downstairs, the finished walkout basement offers an additional bedroom, a bonus room, a 3/4 bath, and a large living space that provides flexibility for guests, a home office, recreation space, or extended living. The home is heated with electric heat and a woodstove, offering the comfort and character of wood heat during the colder months. Outside, the 9-acre parcel provides room to spread out, explore, and make the property your own. There is also a former naturally fed pond site that could be reclaimed. With two levels of finished living space, a walkout basement, and a substantial piece of land, this is a comfortable and versatile property for anyone looking for a year-round home or Vermont getaway with room to grow.

Listed by Neil Goldberg of Brattleboro Area Realty

$
$
%
$/month over payments
Federal 30-year interest rate: 6.71% last updated on Sep 3, 2026
* All Figures are estimates. Check with your bank or proposed mortgage company for actual interest rates.
This product uses the FRED® API but is not endorsed or certified by the Federal Reserve Bank of St. Louis.

Virtual TourSave FavoriteSchedule TourAsk A QuestionMore Details

146 High Street Bradford VT 05033

Bradford, VT146 High Street

Price$369,000

Est. Mortgage: $/month

MLS Number 5107781

  • Residential Single Family
  • Full Bath 2
  • Address 146 High Street
  • Construction Existing
  • Bedrooms 3

Beautifully Renovated Ranch with Mountain Views Welcome to 146 High Street in Bradford, Vermont. This extensively renovated 3-bedroom, 2-bath ranch offers comfortable single-level living on a quiet residential road, with beautiful mountain views from the front porch. The home has been extensively updated, including brand-new heating, all-new plumbing and piping, new windows, new flooring, and numerous additional improvements throughout. The spacious layout includes a good-sized living room, separate dining room, and a primary bedroom with two closets. The kitchen features granite countertops and stainless steel appliances, while a bright sunroom/mudroom entryway provides versatile additional space. One of the two bathrooms includes washer and dryer hookups for convenient main-level laundry. Outside, the property includes a detached garage and a multi-room, multi-use shed offering flexible space for storage, hobbies, a workshop, or other uses. The front porch provides a great place to take in the surrounding mountain views. Located close to downtown Bradford, the property is convenient to local shops, restaurants, and services, while its proximity to Route 91 provides easy access throughout the Upper Valley and to the Dartmouth Hitchcock Medical Center area. A renovated, move-in-ready home with mountain views, flexible outbuildings, and a convenient Bradford location.

Listed by Derek Greene of Derek Greene

$
$
%
$/month over payments
Federal 30-year interest rate: 6.71% last updated on Sep 3, 2026
* All Figures are estimates. Check with your bank or proposed mortgage company for actual interest rates.
This product uses the FRED® API but is not endorsed or certified by the Federal Reserve Bank of St. Louis.

Save FavoriteSchedule TourAsk A QuestionMore Details
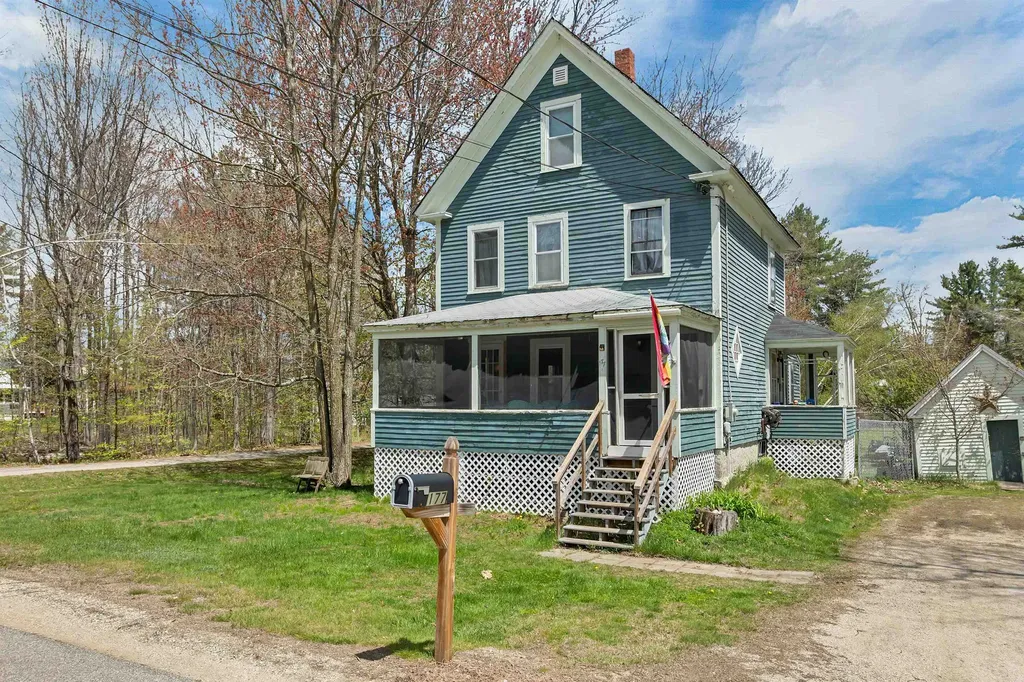
402 Oak Hill Road Northfield NH 03276

Northfield, NH402 Oak Hill Road

Price$369,000

Est. Mortgage: $/month

MLS Number 5108602

  • Residential Single Family
  • Full Bath 1
  • Address 402 Oak Hill Road
  • Construction Existing
  • Bedrooms 3

Step into the character and charm of this 1910 home on a corner lot in Northfield, where much of the hard work has already been completed and there's still an opportunity to add your own finishing touches. Recent improvements include a new septic tank, new ¾ bath, new vinyl plank flooring in two rooms, three new kitchen appliances, and fresh paint. The spacious kitchen and dining area feature cathedral ceilings with multiple windows letting in the natural light, while the living room and dining area feature hardwood floors that could be refinished to restore their beauty and shine. The first-floor primary bedroom offers an attached bath and convenient laundry room, while two additional bedrooms are located upstairs. A versatile room at the base of the stairwell provides an ideal spot for a home office, reading nook, or creative space. Three kerosene monitor heaters heat the home, while a wood stove in the living room provides a supplemental heating option to help offset costs. Outside, the property offers an attached barn, additional outbuildings, a lovely wooded setting, and the property's 2.19 acres are bordered by Cross Brook at the rear. Whether you're looking for a home with room to work, create, or simply enjoy your surroundings, this property offers plenty of possibilities. For commuters, I-93 South via Exit 18 is approximately 10 minutes away, while I-93 North via Exit 20 is about 15 minutes away, making it easy to work from home or hit the highway when needed. Call today to schedule your private showing.

Listed by Matthew Penner of Badger Peabody & Smith Realty/Bretton Woods

$
$
%
$/month over payments
Federal 30-year interest rate: 6.71% last updated on Sep 3, 2026
* All Figures are estimates. Check with your bank or proposed mortgage company for actual interest rates.
This product uses the FRED® API but is not endorsed or certified by the Federal Reserve Bank of St. Louis.

Virtual TourSave FavoriteSchedule TourAsk A QuestionMore Details
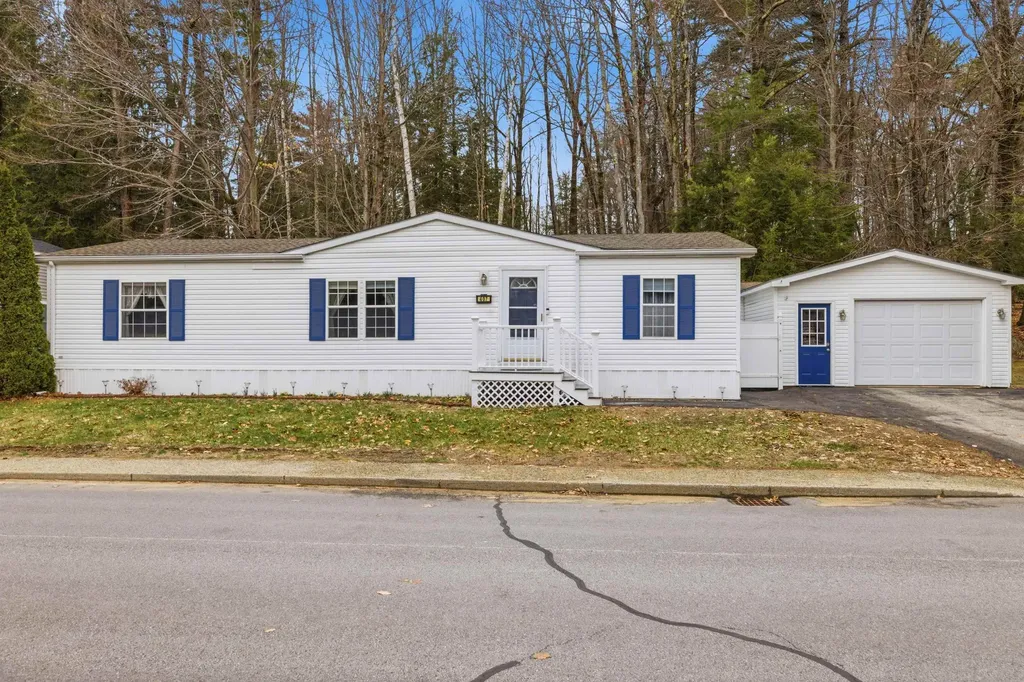
115 Colchester Pond Road Colchester VT 05446

MLS Number 5096404

  • Residential Single Family
  • Construction Existing
  • Bedrooms 3
  • Bathroom 1
  • Square Feet 1,612

This property is ideal for first-time homebuyers, downsizers, or anyone seeking easy living close to local amenities and recreation. Inside, you'll find bright and inviting living spaces designed for everyday comfort. The updated bathroom adds modern appeal, while the dedicated laundry room provides added convenience and storage. The home's efficient layout offers three comfortable bedrooms and flexible living space to accommodate today's lifestyle needs. Outside, enjoy the benefits of a generous half-acre lot with plenty of room for gardening, outdoor entertaining, pets, or simply relaxing in your own backyard retreat. A one-car attached garage offers ample storage for all your recreation gear or use as workshop space. Ideally located near Colchester Pond, Lake Champlain, local parks, schools, shopping, restaurants, and I-89, this property offers easy access to Burlington, Essex, and surrounding Chittenden County communities. Outdoor enthusiasts will appreciate nearby opportunities for kayaking, fishing, hiking, biking, and year-round recreation. Whether you're searching for a move-in-ready Colchester home, a property with a large yard & updated features, or a convenient location close to everything Vermonty!

Listed by Robbi Handy Holmes of BHHS Vermont Realty Group/S Burlington

$
$
%
$/month over payments
Federal 30-year interest rate: 6.71% last updated on Sep 3, 2026
* All Figures are estimates. Check with your bank or proposed mortgage company for actual interest rates.
This product uses the FRED® API but is not endorsed or certified by the Federal Reserve Bank of St. Louis.

Virtual TourSave FavoriteSchedule TourAsk A QuestionMore Details
839 Robitaille Road Berkshire VT 05450

Berkshire, VT839 Robitaille Road

Price$369,000

Est. Mortgage: $/month

MLS Number 5109002

  • Residential Single Family
  • Full Bath 2
  • Address 839 Robitaille Road
  • Construction Existing
  • Bedrooms 3

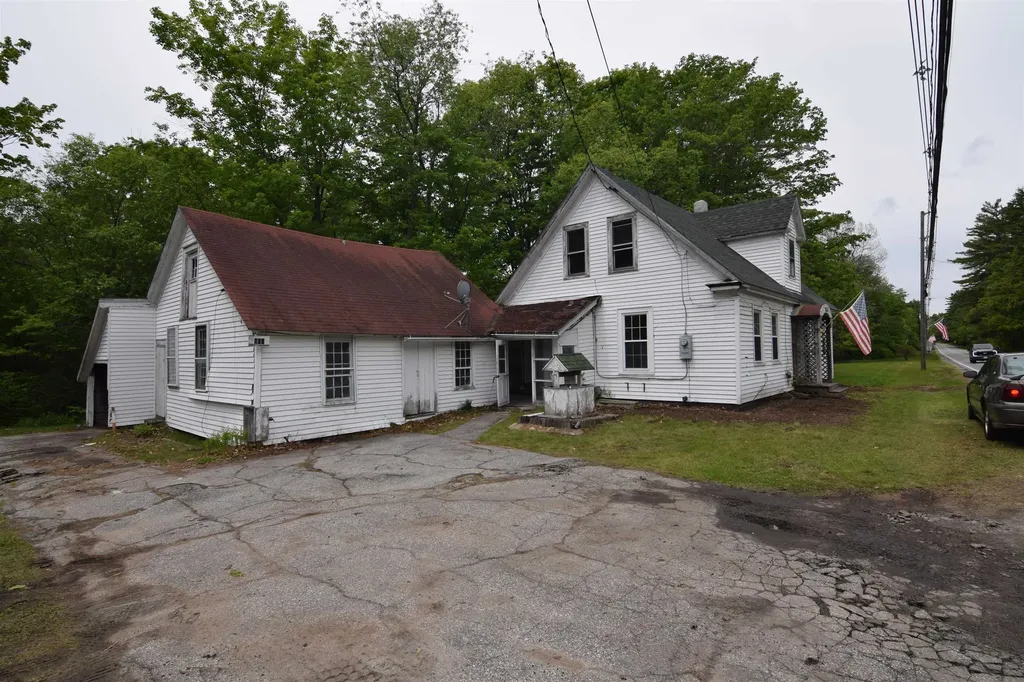
Escape to your own private Vermont retreat with this beautiful 3-bedroom, 3-bathroom log cabin nestled on 10.01 acres along a peaceful dirt road. The property offers a wonderful blend of open and wooded land, a pond site, and plenty of room to enjoy nature, gardens, and outdoor activities. Apple trees and berry bushes add to the charm, while abundant wildlife makes this property feel like a true country sanctuary. The covered front porch offers incredible views of Jay Peak and is the perfect spot to relax and take in the changing seasons. A detached two-car garage could use a little tlc but could provide excellent storage and a workspace. The property also features a charming sugarhouse, perfect for those looking to embrace the Vermont maple-sugaring lifestyle. Inside, you'll find large bedrooms, generous closet space, and a warm, inviting atmosphere highlighted by a unique wood cookstove and a stunning floor-to-ceiling stone fireplace that provides heat and serves as a beautiful focal point. The partially finished basement offers additional possibilities along with plenty of storage and a workshop space. Whether you're looking for a year-round home, a weekend getaway, or a place to create your own homestead, this property offers the space, privacy, mountain views, and classic Vermont character you've been looking for. With room for gardens, a pond, wildlife, outbuildings, and breathtaking views of Jay Peak, this is a property you'll want to experience in person.

Listed by Renee Rainville of New Leaf Real Estate

$
$
%
$/month over payments
Federal 30-year interest rate: 6.71% last updated on Sep 3, 2026
* All Figures are estimates. Check with your bank or proposed mortgage company for actual interest rates.
This product uses the FRED® API but is not endorsed or certified by the Federal Reserve Bank of St. Louis.

Save FavoriteSchedule TourAsk A QuestionMore Details
1 Fortune Street Lebanon NH 03766

Lebanon, NH1 Fortune Street

Price$369,000

Est. Mortgage: $/month

MLS Number 5104757

  • Residential Single Family
  • Full Bath 1
  • Address 1 Fortune Street
  • Construction Existing
  • Bedrooms 2

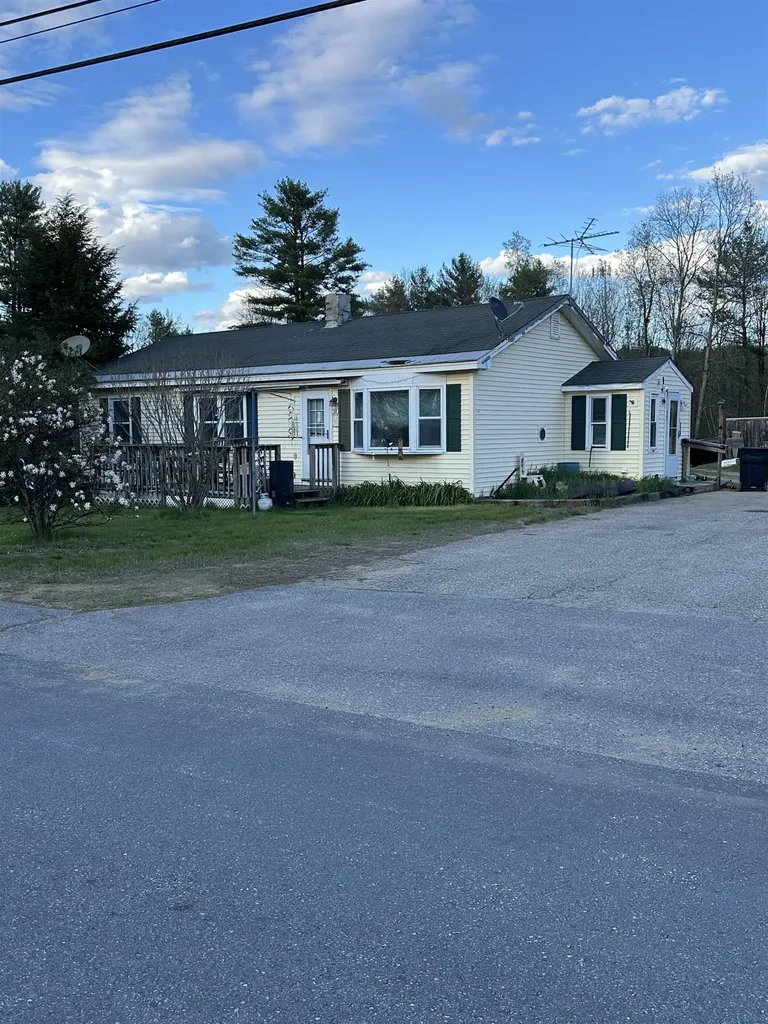
Location, convenience, and classic New England charm! This 2-bedroom, 1-bath 1910 home puts you right in the heart of it all. Just steps from the Rail Trail, you can easily head out for a morning walk, run, or bike ride, while Colburn Park and the Lebanon Mall are within walking distance for shopping, dining, community events, and more. Inside, the home offers a comfortable and manageable layout with the character you'd expect from an early 1900s home. Outside, the small city lot provides just enough space to enjoy without spending your weekends on yard work. A one-car garage adds valuable off-street parking and additional storage. Whether you're looking for your first home, hoping to downsize, or simply want the convenience of being close to downtown Lebanon, this property offers an opportunity to enjoy an easy, in-town lifestyle with recreation and amenities right outside your door.

Listed by Megan Moseley of Mint Real Estate Group

$
$
%
$/month over payments
Federal 30-year interest rate: 6.71% last updated on Sep 3, 2026
* All Figures are estimates. Check with your bank or proposed mortgage company for actual interest rates.
This product uses the FRED® API but is not endorsed or certified by the Federal Reserve Bank of St. Louis.

Save FavoriteSchedule TourAsk A QuestionMore Details
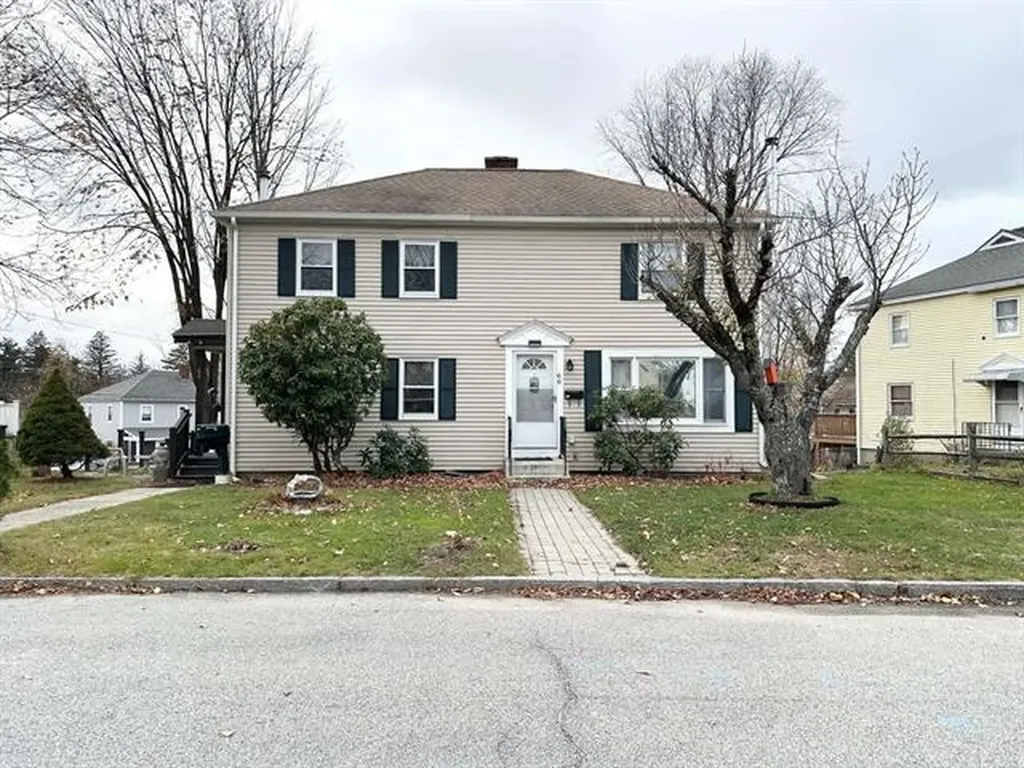
102 Route 110 Expressway Royalton VT 05068
Coming Soon

MLS Number 5108498

  • Residential Single Family
  • Full Bath 1
  • Construction Existing
  • Bedrooms 2
  • Bathroom 1

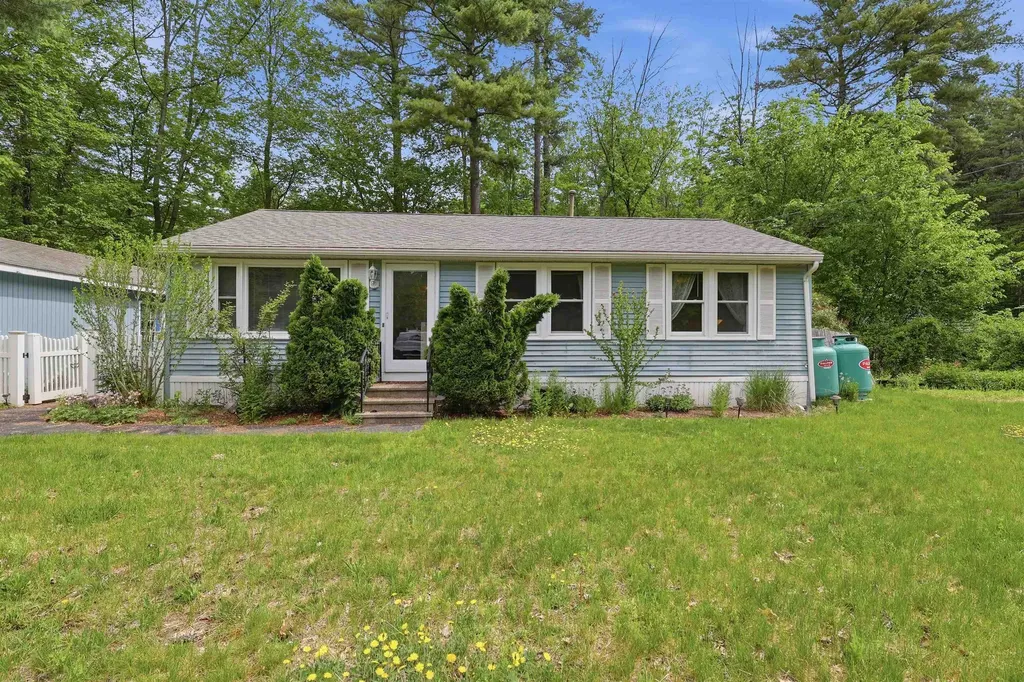
Classic New Englander just a 6 minute walk and 0.3 miles to the Law School in South Royalton with great bones, high ceilings and covered front and back porches. The standing seam roof and siding are both under 10 years old. The sister house next door was converted to a duplex showing the space and opportunity here. Behind the property is a 34 ft by 36 ft barn with room for ATVs, motorcycles and equipment plus a tractor cutout for easy in and out access. The upper level of the barn was used for grain storage years ago and offers potential for storage or studio space. Great bonus building for a business with multiple vehicles and conveniently located 5 miles to Interstate 89.

Listed by Cheryl Beaudine of Real Broker LLC

$
$
%
$/month over payments
Federal 30-year interest rate: 6.71% last updated on Sep 3, 2026
* All Figures are estimates. Check with your bank or proposed mortgage company for actual interest rates.
This product uses the FRED® API but is not endorsed or certified by the Federal Reserve Bank of St. Louis.

Save FavoriteSchedule TourAsk A QuestionMore Details
10 Burt Hill Road Winchester NH 03470

Winchester, NH10 Burt Hill Road

Price$367,500

Est. Mortgage: $/month

Open House

MLS Number 5105670

  • Residential Single Family
  • Next Open House: Sun 09/13 11:00 am. to 2:00 pm.
  • Full Bath 1
  • Address 10 Burt Hill Road
  • Construction Existing

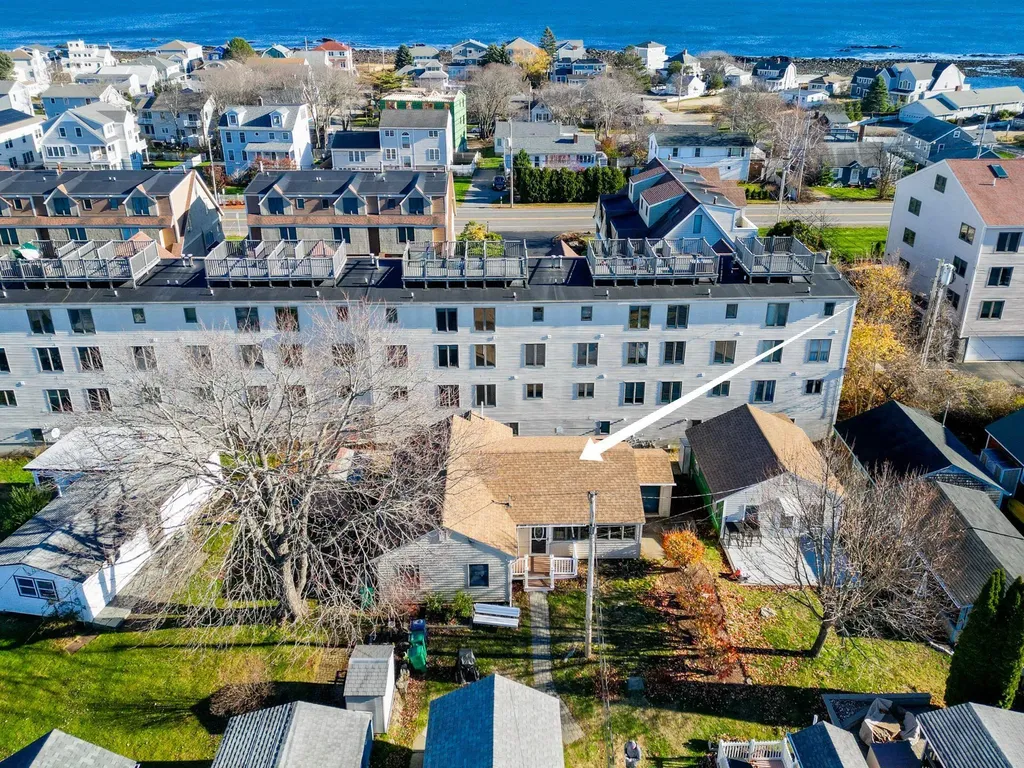
Step inside this comfortable and thoughtfully updated ranch. With 3 bedrooms, including the primary suite, and 2 baths, this home is designed for easy, enjoyable living with space for all. Enjoy the outdoors from the huge screened-in porch, perfect for relaxing, entertaining, or simply taking in the peaceful surroundings. An additional enclosed porch provides even more flexible living space. The home has been modified for added accessibility, and features newer flooring throughout, along with central A/C for year-round comfort. Peace of mind comes easy with an automatic standby generator, while the vinyl siding and metal roof provide durable, low-maintenance exterior protection. The fenced-in backyard offers a great space for pets, gardening, recreation, or simply enjoying the outdoors. For those who like to tinker, create, or tackle projects, the basement workshop provides valuable dedicated workspace and storage. With its accessible features, comfortable living spaces, durable improvements, and outdoor amenities, this is low-maintenance living at its best. A home where you can spend less time on upkeep and more time enjoying life. Refresh the interior with your own paint colors. Schedule your showing now or visit at your convenience, one of our upcoming open houses 8/22/26 and 8/23/26 from 11:00 A.M. to 2:00 P.M.

Listed by Lisa Hall of BHG Masiello Peterborough

$
$
%
$/month over payments
Federal 30-year interest rate: 6.71% last updated on Sep 3, 2026
* All Figures are estimates. Check with your bank or proposed mortgage company for actual interest rates.
This product uses the FRED® API but is not endorsed or certified by the Federal Reserve Bank of St. Louis.

Virtual TourSave FavoriteSchedule TourAsk A QuestionMore Details
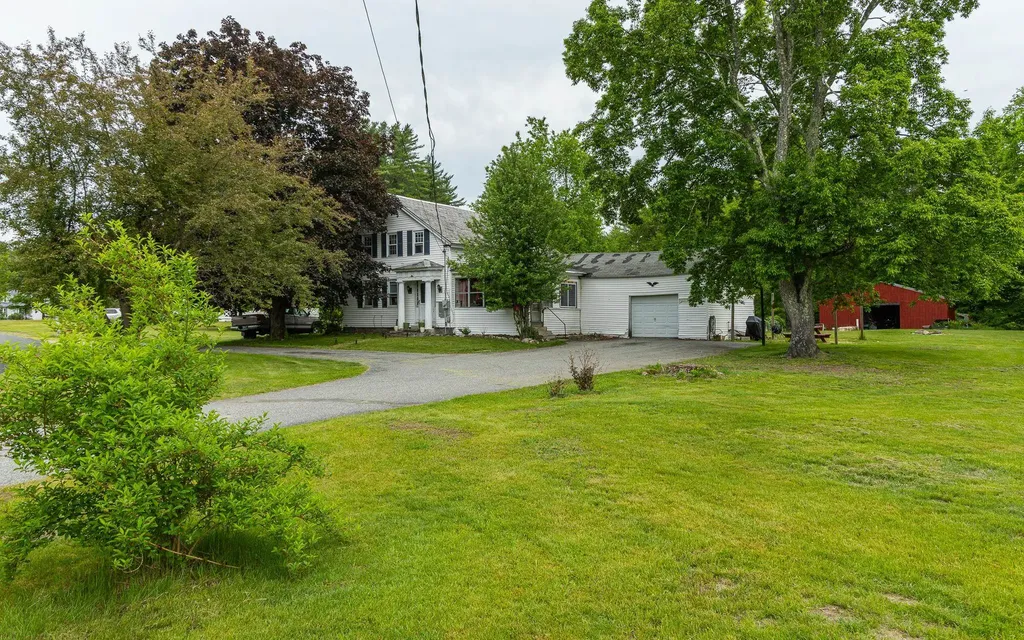
784 Portland Street Rochester NH 03868

Rochester, NH784 Portland Street

Price$367,000

Est. Mortgage: $/month

MLS Number 5098398

  • Residential Single Family
  • Full Bath 2
  • Address 784 Portland Street
  • Construction Existing
  • Bedrooms 4

Price Improvement! Rochester Investment & Renovation Opportunity! This 4-bedroom, 3-bath ranch offers 1,905 square feet of finished living space, 1,281 square feet of unfinished lower-level space, and sits on a desirable 1.9-acre lot. Built in 1962, the property includes a converted former garage area that adds living space and a 3/4 bath, creating a unique configuration with flexibility for a variety of uses depending on the buyer's needs and intended improvements. The home offers plenty of potential for an investor, contractor, rehab buyer, or owner-occupant looking to renovate, update, and make the property their own. The property does require updating and repairs. Known items include smoke damage in one bedroom and a condition in the attic crawl space; a mold remediation estimate of approximately $7,500 has been obtained. Property is being offered as-is. Buyers and buyers' agents are encouraged to conduct their own due diligence, inspections, and verification of all information and potential uses. Sellers are motivated and will consider reasonable offers. Cash buyers are welcome. Bring your contractor, explore the possibilities, and see the potential this property offers!

Listed by Amy Fortin of KW Coastal and Lakes & Mountains Realty

$
$
%
$/month over payments
Federal 30-year interest rate: 6.71% last updated on Sep 3, 2026
* All Figures are estimates. Check with your bank or proposed mortgage company for actual interest rates.
This product uses the FRED® API but is not endorsed or certified by the Federal Reserve Bank of St. Louis.

Save FavoriteSchedule TourAsk A QuestionMore Details
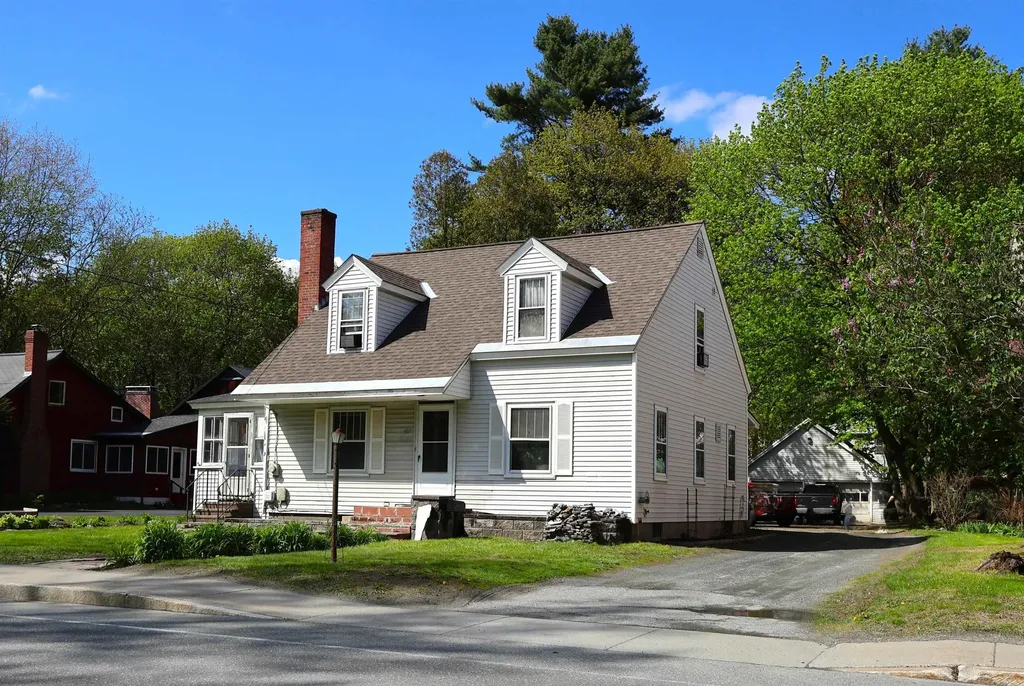
7 Cardinal Drive Hillsborough NH 03244

Hillsborough, NH7 Cardinal Drive

Price$366,000

Est. Mortgage: $/month

Active With Contract

MLS Number 5081144

  • Residential Single Family
  • Full Bath 2
  • Address 7 Cardinal Drive
  • Construction Pre-Construction
  • Bedrooms 3

Welcome to a new neighborhood in downtown Hillsboro. About 30 minutes from Keene or Concord and 50 minutes from Manchester-Boston Airport. This 3BD/2BA offers a spacious single-level layout with both a living room and family room, plus a separate utility room. Close to shopping, schools and golf course. Broker Interest

Listed by Joyce Bosse of Red Coat Realty

$
$
%
$/month over payments
Federal 30-year interest rate: 6.71% last updated on Sep 3, 2026
* All Figures are estimates. Check with your bank or proposed mortgage company for actual interest rates.
This product uses the FRED® API but is not endorsed or certified by the Federal Reserve Bank of St. Louis.

Save FavoriteSchedule TourAsk A QuestionMore Details
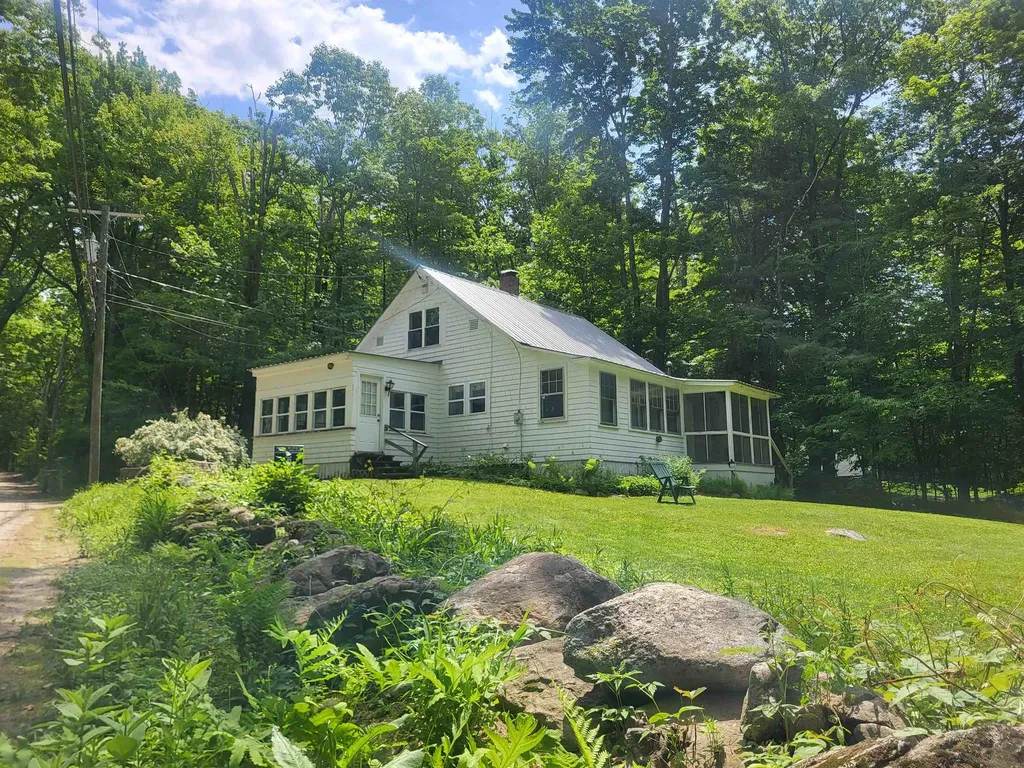
16 Julia's Way Littleton NH 03561

Littleton, NH16 Julia's Way

Price$365,000

Est. Mortgage: $/month

Pending

MLS Number 5094628

  • Residential Single Family
  • Full Bath 1
  • Address 16 Julia's Way
  • Construction Existing
  • Bedrooms 3

Welcome to this beautifully maintained 3-bedroom, 2-bath Ranch-style home offering 2,061 finished square feet in award-winning Littleton, New Hampshire. Perfectly situated at the end of a private paved road, this property combines peaceful living with exceptional convenience! The thoughtfully designed floor plan features bright living spaces including a primary en-suite bedroom with ¾ bath, an inviting living room, kitchen with countertop seating and side-deck access, 2 guest bedrooms, a full bath, and convenient 1st floor laundry. Enjoy views of Mount Eustis from each of the west-facing rooms! Downstairs awaits a phenomenal, finished basement with meticulous attention to detail, including a bright rec room with gorgeous pine walls and ceilings, an attractive bar with custom-designed countertop, 3 multi-purpose rooms, and plenty of additional storage closets. Step outside onto the spacious deck, ideal for relaxing, entertaining, or simply enjoying the scenery! Additional property features include a detached garage providing flexible space for cars, toys, and storage, along with a brick patio, and an attractive shed in the back yard. Enjoy an unbeatable location within walking distance of the rail trail (offering access for atv's, snowmobiles, walking, biking), schools, dining, shopping, theaters, and parks. Just one mile from Main Street and Littleton's popular Riverwalk District, you'll have easy access to everything this vibrant community has to offer! Local skiing is offered at Mount Eustis, with Bretton Woods, Cannon, and Loon Mountain all less than 30 minutes away! Come and see why the locals love to call Littleton home! Sale is subject to sellers securing suitable housing.

Listed by Matt Tellier of Matt Tellier Real Estate

$
$
%
$/month over payments
Federal 30-year interest rate: 6.71% last updated on Sep 3, 2026
* All Figures are estimates. Check with your bank or proposed mortgage company for actual interest rates.
This product uses the FRED® API but is not endorsed or certified by the Federal Reserve Bank of St. Louis.

Save FavoriteSchedule TourAsk A QuestionMore Details
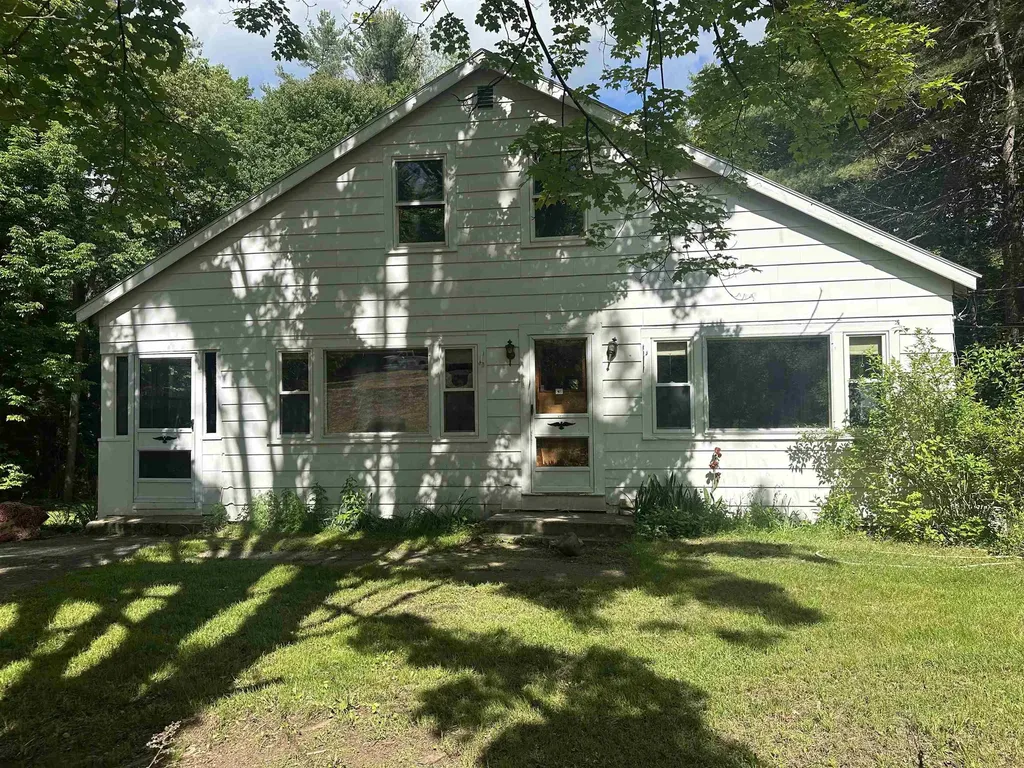
77 Water Street Orleans VT 05860

Orleans, VT77 Water Street

Price$365,000

Est. Mortgage: $/month

MLS Number 5086195

  • Residential Single Family
  • Address 77 Water Street
  • Construction Existing
  • Bedrooms 3
  • Bathroom 3

Spacious and well-appointed 3-bedroom, 2.5 bath home offering comfort, functionality, and an unbeatable location. The large kitchen comes fully equipped with appliances and provides ample space for cooking, entertaining, and everyday living. Recently updated bathrooms add a fresh, modern touch throughout the home. Windows, plumbing, wiring, insulation have also had recent updates. A standout feature is the oversized, heated, commercial-size attached 3-bay garage, perfect for vehicles, storage, or hobby space. Ideally situated close to lakes, golf courses, skiing, and outdoor trails, this property offers year-round recreation right at your doorstep. A great opportunity to enjoy both convenience and Vermont's natural beauty.

Listed by Peter Lanoue of Century 21 Farm & Forest

$
$
%
$/month over payments
Federal 30-year interest rate: 6.71% last updated on Sep 3, 2026
* All Figures are estimates. Check with your bank or proposed mortgage company for actual interest rates.
This product uses the FRED® API but is not endorsed or certified by the Federal Reserve Bank of St. Louis.

Save FavoriteSchedule TourAsk A QuestionMore Details

Broker Reciprocity 

Copyright 2026 PrimeMLS, Inc. All rights reserved. This information is deemed reliable, but not guaranteed. The data relating to real estate displayed on this display comes in part from the IDX Program of PrimeMLS. The information being provided is for consumers’ personal, non-commercial use and may not be used for any purpose other than to identify prospective properties consumers may be interested in purchasing. Data last updated September 11, 2026 5:37 AM UTC
