
SIGN UP or LOG IN 's Account

Log in to see your saved listings or edit your searches:

No account? Sign up now to save searches, listings, and get tailored listing notifications. It's free, opt-out anytime.

Find Your New Home

Sign Up Today!

Get fresh listings via email, save your favorite listings, match with similar properties, and unlock additional property info.

Create Your Account

Do not fill in this field:

Already have an account? Log in

and narrow your search. If you have fewer than 200 results, you can save your search.

Addison VT Single Family Real Estate

r=6853-6864
4964 Vermont Route 111 Morgan VT 05853

Morgan, VT4964 Vermont Route 111

Price$350,000

Est. Mortgage: $/month

MLS Number 5100419

  • Residential Single Family
  • Full Bath 1
  • Construction Existing
  • Bedrooms 3
  • Bathroom 1

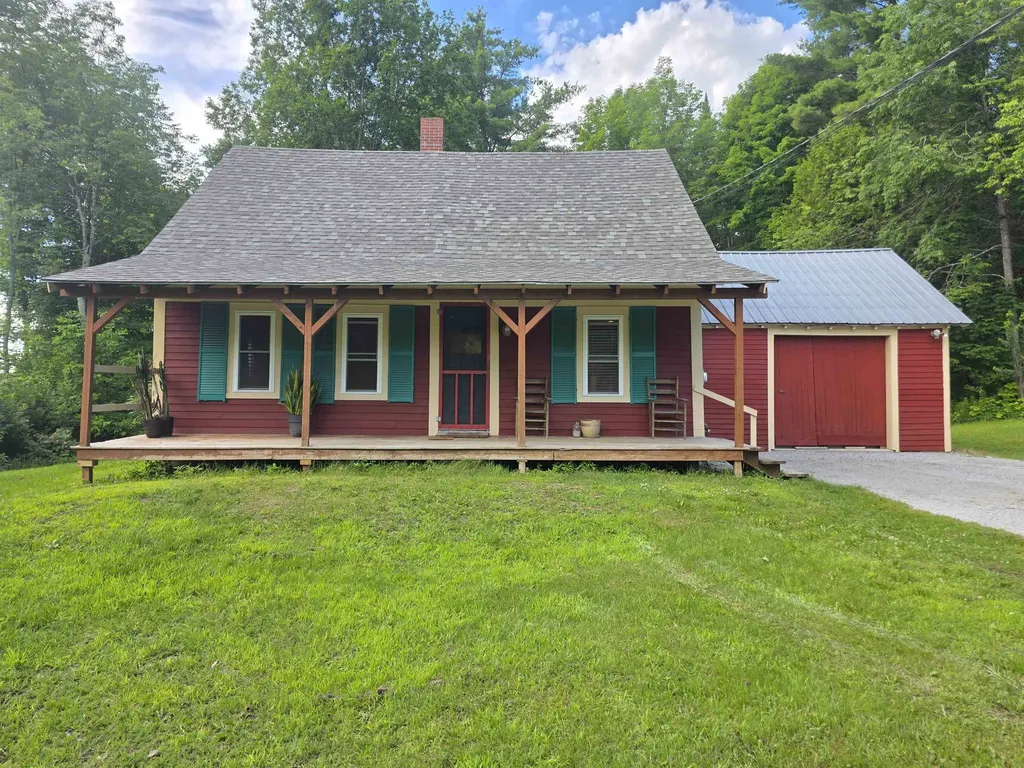
Discover the perfect blend of classic Vermont charm and modern updates in this inviting Morgan home, ideally located for those who love the outdoors. Whether you're looking for a year-round residence, a vacation getaway, or a basecamp for adventure, this property puts you in the heart of everything the Northeast Kingdom has to offer. Enjoy easy access to some of the region's premier destinations, including Jay Peak Resort and Burke Mountain, both within about an hour's drive, while Montreal is close enough for an easy weekend getaway. Outdoor enthusiasts will appreciate endless opportunities for hunting, fishing, hiking, boating, snowmobiling, and ATV riding, with nearby access to the VAST and VASA trail systems. Since its last purchase, the home has undergone numerous improvements, providing peace of mind while maintaining its timeless character. Updates include new flooring, structural improvements with new joists and beams, electrical upgrades, a beautifully renovated bathroom, a new roof, and other thoughtful enhancements throughout. Outside, a spacious 1800s barn offers exceptional dry storage for recreational equipment, tools, or workshop space, adding both functionality and authentic New England character. The property also offers exciting future potential, with the possibility for subdivision. A culvert has already been installed for a potential driveway, providing an excellent starting point for future development or expansion. If you've been searching for a property that combines rural tranquility, recreational opportunities, investment potential, and the warmth of historic Vermont living, this Morgan home is ready to welcome you.

Listed by Colton LeBoeuf of Begin Realty Associates

$
$
%
$/month over payments
Federal 30-year interest rate: 6.71% last updated on Sep 3, 2026
* All Figures are estimates. Check with your bank or proposed mortgage company for actual interest rates.
This product uses the FRED® API but is not endorsed or certified by the Federal Reserve Bank of St. Louis.

Virtual TourSave FavoriteSchedule TourAsk A QuestionMore Details

62 Summer Street Northfield NH 03276

Northfield, NH62 Summer Street

Price$350,000

Est. Mortgage: $/month

Active With Contract

MLS Number 5104224

  • Residential Single Family
  • Full Bath 2
  • Address 62 Summer Street
  • Construction Existing
  • Bedrooms 2

Welcome to 62 Summer Street in Northfield, NH a great opportunity to enjoy comfortable living with convenience and recreation right at your fingertips! This 3-bedroom, 2full-bath home offers a versatile layout with plenty of room to settle in, spread out, and make it your own. Located just minutes from major highways, commuting to Concord, the Lakes Region, or surrounding communities is easy, while shopping, dining, and everyday conveniences are all close by. When it's time to unwind, you'll love having year-round recreation nearby, including lakes, trails, skiing, boating, hiking, and more. Whether you're searching for your first home, your next home, or a New Hampshire home base close to everything you enjoy, 62 Summer Street delivers a terrific combination of location, space, and lifestyle. Come take a look and imagine the possibilities!

Listed by Victoria Dickinson of Granite Group Realty Services

$
$
%
$/month over payments
Federal 30-year interest rate: 6.71% last updated on Sep 3, 2026
* All Figures are estimates. Check with your bank or proposed mortgage company for actual interest rates.
This product uses the FRED® API but is not endorsed or certified by the Federal Reserve Bank of St. Louis.

Save FavoriteSchedule TourAsk A QuestionMore Details

19 Gile Pond Road Franklin NH 03235

Franklin, NH19 Gile Pond Road

Price$350,000

Est. Mortgage: $/month

MLS Number 5105729

  • Residential Single Family
  • Full Bath 1
  • Address 19 Gile Pond Road
  • Construction Existing
  • Bedrooms 2

Simple, comfortable, and easy to maintain, this two-bedroom ranch offers a practical layout with everything on one level. The open-concept living area connects easily through the main living space, with two bedrooms, a spacious full bathroom with first-floor laundry, and a sunroom that adds flexible space for an everyday entry, sitting area, or additional living space. Outside, there is room to enjoy both the front and back yards along with a Trex deck and one-car garage. Vinyl siding, a metal roof, and on-demand heat and hot water add to the home's low-maintenance appeal. Set on a dead-end road, the location also puts you close to the Franklin Falls Recreation Area, where thousands of acres managed by the U.S. Army Corps of Engineers offer mountain biking, hiking, disc golf, snowmobiling, fishing, kayaking, and other four-season recreation. Convenient access to I-93 makes it easy to head toward Concord, the Lakes Region, or points north. A great opportunity for anyone looking for a manageable home with outdoor recreation close by.

Listed by Katelyn Nash of Century 21 Gold Key Realty

$
$
%
$/month over payments
Federal 30-year interest rate: 6.71% last updated on Sep 3, 2026
* All Figures are estimates. Check with your bank or proposed mortgage company for actual interest rates.
This product uses the FRED® API but is not endorsed or certified by the Federal Reserve Bank of St. Louis.

Virtual TourSave FavoriteSchedule TourAsk A QuestionMore Details
37 Merrill Street Plymouth NH 03264

Plymouth, NH37 Merrill Street

Price$350,000

Est. Mortgage: $/month

MLS Number 5090668

  • Residential Single Family
  • Full Bath 1
  • Address 37 Merrill Street
  • Construction Existing
  • Bedrooms 5

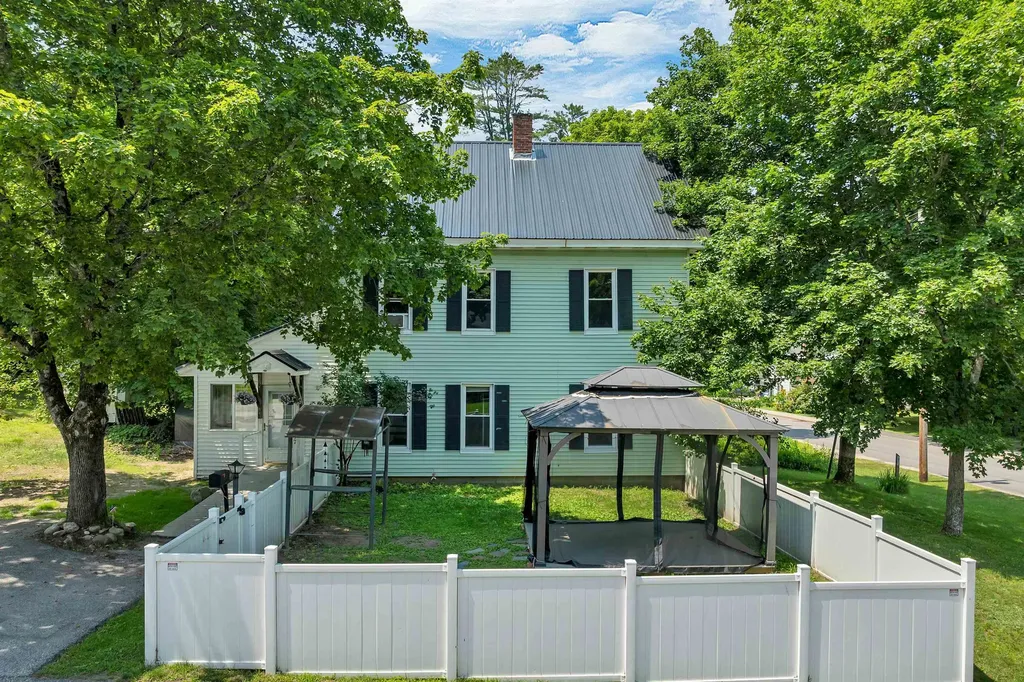
Charming and full of character, this spacious 5-bedroom home offers the perfect blend of timeless details and thoughtful updates in the heart of Plymouth. Set on a sunny in-town lot in a welcoming neighborhood, you'll love the convenience of being just a short walk to local shops, restaurants, parks, and everyday amenities. The elementary school, high school, and Plymouth State University are all just down the street, making this an ideal location for a variety of lifestyles. Inside, the home is warm and inviting with high ceilings, beautiful built-ins, and a wonderful mix of original charm and modern improvements. The spacious layout offers flexibility for larger households, guests, home offices, or hobby spaces. Sunlight pours through the heated sunroom, creating the perfect spot to relax year-round with a morning coffee or good book. Enjoy the practicality of low-maintenance vinyl siding, a durable metal roof, and the convenience of public water and sewer. Whether you're looking for a primary residence, investment opportunity, or classic New England home close to everything, this property delivers space, charm, and location all in one.

Listed by Vicky Galkina of BHHS Verani Wolfeboro

$
$
%
$/month over payments
Federal 30-year interest rate: 6.71% last updated on Sep 3, 2026
* All Figures are estimates. Check with your bank or proposed mortgage company for actual interest rates.
This product uses the FRED® API but is not endorsed or certified by the Federal Reserve Bank of St. Louis.

Virtual TourSave FavoriteSchedule TourAsk A QuestionMore Details
498 Blossom Hill Pawlet VT 05761

Pawlet, VT498 Blossom Hill

Price$350,000

Est. Mortgage: $/month

MLS Number 5101416

  • Residential Single Family
  • Full Bath 1
  • Address 498 Blossom Hill
  • Construction Existing
  • Bedrooms 2

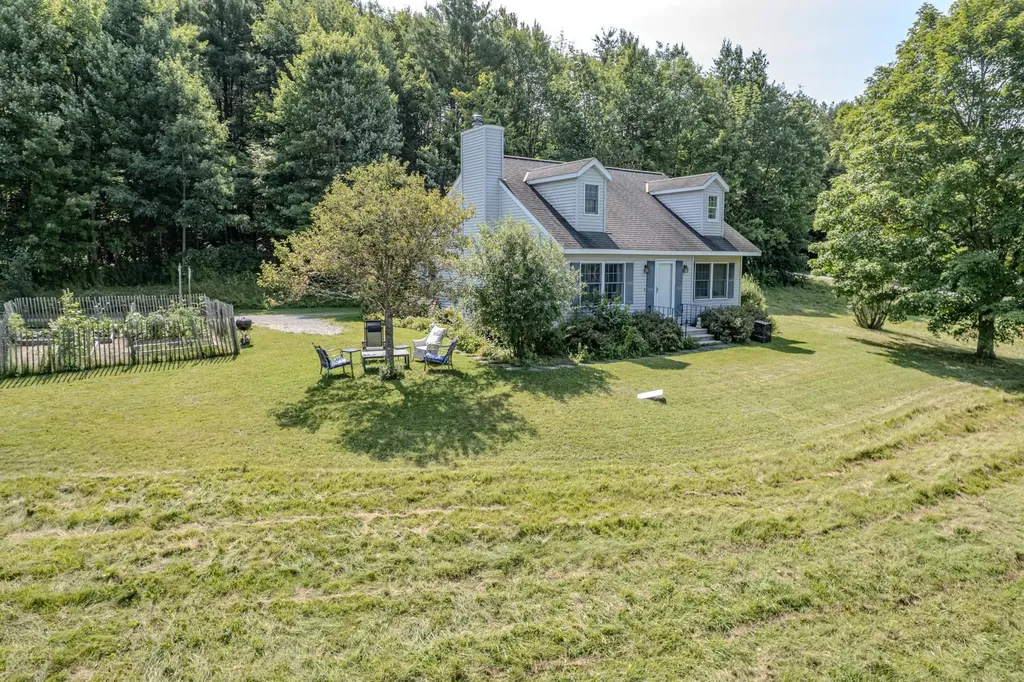
Nestled on five picturesque acres, this charming country Cape offers the perfect blend of comfort, character, and natural beauty. Thoughtfully designed, the home features two bedrooms, including a spacious first-floor primary with dual closets for generous storage. The open-concept layout creates an inviting space for both everyday living and entertaining, while large windows bathe the interior in natural light and frame peaceful views of the surrounding landscape. Upstairs, two versatile bonus rooms provide flexible space for a home office, den, studio, or guest accommodations. The previous owner, an accomplished author, wrote many of his 48 books here, along with articles for National Geographic and Outside magazine, lending a unique creative legacy to this inspiring home. Step outside to discover a truly special setting. Acres of colorful wildflowers bloom throughout the seasons, creating a serene country retreat. Rich, fertile soil makes this property a gardener's dream, offering endless opportunities to cultivate flowers, vegetables, or your own private sanctuary. The full, dry basement with high ceilings provides exceptional storage today and exciting potential for future expansion, whether you envision a workshop, recreation room, fitness area, or additional living space. Whether you're searching for a peaceful retreat, a home filled with warmth and natural light, or a place that sparks creativity, this exceptional country Cape offers a rare opportunity to embrace country living at its finest.

Listed by Suanne Ohl of Northland Real Estate

$
$
%
$/month over payments
Federal 30-year interest rate: 6.71% last updated on Sep 3, 2026
* All Figures are estimates. Check with your bank or proposed mortgage company for actual interest rates.
This product uses the FRED® API but is not endorsed or certified by the Federal Reserve Bank of St. Louis.

Virtual TourSave FavoriteSchedule TourAsk A QuestionMore Details

29 Winter Street Littleton NH 03561

Littleton, NH29 Winter Street

Price$350,000

Est. Mortgage: $/month

MLS Number 5104737

  • Residential Single Family
  • Address 29 Winter Street
  • Construction Existing
  • Bedrooms 3
  • Bathroom 2

Discover the charm and potential of this 3 bedroom, 1.5 bath tri-level home, ideally situated on a quiet cul-de-sac in one of Littleton's desirable neighborhoods. Nestled on a beautiful lot this home offers a versatile floor plan with comfortable living spaces and room to create your own vision. The main level features a spacious living room, kitchen, and dining area, while the upper level offers three bedrooms and a full bath. The cozy den and inviting sunroom provide additional spaces to relax, work, or entertain. The large basement offers an excellent potential for future finished living space, a recreation room, home office, or workshop. An attached 2-car garage adds convenience and storage. Lovingly cared for over the years, this home is ready for its next chapter and offers an exciting opportunity to personalize the space to your taste. Enjoy a fantastic location close to schools, Littleton's vibrant Main Street, shopping, dining, hiking trails, and countless outdoor recreational opportunities.

Listed by Cindy Sparks and Crystal Chase of Coldwell Banker LIFESTYLES- Littleton

$
$
%
$/month over payments
Federal 30-year interest rate: 6.71% last updated on Sep 3, 2026
* All Figures are estimates. Check with your bank or proposed mortgage company for actual interest rates.
This product uses the FRED® API but is not endorsed or certified by the Federal Reserve Bank of St. Louis.

Virtual TourSave FavoriteSchedule TourAsk A QuestionMore Details

166 Fairview Street Barre City VT 05641

Barre City, VT166 Fairview Street

Price$350,000

Est. Mortgage: $/month

MLS Number 5103972

  • Residential Single Family
  • Full Bath 2
  • Address 166 Fairview Street
  • Construction Existing
  • Bedrooms 4

From the moment you approach the front walkway, a sense of storybook charm envelopes you, with an entrance framed by a lush tapestry of vibrant perennials and shaded by a grand canopy of mature trees. Stepping onto the grounds feels like entering a private, hidden sanctuary where winding paths, a three-season porch, stone garden steps, and a secure white fence invite a deep breath of fresh air. Out back, an expansive deck overlooks the woods and private yard which offers a serene backdrop for relaxing in the hot tub or unwinding in total seclusion. Inside, the home embraces you with an authentic, down-to-earth comfort defined by soft natural light, warm pine flooring, and inviting gathering spaces. Perfect for astute investors seeking a versatile addition to their portfolio or owner-occupants looking to live comfortably while generating rental income, this character-filled two-unit property offers incredible adaptability. With quiet sleeping sanctuaries, rich wood accents, built-in shelving, and a grounding connection to nature at every turn, this sweet, timeless retreat is filled with value and potential. Come feel the unique warmth and endless possibilities for yourself. Schedule your private tour today!

Listed by Jordan Lafond of KW Vermont

$
$
%
$/month over payments
Federal 30-year interest rate: 6.71% last updated on Sep 3, 2026
* All Figures are estimates. Check with your bank or proposed mortgage company for actual interest rates.
This product uses the FRED® API but is not endorsed or certified by the Federal Reserve Bank of St. Louis.

Save FavoriteSchedule TourAsk A QuestionMore Details

1932 Hortonville Road Mount Holly VT 05758

MLS Number 5103713

  • Residential Single Family
  • Full Bath 1
  • Construction Existing
  • Bedrooms 3
  • Bathroom 4

Welcome to 1932 Hortonville Road, a comfortable three-bedroom Cape offering a flexible layout, plenty of living space, and a convenient Mount Holly location. Set on .55 acres with a brook running along the rear property line, this home is an easy drive to both Okemo Mountain and Rutland, making it a great choice for a primary residence or Vermont getaway. The main level is filled with natural light and features a spacious living room with a cathedral ceiling and propane fireplace, along with a large open eat-in kitchen with plenty of room for gathering. A main-level en-suite bedroom, additional half bath, and easy entry from the attached two-car garage add everyday convenience. Upstairs, a second en-suite bedroom provides a private retreat. The finished lower level adds even more living space with a recreation room complete with a hot tub, laundry room, third en-suite bedroom with sliders to the backyard, and plenty of storage. Outdoor spaces take advantage of the pretty Vermont setting, with a covered porch, balcony, and deck overlooking the lawn and brook. Whether you are looking for a full-time home with room to spread out or a Vermont escape close to skiing and year-round recreation, 1932 Hortonville Road offers a versatile property in a convenient location. Visit the Okemo real estate community today. Taxes are based on town assessment.

Listed by Sarah Sheehan of William Raveis Real Estate Vermont Properties

$
$
%
$/month over payments
Federal 30-year interest rate: 6.71% last updated on Sep 3, 2026
* All Figures are estimates. Check with your bank or proposed mortgage company for actual interest rates.
This product uses the FRED® API but is not endorsed or certified by the Federal Reserve Bank of St. Louis.

Save FavoriteSchedule TourAsk A QuestionMore Details

4457 Vt Route 30 Wells VT 05774

Wells, VT4457 Vt Route 30

Price$350,000

Est. Mortgage: $/month

MLS Number 5102207

  • Residential Single Family
  • Address 4457 Vt Route 30
  • Construction Existing
  • Bedrooms 1
  • Bathroom 1

A LAKEFRONT OPPORTUNITY! Welcome summers every year at Lake St. Catherine at this affordable, adorable and very charming 970 sq ft. cabin. There is little to do in this low key, move in ready retreat so enjoy lazy afternoons with crystal clear swimming, fishing or boating right off your own private boat dock. The huge lake facing open porch with swing offers hours of entertaining. Whether reading the latest novel, playing a game of cards, a board game, enjoying a meal or your favorite cocktail , the miles of sparkling water views and stunning sunsets will not disappoint. This two room cabin with heat pump provides heat and air. If your long time dream is owning a lake front property but do not want to break the bank, this Vermont getaway with 270 +/- feet of pristine lake front may check all the boxes. Located on Route 30 so access to the state beach, country club and the slate valley bike trails are less than 5 minutes away. Come see one of the prettiest lakes in Vermont and witness the privacy and serenity that this gem offers.

Listed by Lori Winn of New England Lakeside Realty

$
$
%
$/month over payments
Federal 30-year interest rate: 6.71% last updated on Sep 3, 2026
* All Figures are estimates. Check with your bank or proposed mortgage company for actual interest rates.
This product uses the FRED® API but is not endorsed or certified by the Federal Reserve Bank of St. Louis.

Virtual TourSave FavoriteSchedule TourAsk A QuestionMore Details

1383 Shadow Lake Road Waterford VT 05819-9482

Waterford, VT1383 Shadow Lake Road

Price$350,000

Est. Mortgage: $/month

Pending

MLS Number 5103347

  • Residential Single Family
  • Full Bath 1
  • Construction Existing
  • Bedrooms 2
  • Bathroom 2

There's something wonderfully peaceful about this Waterford property, where mountain views, colorful perennial gardens, and a beautifully landscaped 3.65+/- acre setting create a place that feels welcoming in every season. Stone walls, open lawn space, and a nice sense of privacy surround the home, while the location offers easy access to Shadow Lake, Moore Reservoir, St. Johnsbury, Littleton, and countless outdoor recreation opportunities throughout the Northeast Kingdom. Inside, the main level is designed for comfortable everyday living, with an open kitchen, dining, and living area that makes the most of the beautiful surroundings. Large windows in the living room frame the mountain views and fill the space with natural light, while a wood stove adds warmth and character. The kitchen offers a center island for meal preparation and gathering, and just beyond the dining area, a delightful sunroom with cathedral ceilings, walls of windows, and direct access to the yard provides the perfect place to enjoy the scenery throughout the day. A home office with the same lovely views, a 3/4 bath, and a spacious mudroom complete the first floor. Upstairs, the generous primary bedroom features built-in drawers and ample closet space, accompanied by a second bedroom and a full bath. Outside, a shed, woodshed, and open carport provide excellent storage for tools, outdoor equipment, and vehicles. Whether you're tending the gardens, relaxing in the sunroom, or taking in the mountain views, this inviting property offers a wonderful blend of comfort, privacy, and the natural beauty that makes Vermont such a special place to call home.

Listed by Mary Scott of Tim Scott Real Estate

$
$
%
$/month over payments
Federal 30-year interest rate: 6.71% last updated on Sep 3, 2026
* All Figures are estimates. Check with your bank or proposed mortgage company for actual interest rates.
This product uses the FRED® API but is not endorsed or certified by the Federal Reserve Bank of St. Louis.

Save FavoriteSchedule TourAsk A QuestionMore Details

172 Pinewoods Road Pittsford VT 05763

Pittsford, VT172 Pinewoods Road

Price$350,000

Est. Mortgage: $/month

MLS Number 5103574

  • Residential Single Family
  • Full Bath 1
  • Address 172 Pinewoods Road
  • Construction Existing
  • Bedrooms 3

Set on 5.7 acres with mountain views, this well-maintained home sits nicely above the sprawling property, with a terrific front deck that's the perfect spot to sit back, take it all in, and enjoy the sunsets. Inside, you'll find hardwood floors, a comfortable living room with fireplace, and the convenience of an attached garage. A 16' x 32' shed with electricity makes a great workshop or provides plenty of additional storage. There's ample room for gardening, with established gardens in place, while the basement offers additional space for a rec room, storage, or casual hangout area. Two separate portions of the property offer frontage along Route 7, with potential for subdivision. Just up the road from Proctor-Pittsford Golf Course and Pico & Killington Ski Areas, with Rutland less than 15 minutes to the south and Brandon just minutes to the north!

Listed by Wendy Rowe of Rowe Real Estate

$
$
%
$/month over payments
Federal 30-year interest rate: 6.71% last updated on Sep 3, 2026
* All Figures are estimates. Check with your bank or proposed mortgage company for actual interest rates.
This product uses the FRED® API but is not endorsed or certified by the Federal Reserve Bank of St. Louis.

Virtual TourSave FavoriteSchedule TourAsk A QuestionMore Details

143 Ascutney Street Windsor VT 05089

Windsor, VT143 Ascutney Street

Price$350,000

Est. Mortgage: $/month

Pending

MLS Number 5103773

  • Residential Single Family
  • Full Bath 1
  • Address 143 Ascutney Street
  • Construction Existing
  • Bedrooms 2

Welcome to 143 Ascutney Street, a well-maintained 2-bedroom, 1.5-bath home offering 1,092 square feet of comfortable living space. Thoughtfully cared for over the years, this home features a functional layout with bright living areas, an eat-in kitchen, and the convenience of a first-floor half bath. Outside, enjoy a manageable yard that's easy to maintain while still providing space for gardening, pets, or relaxing. A detached garage offers additional storage or workshop potential. Conveniently located just minutes from downtown Windsor, local restaurants, shopping, and recreation, this property is also within walking distance of Kennedy Pond, making it easy to enjoy fishing, kayaking, or an evening stroll. Whether you're searching for your first home, looking to downsize,this move-in ready property is one you won't want to miss.

Listed by Evan Russell of Real Broker LLC

$
$
%
$/month over payments
Federal 30-year interest rate: 6.71% last updated on Sep 3, 2026
* All Figures are estimates. Check with your bank or proposed mortgage company for actual interest rates.
This product uses the FRED® API but is not endorsed or certified by the Federal Reserve Bank of St. Louis.

Save FavoriteSchedule TourAsk A QuestionMore Details

Broker Reciprocity 

Copyright 2026 PrimeMLS, Inc. All rights reserved. This information is deemed reliable, but not guaranteed. The data relating to real estate displayed on this display comes in part from the IDX Program of PrimeMLS. The information being provided is for consumers’ personal, non-commercial use and may not be used for any purpose other than to identify prospective properties consumers may be interested in purchasing. Data last updated September 10, 2026 6:09 PM UTC
