
SIGN UP or LOG IN 's Account

Log in to see your saved listings or edit your searches:

No account? Sign up now to save searches, listings, and get tailored listing notifications. It's free, opt-out anytime.

Find Your New Home

Sign Up Today!

Get fresh listings via email, save your favorite listings, match with similar properties, and unlock additional property info.

Create Your Account

Do not fill in this field:

Already have an account? Log in

and narrow your search. If you have fewer than 200 results, you can save your search.

Addison VT Single Family Real Estate

r=7105-7116
729 Davis Road Cavendish VT 05142

Cavendish, VT729 Davis Road

Price$329,000

Est. Mortgage: $/month

Active With Contract

MLS Number 5098651

  • Residential Single Family
  • Full Bath 1
  • Address 729 Davis Road
  • Construction Existing
  • Bedrooms 2

If you are seeking a spot to call home where Mother Nature is your neighbor and best friend, look no further. The moment you arrive; you are immediately drawn to the land across the road. Your own grove of trees with brook frontage and your very own swimming hole. You will spend hours every single day sitting or lying in your hammock in the timber frame Creek House. It is the most therapeutic spot you can ever imagine. Head back across the road to the camp compound. The main cabin is decorated exactly like you would imagine your get away to be...natural wood, artifacts, artwork. Enter into the living room with full size futon recessed into the wall. There's a foldout LLBean chair that sleeps another guest. The Harmon pellet stove is a great thing to have all winter long. The dining room and kitchen are open to each other. The kitchen is small, but it has everything you need! The primary bedroom is good sized, and it opens to the full bath with laundry. The guest cottage is steps away. It is a 2018, 28 foot camper. This has a second kitchen, living area (with fold out bed) 3/4 bath and bedroom. The screen porch attached to the camper is gigantic. No doubt you will spend a lot of time here. There are so many more extras...the workshop building, the outside storage room, the private outside shower, the fire pit, the garden, and the big side lawn for games. This is on the town gravel road, but not a single neighbor in sight. Close to snowmobile trails, 10 minutes to Okemo, Fox Run Golf, or the lakes. You might think this is a summer only spot, but it's well insulated by Vermont Foam and ready for you to enjoy year-round. Sellers are sad to leave. They created a little bit of heaven here. Their renovation and additions are great. The septic system is for a 3 BR house. Plenty of room for you to add on. Between the two cabins, you can sleep 8-10 people. Everything you see in the photos will stay. Sellers retiring and moving on. You are the lucky one who can take over.

Listed by Betty McEnaney of Diamond Realty

$
$
%
$/month over payments
Federal 30-year interest rate: 6.71% last updated on Sep 3, 2026
* All Figures are estimates. Check with your bank or proposed mortgage company for actual interest rates.
This product uses the FRED® API but is not endorsed or certified by the Federal Reserve Bank of St. Louis.

Virtual TourSave FavoriteSchedule TourAsk A QuestionMore Details

9 East Main Street Warner NH 03278

Warner, NH9 East Main Street

Price$329,000

Est. Mortgage: $/month

Pending

MLS Number 5103725

  • Residential Single Family
  • Address 9 East Main Street
  • Construction Fixer
  • Bathroom 1
  • Square Feet 752

Darling Downtown Warner Landmark! The former Kearsarge Insurance building after decades and decades and decades in the same family is now for sale and ready for its next owner and their vision! On .20 acre lot that is level and mostly lawn this gem has lots of possibilities. This historical building is ready for your vision of its future. Many renovations necessary including exterior paint, updates and new bathroom. To be residential addition of kitchen and bedroom space will need to be part of your renovations. Make an appointment today to see this one of a kind Warner village piece of the past with a bright future!

Listed by Rachel Dethomas of Coldwell Banker LIFESTYLES - Concord

$
$
%
$/month over payments
Federal 30-year interest rate: 6.71% last updated on Sep 3, 2026
* All Figures are estimates. Check with your bank or proposed mortgage company for actual interest rates.
This product uses the FRED® API but is not endorsed or certified by the Federal Reserve Bank of St. Louis.

Save FavoriteSchedule TourAsk A QuestionMore Details
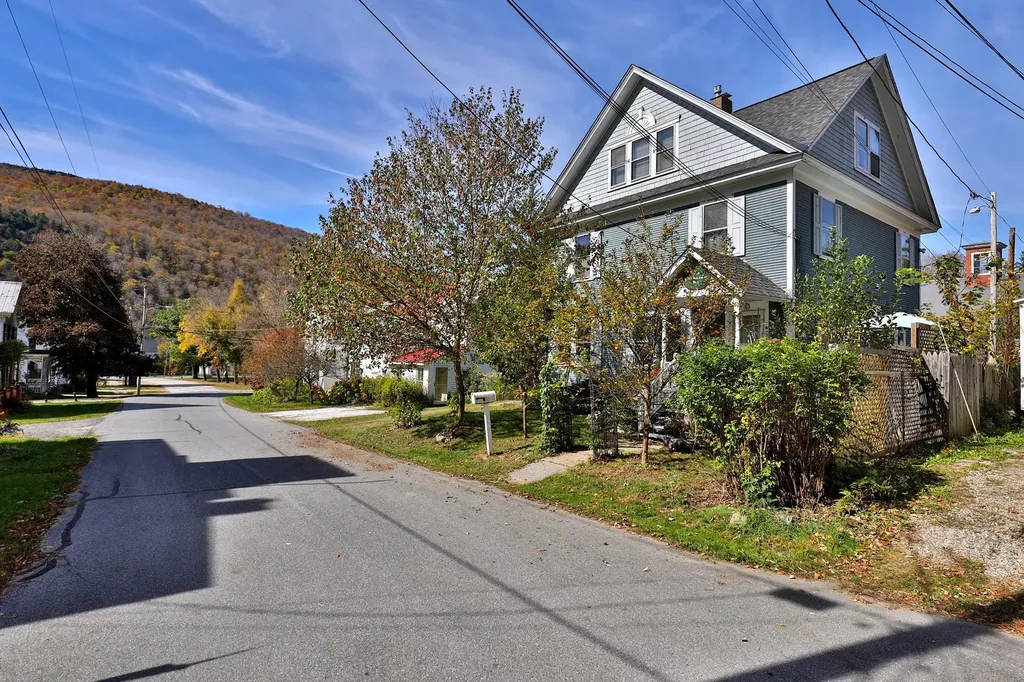
109 Park Row Rochester VT 05767

Rochester, VT109 Park Row

Price$329,000

Est. Mortgage: $/month

MLS Number 5069503

  • Residential Single Family
  • Address 109 Park Row
  • Construction Existing
  • Bedrooms 5
  • Bathroom 4

Known locally for generations as The Old Richard Steele Hubbard Home, this circa-1902 village residence reflects Rochester’s prosperous early-20th-century era and retains many of its original architectural details. Ideally situated just off the park in the charming historic village of Rochester, Vermont, this special home is a fine example of the American Foursquare style popular in the late 19th and early 20th centuries. This five-bedroom residence retains many period details, including handcrafted woodwork, hardwood floors, coffered ceilings, stamped tin, and decorative moldings. Thoughtful updates blend modern comfort with historic character, featuring beautifully renovated bathrooms with step-in showers, a fully updated kitchen with stainless steel appliances, granite counters, and plank tile flooring, a second-floor laundry, and a handsome new architectural shingle roof installed in 2023. The home’s versatile layout offers flexible living options, with the main living areas on the first floor, three bedrooms on the mid-level, and a two-bedroom in-law suite on the upper level. Telecommunications are well covered with options for landline, DSL, fiber-optic internet, and satellite or streaming TV. The house has been professionally cleaned, though a fresh coat of paint will make it truly shine. With its convenient in-town location, you’re just steps from restaurants, cafs, shops, and galleries, and a short drive from world-class skiing at Killington, Pico, and Sugarbush, as well as arts and culture in Woodstock and Middlebury. Experience the perfect blend of tradition and modern convenience in this historic Green Mountain village home.

Listed by Kyle Kershner of Killington Pico Realty

$
$
%
$/month over payments
Federal 30-year interest rate: 6.71% last updated on Sep 3, 2026
* All Figures are estimates. Check with your bank or proposed mortgage company for actual interest rates.
This product uses the FRED® API but is not endorsed or certified by the Federal Reserve Bank of St. Louis.

Virtual TourSave FavoriteSchedule TourAsk A QuestionMore Details

100 Mccarthy Acres Road Shaftsbury VT 05257

MLS Number 5053470

  • Residential Single Family
  • Full Bath 3
  • Village North Bennington
  • Construction Existing
  • Bedrooms 5

Nearly Lakefront Living in the Heart of North Bennington! Come for the space, stay for the location! This spacious home offers over 2,500 sq. ft. of living space, including 5 bedrooms, 3 full bathrooms, a large home office in the finished basement, and a versatile 250 sq. ft. bonus room attached to one of the upstairs bedrooms. The original garage has been thoughtfully transformed into a 600 sq. ft. primary suite, featuring energy-efficient mini-split heating and cooling, with a large main bedroom and an adjoining space ideal for a walk-in closet or private retreat. A new steel two-car garage was added, ensuring your vehicles stay protected year-round. The property's outdoor space is just as impressive with beautifully maintained perennial gardens (featuring lilacs, peonies, lilies, and phlox), fruit trees (peach and plum), and graceful white birches. A small backyard storage shed with electricity adds extra convenience. Located just steps from picturesque Lake Paran and nestled in the charming Village of North Bennington, this home offers the perfect balance of peaceful village life and easy access to nearby commercial areas. Plus, inclusion in the North Bennington Graded School District allows PreK through 6th grade students to attend an approved independent or private school tuition-free. Don't miss the opportunity to enjoy this rare combination of space, location, and community!

Listed by Nicholas Charest of Maple Leaf Real Estate

$
$
%
$/month over payments
Federal 30-year interest rate: 6.71% last updated on Sep 3, 2026
* All Figures are estimates. Check with your bank or proposed mortgage company for actual interest rates.
This product uses the FRED® API but is not endorsed or certified by the Federal Reserve Bank of St. Louis.

Virtual TourSave FavoriteSchedule TourAsk A QuestionMore Details

473 Main Street Grafton NH 03240-3418

Grafton, NH473 Main Street

Price$329,000

Est. Mortgage: $/month

MLS Number 5098934

  • Residential Single Family
  • Full Bath 1
  • Address 473 Main Street
  • Construction Existing
  • Bedrooms 4

This is the perfect property for outdoor enthusiasts! Starting with the river, the property has over 1800 feet of access on the Smith River! Perfect for swimming, kayaking, or adventuring! There is also direct access to the northern rail trail which allows for snowmobiling, walking/running, biking etc. Ragged Mountain ski area is just minutes away offering 57 trails to enjoy in the winter and activities all year round. County Club of NH is just a short drive as well for the golf enthusiasts. The property has a horse barn, and an oversized garage with a loft for additional storage. Most of the land is cleared and can be used as pasture or just enjoy as it is.

Listed by Jerry Roberts of Coldwell Banker LIFESTYLES - Hanover

$
$
%
$/month over payments
Federal 30-year interest rate: 6.71% last updated on Sep 3, 2026
* All Figures are estimates. Check with your bank or proposed mortgage company for actual interest rates.
This product uses the FRED® API but is not endorsed or certified by the Federal Reserve Bank of St. Louis.

Save FavoriteSchedule TourAsk A QuestionMore Details

123 Whispering Pines Road Derby VT 05829

Derby, VT123 Whispering Pines Road

Price$329,000

Est. Mortgage: $/month

MLS Number 5099716

  • Residential Single Family
  • Construction Existing
  • Bedrooms 2
  • Bathroom 2
  • Square Feet 840

Welcome to this charming and private 2-bedroom, 1 3/4 bath home located in beautiful Derby, Vermont. Set on 1.16 acres, this property offers a quiet country setting with modern finishes, thoughtful updates, and easy access to some of the Northeast Kingdom's best outdoor recreation. The first floor consists of an open floor plan featuring a custom kitchen w/ quartz counters, top of the line cabinetry, stainless appliances and a large island ideal for entertaining while the living area is warm and inviting with updated flooring, neutral colors and access to the back deck and yard area. Finishing out the first floor is a 3/4 bathroom w/ laundry hook ups. Making our way upstairs you will find two spacious bedrooms and an additional 1/2 bathroom. The exterior of the property features a stylish exterior with green vertical modern LP Smart Siding, black trim, a metal roof, and a clean modern farmhouse look. A detached garage provides great storage, parking, or workspace potential, while the spacious gravel drive offers plenty of room for vehicles, trailers, and recreational equipment. Enjoy the peaceful setting surrounded by mature trees and a mixture of open lawn and wooded areas. This property is ideal for year-round living heated and cooled with cool climate heat pumps. It can be a vacation getaway, or a low-maintenance Vermont retreat. Located near snow machine trails, Jay Peak Resort, and Lake Memphremagog. It is also conveniently located about 1.5 hours south of Montreal, Quebec, offering easy access to both Vermont recreation and Canadian destinations. A truly turn-key property.

Listed by Craig Crawford and James Campbell of Jim Campbell Real Estate

$
$
%
$/month over payments
Federal 30-year interest rate: 6.71% last updated on Sep 3, 2026
* All Figures are estimates. Check with your bank or proposed mortgage company for actual interest rates.
This product uses the FRED® API but is not endorsed or certified by the Federal Reserve Bank of St. Louis.

Virtual TourSave FavoriteSchedule TourAsk A QuestionMore Details

345 Marlboro Street Keene NH 03431

Keene, NH345 Marlboro Street

Price$329,000

Est. Mortgage: $/month

MLS Number 5101144

  • Residential Single Family
  • Full Bath 1
  • Address 345 Marlboro Street
  • Construction Existing
  • Bedrooms 3

PRICE REDUCED! This charming 3-bedroom, 1.5-bath residence (approx. 1,402 sq ft) has undergone comprehensive renovations inside and out, offering modern comfort while preserving its character. Enjoy brand-new central air conditioning installed just one month ago for year-round comfort. The bright, open kitchen, modern gray cabinetry, stainless appliances, and clean white counters, flows nicely for everyday living and entertaining. Large windows and a sliding glass door bring in abundant natural light and views of the surrounding neighborhood. Outside, the freshly painted blue exterior with crisp white trim, new porches, and improved landscaping create excellent curb appeal. Key updates include: Completely renovated kitchen featuring new cabinets, counters, flooring, and appliances. All-new lighting throughout, refinished hardwood floors, fully updated bathrooms with new flooring and fixtures new windows, new exterior paint, new porches, exterior landscaping improvements and tree removal, exterior storage shed with new roof and interior supports. Convenient location on Marlboro Street offers easy access to downtown Keene amenities, shops, restaurants, Keene State College, and major routes. A rare opportunity to own a thoroughly updated home with essentially no work left to do. Schedule your showing today! Agent Interest.

Listed by Rich Racine of RE/MAX Innovative Properties

$
$
%
$/month over payments
Federal 30-year interest rate: 6.71% last updated on Sep 3, 2026
* All Figures are estimates. Check with your bank or proposed mortgage company for actual interest rates.
This product uses the FRED® API but is not endorsed or certified by the Federal Reserve Bank of St. Louis.

Virtual TourSave FavoriteSchedule TourAsk A QuestionMore Details

33 West Shore Road Bristol NH 03222

Bristol, NH33 West Shore Road

Price$329,000

Est. Mortgage: $/month

Active With Contract

MLS Number 5104182

  • Residential Single Family
  • Full Bath 1
  • Address 33 West Shore Road
  • Construction Existing
  • Bedrooms 4

OPEN HOUSE CANCELLED. Step back in time with this beautifully curated circa 1900 Mansard home, where craftsmanship, character, and history remain on full display. Ideally located just across the street from Newfound Lake and within walking distance of Bristol's sugar-sand town beach, this is a rare opportunity to restore a true piece of New Hampshire's past.Built in an era when quality was commonplace, this architectural relic showcases stunning walnut and white pine hardwood floors, timeless woodwork, and the warmth that only a century-old home can offer. Rich with original details, it is ready for its next steward to breathe new life into this remarkable property. The home requires a new heating system, updated electrical and plumbing, and thoughtful restoration,an exceptional opportunity for someone who appreciates historic homes and the art of preservation. A special Newfound Lake bonus: The property is being offered with a Right of First Refusal to purchase a proposed boat slip across the street on Newfound Lake. Also included is a NH-approved 4-bedroom septic plan, adding exciting possibilities for the home's future. Whether envisioned as a distinctive year-round residence, vacation retreat, or restoration project just moments from the shores of Newfound Lake, this one-of-a-kind property offers the opportunity to create something truly extraordinary. Property to be conveyed with a deed restriction prohibiting short-term rentals of fewer than 30 days. The property is subject to an express easement of approximately 6,400 square feet, encompassing the detached garage and the area located to the left (west) of the garage. The barn, together with all rights associated with its use and occupancy, is excluded from the sale and shall not convey to Buyer.

Listed by Margaret Duba of Granite Group Realty Services

$
$
%
$/month over payments
Federal 30-year interest rate: 6.71% last updated on Sep 3, 2026
* All Figures are estimates. Check with your bank or proposed mortgage company for actual interest rates.
This product uses the FRED® API but is not endorsed or certified by the Federal Reserve Bank of St. Louis.

Virtual TourSave FavoriteSchedule TourAsk A QuestionMore Details

718 Red Pine Road Williston VT 05495

Williston, VT718 Red Pine Road

Price$329,000

Est. Mortgage: $/month

Active With Contract

MLS Number 5102124

  • Residential Single Family
  • Full Bath 2
  • Adult Community
  • Address 718 Red Pine Road
  • Construction Existing

Home is still accepting showings! Welcome to one of the finest homes in Williston Woods! A rare find, the home is on owned land. Enjoy the benefits of the community but own your lot. This meticulously maintained 2-bedroom, 2-bath home is situated on owned land and offers an exceptional combination of privacy, thoughtful updates, and beautiful outdoor living. Set on what many consider one of the best lots in the community, the property features mature landscaping, colorful perennial gardens, and a peaceful setting you'll enjoy year-round. Inside, you'll find hardwood floors, a bright and inviting layout, and the pride of ownership evident throughout. Numerous updates include major systems such as the roof and heating system, along with a cozy gas stove that provides the warmth and charm of a wood stove without the maintenance. The covered, screened porch is the perfect place to relax while overlooking the private backyard. Additional highlights include a large insulated garage with excellent storage, a separate storage shed, and immaculate upkeep inside and out. If you're looking for a move-in-ready home with owned land, outstanding landscaping, and exceptional care in one of Williston's most desirable 55+ communities, this is a rare opportunity you won't want to miss. Furniture, yard equipment, and more can be included in the sale.

Listed by Kris Boyd of Flex Realty

$
$
%
$/month over payments
Federal 30-year interest rate: 6.71% last updated on Sep 3, 2026
* All Figures are estimates. Check with your bank or proposed mortgage company for actual interest rates.
This product uses the FRED® API but is not endorsed or certified by the Federal Reserve Bank of St. Louis.

Virtual TourSave FavoriteSchedule TourAsk A QuestionMore Details

4054 Vt Route 78 Highgate VT 05459

Highgate, VT4054 Vt Route 78

Price$329,000

Est. Mortgage: $/month

MLS Number 5044194

  • Residential Single Family
  • Address 4054 Vt Route 78
  • Construction Existing
  • Bedrooms 2
  • Bathroom 2

Price reduced! Endless possibilities with this two bedroom ranch home with four car garage and additional two vehicle outbuilding! Sited on a large level lot, this property is move in ready and offers tremendous potential for so much more. The home is nicely appointed and features a 3/4 and 1/2 bath. There are enclosed, finished porches off the front and back of the home. There is additional finished space in the basement for extra guests or projects and activities. Outside, the craftsman or mechanic will absolutely fall in love with the massive four car garage creating an incredible work space and room for all of your toys! There is an additional outbuilding that could fit two more vehicles or provide more storage. An absolutely incredible property that really must be seen to be truly appreciated!

Listed by Michael Savage of RE/MAX North Professionals

$
$
%
$/month over payments
Federal 30-year interest rate: 6.71% last updated on Sep 3, 2026
* All Figures are estimates. Check with your bank or proposed mortgage company for actual interest rates.
This product uses the FRED® API but is not endorsed or certified by the Federal Reserve Bank of St. Louis.

Save FavoriteSchedule TourAsk A QuestionMore Details
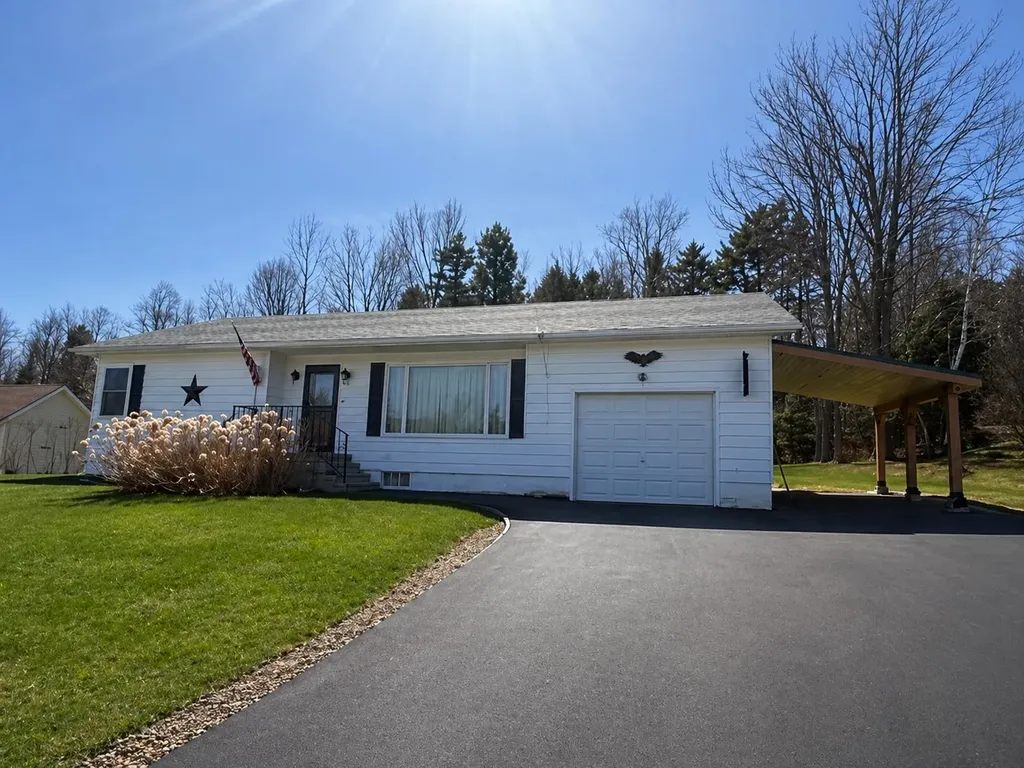
25 Bret Street Berlin NH 03570

Berlin, NH25 Bret Street

Price$329,000

Est. Mortgage: $/month

MLS Number 5076196

  • Residential Single Family
  • Full Bath 1
  • Address 25 Bret Street
  • Construction Existing
  • Bedrooms 2

This inviting 2-bedroom ranch is perfectly situated on a spacious .57-acre lot, offering privacy and room to enjoy the outdoors. The attached garage is finished and heated, making it perfect for vehicles, hobbies, or a workshop, while the additional carport provides plenty of space for recreational gear and all your toys. Relax in the year-round porch featuring a cozy woodstove, overlooking the backyard with an amazing firepit-ideal for entertaining or unwinding under the stars. Inside, you'll find a beautiful living room with a fireplace, a separate dining area, and a spacious kitchen ready for everyday living or hosting guests. A newer heating system adds comfort and efficiency. For outdoor enthusiasts, enjoy the convenience of riding your ATV directly from home to the trail system. This property combines comfort, convenience, and adventure-don't miss your opportunity to make it yours! 2 lots are being conveyed for a total of .57 acres (Map126, lots 55 & 63)

Listed by Jennifer Stewart of RE/MAX Northern Edge Realty LLC

$
$
%
$/month over payments
Federal 30-year interest rate: 6.71% last updated on Sep 3, 2026
* All Figures are estimates. Check with your bank or proposed mortgage company for actual interest rates.
This product uses the FRED® API but is not endorsed or certified by the Federal Reserve Bank of St. Louis.

Virtual TourSave FavoriteSchedule TourAsk A QuestionMore Details

3790 Head Of The Pond Road Brighton VT 05846
Active With Contract

MLS Number 5106696

  • Residential Single Family
  • Full Bath 1
  • Construction Existing
  • Bedrooms 3
  • Bathroom 1

Set on 10.31 peaceful country acres and bordered by more than 160 acres, this property offers privacy without sacrificing reliable cell service or high-speed internet. A wraparound driveway leads to a thoughtfully designed single-level home with two convenient entrances. Inside, the well-appointed kitchen features quart countertops, generous cabinetry, and everything needed for everyday cooking. Natural hardwood flooring carries into the dining area before opening to a spacious living room accented by warm cedar walls. The main level also includes a primary bedroom, two additional bedrooms, and a full bath with a tiled tub. Offering interior and exterior access, the basement provides flexible space for a workshop, home gym, storage, or future finished living area. Additional highlights include 100-amp electrical service, an 11-kW Generac whole-house generator, Smith furnace, private septic system, 20' x 32' woodshed, two-bay carport, and a charming wishing well. Trails wind throughout the land, with direct VASA access and convenient connections to VAST. Located just miles from the Winlock Wildlife Area, outdoor recreation-including hiking, hunting, and fishing on state land-is close at hand. Downtown restaurants, shopping, groceries, and essential services are only minutes away.

Listed by MyKayla Tanguay and Ryan Pronto of Jim Campbell Real Estate

$
$
%
$/month over payments
Federal 30-year interest rate: 6.71% last updated on Sep 3, 2026
* All Figures are estimates. Check with your bank or proposed mortgage company for actual interest rates.
This product uses the FRED® API but is not endorsed or certified by the Federal Reserve Bank of St. Louis.

Virtual TourSave FavoriteSchedule TourAsk A QuestionMore Details

Broker Reciprocity 

Copyright 2026 PrimeMLS, Inc. All rights reserved. This information is deemed reliable, but not guaranteed. The data relating to real estate displayed on this display comes in part from the IDX Program of PrimeMLS. The information being provided is for consumers’ personal, non-commercial use and may not be used for any purpose other than to identify prospective properties consumers may be interested in purchasing. Data last updated September 10, 2026 12:37 AM UTC
