
SIGN UP or LOG IN 's Account

Log in to see your saved listings or edit your searches:

No account? Sign up now to save searches, listings, and get tailored listing notifications. It's free, opt-out anytime.

Find Your New Home

Sign Up Today!

Get fresh listings via email, save your favorite listings, match with similar properties, and unlock additional property info.

Create Your Account

Do not fill in this field:

Already have an account? Log in

and narrow your search. If you have fewer than 200 results, you can save your search.

Addison VT Single Family Real Estate

r=7165-7176
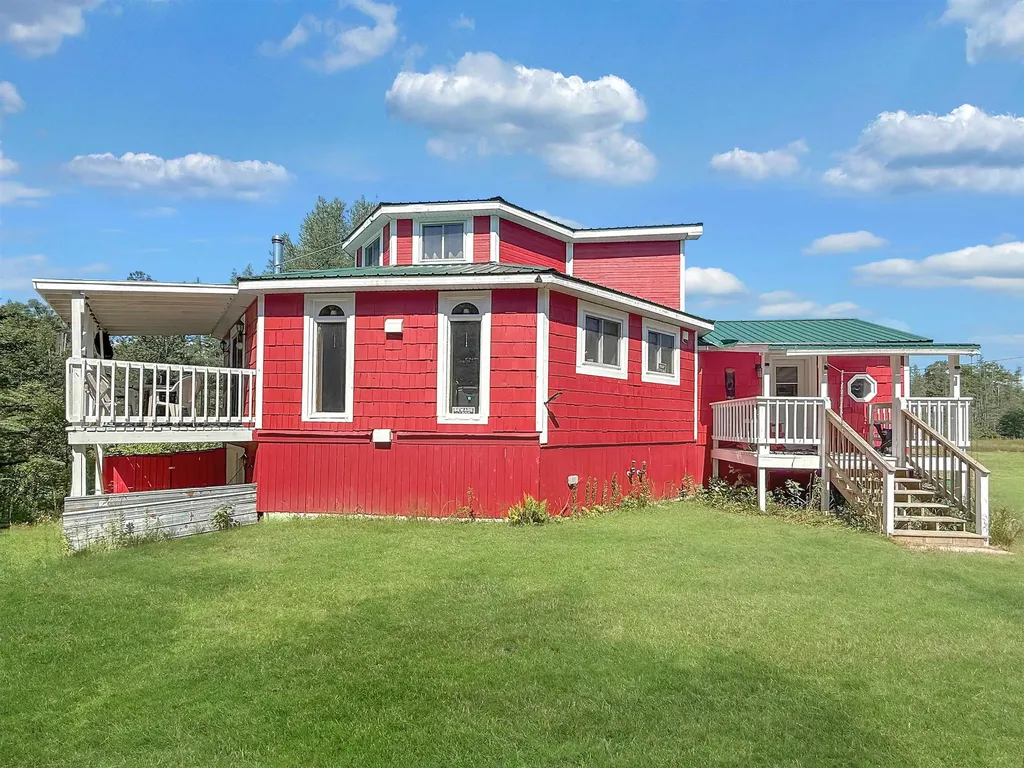
517 River Road Canaan VT 05902

Canaan, VT517 River Road

Price$325,000

Est. Mortgage: $/month

MLS Number 5099938

  • Residential Single Family
  • Full Bath 1
  • Address 517 River Road
  • Construction Existing
  • Bedrooms 3

Surrounded by nature and offering views from every angle, this distinctive 3 bedroom, 2 bath octagon home is a rare opportunity to own a truly unique property. Situated on approximately 15 private acres, this home provides the perfect balance of privacy, comfort, and year-round recreation. The home's unique octagon design creates an inviting, open living space filled with natural light, while every window showcases the beauty of the surrounding landscape. Whether you're enjoying your morning coffee or unwinding after a day of adventure, you'll appreciate the peaceful setting in every season. The finished lower level features two bedrooms and offers additional space with endless possibilities. Create a spacious family room, game room, home theater, fitness area, home office, or entertainment space; the unfinished areas are ready for your personal touch to make the home your own. Step outside to enjoy the small pond, abundant wildlife, and the privacy of your wooded acreage. With nearby ATV trail access and direct VAST snowmobile trail access, this property is perfectly suited for outdoor enthusiasts seeking a four-season retreat. Whether you're looking for a year-round residence, a vacation home, or a recreational getaway, this one-of-a-kind property offers privacy, character, and incredible natural beauty.

Listed by Heather Little of A Notch Above Real Estate LLC

$
$
%
$/month over payments
Federal 30-year interest rate: 6.71% last updated on Sep 3, 2026
* All Figures are estimates. Check with your bank or proposed mortgage company for actual interest rates.
This product uses the FRED® API but is not endorsed or certified by the Federal Reserve Bank of St. Louis.

Virtual TourSave FavoriteSchedule TourAsk A QuestionMore Details

196 Wilmot Street Manchester NH 03103

Manchester, NH196 Wilmot Street

Price$325,000

Est. Mortgage: $/month

Pending

MLS Number 5105910

  • Residential Single Family
  • Full Bath 1
  • Address 196 Wilmot Street
  • Construction Existing
  • Bedrooms 3

A Cape with a lot of personality, tucked into Manchester's South End. 196 Wilmot Street has the kind of charm that feels easy from the moment you pull up, with its classic Cape shape, sunny front entry, and a backyard that gives you room to settle in and make it your own. Inside, the main living spaces have a comfortable, lived-in feel with plenty of natural light. The kitchen keeps things practical with ample cabinetry, a dining area, and a layout that makes everyday meals and morning coffee feel right at home. With three bedrooms and a full bath, there is plenty of flexibility for whatever life looks like next. Outside, the enclosed porch adds another spot to enjoy the seasons, while the level backyard offers space for gardening, entertaining, or simply letting the day wind down. Set on a manageable 0.13-acre lot in a location that puts you right in the mix of Manchester, this home is a must see!

Listed by The Zoeller Group of KW Coastal and Lakes & Mountains Realty/Rochester

$
$
%
$/month over payments
Federal 30-year interest rate: 6.71% last updated on Sep 3, 2026
* All Figures are estimates. Check with your bank or proposed mortgage company for actual interest rates.
This product uses the FRED® API but is not endorsed or certified by the Federal Reserve Bank of St. Louis.

Virtual TourSave FavoriteSchedule TourAsk A QuestionMore Details

23 Pinnacle Road Newport NH 03773

Newport, NH23 Pinnacle Road

Price$325,000

Est. Mortgage: $/month

Pending

MLS Number 5106410

  • Residential Single Family
  • Full Bath 1
  • Address 23 Pinnacle Road
  • Construction Existing
  • Bedrooms 3

This beautifully maintained 1940 Cape, located in a great neighborhood and a wonderful setting for raising a family. This well-cared-for home offers classic charm along with many desirable updates and features. Inside, you'll find beautiful hardwood floors throughout, a gorgeous gas fireplace, and a spacious kitchen with granite countertops. The primary bedroom features custom built-ins, including a window seat and additional storage. The office also includes a built-in desk and storage, perfect for working from home. The home offers a one-car garage and a full basement with plenty of room for storage, hobbies, or future expansion. A portable generator hookup provides added peace of mind. A new oil tank is scheduled to be installed in September. This is a special home that has been lovingly cared for and is ready for its next owners. Come take a look and see all it has to offer! Open House: Saturday, 10:00 AM-12:00 PM.

Listed by Amy Vashaw of Twin State Realty LLC

$
$
%
$/month over payments
Federal 30-year interest rate: 6.71% last updated on Sep 3, 2026
* All Figures are estimates. Check with your bank or proposed mortgage company for actual interest rates.
This product uses the FRED® API but is not endorsed or certified by the Federal Reserve Bank of St. Louis.

Save FavoriteSchedule TourAsk A QuestionMore Details
62 Dewey Boulevard Randolph VT 05060

Randolph, VT62 Dewey Boulevard

Price$325,000

Est. Mortgage: $/month

Active With Contract

MLS Number 5100657

  • Residential Single Family
  • Full Bath 1
  • Address 62 Dewey Boulevard
  • Construction Existing
  • Bedrooms 4

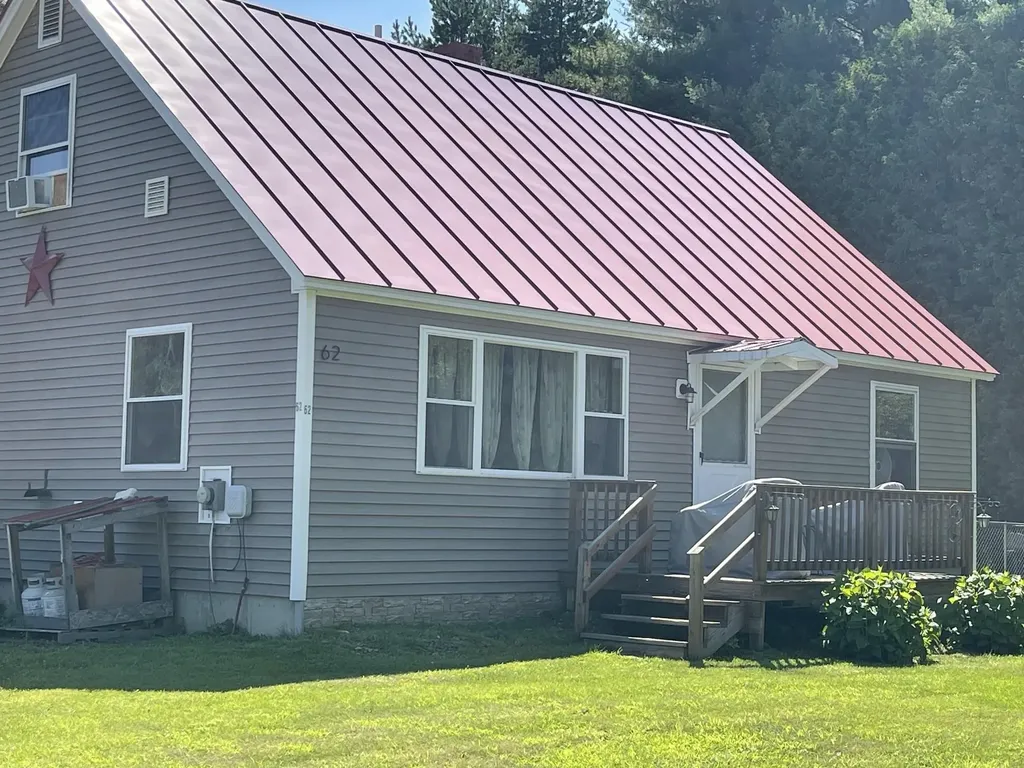
Wonderful location just a mile from Randolph Village. This 3-4 bedroom cape-style home sits on 2.8 acres of land with frontage on the Third Branch of the White River. The fenced yard with private playground is a nice private escape! The eat-in kitchen flows nicely to the spacious living room. Primary bedroom and guest bedroom or den/studio located on the main level with two additional bedrooms on the second floor. Full concrete basement with laundry area. The home had new vinyl windows and siding, as well as a standing seam roof installed in 2009. Heating system replaced in 2022. Be sure to arrange for a private viewing!

Listed by Dennis Brown of Dennis Brown Realty

$
$
%
$/month over payments
Federal 30-year interest rate: 6.71% last updated on Sep 3, 2026
* All Figures are estimates. Check with your bank or proposed mortgage company for actual interest rates.
This product uses the FRED® API but is not endorsed or certified by the Federal Reserve Bank of St. Louis.

Virtual TourSave FavoriteSchedule TourAsk A QuestionMore Details

1298 Stage Road Benson VT 05743

Benson, VT1298 Stage Road

Price$325,000

Est. Mortgage: $/month

MLS Number 5107754

  • Residential Single Family
  • Full Bath 1
  • Address 1298 Stage Road
  • Construction Existing
  • Bedrooms 3

Welcome home to this beautiful 3-bedroom, 2-bathroom log home, built in 2011 and nestled on 1.6 acres in a peaceful country setting. With its inviting layout, spacious living areas, and blend of comfort and functionality, this property is the perfect place to enjoy the quiet of country living. Step inside from the covered entry into a large mudroom, offering plenty of space for coats, boots, and everyday storage. From there, you'll enter the home's open concept kitchen, living room, and dining area, creating a warm and spacious gathering place for family and friends. The first floor also features two bedrooms and a full bathroom. Upstairs, you'll find a versatile bonus space that could easily serve as a den, home office, reading area, or hobby room. The second floor is completed by the private primary suite, featuring a spacious bedroom, full bathroom, and walk-in closet. The basement offers a truly unique feature: a walk in vault room, currently set up as a gun room. This secure space could also be used for storing valuables, equipment, important belongings, or whatever best suits your needs. For year-round comfort and efficiency, the home is equipped with both a wood-burning furnace and a forced-hot-air furnace, giving you flexible heating options. When it's time to relax, step outside onto the large deck, the perfect spot to enjoy your morning coffee, entertain guests, or unwind on warm summer evenings while taking in the peaceful country surroundings. If you're looking for a comfortable log home with acreage, privacy, versatile living space, and a beautiful country setting, this one is worth a look!

Listed by Hughes Group Team of Casella Real Estate

$
$
%
$/month over payments
Federal 30-year interest rate: 6.71% last updated on Sep 3, 2026
* All Figures are estimates. Check with your bank or proposed mortgage company for actual interest rates.
This product uses the FRED® API but is not endorsed or certified by the Federal Reserve Bank of St. Louis.

Virtual TourSave FavoriteSchedule TourAsk A QuestionMore Details

3156 Grafton Road Townshend VT 05353

Townshend, VT3156 Grafton Road

Price$325,000

Est. Mortgage: $/month

MLS Number 5106177

  • Residential Single Family
  • Full Bath 1
  • Address 3156 Grafton Road
  • Construction Existing
  • Bedrooms 3

Attractive Gambrel Style home with raised deck overlooking 1.5 acres offers private level backyard with babbling brook , apple trees and outbuilding. The first floor of this sweet primary home has a kitchen with custom cabinets, open dining area with access to the deck , full bathroom and large Livingroom . The second floor has 3 spacious bedrooms and another 3/4 bathroom . The walk -out basement has plenty of room for workshop or storage. Conveniently located near village center with regional high school , elementary school, hospital , pharmacy and library . Only minutes from Four Season recreation including downhill or cross country skiing , biking ,hiking and kayaking.

Listed by Janet Lucier of Barrett & Valley Assoc. Inc

$
$
%
$/month over payments
Federal 30-year interest rate: 6.71% last updated on Sep 3, 2026
* All Figures are estimates. Check with your bank or proposed mortgage company for actual interest rates.
This product uses the FRED® API but is not endorsed or certified by the Federal Reserve Bank of St. Louis.

Save FavoriteSchedule TourAsk A QuestionMore Details

5051 Us Route 5 Sutton VT 05867

Sutton, VT5051 Us Route 5

Price$325,000

Est. Mortgage: $/month

MLS Number 5105464

  • Residential Single Family
  • Full Bath 2
  • Address 5051 Us Route 5
  • Construction Existing
  • Bedrooms 3

Welcome to the peace and quiet of Vermont's Northeast Kingdom with this exceptionally well-maintained, turnkey three-bedroom, two-bathroom home in Sutton. Built in 2007, this home perfectly blends rural serenity with modern convenience, offering an opportunity to embrace a homestead lifestyle. The interior is very well cared for and completely move-in ready, featuring a spacious layout designed for comfortable country living. Downstairs, the property features a fantastic basement, room for a pool table or bar and alongside tons of dedicated storage and a generous workspace perfect for hobbies, crafting, or home projects. Outside, four beautiful, open and wooded acres provide ample room for expansive organic gardens, small livestock, or simple outdoor recreation, all anchored by a sturdy, versatile barn that is ready for animals, a workshop, or equipment storage. While the setting feels very private surrounded by the soothing sounds of nature, it is situated on a main road, ensuring effortless year-round commuting, reliable winter plowing, and easy access to local utilities. This ideal location places you just minutes from the town of Barton and the beaches of Crystal Lake, a local favorite for summer swimming, boating, and fishing. Being centrally located in the Northeast Kingdom means you are never far from world-class recreation, from the legendary mountain biking at Kingdom Trails and skiing at Burke Mountain to vast networks of snowmobile and hiking trails right outside your door. Offered at an exceptional value of $325,000, this property is the ultimate basecamp for Vermont adventures and self-sufficient country living.

Listed by Nate Bartlett of StoneCrest Properties,LLC2

$
$
%
$/month over payments
Federal 30-year interest rate: 6.71% last updated on Sep 3, 2026
* All Figures are estimates. Check with your bank or proposed mortgage company for actual interest rates.
This product uses the FRED® API but is not endorsed or certified by the Federal Reserve Bank of St. Louis.

Save FavoriteSchedule TourAsk A QuestionMore Details

73 Ashuelot Main Street Winchester NH 03441

MLS Number 5107206

  • Residential Single Family
  • Full Bath 1
  • Construction Existing
  • Bedrooms 3
  • Bathroom 1

Welcome to this beautifully renovated single-family home featuring 3 bedrooms and thoughtful new updates throughout. This move-in-ready property offers a comfortable and inviting layout, making it an excellent choice for a first-time homebuyer or anyone looking for a great starter home. With its fresh updates and welcoming atmosphere, this home is ready for its next owner to make it their own. Situated across the road from the Ashuelot River come take a look for yourself.

Listed by Peggy Winchester of ACORN REAL ESTATE GROUP LLC

$
$
%
$/month over payments
Federal 30-year interest rate: 6.71% last updated on Sep 3, 2026
* All Figures are estimates. Check with your bank or proposed mortgage company for actual interest rates.
This product uses the FRED® API but is not endorsed or certified by the Federal Reserve Bank of St. Louis.

Save FavoriteSchedule TourAsk A QuestionMore Details

16 3rd Street Kingston NH 03848

Kingston, NH16 3rd Street

Price$325,000

Est. Mortgage: $/month

MLS Number 5107185

  • Residential Single Family
  • Full Bath 1
  • Address 16 3rd Street
  • Construction Existing
  • Bedrooms 2

Charming and light-filled, this cozy small home offers an efficient open-concept layout with bright windows and warm finishes. Enjoy effortless lake access just a short walk down the road, ideal for kayaking, swimming, and lakefront views.

Listed by Timothy Schaller of Arris Realty

$
$
%
$/month over payments
Federal 30-year interest rate: 6.71% last updated on Sep 3, 2026
* All Figures are estimates. Check with your bank or proposed mortgage company for actual interest rates.
This product uses the FRED® API but is not endorsed or certified by the Federal Reserve Bank of St. Louis.

Save FavoriteSchedule TourAsk A QuestionMore Details

215 School Street Shoreham VT 05770

Shoreham, VT215 School Street

Price$325,000

Est. Mortgage: $/month

MLS Number 5105235

  • Residential Single Family
  • Address 215 School Street
  • Construction Existing
  • Bedrooms 3
  • Bathroom 2

Built in 1795 for Oliver Howe, this historical home was restored by Jeremiah B. Parker in the early 2000s. Much of the historical detail was preserved, while updating systems, electrical and plumbing. Historical information is attached to the listing. An energy audit was done at the time, and recommended work was done to increase efficiency. A new heating system was installed in 2023 by the current owners, along with two new decks. The back roof over the main house and garage was replaced in 2025. Located within Shoreham Village, just minutes away from the library, town office, tennis courts and the Shoreham Inn where you can go for dinner! The floor plan features an eat in kitchen, dining, living room, and office along with a bedroom and full bath on the main floor. Upstairs are two more bedrooms and a 3/4 bath. Wood floors throughout, and all new windows. An attached shed works well as a mudroom and storage area for lawn care items or workshop. The lovely lot has a variety of perennials and room for more! The back and side decks allow you to enjoy the view and the privacy of your well landscaped yard. Conveniently connected to town water and sewer, this affordable home is waiting for the next owners! Showings begin Aug. 17th.

Listed by Sarah Peluso of IPJ Real Estate

$
$
%
$/month over payments
Federal 30-year interest rate: 6.71% last updated on Sep 3, 2026
* All Figures are estimates. Check with your bank or proposed mortgage company for actual interest rates.
This product uses the FRED® API but is not endorsed or certified by the Federal Reserve Bank of St. Louis.

Virtual TourSave FavoriteSchedule TourAsk A QuestionMore Details
2775 Fish Hill Road Randolph VT 05060

Randolph, VT2775 Fish Hill Road

Price$325,000

Est. Mortgage: $/month

Active With Contract

MLS Number 5098314

  • Residential Single Family
  • Full Bath 1
  • Address 2775 Fish Hill Road
  • Construction Existing
  • Bedrooms 4

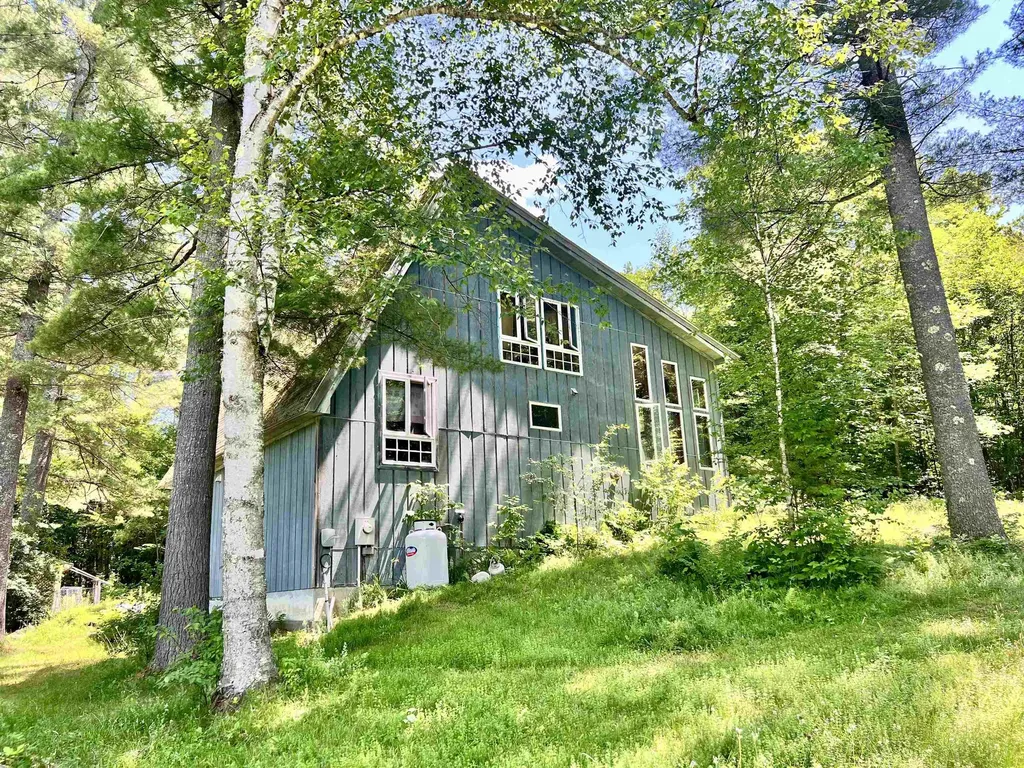
Motivated seller! This 1980s contemporary with soaring ceilings captures the essence of freedom in Vermont. With four bedrooms and a flex room, and walk-in closets to boot, there's room for everyone. Get back to the land or back to the trails on this forested land, located on one of Randolph's most desirable areas. Close to I-89 and all that Randolph has to offer, you've also got over 11 acres to explore right at home. Mature blueberry bushes are there for your delight, and there's an oversized detached garage that can fit large vehicles, perfect for tinkering. Additionally, closer to the house, there's a little shed that could be fixed up to be a sweet guest cottage or hobby shed. Being sold AS IS.

Listed by Jamaica Kelley of Vermont Heritage Real Estate

$
$
%
$/month over payments
Federal 30-year interest rate: 6.71% last updated on Sep 3, 2026
* All Figures are estimates. Check with your bank or proposed mortgage company for actual interest rates.
This product uses the FRED® API but is not endorsed or certified by the Federal Reserve Bank of St. Louis.

Save FavoriteSchedule TourAsk A QuestionMore Details
12 Autumn Gem Drive Dummerston VT 05301

Dummerston, VT12 Autumn Gem Drive

Price$325,000

Est. Mortgage: $/month

Pending

MLS Number 5086998

  • Residential Single Family
  • Full Bath 1
  • Address 12 Autumn Gem Drive
  • Construction Existing
  • Bedrooms 3

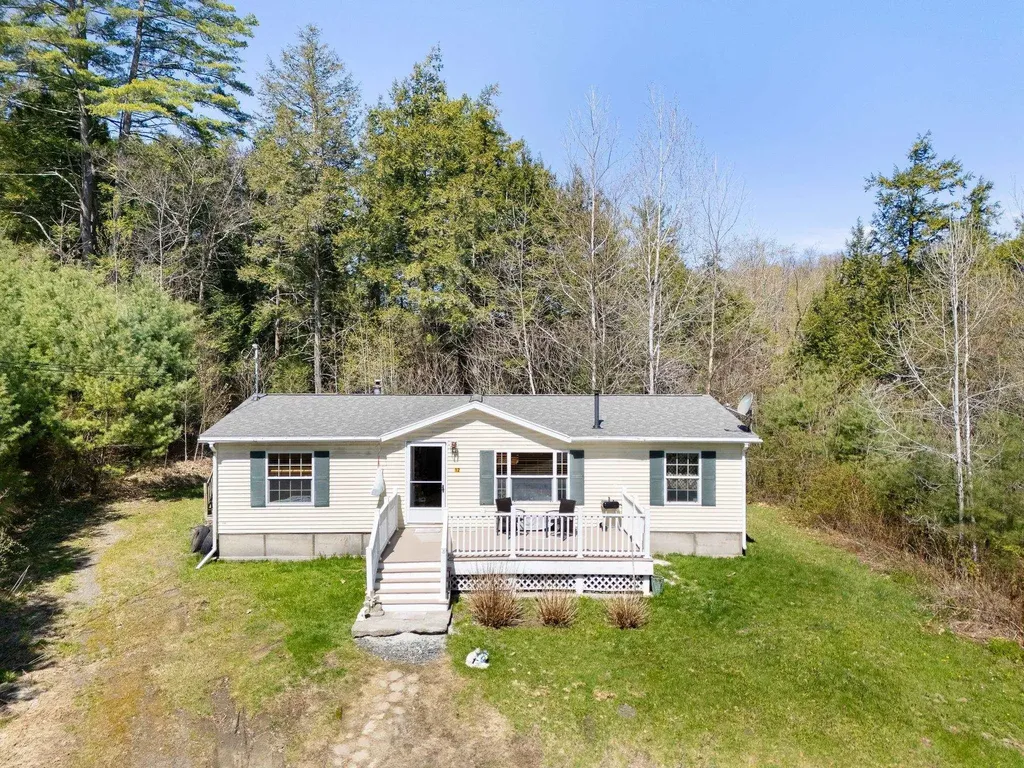
This affordable Dummerston home is tucked away on 11 private acres. Built with personal privacy in mind, the primary bedroom is on one end and the other 2 bedrooms and bath are at the other, eliminating hallways and adding to the living area. Warm yourself and save on fuel with the large pellet stove in the living room. Abundant light with the picture window in the front and skylight over the work area in the kitchen. Huge eat in kitchen with tons of cabinets and good baking space. School is right around the corner, minutes to the Coop! Seller must find a place to move and is actively searching. Schedule showing the house is 10 am till 130 pm Monday-Thursday. Saturday morning 9 to 1. No Sundays. 24 hours notice!

Listed by Christine Lewis of Brattleboro Area Realty

$
$
%
$/month over payments
Federal 30-year interest rate: 6.71% last updated on Sep 3, 2026
* All Figures are estimates. Check with your bank or proposed mortgage company for actual interest rates.
This product uses the FRED® API but is not endorsed or certified by the Federal Reserve Bank of St. Louis.

Virtual TourSave FavoriteSchedule TourAsk A QuestionMore Details

Broker Reciprocity 

Copyright 2026 PrimeMLS, Inc. All rights reserved. This information is deemed reliable, but not guaranteed. The data relating to real estate displayed on this display comes in part from the IDX Program of PrimeMLS. The information being provided is for consumers’ personal, non-commercial use and may not be used for any purpose other than to identify prospective properties consumers may be interested in purchasing. Data last updated September 9, 2026 11:41 AM UTC
