
SIGN UP or LOG IN 's Account

Log in to see your saved listings or edit your searches:

No account? Sign up now to save searches, listings, and get tailored listing notifications. It's free, opt-out anytime.

Find Your New Home

Sign Up Today!

Get fresh listings via email, save your favorite listings, match with similar properties, and unlock additional property info.

Create Your Account

Do not fill in this field:

Already have an account? Log in

and narrow your search. If you have fewer than 200 results, you can save your search.

Addison VT Single Family Real Estate

r=7441-7452
71 Lempster Street Lempster NH 03605

Lempster, NH71 Lempster Street

Price$299,000

Est. Mortgage: $/month

Pending

MLS Number 5105414

  • Residential Single Family
  • Full Bath 1
  • Address 71 Lempster Street
  • Construction Existing
  • Bedrooms 2

Welcome to your peaceful getaway! Set back from the road on 4.39 acres, this adorable ranch offers privacy, a beautifully maintained setting, and plenty of room to enjoy the outdoors. Built in 1990 with an addition in 2010, the home is currently enjoyed as a seasonal retreat, but adding a primary heat source could make year-round living a possibility. Inside, the sun-filled living room features built-ins and plenty of windows, creating a warm and inviting space. The eat-in kitchen offers an island, pantry, and generous counter space for cooking and entertaining. The spacious primary bedroom includes a large closet, while an additional bedroom/office and full bath with stackable washer and dryer complete the main living area. A 3-bedroom septic system provides flexibility for future expansion or additional bedrooms, subject to appropriate approvals. Outdoor living is easy here, with a large wraparound deck, firepit, and outdoor shower is perfect for summer evenings, gatherings, or simply relaxing and enjoying the peaceful surroundings. Beautifully landscaped grounds feature multiple flower gardens and classic stone walls that add character and charm throughout the property. The impressive 20x30 3-bay workshop offers a concrete floor and electricity, providing abundant space for hobbies, equipment, or a home-based workshop. Located in the welcoming small-town community of Lempster, you'll be close to outdoor recreation and natural beauty, including hiking on Silver Mountain, peaceful Sand Pond and Dodge Pond, the headwaters of the Ashuelot River, and the distinctive Lempster Wind Farm. Newport and Claremont are both approximately 25 minutes away for shopping, dining, and everyday conveniences. Whether you're looking for a private seasonal escape, a place to enjoy your hobbies, or a property with potential for future year-round living, this charming Lempster ranch is worth a look!

Listed by Colleen Whitney and Edward Whitney of EXP Realty

$
$
%
$/month over payments
Federal 30-year interest rate: 6.71% last updated on Sep 3, 2026
* All Figures are estimates. Check with your bank or proposed mortgage company for actual interest rates.
This product uses the FRED® API but is not endorsed or certified by the Federal Reserve Bank of St. Louis.

Virtual TourSave FavoriteSchedule TourAsk A QuestionMore Details

261 Mckinley Avenue Rutland Town VT 05701

Rutland Town, VT261 Mckinley Avenue

Price$299,000

Est. Mortgage: $/month

Active With Contract

MLS Number 5107934

  • Residential Single Family
  • Full Bath 1
  • Address 261 Mckinley Avenue
  • Construction Existing
  • Bedrooms 5

A Rare Piece of Vermont History Awaits! Step into 261 McKinley Avenue, a distinctive Vermont farmhouse dating to circa 1820 and set on approximately 2 acres in Rutland Town. Rich in character and local history, this special property offers a rare opportunity to own a home with a story that spans more than two centuries. A tidbit of history: the property was notably featured in a 1958 Rutland Daily Herald photograph titled “Twilight Vermont Winter Scene". Today, this charming 2-story Colonial offers 2,220 square feet, 5 bedrooms, and 2 baths, providing plenty of room for family, guests, hobbies, or home office space. Historic details include natural woodwork, original ceiling beams, hardwood floors, a wood fireplace, and an abundance of natural light. A soaking tub, first-floor laundry, and primary bedroom add everyday convenience. There's also a large pantry/storage space plus a dedicated office. Outside, the possibilities continue. The approximately 2-acre property features wooded areas, meadow views, garden space, a screened front porch, side porch, barn, shed, and additional outbuilding. Two garages provide exceptional storage and workspace for vehicles, equipment, or recreational gear. Modern conveniences include updated electrical, a drilled well, septic system, oil baseboard heat, wood stove, window AC, and access to fiber-optic internet. The kitchen is equipped with a gas range (needs replacement), refrigerator, dishwasher, microwave, plus a washer and dryer. Furnishings may be included with an acceptable offer. Competitively positioned for timely sale. If you're searching for more than a house-if you want character, history, land, versatility, and a true sense of place-261 McKinley Avenue deserves your attention. Properties with this kind of history and provenance rarely become available. Come discover this remarkable Vermont property and imagine that it's you, creating the next chapter of its story. OPEN HOUSE: Saturday, 09/05 from 3:00 PM - 4:00 PM

Listed by Kathryn Zambon of Real Broker LLC

$
$
%
$/month over payments
Federal 30-year interest rate: 6.71% last updated on Sep 3, 2026
* All Figures are estimates. Check with your bank or proposed mortgage company for actual interest rates.
This product uses the FRED® API but is not endorsed or certified by the Federal Reserve Bank of St. Louis.

Virtual TourSave FavoriteSchedule TourAsk A QuestionMore Details
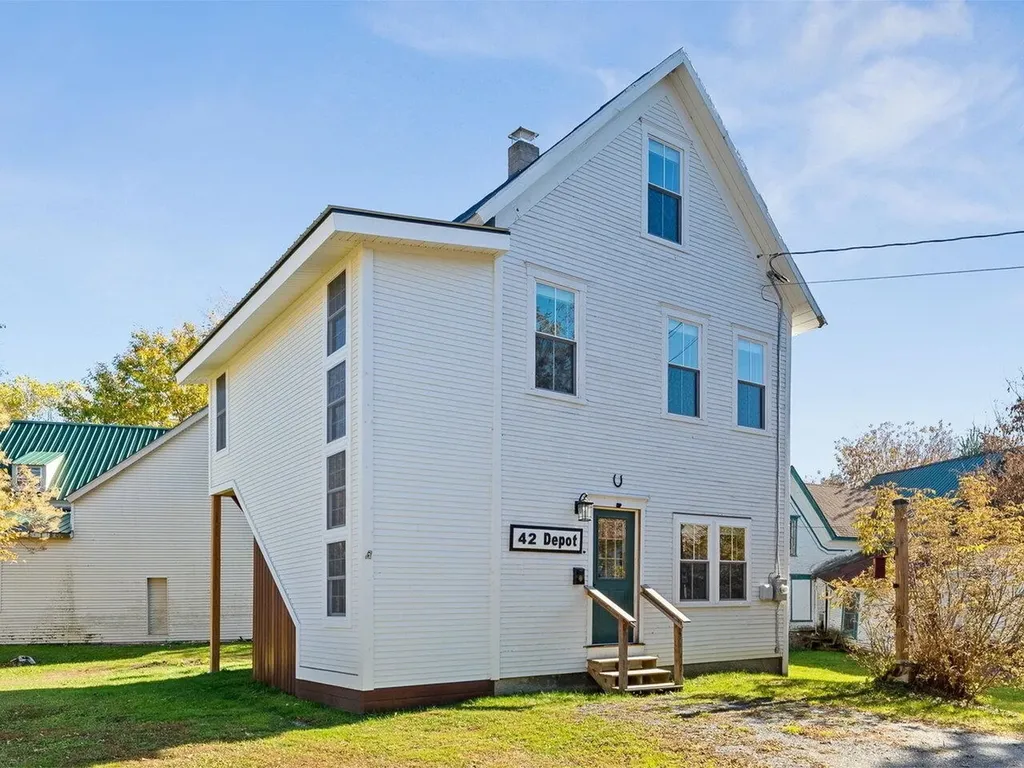
42 Depot Street Hardwick VT 05843

Hardwick, VT42 Depot Street

Price$299,000

Est. Mortgage: $/month

MLS Number 5067221

  • Residential Single Family
  • Full Bath 1
  • Address 42 Depot Street
  • Construction Existing
  • Bedrooms 3

This historic Depot home has been renovated top to bottom, and outfitted with a modernized kitchen, bathrooms, and high-quality interior details. This home currently serves as an excellent income generator, with recent short term monthly rental income near $3,000! The quality and craftsmanship is far beyond a flip - this contractor-owner has poured hours of labor and above-average materials into this home, including Ash, Brazilian Ipe and Cedar woods. This home offers a flexible layout with 3 levels of living space, an open floor plan, and plenty of light. Original stairway has been relocated to provide plenty of interior space and a nice flow. The stair treads are made of Douglas Fir from reclaimed bleachers, and it is framed to support a chair lift if multiple levels are a hindrance. Outside, find a lovely back deck, bike storage under the staircase, and a spacious flat yard. It is completely move-in ready. Hardwick is a central hub for tourism, and the Lamoille Valley Rail Trail runs right past this property, literally adjacent. Enjoy all the activities the rail trail has to offer, in all seasons! In town, you will find all the amenities you need including restaurants, local groceries, a library, schools, and more.

Listed by Theadora Dernavich of Coldwell Banker Hickok and Boardman

$
$
%
$/month over payments
Federal 30-year interest rate: 6.71% last updated on Sep 3, 2026
* All Figures are estimates. Check with your bank or proposed mortgage company for actual interest rates.
This product uses the FRED® API but is not endorsed or certified by the Federal Reserve Bank of St. Louis.

Virtual TourSave FavoriteSchedule TourAsk A QuestionMore Details

67 Pleasant Street Williamstown VT 05679

Williamstown, VT67 Pleasant Street

Price$298,800

Est. Mortgage: $/month

MLS Number 5107033

  • Residential Single Family
  • Full Bath 1
  • Address 67 Pleasant Street
  • Construction Existing
  • Bedrooms 2

Beautifully restored post-and-beam Cape tucked into the hillside in Williamstown, Vermont, offering the warmth and historic character of an older New England home alongside thoughtful modern updates. Original hand-hewn timbers run throughout the main living spaces, while fresh finishes and abundant natural light keep the home bright, warm, and comfortable. Major improvements include a brand-new Bosch heating system, on-demand hot water, new plumbing, updated electrical, and new hardwood flooring throughout. The result is a home that feels character-rich and comfortably up to date. At the heart of the home is a welcoming kitchen framed by exposed beams and featuring soft sage cabinetry, butcher block countertops, stainless steel appliances, generous workspace, and ample storage. The kitchen flows easily into the adjoining dining and living areas, where substantial exposed timbers, multiple windows, and an electric fireplace create a cozy focal point. Just beyond, the enclosed three-season sunroom is lined with windows and offers a peaceful place to relax or take in the surrounding greenery. The main level also includes a dedicated laundry area, convenient storage, and a beautifully updated full bathroom with a tiled tub and shower. Upstairs are two generously sized bedrooms. The spacious primary bedroom offers natural light, views toward the surrounding hills, a new walk-in closet, and a brand-new half bath. The second bedroom offers flexibility for guests, a home office, or additional living space. Outside, established perennial gardens surround the home, including a charming picket-fenced deck just off the kitchen. A large covered porch offers room for outdoor dining and lounging, while the lower-level covered patio and private backyard provide even more space to enjoy the Vermont setting. Thoughtfully restored, warm, and full of personality, 67 Pleasant Street blends historic character, modern updates, and inviting indoor-outdoor living.

Listed by Jonathan Minerick of homecoin.com

$
$
%
$/month over payments
Federal 30-year interest rate: 6.71% last updated on Sep 3, 2026
* All Figures are estimates. Check with your bank or proposed mortgage company for actual interest rates.
This product uses the FRED® API but is not endorsed or certified by the Federal Reserve Bank of St. Louis.

Save FavoriteSchedule TourAsk A QuestionMore Details

16 Keenan Pond Road Topsham VT 05076

Topsham, VT16 Keenan Pond Road

Price$298,600

Est. Mortgage: $/month

MLS Number 5107670

  • Residential Single Family
  • Full Bath 1
  • Address 16 Keenan Pond Road
  • Construction Existing
  • Bedrooms 2

Are you looking for a year-round or seasonal property to experience that relaxed Vermont lifestyle? This single-family residential saltbox may be just what you are looking for. When you walk in you will find a warm, welcoming, rustic charm feel with an open concept kitchen/living area and a mudroom that is large enough to hold muddy boots during mud season, winter parkas, spring sneakers and summer flip flops with room to spare. There is an additional downstairs room that could be an office, bonus room or an extra bedroom. Be creative and make it work for whatever your needs are at the time. Upstairs, that rustic charm continues with two bedrooms and a bathroom. A wonderful opportunity for someone who wants to live simply embracing all that nature has to offer while creating your own private escape. This property also offers the potential for rental income with the additional existing cabin. With a bit of planning and designing this cabin could be an income producing rental, potential space for guests, room for extended family or office space with its own driveway for the remote worker in the family. In addition to all of this, there is an additional outbuilding that you could keep “as is” or turn it into something special. Use your imagination and create a Vermont life that feels hidden and yet full of possibilities. This motivated seller is ready to consider your offer. Property being sold as-is. Measurements are approximate.

Listed by Sue Altland of Living New England Real Estate

$
$
%
$/month over payments
Federal 30-year interest rate: 6.71% last updated on Sep 3, 2026
* All Figures are estimates. Check with your bank or proposed mortgage company for actual interest rates.
This product uses the FRED® API but is not endorsed or certified by the Federal Reserve Bank of St. Louis.

Save FavoriteSchedule TourAsk A QuestionMore Details
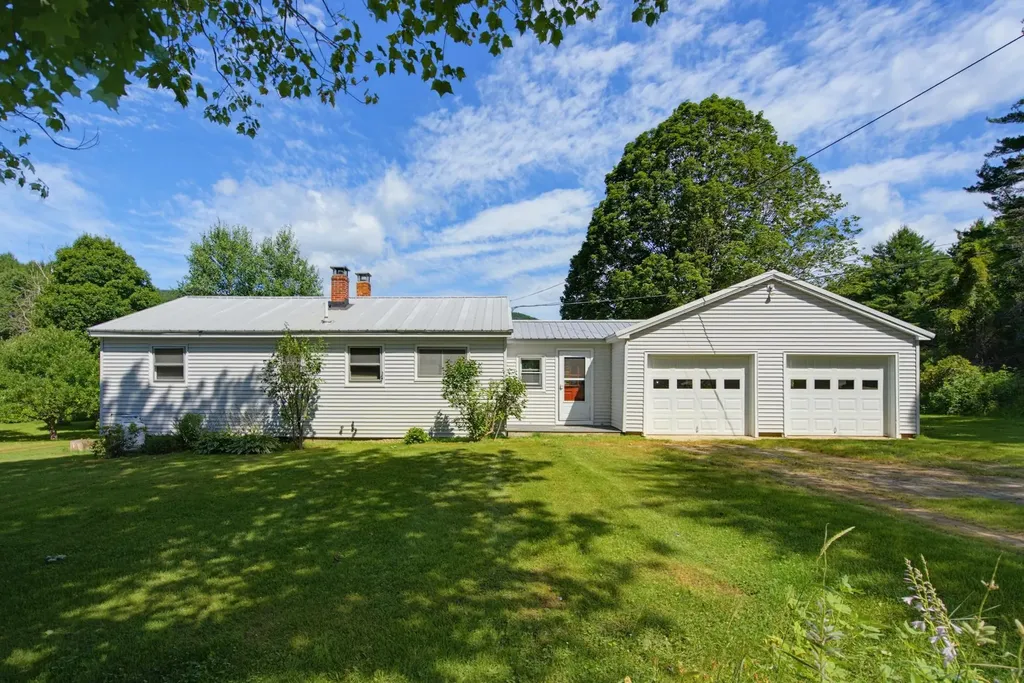
51 Stone Hill Road Rumney NH 03266

Rumney, NH51 Stone Hill Road

Price$298,000

Est. Mortgage: $/month

Active With Contract

MLS Number 5100773

  • Residential Single Family
  • Full Bath 1
  • Address 51 Stone Hill Road
  • Construction Existing
  • Bedrooms 2

Buyer's loss is your gain! Back on the market and ready for new owners. Ideally located just minutes from Stinson Lake, Plymouth State College, Rumney Rocks, Stinson Brook, and countless outdoor recreation opportunities, this impeccably maintained, move-in ready home offers low maintenance living in a truly breathtaking setting. Inside, durable vinyl flooring run throughout, including the recently finished mudroom/sunroom, spacious eat-in kitchen, bright and inviting living room, and two generously sized bedrooms. The walkout basement provides additional storage and laundry with a propane dryer. Step outside to the expansive rear deck and take in the peaceful field and mountain views, perfect for relaxing or entertaining. The charming outbuilding currently serves as a storage shed but was formerly a maple sugar shack, offering endless possibilities for hobbies, storage, or restoring it to its original purpose. Whether you're looking for a year-round home, weekend retreat, or investment property, this property combines comfort, convenience, and access to some of New Hampshire's best hiking, climbing, biking, fishing, and outdoor adventures. Close to many ski areas such as Tenney Mountain, Loon, Cannon and Waterville. Easy drive into downtown Plymouth with all it has to offer, including entertainment, shopping and restaurants. Agent is related to the Seller.

Listed by Cheyenne Bostrom of Profound New England Real Estate

$
$
%
$/month over payments
Federal 30-year interest rate: 6.71% last updated on Sep 3, 2026
* All Figures are estimates. Check with your bank or proposed mortgage company for actual interest rates.
This product uses the FRED® API but is not endorsed or certified by the Federal Reserve Bank of St. Louis.

Virtual TourSave FavoriteSchedule TourAsk A QuestionMore Details

7063 Route 102 Brunswick VT 05905

Brunswick, VT7063 Route 102

Price$298,000

Est. Mortgage: $/month

MLS Number 5086458

  • Residential Single Family
  • Full Bath 1
  • Address 7063 Route 102
  • Construction Existing
  • Bedrooms 3

Nestled in the scenic countryside of Brunswick, Vermont, this 34-acre dairy farm offers a rare opportunity to restore and reimagine a classic New England homestead. The property features a 3 bedroom, 2 bath farmhouse ready for your vision and updates, along with a farmstead that includes a large dairy barn with a milking parlor, a 3-stall horse barn, and two additional storage barns. With a 6 acre cornfield and established 6 acre pastureland, the property supports a variety of agricultural uses. Whether you're dreaming of a hobby farm, homestead, or rural retreat, this property offers the space, setting, and potential to make it your own. Surrounded by 180 acres of conservation land. Bring your tools and your imagination this is your chance to bring a Vermont farm back to life.

Listed by Jennifer Allen of Lisa Hampton Real Estate

$
$
%
$/month over payments
Federal 30-year interest rate: 6.71% last updated on Sep 3, 2026
* All Figures are estimates. Check with your bank or proposed mortgage company for actual interest rates.
This product uses the FRED® API but is not endorsed or certified by the Federal Reserve Bank of St. Louis.

Virtual TourSave FavoriteSchedule TourAsk A QuestionMore Details

101 Park Street Northfield NH 03276

Northfield, NH101 Park Street

Price$298,000

Est. Mortgage: $/month

Active With Contract

MLS Number 5101480

  • Residential Single Family
  • Address 101 Park Street
  • Construction Existing
  • Bedrooms 1
  • Bathroom 1

Beautifully maintained ranch offering the ease of one-level living in a convenient commuter location! Set on approximately a half-acre lot with a peaceful stream and partial fencing, this home combines comfort, efficiency, and outdoor enjoyment. Inside, you'll find a spacious bedroom, 3/4 bath, and a bright, functional layout. The inviting breezeway leads to a 1-car garage, while the large enclosed porch complete with a hot tub hookup provides the perfect space to relax in any season. Step outside to the deck overlooking the backyard, and enjoy the added storage provided by the shed. Recent updates include a new furnace and hot water heater, while solar panels help improve energy efficiency. The basement features laundry and a finished bonus room ideal for a home office, fitness area, hobby room, or additional living space. A whole-house alarm system offers added peace of mind. Conveniently located with easy access to I-93 and just minutes from shopping, restaurants, and everyday amenities, this move-in-ready home is a wonderful opportunity for first-time buyers, downsizers, or anyone seeking low-maintenance living with room to enjoy the outdoors. Motivated Sellers ....don't miss this opportunity!

Listed by Michele Boisvert of LPT Realty

$
$
%
$/month over payments
Federal 30-year interest rate: 6.71% last updated on Sep 3, 2026
* All Figures are estimates. Check with your bank or proposed mortgage company for actual interest rates.
This product uses the FRED® API but is not endorsed or certified by the Federal Reserve Bank of St. Louis.

Virtual TourSave FavoriteSchedule TourAsk A QuestionMore Details
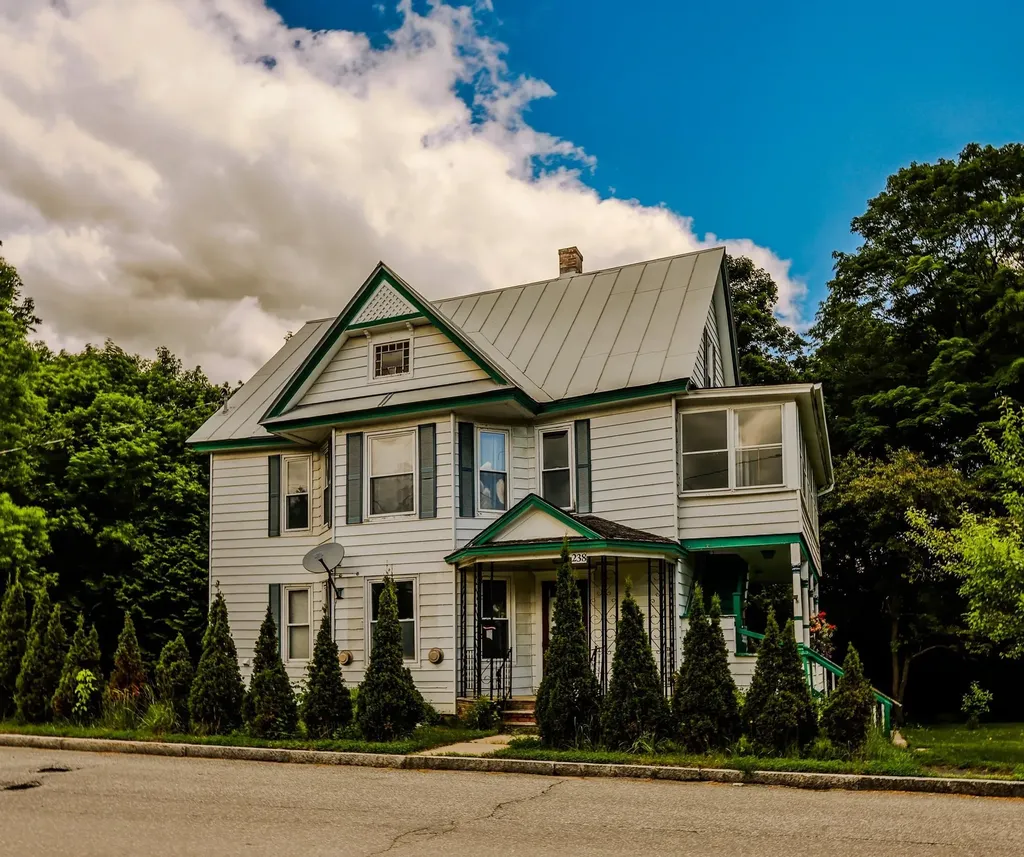
238 Mt. Pleasant Street St. Johnsbury VT 05819

MLS Number 5095166

  • Residential Single Family
  • Construction Existing
  • Bedrooms 3
  • Bathroom 2
  • Square Feet 1,898

Opportunity, flexibility, and long-term value come together in this unique St. Johnsbury property. Currently used as a 3-bedroom, 2-bath single-family home, it is also permitted as a duplex, giving buyers multiple options for ownership, income, and future use. Live in the whole home, create a multi-generational setup, rent one unit while occupying the other, or explore a full investment strategy. Major system improvements have already been completed, including updated electrical and plumbing, a replaced sewer line, reinforced basement supports, and dependable propane-fired heating systems designed to operate even without electricity. These upgrades provide peace of mind and help reduce concerns about major infrastructure costs. The unfinished third-floor attic offers excellent expansion potential for additional bedrooms, office space, a studio, recreation room, or private retreat. Outside, the detached three-car garage provides abundant storage, workshop space, and room for vehicles, equipment, and hobbies. Set on a generous 0.43-acre corner lot with neighboring property on only one side, the property offers added privacy and possible future subdivision potential under current zoning, subject to municipal approvals and buyer due diligence. Located just minutes from downtown St. Johnsbury's shops, restaurants, schools, and community amenities, this property combines move-in-ready comfort with rare flexibility. Whether your goals are homeownership, rental income, expansion, or future development, this home offers the freedom to choose the path that works best for you.

Listed by The Malley Group of KW Vermont

$
$
%
$/month over payments
Federal 30-year interest rate: 6.71% last updated on Sep 3, 2026
* All Figures are estimates. Check with your bank or proposed mortgage company for actual interest rates.
This product uses the FRED® API but is not endorsed or certified by the Federal Reserve Bank of St. Louis.

Save FavoriteSchedule TourAsk A QuestionMore Details

9 Pearl Avenue St. Albans Town VT 05478

St. Albans Town, VT9 Pearl Avenue

Price$296,000

Est. Mortgage: $/month

MLS Number 5103813

  • Residential Single Family
  • Full Bath 1
  • Address 9 Pearl Avenue
  • Construction Existing
  • Bedrooms 2

Not every home under $300,000 needs a project list. This one needs a moving truck. Thoughtfully updated in 2024 and exceptionally easy to maintain, this turnkey bungalow pairs modern finishes with a surprisingly spacious outdoor setting just minutes from downtown St. Albans. The bright kitchen features butcher block countertops and stainless steel appliances, while the enclosed sun porch offers the flexibility to work from home, curl up with a book, or simply enjoy a little extra breathing room. Outside, the story continues. Set on over a quarter acre, the level backyard offers room to spread out, entertain, or unwind around the crushed stone fire pit area. A spacious storage shed adds valuable utility, and the deck is ready for everything from quiet morning coffee to summer cookouts. Perfectly positioned between city convenience and the quieter pace of St. Albans Bay, you'll be less than five minutes from downtown in one direction and the lake in the other. It's a location that offers the best of both worlds. For buyers searching for a move-in-ready home with style, simplicity, and a yard you'll actually use, 9 Pearl Avenue is one worth seeing.

Listed by Silas Pierpont Hale of Ridgeline Real Estate

$
$
%
$/month over payments
Federal 30-year interest rate: 6.71% last updated on Sep 3, 2026
* All Figures are estimates. Check with your bank or proposed mortgage company for actual interest rates.
This product uses the FRED® API but is not endorsed or certified by the Federal Reserve Bank of St. Louis.

Save FavoriteSchedule TourAsk A QuestionMore Details
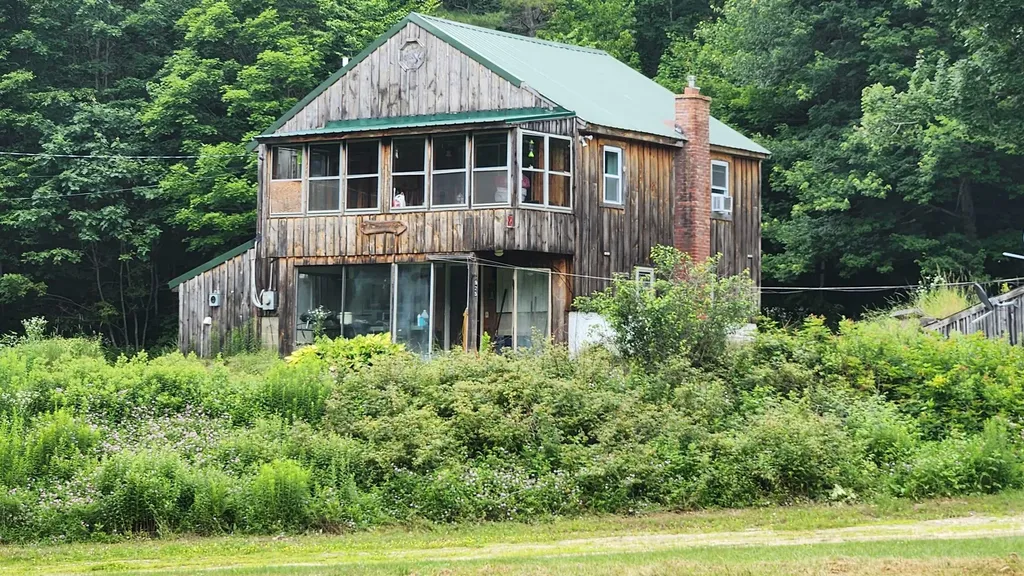
925 Center Road Goshen NH 03752

Goshen, NH925 Center Road

Price$295,900

Est. Mortgage: $/month

Active With Contract

MLS Number 5098661

  • Residential Single Family
  • Full Bath 1
  • Address 925 Center Road
  • Construction Existing
  • Bedrooms 2

Privacy and seclusion await! This 2-bedroom, 1.5-bath home is set on 5.2 open acres, offering a quiet country setting with direct access to nearby snowmobile trails. The property features several outbuildings for storage, an open field, and a small pond providing plenty of space for hobbies, animals, gardening, or creating your own small homestead. Whether you are searching for a peaceful year-round home, a private getaway, or a place to enjoy the outdoors, this property offers the space and privacy you have been looking for. Interior photos to come, showings begin 7/11/26

Listed by Justin Ranney of Coldwell Banker Homes Unlimited

$
$
%
$/month over payments
Federal 30-year interest rate: 6.71% last updated on Sep 3, 2026
* All Figures are estimates. Check with your bank or proposed mortgage company for actual interest rates.
This product uses the FRED® API but is not endorsed or certified by the Federal Reserve Bank of St. Louis.

Virtual TourSave FavoriteSchedule TourAsk A QuestionMore Details

176 Upper Pratt Pond Road New Ipswich NH 03071

MLS Number 5090482

  • Residential Single Family
  • Construction Existing
  • Bedrooms 2
  • Bathroom 1
  • Square Feet 761

Seasonal Pondfront Cottage on Upper Pratt Pond - a rare opportunity to own one of the few remaining true New Hampshire camp-style retreats. This property has been lovingly enjoyed by the same family for over 21 years, and they hope the next owner will cherish it just as much. Set above the 35 acres of tranquil pond, the cottage welcomes you with the sound of a seasonal babbling brook. Follow the path down the hill, cross the charming footbridge, and arrive at a spacious waterside deck with access to both the 10x12 screened room and a slider to enter the cottage. Inside, the cabin glows with rustic character - pine interior, log-style open rafters, and an open living room-kitchen layout that frames peaceful water views. The updated bathroom, two bedrooms, and storage area below (including an old electric sauna space) make this an ideal seasonal getaway. Wake up to sunrises over the pond, spend your hot days on the dock and floating swim platform, and enjoy the timeless simplicity of lakeside living. Properties like this rarely come to market. Showings begin May 28th Open House May 30th 10am -1pm (parking is limited do not block road)

Listed by Larry Alvarez and Marc Tieger of Tieger Realty Co. Inc.

$
$
%
$/month over payments
Federal 30-year interest rate: 6.71% last updated on Sep 3, 2026
* All Figures are estimates. Check with your bank or proposed mortgage company for actual interest rates.
This product uses the FRED® API but is not endorsed or certified by the Federal Reserve Bank of St. Louis.

Virtual TourSave FavoriteSchedule TourAsk A QuestionMore Details

Broker Reciprocity 

Copyright 2026 PrimeMLS, Inc. All rights reserved. This information is deemed reliable, but not guaranteed. The data relating to real estate displayed on this display comes in part from the IDX Program of PrimeMLS. The information being provided is for consumers’ personal, non-commercial use and may not be used for any purpose other than to identify prospective properties consumers may be interested in purchasing. Data last updated September 8, 2026 10:08 AM UTC
