
SIGN UP or LOG IN 's Account

Log in to see your saved listings or edit your searches:

No account? Sign up now to save searches, listings, and get tailored listing notifications. It's free, opt-out anytime.

Find Your New Home

Sign Up Today!

Get fresh listings via email, save your favorite listings, match with similar properties, and unlock additional property info.

Create Your Account

Do not fill in this field:

Already have an account? Log in

and narrow your search. If you have fewer than 200 results, you can save your search.

Addison VT Single Family Real Estate

r=7477-7488
207 Elliot Street Brattleboro VT 05301

Brattleboro, VT207 Elliot Street

Price$290,000

Est. Mortgage: $/month

Active With Contract

MLS Number 5105369

  • Residential Single Family
  • Full Bath 1
  • Address 207 Elliot Street
  • Construction Existing
  • Bedrooms 5

Offered to the public for the first time in nearly 60 years, this majestic Colonial-style home is located in one of Brattleboro's oldest neighborhoods. The property showcases exquisite original details, including maple floors and fine hardwood trim throughout both levels. Many of the original plaster walls and ceilings have been professionally restored and await your personal color choices. The first floor provides an expansive layout designed for gathering. Enter through a generous mudroom into a functional kitchen - ready to be customized into a chef's dream or kept simple - complete with a large walk-in pantry. The kitchen flows seamlessly into the dining room, which features a built-in cabinet. Across the foyer, a bright living room opens into a cozy den or parlor with a quarter bath. Upstairs, you will find five bedrooms and a full bath, with the added potential to finish the full attic for even more living space. Situated on two combined lots, this in-town gem includes off-street parking for multiple vehicles and plenty of room for gardening. Are you ready to become the next steward of this stately property?

Listed by Bill Hickok of Berkley & Veller Greenwood Country

$
$
%
$/month over payments
Federal 30-year interest rate: 6.71% last updated on Sep 3, 2026
* All Figures are estimates. Check with your bank or proposed mortgage company for actual interest rates.
This product uses the FRED® API but is not endorsed or certified by the Federal Reserve Bank of St. Louis.

Virtual TourSave FavoriteSchedule TourAsk A QuestionMore Details

110 Eastman Hill Road Lovell ME 04051

Lovell, ME110 Eastman Hill Road

Price$290,000

Est. Mortgage: $/month

MLS Number 5108313

  • Residential Single Family
  • Full Bath 2
  • Construction Existing
  • Bedrooms 2
  • Bathroom 2

Tucked away on 1.4 private, wooded acres, this historic property was once the meeting house of the town of Lovell and is ready for its next chapter. The eat-in kitchen offers a distinctive wood bar top, ample cabinet storage and an exposed brick accent wall, leading into the living and dining area. The open living room features a wood stove insert, large windows and sliding glass doors that fill the space with natural light and frame the surrounding woods. Upstairs, a spacious second level offers the perfect primary suite layout, complete with a full bathroom and warm wood paneling, while another cozy bedroom is on the main level. Enjoy morning coffee or quiet evenings on the covered back porch. This home also features a one-car attached garage perfect for storing equipment, bikes, skis, and is just a short drive from Kezar Lake and Pleasant Point town beach. Bring your ideas and a little love and make this special piece of history between the mountains and lakes your own!

Listed by Carrie Erickson of Pinkham Real Estate

$
$
%
$/month over payments
Federal 30-year interest rate: 6.71% last updated on Sep 3, 2026
* All Figures are estimates. Check with your bank or proposed mortgage company for actual interest rates.
This product uses the FRED® API but is not endorsed or certified by the Federal Reserve Bank of St. Louis.

Save FavoriteSchedule TourAsk A QuestionMore Details

60 Avery Street Laconia NH 03246

Laconia, NH60 Avery Street

Price$290,000

Est. Mortgage: $/month

MLS Number 5097718

  • Residential Single Family
  • Full Bath 1
  • Address 60 Avery Street
  • Construction Existing
  • Bedrooms 2

Back On the Market--Welcome home to this charming New Englander situated on a spacious corner lot with one of the property's standout features-an incredible backyard that's perfect for entertaining, gardening, pets, or simply relaxing on warm summer evenings. The oversized deck overlooks the yard, creating the ideal setting for morning coffee, family gatherings, or hosting friends. Inside, you'll find an updated kitchen featuring stainless steel appliances, including a newer stove, refrigerator, and dishwasher. During the colder months, the efficient pellet stove provides cozy warmth and is capable of heating virtually the entire home. The flexible first-floor bonus room offers endless possibilities and can easily serve as a home office, guest room, dining room, or additional living space to fit your needs. Upstairs you'll find two comfortable bedrooms and a full bathroom, providing a functional and inviting layout. Located just a short walk to downtown Laconia, you'll enjoy easy access to local restaurants, shopping, parks, and community events while still having a private backyard retreat to call your own. This home combines character, opportunity, and convenience! Making it one you won't want to miss!

Listed by Kevin Kokx of Keller Williams Gateway Realty

$
$
%
$/month over payments
Federal 30-year interest rate: 6.71% last updated on Sep 3, 2026
* All Figures are estimates. Check with your bank or proposed mortgage company for actual interest rates.
This product uses the FRED® API but is not endorsed or certified by the Federal Reserve Bank of St. Louis.

Virtual TourSave FavoriteSchedule TourAsk A QuestionMore Details

126 Shadow Lane Pittsford VT 05763

Pittsford, VT126 Shadow Lane

Price$290,000

Est. Mortgage: $/month

MLS Number 5101279

  • Residential Single Family
  • Full Bath 2
  • Address 126 Shadow Lane
  • Construction Existing
  • Bedrooms 3

This private and serene three bedroom, furnished country get-away is located in Pittsford but just minutes to the Chittenden Reservoir and Killington/Pico down hill skiing. The open living room with a dining area greets you at the front door. There is an efficient kitchen with ample counterspace and oak cabinets conveniently located just off the dining area. The first floor has a charming step-down sunroom that provides extra living space for family and friends with a sliding glass door for extra sun light and easy access to the garden. There is a full bathroom and laundry/mudroom area with a door leading to the large covered back porch. From here you can entertain in style or just relax while listening to the babbling brook that passes between the house and back garden path. The stairway to the second level has a generous landing area with three bedrooms off of it. The primary bedroom has a full bathroom with a dressing room that is currently being used as an office. From here you have the luxury of sitting on the second story partially covered porch with an open balcony for sunbathing in the summer and warmer winter days! There is a yard with a patio and paths with bridges to cross the brook to a lovely garden area. The main yard has beautiful perennial gardens. A peaceful location just minutes to recreation, the Mountain Top Inn and Rutland shopping. 9/4 New Roof!

Listed by Sandi Reiber of Four Seasons Sotheby's Int'l Realty

$
$
%
$/month over payments
Federal 30-year interest rate: 6.71% last updated on Sep 3, 2026
* All Figures are estimates. Check with your bank or proposed mortgage company for actual interest rates.
This product uses the FRED® API but is not endorsed or certified by the Federal Reserve Bank of St. Louis.

Virtual TourSave FavoriteSchedule TourAsk A QuestionMore Details

195 Taft Brook Road Westfield VT 05874

Westfield, VT195 Taft Brook Road

Price$290,000

Est. Mortgage: $/month

Active With Contract

MLS Number 5102944

  • Residential Single Family
  • Full Bath 1
  • Address 195 Taft Brook Road
  • Construction Existing
  • Bedrooms 3

Secluded country setting. This 3BR/2BA home is situated on two wooded acres with your own private pond and directly across from the Taft Brook with a serene waterfall swimming hole. Property has perennial flowers throughout, a greenhouse for your home gardening and Maple trees on the 2 acres already tapped for your very own sugaring. Full 8' unfinished walk-out basement offers potential additional living space. The home has radiant floor heating on the 1FL with a wood burning stove and is set up with partial solar electrical system (just need batteries) & back-up generator to offset traditional utility costs. An easy 12 minute drive to Jay Peak Resort. Come take a look at this opportunity property. Priced to sell.

Listed by Peter Fina of Great Northern Land Co.,LLC

$
$
%
$/month over payments
Federal 30-year interest rate: 6.71% last updated on Sep 3, 2026
* All Figures are estimates. Check with your bank or proposed mortgage company for actual interest rates.
This product uses the FRED® API but is not endorsed or certified by the Federal Reserve Bank of St. Louis.

Save FavoriteSchedule TourAsk A QuestionMore Details
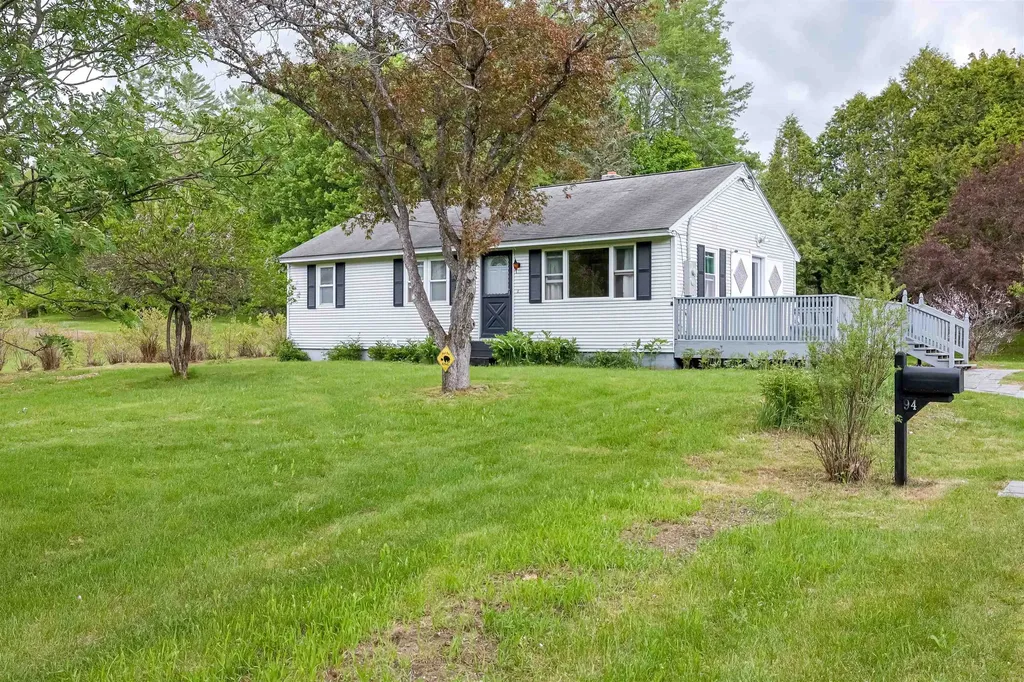
94 Hillside Avenue Northumberland NH 03582

MLS Number 5091923

  • Residential Single Family
  • Full Bath 1
  • Address 94 Hillside Avenue
  • Construction Existing
  • Bedrooms 3

Beautifully rehabbed 3-bedroom, 2-bath home offering comfort, charm, and flexible living space. The lower level features a 3/4 bath with washer and dryer, plus additional finished space ideal for a home office, playroom, workout area, or guest overflow. Outside, enjoy mature landscaping highlighted by an abundance of blueberry bushes perfect for fresh picking, homemade pies and jams, or sharing with neighbors. A wonderful blend of practicality and outdoor enjoyment makes this home a must-see! Sports enthusiast or outdoor adventurer? This home is perfectly located directly across from access to snowmobile and walking trails. Nestled in the heart of Northumberland and the beautiful White Mountains, you'll enjoy year-round recreation right outside your door. Whether it's snowmobiling, hiking, ATV riding, or simply exploring nature, this location is ideal for enjoying all the North Country has to offer. City water and city sewer and trash is crubside on Fridays and of course, the home is turnkey...just needs you! Quick close possible. **Seller is offering $2500.00 for buyer's closing cost and a Home Warranty**

Listed by Judith Richard of Perfect Choice Properties,Inc.

$
$
%
$/month over payments
Federal 30-year interest rate: 6.71% last updated on Sep 3, 2026
* All Figures are estimates. Check with your bank or proposed mortgage company for actual interest rates.
This product uses the FRED® API but is not endorsed or certified by the Federal Reserve Bank of St. Louis.

Virtual TourSave FavoriteSchedule TourAsk A QuestionMore Details

140 Washington Road Barre Town VT 05641

Barre Town, VT140 Washington Road

Price$289,900

Est. Mortgage: $/month

Active With Contract

MLS Number 5102385

  • Residential Single Family
  • Full Bath 1
  • Address 140 Washington Road
  • Construction Existing
  • Bedrooms 3

Come out to the country and move on in to this newly renovated one-level home in Barre Town! This manufactured home sits on almost 2 acres of level yard space, with multiple mature and healthy perennials and trees to enjoy. There is an oversized 30X40 two-car garage/workshop, and a large covered structure previously used as a port for an RV on the property. Two decks and a pergola round out the outdoors of this beautiful piece of land! Inside, the home has been fully remodeled with precise attention to detail. New paint, bamboo flooring, kitchen, smart appliances, shiplap and a semi-open layout make this home feel fresh and move-in ready. Two bedrooms with large closets and an updated 3/4 bathroom occupy one side of the home, with a beautiful primary suite on the other. You'll enjoy one-level living and easy maintenance here - all the hard work has been done for you!

Listed by Kate Root of Green Light Real Estate - Barre

$
$
%
$/month over payments
Federal 30-year interest rate: 6.71% last updated on Sep 3, 2026
* All Figures are estimates. Check with your bank or proposed mortgage company for actual interest rates.
This product uses the FRED® API but is not endorsed or certified by the Federal Reserve Bank of St. Louis.

Save FavoriteSchedule TourAsk A QuestionMore Details
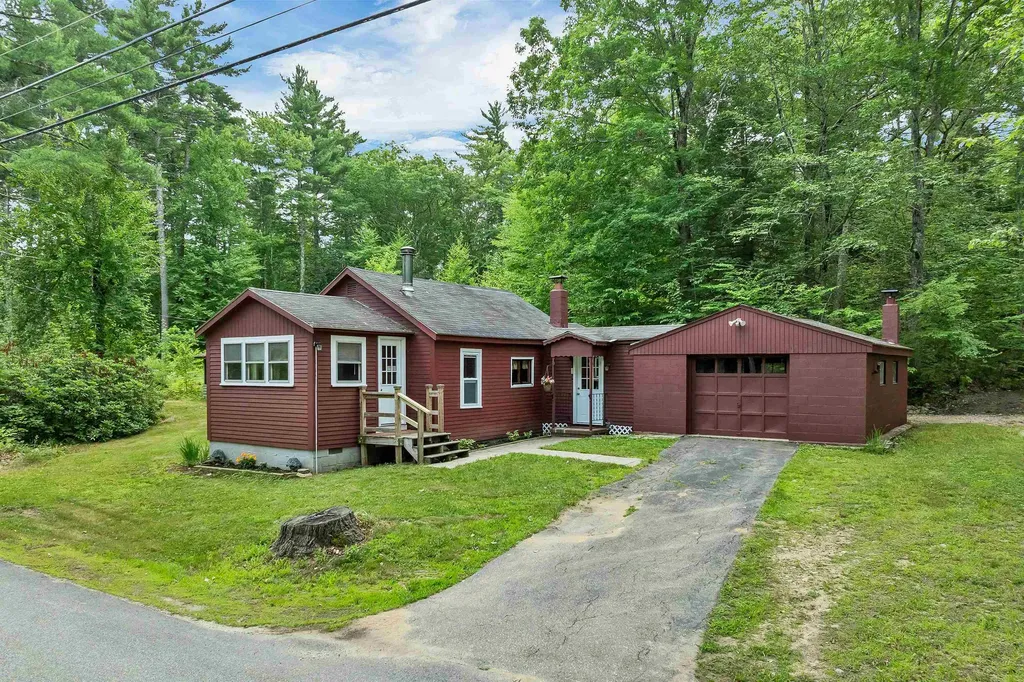
201 Teneriffe Road Milton NH 03851

Milton, NH201 Teneriffe Road

Price$289,900

Est. Mortgage: $/month

Active With Contract

MLS Number 5099825

  • Residential Single Family
  • Full Bath 1
  • Address 201 Teneriffe Road
  • Construction Existing
  • Bedrooms 1

Some homes simply have a story to tell, and this is one of them. Welcome to 201 Teneriffe Road, lovingly built by its original owner, Erwin Londo, this charming Milton home reflects the craftsmanship of a bygone era, with custom cabinetry handcrafted by Erwin that still adds warmth and character today. Inside you'll find a cozy atmosphere with this 1 bedroom, 1 bathroom home. The kitchen flows easily to the flexible dining area, the living room with electric fireplace and then the foyer/bonus room at the front of the house with plenty of light from the windows. Step outside to discover mature raspberry bushes, a screened-in retreat that's perfect for enjoying warm summer evenings, raised garden beds and a peaceful setting that invites you to slow down and unwind. Or head to the attached garage, perfect for projects. Once more than just a workshop, it was where Erwin developed the Rotary Internal Combustion Engine, adding a unique chapter to this home's history. Tucked away on a quiet road, yet just minutes from Route 16, Milton Three Ponds and nearby snowmobile trails you'll enjoy the perfect balance of privacy, convenience, and access to all that the area has to offer. Whether you're searching for a year-round home, a weekend escape, or a property filled with charm and potential, this special home is ready for its next chapter, and yours. OPEN HOUSE ON SATURDAY JULY 18, 10:30a-12:30p

Listed by Karen Dussault of BHHS Verani Bedford

$
$
%
$/month over payments
Federal 30-year interest rate: 6.71% last updated on Sep 3, 2026
* All Figures are estimates. Check with your bank or proposed mortgage company for actual interest rates.
This product uses the FRED® API but is not endorsed or certified by the Federal Reserve Bank of St. Louis.

Virtual TourSave FavoriteSchedule TourAsk A QuestionMore Details
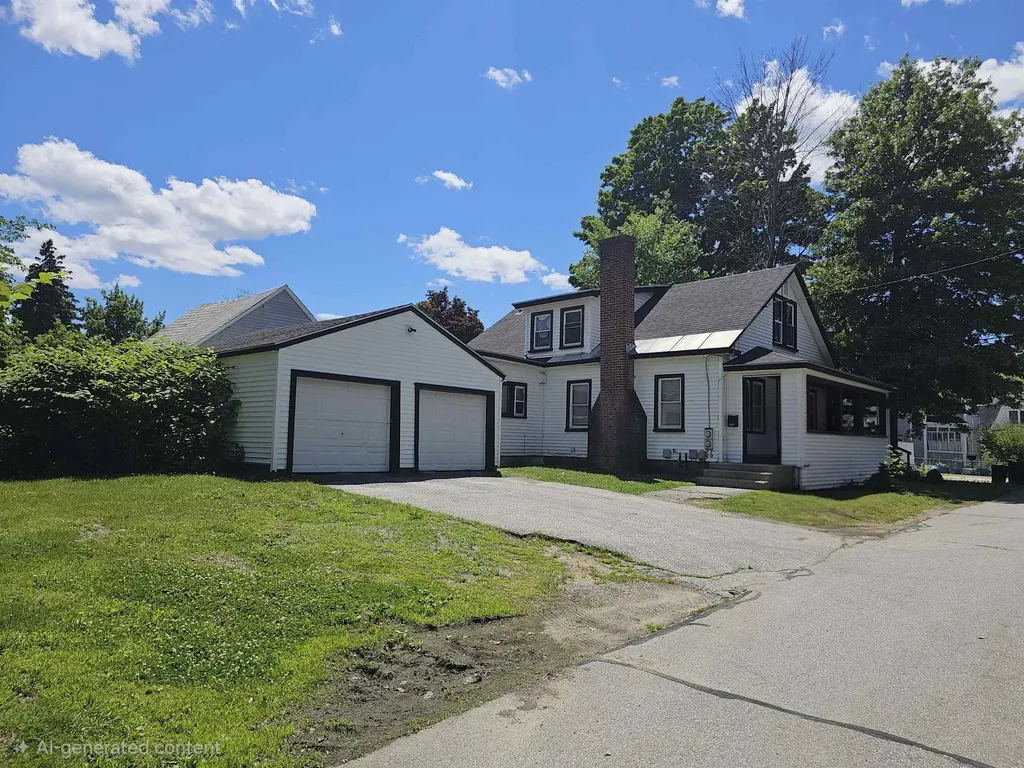
33 Proctor Court Keene NH 03431

Keene, NH33 Proctor Court

Price$289,900

Est. Mortgage: $/month

Pending

MLS Number 5095053

  • Residential Single Family
  • Full Bath 1
  • Address 33 Proctor Court
  • Construction Existing
  • Bedrooms 4

Experience the charm of this delightful home, ideally situated on a quiet dead-end street in a peaceful Keene neighborhood just a short walk from downtown. This character-filled home blends historic appeal with everyday comfort and features numerous recent updates, including a newer boiler, oil tank, roof, new vinyl plank flooring, fresh paint throughout, new blinds, and overhead lighting throughout. Beautiful hardwood floors flow through most of the home, while the bright kitchen-dining area offers abundant natural light. The spacious living room is ideal for relaxing or entertaining, and a versatile first-floor bonus room can serve as a home office, study, guest room, or additional bedroom. The desirable first-floor primary bedroom is located next to a full bath, and first-floor laundry adds convenience. Upstairs, you'll find two generously sized bedrooms, a half bath, and charming built-in hallway drawers for added storage. The spacious basement offers ample room for storage, a workshop, hobby space, or whatever best suits your needs. Outside, enjoy the level landscaped yard and detached two-car garage with plenty of room for vehicles and storage. Relax on the inviting covered front porch, perfect for enjoying your morning coffee, spending a quiet afternoon, or unwinding in the evening. Whether you're searching for a primary residence or an investment opportunity, this home has a proven history as a successful rental property. Combining timeless character, modern updates, and an unbeatable location, this Keene gem is ready to welcome its next owner. Schedule your showing today!

Listed by Paul Rodenhauser of BHG Masiello Keene

$
$
%
$/month over payments
Federal 30-year interest rate: 6.71% last updated on Sep 3, 2026
* All Figures are estimates. Check with your bank or proposed mortgage company for actual interest rates.
This product uses the FRED® API but is not endorsed or certified by the Federal Reserve Bank of St. Louis.

Virtual TourSave FavoriteSchedule TourAsk A QuestionMore Details

72 B Street Manchester NH 03102

Manchester, NH72 B Street

Price$289,900

Est. Mortgage: $/month

Pending

MLS Number 5104236

  • Residential Single Family
  • Full Bath 1
  • Address 72 B Street
  • Construction Existing
  • Bedrooms 3

GREAT VALUE - This large 3 bedroom 1 bathroom home provides plenty of opportunity. The property is located in a neighborhood with strong demand and plenty of walking distance activities. The home is spacious, inviting you into the kitchen via the covered porch. The kitchen is large and equipped with a refrigerator, dishwasher, and laundry machines. Each bedroom is located on the second floor and they features plenty of natural light and hardwood floors. The property is being sold AS-IS but provides a lot of potential for the right buyer! Don't miss out on this great opportunity.

Listed by Samuel Auffant and Joseph Citera of KW Coastal and Lakes & Mountains Realty

$
$
%
$/month over payments
Federal 30-year interest rate: 6.71% last updated on Sep 3, 2026
* All Figures are estimates. Check with your bank or proposed mortgage company for actual interest rates.
This product uses the FRED® API but is not endorsed or certified by the Federal Reserve Bank of St. Louis.

Save FavoriteSchedule TourAsk A QuestionMore Details
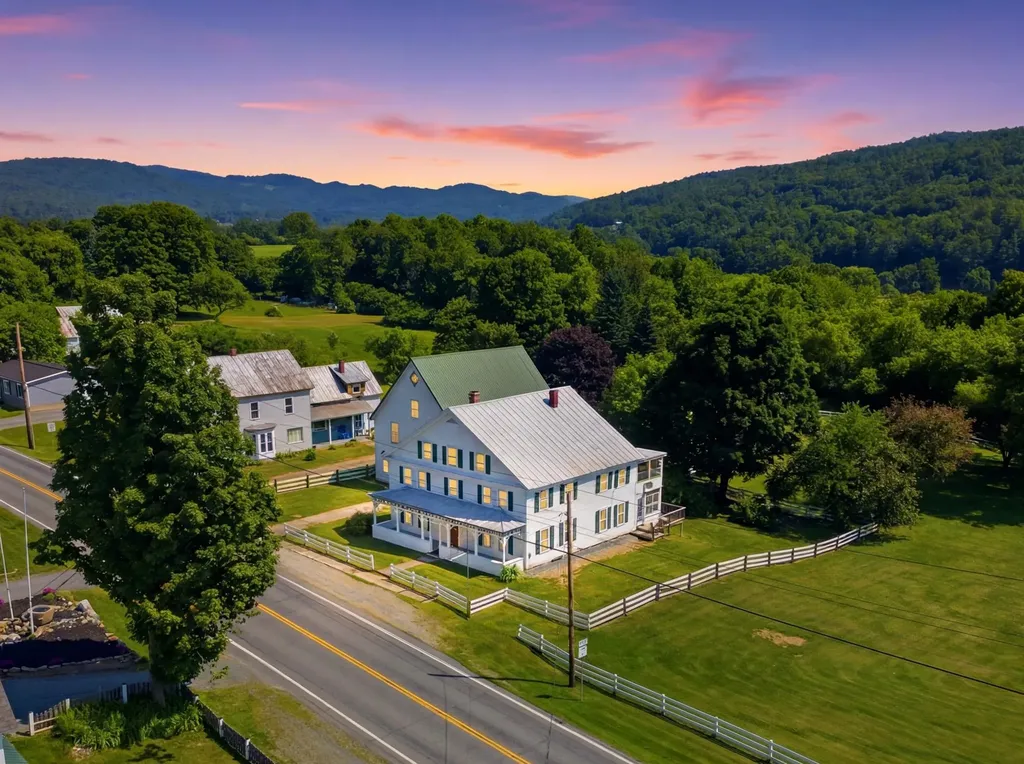
4615 Us Route 5 Barnet VT 05050

Barnet, VT4615 Us Route 5

Price$289,900

Est. Mortgage: $/month

MLS Number 5097817

  • Residential Single Family
  • Full Bath 4
  • Address 4615 Us Route 5
  • Construction Existing
  • Bedrooms 5

Here comes a large Vintage Colonial home with plenty of space for gathering with friends, family and guests. With multiple bedrooms, bathrooms, and in home office space for remote working! The rooms are bright with many daylight windows, and several rooms have versatile uses A Boasting yesteryear style, character and history, some tin ceilings in the first-floor entry and bedroom and hardwood floors throughout. If you need space for receiving, vacationing, home schooling, and crafting look no further! There is plenty of storage, pantry and closet space. The first floor has a enclosed porch overlooking the back yard and the second floor has a covered porch with local mountain views. The 2nd and 3rd floors also have a second stairway for egress from the rear living space. Each floor has its own full bathroom with an additional half bath on the main level.

Listed by Lynne Tardiff of Tardiff Realty LLC

$
$
%
$/month over payments
Federal 30-year interest rate: 6.71% last updated on Sep 3, 2026
* All Figures are estimates. Check with your bank or proposed mortgage company for actual interest rates.
This product uses the FRED® API but is not endorsed or certified by the Federal Reserve Bank of St. Louis.

Virtual TourSave FavoriteSchedule TourAsk A QuestionMore Details
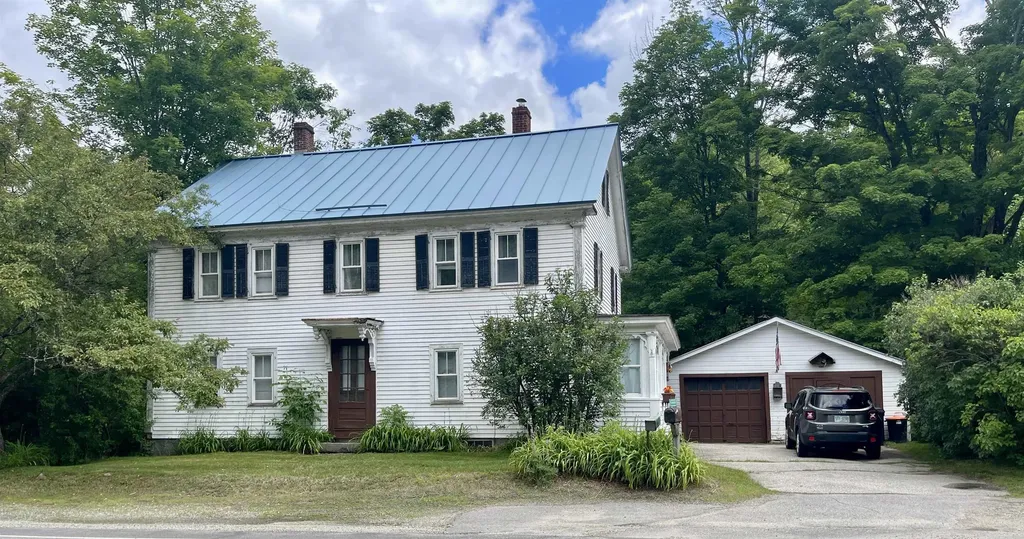
974 Marlboro Road Keene NH 03431

Keene, NH974 Marlboro Road

Price$289,900

Est. Mortgage: $/month

Pending

MLS Number 5094937

  • Residential Single Family
  • Full Bath 1
  • Address 974 Marlboro Road
  • Construction Existing
  • Bedrooms 4

A rare opportunity on the eastern edge of Keene, this classic 1846 Colonial is set on 3.7 acres with over 1,200 feet of frontage on Marlboro Road and the scenic Minnewawa Brook flowing along the property's rear boundary. This is the kind of property that sparks ideas. Looking for a solid antique home to restore and modernize to your vision? Dreaming of a small farm, horses, gardens, or greenhouse? Need space for your business, equipment, trucks, or materials? The Rural District zoning opens the door to a variety of possibilities, including uses such as a kennel, animal care facility, nursery, and more. With 3.7 acres, there is ample room to explore many possibilities. The home features municipal sewer, a metal roof, a one-car garage, and a large workshop ready for projects, hobbies, or storage. Surrounded by open space and natural beauty, yet just minutes from downtown Keene, this property offers the rare combination of history, flexibility, and future potential. For nearly 180 years this home has stood the test of time. Now it's ready for its next chapter. What will you make of it? Property is on Rt. 101.

Listed by John Moscillo of RE/MAX Synergy

$
$
%
$/month over payments
Federal 30-year interest rate: 6.71% last updated on Sep 3, 2026
* All Figures are estimates. Check with your bank or proposed mortgage company for actual interest rates.
This product uses the FRED® API but is not endorsed or certified by the Federal Reserve Bank of St. Louis.

Virtual TourSave FavoriteSchedule TourAsk A QuestionMore Details

Broker Reciprocity 

Copyright 2026 PrimeMLS, Inc. All rights reserved. This information is deemed reliable, but not guaranteed. The data relating to real estate displayed on this display comes in part from the IDX Program of PrimeMLS. The information being provided is for consumers’ personal, non-commercial use and may not be used for any purpose other than to identify prospective properties consumers may be interested in purchasing. Data last updated September 8, 2026 6:52 AM UTC
