SIGN UP or LOG IN 's Account

Log in to see your saved listings or edit your searches:

No account? Sign up now to save searches, listings, and get tailored listing notifications. It's free, opt-out anytime.

Find Your New Home

Sign Up Today!

Get fresh listings via email, save your favorite listings, match with similar properties, and unlock additional property info.

Create Your Account

Do not fill in this field:

Already have an account? Log in

and narrow your search. If you have fewer than 200 results, you can save your search.

Addison VT Single Family Real Estate

r=7573-7584
104 Nason Street St. Albans Town VT 05478

St. Albans Town, VT104 Nason Street

Price$279,900

Est. Mortgage: $/month

MLS Number 5085938

  • Residential Single Family
  • Full Bath 1
  • Address 104 Nason Street
  • Construction Existing
  • Bedrooms 3

Whether you are looking to downsize or for your starter home. This 3-bedroom, 2 bath home offers one level living on .25-acre lot. Lovely bright kitchen with upgraded appliances, lots of cabinets and pantry will please any cook. Open concept living room and large addition, freshly painted, allow for spacious living. 3 bedrooms tastefully painted include a Primary with ensuite bath and walk in closet. Large fenced in back yard perfect for children and pets includes a nice shed for outside storage. Paved driveway and a one car detached garage. Conveniently located just minutes from the hospital, downtown amenities stores and restaurants. Just minutes from I-89 approx. 30 minutes to Burlington.

Listed by Renee Patterson of United Country Real Estate Mike Jarvis Group Inc

$
$
%
$/month over payments
Federal 30-year interest rate: 6.71% last updated on Sep 3, 2026
* All Figures are estimates. Check with your bank or proposed mortgage company for actual interest rates.
This product uses the FRED® API but is not endorsed or certified by the Federal Reserve Bank of St. Louis.

Save FavoriteSchedule TourAsk A QuestionMore Details

36 Mansfield Woods Way New Hampton NH 03256
Active With Contract

MLS Number 5104232

  • Residential Single Family
  • Full Bath 2
  • Adult Community
  • Construction Existing
  • Bedrooms 2

IMPECCABLE TURN-KEY RANCH IN MANSFIELD WOODS - TRULY PRISTINE SINGLE-LEVEL LIVING! Welcome home to single-level living at its absolute finest! This impeccably maintained detached ranch is nestled within the highly desirable, quiet 55+ Mansfield Woods community in New Hampton. Offering a flawless blend of comfort and low-maintenance privacy, this entire residence is in pristine, showroom-ready condition. It stands completely ready for its next owner with a true turn-key transition. Step inside to a remarkably large, sun-drenched living room that serves as the centerpiece of the home. The heart of the home is a spacious dream kitchen, thoughtfully designed with a generous layout and abundant workspace that makes hosting a breeze. Designed with privacy in mind, the floor plan features a peaceful master suite complete with an attached full bathroom. The second bedroom is equally impressive, sitting directly adjacent to another full bathroom, an ideal setup for guests, a quiet den, or a sunny home office. Modern convenience is built right into this exceptional property. Stay perfectly cool all summer with central air conditioning, and enjoy the ease of first-floor laundry hookups. You will love the attached two-car garage, featuring a convenient single-door entry to keep your vehicles completely shielded from New England winters. Step out onto your private deck to enjoy morning coffee overlooking a beautiful lot. This property takes the stress out of homeownership by minimizing outdoor upkeep. Location is everything. It sits in a peaceful setting while remaining incredibly close to Exit 23 on Interstate 93 for seamless commuting south or north, and just minutes from Lake Winnipesaukee and downtown Meredith. Do not miss this rare opportunity to own a spotless, turn-key home in a highly coveted neighborhood. Schedule your private viewing today! Come Make this House Your Home!!!

Listed by Travis Cole of RE/MAX Innovative Bayside

$
$
%
$/month over payments
Federal 30-year interest rate: 6.71% last updated on Sep 3, 2026
* All Figures are estimates. Check with your bank or proposed mortgage company for actual interest rates.
This product uses the FRED® API but is not endorsed or certified by the Federal Reserve Bank of St. Louis.

Virtual TourSave FavoriteSchedule TourAsk A QuestionMore Details

120 Meadow Run Alburgh VT 05440

Alburgh, VT120 Meadow Run

Price$279,900

Est. Mortgage: $/month

MLS Number 5089178

  • Residential Single Family
  • Full Bath 1
  • Address 120 Meadow Run
  • Construction To Be Built
  • Bedrooms 3

Set on approximately 3.16 acres in a peaceful country setting, this energy-efficient 3-bedroom, 2-bath home offers the perfect blend of comfort, functionality, and future potential. The property features a spacious yard ideal for entertaining, recreation, and gardening. Inside, the open-concept kitchen and living area create an inviting atmosphere for everyday living and gathering with family and friends. The primary suite includes a private bath, while two additional bedrooms provide flexibility for guests, remote work, or hobbies. Enjoy the privacy of country living while still being conveniently located to nearby amenities. Take advantage of this well-priced opportunity and move in just in time to enjoy before winter. PHOTOS likeness only. Seller holds a Vermont real estate license.

Listed by Jason Lefebvre of RE/MAX North Professionals

$
$
%
$/month over payments
Federal 30-year interest rate: 6.71% last updated on Sep 3, 2026
* All Figures are estimates. Check with your bank or proposed mortgage company for actual interest rates.
This product uses the FRED® API but is not endorsed or certified by the Federal Reserve Bank of St. Louis.

Virtual TourSave FavoriteSchedule TourAsk A QuestionMore Details

2100 Baltimore Road Baltimore VT 05143

Baltimore, VT2100 Baltimore Road

Price$279,000

Est. Mortgage: $/month

MLS Number 5078525

  • Residential Single Family
  • Full Bath 2
  • Address 2100 Baltimore Road
  • Construction Existing
  • Bedrooms 5

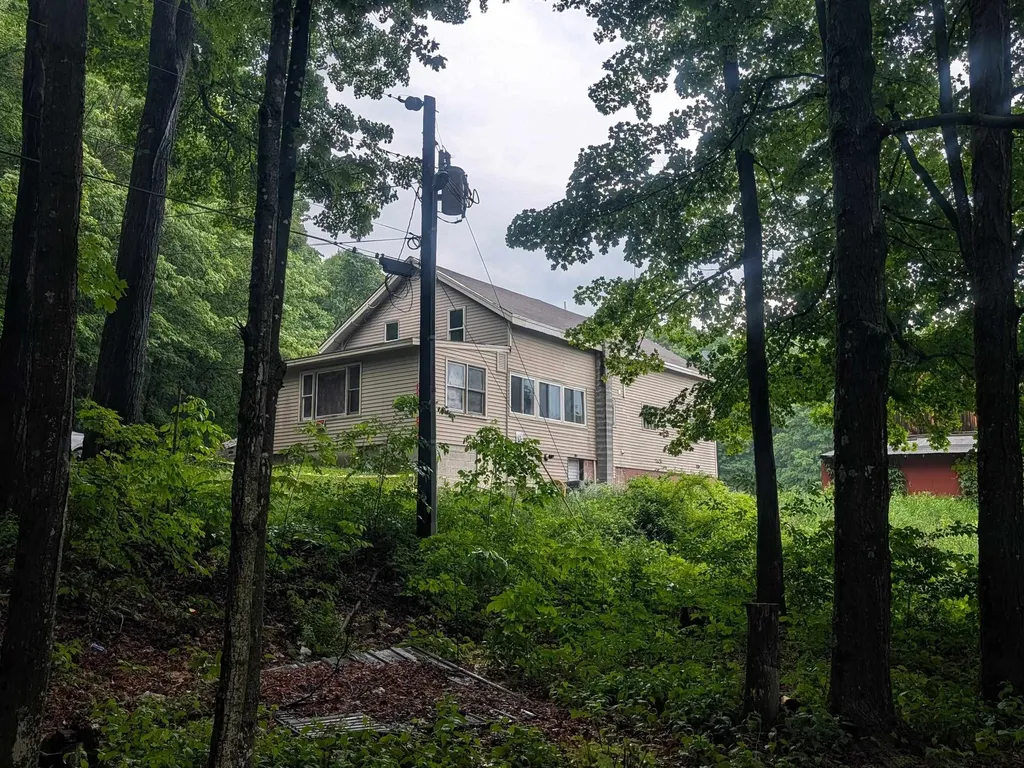
Country living on 4.97 acres, just 6 miles to springfield shopping plaza. 9 room home offers ground floor with applianced kitchen w/ dining area, living room, sunroom, full bath, front bedroom, & another bedroom w/ full bath. The second floor has 2 bedrooms plus another bedroom w/ 3/4 bath and walk-in closet. Sevca recently insulated entire house and added a new fha oil furnace in the summer of 2025. Retired owner wants to downsize. Need 24-hour notice to show.

Listed by Don Chabot of Town and Country Realty

$
$
%
$/month over payments
Federal 30-year interest rate: 6.71% last updated on Sep 3, 2026
* All Figures are estimates. Check with your bank or proposed mortgage company for actual interest rates.
This product uses the FRED® API but is not endorsed or certified by the Federal Reserve Bank of St. Louis.

Virtual TourSave FavoriteSchedule TourAsk A QuestionMore Details

139 Pleasant Valley Road Springfield VT 05156

MLS Number 5101795

  • Residential Single Family
  • Full Bath 1
  • Construction Existing
  • Bedrooms 3
  • Bathroom 1

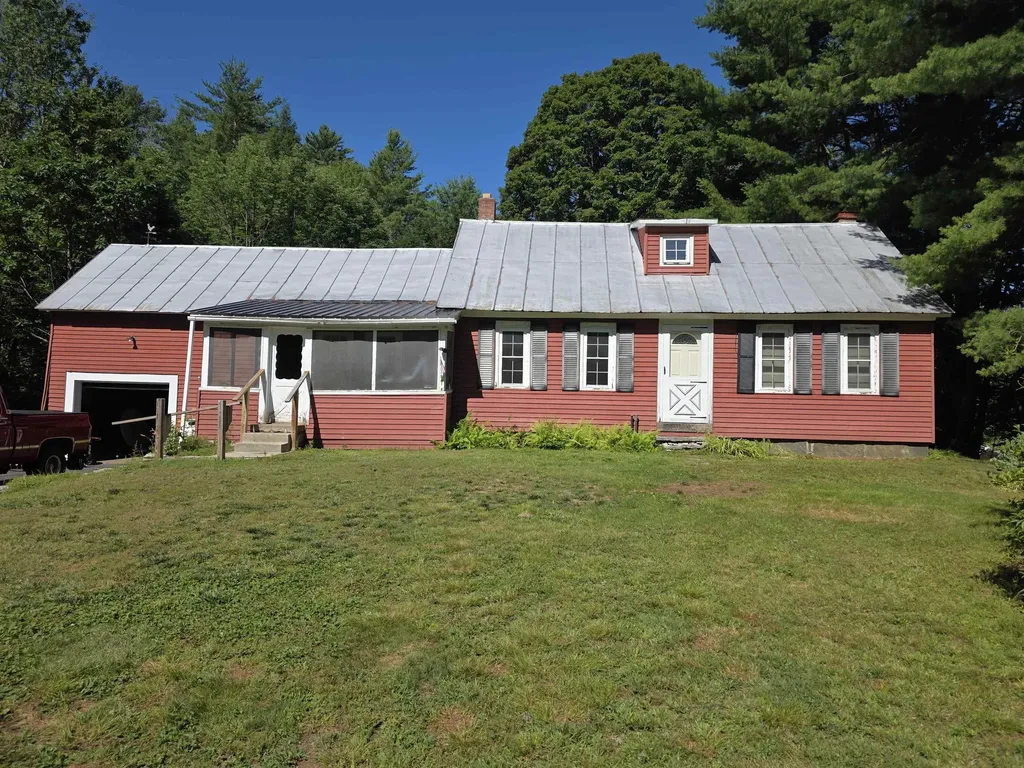
Original 1800's cape style home situated conveniently between Springfield and Chester. Home has seen updates over the years but continues to show original charm of an 1800's period home, exposed beams in primary bedroom, mixed wood floors, post and beam shed/garage with usable and accessible second floor. The enclosed front porch leads you to the comfortable, sunlit eat in country kitchen which features a large island for cooking, a picture window onto the back deck and access to the garage. Good sized living room runs front to back taking advantage of views of the quiet back yard and the small neighborhood where the home is located. First floor bedroom with exposed beams has a bonus room attached that might be a great spot for a primary bath. Second floor has the standard layout of a bedroom on either side of the stairs one featuring a witch window, somewhat common in New England. The expansive grounds are landscaped with perennials, fruit trees, open and shaded areas and is bordered by a stream. While the home has seen updates over the years for comfort such as newer windows and updated kitchen, drilled well, it has retained its original charm, and the family is ready to move the home on to its new family for the next chapter of its life. This is an estate home and offer "AS IS"

Listed by Julie Buffum of Buffum Realty

$
$
%
$/month over payments
Federal 30-year interest rate: 6.71% last updated on Sep 3, 2026
* All Figures are estimates. Check with your bank or proposed mortgage company for actual interest rates.
This product uses the FRED® API but is not endorsed or certified by the Federal Reserve Bank of St. Louis.

Virtual TourSave FavoriteSchedule TourAsk A QuestionMore Details

43 Middle Road Clarendon VT 05759

Clarendon, VT43 Middle Road

Price$279,000

Est. Mortgage: $/month

Active With Contract

MLS Number 5084385

  • Residential Single Family
  • Full Bath 1
  • Address 43 Middle Road
  • Construction Existing
  • Bedrooms 2

Beautiful 2-bedroom, 2-bath home in Clarendon, set on just over half an acre. This inviting property features stunning wood floors throughout and floor-to-ceiling windows in the dining area that fill the space with natural light. The spacious living area offers a pellet stove hookup, perfect for cozy evenings. Conveniently located near schools, shopping, restaurants, and skiing, this home offers the perfect blend of country living and accessibility. Don't miss this opportunity-schedule your showing today!

Listed by David Lafontaine of Welcome Home Real Estate

$
$
%
$/month over payments
Federal 30-year interest rate: 6.71% last updated on Sep 3, 2026
* All Figures are estimates. Check with your bank or proposed mortgage company for actual interest rates.
This product uses the FRED® API but is not endorsed or certified by the Federal Reserve Bank of St. Louis.

Save FavoriteSchedule TourAsk A QuestionMore Details

145 Quarterline Road West Rutland VT 05777-9854
Pending

MLS Number 5101979

  • Residential Single Family
  • Full Bath 1
  • Address 145 Quarterline Road
  • Construction Existing
  • Bedrooms 2

Rare opportunity to own a stunning 2.1 private acres bordered by a river and small forest, featuring a pristine, updated 2-bedroom, 1-bath home in move-in condition. The home is real property (concrete foundation with crawl space) with sought-after additions like a mud room, heated porch, and 2 level deck connected to the above ground pool. This property has it all: peaceful country living with breathtaking views, sunsets, and wildlife, and all the amenities to host social gatherings (pool, gazebo, tiki bar, fire pit, etc) while being just minutes from Rutland and neighboring towns. Most furnishings convey with home purchase if desired. This property has been meticulously maintained and upgraded throughout. A true turnkey opportunity on a private, beautiful property. All major systems and components updated or remodeled within the last 5-30 years.

Listed by Jonathan Minerick of homecoin.com

$
$
%
$/month over payments
Federal 30-year interest rate: 6.71% last updated on Sep 3, 2026
* All Figures are estimates. Check with your bank or proposed mortgage company for actual interest rates.
This product uses the FRED® API but is not endorsed or certified by the Federal Reserve Bank of St. Louis.

Virtual TourSave FavoriteSchedule TourAsk A QuestionMore Details

15 Rt. 5 North Windsor VT 05089-9353

Windsor, VT15 Rt. 5 North

Price$279,000

Est. Mortgage: $/month

Active With Contract

MLS Number 5103442

  • Residential Single Family
  • Address 15 Rt. 5 North
  • Construction Existing
  • Bedrooms 2
  • Bathroom 1

Completely rebuilt in 2014 (except for the storage room) and set on 2.51 acres spanning both Windsor and Hartland, this 2-bedroom, 1-bath ranch offers comfortable one-level living with plenty of potential. The open-concept living, dining, and kitchen area creates a functional layout, while the attached direct-entry garage and unfinished attached space provide excellent storage or future expansion possibilities. Outside, the property features a circular driveway, a partially level yard, a small, fenced area off the garage, a larger split-rail fenced paddock with a run-in, a storage shed, and a dedicated chicken coop area, offering flexibility for gardening, hobbies, small animals, or outdoor enjoyment. Conveniently located with easy access to area amenities, this property presents a wonderful opportunity to make it your own. Easy access to I-91, 23 min to DHMC, 15 min from West Lebanon, 22 min to Woodstock, 40 min to Okemo. Open house Saturday, August 8th, 10am-12pm

Listed by Karen DeMas and Jay Farrar of Four Seasons Sotheby's Int'l Realty

$
$
%
$/month over payments
Federal 30-year interest rate: 6.71% last updated on Sep 3, 2026
* All Figures are estimates. Check with your bank or proposed mortgage company for actual interest rates.
This product uses the FRED® API but is not endorsed or certified by the Federal Reserve Bank of St. Louis.

Virtual TourSave FavoriteSchedule TourAsk A QuestionMore Details

9 Pinecrest Road Raymond NH 03077

Raymond, NH9 Pinecrest Road

Price$279,000

Est. Mortgage: $/month

Pending

MLS Number 5101453

  • Residential Single Family
  • Address 9 Pinecrest Road
  • Construction Existing
  • Bedrooms 2
  • Bathroom 1

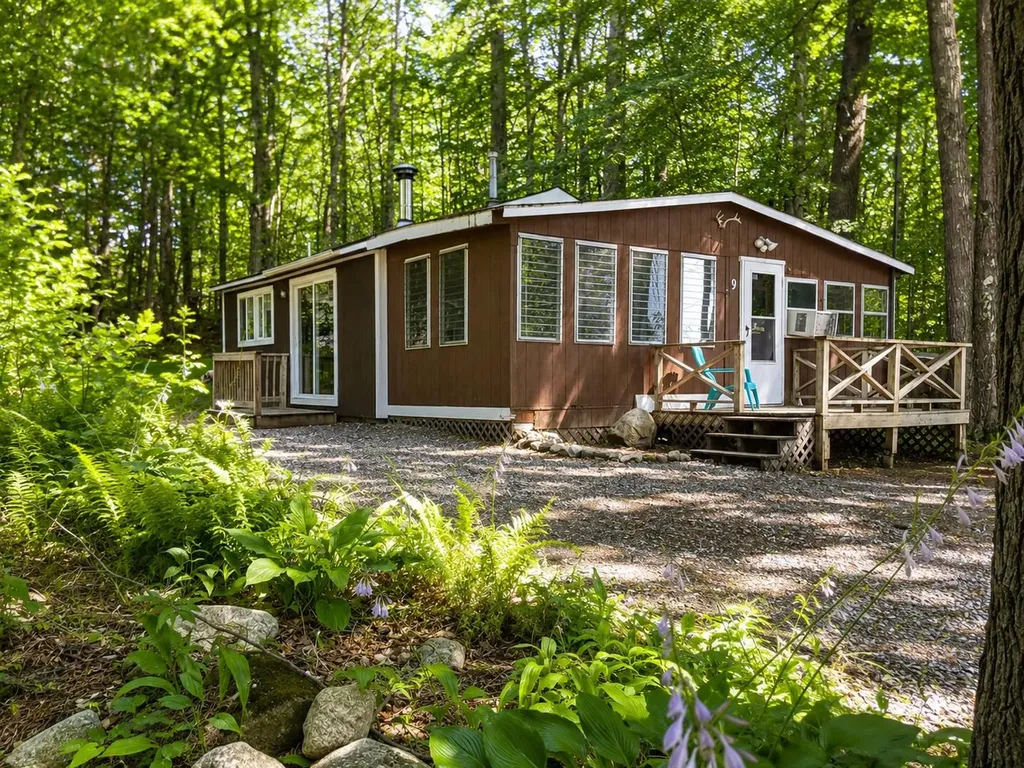
Escape to your own seasonal getaway just moments from beautiful Governor's Lake! This charming 2-bedroom cabin has been thoughtfully updated with a drilled well, a new septic system (2020), and a home that has been professionally lifted and leveled, offering peace of mind for years to come. Inside, a cozy wood stove creates the perfect setting for crisp fall days and winter weekends. Step outside to enjoy your private backyard complete with a fire pit, ideal for relaxing after a day on the lake or exploring the outdoors. Deeded access to Governor's Lake provides opportunities for boating, fishing, kayaking, swimming, and making lasting summer memories. Miles of nearby conservation trails and access to snowmobile trails make this the perfect retreat in every season. Conveniently located just minutes from Route 101, shopping, and restaurants, you'll enjoy the tranqu of a wooded setting while remaining close to everyday conveniences. Whether you're looking for a weekend escape or a seasonal vacation home, this property offers the best of New Hampshire's outdoor lifestyle. Property is designated seasonal by the Town of Raymond and has been used as a summer home. Features include a woodstove for heat and a brand-new furnace on site that requires final gas and electrical connection. Buyer to confirm any year-round use with the town.

Listed by Amie Donnelly of Coldwell Banker Realty - Portsmouth,NH

$
$
%
$/month over payments
Federal 30-year interest rate: 6.71% last updated on Sep 3, 2026
* All Figures are estimates. Check with your bank or proposed mortgage company for actual interest rates.
This product uses the FRED® API but is not endorsed or certified by the Federal Reserve Bank of St. Louis.

Virtual TourSave FavoriteSchedule TourAsk A QuestionMore Details

217 South Pleasant Street Bradford VT 05033
Active With Contract

MLS Number 5095022

  • Residential Single Family
  • Full Bath 2
  • Construction Existing
  • Bedrooms 4
  • Bathroom 2

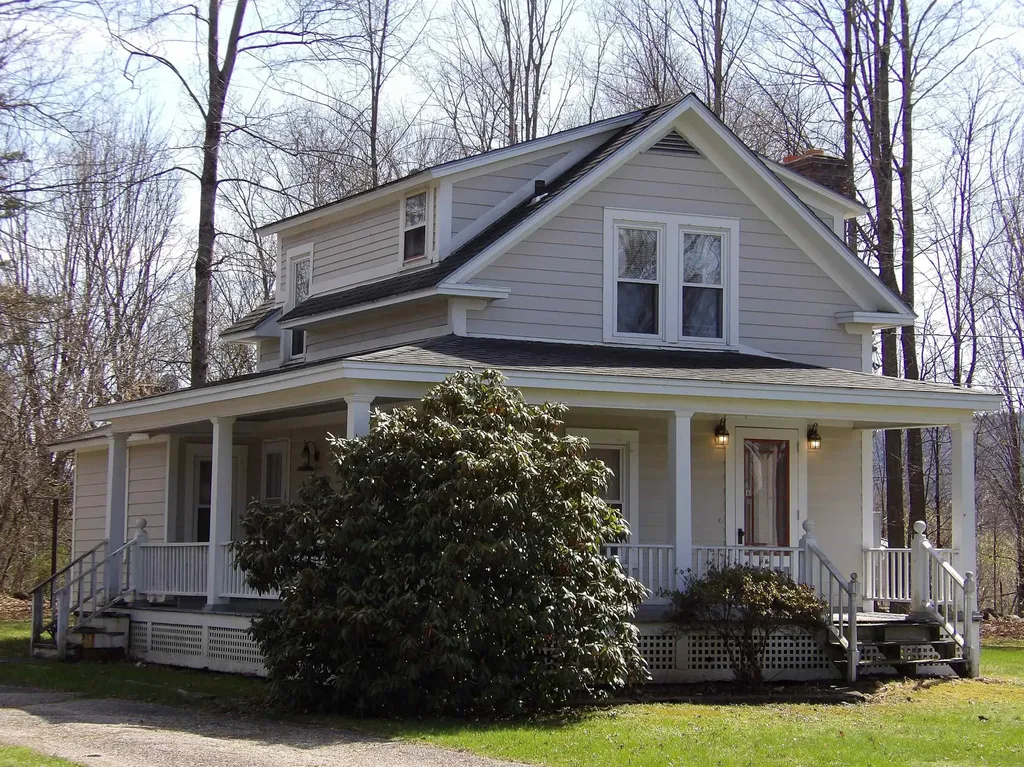
BACK ON THE MARKET DUE TO BUYER FINANCING- NO INSPECTION OR APPRAISAL ISSUES! Welcome to 217 South Pleasant Street-a move-in-ready gem perfectly situated on a quiet side street, just a short walk from downtown Bradford and conveniently close to Route 91. Sellers have meticulously maintained this home, and their care shines throughout. As you arrive, you're greeted by a charming front porch, featuring a screened-in portion that offers an inviting space for outdoor relaxation. Inside, the functional layout is designed for easy first-floor living, featuring a bedroom, a full bath, and a bright living area with hardwood flooring and a cozy pellet stove. The main level also includes a separate dining area and an updated kitchen complete with new appliances. Just off the kitchen, a spacious bonus room provides the perfect footprint for a home office or an additional living room. Large, numerous windows throughout the living spaces flood the home with natural light, creating a warm and vibrant atmosphere. While offering distinct, cozy spaces, the configuration remains ideal for hosting larger gatherings. Upstairs, you will find three additional bedrooms and another full bath. The property includes a large attached barn teeming with potential-whether you envision a workshop, extra storage, or even an accessory apartment. Outside, the substantial yard features mature landscaping and a fenced-in garden area, offering a picturesque backdrop for every season, from spring blooms to the first winter snow. With updates including a two-year-old boiler and a well-kept interior, this truly special property is ready for its next chapter. Set up your showing today!

Listed by Lauren Gould of Green Light Real Estate

$
$
%
$/month over payments
Federal 30-year interest rate: 6.71% last updated on Sep 3, 2026
* All Figures are estimates. Check with your bank or proposed mortgage company for actual interest rates.
This product uses the FRED® API but is not endorsed or certified by the Federal Reserve Bank of St. Louis.

Save FavoriteSchedule TourAsk A QuestionMore Details

9 East Street Barre City VT 05641

Barre City, VT9 East Street

Price$279,000

Est. Mortgage: $/month

Active With Contract

MLS Number 5104247

  • Residential Single Family
  • Full Bath 2
  • Address 9 East Street
  • Construction Existing
  • Bedrooms 4

Some homes have history. This one has stories. Set in the heart of Barre's historic district, this one-of-a-kind Vermont home has welcomed generations of celebrations, holiday dinners, and unforgettable gatherings. From the moment you step through the grand entrance, remarkable architectural details create a sense of occasion rarely found today. The main level offers a kitchen with pantry, formal dining room, inviting living room, flexible bedroom with a full bath, an additional half bath, and laundry room. Front and rear staircases lead upstairs, where you will find three bedrooms, a den, a full bath, and extra nooks or storage spaces ready to become a reading corner, creative retreat, or tucked-away workspace. Outside, mature hedges surround the generous lot, creating a peaceful sense of separation in the middle of the city. The substantial two-car garage and barn includes a full second floor for storage, hobbies, or future possibilities. This is not a cookie-cutter house polished into sameness. It is a historic Barre home with personality, presence, and the kind of details you remember long after the showing. Come experience the lovely foyer, the unexpected spaces, and the feeling of a home that has been deeply loved. Centrally located within walking distance of all amenities, and you can sit on your front porch, sunporch or lawn and enjoy concerts in the park or the farmers market. Located in Currier Park, which is so accessible to everything.

Listed by Michelle Gosselin of Heney Realtors - Element Real Estate (Barre)

$
$
%
$/month over payments
Federal 30-year interest rate: 6.71% last updated on Sep 3, 2026
* All Figures are estimates. Check with your bank or proposed mortgage company for actual interest rates.
This product uses the FRED® API but is not endorsed or certified by the Federal Reserve Bank of St. Louis.

Save FavoriteSchedule TourAsk A QuestionMore Details

9 Slate Run North Hampton NH 03862

North Hampton, NH9 Slate Run

Price$279,000

Est. Mortgage: $/month

MLS Number 5075620

  • Residential Single Family
  • Full Bath 1
  • Address 9 Slate Run
  • Construction Existing
  • Bedrooms 2

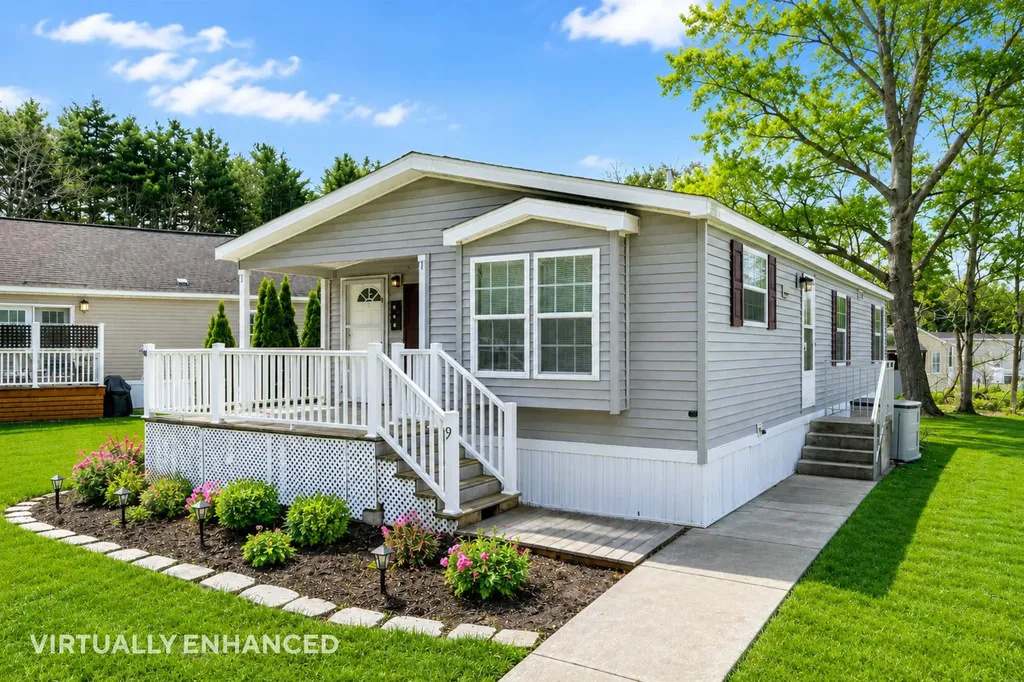
Come home to comfort, light, and effortless living at 9 Slate Run, a well-cared for 2012 Skyline manufactured home located within Granite Post Green, one of the Seacoast's most established and welcoming communities. Thoughtfully designed and filled with natural light, this home offers a perfect blend of everyday convenience and relaxed coastal charm. The open concept kitchen and dining area features ample cabinetry and flows seamlessly into the spacious living room, creating an inviting setting for both daily living and casual entertaining. Vaulted ceilings and abundant windows enhance the bright, airy feel throughout the home. A dedicated laundry area adds to the ease of single-level living. The primary bedroom serves as a comfortable retreat with its own ¾ bath, while a second bedroom and an additional bonus room provide flexible space ideal for guests, a home office, or additional living needs. A full second bath completes the layout, offering both comfort and functionality. Step outside to enjoy a covered porch, paved driveway, and private shed, along with a peaceful surroundings. The home is also generator ready (generator not included), offering added peace of mind year-round. Conveniently located near beaches, shopping, trails, and major commuting routes, this home is a smart alternative to condo living and an excellent opportunity to enjoy the North Hampton Seacoast lifestyle. Smile, you just found your new home!

Listed by Eric Levin of KW Coastal and Lakes & Mountains Realty

$
$
%
$/month over payments
Federal 30-year interest rate: 6.71% last updated on Sep 3, 2026
* All Figures are estimates. Check with your bank or proposed mortgage company for actual interest rates.
This product uses the FRED® API but is not endorsed or certified by the Federal Reserve Bank of St. Louis.

Virtual TourSave FavoriteSchedule TourAsk A QuestionMore Details

Broker Reciprocity 

Copyright 2026 PrimeMLS, Inc. All rights reserved. This information is deemed reliable, but not guaranteed. The data relating to real estate displayed on this display comes in part from the IDX Program of PrimeMLS. The information being provided is for consumers’ personal, non-commercial use and may not be used for any purpose other than to identify prospective properties consumers may be interested in purchasing. Data last updated September 7, 2026 9:23 PM UTC