SIGN UP or LOG IN 's Account

Log in to see your saved listings or edit your searches:

No account? Sign up now to save searches, listings, and get tailored listing notifications. It's free, opt-out anytime.

Find Your New Home

Sign Up Today!

Get fresh listings via email, save your favorite listings, match with similar properties, and unlock additional property info.

Create Your Account

Do not fill in this field:

Already have an account? Log in

and narrow your search. If you have fewer than 200 results, you can save your search.

Addison VT Single Family Real Estate

r=793-804
Lot 5 Emerson Ridge Dover NH 03820

Dover, NHLot 5 Emerson Ridge, Unit 5

Price$1,395,000

Est. Mortgage: $/month

MLS Number 5078173

  • Residential Single Family
  • Full Bath 1
  • Address Lot 5 Emerson Ridge
  • Construction Pre-Construction
  • Bedrooms 4

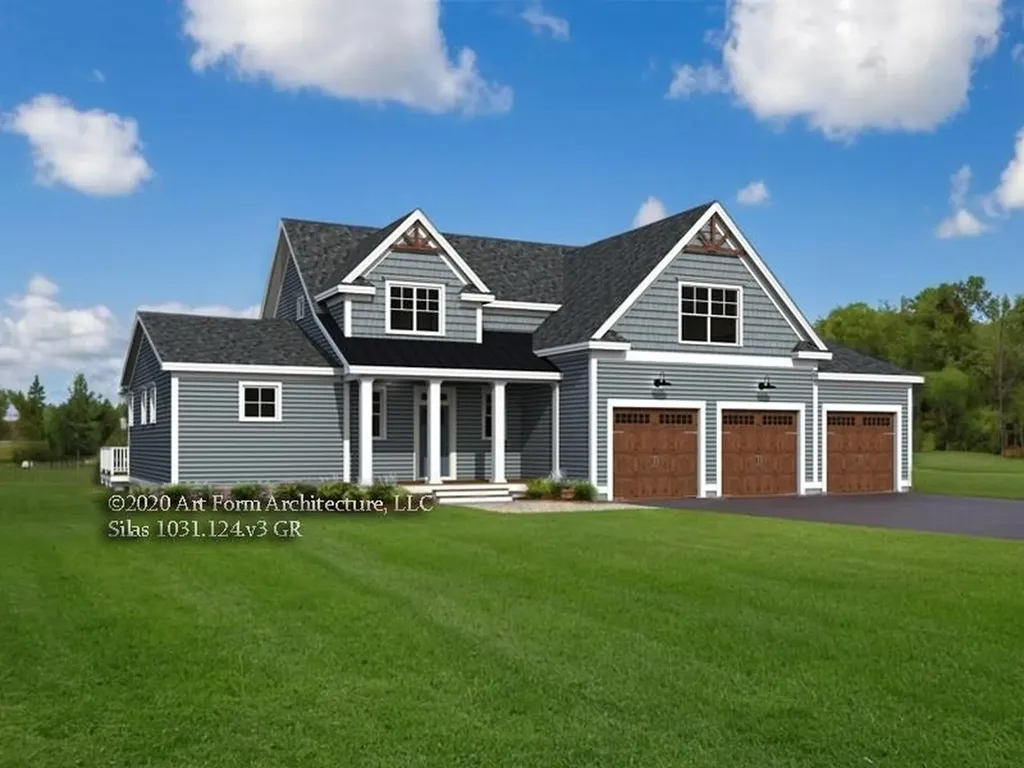
Set on a private road with just 4 other homesites, Lot 5 offers a tucked-away feel minutes from downtown Dover, a Community Trail, & commuter routes. This boutique neighborhood blends scenic former farm fields with everyday convenience-close to shops, dining, & Cochecho Country Club. The "Silas" lives with an easy, everyday rhythm. A 1st floor primary suite means single-level ease when you want it-privacy & no nightly stair runs. At the center, a gas-fireplaced living room opens to the kitchen & dining, & the kitchen carries effortlessly into a glass-lined sunroom so the cook stays in the conversation while daylight anchors the center of the house. 10' ceilings in the kitchen, dining, & sunroom lift the spaces with air & volume, making holidays feel special & weeknights cozy. Daily function lands where you need it: a mudroom to catch boots & bags, a pantry to keep counters clear, & dedicated 1st floor laundry to simplify the routine. Upstairs, 3 additional bedrooms & a full bath deliver flexible space for guests, teens, or a second office-separation when you want it, connection when you don't. A 3-car garage handles New England weather; a deck extends living outdoors for grill-to-table nights; & a future-ready lower level offers room to grow (gym, play space, media-your call). Every home at Emerson Ridge is built for performance & comfort with Energy Star certification & smart-home features that help lower utility costs, reduce noise, and elevate day-to-day living.

Listed by Marissa Drew of The Gove Group Real Estate,LLC
$
$
%
$/month over payments
Federal 30-year interest rate: 6.55% last updated on Jul 16, 2026
* All Figures are estimates. Check with your bank or proposed mortgage company for actual interest rates.
This product uses the FRED® API but is not endorsed or certified by the Federal Reserve Bank of St. Louis.

Save FavoriteSchedule TourAsk A QuestionMore Details

43 Sterling Place Bow NH 03044

Bow, NH43 Sterling Place

Price$1,395,000

Est. Mortgage: $/month

Pending

MLS Number 5070187

  • Residential Single Family
  • Full Bath 2
  • Address 43 Sterling Place
  • Construction Existing
  • Bedrooms 3

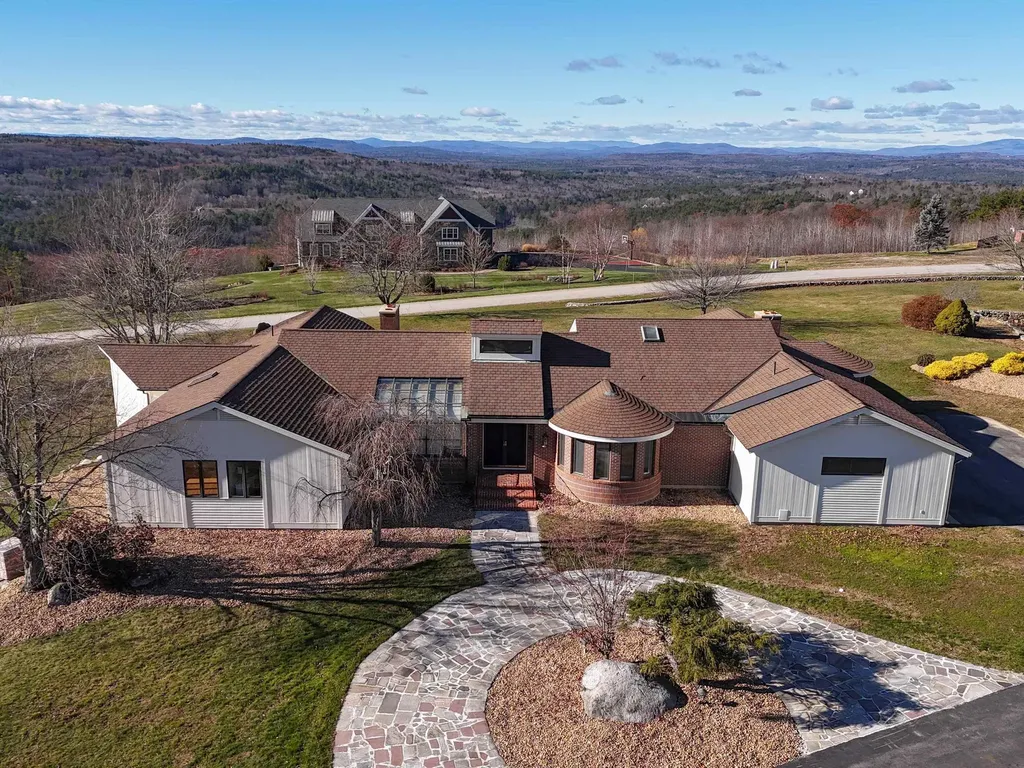
Welcome to 43 Sterling Place! This stunning custom-built luxurious ranch is nestled on over 6 acres with over 5,000 sq. ft. of living space. Enter through the expansive living room with a marble foyer, vaulted ceilings, and incredible views to several mountain ranges. The primary suite features a spacious dressing area, walk-in closets and a luxurious bath with a walk-in shower, jacuzzi tub and laundry area. Also there's two spacious guest bedrooms, each with its own bathroom, ensuring privacy and comfort for guests. The enormous Chef's kitchen features granite counters, eat in area, newer appliances and plenty of room for social gatherings. When the sun goes down, you'll be treated to amazing sunsets from most of the rooms! Outside, there are multiple entertaining areas, a pond and plenty of space for creating your own outdoor oasis. This meticulously maintained, single-level home also features new hardwood floors, newer appliances and a freshly painted exterior. The lower level is partially finished and has the potential for many uses, including a teen/in-law suite, game room, home gym and much more. The attached 3-car and detached 3-car garages are perfect for car enthusiasts, hobbyists or extra storage. Sterling Place is the premier neighborhood in Bow with top-rated schools. You'll love this one!

Listed by Nancy Dowling of Foundation Brokerage Group

$
$
%
$/month over payments
Federal 30-year interest rate: 6.55% last updated on Jul 16, 2026
* All Figures are estimates. Check with your bank or proposed mortgage company for actual interest rates.
This product uses the FRED® API but is not endorsed or certified by the Federal Reserve Bank of St. Louis.

Virtual TourSave FavoriteSchedule TourAsk A QuestionMore Details

20 Boat Cove Road Alton NH 03810

Alton, NH20 Boat Cove Road

Price$1,395,000

Est. Mortgage: $/month

Active With Contract

MLS Number 5083809

  • Residential Single Family
  • Full Bath 1
  • Address 20 Boat Cove Road
  • Construction Existing
  • Bedrooms 3

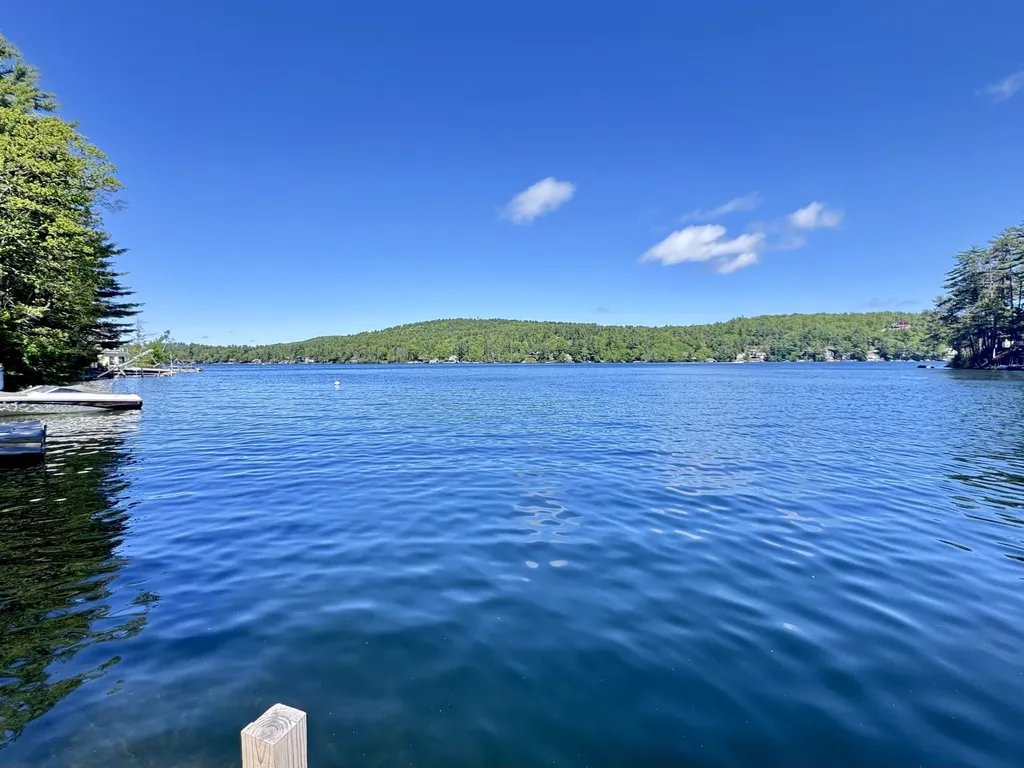
Lake Winnipesaukee waterfront with immediate use today and valuable flexibility for the future. This charming year-round cottage at 20 Boat Cove Road sits at the end of a private street, in a quiet cul-de-sac that you own. This home offers privacy, ample parking, room for pets and guests, and waterfront with a permanent deep-water dock in a calm cove with crystal-clear water. Enjoy the property exactly as it is, make improvements over time, or plan for a future build when the timing is right. The expanded 0.46-acre lot provides excellent usable space and flexibility. To save time and reduce uncertainty, all construction permits are already in place, including a state-approved three-bedroom septic design and architectural plans for a larger home of up to 5,000 sq. ft. With those existing approvals secured, buyers looking to expand have several options, including adding on to the current cottage, building the approved 5,000-square-foot home, or creating something in between. This is a rare chance to own a waterfront home on Lake Winnipesaukee at an attractive price point, while keeping the option to create something more substantial in the future. Minutes from Alton Bay activities/attractions, Gunstock Mountain Resort, restaurants, BankNH Pavilion, and more. This waterfront home combines privacy and long-term potential in one of the Lakes Region's most desirable settings.

Listed by Corina Cisneros of EXP Realty

$
$
%
$/month over payments
Federal 30-year interest rate: 6.55% last updated on Jul 16, 2026
* All Figures are estimates. Check with your bank or proposed mortgage company for actual interest rates.
This product uses the FRED® API but is not endorsed or certified by the Federal Reserve Bank of St. Louis.

Virtual TourSave FavoriteSchedule TourAsk A QuestionMore Details

1 Mccarron Drive Hampton NH 03842

Hampton, NH1 Mccarron Drive

Price$1,395,000

Est. Mortgage: $/month

Pending

MLS Number 5094447

  • Residential Single Family
  • Full Bath 1
  • Address 1 Mccarron Drive
  • Construction Existing
  • Bedrooms 3

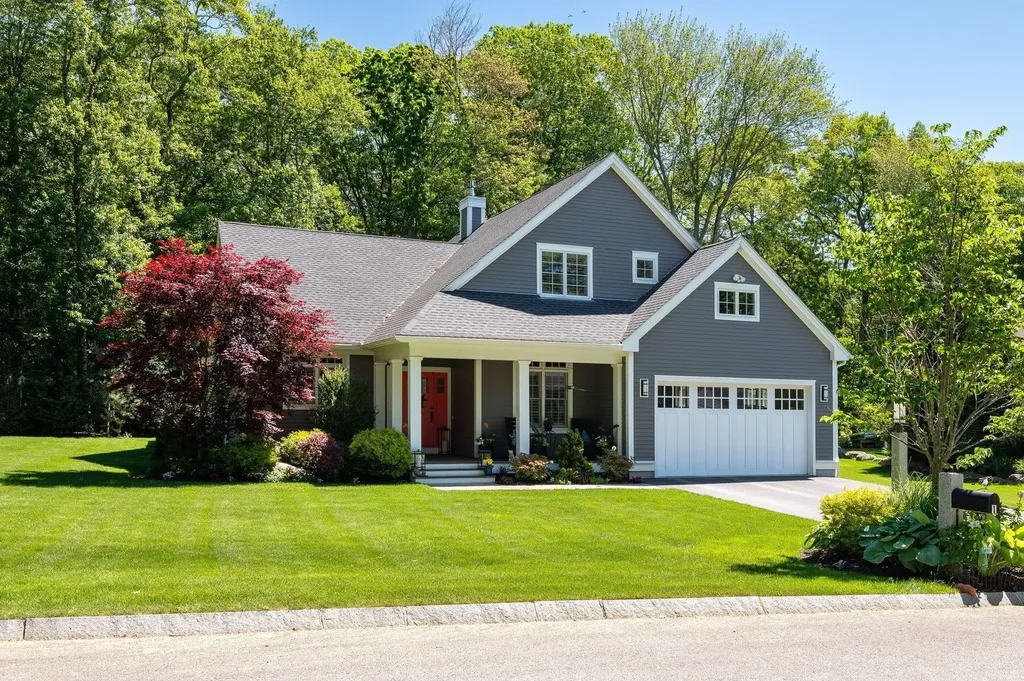
OPEN HOUSE CANCELLED! Nestled within an exclusive 10-home neighborhood built in 2016, this beautifully crafted home offers the perfect blend of comfort, elegance, & convenience. Set in a picturesque, wooded setting, the location is truly exceptional-minutes from North Hampton, NH Seacoast's beautiful beaches, & the vibrant downtowns of Portsmouth & Exeter, offering endless shopping, dining, & entertainment options. Enjoy the benefit of a resident beach parking sticker at Plaice Cove Beach! Thoughtfully designed for everyday comfort & long-term livability, this home offers 3 bedrooms plus a dedicated office that can easily serve as a 4th bedroom. The flexible floor plan provides the ease of single-level living, featuring a spacious 1st-floor primary suite, an additional bedroom or office, & a conveniently located laundry room on the main level. Upstairs, 2 generously sized guest bedrooms share a full bath, creating privacy for family & guests. A welcoming covered front porch opens to a stunning vaulted great room anchored by a gas fireplace. The open-concept design flows seamlessly into the dining area, where beautiful French doors lead to the outdoor living space, making entertaining effortless. The well-appointed kitchen showcases beautiful custom cabinetry, a tile backsplash, under-cabinet lighting, wall oven, & large peninsula with seating for 4. A separate beverage station adds style & functionality. The laundry room is discreetly tucked just behind the kitchen. The direct-entry 3-car tandem garage offers versatility with additional space ideal for a workshop or storage. Situated on a beautifully landscaped 0.46-acre corner lot, the outdoor spaces are just as impressive as the interior. Enjoy gathering on the expansive patio while overlooking the impeccably maintained grounds. Additional features include a storage shed, irrigation system, central a/c, & a generator for peace of mind. Enjoy low-maintenance living in one of the area's most desirable settings..

Listed by Evan Douglass of KW Coastal and Lakes & Mountains Realty/Portsmouth

$
$
%
$/month over payments
Federal 30-year interest rate: 6.55% last updated on Jul 16, 2026
* All Figures are estimates. Check with your bank or proposed mortgage company for actual interest rates.
This product uses the FRED® API but is not endorsed or certified by the Federal Reserve Bank of St. Louis.

Save FavoriteSchedule TourAsk A QuestionMore Details

39 Wallis View Lane Ludlow VT 05149

Ludlow, VT39 Wallis View Lane

Price$1,395,000

Est. Mortgage: $/month

MLS Number 5081043

  • Residential Single Family
  • Full Bath 2
  • Village Ludlow
  • Address 39 Wallis View Lane
  • Construction Existing

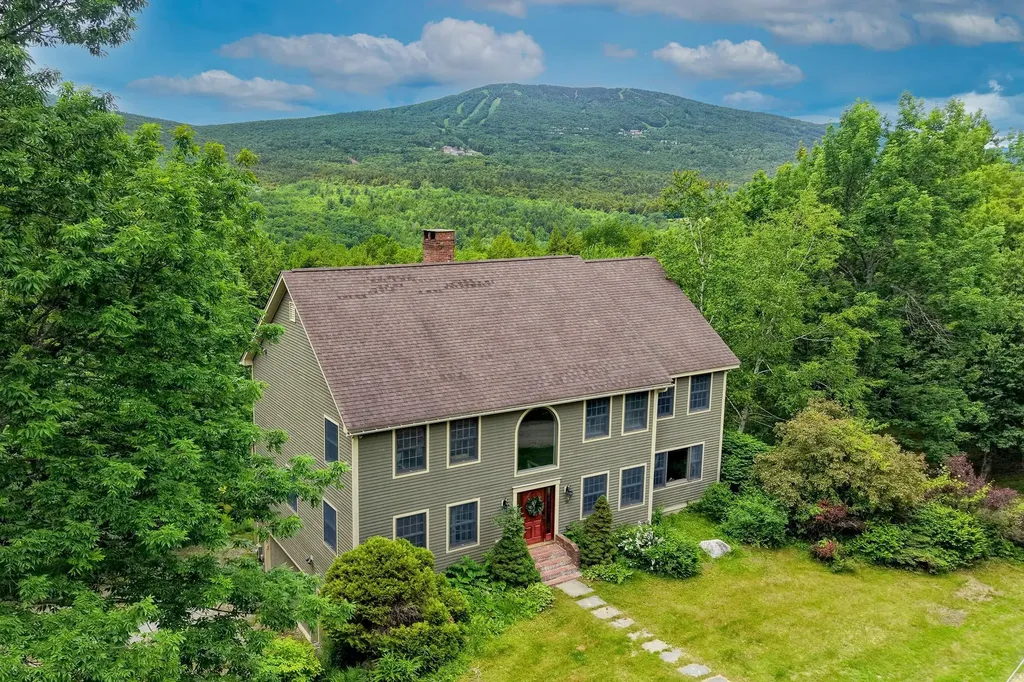
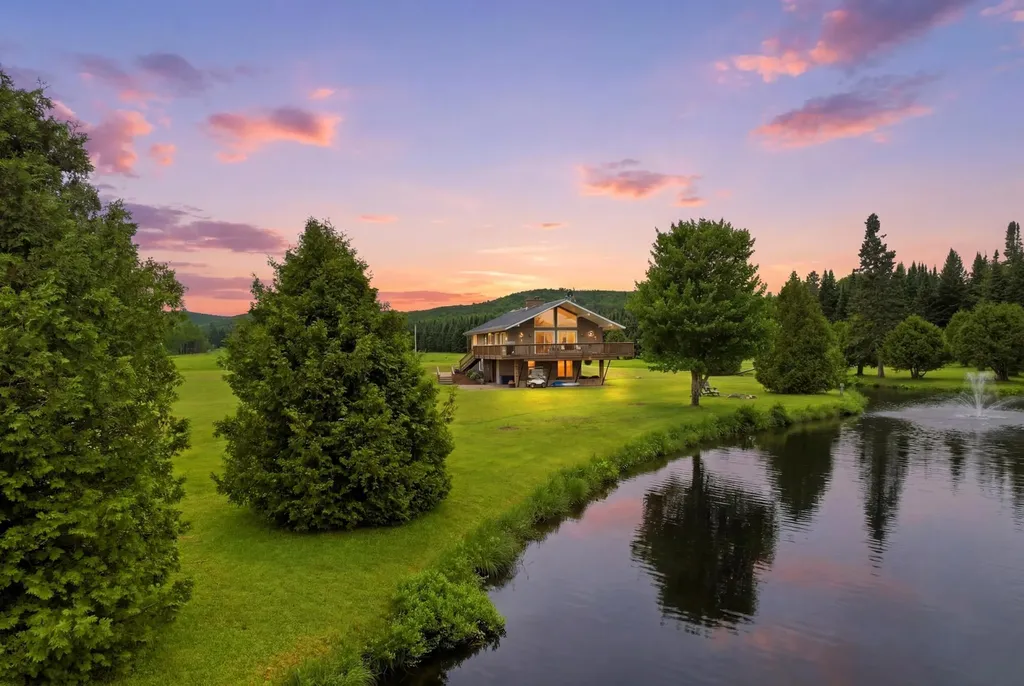
Set in the highly desirable South Hill Estates, this exceptional property pairs privacy with an unbeatable location just minutes from Okemo Mountain. Surrounded by nearly five acres, the home enjoys sweeping mountain views and a beautifully open landscape that invites year-round enjoyment. The yard is a true highlight-offering plenty of space to relax, entertain, and play. A picturesque pond becomes the centerpiece in every season, perfect for summer afternoons by the water or winter skating and hockey under the open sky. As the day winds down, take in stunning sunsets over the pond with Okemo Mountain as your backdrop-an everyday experience that never gets old. A large deck overlooks the scenery, while a patio with a hot tub creates the perfect spot to unwind after a day on the slopes or trails. With access to nearby snowmobile trails and only a short drive to the mountain, this setting is ideal for outdoor enthusiasts. Inside, the fully furnished home features over 4,000 square feet of thoughtfully designed living space. The main level showcases rich cherry hardwood floors, a well-appointed kitchen with premium stainless steel appliances, granite countertops, and custom cabinetry, along with inviting spaces for gathering and entertaining. Upstairs, the generous primary suite and additional bedrooms provide comfort and flexibility, while the lower level offers a dedicated home theater for relaxing after a day outside. An oversized attached garage provides ample room for vehicles, gear, and recreational toys, adding more convenience to this four-season retreat. The large Amish shed provides even more storage. This location and setting can't be beat. Don't miss out!

Listed by Debra Staniscia of Four Seasons Sotheby's Int'l Realty

$
$
%
$/month over payments
Federal 30-year interest rate: 6.55% last updated on Jul 16, 2026
* All Figures are estimates. Check with your bank or proposed mortgage company for actual interest rates.
This product uses the FRED® API but is not endorsed or certified by the Federal Reserve Bank of St. Louis.

Virtual TourSave FavoriteSchedule TourAsk A QuestionMore Details

152 York Street York ME 03909

York, ME152 York Street

Price$1,395,000

Est. Mortgage: $/month

Active With Contract

MLS Number 5094512

  • Residential Single Family
  • Full Bath 3
  • Address 152 York Street
  • Construction Existing
  • Bedrooms 4

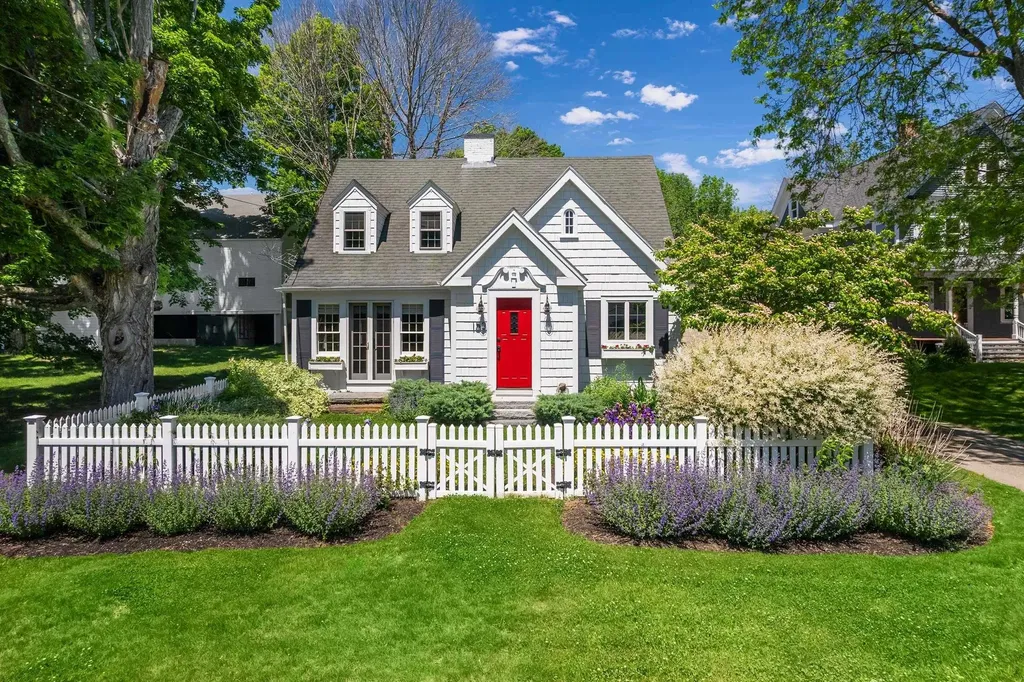
Originally designed by renowned Boston architect Royal Barry Wills, this beautifully updated English cottage-style home is ideally located in the heart of York Village. Set on 0.34 acres with mature landscaping, white picket fencing, window boxes, and a courtyard patio, the property seamlessly blends timeless character with modern updates. Offering 4 bedrooms, 3 full and 1 half bath, the thoughtfully designed floor plan features a sun-filled kitchen with quartz countertops, premium appliances, custom window seating, and adjoining dining areas ideal for everyday living and entertaining. The front-to-back fireplaced living room is filled with natural light and overlooks the gardens, while the first-floor primary suite has been transformed with a vaulted ceiling, skylights, new flooring, and a beautifully renovated bath. Significant recent improvements include an expanded detached two-car garage with automatic doors and EV charging, second-floor storage access, driveway expansion with pervious pavers, updated lighting, interior paint, landscape enhancements, and a new rear entry roof. Additional amenities include central air, mini-split systems in all bedrooms, lawn irrigation, generator hookup, radiant-heated floors in the primary suite, propane grill connection, and public water and sewer. Enjoy walkable access to York Golf & Tennis Club, Steedman Woods, Fisherman's Walk, Harbor Beach, village shops, restaurants, galleries, and waterfront attractions. A rare offering combining architectural pedigree, modern comfort, and the quintessential coastal Maine lifestyle.

Listed by Anne Erwin Real Estate of Anne Erwin Sothebys International Rlty

$
$
%
$/month over payments
Federal 30-year interest rate: 6.55% last updated on Jul 16, 2026
* All Figures are estimates. Check with your bank or proposed mortgage company for actual interest rates.
This product uses the FRED® API but is not endorsed or certified by the Federal Reserve Bank of St. Louis.

Virtual TourSave FavoriteSchedule TourAsk A QuestionMore Details

97 Kibbe Farm Road South Hero VT 05486

South Hero, VT97 Kibbe Farm Road

Price$1,395,000

Est. Mortgage: $/month

MLS Number 5097897

  • Residential Single Family
  • Full Bath 1
  • Address 97 Kibbe Farm Road
  • Construction Existing
  • Bedrooms 6

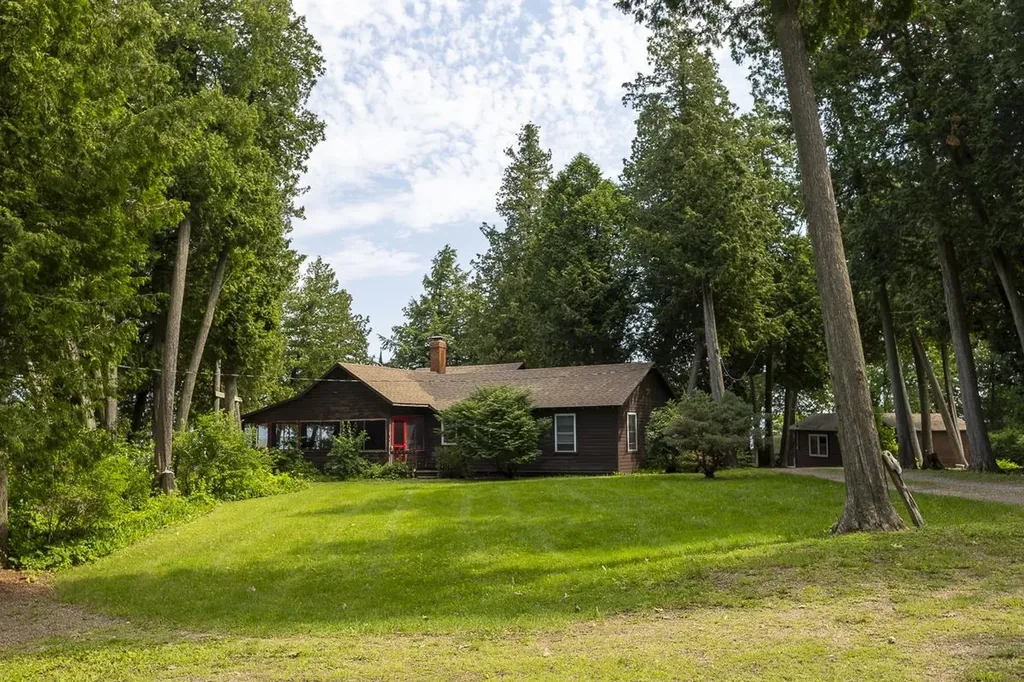
Welcome to Kibbe Point, one of the most distinctive lakefront settings in South Hero, Vermont. Tucked among cedar trees at the end of a dead-end road, this seasonal Lake Champlain property offers 510 ft of shoreline and panoramic views stretching from the Green Mountains to Keeler Bay. With both sunrise and sunset views, this is a place to slow down and experience summer in the Islands. Set on 1.4 private acres, the property includes three seasonal cottages connected by winding paths through the trees, creating a private compound with space to gather while maintaining separation between each cottage. The 1950's main cottage, “Rockhaven”, offers approximately 1,700 square feet with three bedrooms and two bathrooms. Full of vintage character, it features pine floors and walls, eclectic light fixtures, a brick fireplace, and an updated kitchen. A wraparound screened porch extends the living space and provides a peaceful place to relax among the cedars with glimpses of the lake. The two additional cottages each offer their own unique appeal. “Kibbe Cottage” includes one bedroom, a three-quarter bath, and a deck overlooking Lake Champlain. “Island View Cottage” is designed for relaxation, featuring a separate bedroom and half bath connected by a deck to a living area with a sauna, kitchenette, and views of the lake toward Kellogg Island. After a sauna, take a refreshing dip in the lake from the dock. The detached two car garage with a lean-to and storage provides a space for outdoor toys and equipment. The current owner occupies the main cottage while successfully renting the two guest cottages each summer, making this an appealing investment property with an established short-term rental history. Whether you're searching for a seasonal retreat, a multi-cottage compound, or Vermont real estate with income potential, this South Hero property offers a rare opportunity in one of the most desirable locations on Lake Champlain. Schedule your private showing today.

Listed by Evan Potvin of Coldwell Banker Islands Realty

$
$
%
$/month over payments
Federal 30-year interest rate: 6.55% last updated on Jul 16, 2026
* All Figures are estimates. Check with your bank or proposed mortgage company for actual interest rates.
This product uses the FRED® API but is not endorsed or certified by the Federal Reserve Bank of St. Louis.

Virtual TourSave FavoriteSchedule TourAsk A QuestionMore Details

1 River Farm Road York ME 03909

York, ME1 River Farm Road

Price$1,395,000

Est. Mortgage: $/month

Active With Contract

MLS Number 5073344

  • Residential Single Family
  • Full Bath 2
  • Address 1 River Farm Road
  • Construction Existing
  • Bedrooms 3

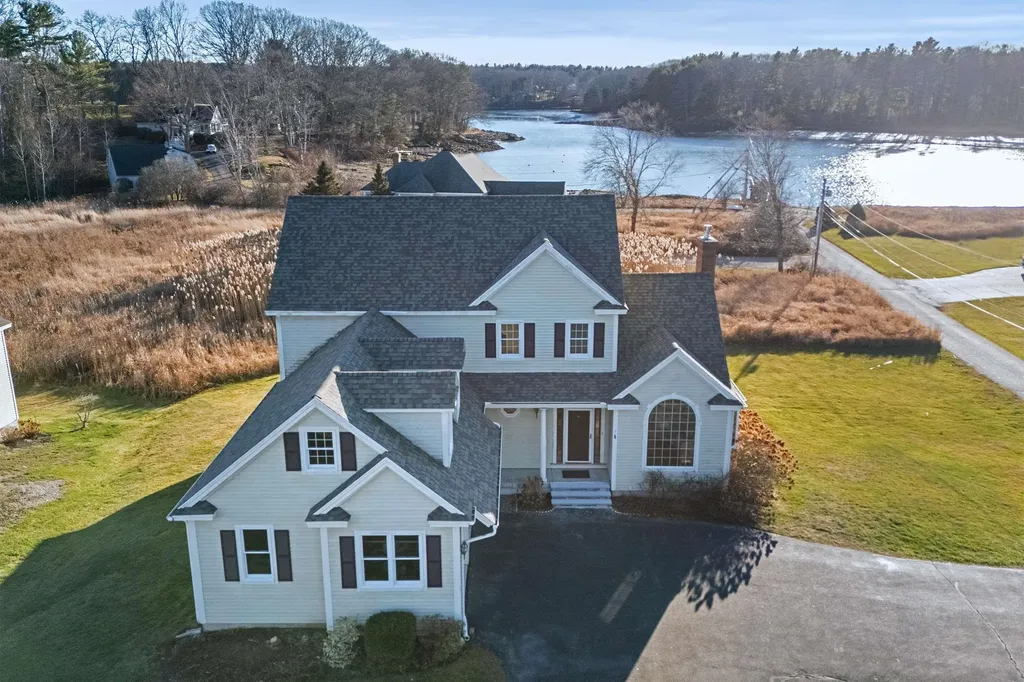
With sweeping water views, this exceptional residence in Orchard Farm offers private community access to a boat launch and dock on the York River. Enter the grand foyer into the open dining room and fireplaced living room both boasting vaulted ceilings with French doors opening to the spacious rear deck, making this ideal for easy indoor/outdoor entertaining while enjoying the river views. The welcoming kitchen has plenty of cabinets for storage, counter space and overlooks the breakfast nook. The spacious first floor primary suite features water views, an oversized soaking tub, double vanities, shower, and an expansive walk-in closet. The first level is complete with a half bath, spacious laundry room and direct access to the two-car garage. Upstairs you'll find two additional guest rooms sharing a jack and jill bath, each room with their own vanity. This level also includes a bonus room above the garage that could be used as a home gym, in-home office or media room. The unfinished, walk-out lower level offers plenty of storage space and is an exciting opportunity to create additional finished living space with water views. Enjoy kayaking, paddle boarding, fishing or boating mere steps away at the private dock in the York River. This is a great commuter location with easy access to I-95, Kittery, Portsmouth, Portland and Boston.

Listed by Anne Erwin Real Estate of Anne Erwin Sothebys International Rlty

$
$
%
$/month over payments
Federal 30-year interest rate: 6.55% last updated on Jul 16, 2026
* All Figures are estimates. Check with your bank or proposed mortgage company for actual interest rates.
This product uses the FRED® API but is not endorsed or certified by the Federal Reserve Bank of St. Louis.

Save FavoriteSchedule TourAsk A QuestionMore Details

363 Woodbound Road Jaffrey NH 03452

Jaffrey, NH363 Woodbound Road

Price$1,395,000

Est. Mortgage: $/month

MLS Number 5099322

  • Residential Single Family
  • Full Bath 1
  • Address 363 Woodbound Road
  • Construction Existing
  • Bedrooms 3

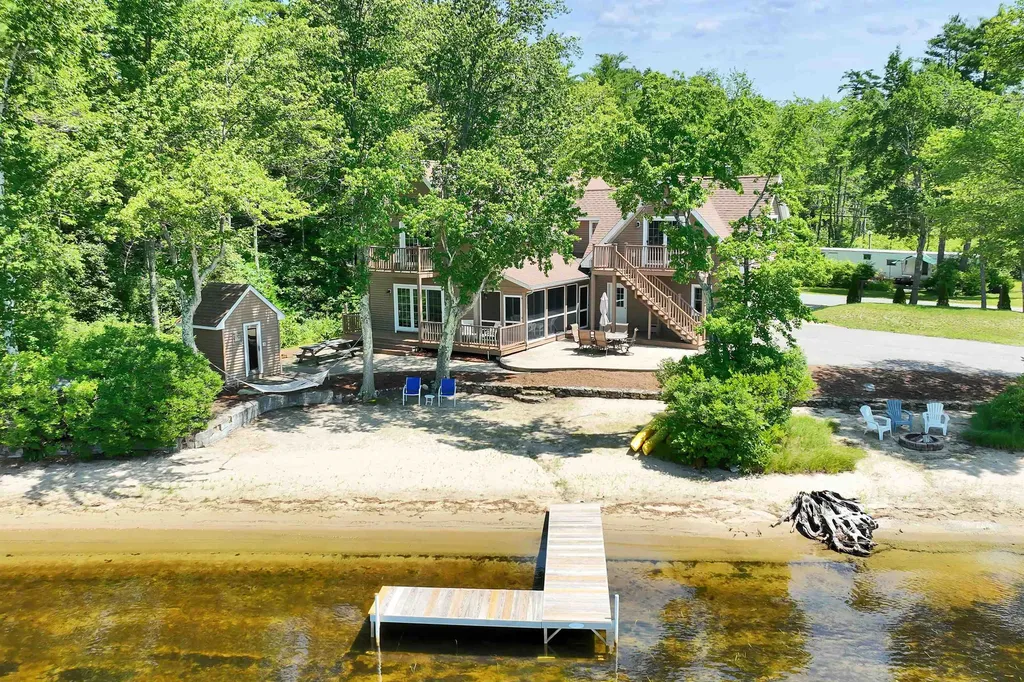
Wake up to the sound of the water, spend your days on the lake, and end each evening with spectacular sunsets from one of the finest waterfront settings on Lake Contoocook. With 171 feet of sandy shoreline, a private dock, and coveted westerly views, this property offers the kind of lakefront experience that rarely becomes available. Designed for gathering family and friends, the home features 3 bedrooms, 3 baths, and a spacious bunk/bonus room that's perfect for extra guests, a game room, or flexible living space. Large windows frame beautiful lake views throughout much of the home, while the screened porch provides the perfect place to enjoy morning coffee, read a book, or relax after a day on the water. A deck and private balcony offer additional places to soak in the scenery and enjoy unforgettable sunset evenings. The level, sandy waterfront is ideal for swimming, launching kayaks or paddleboards, casting a fishing line, or simply enjoying the shoreline. The dock makes boating effortless, allowing you to take full advantage of everything Lake Contoocook has to offer, from summer cruises and watersports to peaceful early morning paddles. Whether you're looking for a year-round residence or a place where generations can gather and create lasting memories, this home offers an exceptional combination of comfortable living and one of the Monadnock Region's most desirable lakefront settings. Opportunities to own this much sandy frontage with panoramic sunset views on Lake Contoocook are increasingly rare. Showings to begin on Sunday 7/12

Listed by Michelle Carter of Four Seasons Sotheby's International Realty

$
$
%
$/month over payments
Federal 30-year interest rate: 6.55% last updated on Jul 16, 2026
* All Figures are estimates. Check with your bank or proposed mortgage company for actual interest rates.
This product uses the FRED® API but is not endorsed or certified by the Federal Reserve Bank of St. Louis.

Save FavoriteSchedule TourAsk A QuestionMore Details

200 Shaker Boulevard Enfield NH 03748

Enfield, NH200 Shaker Boulevard

Price$1,395,000

Est. Mortgage: $/month

MLS Number 5090371

  • Residential Single Family
  • Full Bath 2
  • Address 200 Shaker Boulevard
  • Construction Existing
  • Bedrooms 3

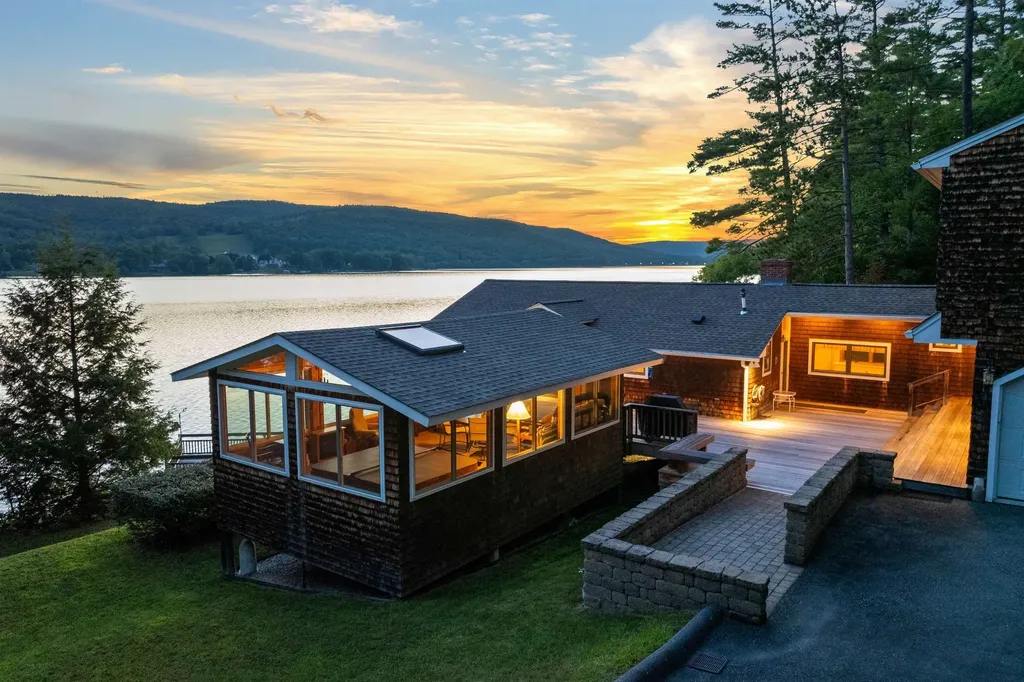
This charming 3-season home on beautiful 1158-acre Mascoma Lake has been lovingly cared for by the same family for over 50 years, and now it's ready for its next chapter. Nestled on 0.71 private acres with 210 feet of pristine waterfront, this 3-bedroom, 4-bath retreat invites you to slow down and savor lakeside living. Whether you're floating in the peaceful waters, relaxing in the sunken spa within the detached sunroom, enjoying a sunset from the mahogany deck, or strolling down the quiet, tree-lined road, every moment here feels like a getaway. Listen to the sound of the loons and watch the eagles soar. Nature's beauty is right at your doorstep. A 42-foot aluminum dock with new thru-flow decking stretches into the deep water, ideal for boating, fishing, or simply soaking in the beauty of the surroundings. Cedar shake siding adds timeless appeal, while the whole-house standby generator offers convenience and peace of mind. Inside, floor-to-ceiling windows bring the lakefront views right into the living space, and thoughtful updates throughout provide comfort and function. Though currently used as a 3-season home, it holds the potential to be enjoyed year-round with a few modifications. Here, the days feel longer, the air is a little sweeter, and the lake feels like it's all your own.

Listed by Lori Shipulski and Tracy Nangeroni of BHHS Verani Upper Valley

$
$
%
$/month over payments
Federal 30-year interest rate: 6.55% last updated on Jul 16, 2026
* All Figures are estimates. Check with your bank or proposed mortgage company for actual interest rates.
This product uses the FRED® API but is not endorsed or certified by the Federal Reserve Bank of St. Louis.

Save FavoriteSchedule TourAsk A QuestionMore Details

261 Song Bird Drive Canaan VT 05903

Canaan, VT261 Song Bird Drive

Price$1,395,000

Est. Mortgage: $/month

MLS Number 5098670

  • Residential Single Family
  • Full Bath 1
  • Address 261 Song Bird Drive
  • Construction Existing
  • Bedrooms 2

LAND AND LAKEFRONT ON WALLACE POND - Buy your own Sanctuary. Peace and quiet come with owning this 6.17 acre lakefront property with a canal and small pond. How unique to have a Chalet on a lake that is shared with the Canadians on the northern shore. Super cute vacation or permanent home where you can relax by the very impressive primary fireplace or out on the deck, down by the firepit or in some Adirondack chairs by the lake. You have views over the lake to the mountains in Canada. Dining options also available with the dinette, dining room and deck depending on your mood. The chalet has a primary bed room off the kitchen and spacious bath. Downstairs is additional sleeping quarters and Den/Game room. And with a covered patio downstairs, even some drizzle won't stop you from enjoying the wide open spaces and lake view. You will be amazed by all the wildlife that will become part of your life. This can be yours to share.

Listed by Jason Cape of Badger Peabody & Smith Realty/Littleton

$
$
%
$/month over payments
Federal 30-year interest rate: 6.55% last updated on Jul 16, 2026
* All Figures are estimates. Check with your bank or proposed mortgage company for actual interest rates.
This product uses the FRED® API but is not endorsed or certified by the Federal Reserve Bank of St. Louis.

Virtual TourSave FavoriteSchedule TourAsk A QuestionMore Details

1 Read Road Hanover NH 03755

Hanover, NH1 Read Road

Price$1,395,000

Est. Mortgage: $/month

Active With Contract

MLS Number 5092767

  • Residential Single Family
  • Full Bath 2
  • Address 1 Read Road
  • Construction Existing
  • Bedrooms 3

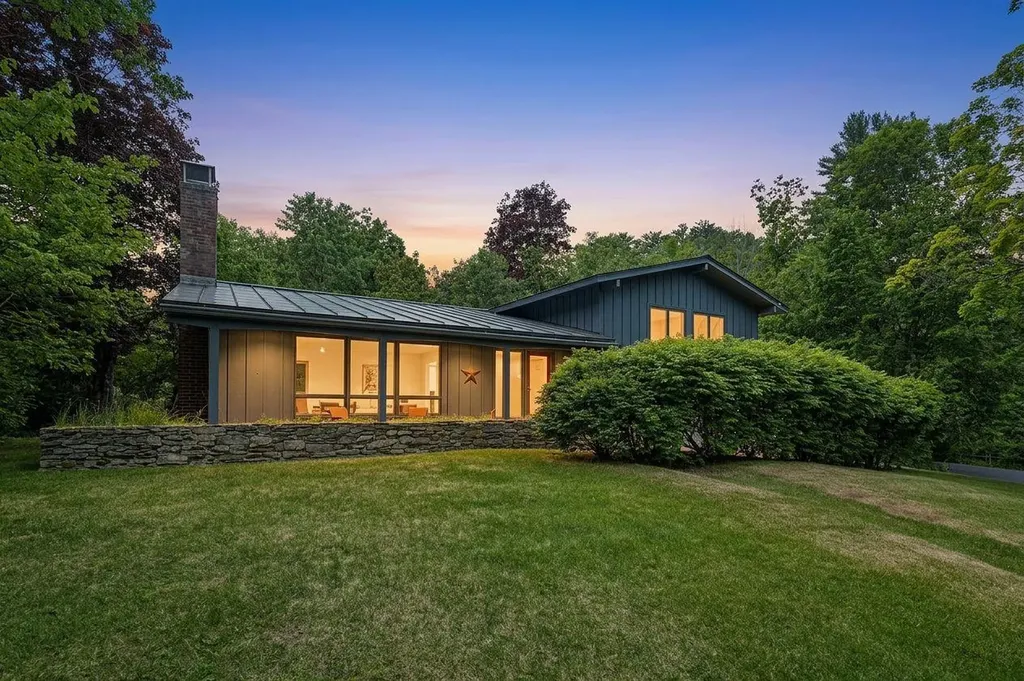
Location is a priority, and opportunity awaits. Dream of this idyllic and most-coveted "walk to town" West-end neighborhood setting in Hanover a peaceful retreat just moments from the village bustle. A former home to renowned American artist Varujan Boghosian, this modernized split-style home sits elevated from the neighborhood roads, perched atop a wonderful corner lot. Many recent quality updates have brought the home up to excellent standards, ready for its next chapter. The floor plan is attractive and appealing, offering a fun and exciting renovation opportunity. Expand the home's footprint through the garage or by adding an addition. Large Eastern facing windows allow for plentiful sunshine, accenting lovely hardwood flooring and a fireplace, framing an open living and dining area with vaulted ceilings. An additional living space offers versatility and connects to a 2-car direct-entry garage. The location sits perfectly adjacent to Nathan's Garden and the Connecticut River Trail, while offering an easy walk to Main Street of Hanover, Dartmouth College campus, Hanover High School, and a quick drive to Dartmouth Health.

Listed by Tyler Hall of BHHS Verani Upper Valley

$
$
%
$/month over payments
Federal 30-year interest rate: 6.55% last updated on Jul 16, 2026
* All Figures are estimates. Check with your bank or proposed mortgage company for actual interest rates.
This product uses the FRED® API but is not endorsed or certified by the Federal Reserve Bank of St. Louis.

Virtual TourSave FavoriteSchedule TourAsk A QuestionMore Details

Broker Reciprocity 

Copyright 2026 PrimeMLS, Inc. All rights reserved. This information is deemed reliable, but not guaranteed. The data relating to real estate displayed on this display comes in part from the IDX Program of PrimeMLS. The information being provided is for consumers’ personal, non-commercial use and may not be used for any purpose other than to identify prospective properties consumers may be interested in purchasing. Data last updated July 25, 2026 8:24 AM UTC