SIGN UP or LOG IN 's Account

Log in to see your saved listings or edit your searches:

No account? Sign up now to save searches, listings, and get tailored listing notifications. It's free, opt-out anytime.

Find Your New Home

Sign Up Today!

Get fresh listings via email, save your favorite listings, match with similar properties, and unlock additional property info.

Create Your Account

Do not fill in this field:

Already have an account? Log in

and narrow your search. If you have fewer than 200 results, you can save your search.

Addison VT Single Family Real Estate

r=8017-8028
1164 Hallstrom Road Northfield VT 05663

Northfield, VT1164 Hallstrom Road

Price$199,999

Est. Mortgage: $/month

MLS Number 5087811

  • Residential Single Family
  • Address 1164 Hallstrom Road
  • Construction Existing
  • Bedrooms 2
  • Square Feet 432

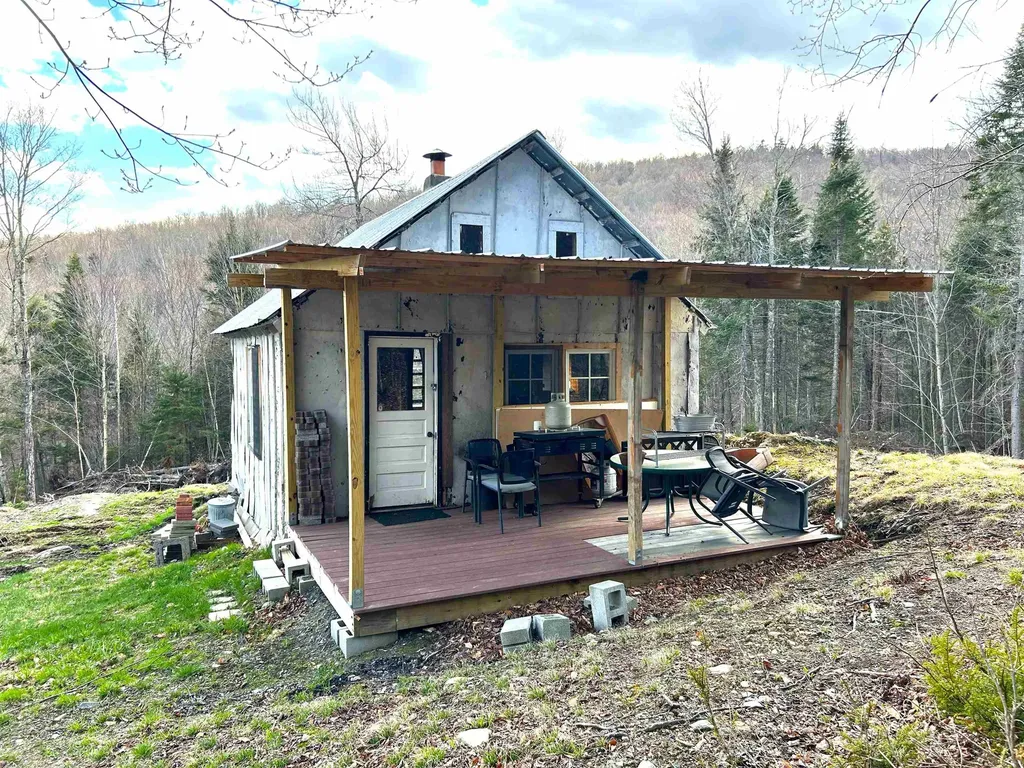
Nestled deep in the majestic woods of the Northfield Range, this secluded 2-bedroom cabin on 20 private acres is a true outdoor retreat where wildlife abounds and nature takes center stage. Whether you're an avid hunter, outdoor enthusiast, or simply searching for a peaceful getaway far from the hustle and bustle, this property offers the perfect opportunity to own your own private oasis. Surrounded by rolling woods, trails, and endless recreation, the cabin provides the ideal basecamp for hunting, hiking, snowmobiling, ATV riding, or simply relaxing and enjoying the sights and sounds of Vermont's wilderness. Wake up to the serenity of the forest, spend your days exploring the surrounding landscape, and unwind by the fire under the stars at night. With a rare combination of privacy, acreage, and direct access to the beauty of the Northfield Range, this property captures the essence of rustic Vermont living while offering endless potential as a seasonal escape, hunting camp, or year-round retreat.

Listed by Jeffrey Whalen of Flex Realty
$
$
%
$/month over payments
Federal 30-year interest rate: 6.71% last updated on Sep 3, 2026
* All Figures are estimates. Check with your bank or proposed mortgage company for actual interest rates.
This product uses the FRED® API but is not endorsed or certified by the Federal Reserve Bank of St. Louis.

Save FavoriteSchedule TourAsk A QuestionMore Details

5086 Vermont Route 103 Shrewsbury VT 05738

MLS Number 5094428

  • Residential Single Family
  • Full Bath 2
  • Construction Existing
  • Bedrooms 3
  • Bathroom 2

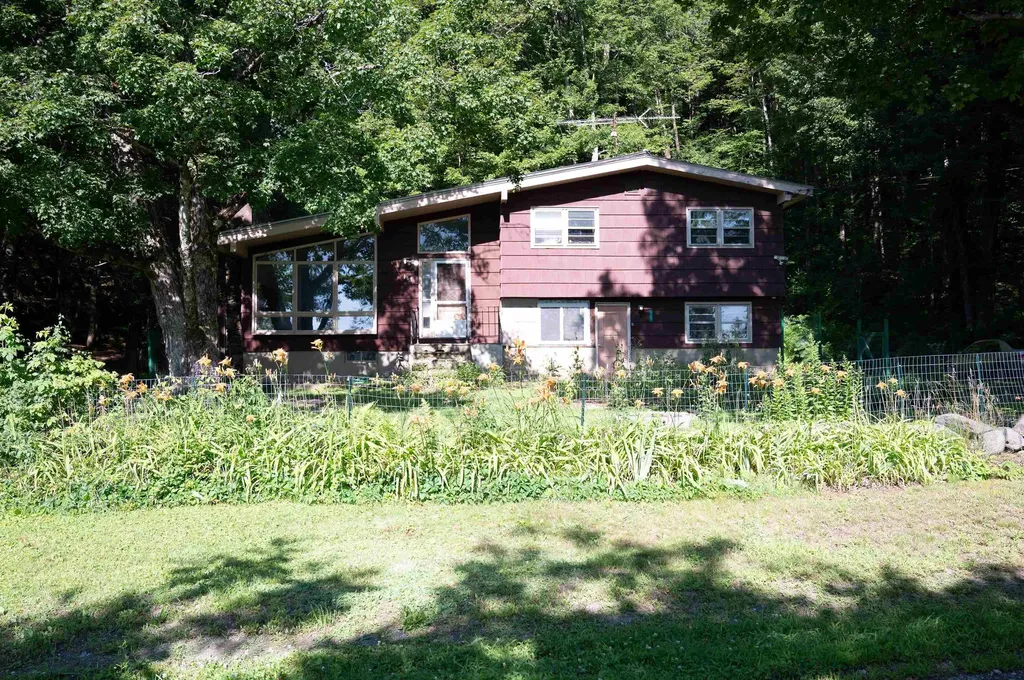
Step in to this cozy home and envision yourself making it yours! This two bedroom two bath home is located just 20 minutes to Okemo for all of your mountain adventures! This home has a warm and welcoming feel as soon as you enter. Step down the live edge stairs into the sunken living room to enjoy good company, making memories and cozy nights. There is also a small bar area to take advantage of for your days and nights of entertaining guests. Enjoy the wide plank flooring entering the kitchen and dining area. The kitchen features an breakfast top bar to enjoy conversation and a quick meal. A bedroom, full bathroom and laundry on the first floor allow for easy single level living. Upstairs are the remaining bedrooms with comfortable carpet and an additional full bathroom. Newer windows, solid heating system make for low maintenance living for years to come! Take some time and check this one out, it just might be the spot for you!!

Listed by Chris Williams and Flex Realty Group of Flex Realty

$
$
%
$/month over payments
Federal 30-year interest rate: 6.71% last updated on Sep 3, 2026
* All Figures are estimates. Check with your bank or proposed mortgage company for actual interest rates.
This product uses the FRED® API but is not endorsed or certified by the Federal Reserve Bank of St. Louis.

Save FavoriteSchedule TourAsk A QuestionMore Details

665 Wildwood Lane Brownington VT 05860

Brownington, VT665 Wildwood Lane

Price$199,999

Est. Mortgage: $/month

MLS Number 5107128

  • Residential Single Family
  • Address 665 Wildwood Lane
  • Construction Existing
  • Bedrooms 1
  • Square Feet 516

Tucked away on approximately 40 wooded acres in Brownington, this truly unique earthen home offers a peaceful setting and a fascinating piece of Vermont's natural-building history. The home features approximately 516 square feet of living space with a one-bedroom loft on the second floor and a newly drilled well. Built using natural and sustainable construction techniques, the home incorporates cob-a mixture of sand, clay and straw-along with straw bale construction and a roundwood timber frame utilizing logs harvested from the property. The home was originally created as part of an exploration of natural building methods and was designed with efficiency and passive-solar concepts in mind. While the home may appear to need some work today, it offers tremendous potential for someone who appreciates unconventional architecture, sustainable building, and a property with a story. Select MLS photos include clearly labeled AI-generated images intended to help buyers visualize possibilities for updating and enhancing the existing space. Surrounding the home are approximately 40 acres offering a wonderful mixture of woods, large open meadows, and trails winding throughout the property. A second clay structure, originally begun as a practice structure while experimenting with natural-building techniques, can also be found nearby. For outdoor enthusiasts, the property sits directly on the VAST snowmobile trail, providing convenient recreational access right from the land. Whether envisioned as a seasonal retreat, recreational property, or an opportunity to revive a truly distinctive Vermont home, this Brownington property offers acreage, privacy, history, and plenty of room for creativity.

Listed by Michelle McManus of Big Bear Real Estate

$
$
%
$/month over payments
Federal 30-year interest rate: 6.71% last updated on Sep 3, 2026
* All Figures are estimates. Check with your bank or proposed mortgage company for actual interest rates.
This product uses the FRED® API but is not endorsed or certified by the Federal Reserve Bank of St. Louis.

Virtual TourSave FavoriteSchedule TourAsk A QuestionMore Details

99 Pine Ridge Road Middleton NH 03887

Middleton, NH99 Pine Ridge Road

Price$199,900

Est. Mortgage: $/month

Active With Contract

MLS Number 5094855

  • Residential Single Family
  • Full Bath 2
  • Address 99 Pine Ridge Road
  • Construction Existing
  • Bedrooms 3

Skip the park rent and start building equity! This 3-bedroom, 2-bath double-wide home offers the perfect blend of space, privacy, and value on 5+ acres of your own land. Step inside to discover open floor plan featuring skylights, ceiling fans, walk-in closets, and a wood stove for year-round comfort. The spacious primary suite includes a private bath with dual vanities, a separate shower, and a relaxing soaking tub. The full basement provides exceptional storage, workshop space, or future expansion potential, while the 2-car garage offers added convenience and protection from the elements. Enjoy the tranquility of country living with easy access to Sunrise Lake and New Hampshire Route 16, making commuting, recreation, and everyday amenities just minutes away. Rare opportunity to own a home with acreage, privacy, and no monthly park fees. Schedule your showing today!

Listed by Lee Ann Parks of EXP Realty

$
$
%
$/month over payments
Federal 30-year interest rate: 6.71% last updated on Sep 3, 2026
* All Figures are estimates. Check with your bank or proposed mortgage company for actual interest rates.
This product uses the FRED® API but is not endorsed or certified by the Federal Reserve Bank of St. Louis.

Virtual TourSave FavoriteSchedule TourAsk A QuestionMore Details

165 Dutton Farm Road Springfield VT 05156

Springfield, VT165 Dutton Farm Road

Price$199,900

Est. Mortgage: $/month

Active With Contract

MLS Number 5099321

  • Residential Single Family
  • Full Bath 2
  • Address 165 Dutton Farm Road
  • Construction Existing
  • Bedrooms 3

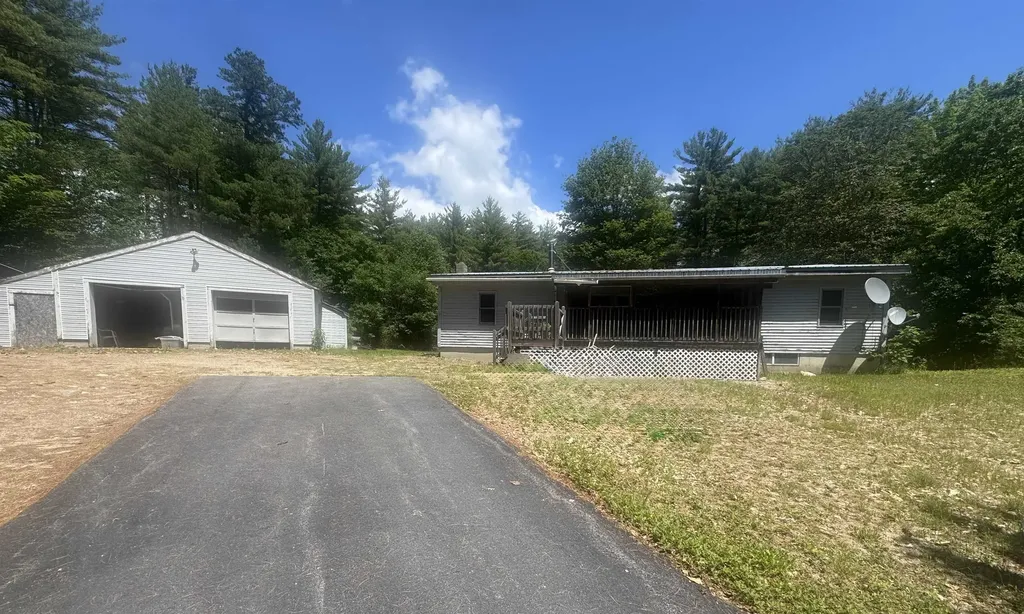
Bring your vision to this private 3-bedroom, 2-bath home with a bonus room, nestled in a sought-after location. Surrounded by nature, this property offers the peace and privacy you've been searching for while providing endless potential to make it your own. Enjoy beautiful views from the large living room windows, or venture outdoors to explore the near-by walking trails. Established herbs and fruit-bearing plants add to the charm, creating a wonderful opportunity for anyone who enjoys spending time outdoors. The detached two-bay garage and additional shed provide ample space for vehicles, tools, equipment, or hobbies. While the home is in need of updates and repairs, it offers a great opportunity for buyers looking to build equity and create a home that reflects their own style. This property is being sold as is, offering a great opportunity for buyers who can see the possibilities it has to offer.

Listed by Kirsten Dole of Coldwell Banker LIFESTYLES - Hanover

$
$
%
$/month over payments
Federal 30-year interest rate: 6.71% last updated on Sep 3, 2026
* All Figures are estimates. Check with your bank or proposed mortgage company for actual interest rates.
This product uses the FRED® API but is not endorsed or certified by the Federal Reserve Bank of St. Louis.

Save FavoriteSchedule TourAsk A QuestionMore Details

404 Church Street Berlin NH 03570

Berlin, NH404 Church Street

Price$199,900

Est. Mortgage: $/month

Active With Contract

MLS Number 5087090

  • Residential Single Family
  • Full Bath 1
  • Address 404 Church Street
  • Construction Existing
  • Bedrooms 3

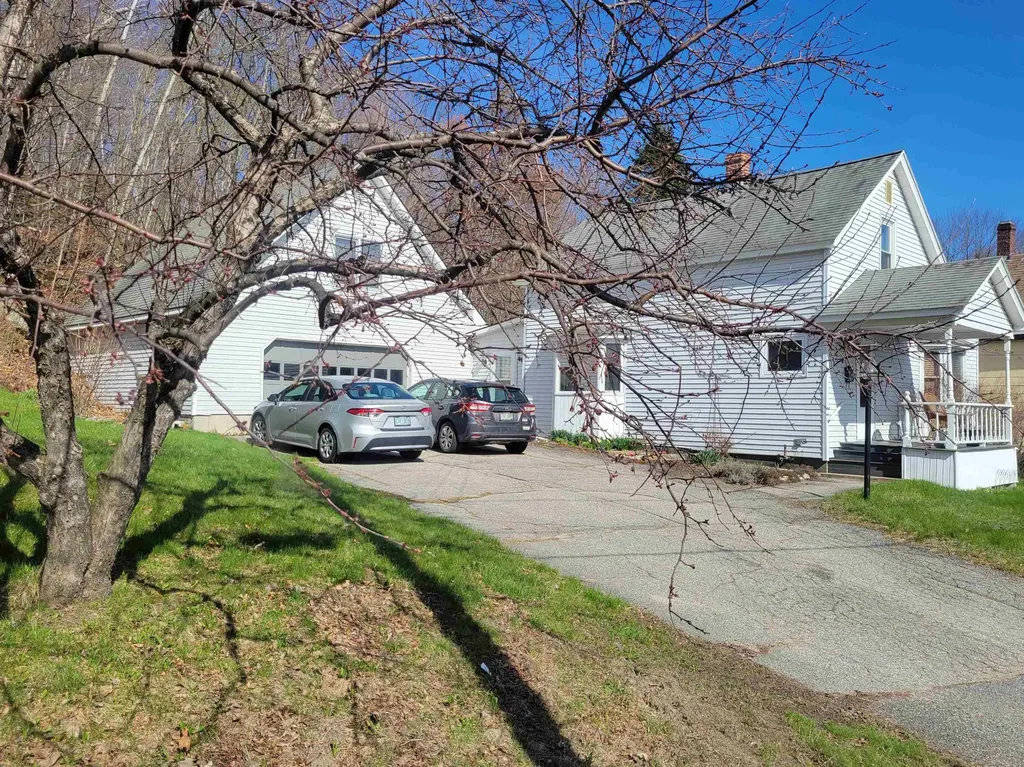
Welcome to this well-maintained single-family home set on a beautifully landscaped 0.29-acre lot. Offering 1,566 square feet of finished living space the home has 2-3 bedrooms and 1 full bath. The kitchen features custom cabinets with dining area. Cozy living room at the front of the house. Step outside from a generously sized rear family room/office to a thoughtfully designed patio and landscaped yard-perfect for entertaining or relaxing. A charming covered front porch with mountain views adds to the home's curb appeal. A standout feature is the attached two-car garage with a finished room and ample storage area on its second level, ideal for a studio, workspace, or bonus room. A spray-foamed basement offers enhanced energy efficiency and comfort year round. With its combination of practical upgrades, inviting outdoor spaces, and adaptable layout, this property offers a great opportunity for any home buyer.

Listed by Susan Solar of A House To Home Realty

$
$
%
$/month over payments
Federal 30-year interest rate: 6.71% last updated on Sep 3, 2026
* All Figures are estimates. Check with your bank or proposed mortgage company for actual interest rates.
This product uses the FRED® API but is not endorsed or certified by the Federal Reserve Bank of St. Louis.

Virtual TourSave FavoriteSchedule TourAsk A QuestionMore Details

3581 Vermont Route 114 S Norton VT 05907

Norton, VT3581 Vermont Route 114 S

Price$199,900

Est. Mortgage: $/month

Active With Contract

MLS Number 5067619

  • Residential Single Family
  • Full Bath 1
  • Construction Existing
  • Bedrooms 2
  • Bathroom 1

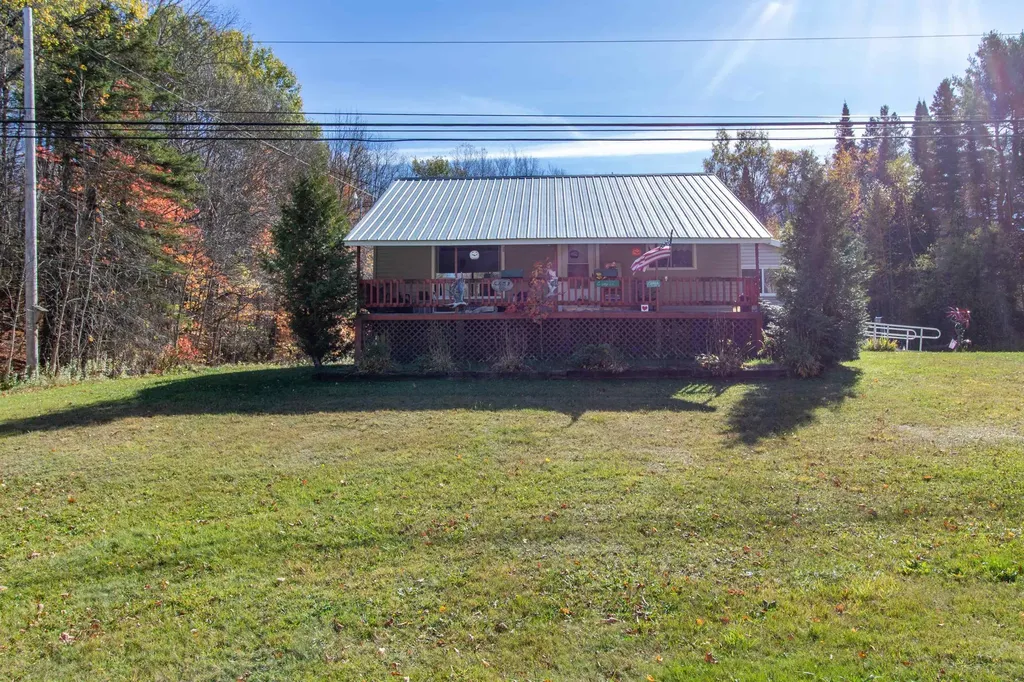
Welcome home to this bright and inviting 2-bedroom, 1-bath ranch, perfectly set for year-round living or a cozy vacation getaway. Relax on the classic farmer's porch and enjoy the peaceful setting surrounded by the smell of lush perennial gardens .Step inside to find an open-concept living and dining area filled with natural light, plus the convenience of first-floor laundry and a heated porch/mudroom for all seasons. The home has been thoughtfully updated with a newer furnace, oil tank, insulation, and durable metal roof. Enjoy low-maintenance living with vinyl siding and windows, and peace of mind with a Generac standby generator (needs wiring and gas hooked up) already in place. A two-stall detached garage provides plenty of space for vehicles, storage, or hobbies. Whether you're seeking a full-time home or a weekend retreat, you'll love being close to everything the Northeast Kingdom has to offer, like snowmobiling, hunting, hiking, boating, fishing, and swimming at the many nearby lakes and ponds. Don't miss your chance, schedule your showing TODAY!

Listed by David Dupont of Century 21 Farm & Forest

$
$
%
$/month over payments
Federal 30-year interest rate: 6.71% last updated on Sep 3, 2026
* All Figures are estimates. Check with your bank or proposed mortgage company for actual interest rates.
This product uses the FRED® API but is not endorsed or certified by the Federal Reserve Bank of St. Louis.

Virtual TourSave FavoriteSchedule TourAsk A QuestionMore Details

200 Lower Main Street Johnson VT 05656

Johnson, VT200 Lower Main Street

Price$199,900

Est. Mortgage: $/month

MLS Number 5105099

  • Residential Single Family
  • Full Bath 1
  • Construction Existing
  • Bedrooms 1
  • Bathroom 2

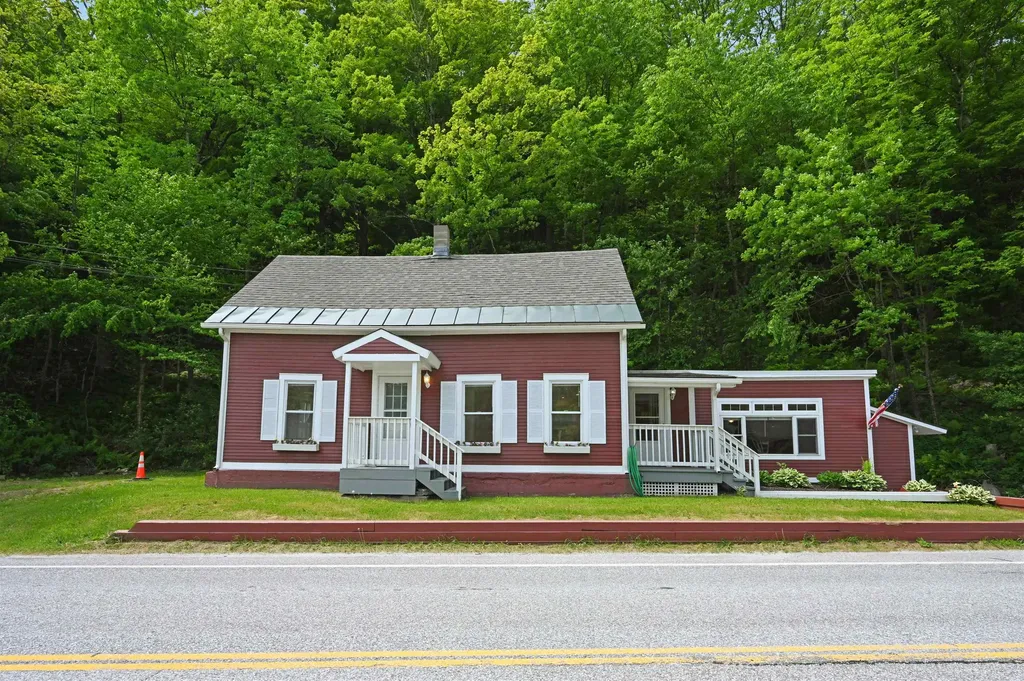
Opportunity awaits with this Johnson Village property offering the convenience of in-town living and flexible space to suit a variety of needs. This Cape-style home offers approximately 1,864 sq. ft. of finished square footage, mixed between the first floor commercial shop and second floor residential apartment. Poised and ready for your finishing touches, this is a terrific opportunity for investors and owner-occupiers alike. Whether you want to convert back into a single family residence, continue with the mixed use of storefront on first floor and residential on second floor, or convert both levels into residential rentals, the flexible zoning allows for your hopes to turn into reality. Strong location, affordable price, and flexible zoning allowing you to execute on the plans you have in mind, what more could you want! Complete with public water and sewer, an easily accessed basement level storing the utilities, and a spacious 0.44 acre lot with ample parking, don't hesitate to reach out! Opportunities like this don't come around often, and never at this price!

Listed by Connor Johnson of KW Vermont

$
$
%
$/month over payments
Federal 30-year interest rate: 6.71% last updated on Sep 3, 2026
* All Figures are estimates. Check with your bank or proposed mortgage company for actual interest rates.
This product uses the FRED® API but is not endorsed or certified by the Federal Reserve Bank of St. Louis.

Save FavoriteSchedule TourAsk A QuestionMore Details

35 4th Street Swanton VT 05488

Swanton, VT35 4th Street

Price$199,900

Est. Mortgage: $/month

Pending

MLS Number 5084646

  • Residential Single Family
  • Full Bath 1
  • Address 35 4th Street
  • Construction Existing
  • Bedrooms 3

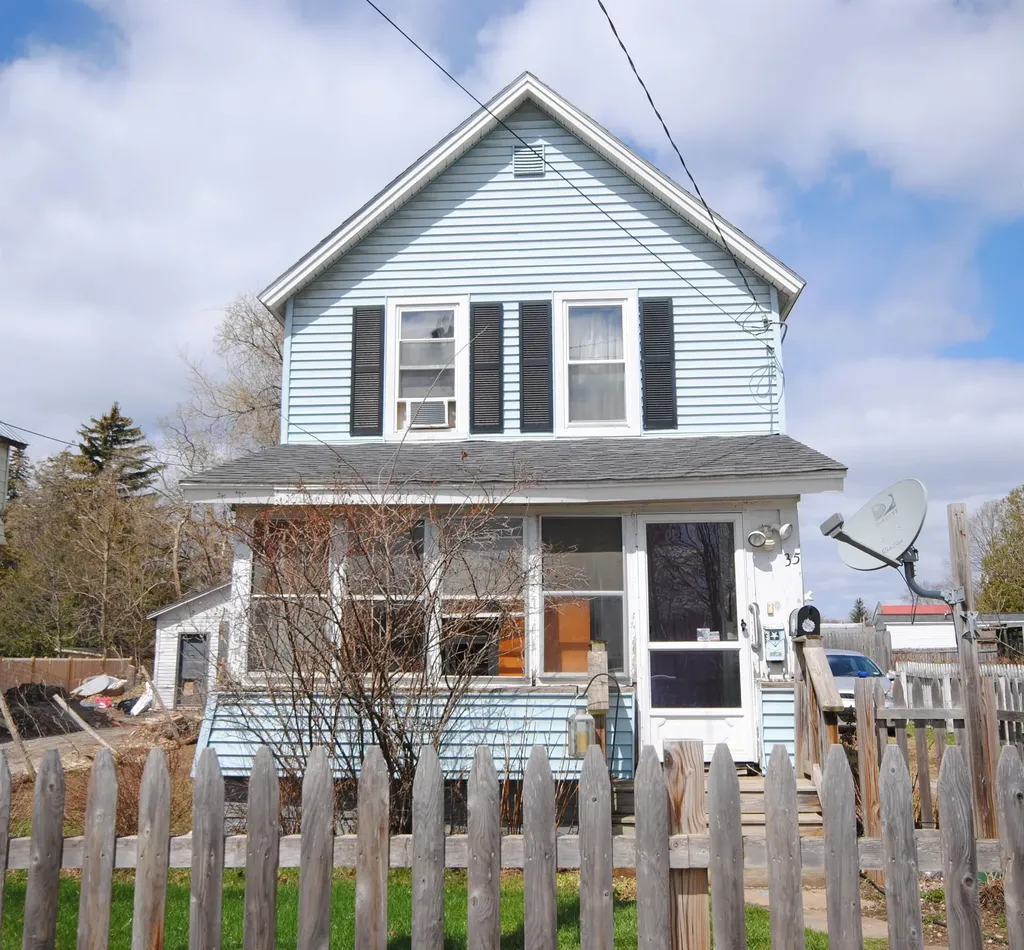
Add your personal touches to this turn of the century home! Large living room and kitchen, dining room, updated 1st floor bath. Upstairs has a good sized bedroom with large closet and 2 smaller bedrooms. Outside you will find a fenced in yard, shed, large deck with attached handicap ramp. Beautiful flowers lovingly planted over the years! Architectural shingled roof with lots of life left. Enclosed front porch needs work. Full weatherization of home through Efficiency Vermont a few years ago. Convenient village location. Not all types of financing will work.

Listed by Susan Beaudet of EXP Realty

$
$
%
$/month over payments
Federal 30-year interest rate: 6.71% last updated on Sep 3, 2026
* All Figures are estimates. Check with your bank or proposed mortgage company for actual interest rates.
This product uses the FRED® API but is not endorsed or certified by the Federal Reserve Bank of St. Louis.

Save FavoriteSchedule TourAsk A QuestionMore Details

3131 Hollow Road Barton VT 05860

Barton, VT3131 Hollow Road

Price$199,900

Est. Mortgage: $/month

Active With Contract

MLS Number 5104048

  • Residential Single Family
  • Full Bath 1
  • Address 3131 Hollow Road
  • Construction Existing
  • Bedrooms 3

Discover the charm and tranquility of Vermont country living in this inviting farmhouse, privately nestled on nearly 2 acres in Barton. Surrounded by peaceful natural beauty, this property offers a wonderful combination of character, comfortable living spaces, and an expansive, mostly level yard with room to truly enjoy the outdoors. Step inside to a welcoming open living and dining area that flows into the cozy kitchen. A charming pass-through “window” connects the spaces and makes entertaining with family and friends effortless. The main level also features a delightful three-season porch with direct access to an adorable patio area enclosed by privacy fencing. A separate laundry room off the kitchen could also serve beautifully as a mudroom, and a full bath completes the first floor. Upstairs are three spacious bedrooms and a convenient half bath. The home has been thoughtfully renovated and recently refreshed with new paint throughout. The former screened porch has been transformed into a bright three-season enclosed porch with new ceilings, windows, and trim. Outside is where this property truly shines. The large, level lawn provides plenty of room for gardening, outdoor games, play structures, pets, or simply stretching out and enjoying the privacy of your own Vermont retreat. The fenced-in yard offers added convenience for children and pets, while the surrounding acreage creates a wonderful sense of space and seclusion. And then there is the brook. A babbling stream runs along the back of the property, creating a peaceful backdrop and a special connection to nature. Spend summer afternoons cooling off in the water, try your hand at trout fishing, or simply sit nearby with a good book and enjoy the soothing sounds of the stream. Ideally located within walking distance to Orleans Country Club and Willoughby Falls, and close to village amenities. Breathtaking Lake Willoughby is just six miles away for boating, fishing and swimming. High-speed internet avail.

Listed by Tara Cote and Ryan Pronto of Jim Campbell Real Estate

$
$
%
$/month over payments
Federal 30-year interest rate: 6.71% last updated on Sep 3, 2026
* All Figures are estimates. Check with your bank or proposed mortgage company for actual interest rates.
This product uses the FRED® API but is not endorsed or certified by the Federal Reserve Bank of St. Louis.

Virtual TourSave FavoriteSchedule TourAsk A QuestionMore Details

110 Summer Street Bristol NH 03222

Bristol, NH110 Summer Street

Price$199,900

Est. Mortgage: $/month

Pending

MLS Number 5104822

  • Residential Single Family
  • Address 110 Summer Street
  • Construction Existing
  • Bedrooms 3
  • Bathroom 1

OFFER DEADLINE: 9PM, AUGUST 20, 2026. HANDSOME NEW ENGLANDER - This 3 bedroom home is sited on a large open lot in Bristol Village with town water and town sewer. Handy to I-93, minutes to Beaches on Newfound Lake, and a short walk to Pemi River Recreation. The home offers hardwood floors, charming original wood trim, open concept living/dining room, a den and a eat-in kitchen with pantry. There's an attached 3 story barn. All this on nearly an acre of land zoned Village Commercial. House is being sold in As-Is Condition. It is priced to account for the structural repairs it needs including but not limited to floor joists. It also needs a new heating system. CASH BUYERS ONLY.

Listed by Lorna Platts Sirois of Old Mill Properties REALTORS

$
$
%
$/month over payments
Federal 30-year interest rate: 6.71% last updated on Sep 3, 2026
* All Figures are estimates. Check with your bank or proposed mortgage company for actual interest rates.
This product uses the FRED® API but is not endorsed or certified by the Federal Reserve Bank of St. Louis.

Save FavoriteSchedule TourAsk A QuestionMore Details

54 O'keefe Circle Conway NH 03860

Conway, NH54 O'keefe Circle

Price$199,900

Est. Mortgage: $/month

MLS Number 5101103

  • Residential Single Family
  • Full Bath 2
  • Adult Community
  • Address 54 O'keefe Circle
  • Construction New Construction

Welcome to 54 O'Keefe's Circle in North Conway, NH - a brand-new Clayton manufactured home with 1264 square feet of bright, efficiently designed living space in the Mount Washington Valley Co-op, a resident-owned 55+ community in the heart of the White Mountains. This three-bedroom home offers a smart, functional layout that works well for year-round living or a low-maintenance second home near North Conway's outdoor recreation. The home includes the Dream Kitchen Package, featuring a side-by-side refrigerator with ice and water dispenser, a front-control dishwasher, and a stainless steel range hood - a great combination of style and everyday convenience. The current lot rent is $560/month and includes water, sewer, and trash removal. A one-time co-op membership fee of $225 is required. At least one buyer must be 55 years or older. Must be owner-occupied - no rentals permitted. Conveniently located just minutes from North Conway Village, including restaurants, shopping, skiing, hiking, and outdoor attractions, this home offers an affordable opportunity to enjoy everything the Mount Washington Valley has to offer. Currently awaiting certificate of occupancy. Buyer to verify all co-op rules, fees, and eligibility requirements. This home will be ready to move in to enjoy your summer in the White Mountains! **Please note - The photos being used are facsimile photos or from a previous project.**

Listed by Samantha Catterall of KW Coastal and Lakes & Mountains Realty/Hanover

$
$
%
$/month over payments
Federal 30-year interest rate: 6.71% last updated on Sep 3, 2026
* All Figures are estimates. Check with your bank or proposed mortgage company for actual interest rates.
This product uses the FRED® API but is not endorsed or certified by the Federal Reserve Bank of St. Louis.

Virtual TourSave FavoriteSchedule TourAsk A QuestionMore Details

Broker Reciprocity 

Copyright 2026 PrimeMLS, Inc. All rights reserved. This information is deemed reliable, but not guaranteed. The data relating to real estate displayed on this display comes in part from the IDX Program of PrimeMLS. The information being provided is for consumers’ personal, non-commercial use and may not be used for any purpose other than to identify prospective properties consumers may be interested in purchasing. Data last updated September 6, 2026 7:07 AM UTC