
SIGN UP or LOG IN 's Account

Log in to see your saved listings or edit your searches:

No account? Sign up now to save searches, listings, and get tailored listing notifications. It's free, opt-out anytime.

Find Your New Home

Sign Up Today!

Get fresh listings via email, save your favorite listings, match with similar properties, and unlock additional property info.

Create Your Account

Do not fill in this field:

Already have an account? Log in

and narrow your search. If you have fewer than 200 results, you can save your search.

Albany VT Commercial Real Estate

r=337-348
1474 Profile Road Franconia NH 03580
Pending

MLS Number 5008328

  • Commercial
  • Address 1474 Profile Road
  • Year Built 1784
  • Square Feet 11,192
  • Acreage 6.04

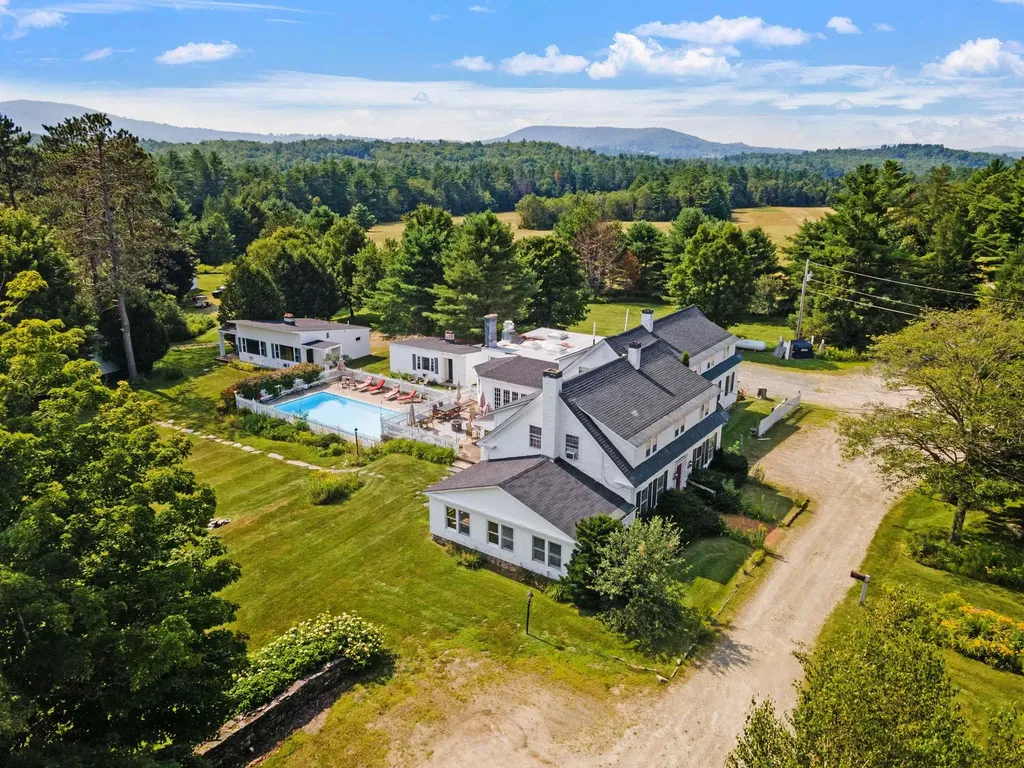
Have you ever dreamed of owning a property nestled in the heart of the White Mountains, offering breathtaking views, a charming community, and over 200 years of rich New England history? Welcome to one of Franconia's most iconic estates, originally established in 1784 and set on 6± private acres abutting over 75 acres of conservation land. Established in 1928, Lovett's Inn has been welcoming guests-including past Presidents and notable figures-for nearly a century. Whether you choose to continue this well-established, turnkey hospitality business or explore other possibilities (subject to local zoning and approvals), the opportunities here are exceptional. The picturesque Inn showcases timeless character and classic architectural details throughout and features a gourmet chef's kitchen, billiard room, inviting pub, formal dining room, five guest rooms, a spacious private office, and an in-ground pool with an expansive patio. In addition to the main Inn, the property includes six private cottages offering 13 additional suites (18 total guest accommodations). The expansive grounds are ideal for hosting weddings and events of 300+ guests, while the dining room accommodates smaller gatherings (70±). This is a true four-season destination with access to hiking, biking, fishing, and swimming, and close proximity to Cannon, Loon, Bretton Woods, Attitash, and Wildcat for winter recreation. Since 2019, the property has seen extensive improvements including upgrades to the commercial kitchen, roofing, heating and septic systems, and interior/exterior painting. Sale is subject to town approval for subdivision of the owner's residence (see attached documents). This offering includes real estate only; however, the existing business may be transferred at no additional cost to a buyer wishing to continue operations.

Listed by Paul Hrycuna of Keeler Family Realtors

$
$
%
$/month over payments
Federal 30-year interest rate: 6.55% last updated on Jul 16, 2026
* All Figures are estimates. Check with your bank or proposed mortgage company for actual interest rates.
This product uses the FRED® API but is not endorsed or certified by the Federal Reserve Bank of St. Louis.

Virtual TourSave FavoriteSchedule TourAsk A QuestionMore Details
6 Ames Plaza Lane Walpole NH 03608

MLS Number 5078059

  • Commercial
  • Address 6 Ames Plaza Lane
  • Year Built 2019
  • Square Feet 3,096
  • Acreage 0.66

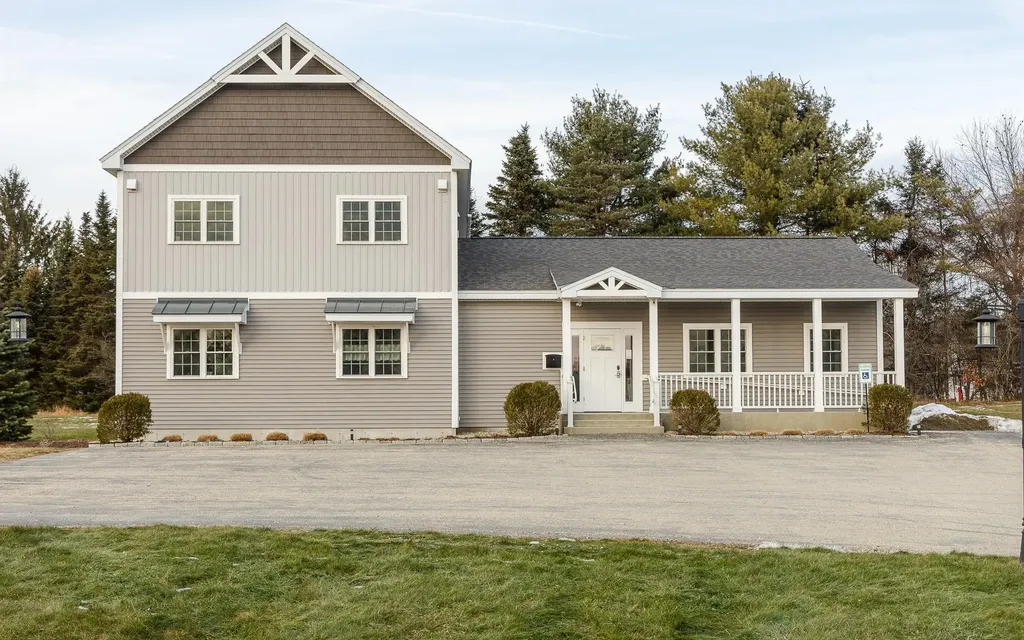
This mixed-use property features a spacious, dedicated office which comprises the complete first floor, ideal for remote work or running a home-based business. The office offers ample room for multiple workstations, built-in storage, and abundant natural light, creating a productive and comfortable environment. The 7-room office has reception area, large conference room, 3 private offices and a open work room. It has a galley kitchenette with full sized refrigerator, microwave and plenty of kitchen workspace for coffee make, etc. Office space also two tiled 1/2 baths for use of clients and employees. The thoughtful lay out of the office could easily be divided into an apartment with room for an office, too. The full 2nd floor is a beautifully designed executive 3-bedroom apartment that blends modern luxury with everyday comfort. This spacious residence features an open-concept living, dining & kitchen area enhanced by many windows that fill the space with natural light. High-end finishes, tiled & vinyl elegant flooring, and contemporary lighting create a warm yet sophisticated atmosphere. The gourmet kitchen is fully equipped with premium soft close cabinetry, sleek solid surface countertops, and state-of-the-art appliances - perfect for both casual meals and entertaining guests. Each of the three bedrooms is generously sized, offering ample closet space. The master suite includes a private en-suite bathroom with stylish fixtures and a walk-in closet, providing a peaceful retreat after a long day. The additional bedrooms are ideal for family & guests. Modern bathrooms, in-unit laundry, and plenty of parking with attached 2 car garage, elevate the convenience and comfort of this property. Owner can walk to shopping and eateries with mins to Route 12 & I91. Property can be sold completely furnished or not, all wiring is underground, property has Multi zone heating and cooling.

Listed by Cynthia Westover of Galloway Real Estate LLC

$
$
%
$/month over payments
Federal 30-year interest rate: 6.55% last updated on Jul 16, 2026
* All Figures are estimates. Check with your bank or proposed mortgage company for actual interest rates.
This product uses the FRED® API but is not endorsed or certified by the Federal Reserve Bank of St. Louis.

Virtual TourSave FavoriteSchedule TourAsk A QuestionMore Details
49 School Street Stowe VT 05672

MLS Number 5072269

  • Commercial
  • Village Stowe Village
  • Address 49 School Street
  • Year Built 1850
  • Square Feet 3,137

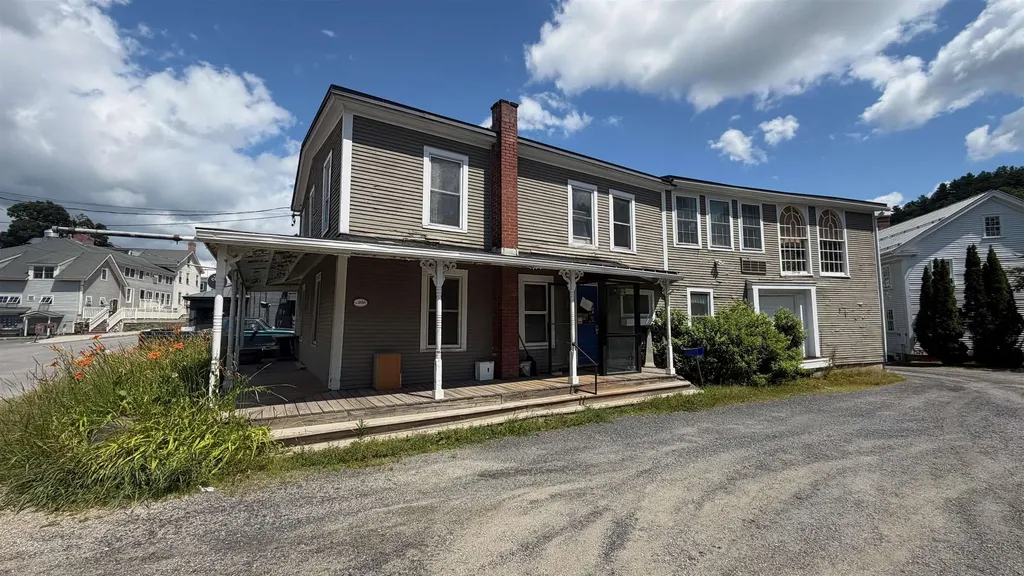
Rarely available and truly iconic, this historic Stowe Village property, home to the Stowe Reporter, the building presents an exceptional opportunity in the heart of downtown. For nearly a century, the building served as a private residence before being thoughtfully converted to commercial use, and for the past five decades it has housed the offices of The Stowe Reporter newspaper and its related publications. Prominently positioned in a highly visible, high-traffic location, the property offers outstanding exposure and accessibility within one of Vermont's most sought-after village centers. Rich in character and local history, the building provides substantial flexibility and significant upside for a variety of potential uses, subject to local approvals. Off-street parking enhances convenience and value, a notable advantage in the village core. A unique offering with enduring presence, prime location, and tremendous potential in downtown Stowe. Business is not for sale, only the building.

Listed by Smith Macdonald Group of Coldwell Banker Carlson Real Estate

$
$
%
$/month over payments
Federal 30-year interest rate: 6.55% last updated on Jul 16, 2026
* All Figures are estimates. Check with your bank or proposed mortgage company for actual interest rates.
This product uses the FRED® API but is not endorsed or certified by the Federal Reserve Bank of St. Louis.

Virtual TourSave FavoriteSchedule TourAsk A QuestionMore Details
49 Vt Route 12 Pomfret VT 05053

MLS Number 4999646

  • Commercial
  • Address 49 Vt Route 12
  • Year Built 2005
  • Square Feet 1,584
  • Acreage 0.86

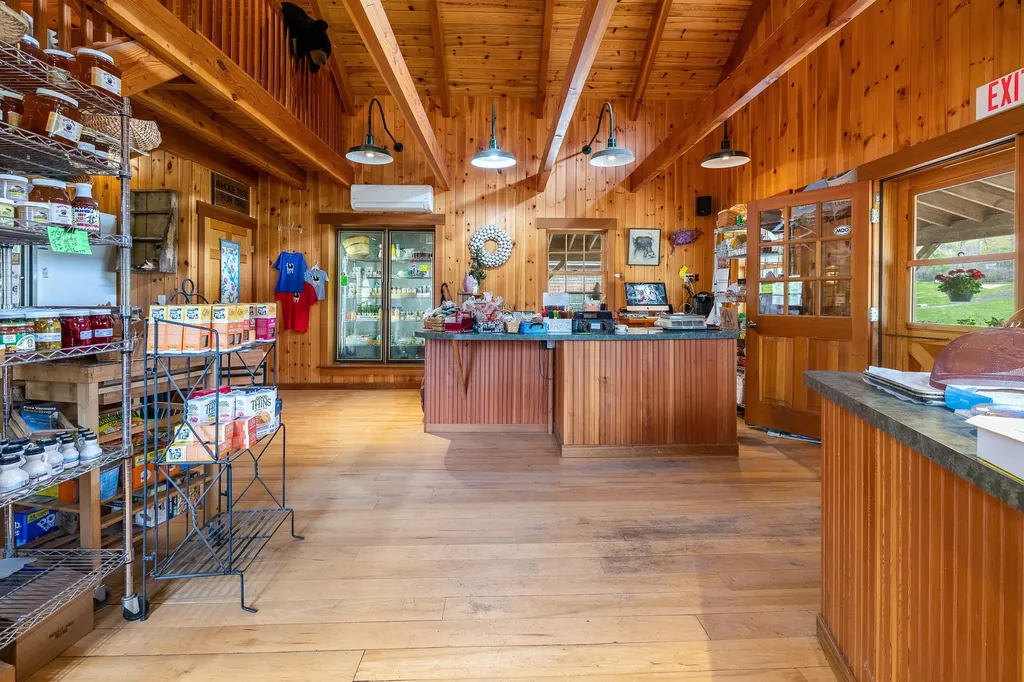
Opportunity is knocking in the heart of Vermont's countryside! This highly visible, well-loved roadside barn and greenhouse setup is currently home to a vibrant farm stand and beloved local destination, ready to continue thriving or evolve into your next big idea. Imagine expanding into a bustling flower and garden shop, a curated local goods market, an artist-run studio space, or a destination wellness retreat. The main post & beam structure exudes warm, rustic charm and is accompanied by an attached greenhouse plus a second freestanding one, deal for growing, selling, creating, or gathering. Adjacent sits a warm and inviting residence, offering comfortable on-site living or the potential for added rental income. A spacious bonus office with a private bath, tucked above the garage with its own entrance, offers even more versatility, for consulting, remote work, or guest accommodations. Located on a well-traveled scenic route and just steps from the Appalachian Trail, this property is both peaceful and perfectly positioned. High-speed fiber optic internet ensures that your vision, whether rooted in agriculture, the arts, wellness, or community, can thrive without compromise. The future is yours to build. Bring your creativity, entrepreneurial spirit, and ambition to this one-of-a-kind canvas.

Listed by Eric Johnston of Four Seasons Sotheby's Int'l Realty

$
$
%
$/month over payments
Federal 30-year interest rate: 6.55% last updated on Jul 16, 2026
* All Figures are estimates. Check with your bank or proposed mortgage company for actual interest rates.
This product uses the FRED® API but is not endorsed or certified by the Federal Reserve Bank of St. Louis.

Virtual TourSave FavoriteSchedule TourAsk A QuestionMore Details
267 Londonderry Turnpike Hooksett NH 03106

MLS Number 5075246

  • Commercial
  • Acreage 3.69
  • Area NH-Merrimack

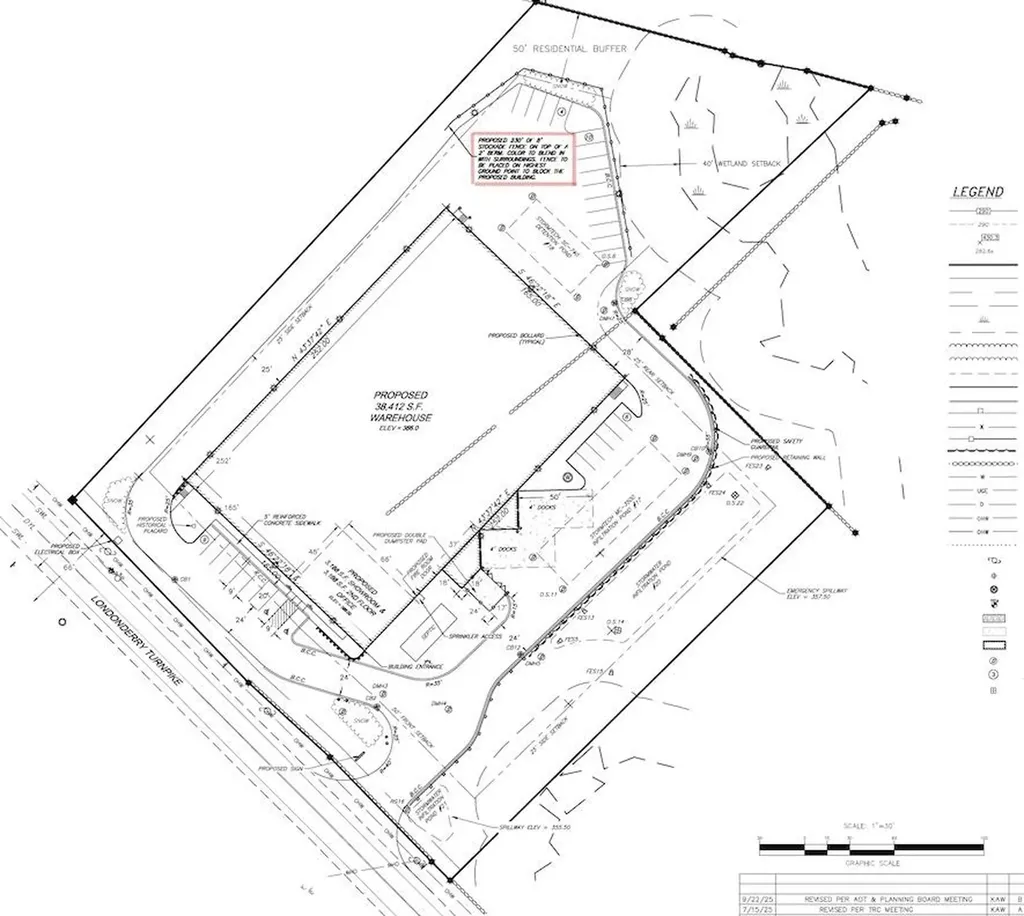
Rare DEVELOPMENT opportunity on highly visible Londonderry Turnpike (Route 28) in Hooksett, NH. This commercial parcel comes with approved demolition permit, engineered site plans to build a warehouse with 3,168sf showroom, 3,168 sf 2nd floor offices and 38,412sf warehouse totalling approx. 44,748 sf building creating a smooth path toward redevelopment. Civil engineering plans include the building footprint, truck circulation, loading areas, parking layout, drainage, stormwater management, lighting design, landscaping, and buffering. Full plans to be provided to the buyer under NDA after offer acceptance. Please do your due diligence. With major predevelopment work already completed, this site offers a valuable head start for developers, investors, or owner-users seeking strong frontage, visibility, and long-term growth along one of Hooksett's key commercial corridors. With major predevelopment work already completed, this site offers a valuable head start for developers, investors, or owner-users seeking strong frontage, visibility, and long-term growth along one of Hooksett's key commercial corridors.

Listed by Krystsina Listapad of Coldwell Banker Realty Andover MA

$
$
%
$/month over payments
Federal 30-year interest rate: 6.55% last updated on Jul 16, 2026
* All Figures are estimates. Check with your bank or proposed mortgage company for actual interest rates.
This product uses the FRED® API but is not endorsed or certified by the Federal Reserve Bank of St. Louis.

Save FavoriteSchedule TourAsk A QuestionMore Details
736 Main Street Bennington VT 05201

MLS Number 5060023

  • Commercial
  • Address 736 Main Street
  • Year Built 1953
  • Square Feet 12,868
  • Acreage 1.1

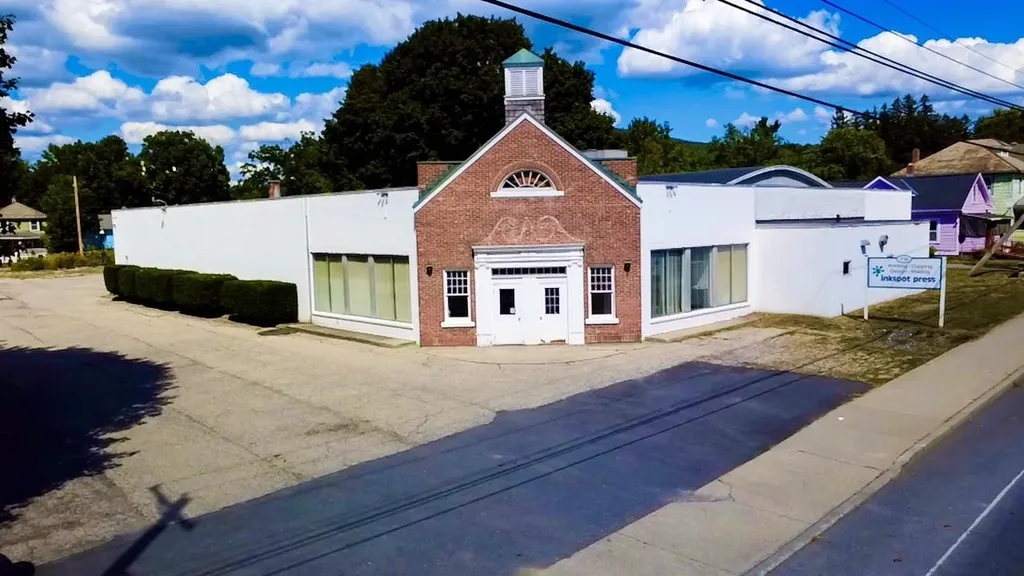
UNRIVALED OPPORTUNITY! Own a Piece of History and a Profitable Future! Discover a rare and exceptional opportunity to own a storied commercial property and a thriving business in the heart of downtown. For sale is a well-established and profitable printing company, including all equipment, a loyal customer base, and decades of goodwill. The building itself is a landmark, boasting over 12,000 sq ft of versatile space. It has served the community as a beloved vintage roller rink and a bustling grocery store, and is currently home to a prolific printing press. This history provides character and an adaptable layout for multiple uses. Situated on the largest downtown lot available-over an acre of land-this property offers unparalleled potential for expansion or redevelopment. A dedicated loading dock adds crucial functionality for a wide range of commercial operations. This is your chance to secure a turn-key business and a significant piece of downtown real estate with unlimited upside.

Listed by Lillian West of Maple Leaf Real Estate

$
$
%
$/month over payments
Federal 30-year interest rate: 6.55% last updated on Jul 16, 2026
* All Figures are estimates. Check with your bank or proposed mortgage company for actual interest rates.
This product uses the FRED® API but is not endorsed or certified by the Federal Reserve Bank of St. Louis.

Save FavoriteSchedule TourAsk A QuestionMore Details
429 Us Route 1 Kittery ME 03904

MLS Number 5021901

  • Commercial
  • Address 429 Us Route 1
  • Year Built 1920
  • Acreage 1.21
  • Area ME-York

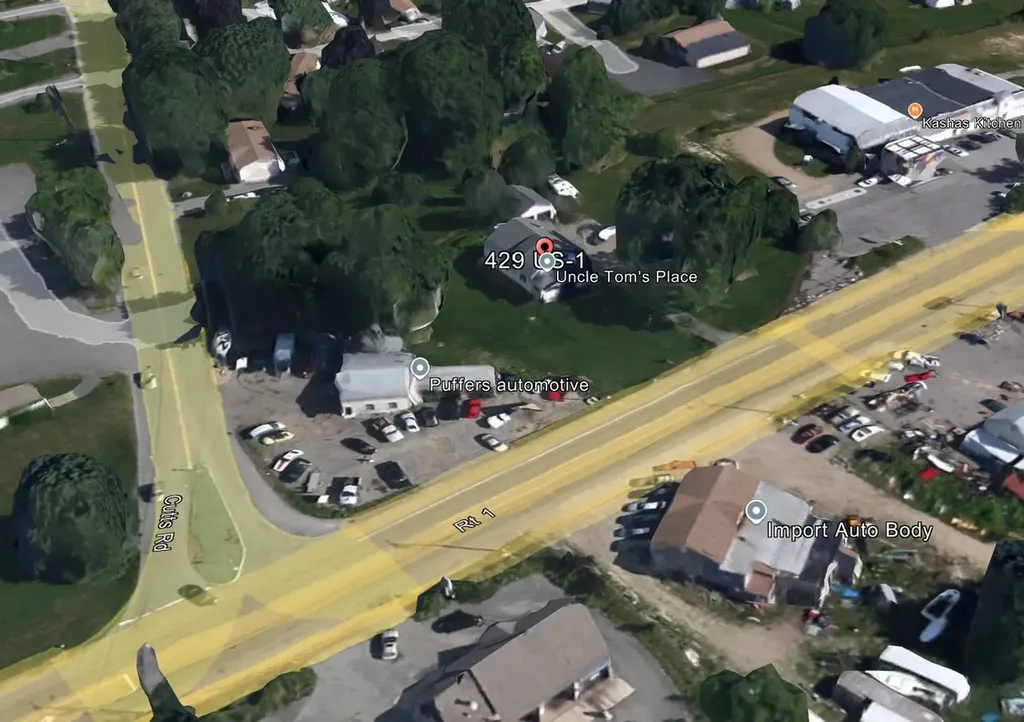
This is an excellent Retail location in Kittery. Direct Route 1 access and adjacent to an intersection. Access from two roads. Mixed Use zoning opens the possibilities for several permitted uses for development as needed. Ideal Pad Site with 1.21 acres and two potential access points. Features 161+/- Feet of Frontage on Rte 1, and 104+/- Feet of frontage on Cutts Road, for excellent visibility. Building on Property is currently used as an 8 unit boarding house, in good condition, and not expected to be useful for developing for retail. Nearby Businesses include a Sonoco Gas station, Maine Beer Cafe, When Pigs Fly Restaurant, Auto Spa Car Wash, Dunkin Donuts, and a very short distance to Adidas Store at Kittery Outlets.

Listed by Gerry OConnell of KW Coastal and Lakes & Mountains Realty/Dover

$
$
%
$/month over payments
Federal 30-year interest rate: 6.55% last updated on Jul 16, 2026
* All Figures are estimates. Check with your bank or proposed mortgage company for actual interest rates.
This product uses the FRED® API but is not endorsed or certified by the Federal Reserve Bank of St. Louis.

Save FavoriteSchedule TourAsk A QuestionMore Details
930 Route 1 Bypass Portsmouth NH 03801

MLS Number 5075314

  • Commercial
  • Address 930 Route 1 Bypass
  • Area NH-Rockingham

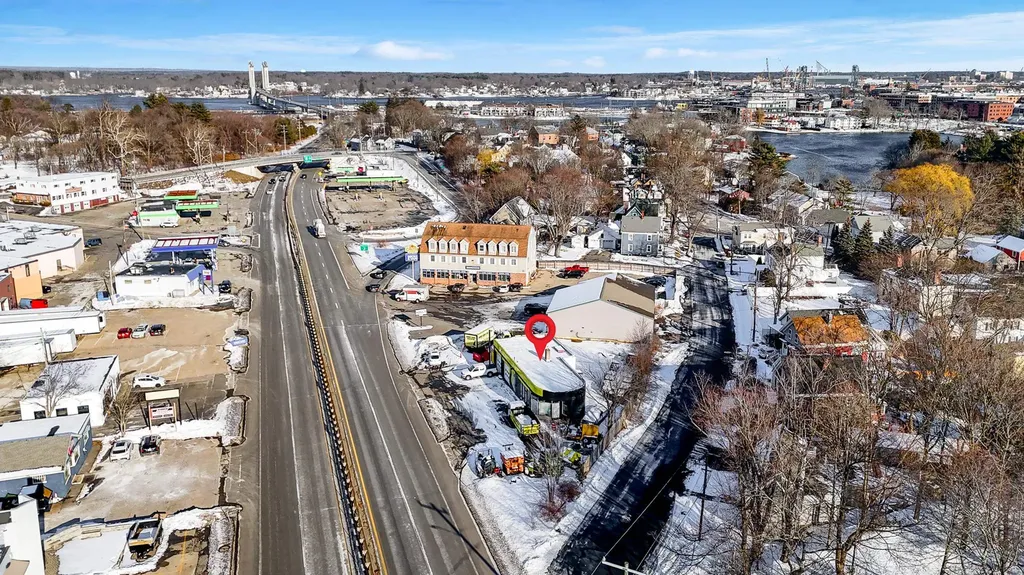
Prime commercial opportunity at 930 Route 1 Bypass in Portsmouth, New Hampshire. Situated on 0.33 acres, this 1,782 SF building features multiple overhead doors-ideal for retail, service, or mechanic use. High visibility location with strong traffic counts. Also offers excellent potential for mixed-use redevelopment in a growing corridor. A versatile property for investors or owner-users alike.

Listed by Sean Cody of KW Coastal and Lakes & Mountains Realty

$
$
%
$/month over payments
Federal 30-year interest rate: 6.55% last updated on Jul 16, 2026
* All Figures are estimates. Check with your bank or proposed mortgage company for actual interest rates.
This product uses the FRED® API but is not endorsed or certified by the Federal Reserve Bank of St. Louis.

Save FavoriteSchedule TourAsk A QuestionMore Details
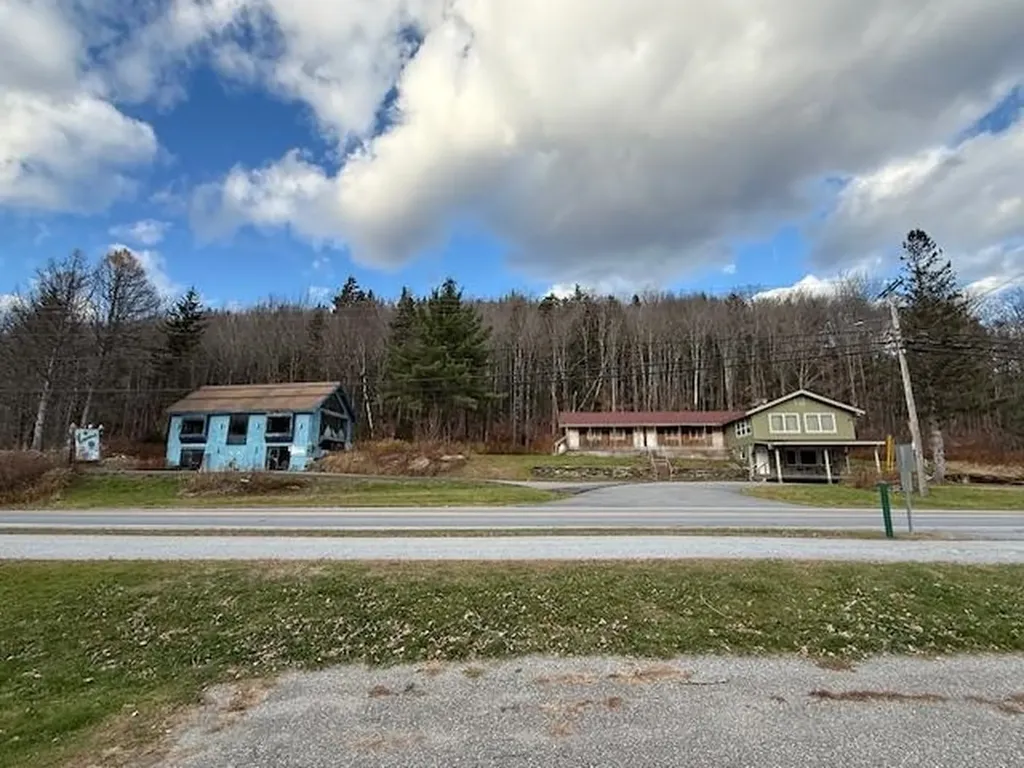
136 Vermont Route 100 Dover VT 05356

MLS Number 5069410

  • Commercial
  • Year Built 1960
  • Square Feet 5,302
  • Acreage 0.99
  • Area VT-Windham

Attention Investors! This is your chance to own a unique income property or it could be your home, with income potential. Just minutes from the village of West Dover and the Mount Snow Resort area. The main building offers a spacious two-bedroom, two-and-a-half-bath apartment with additional recreation space ideal as an owner’s unit or premium rental. An attached building includes four one-room, one-bath units perfectly suited for Airbnb or seasonal rentals, providing multiple income streams under one roof. The current owners will include sewer allotments allowing for potential expansion of up to four additional bedrooms, creating even more rental flexibility. Also included is a commercial three-story building, formerly a ski shop, ready to be reimagined think gear rentals, caf, or a creative live/work setup to complement your short-term rental operation. Build-to-suit potential available; seller willing to negotiate tenant improvements subject to mutual agreement. With its prime location near Mount Snow and strong demand for year-round lodging, this property offers exceptional potential for those looking to expand or launch their short-term rental portfolio in Southern Vermont

Listed by Cyd Scott of Cohn & Company

$
$
%
$/month over payments
Federal 30-year interest rate: 6.55% last updated on Jul 16, 2026
* All Figures are estimates. Check with your bank or proposed mortgage company for actual interest rates.
This product uses the FRED® API but is not endorsed or certified by the Federal Reserve Bank of St. Louis.

Save FavoriteSchedule TourAsk A QuestionMore Details

224 North Main Street Rutland City VT 05701

MLS Number 4966339

  • Commercial
  • Year Built 1947
  • Square Feet 36,225
  • Acreage 4.21
  • Area VT-Rutland

This is a very well located Redevelopment Opportunity with possible restoration of existing Restaurant, Kitchen and part of Dairy Bar bldg covering a total of approximately 9,500 to 12,000 sq. ft. The balance of the 36,225 sq. ft. building likely needs to be razed with some salvage value of steel frame. In its Prime in the mid 1980's the complex consisted of 3 buildings joined together: A 9,534 sf Restaurant bldg, 21,111 sf Dairy Bldg including a 2,400 sf Dairy Bar, and a 5,580 sf Distribution Center with drive-thru truck wash/repair bay and 3-Bay Garage with three 12'x14' OHD's. Two other buildings on the site include a former 2-story residence (in serious disrepair) near the south property line, and a large Quonset Storage Building toward the rear north side of the property. Appraised by a VT-licensed General Appraiser for $975,000 in August 2022, it is offered at 15% below that, despite 6.2% inflation since then, for an inflation adjusted savings of 21%. Owners successfully appealed the City Tax Assessed value of approx. $1.25 million down to the current $770,800 assessed value. ABOUT 2/3rds OF BLDG IS IN SERIOUS DISREPAIR, WITH ROOF, CEILINGS AND SOME FLOORS COLLAPSING. OWNER MUST ACCOMPANY SHOWINGS OF FULL STRUCTURE beyond the restaurant space. DISCLOSURE: Soil contamination has been identified and registered with the State, and further testing needs to be done. Buyer's engineer will be asked to speak with the State engineer about the scope of contamination.

Listed by Ray Ault of Ault Commercial Realty,Inc.

$
$
%
$/month over payments
Federal 30-year interest rate: 6.55% last updated on Jul 16, 2026
* All Figures are estimates. Check with your bank or proposed mortgage company for actual interest rates.
This product uses the FRED® API but is not endorsed or certified by the Federal Reserve Bank of St. Louis.

Save FavoriteSchedule TourAsk A QuestionMore Details
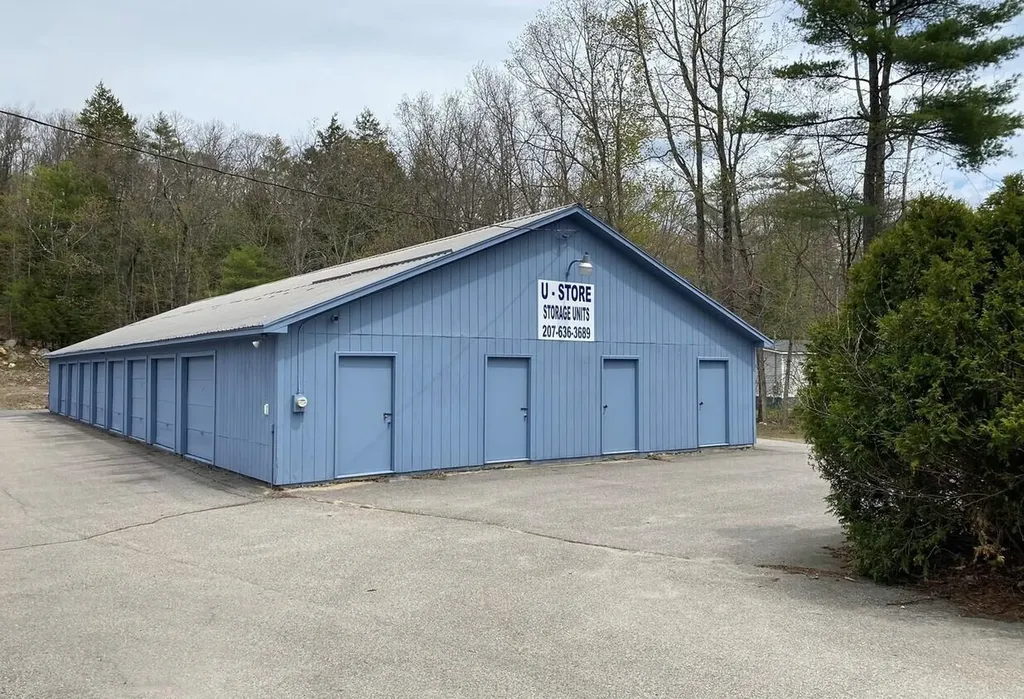
370 Emery Mills Road Shapleigh ME 04076

MLS Number 5091362

  • Commercial
  • Address 370 Emery Mills Road
  • Year Built 1988
  • Acreage 2.75
  • Area ME-York

U-Store is a well-built and professionally maintained self-storage property located on a 2.75-acre site in Shapleigh, Maine. This turnkey operation features 59 units across three buildings totaling approximately 9,800 rentable square feet. Owned and maintained by the same owner/builder since inception, the facility offers immediate income, operational stability, and strong potential for revenue growth. Property Highlights: o Additional buildable land behind the existing structures for future expansion (Buyer to perform their own due diligence) o Excellent condition throughout with ongoing pride-of-ownership maintenance Financial & Operational Strengths: o Strong historic occupancy - consistently high occupancy rates with excellent tenant retention o Limited competition in the immediate Shapleigh and surrounding York County market o Significant room for revenue growth through: o Market-rate rent increases o Unit mix optimization o Development of additional storage units on the rear land (Buyer to perform their own due diligence) The combination of strong historical performance, minimal local competition, and expansion potential makes U-Store an attractive investment for both experienced self-storage operators and new owners seeking a stable, recession-resistant asset. Situated in Shapleigh, Maine, the facility benefits from steady demand generated by year-round residents, seasonal lake homeowners, and small businesses in southern Maine. Its convenient location near major routes provides easy access while maintaining a peaceful, low-traffic setting ideal for self-storage. This is a rare opportunity to acquire a clean, well-maintained, and profitable self-storage facility in a market with limited supply and proven demand. The property is ready for seamless transition to new ownership with continued strong performance and upside potential. Confidentiality agreements and financial information available to qualified buyers upon request.

Listed by Matt Robinson of NAI Norwood Group

$
$
%
$/month over payments
Federal 30-year interest rate: 6.55% last updated on Jul 16, 2026
* All Figures are estimates. Check with your bank or proposed mortgage company for actual interest rates.
This product uses the FRED® API but is not endorsed or certified by the Federal Reserve Bank of St. Louis.

Save FavoriteSchedule TourAsk A QuestionMore Details
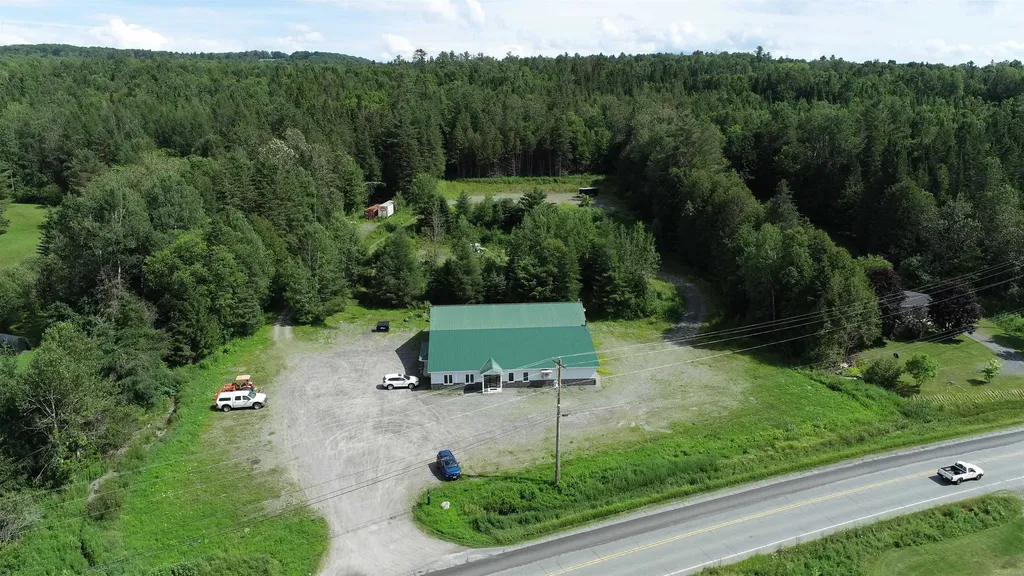
1868 Rt-16 Hardwick VT 05843

MLS Number 5053585

  • Commercial
  • Village East Hardwick
  • Address 1868 Rt-16
  • Year Built 1994
  • Square Feet 5,400

Outstanding 5400 Sq. Ft. commercial shop/office on 8 acres, Vt-16 East Hardwick. Large shop with 14' doors for heavy duty trucks & equipment, separate secured delivery bay with 8' overhead door. 1000 Sq. Ft. of air-conditioned office space. Front office/customer lounge, owner office, and back office. Visually appealing with exceptional visibility & road frontage, massive parking area around building with 2 more large upper-level parking areas out back. 3 phase power, cable, and fiber internet at road. Being sold with tons of tools and equipment. 9k lb. Twin post lift. 14k lb. 4 post drive on lift. Tire equipment, Compressor, low hr. waste oil furnace, hand tools, shop equipment, etc. EXCELLENT opportunity for automotive dealership, powersports, heavy equipment maintenance, excavation company, any industrial use. Full video tours, extra pictures, and more details available.

Listed by Chip Tremper of Preferred Properties

$
$
%
$/month over payments
Federal 30-year interest rate: 6.55% last updated on Jul 16, 2026
* All Figures are estimates. Check with your bank or proposed mortgage company for actual interest rates.
This product uses the FRED® API but is not endorsed or certified by the Federal Reserve Bank of St. Louis.

Virtual TourSave FavoriteSchedule TourAsk A QuestionMore Details

Broker Reciprocity 

Copyright 2026 PrimeMLS, Inc. All rights reserved. This information is deemed reliable, but not guaranteed. The data relating to real estate displayed on this display comes in part from the IDX Program of PrimeMLS. The information being provided is for consumers’ personal, non-commercial use and may not be used for any purpose other than to identify prospective properties consumers may be interested in purchasing. Data last updated July 23, 2026 4:37 AM UTC
