SIGN UP or LOG IN 's Account

Log in to see your saved listings or edit your searches:

No account? Sign up now to save searches, listings, and get tailored listing notifications. It's free, opt-out anytime.

Find Your New Home

Sign Up Today!

Get fresh listings via email, save your favorite listings, match with similar properties, and unlock additional property info.

Create Your Account

Do not fill in this field:

Already have an account? Log in

and narrow your search. If you have fewer than 200 results, you can save your search.

Albany VT Condo Real Estate

r=1165-1176
4A Suntec Loop Dover VT 05356

Dover, VT4A Suntec Loop, Unit 4A

Price$449,000

Est. Mortgage: $/month

MLS Number 5071285

  • Condo
  • Square Feet 1,726
  • Bedrooms 3
  • New Contruction Existing
  • Complex Suntec

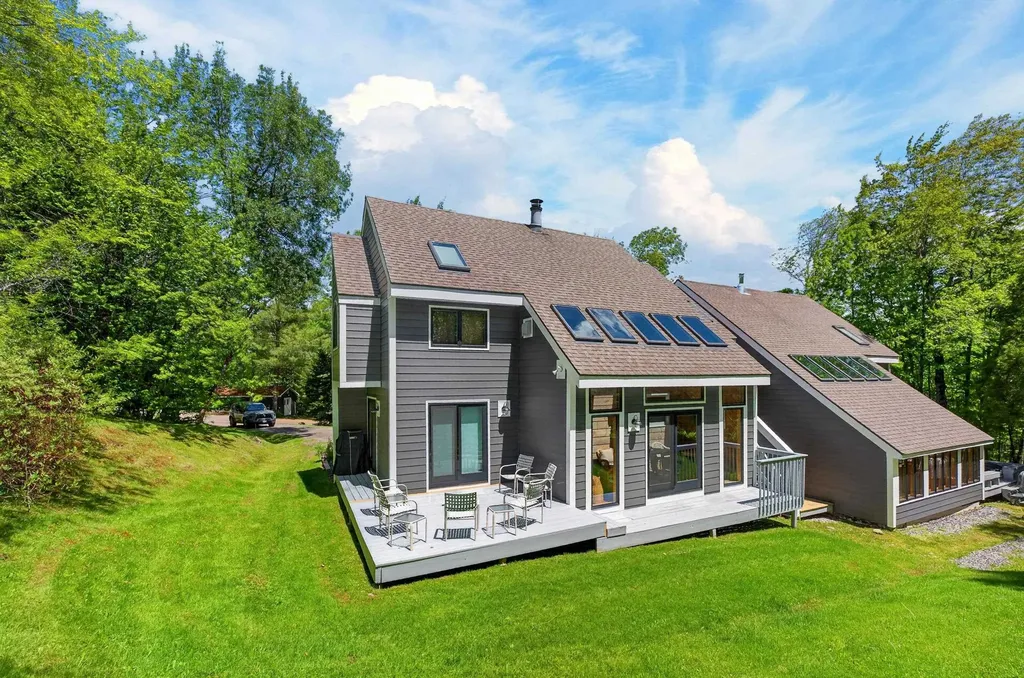
Beautiful woodsy Suntec townhome just down from the base of the Mount Snow ski resort. This spacious 3 bedroom plus loft townhome sits about a mile south of Mount Snow, with the development having direct access to snowmobile trails, and easy access to the nearby village of Wilmington and lakes. The unit has a large open concept floor plan with living room with wood burning fireplace and brick hearth, rustic wood paneling and exposed wood beam ceilings, a dining area with vaulted ceiling, great natural light, a kitchen with breakfast bar, a large passive solar porch for additional rec space, new exterior siding as well as many windows and doors, large mudroom entry with great gear storage, ski locker, and wood locker, main floor bath which leads into hot tub and sauna room, a second floor primary suite with vaulted ceiling and walk-in bath and laundry, two large vaulted guest bedrooms and a full shared guest bath, and a third floor bonus loft perfect for play space. This also has large closets and great outdoor space ideal for owner storage since the style is perfect for strong rentability. Suntec has never had a special assessment and all projects are included in the fees, and amenities include building maintenance, recently redone roofs, hot tubs allowed outside, an outdoor swimming pool, tennis court, direct shuttle service to Mount Snow, landscaping, and snow removal.

Listed by Adam Palmiter of Berkley & Veller Greenwood/Dover
$
$
%
$/month over payments
Federal 30-year interest rate: 6.58% last updated on Jul 23, 2026
* All Figures are estimates. Check with your bank or proposed mortgage company for actual interest rates.
This product uses the FRED® API but is not endorsed or certified by the Federal Reserve Bank of St. Louis.

Save FavoriteSchedule TourAsk A QuestionMore Details

15 Barbara Lane Winooski VT 05404

Winooski, VT15 Barbara Lane

Price$449,000

Est. Mortgage: $/month

Pending

MLS Number 5092437

  • Condo
  • Square Feet 1,550
  • Bedrooms 3
  • New Contruction Existing
  • Address 15 Barbara Lane

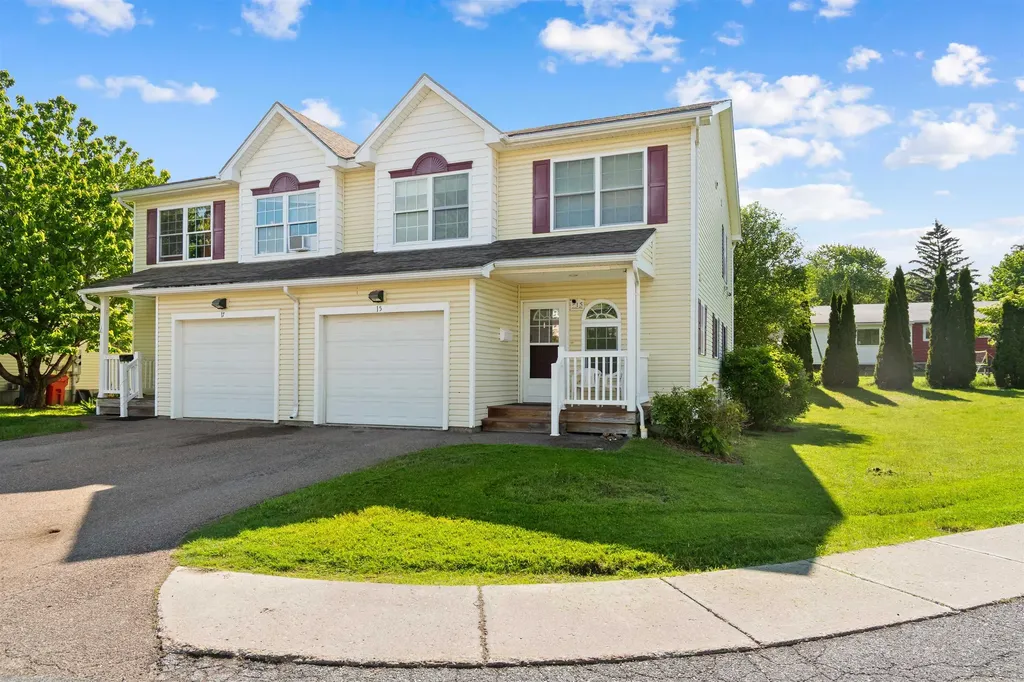
Welcome to this beautifully maintained end-unit townhome in one of Winooski's most desirable locations. Offering 1,550 square feet of thoughtfully designed living space, this three-bedroom, three-bathroom home combines comfort, convenience, and privacy. As the first unit built in the development, this home enjoys a unique setting with added privacy and open views, rather than looking directly into neighboring windows. Inside, the well-appointed kitchen features granite countertops, upgraded appliances, abundant cabinet storage, and an extra-long center island with seating. The inviting living room centers around a cozy gas fireplace and opens to a private back deck, while a covered front porch provides another welcoming outdoor retreat. Upstairs, the spacious bedrooms feature vaulted ceilings, including a primary suite with a walk-in closet and private bath with double vanity. Additional highlights include hardwood flooring, tile, and plush carpeting throughout, as well as energy-efficient mini-split systems that provide comfortable air conditioning during the warmer months. The unfinished basement offers laundry, excellent storage, and exciting potential for future finished living space. An attached garage adds everyday convenience. Tucked away in a peaceful setting yet just minutes from downtown Winooski, I-89, Colchester, local restaurants, shops, and recreation, this home offers the perfect balance of privacy, space, and accessibility. Open house Saturday, 6/6 11a-1p

Listed by Maura O'Neill of Ridgeline Real Estate

$
$
%
$/month over payments
Federal 30-year interest rate: 6.58% last updated on Jul 23, 2026
* All Figures are estimates. Check with your bank or proposed mortgage company for actual interest rates.
This product uses the FRED® API but is not endorsed or certified by the Federal Reserve Bank of St. Louis.

Virtual TourSave FavoriteSchedule TourAsk A QuestionMore Details

6 General Court Grantham NH 03753

Grantham, NH6 General Court, Unit 6

Price$449,000

Est. Mortgage: $/month

MLS Number 5081605

  • Condo
  • Square Feet 2,168
  • Bedrooms 3
  • New Contruction Existing
  • Address 6 General Court

Welcome to this three-bedroom, 2.5-bathroom condo in the Gray Ledges community, set on more than 90 acres of beautifully maintained association land with mountain views. Offering over 2,500 sq. ft. of well designed living space, this home blends comfort, style, and functionality. The main level features a bright living room with a gas fireplace. A few steps up, the open-concept layout connects the updated kitchen with modern appliances, a formal dining area, pantry, half bathroom and a cozy breakfast nook with scenic views. On the second level, the primary suite includes a walk-in closet and ensuite bathroom. Two additional bedrooms, a full bathroom, and a convenient laundry room complete the second floor. Additional features include a 2-car tandem garage and full basement. Brand new carpets installed in the bedrooms. Enjoy the best of New Hampshire living with access to community walking trails, an outdoor pool to enjoy swimming during the summer, and a skating pond. Conveniently located near I-89, this home is just 20 minutes from Dartmouth Health and the Upper Valley, close to New London's shops and restaurants, and under two hours from Boston. Plenty of outdoor recreation with nearby golf at Eastman Golf Links and other local golf courses, skiing at Ragged Mountain or Mount Sunapee Resort, and boating on Lake Sunapee.

Listed by O'Halloran Group and Daniel O'Halloran of KW Coastal and Lakes & Mountains Realty/N.London

$
$
%
$/month over payments
Federal 30-year interest rate: 6.58% last updated on Jul 23, 2026
* All Figures are estimates. Check with your bank or proposed mortgage company for actual interest rates.
This product uses the FRED® API but is not endorsed or certified by the Federal Reserve Bank of St. Louis.

Virtual TourSave FavoriteSchedule TourAsk A QuestionMore Details

311 Abigail Drive Colchester VT 05446

Colchester, VT311 Abigail Drive

Price$449,000

Est. Mortgage: $/month

Pending

MLS Number 5092520

  • Condo
  • Square Feet 1,704
  • Bedrooms 3
  • New Contruction Existing
  • Complex Farmington Hills

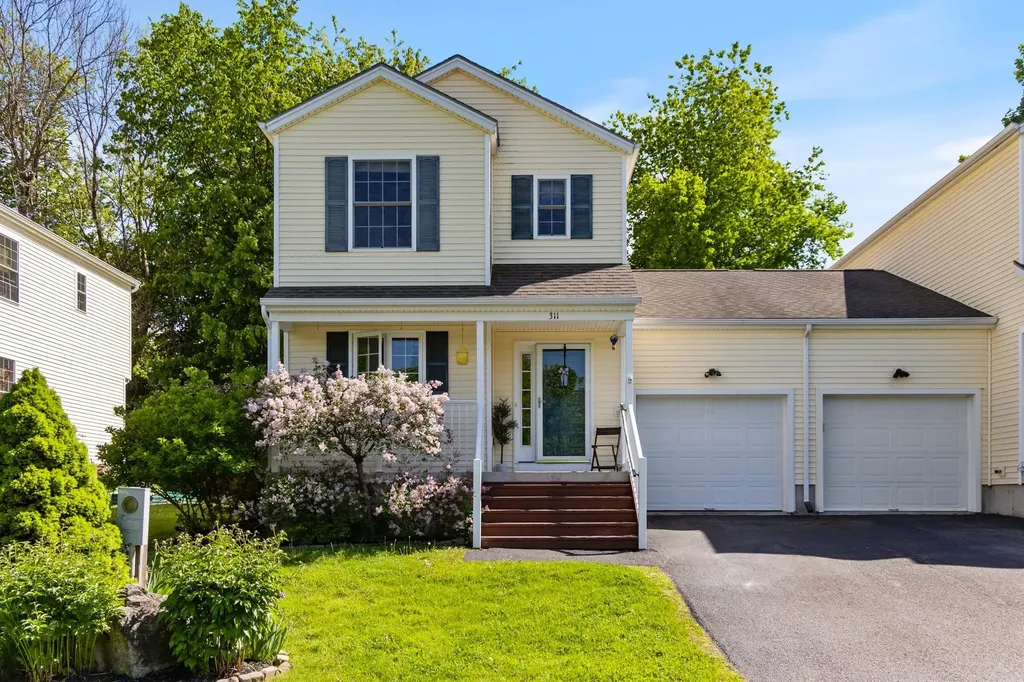
Discover comfortable living in this spacious 3-bedroom townhome set on a peaceful cul-de-sac with low association fees. The open floor plan connects the kitchen, bright dining area, and cozy living room-perfect for both everyday living and entertaining. Enjoy the sun porch on the first floor, fully insulated and currently used as a home office, which opens to a private patio surrounded by mature trees. The modern kitchen features granite countertops, stainless steel appliances, and a stylish center island with seating space, ideal for meal prep or casual dining. Hardwood floors extend throughout the kitchen and eat-in area, complemented by large windows that fill the space with natural light. Updated appliances and fixtures add convenience and a fresh look. The living room centers around a gas fireplace. Upstairs,the primary suite offers a walk-in closet and a private 3/4 bath. Two additional bedrooms share a full bathroom, providing ample space for family or guests. The finished basement includes a family/play area, a separate laundry room, and extra storage, with a Bilko door for easy outdoor access. Outside, relax or entertain on the spacious back patio, perfect for a portable fire pit, seating, and grilling. The large open common area is perfect for family games and gatherings. An attached one-car garage features overhead storage and a hanging rack, providing ample room for both parking and organization. Well-established perennial gardens showcase peonies, hydrangeas, and fragrant lilac trees. Rare for townhome living, this home shares just one wall with the adjacent unit, primarily along the garage and first-floor sunroom, offering added privacy. Combined with central air conditioning and an exceptional location near schools, dining, lake activities, Mazza's, and UVM, this move-in-ready home offers the best of comfort, convenience, and low-maintenance livin

Listed by C. Robin Hall of EXP Realty

$
$
%
$/month over payments
Federal 30-year interest rate: 6.58% last updated on Jul 23, 2026
* All Figures are estimates. Check with your bank or proposed mortgage company for actual interest rates.
This product uses the FRED® API but is not endorsed or certified by the Federal Reserve Bank of St. Louis.

Virtual TourSave FavoriteSchedule TourAsk A QuestionMore Details

60 Murray Hill Heights Road Manchester VT 05255
Pending

MLS Number 5094634

  • Condo
  • Square Feet 1,596
  • Bedrooms 3
  • New Contruction Existing
  • Complex Murray Hill Heights

Murray Hill Heights - Manchester, Vermont Experience the best of Southern Vermont living in this beautifully maintained end-unit condominium at Murray Hill Heights. Offering 3 bedrooms and 3 baths, this light-filled home combines comfort, privacy, and stunning views of the Taconic and Green Mountains in one of Manchester's most desirable communities. The sought-after end-unit location provides extra windows and abundant natural light throughout. Spacious living and dining areas create an inviting atmosphere for relaxing or entertaining, while the well-designed floor plan offers comfortable accommodations for owners and guests. A highlight of the home is the expansive wraparound deck, perfect for enjoying Vermont's breathtaking scenery in every season. Start your day with coffee and mountain views, entertain friends on warm summer evenings, or simply relax and take in the peaceful surroundings. Residents enjoy resort-like living and exceptional community amenities, including an in-ground swimming pool, tennis courts, and beautifully maintained grounds. Conveniently located just minutes from the heart of Manchester, you'll have easy access to shopping, dining, golf, hiking, skiing, the famous Dorset Theatre Festival, and the Manchester Music Festival. Bromley and Stratton Ski Resorts are conveniently located just a short drive away. Whether you're looking for a primary residence, weekend retreat, or investment opportunity, this rare offering combines low-maintenance living with resort-style amenities, mountain views, and the timeless charm of Vermont. Enjoy the convenience of community living while being surrounded by the natural beauty, four-season recreation, and welcoming atmosphere that make Manchester one of Southern Vermont's most sought-after destinations. We welcome your inquiries and look forward to showing you this lovely Vermont home. Don't let this one get away!

Listed by Kristin Comeau and Elliott Nachwalter of TPW Real Estate

$
$
%
$/month over payments
Federal 30-year interest rate: 6.58% last updated on Jul 23, 2026
* All Figures are estimates. Check with your bank or proposed mortgage company for actual interest rates.
This product uses the FRED® API but is not endorsed or certified by the Federal Reserve Bank of St. Louis.

Virtual TourSave FavoriteSchedule TourAsk A QuestionMore Details

11 Echo Shore Drive Merrimack NH 03054

Merrimack, NH11 Echo Shore Drive

Price$449,000

Est. Mortgage: $/month

MLS Number 5082984

  • Condo
  • Square Feet 1,464
  • Bedrooms 2
  • New Contruction Existing
  • Complex Souhegan River View

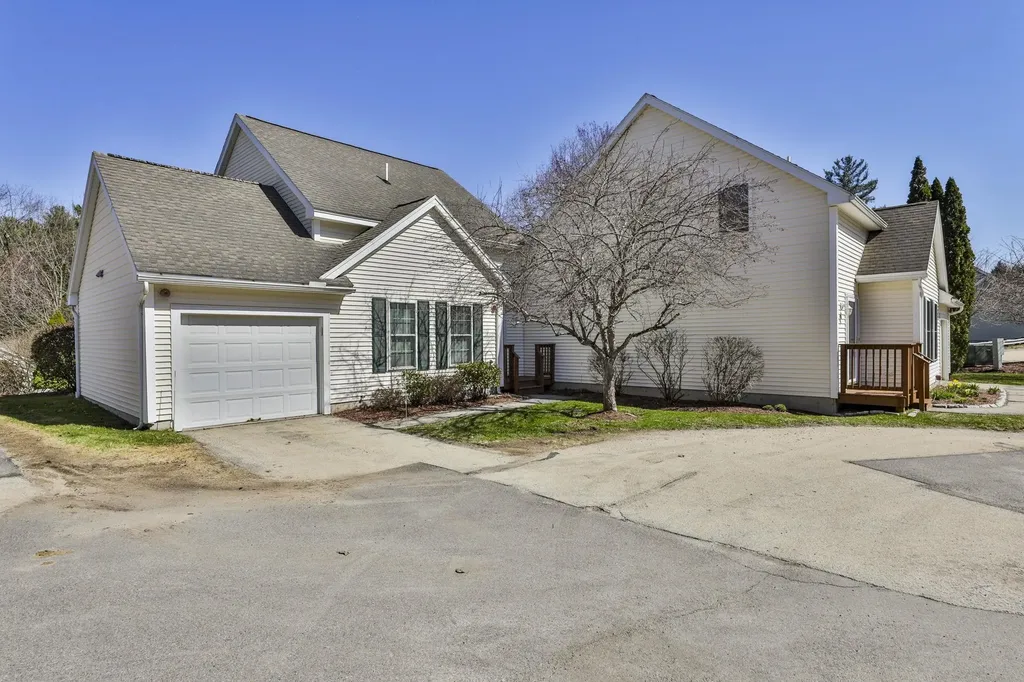
Beautiful end unit townhouse at Souhegan River View, a 55+ community, owned by the original owners and meticulously maintained. This home offers a flexible layout with a first floor bedroom and full bath featuring a walk in shower, perfect for one level living. The main level showcases gorgeous hardwood floors, a gas fireplace, and a cathedral ceiling living room with a stunning palladian window that fills the space with natural light. The dining area leads to a private deck, ideal for relaxing or entertaining. The kitchen is well equipped with gas stove, microwave, dishwasher, disposal, and provides direct access to the attached one car garage. The second floor offers a spacious bedroom with walk in closet, full bath, and an additional large storage closet. The walkout basement is dry and offers excellent potential for future finished living space. Additional features include a Lenox hot air furnace, central air conditioning, gas water heater, town water and sewer, natural gas, and generator ready setup. Truly a move in ready home in a desirable community.

Listed by Kathy Snyder of Monument Realty

$
$
%
$/month over payments
Federal 30-year interest rate: 6.58% last updated on Jul 23, 2026
* All Figures are estimates. Check with your bank or proposed mortgage company for actual interest rates.
This product uses the FRED® API but is not endorsed or certified by the Federal Reserve Bank of St. Louis.

Virtual TourSave FavoriteSchedule TourAsk A QuestionMore Details

Lot 312 Sunrise Drive St. Albans Town VT 05478
Active With Contract

MLS Number 5084742

  • Condo
  • Square Feet 1,375
  • Bedrooms 2
  • New Contruction New Construction
  • Year Built 2026

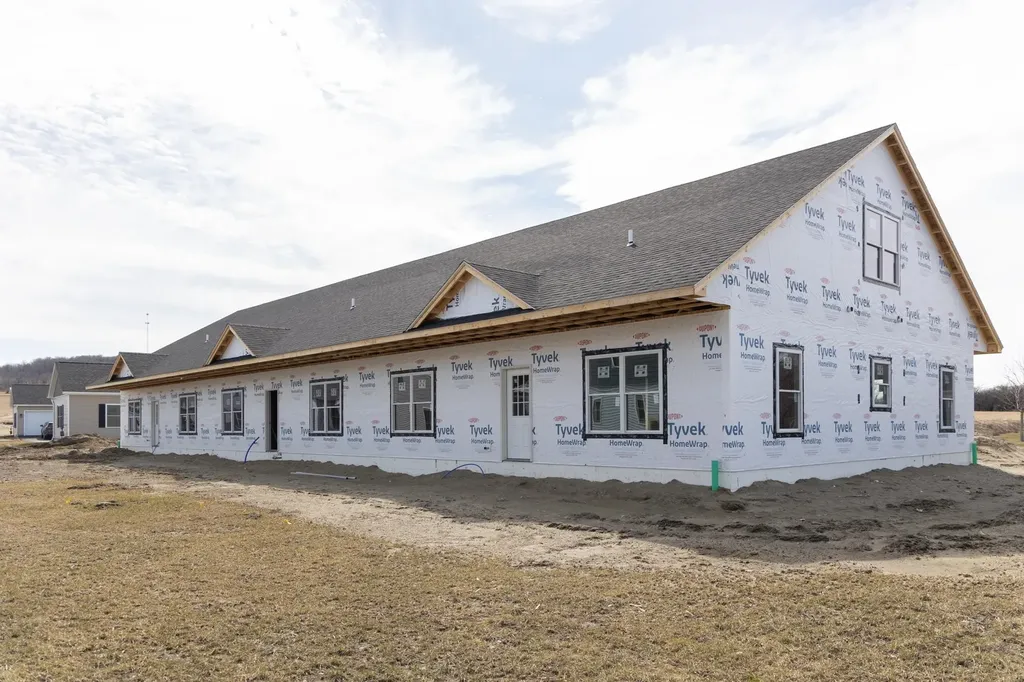
Experience comfortable, low-maintenance living at The Village at Franklin Park, St. Albans' premier 55+ neighborhood. Now under construction with an anticipated June completion date, this thoughtfully designed new townhome combines modern convenience with timeless appeal. The main level offers an open living and dining space, a stylish kitchen, guest bedroom, full bath, and laundry area, while the finished second floor provides valuable unfinished bonus space-perfect for storage or to be finished for visitors, hobbies, or a private retreat. The primary suite features a generous walk-in closet and a luxurious en suite bath. Set along the scenic Rail Trail/Bike Path, residents enjoy a peaceful setting just minutes from I-89, downtown St. Albans, Collins Perley Sports Center, and Northwestern Medical Center. Reservation agreements are now being accepted for additional homes to be constructed on currently undeveloped footprint lots-don't miss your chance to join this welcoming and highly desirable community! Listing Agent is the builder/developer of the Village at Franklin Park West.

Listed by Tyler Stanislas of Home Run Realty,LLC

$
$
%
$/month over payments
Federal 30-year interest rate: 6.58% last updated on Jul 23, 2026
* All Figures are estimates. Check with your bank or proposed mortgage company for actual interest rates.
This product uses the FRED® API but is not endorsed or certified by the Federal Reserve Bank of St. Louis.

Save FavoriteSchedule TourAsk A QuestionMore Details

26 Sullivan Court Salem NH 03079

Salem, NH26 Sullivan Court

Price$449,000

Est. Mortgage: $/month

Active With Contract

MLS Number 5098404

  • Condo
  • Square Feet 1,967
  • Bedrooms 2
  • New Contruction Existing
  • Complex Sullivan Ridge

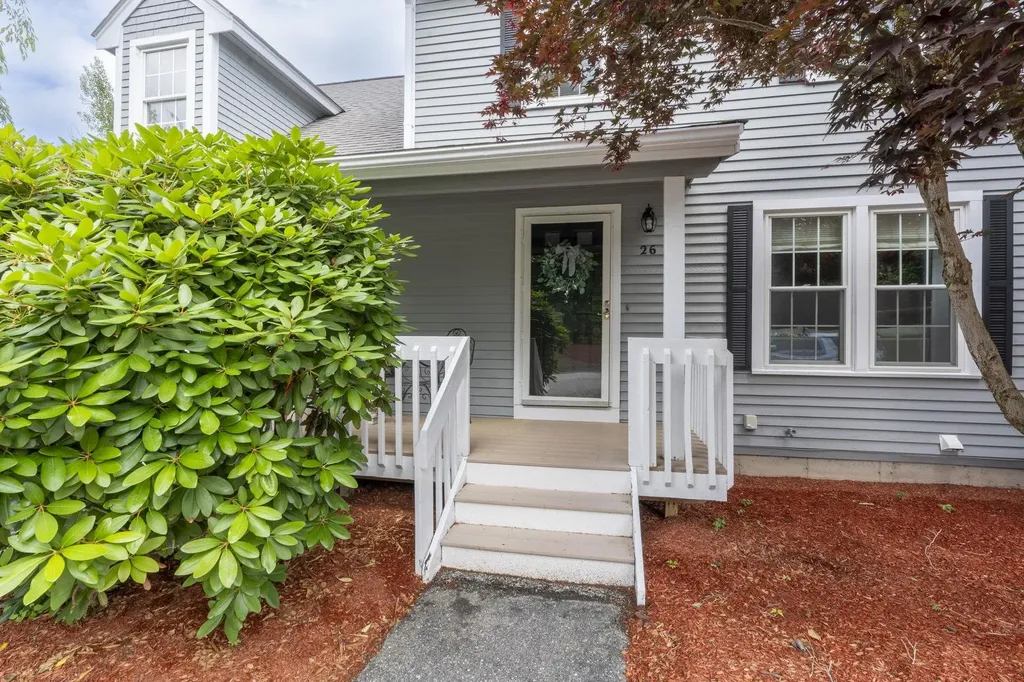
OFFER DEADLINE - ANY AND ALL OFFERS DUE TUES JULY 14 BY 4PM. Welcome to 26 Sullivan Court, a spacious and beautifully maintained middle-unit townhouse offering multiple levels of comfortable living in one of Salem NH's most desirable locations. This impressive 2-bedroom, 1.5-bath home with a fully finished walk-out basement combines generous living space, thoughtful updates, and exceptional flexibility. The inviting first floor features a bright living room centered around a new cozy electric fireplace, creating the perfect place to relax year-round. The kitchen has been refreshed with freshly painted cabinets, new hardware, and direct access to a lovely deck overlooking your private wooded backyard, making indoor and outdoor entertaining easy. A convenient half bath completes the main level. Upstairs, the spacious primary bedroom features pass-through access to the full bath, while a second bedroom offers excellent space for family, guests, or a home office. The finished third-floor loft, enhanced by skylights, provides the perfect bonus space for an office, reading nook, studio, or additional living area. The finished walkout basement expands your living space with a recreation room featuring a bar and sink, while a separate utility room includes the washer, dryer, and abundant storage. Public water and sewer, oil heat, and an efficient mini-split system for heating and cooling. Ideally located just minutes from the Salem Rail Trail and Tuscan Village, where you'll enjoy outstanding shopping, restaurants, entertainment, walking trails, and community events, along with easy access to Route 93 for commuting north or south to the Boston area. Combining spacious living, multiple bonus spaces, modern updates, and an unbeatable Salem location, this exceptional townhouse is ready to welcome its next owners home. Pets Welcome. Dogs allowed 20 lbs. and less. Showings Begin at the Open Houses Sat, 7/11 11-12:30PM & Sun, 7/12 11:30-1PM.

Listed by Kimberley Tufts of EXP Realty

$
$
%
$/month over payments
Federal 30-year interest rate: 6.58% last updated on Jul 23, 2026
* All Figures are estimates. Check with your bank or proposed mortgage company for actual interest rates.
This product uses the FRED® API but is not endorsed or certified by the Federal Reserve Bank of St. Louis.

Save FavoriteSchedule TourAsk A QuestionMore Details

15B Snow Tree Lane Dover VT 05356

MLS Number 5088533

  • Condo
  • Square Feet 1,842
  • Bedrooms 3
  • New Contruction Existing
  • Complex Snowtree

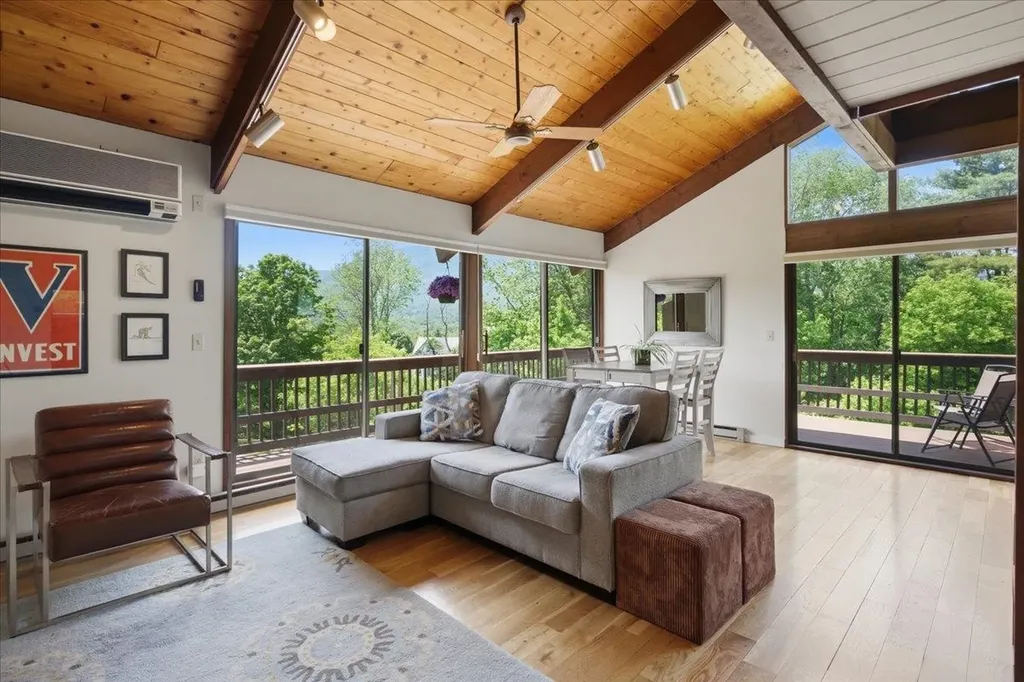
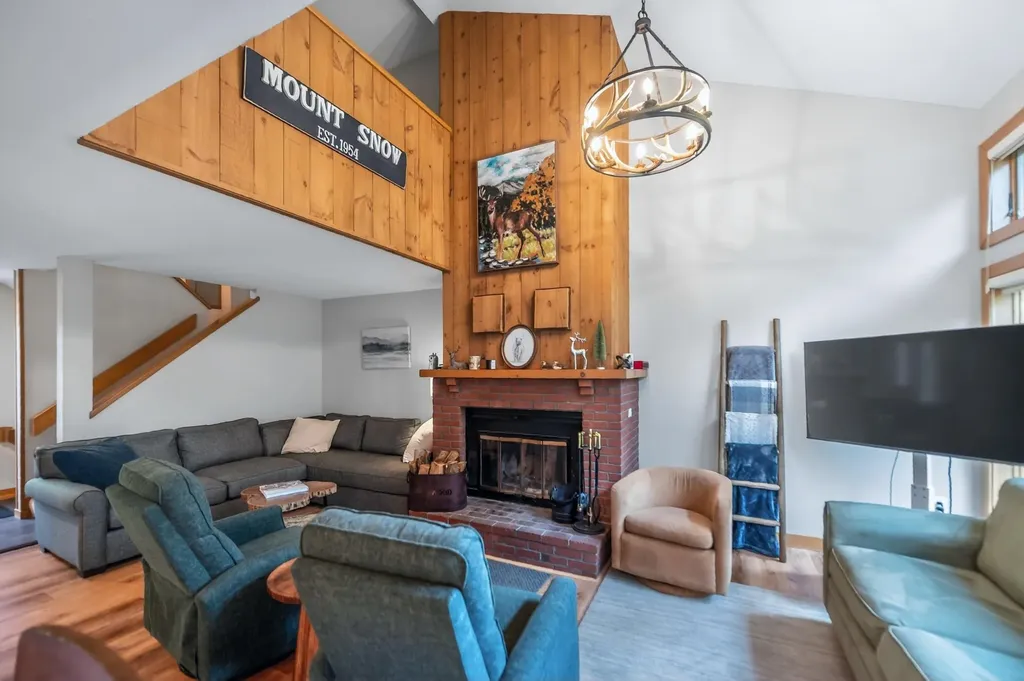
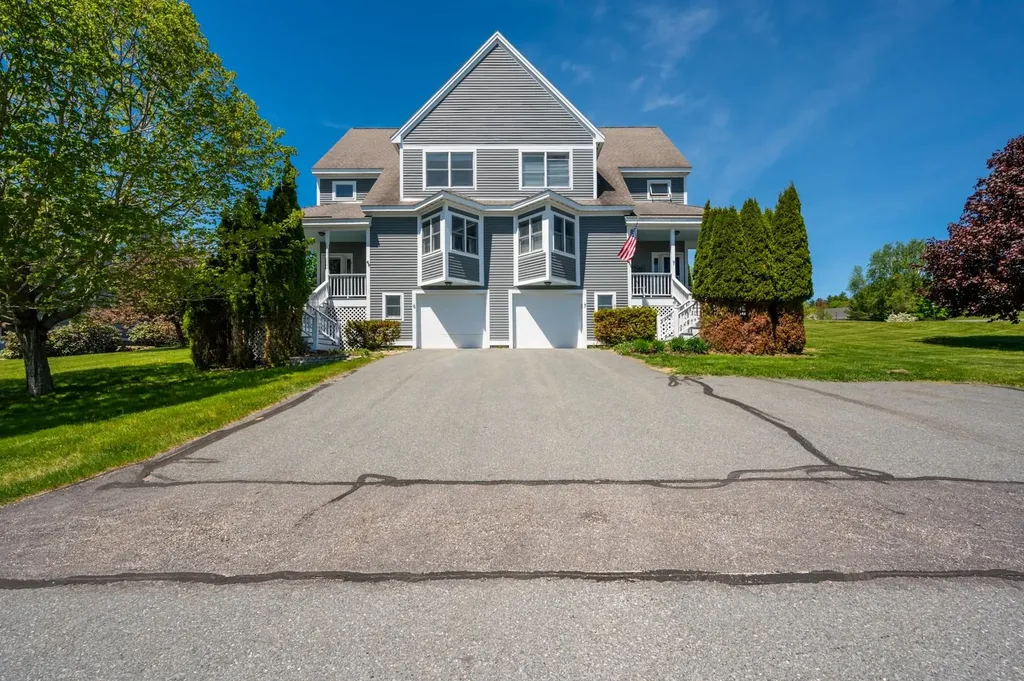
Lovely updated townhome in the Snowtree development adjacent to the base area at Mount Snow. Take the Snowtree shuttle to the mountain or access via the walking bridge to the magic carpet at the tubing hill. If you don't ski you can still easily access the mountain without worrying about parking. Ideal for the ski season, but also summer festivals, hiking, biking, and more. Unlike the condos with shared walls and entries, this townhome has a private entrance from the ample parking area with covered porch. Inside you are treated to a large open concept living space with vaulted ceiling and wood burning fireplace with brick hearth, updated kitchen with granite counters, stainless appliances, and breakfast bar, spacious dining area, large deck with updated composite decking ideal for entertaining, new vinyl plank flooring, a main floor updated half bath, and mudroom entry. Upstairs is a large TV loft which doubles for overflow sleeping, as well as a primary suite with private deck and updated full bath. The walkout lower level has dual large bedrooms perfect for bunks or guests, another updated full bath with laundry, and a large lockable owner closet. Energy saving MYSA thermostats throughout. Both trash and wood are conveniently located right outside. This comes with the trusted Snowtree association, outdoor pool, rec center, indoor hot tub, wood, trash, and management.

Listed by Adam Palmiter of Berkley & Veller Greenwood/Dover
$
$
%
$/month over payments
Federal 30-year interest rate: 6.58% last updated on Jul 23, 2026
* All Figures are estimates. Check with your bank or proposed mortgage company for actual interest rates.
This product uses the FRED® API but is not endorsed or certified by the Federal Reserve Bank of St. Louis.

Save FavoriteSchedule TourAsk A QuestionMore Details

11 Suffolk Drive Concord NH 03303

Concord, NH11 Suffolk Drive, Unit 1

Price$449,000

Est. Mortgage: $/month

MLS Number 5095590

  • Condo
  • Square Feet 1,530
  • Bedrooms 3
  • New Contruction New Construction
  • Address 11 Suffolk Drive

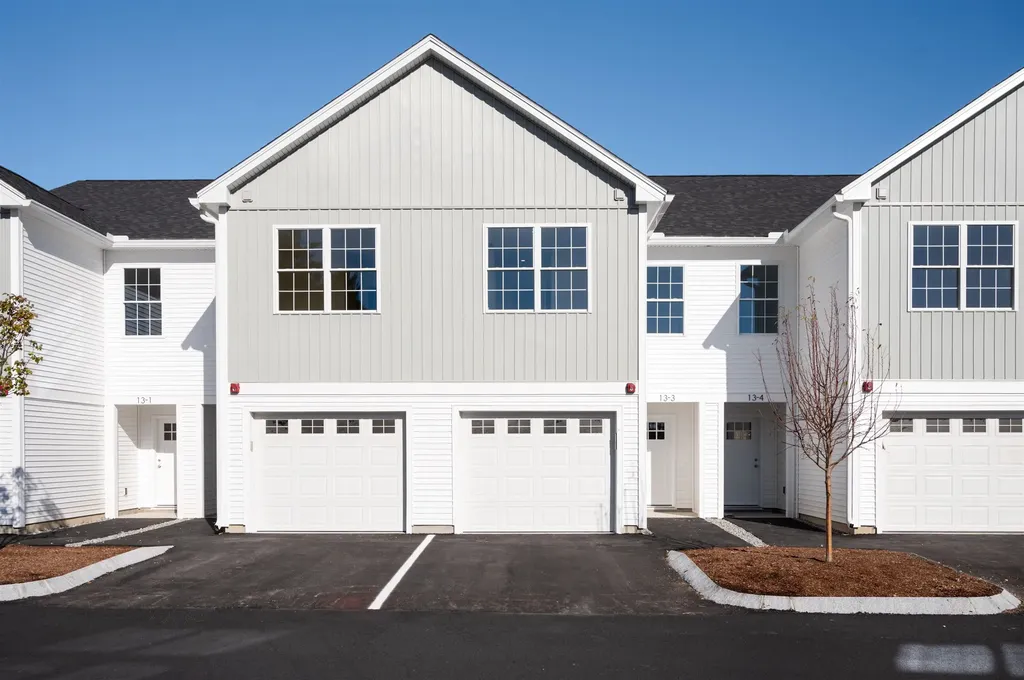
Open House by reservation ONLY. Call to schedule. Limited time $2,500 preferred-lender credit to buyers for end units! Welcome to Townhomes at Capital Pointe, Concord's newest thoughtfully designed townhome community where modern living meets connection, convenience, and value. This 83-unit neighborhood features side-by-side, 3-bedroom townhomes offering 1,530± sqft of beautifully finished living space, 2.5 baths, attached garage parking, and additional driveway parking designed for effortless, low-maintenance living... With Phase 1 now sold and occupied (Buildings 13 and 15, totaling 16 homes), Phase 2 is officially underway and now accepting non-binding reservations. Buyers have a limited opportunity to secure a home prior to completion, with occupancy anticipated for Early Fall 2026... Inside, each residence delivers a truly turnkey new-construction experience with open-concept layouts ideal for both everyday living and entertaining. Enjoy designer kitchens with stainless steel GE appliance packages, quartz countertops, oversized islands, luxury vinyl flooring, and abundant natural light. The second level features three generously sized bedrooms, including a primary suite with ensuite bath, two additional bedrooms, a full bath, and a dedicated laundry room with GE washer and dryer included. Capital Pointe is built around community and lifestyle. Residents enjoy access to a clubhouse, gym, pickleball courts, pool, playground, dog park, and walking trails, creating a neighborhood atmosphere that's active, social, and welcoming. Use 169 Fisherville Rd, Concord, NH for GPS directions.

Listed by Justin Haley of Compass New England,LLC

$
$
%
$/month over payments
Federal 30-year interest rate: 6.58% last updated on Jul 23, 2026
* All Figures are estimates. Check with your bank or proposed mortgage company for actual interest rates.
This product uses the FRED® API but is not endorsed or certified by the Federal Reserve Bank of St. Louis.

Save FavoriteSchedule TourAsk A QuestionMore Details

13 Stonehenge Circle Northfield NH 03276

MLS Number 5093599

  • Condo
  • Square Feet 1,728
  • Bedrooms 2
  • New Contruction Existing
  • Address 13 Stonehenge Circle

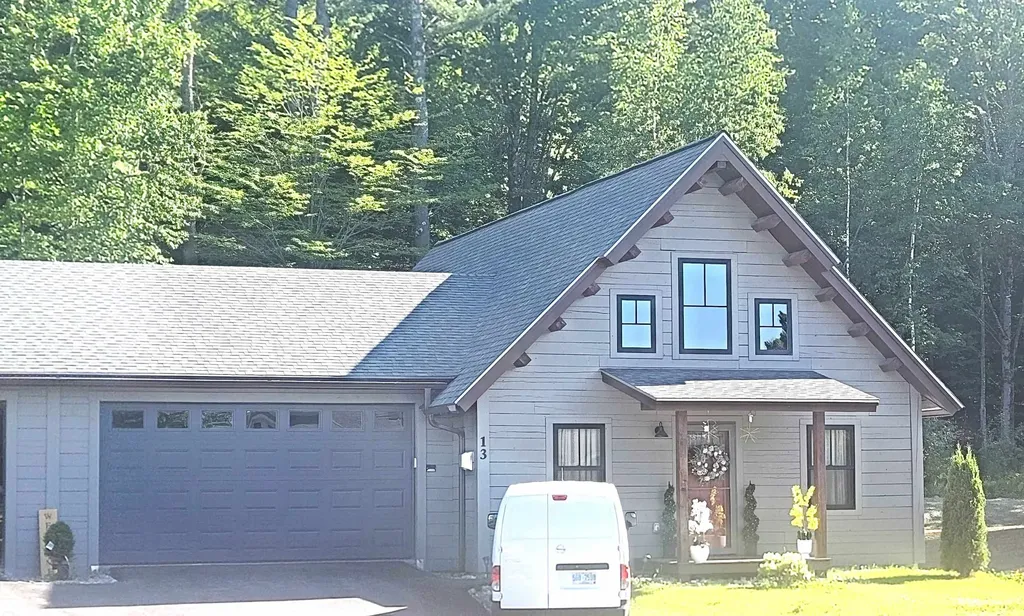
Imagine waking up each day in a home that reflects your style and supports your active lifestyle. Whether you're seeking adventure or a peaceful retreat, this log home in Cross Mill Villages, a 55 plus community, offers the perfect blend of comfort, convenience, and community. One member of the home needs to be at least 55 in 80% of the units in the development. Call for further details. Crafted with meticulous attention to detail, this home features a spacious open floor plan blending the living, dining and kitchen areas under a soaring vaulted ceiling. The primary bedroom features a walk-in closet and a luxurious full bathroom. A second bedroom provides flexibility for guests, or can be transformed into a home office or hobby space. An expansive loft area offers ideal space for a reading nook, craft area, or a great place for grandkids. Radiant in-floor heat provides winter comfort in addition to the gas fired wood stove in the living area. An oversized garage provides ample space for two cars with additional storage space. Cross Mill Villages provides a lifestyle of convenience. It's located close to Concord Hospital - Franklin, shopping centers including an outlet mall, and just 10 minutes from I-93. The community abuts the Winnipesaukee River Trail, a 6.1 mile walking and biking trail that runs along the Winnipesaukee river. Concord is just 20 minutes to the south. Plan a visit today to see all this area has to offer.

Listed by Jim Miller of RE/MAX Innovative Bayside

$
$
%
$/month over payments
Federal 30-year interest rate: 6.58% last updated on Jul 23, 2026
* All Figures are estimates. Check with your bank or proposed mortgage company for actual interest rates.
This product uses the FRED® API but is not endorsed or certified by the Federal Reserve Bank of St. Louis.

Save FavoriteSchedule TourAsk A QuestionMore Details

153 Garden Circle St. Albans Town VT 05478

MLS Number 5101550

  • Condo
  • Square Feet 1,964
  • Bedrooms 2
  • New Contruction Existing
  • Address 153 Garden Circle

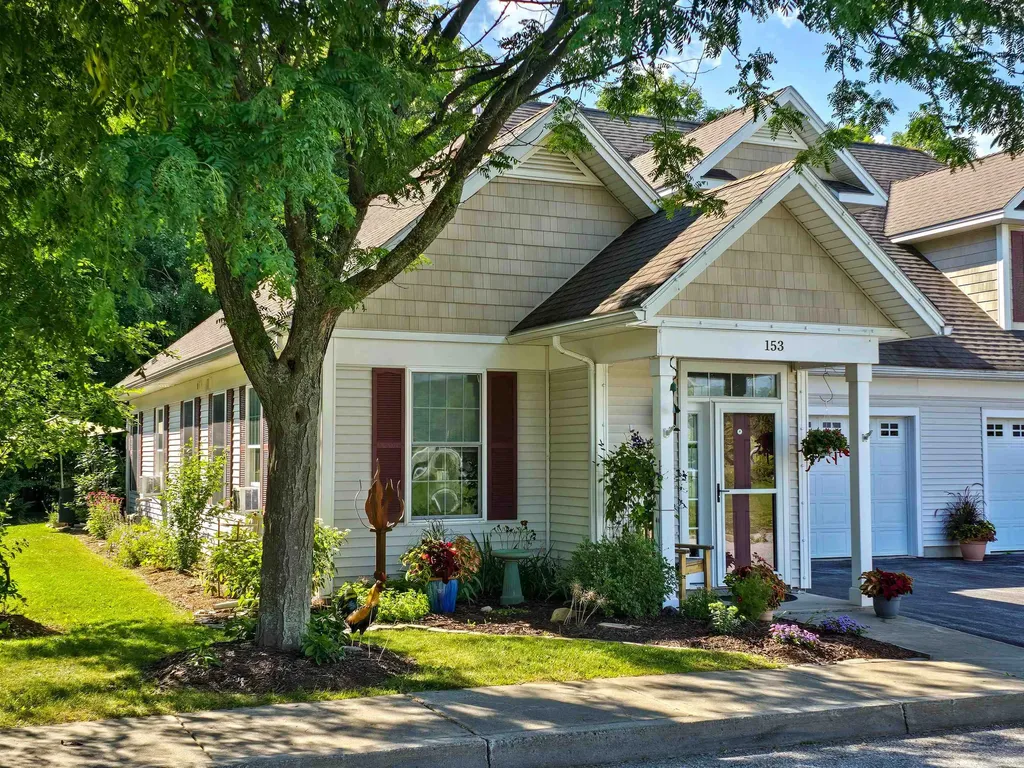
Open house 7/26/26 11 am - 1 pm to your private slice of paradise in a premier, highly desirable 55+ sanctuary! A beautiful flower bed adds a sophisticated pop of color directly alongside the front entryway. Beautifully updated and brimming with warmth, this turnkey condo seamlessly blends main-level luxury, creative versatility, and enchanting, serene outdoor living. Step across brand-new flooring beneath stylish, high-end lighting fixtures that bathe the home in light. At the heart of the home, the gourmet kitchen shines with expansive, quartz countertops and like-new appliances; a dream canvas for your culinary creations. Main-floor living is effortless: retreat to your generous primary suite with a walk-in closet & en-suite shower, or host guests in the plush second bedroom serviced by a full guest bath and a conveniently tucked-away laundry closet. Situated at the back of the home for maximum peace and privacy, the main living room and sunroom are beautifully oriented toward the serene, tree-lined backyard. The living area features a mini-split system for year-round climate control, and oversized windows that bathe the space in natural light. Gliding glass doors lead into the adjoining enclosed sunroom; a sun-drenched botanical retreat that serves as the perfect spot for your morning espresso. Bask in the warmth of clear summer days on the backyard patio, designed for outdoor living at its finest. Just steps away, a lush backyard sanctuary awaits, complete with manicured garden beds ready to flourish. Head upstairs to the massive, finished bonus room, an extraordinary flex space begging to become your dream art studio, writing nook, or cozy secondary media room. Topped off with an oversized two-car garage designed with deep side-storage for all your hobbies. Community gardens available to residents. Fantastic location with shopping, restaurants & access to I-89. Hop on the Vermont Rail Trail System, 90+ acres, for walking, biking, hiking and snowmobiling.

Listed by Barbara Trousdale of Preferred Properties

$
$
%
$/month over payments
Federal 30-year interest rate: 6.58% last updated on Jul 23, 2026
* All Figures are estimates. Check with your bank or proposed mortgage company for actual interest rates.
This product uses the FRED® API but is not endorsed or certified by the Federal Reserve Bank of St. Louis.

Virtual TourSave FavoriteSchedule TourAsk A QuestionMore Details

Broker Reciprocity 

Copyright 2026 PrimeMLS, Inc. All rights reserved. This information is deemed reliable, but not guaranteed. The data relating to real estate displayed on this display comes in part from the IDX Program of PrimeMLS. The information being provided is for consumers’ personal, non-commercial use and may not be used for any purpose other than to identify prospective properties consumers may be interested in purchasing. Data last updated July 29, 2026 5:07 AM UTC