
SIGN UP or LOG IN 's Account

Log in to see your saved listings or edit your searches:

No account? Sign up now to save searches, listings, and get tailored listing notifications. It's free, opt-out anytime.

Find Your New Home

Sign Up Today!

Get fresh listings via email, save your favorite listings, match with similar properties, and unlock additional property info.

Create Your Account

Do not fill in this field:

Already have an account? Log in

and narrow your search. If you have fewer than 200 results, you can save your search.

Albany VT Condo Real Estate

r=1309-1320
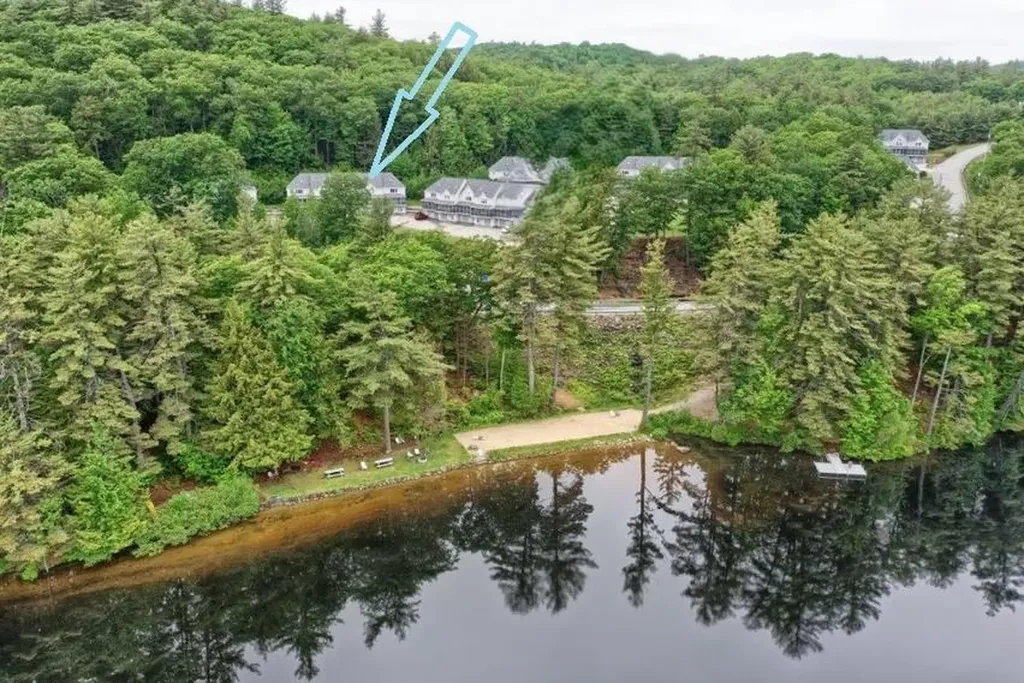
62 Collins Landing Road Weare NH 03281

MLS Number 5085452

  • Condo
  • Square Feet 1,538
  • Bedrooms 2
  • New Contruction Existing
  • Complex Collins Landing

Move-in ready and ideally positioned at the end of Collins Landing Road, this townhouse offers private beach access just across the street and year-round water views from the front screened porch. Relax and unwind while taking in the scenery, or enjoy the peaceful backyard with direct access to a trail leading to a 200-acre conservation area-perfect for hiking and exploring. Inside, a bright, open layout features new luxury vinyl plank flooring in the foyer, main level, and upstairs bath. A cozy fireplace anchors the living space and can be enjoyed from the living room, dining area, and kitchen. The kitchen offers a bay window, abundant cabinetry with soft-close doors, updated hardware, a new touchless Moen faucet, and comes fully equipped with stove, microwave, dishwasher, and refrigerator. Comfort is enhanced with a new mini split on the main level and a wall A/C unit upstairs. Step out to the back deck overlooking a private wooded setting with perennial gardens. The cathedral-ceiling primary bedroom includes a skylight with an energy-efficient shade, a walk-in closet, and direct staircase access to a spacious loft with surrounding built-ins-ideal for a home office, reading nook, or craft space. A second bedroom with a bay window provides comfortable accommodations for family or guests. Additional highlights include a one-stall garage and pet-friendly association. Enjoy four-season living with swimming, boating, hiking, and skiing nearby.

Listed by Kimberley Martin of LAER Realty Partners/Goffstown

$
$
%
$/month over payments
Federal 30-year interest rate: 6.58% last updated on Jul 23, 2026
* All Figures are estimates. Check with your bank or proposed mortgage company for actual interest rates.
This product uses the FRED® API but is not endorsed or certified by the Federal Reserve Bank of St. Louis.

Virtual TourSave FavoriteSchedule TourAsk A QuestionMore Details
1646 Daniel Webster Highway Woodstock NH 03293
Active With Contract

MLS Number 5078772

  • Condo
  • Square Feet 1,548
  • Bedrooms 3
  • New Contruction Existing
  • Complex Jack O Lantern

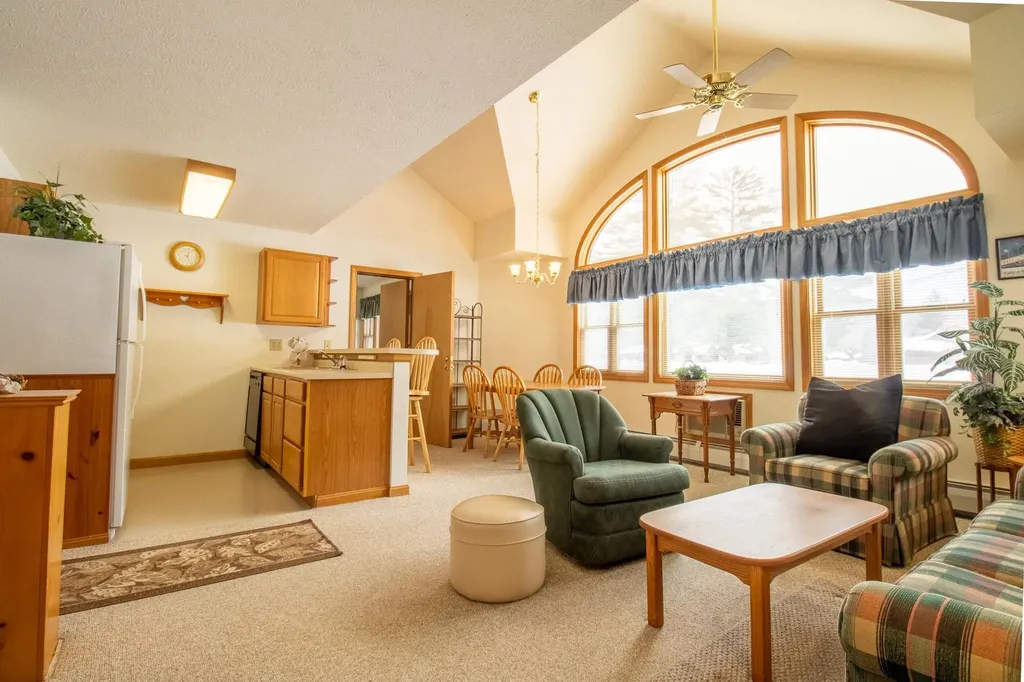
Here is an opportunity for you! Conveniently located off Exit 30 at the Jack O'Lantern Resort, this 3-bedroom, 3-bathroom condo-with a loft and lock-off suite option-offers plenty of flexibility. There's also a 3-season screened-in porch off the living room, perfect for relaxing after a day on the slopes, trails, or golf course. The unit has been very well cared for, is exceptionally clean, and sits in a quiet location within the resort. For buyers interested in renting, this condo could begin generating income right away. Ask about the local rental management company that partners with the Jack Golf Course to offer popular “Stay and Play” packages. Ownership includes access to resort amenities like the indoor heated pool, hot tub, outdoor pool, rec room, basketball hoop, brand-new playground, and pickleball/tennis court. With direct access to Corridor 11, you can snowmobile right from the unit, and owners are eligible for trailer storage in the overflow lot. Located next to the newly renovated Jack Golf Course and its restaurant and bar, this is a perfect year-round getaway or investment opportunity.

Listed by Taylor Shamberger of Shamberger Realty LLC

$
$
%
$/month over payments
Federal 30-year interest rate: 6.58% last updated on Jul 23, 2026
* All Figures are estimates. Check with your bank or proposed mortgage company for actual interest rates.
This product uses the FRED® API but is not endorsed or certified by the Federal Reserve Bank of St. Louis.

Save FavoriteSchedule TourAsk A QuestionMore Details

883 Weirs Boulevard Laconia NH 03246
Open House

MLS Number 5101007

  • Condo
  • Next Open House: Sat 08/1 12:00 pm. to 2:00 pm.
  • Square Feet 1,040
  • Bedrooms 2
  • New Contruction Existing

OPEN HOUSE 7/25 10 -12PM. Welcome to Four Seasons, a sought after waterfront condominium community on Paugus Bay of Lake Winnipesaukee, New Hampshire's premier lake destination. This beautifully updated first floor end unit offers two bedrooms, two bathrooms, a renovated kitchen, updated baths and a new heating system, making it truly move in ready. Relax on the three season porch while taking in lake views and unforgettable sunsets after a day on the water. Life at Four Seasons is all about enjoying the Lakes Region. Residents have access to a private sandy beach, inground pool, day dock, kayak storage and beautifully maintained waterfront grounds, creating a true resort style atmosphere. Boat owners will appreciate nearby marinas offering valet service, while the public boat launch is just minutes away, making it easy to spend your days exploring Lake Winnipesaukee's islands, waterfront restaurants and picturesque towns. Perfectly situated on Weirs Boulevard, you're only minutes from Weirs Beach, Meredith, waterfront dining, boutique shopping, championship golf, Gunstock Mountain Resort and BankNH Pavilion, one of New England's premier outdoor concert venues. Whether you're looking for a year round home, a low maintenance vacation getaway or a place to escape and enjoy everything the Lakes Region has to offer, this exceptional property delivers the best of New Hampshire lake living in every season.

Listed by Sara Hazel of KW Coastal and Lakes & Mountains Realty/Meredith

$
$
%
$/month over payments
Federal 30-year interest rate: 6.58% last updated on Jul 23, 2026
* All Figures are estimates. Check with your bank or proposed mortgage company for actual interest rates.
This product uses the FRED® API but is not endorsed or certified by the Federal Reserve Bank of St. Louis.

Virtual TourSave FavoriteSchedule TourAsk A QuestionMore Details
4 Jack O'lantern Drive Woodstock NH 03262

MLS Number 5072362

  • Condo
  • Square Feet 1,548
  • Bedrooms 3
  • New Contruction Existing
  • Year Built 1997

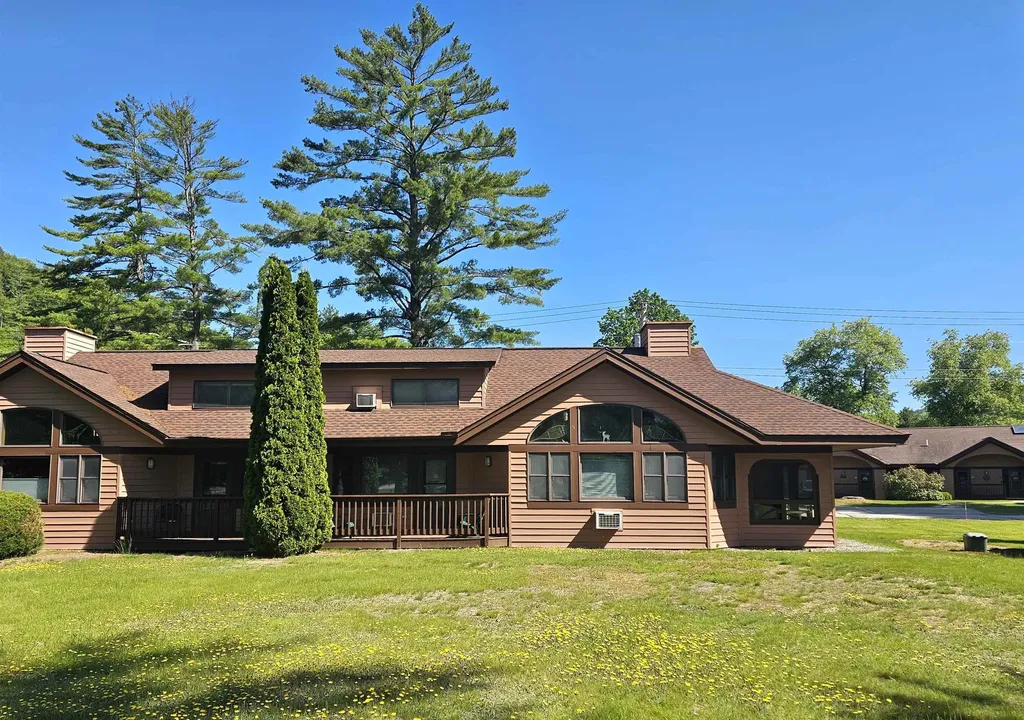
Welcome to your golf course retreat where comfort meets convenience in this thoughtfully designed, 3 bedrooms plus loft, 3 bath condo nestled in the heart of New Hampshire's White Mountains. This 1548 square foot sanctuary offers the perfect blend of modern living and charm making it an ideal choice for those seeking that perfect escape or a savvy investment opportunity. Granite countertops, updated heating system in 2024, nicely furnished, fully equipped and toasty wood burning stove all ready to enjoy. Great lockout feature which allows you to separate the main living area with two bedrooms from the master suite, use all at once, use one side, rent out the other or rent out both at the same time. Great all season rental potential with golf in the summer and outdoor enthusiasts in the winter. You won't find this everywhere, a screened in porch on one end while the master suite has a great deck. Excellent clubhouse recently renovated with indoor and outdoor pools, Pickleball playground, etc. Walk out your door to your golf cart and hit the link, also located on main corridor for winter snowmobiling. One Year Home Warranty with purchase! (Being a golf course, sorry No Pets allowed on property!) Open House Sunday July 26 from 2pm through 4pm

Listed by Steve Zalla of Bel Casa Realty

$
$
%
$/month over payments
Federal 30-year interest rate: 6.58% last updated on Jul 23, 2026
* All Figures are estimates. Check with your bank or proposed mortgage company for actual interest rates.
This product uses the FRED® API but is not endorsed or certified by the Federal Reserve Bank of St. Louis.

Virtual TourSave FavoriteSchedule TourAsk A QuestionMore Details

28 Cabernet Drive Concord NH 03303
Open House

MLS Number 5102163

  • Condo
  • Next Open House: Sat 08/1 12:00 pm. to 1:30 pm.
  • Square Feet 1,413
  • Bedrooms 3
  • New Contruction Existing

Welcome to easy living at the sought-after Vineyards at Concord! This beautifully maintained end-unit townhouse offers 3 bedrooms, 2.5 baths, and the perfect blend of comfort, convenience, and low-maintenance living. The sun-drenched main level features luxury vinyl plank flooring throughout and an open-concept design. The spacious kitchen with dining area opens to a private deck overlooking beautiful green space, the perfect spot for morning coffee or evening relaxation. A welcoming living room, perfectly placed half bath, and attached one-car garage complete the first floor. Upstairs, you'll find three generously sized bedrooms, including a spacious primary suite with a walk-in closet and a beautiful ensuite bath featuring a soaking tub. Convenient second-floor laundry makes everyday living effortless. The unfinished lower level provides abundant storage and excellent potential for future finished living space. Residents enjoy outstanding community amenities, including swimming pool and tennis courts, all within a sought-after community just minutes from Concord's charming downtown, shopping, dining, and commuter routes.

Listed by Emily Chapdelaine and Jenepher Spencer of Coldwell Banker Realty Westford MA

$
$
%
$/month over payments
Federal 30-year interest rate: 6.58% last updated on Jul 23, 2026
* All Figures are estimates. Check with your bank or proposed mortgage company for actual interest rates.
This product uses the FRED® API but is not endorsed or certified by the Federal Reserve Bank of St. Louis.

Save FavoriteSchedule TourAsk A QuestionMore Details

336 Intervale Road Gilford NH 03249

MLS Number 5102319

  • Condo
  • Square Feet 1,040
  • Bedrooms 2
  • New Contruction Existing
  • Complex The Meadows

Enjoy the best of the Lakes Region from this beautifully updated 2 bedroom, 2 bath condo, ideally located just minutes from Lake Winnipesaukee, and all the area's year round recreation, dining, and entertainment. Offering scenic field and mountain views, this inviting home features 2 screened porches, perfect for enjoying your morning coffee or unwinding in the evening, as well as a private rear deck surrounded by privacy fencing for outdoor grilling and dining. Inside, you will find an updated kitchen with granite countertops, stainless steel appliances, easy care tile flooring, and a dining area accented with classic wainscoting. The spacious living room offers new luxury vinyl plank flooring, a cozy wood burning fireplace, and new Harvey sliding doors with built in blinds. A convenient 1sr floor half bath with laundry completes the main level. Upstairs, the front facing primary bedroom features its own screened porch, a walk-in closet, and the field and mountain view to enjoy. The generously sized second bedroom offers two closets, and the updated full bath completes the second floor. Some of the additional updated include all windows and doors replaced with the Havey sliding doors with built-in shades, a heating system 5 years ago, new wall A/C units, and an on demand hot water heater. There is also a detached 1 car garage for your car or extra storage. Located less than 5 minutes from the beautiful Gilford Town beach with its sandy shoreline, bathhouse, concession stand, and lifeguards, as well as the Gilford town beat launch. Multiple marinas, restaurants, shopping, and the Bank of NH Pavilion are nearby, with Gunstock MT Resort just 10 minutes away. Whether you are looking for a year round residence, vacation getaway, this move in ready condo puts you in the heart of everything the Lakes Region has to offer.

Listed by Nancy Williams of Roche Realty Group

$
$
%
$/month over payments
Federal 30-year interest rate: 6.58% last updated on Jul 23, 2026
* All Figures are estimates. Check with your bank or proposed mortgage company for actual interest rates.
This product uses the FRED® API but is not endorsed or certified by the Federal Reserve Bank of St. Louis.

Virtual TourSave FavoriteSchedule TourAsk A QuestionMore Details
28 Kings Highway Hampton NH 03842

Hampton, NH28 Kings Highway, Unit 5

Price$409,900

Est. Mortgage: $/month

MLS Number 5091559

  • Condo
  • Square Feet 520
  • Bedrooms 1
  • New Contruction Existing
  • Complex Kings Highway Condo

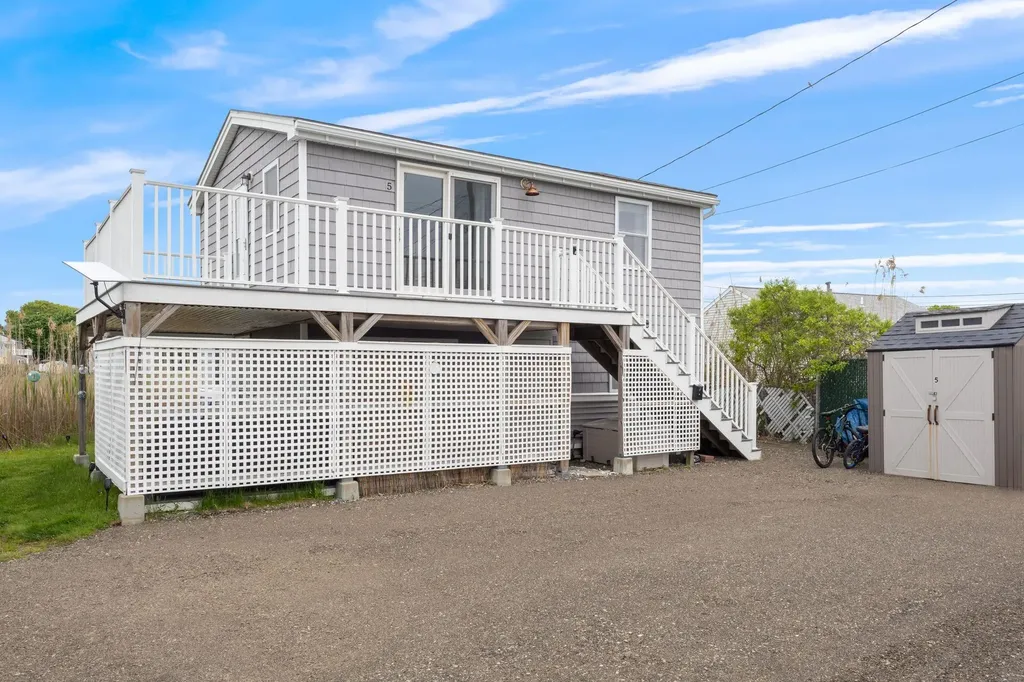
Just steps from the sand, this well maintained 1-bedroom condo offers views, year round living, just in time for summer. Enjoy your morning coffee or evening unwind on the oversized deck while taking in sunrises over the Atlantic, sunsets over Meadow Pond Salt Marsh, and even Wednesday night fireworks. Inside, updates include a gas stove and refrigerator, plus there's a private storage shed for all of your beach gear, bikes, and chairs. Whether you're looking for a personal beach retreat, an investment property, or both, this condo offers flexibility in one of Hampton's most desirable locations. Walk across the street to North Beach or bike to all the restaurants, live music, shopping, and entertainment Hampton Beach has to offer. Easy coastal living with something for everyone.

Listed by Annie Sanders and Troy Williams of KW Coastal and Lakes & Mountains Realty

$
$
%
$/month over payments
Federal 30-year interest rate: 6.58% last updated on Jul 23, 2026
* All Figures are estimates. Check with your bank or proposed mortgage company for actual interest rates.
This product uses the FRED® API but is not endorsed or certified by the Federal Reserve Bank of St. Louis.

Save FavoriteSchedule TourAsk A QuestionMore Details
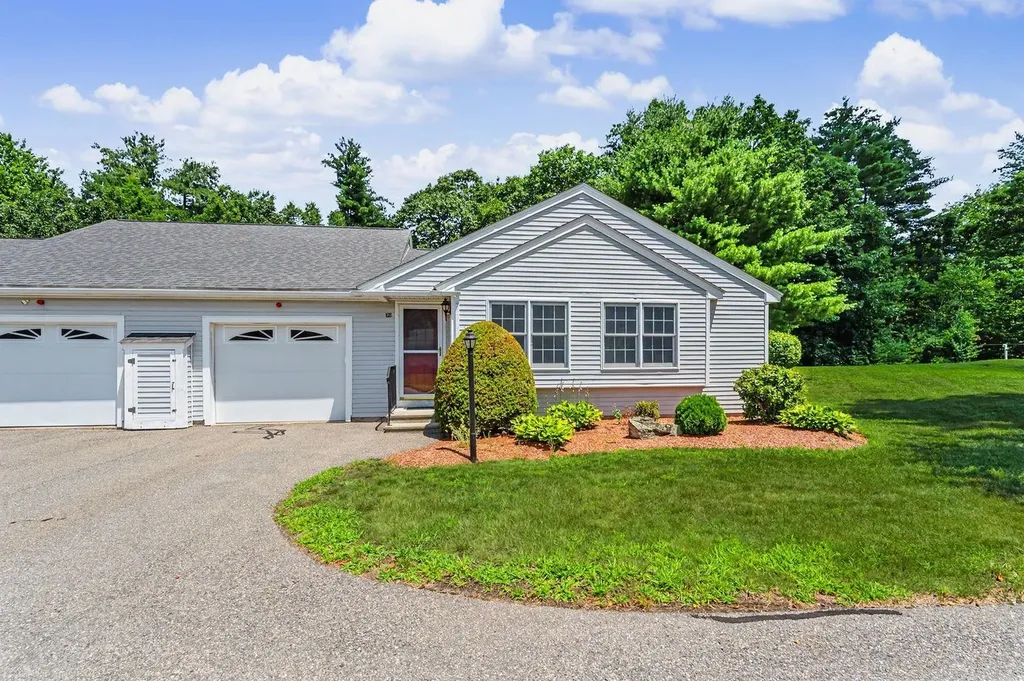
30 Rainbow Drive Londonderry NH 03053

Londonderry, NH30 Rainbow Drive

Price$409,900

Est. Mortgage: $/month

Active With Contract

MLS Number 5099470

  • Condo
  • Square Feet 1,289
  • Bedrooms 1
  • New Contruction Existing
  • Address 30 Rainbow Drive

Welcome to Harvest Village, a desirable 55+ community offering easy, low-maintenance living. This turn-key one-level condominium features an open and inviting floor plan with hardwood flooring throughout the main living areas. Designed for comfortable single-level living, the home offers minimal steps, wide interior passageways, and convenient access throughout the main level. The centrally located kitchen flows seamlessly into the adjacent living and dining rooms, creating an ideal space for everyday living and entertaining. The spacious primary suite offers a vaulted ceiling, private bath, and generous closet space. A convenient first-floor stackable laundry closet adds to the ease of one-level living. Additional features include central air conditioning, a one-car attached garage, and a rear deck overlooking the grounds. The expansive lower level provides excellent flexibility with a finished bonus room, utility room, and abundant storage or future expansion potential. Harvest Village is a charming, smaller condominium community offering a clubhouse, professionally maintained landscaping, and snow removal, allowing you to spend more time enjoying life and less time on home maintenance. Turn-key condition with a quick closing available makes this an outstanding opportunity to enjoy a carefree, low-maintenance lifestyle.

Listed by Andrew White of RE/MAX Innovative Properties

$
$
%
$/month over payments
Federal 30-year interest rate: 6.58% last updated on Jul 23, 2026
* All Figures are estimates. Check with your bank or proposed mortgage company for actual interest rates.
This product uses the FRED® API but is not endorsed or certified by the Federal Reserve Bank of St. Louis.

Save FavoriteSchedule TourAsk A QuestionMore Details
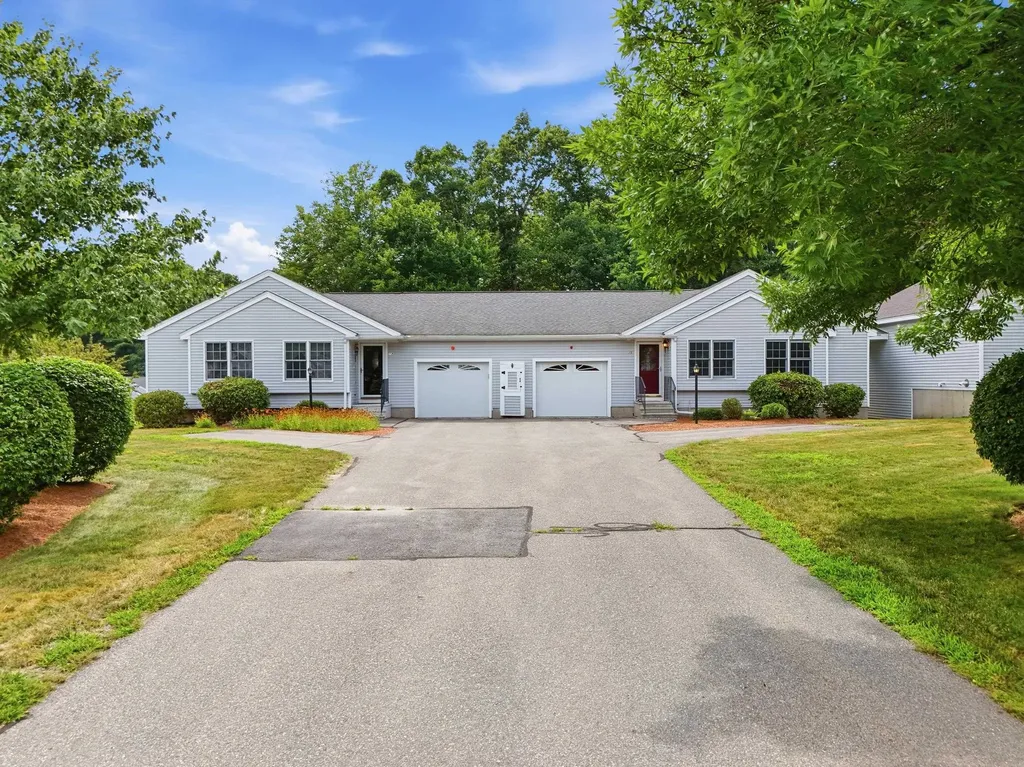
15 Rainbow Drive Londonderry NH 03053

Londonderry, NH15 Rainbow Drive

Price$409,900

Est. Mortgage: $/month

Pending

MLS Number 5099071

  • Condo
  • Square Feet 1,114
  • Bedrooms 1
  • New Contruction Existing
  • Address 15 Rainbow Drive

Rare opportunity available on Rainbow Drive! This well maintained condo features one large bedroom, a first floor bathroom, and sprawling floor plan that utilizes every square foot beautifully with a nice sized bonus room, four season porch and spacious living room to host guests. Well located and well taken care of, you won't want to miss this one!

Listed by Trevor O'Brien of 603 Birch Realty,LLC

$
$
%
$/month over payments
Federal 30-year interest rate: 6.58% last updated on Jul 23, 2026
* All Figures are estimates. Check with your bank or proposed mortgage company for actual interest rates.
This product uses the FRED® API but is not endorsed or certified by the Federal Reserve Bank of St. Louis.

Save FavoriteSchedule TourAsk A QuestionMore Details
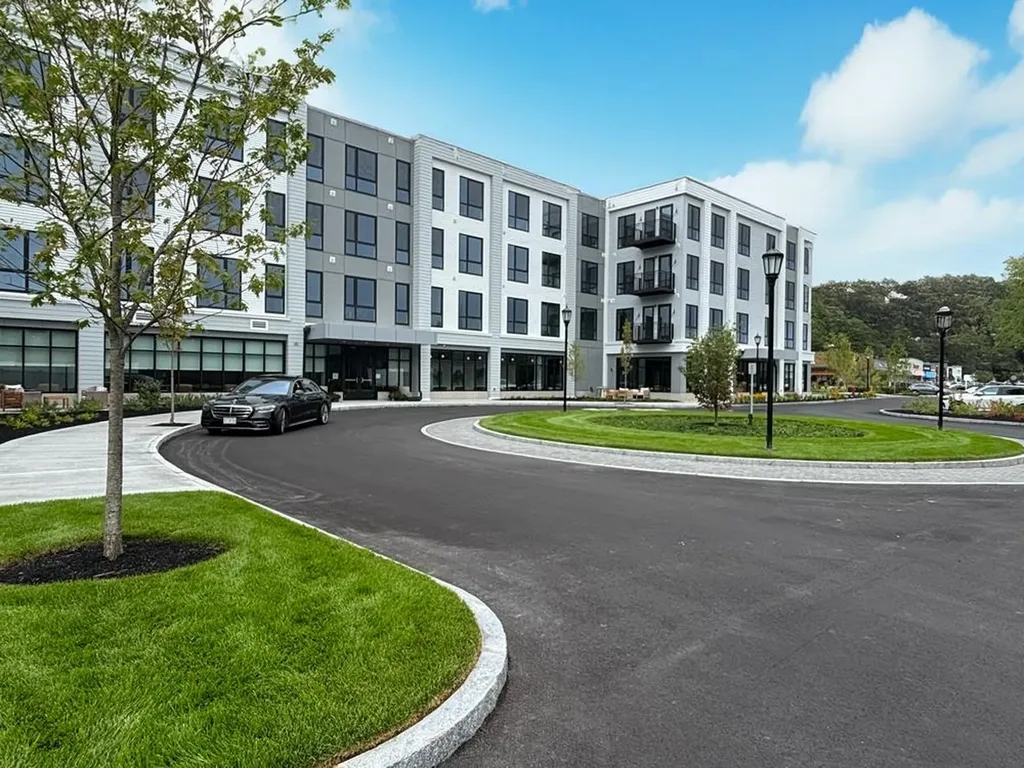
80 Constitution Avenue Portsmouth NH 03801
Active With Contract

MLS Number 5095552

  • Condo
  • Square Feet 722
  • Bedrooms 1
  • New Contruction New Construction
  • Complex Sage Portsmouth

Experience luxury living at Sage Portsmouth, an exceptional new condominium community offering premium amenities that include an entertainment lounge, work-from-home suites, a club room with terrace, fitness center, game lounge, pet spa, bike storage, and EV charging stations. Residence #222 offers an open-concept living area that features eco-friendly flooring, custom cabinetry, quartz countertops, and a thoughtful layout. The bedroom includes a walk-through closet with ensuite bath access and a walk-in shower. If you enjoy the perfect mix of indoor and outdoor living, this home is made for you! Step outside from your home onto your bright, private terrace where sunshine and fresh air await - an ideal extension of your living space where you can entertain friends and family. Located in Portsmouth Green, Sage offers effortless access to upscale boutique shopping, restaurants, and fitness studios, just minutes from downtown Portsmouth. Book a private showing today. We are excited to welcome you home. Photos and video may be of model home.

Listed by Janet Slome of JD Advisors,LLC

$
$
%
$/month over payments
Federal 30-year interest rate: 6.58% last updated on Jul 23, 2026
* All Figures are estimates. Check with your bank or proposed mortgage company for actual interest rates.
This product uses the FRED® API but is not endorsed or certified by the Federal Reserve Bank of St. Louis.

Save FavoriteSchedule TourAsk A QuestionMore Details
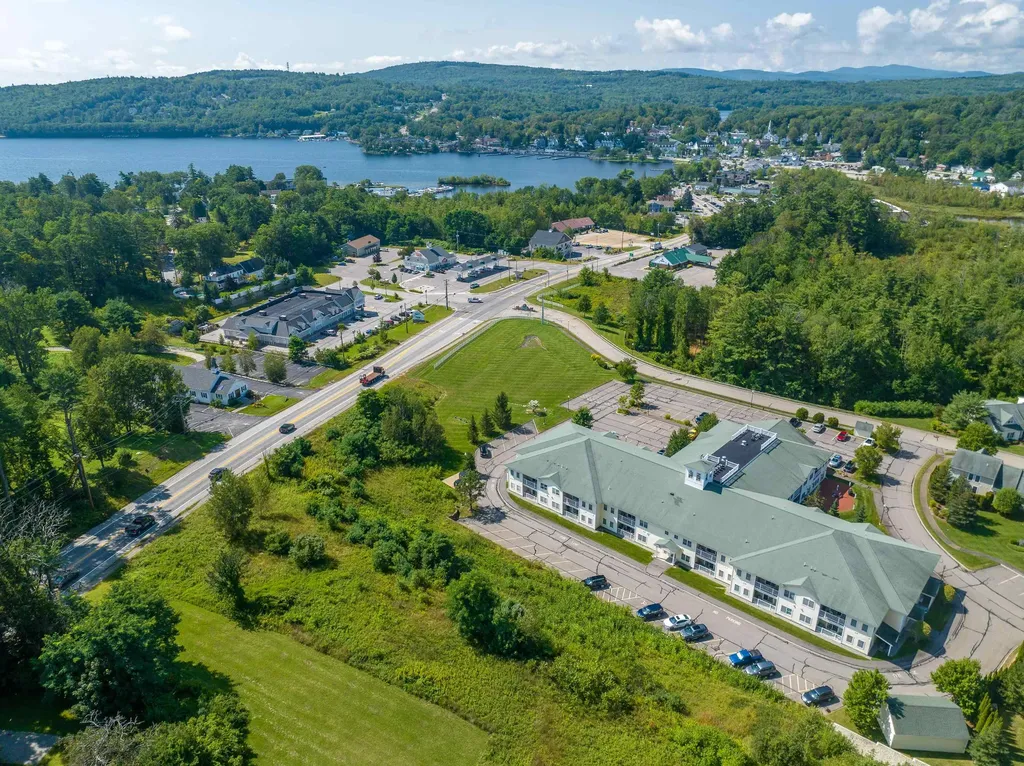
3 Abbey Lane Meredith NH 03253

Meredith, NH3 Abbey Lane, Unit 7

Price$409,000

Est. Mortgage: $/month

MLS Number 5081672

  • Condo
  • Square Feet 1,291
  • Bedrooms 2
  • New Contruction Existing
  • Complex Meredith Bay Village

There is a lot to love about this 55-plus community in downtown Meredith! The crisp and clean ground-level unit is in great condition. Open concept living allows for great flow throughout the unit. Hardwood floors, granite counters and an outside patio entrance. Stroll to downtown, Lake Winnipesaukee, shopping, and restaurants from this prime location! Amenities include a library, exercise room, and a large common space with a billiard table. Many social events are planned by the condo association's committee. Come and see for yourself why Meredith Bay Village is a great place to call home!

Listed by Jerrod Mitchell of Badger Peabody & Smith Realty/Holderness

$
$
%
$/month over payments
Federal 30-year interest rate: 6.58% last updated on Jul 23, 2026
* All Figures are estimates. Check with your bank or proposed mortgage company for actual interest rates.
This product uses the FRED® API but is not endorsed or certified by the Federal Reserve Bank of St. Louis.

Virtual TourSave FavoriteSchedule TourAsk A QuestionMore Details
352 Colchester Avenue Burlington VT 05401
Active With Contract

MLS Number 5086228

  • Condo
  • Square Feet 1,394
  • Bedrooms 2
  • New Contruction Existing
  • Complex Centennial Heights

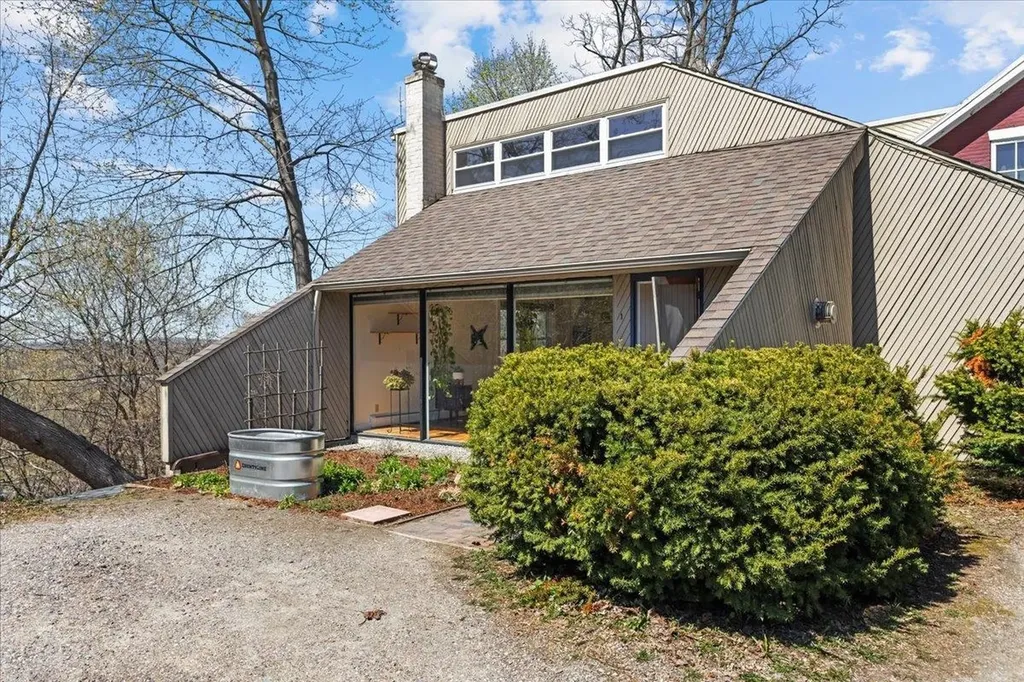
*** STILL ACTIVELY SHOWING AND TAKING OFFERS ***Tucked into a prime Burlington location, this mid-century gem offers the perfect blend of character, comfort, and natural light. One of just two units in a self-managed HOA, this 2-bedroom, 1-bath condo lives like a private retreat with the benefits of flexibility and low-maintenance living. Inside, the home is filled with sunshine thanks to expansive windows and a bright, open layout. Clean lines and subtle architectural details nod to its mid-century roots, creating a timeless, understated style. A mini-split system ensures comfort throughout the seasons. The kitchen and dining area flow seamlessly to a private deck, ideal for morning coffee or unwinding in the evening with peaceful treetop views with the western mountains in the distance. Outside, you'll also find dedicated garden space, perfect for those looking to grow, relax, or simply enjoy the outdoors. Both bedrooms offer comfortable, flexible living, and the convenience of in-unit laundry enhances everyday ease. Ideally situated walking distance (.6 miles) to UVM Medical Center, directly across from Centennial Forest, this location delivers a rare balance of accessibility and natural surroundings-just minutes to downtown Burlington and the waterfront. A unique opportunity to own a light-filled, design-forward condo with outdoor space and an exceptionally intimate HOA setting.

Listed by Andrea Hossley of Signature Properties of Vermont

$
$
%
$/month over payments
Federal 30-year interest rate: 6.58% last updated on Jul 23, 2026
* All Figures are estimates. Check with your bank or proposed mortgage company for actual interest rates.
This product uses the FRED® API but is not endorsed or certified by the Federal Reserve Bank of St. Louis.

Virtual TourSave FavoriteSchedule TourAsk A QuestionMore Details

Broker Reciprocity 

Copyright 2026 PrimeMLS, Inc. All rights reserved. This information is deemed reliable, but not guaranteed. The data relating to real estate displayed on this display comes in part from the IDX Program of PrimeMLS. The information being provided is for consumers’ personal, non-commercial use and may not be used for any purpose other than to identify prospective properties consumers may be interested in purchasing. Data last updated July 29, 2026 9:10 PM UTC
