
SIGN UP or LOG IN 's Account

Log in to see your saved listings or edit your searches:

No account? Sign up now to save searches, listings, and get tailored listing notifications. It's free, opt-out anytime.

Find Your New Home

Sign Up Today!

Get fresh listings via email, save your favorite listings, match with similar properties, and unlock additional property info.

Create Your Account

Do not fill in this field:

Already have an account? Log in

and narrow your search. If you have fewer than 200 results, you can save your search.

Albany VT Condo Real Estate

r=1369-1380
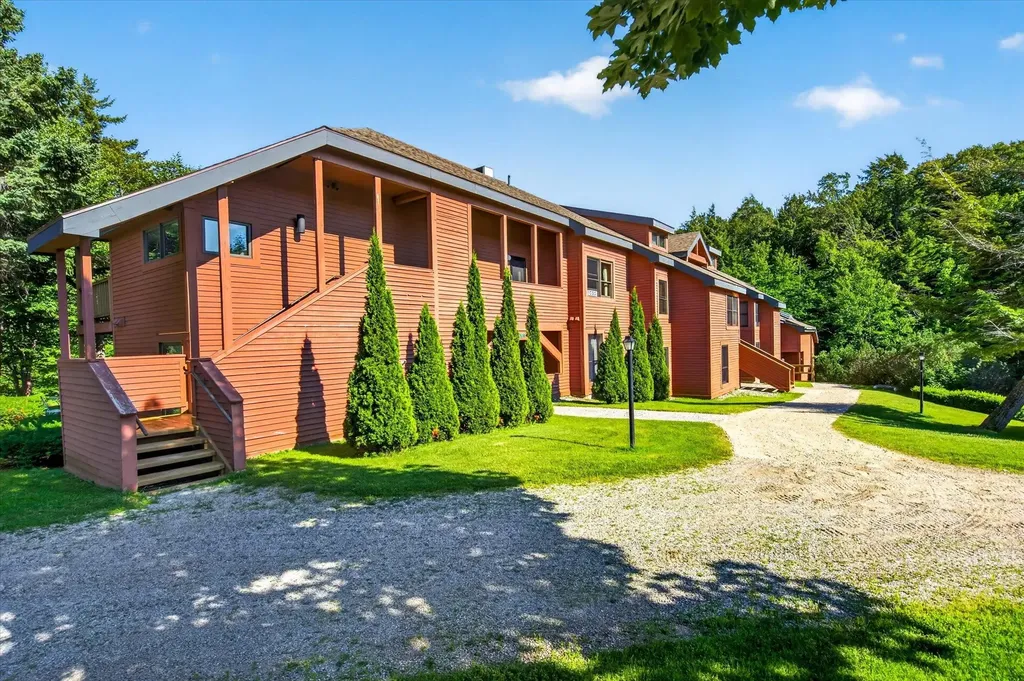
530 East Mountain Road Killington VT 05751

MLS Number 5101812

  • Condo
  • Square Feet 785
  • Bedrooms 1
  • New Contruction Existing
  • Complex Trail Creek

Welcome to Trail Creek! This updated one-bedroom, one-bathroom end-unit condominium combines contemporary finishes with mountain charm in one of Killington's most sought-after communities. Filled with natural light and offered fully furnished, this move-in ready retreat is ideally situated with convenient access to a nearby ski-home trail. The open-concept living space is centered around a striking wood-burning fireplace with a custom hickory mantel and bluestone hearth, creating an inviting setting to unwind, relax and recharge! A large sectional provides plenty of room to gather, while a Murphy bed offers comfortable accommodations for additional guests. The updated kitchen features granite countertops, modern cabinetry, tile flooring, and generous storage, combining style and functionality. The spacious bedroom easily accommodates a king-sized bed, and the refreshed bathroom features tile flooring, an updated vanity, and the convenience of an in-unit washer and dryer. Step outside from either the dining area or bedroom to your private patio, a wonderful place to enjoy your morning coffee or to simply unwind and appreciate the splendor of Vermont. Owners enjoy access to Trail Creek's amenities, including an indoor pool, two indoor hot tubs, fitness area, game room, and weekend/holiday shuttle service to Killington Resort. With no rental restrictions, convenient access to a nearby ski-home trail, and a prime location just minutes from Killington Resort, restaurants, golf, mountain biking, hiking, and year-round recreation, this Trail Creek condominium is equally well suited as a personal mountain retreat, vacation home, or investment property.Call today to schedule your showing!

Listed by Kaitlyn Hummel of Prestige Real Estate of Killington

$
$
%
$/month over payments
Federal 30-year interest rate: 6.58% last updated on Jul 23, 2026
* All Figures are estimates. Check with your bank or proposed mortgage company for actual interest rates.
This product uses the FRED® API but is not endorsed or certified by the Federal Reserve Bank of St. Louis.

Virtual TourSave FavoriteSchedule TourAsk A QuestionMore Details
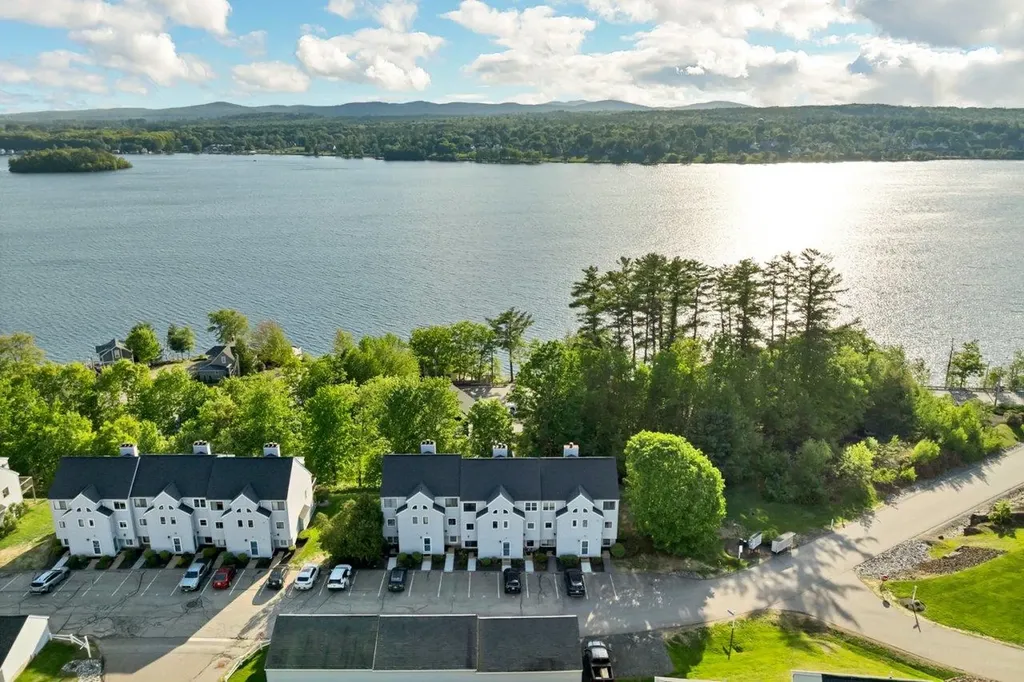
41 Evergreen Drive Laconia NH 03226

MLS Number 5091588

  • Condo
  • Square Feet 1,098
  • Bedrooms 2
  • New Contruction Existing
  • Complex The Evergreens

This Pet-friendly, fully furnished 2 bedroom, 2 bath townhouse (which includes a 1 car garage and 1 dedicated parking space) offers peek-a-boo views of Lake Winnipesaukee's Paugus Bay and has direct access to the Big Lake for endless days on the water. Inside, you'll find an updated kitchen, an open-concept living area with a cozy wood-burning fireplace, in-unit laundry, and a primary bedroom with an attached bath-creating the perfect blend of comfort and functionality for year-round living or weekend escapes. The association includes sought-after amenities such as a pool, tennis courts, day docks, and moorings, making it easy to embrace the lakeside lifestyle. Perfectly located in the heart of the Lakes Region, you're a 5 min drive from Weirs Beach, shopping, restaurants and the Lakeport Opera House; approx. 5 miles from Bank of NH Pavilion, one of New England's premier concert venues; and only 9 miles from Gunstock Mountain Ski Resort, offering year round adventures. From waterfront dining and local breweries to golf courses, pickleball, beaches, and hiking trails, there's always something to enjoy nearby. Whether you're looking for a full-time residence, vacation retreat, or rental investment, this property offers everything Lake Winnipesaukee. If you've been searching for access to Lake Winnipesaukee, this is your opportunity to enjoy it all.

Listed by Adam Dow of KW Coastal and Lakes & Mountains Realty/Wolfeboro

$
$
%
$/month over payments
Federal 30-year interest rate: 6.58% last updated on Jul 23, 2026
* All Figures are estimates. Check with your bank or proposed mortgage company for actual interest rates.
This product uses the FRED® API but is not endorsed or certified by the Federal Reserve Bank of St. Louis.

Virtual TourSave FavoriteSchedule TourAsk A QuestionMore Details
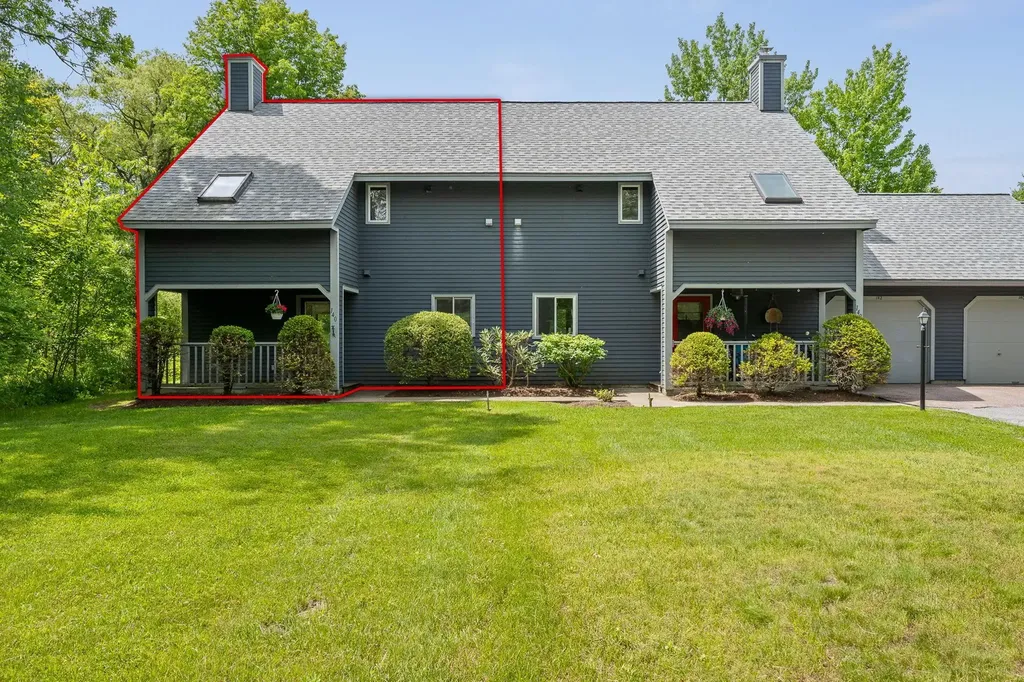
140 Creekside Drive Shelburne VT 05482
Pending

MLS Number 5094043

  • Condo
  • Square Feet 1,265
  • Bedrooms 3
  • New Contruction Existing
  • Complex Harbor Crossing

Open house Saturday 06/13 CANCELED. Light & bright 3 bedroom end unit at Harbor Crossing in Davis Park, with numerous amenities, all nearby: tennis and pickleball courts, Shelburne Community School, Town offices, Shopping park, bus line, Shelburne Farms, hiking trails, Lake Champlain, Shelburne Athletic Club, several restaurants, etc. The 22 units at Creekside are spread out over 21 acres of common land. Gotta green thumb? Garden boxes for fruit and vegetables are available on a sign up basis. These properties don't come on the market often, so take advantage early.

Listed by Jay Strausser of Four Seasons Sotheby's Int'l Realty

$
$
%
$/month over payments
Federal 30-year interest rate: 6.58% last updated on Jul 23, 2026
* All Figures are estimates. Check with your bank or proposed mortgage company for actual interest rates.
This product uses the FRED® API but is not endorsed or certified by the Federal Reserve Bank of St. Louis.

Save FavoriteSchedule TourAsk A QuestionMore Details
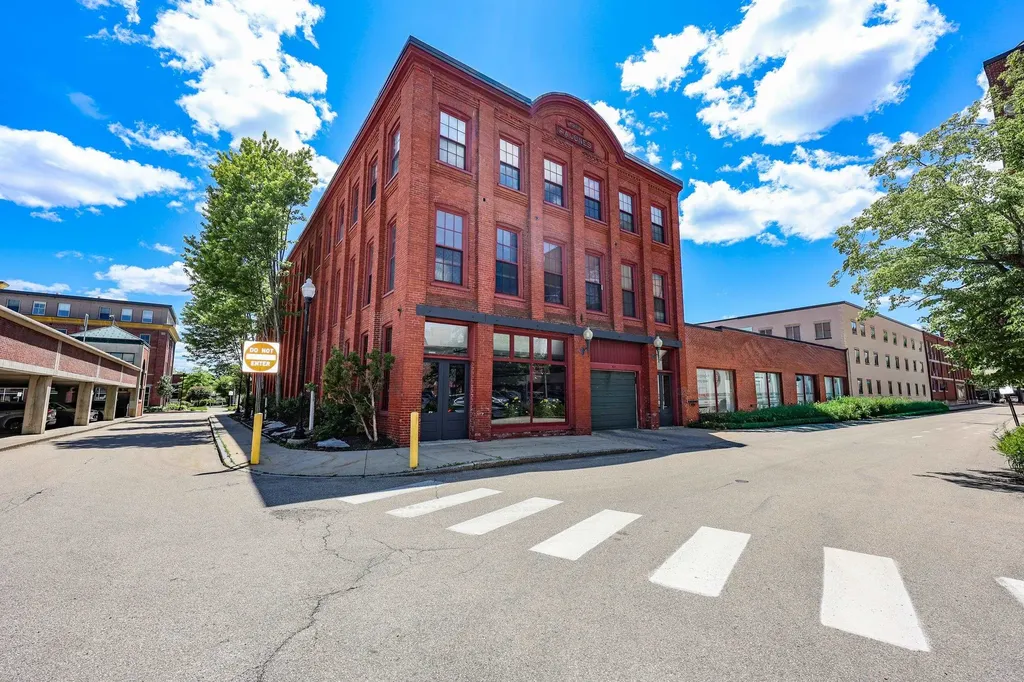
37 Church Street Keene NH 03431
Pending

MLS Number 5095606

  • Condo
  • Square Feet 1,234
  • Bedrooms 2
  • New Contruction Existing
  • Address 37 Church Street

Step into a piece of Keene's history reimagined for modern living. Located within the iconic Carriage House, this distinctive loft style condominium blends the character of a bygone era with the convenience of downtown living just steps from Central Square. Inside, exposed brick, dramatic timber beams, and soaring ceilings create a warm and memorable atmosphere. Natural light pours through oversized windows, illuminating the hardwood floors and open living and dining spaces. A floor to ceiling bookshelf and inviting fireplace add both charm and personality, creating a space that feels equally suited for quiet evenings and entertaining guests. The thoughtfully designed layout includes two bedrooms and two baths. Upstairs, the spacious primary suite offers a private retreat complete with an en suite bath. A second bedroom and full hallway bath provide comfortable accommodations for guests, remote work, or creative pursuits. Originally built in 1897 by Charles Jones for the manufacturing the Carriage House has been carefully transformed into an intimate community of just 14 units while preserving the architectural details that make the building so special. Residents enjoy a collection of amenities rarely found in downtown living, including elevator access, central air conditioning, a rooftop deck with grilling area and sweeping views, an exercise room, gathering and recreation spaces, private storage, secure entry, and two deeded garage parking spaces. From your front door, explore Keene's vibrant downtown filled with local restaurants, cafs, boutiques, theaters, Keene State College and the Cheshire Rail Trail are all just moments away, making it easy to enjoy the very best of the city without ever getting in your car.

Listed by Hvizda Realty Group of EXP Realty

$
$
%
$/month over payments
Federal 30-year interest rate: 6.58% last updated on Jul 23, 2026
* All Figures are estimates. Check with your bank or proposed mortgage company for actual interest rates.
This product uses the FRED® API but is not endorsed or certified by the Federal Reserve Bank of St. Louis.

Virtual TourSave FavoriteSchedule TourAsk A QuestionMore Details
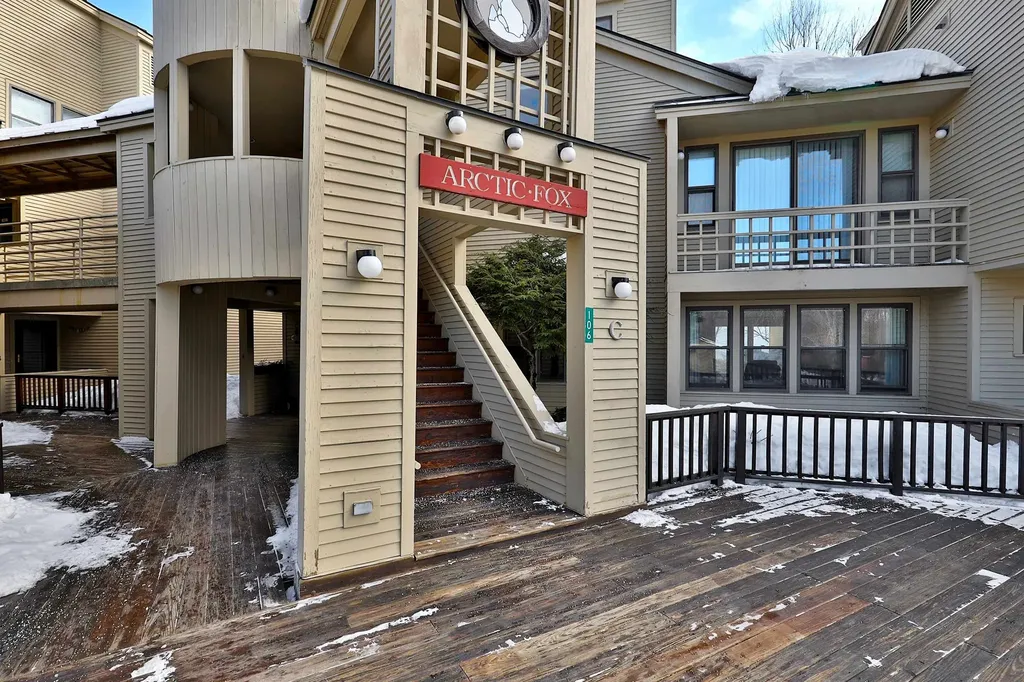
106 Fox Hollow Village Mendon VT 05701

MLS Number 5073204

  • Condo
  • Square Feet 1,331
  • Bedrooms 2
  • New Contruction Existing
  • Complex Fox Hollow

Wonderful primary residence, vacation getaway, or income-producing rental opportunity. This spacious Fox Hollow two-bedroom, two-bath condominium offers classic Vermont charm with a floor-to-ceiling wood-burning brick fireplace, welcoming mudroom, and a private deck for relaxing after a day outdoors. Efficient gas heat adds year-round comfort. Ideally located in a central mountain setting, the unit is just minutes to skiing at Pico and Killington, with a short drive to Rutland for shopping, dining, and services. Enjoy Fox Hollow's amenities including a heated outdoor pool, tennis courts, and direct access to the Appalachian Trail. Conveniently situated on the bus route and directly across the street from Pico Ski Area. Offered fully furnished and equipped, this turnkey condominium is ready for immediate enjoyment or rental use.

Listed by Bret Williamson of Killington Valley Real Estate

$
$
%
$/month over payments
Federal 30-year interest rate: 6.58% last updated on Jul 23, 2026
* All Figures are estimates. Check with your bank or proposed mortgage company for actual interest rates.
This product uses the FRED® API but is not endorsed or certified by the Federal Reserve Bank of St. Louis.

Virtual TourSave FavoriteSchedule TourAsk A QuestionMore Details
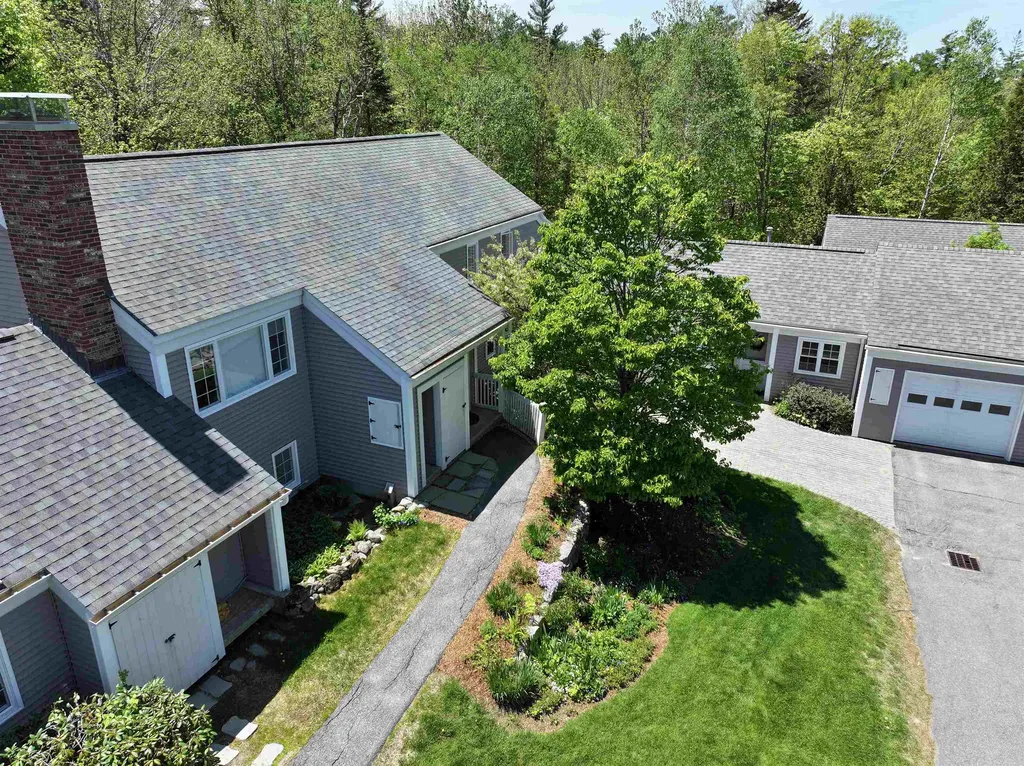
144 Hilltop Place New London NH 03257

New London, NH144 Hilltop Place

Price$398,000

Est. Mortgage: $/month

MLS Number 5090976

  • Condo
  • Square Feet 1,375
  • Bedrooms 2
  • New Contruction Existing
  • Address 144 Hilltop Place

Elegant living awaits in the highly desirable Hilltop Place community! This beautifully maintained 2-bedroom, 2-bath condo offers privacy and peaceful woodland views from its ideal and quiet location. Step inside to find a welcoming entry with a spacious storage closet, perfect for coats, shoes, and everyday convenience. Just a few steps up, the open-concept living and dining area creates a warm and inviting atmosphere, complete with an almost-new wood stove for cozy supplemental heat. The spacious kitchen easily accommodates a table and chairs and opens through sliding doors to the newly remodeled balcony, featuring a screened porch and custom awning that provides an ideal setting for relaxing or entertaining while enjoying the natural surroundings. A built-in bookshelf adds charm to the hallway leading to the first bedroom, which also enjoys direct access to the deck through its own slider and this section is not enclosed so you can enjoy the rays of sunshine. A conveniently located three-quarter bath and hallway laundry across from this bedroom adds to the thoughtful floor plan and is ideal for guests. The generous primary suite at the end of the hallway includes a comfortable bedroom, dressing area with two closets, and a private ensuite full bath. Additional highlights include pull-down attic access for extra storage, meticulous upkeep throughout, and a truly move-in ready condition. The detached garage is close by and with its automatic door makes getting in and out a breeze. Now the gardens, so beautiful with a mix of annuals and perennials. All this, just a short walk or drive to Hilltop House and the wonderful amenities, shopping, and dining that New London has to offer.

Listed by Laura Hallahan of Laura Hallahan REALTOR

$
$
%
$/month over payments
Federal 30-year interest rate: 6.58% last updated on Jul 23, 2026
* All Figures are estimates. Check with your bank or proposed mortgage company for actual interest rates.
This product uses the FRED® API but is not endorsed or certified by the Federal Reserve Bank of St. Louis.

Virtual TourSave FavoriteSchedule TourAsk A QuestionMore Details
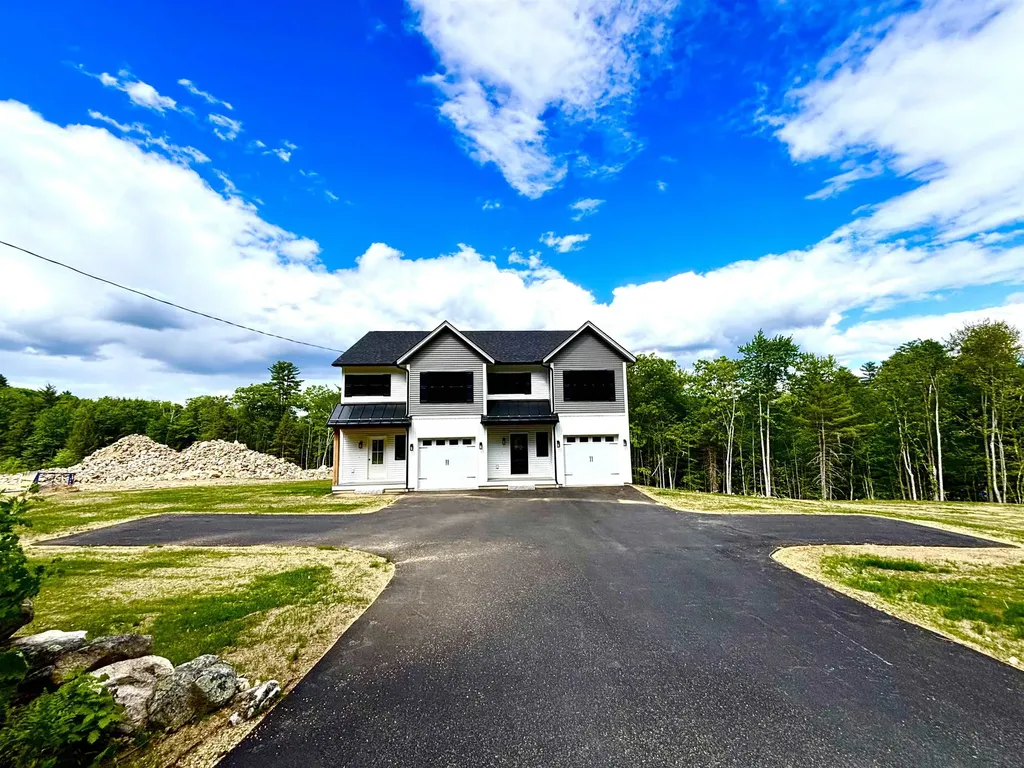
376 South Street Troy NH 03465
Pending

MLS Number 5070335

  • Condo
  • Square Feet 1,462
  • Bedrooms 3
  • New Contruction New Construction
  • Address 376 South Street

Welcome to this beautifully designed, brand-new construction 3-bed 2.5-bath 1,462 sq. ft. condo/duplex offering the perfect blend of comfort, style, and privacy. The first floor features impressive 9-foot ceilings, durable LVP flooring, and a cozy gas fireplace that anchors the open-concept living space, a convenient laundry room on the second floor. En-suite primary bedroom. The bright and inviting kitchen is complete with a large center island, ideal for meal prep, entertaining, or casual dining, while the dining area flows seamlessly for everyday living. Conveniently located 20 minutes from Keene, NH.

Listed by Eric Aho of EXP Realty

$
$
%
$/month over payments
Federal 30-year interest rate: 6.58% last updated on Jul 23, 2026
* All Figures are estimates. Check with your bank or proposed mortgage company for actual interest rates.
This product uses the FRED® API but is not endorsed or certified by the Federal Reserve Bank of St. Louis.

Save FavoriteSchedule TourAsk A QuestionMore Details
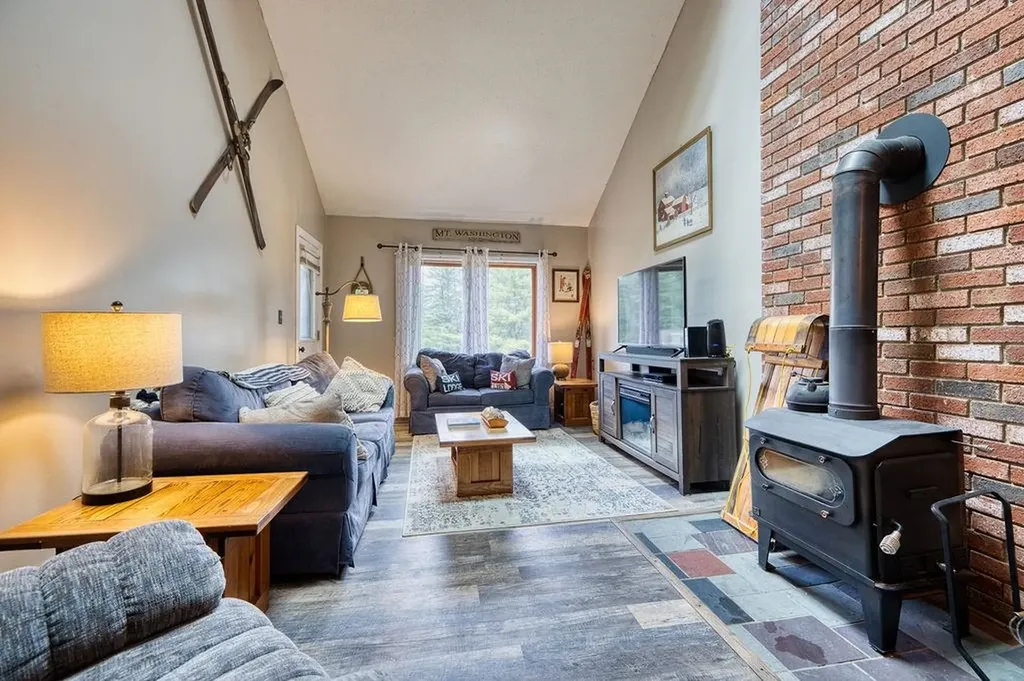
14G The Seasons At Attitash Bartlett NH 03812

MLS Number 5095903

  • Condo
  • Square Feet 1,386
  • Bedrooms 2
  • New Contruction Existing
  • Year Built 1986

Located at the top of the resort, this turnkey 2-bedroom, 2-bath penthouse with a large family room/loft delivers the mountain-view lifestyle. The bright, open-concept living/dining area flows seamlessly onto a covered porch, perfect for relaxing after a hike or apres ski. The family room adds flexible living and sleeping space and opens directly to a private upper deck, giving you two levels of outdoor living. Both bedrooms are comfortably sized, the bathrooms are well-appointed, and the entire unit is designed for easy ownership, whether you're using it as a getaway, an investment property, or both. Fully furnished all you have to do is unpack your suitcase and a dedicated storage locker is located downstairs for any extra gear. Amenities include a clubhouse with ping pong, arcade, indoor pool, a playground, tennis, and more. Only minutes to the mountain slopes and trails, and a short drive to all the fun activities, dining spots, and shopping that the White Mountains are known for.

Listed by Ellen Christian of Badger Peabody & Smith Realty

$
$
%
$/month over payments
Federal 30-year interest rate: 6.58% last updated on Jul 23, 2026
* All Figures are estimates. Check with your bank or proposed mortgage company for actual interest rates.
This product uses the FRED® API but is not endorsed or certified by the Federal Reserve Bank of St. Louis.

Save FavoriteSchedule TourAsk A QuestionMore Details
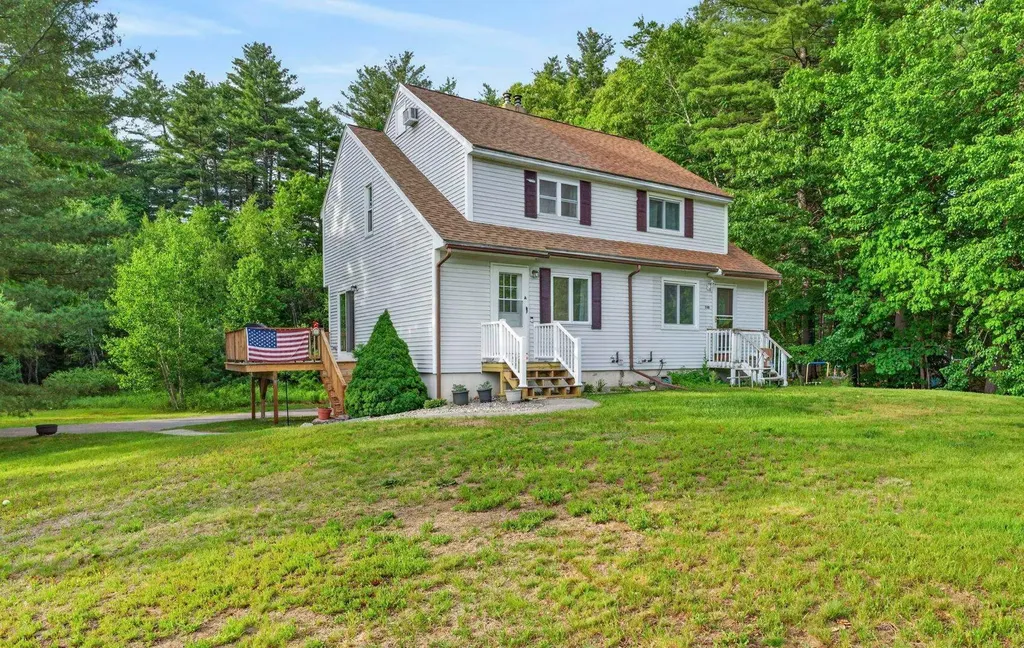
24A Fairway Road Londonderry NH 03053

Londonderry, NH24A Fairway Road

Price$395,000

Est. Mortgage: $/month

MLS Number 5093112

  • Condo
  • Square Feet 1,022
  • Bedrooms 2
  • New Contruction Existing
  • Address 24A Fairway Road

BACK ON THE MARKET! (Previous buyer's financing fell through just days before closing.) The sellers have found their next home and are ready to make a move! This move-in ready home with room for expansion is located in a desirable cul-de-sac neighborhood with no condo fees! Enjoy the affordability of a condo with the privacy and benefits of single-family living. Inside, you'll find an eat-in kitchen featuring granite countertops and stainless steel appliances, along with two spacious bedrooms. The finished attic offers additional flex space and future expansion potential. The walkout lower level includes the laundry area, utilities, and abundant storage, with the opportunity to finish it for even more living space. Outside, enjoy a large yard, a deck off the living room, and a location just a short walk to the Musquash Conservation Area, offering miles of scenic walking and hiking trails. This is a rare opportunity to become a homeowner in desirable Londonderry at an affordable price. The sellers are motivated and ready for their next chapter!

Listed by Amy Solomons of 603 Birch Realty,LLC

$
$
%
$/month over payments
Federal 30-year interest rate: 6.58% last updated on Jul 23, 2026
* All Figures are estimates. Check with your bank or proposed mortgage company for actual interest rates.
This product uses the FRED® API but is not endorsed or certified by the Federal Reserve Bank of St. Louis.

Virtual TourSave FavoriteSchedule TourAsk A QuestionMore Details
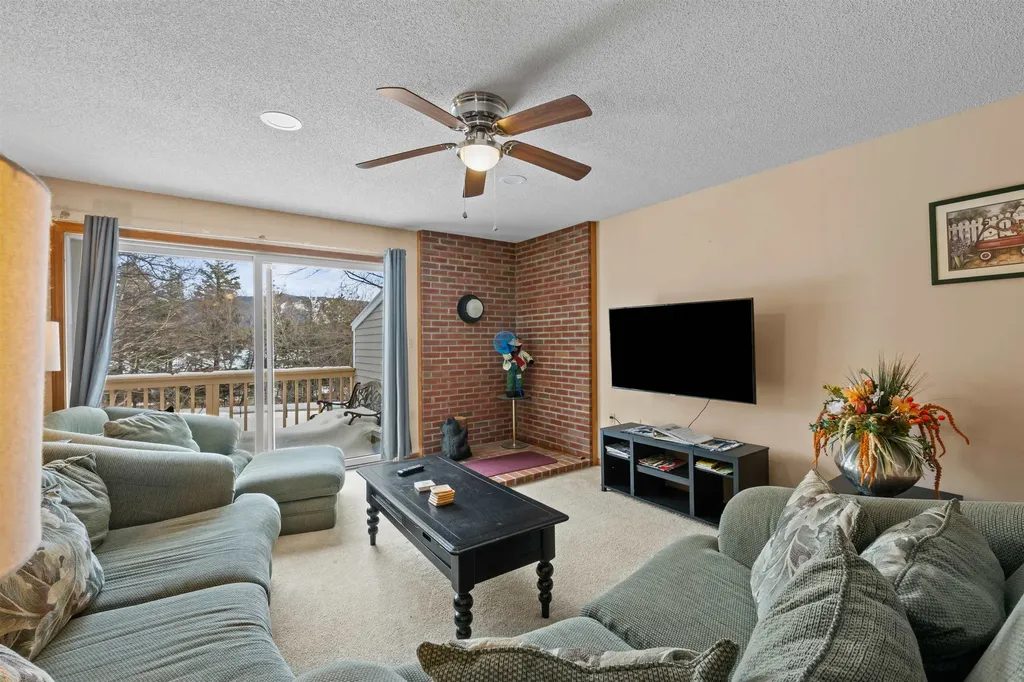
77 Northbrook Circle Conway NH 03860

MLS Number 5073807

  • Condo
  • Square Feet 1,288
  • Bedrooms 3
  • New Contruction Existing
  • Address 77 Northbrook Circle

Welcome to your four-season retreat in the heart of North Conway, New Hampshire. This inviting 3-bedroom, 2-bath condo offers comfort, convenience, and an unbeatable location just minutes from skiing, trails, and all that the Mount Washington Valley has to offer. The functional layout features a spacious living and dining area ideal for relaxing after a day of adventure, along with three generously sized bedrooms and two full baths-perfect for full-time living, weekend getaways, or investment potential. Seller happy to provide furnished. Enjoy easy access to Cranmore, Attitash, and Wildcat for world-class skiing and riding, as well as miles of hiking, biking, cross-country skiing, and snowmobile trails nearby. Warmer months bring kayaking, swimming holes, golf, and scenic mountain drives, while fall foliage and winter recreation make this a true year-round destination. Beyond the outdoors, North Conway is known for tax-free outlet shopping, local restaurants, breweries, family attractions, and vibrant village charm, all just minutes away. Whether you're seeking a mountain escape, a low-maintenance home base, or a property with strong rental appeal, this condo delivers exceptional value in one of New Hampshire's most desirable resort communities.

Listed by Julie Chin of KW Coastal and Lakes & Mountains Realty/N Conway

$
$
%
$/month over payments
Federal 30-year interest rate: 6.58% last updated on Jul 23, 2026
* All Figures are estimates. Check with your bank or proposed mortgage company for actual interest rates.
This product uses the FRED® API but is not endorsed or certified by the Federal Reserve Bank of St. Louis.

Virtual TourSave FavoriteSchedule TourAsk A QuestionMore Details

144 Lake Street Laconia NH 03246

Laconia, NH144 Lake Street, Unit 3

Price$395,000

Est. Mortgage: $/month

MLS Number 5084988

  • Condo
  • Square Feet 459
  • Bedrooms 2
  • New Contruction Existing
  • Complex Eastern Shores

For many Lake Winnipesaukee boaters, a seasonal boat slip is a significant expense. At 144 Lake Street, you get more than just a place to keep your boat; you get a cottage to enjoy all season long. Located on the lakeside of Lake Street, there's no need to cross a busy road to access your boat or enjoy the water. Step outside and walk to your dedicated mooring, making it easy to head out for a morning cruise, an afternoon swim, or enjoy the sunset on the lake. After a day on the water, return to your own cottage to relax on the deck under the retractable awning, host family and friends, or simply enjoy the laid-back lifestyle. The cottage features a private bedroom with a queen bed, a second bedroom with custom-built bunk beds, and a versatile modular couch to comfortably accommodate guests. Residents also enjoy access to a year-round common building with laundry facilities, a full bath, a pool table, and storage space for kayaks, paddleboards, and other lake gear. Unlike the cost of a boat slip alone, this property offers both immediate enjoyment and long-term value. Unit #3 already benefits from a larger footprint than many neighboring cottages. An added benefit is the opportunity for future vertical expansion. Buyers looking to create additional living space may appreciate the potential to enhance the cottage over time to 1375 sq ft. This property gives you a place to stay, entertain, and create memories while enjoying all that Lake Winnipesaukee has to offer. Whether you're looking for a convenient home base for boating, a seasonal retreat, or an affordable way to enjoy the lake lifestyle, this unique property delivers exceptional value. No rentals permitted. You can bring in water lines to proper depth from the street to make it a year-round property

Listed by Natalie Marsh of Keller Williams Realty-Metropolitan

$
$
%
$/month over payments
Federal 30-year interest rate: 6.58% last updated on Jul 23, 2026
* All Figures are estimates. Check with your bank or proposed mortgage company for actual interest rates.
This product uses the FRED® API but is not endorsed or certified by the Federal Reserve Bank of St. Louis.

Save FavoriteSchedule TourAsk A QuestionMore Details
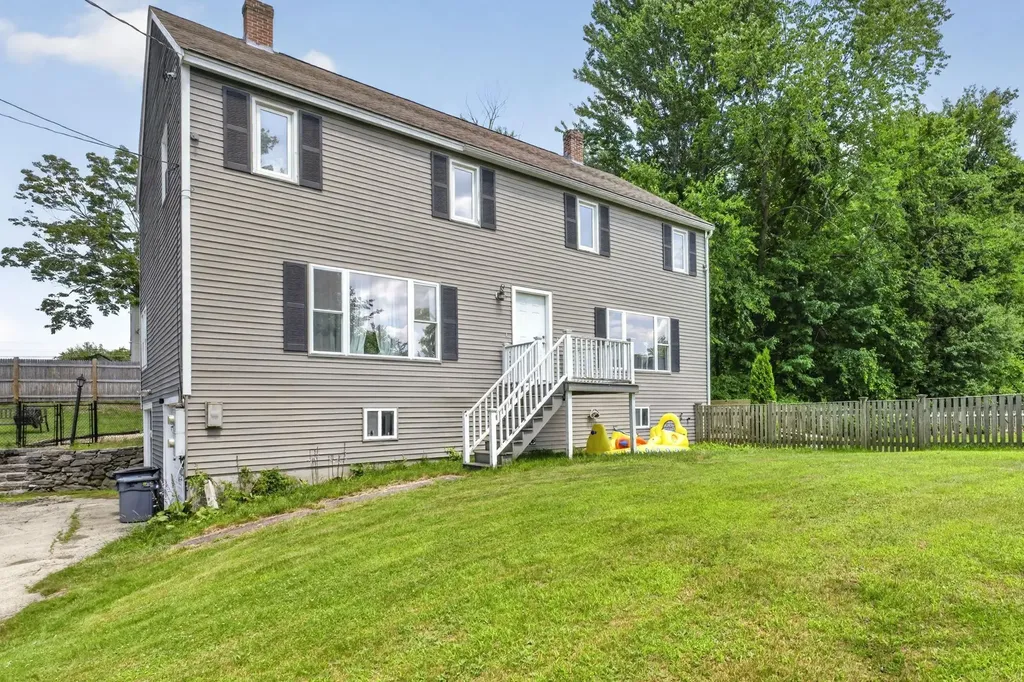
6 Frost Road Derry NH 03038

Derry, NH6 Frost Road, Unit L

Price$395,000

Est. Mortgage: $/month

Active With Contract

MLS Number 5099277

  • Condo
  • Square Feet 1,048
  • Bedrooms 3
  • New Contruction Existing
  • Complex 6L and 6R Frost Road

Looking for an affordable place to call home? This move-in ready 3-bedroom, 1.5-bath condex with a one-car garage under offers the perfect opportunity; and best of all, there are no condo fees! A shared front entry leads to each unit, while inside you'll find an updated kitchen featuring stainless steel appliances and a spacious eat-in dining area. The large living room offers plenty of space for entertaining or relaxing and includes hardwood flooring and a generous storage closet. A convenient half bath completes the main level. Upstairs, you'll find three bedrooms with updated plank flooring and a full bath. The primary bedroom features a large walk-in closet. The lower level offers direct interior access to the garage, mechanicals, and a spacious laundry/storage room. Set back from the road for added privacy, this home features an oversized driveway with ample parking, a large rear deck overlooking a private fenced backyard, and a shared lot of just over an acre to enjoy. Conveniently located near shopping, restaurants, schools, medical facilities, and major highways. Showings begin Saturday, July 11, at 10:00 AM. Join us for the Open House on Sunday, July 12, from 10:00 AM to 12:00 PM.

Listed by Jeremy Duhamel of Market My Property,LLC

$
$
%
$/month over payments
Federal 30-year interest rate: 6.58% last updated on Jul 23, 2026
* All Figures are estimates. Check with your bank or proposed mortgage company for actual interest rates.
This product uses the FRED® API but is not endorsed or certified by the Federal Reserve Bank of St. Louis.

Virtual TourSave FavoriteSchedule TourAsk A QuestionMore Details

Broker Reciprocity 

Copyright 2026 PrimeMLS, Inc. All rights reserved. This information is deemed reliable, but not guaranteed. The data relating to real estate displayed on this display comes in part from the IDX Program of PrimeMLS. The information being provided is for consumers’ personal, non-commercial use and may not be used for any purpose other than to identify prospective properties consumers may be interested in purchasing. Data last updated July 30, 2026 3:22 AM UTC
