
SIGN UP or LOG IN 's Account

Log in to see your saved listings or edit your searches:

No account? Sign up now to save searches, listings, and get tailored listing notifications. It's free, opt-out anytime.

Find Your New Home

Sign Up Today!

Get fresh listings via email, save your favorite listings, match with similar properties, and unlock additional property info.

Create Your Account

Do not fill in this field:

Already have an account? Log in

and narrow your search. If you have fewer than 200 results, you can save your search.

Albany VT Condo Real Estate

r=1393-1404
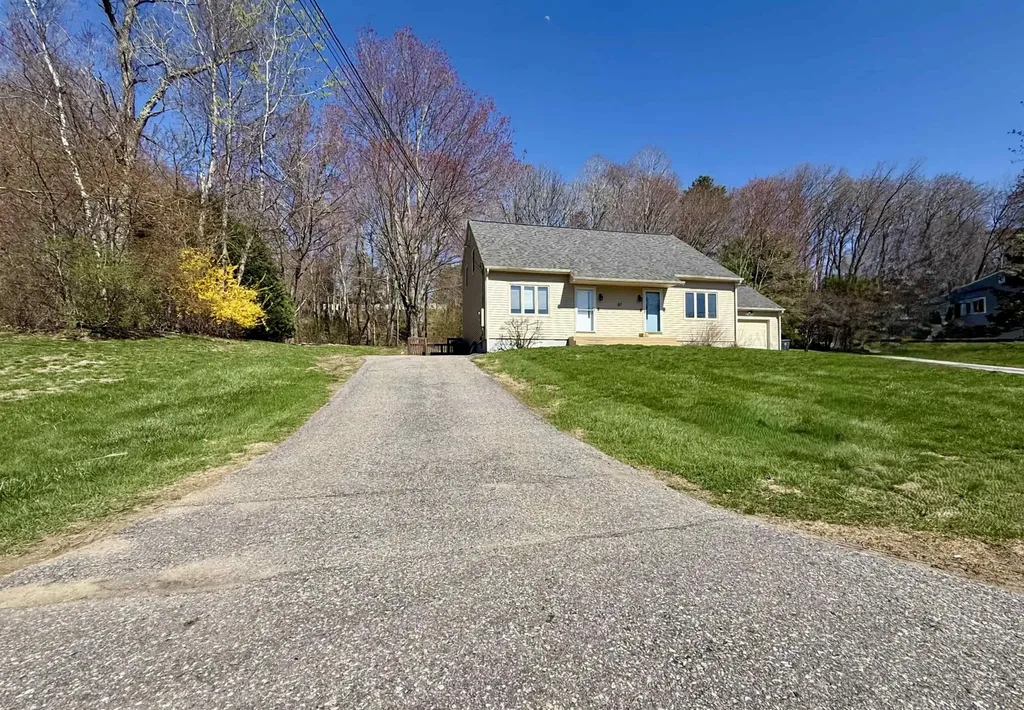
57A Dale Road Hooksett NH 03106

Hooksett, NH57A Dale Road

Price$389,900

Est. Mortgage: $/month

MLS Number 5084924

  • Condo
  • Square Feet 1,455
  • Bedrooms 2
  • New Contruction Existing
  • Address 57A Dale Road

Discover your next home in this convenient and efficient condex located in a low traffic Hooksett neighborhood. Updated with new flooring and a beautifully remodeled bathroom, this home blends comfort with convenience. The bright main level offers a welcoming living space that can be flexible for dining, daily life or entertaining. In the basement, the heated bonus rooms in the provide extra space - perfect for a home office, hobby space, or cozy media area. Updates include a new roof and upstairs bath in 2024, exterior paint 2025, flooring 2026, see documents for complete list of updates. Enjoy the benefits of low-maintenance living, no HOA or Association fees. The property is conveniently located near shopping, restaurants, and major commuter routes. *Shed in photos has been removed.

Listed by Melanie Paskavitch of Your Real Estate Company by Prof LLC

$
$
%
$/month over payments
Federal 30-year interest rate: 6.58% last updated on Jul 23, 2026
* All Figures are estimates. Check with your bank or proposed mortgage company for actual interest rates.
This product uses the FRED® API but is not endorsed or certified by the Federal Reserve Bank of St. Louis.

Virtual TourSave FavoriteSchedule TourAsk A QuestionMore Details
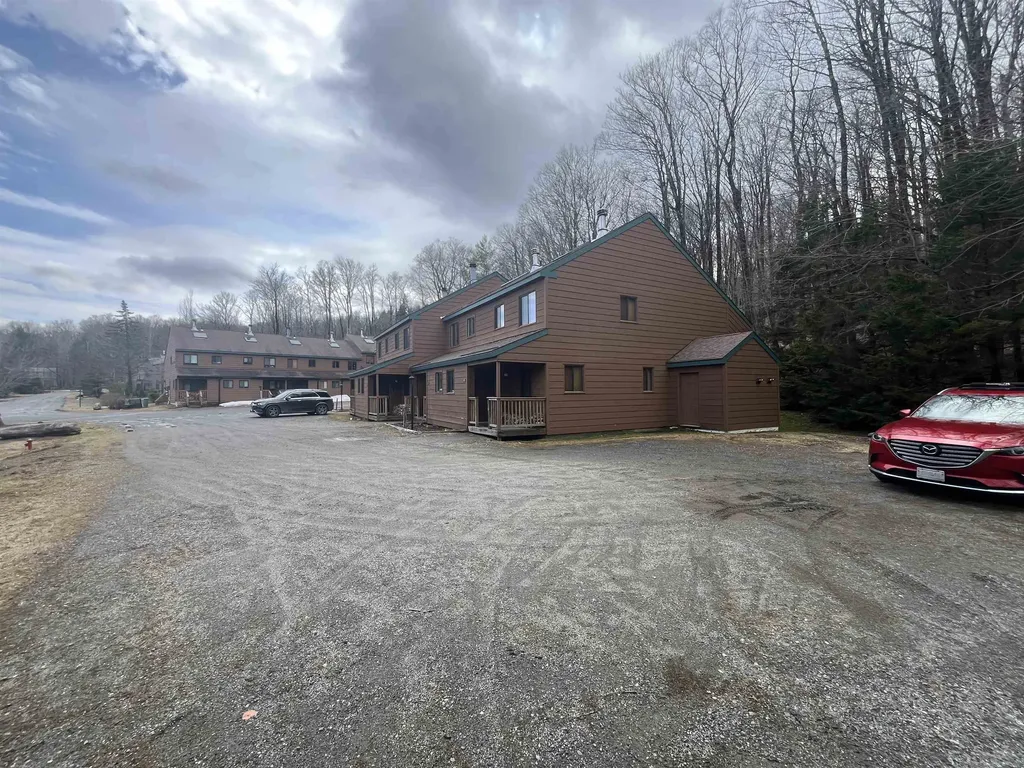
9F Brumms Way Dover VT 05356

Dover, VT9F Brumms Way, Unit 9F

Price$389,900

Est. Mortgage: $/month

MLS Number 5084298

  • Condo
  • Square Feet 1,250
  • Bedrooms 2
  • New Contruction Existing
  • Complex Bears Crossing

Beautiful end unit on edge of Bear's Crossing Condo and Home Community with a stream and the forest as your neighbor. Close to the Ski Home trail. This mixed community is 2 minutes to Mount Snow Ski Resort and to mixed use trails for snowmobiling, xcountry skiing and mountain biking. There is also a shuttle running regularly to the resort and beyond! This unit is “turn key” with 2 bedrooms and a sleeping loft, newer flooring, appliances, built ins etc. Truly ready for YOU to walk in with your gear and clothes and be living full time or vacation time in Southern Vermont. Amenities Include: * Exclusive Ski Home Trail for Bears Crossing residents - perfect for hiking and biking in summer * Wood-burning fireplaces in all units, with annual wood delivery and chimney cleaning included * Full lawn and tree care and snow removal included in HOA * Dedicated shuttle service to and from Mount Snow base area * Trash and recycling removal * On-site property manager * Updated clubhouse and recreation center, outdoor pool, tennis, and pickleball court

Listed by Steve Goldfarb and Donald Koelsch of Deerfield Valley Real Estate

$
$
%
$/month over payments
Federal 30-year interest rate: 6.58% last updated on Jul 23, 2026
* All Figures are estimates. Check with your bank or proposed mortgage company for actual interest rates.
This product uses the FRED® API but is not endorsed or certified by the Federal Reserve Bank of St. Louis.

Virtual TourSave FavoriteSchedule TourAsk A QuestionMore Details
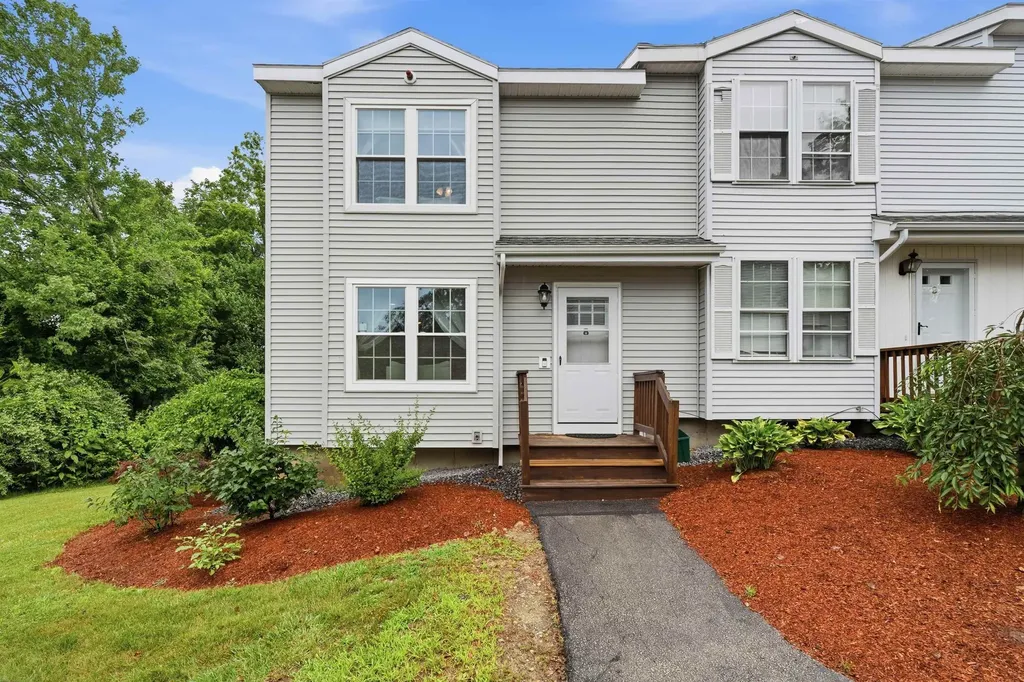
107 Franklin Street Extension Derry NH 03038
Pending

MLS Number 5098832

  • Condo
  • Square Feet 1,561
  • Bedrooms 2
  • New Contruction Existing
  • Complex Franklin Place

Welcome to this beautifully remodeled, end-unit townhouse where timeless finishes, thoughtful updates, and low-maintenance living come together effortlessly. Beautifully remodeled from top to bottom in 2022, this move-in ready home offers two spacious bedrooms, 1.5 bathrooms, and a warm, inviting interior designed for today's lifestyle. The heart of the home is the stylish kitchen, featuring stainless steel appliances and contemporary finishes that flow seamlessly into the bright and comfortable living spaces. Luxury vinyl plank flooring extends throughout the main living areas, while plush carpeting adds warmth and comfort to the bedrooms and finished lower level. Filled with natural light, every space feels bright, welcoming, and ready to enjoy. The finished lower level offers exceptional versatility, providing the perfect space for a family room, home office, fitness area, or guest retreat. Complete with a half bath, laundry area, and additional storage, it offers the flexibility today's buyers are looking for. The extensive 2022 renovation provides lasting peace of mind, including a new roof, new siding, and the replacement of a majority of the windows. In 2024, the HVAC system was also replaced, offering efficient heating and central air conditioning for years to come. As an end unit, you'll appreciate the added privacy, extra windows, and abundant natural light, while the professionally maintained grounds make everyday living truly effortless. Ideally located just minutes from I-93, shopping, dining, and everyday conveniences, you'll also enjoy easy access to the Derry Rail Trail and Hood Park for walking, biking, and outdoor recreation. Combining quality updates, flexible living space, and an unbeatable location, this turnkey home is ready to welcome its next owner.

Listed by Stacie Logan of Lamacchia Realty,Inc.

$
$
%
$/month over payments
Federal 30-year interest rate: 6.58% last updated on Jul 23, 2026
* All Figures are estimates. Check with your bank or proposed mortgage company for actual interest rates.
This product uses the FRED® API but is not endorsed or certified by the Federal Reserve Bank of St. Louis.

Save FavoriteSchedule TourAsk A QuestionMore Details
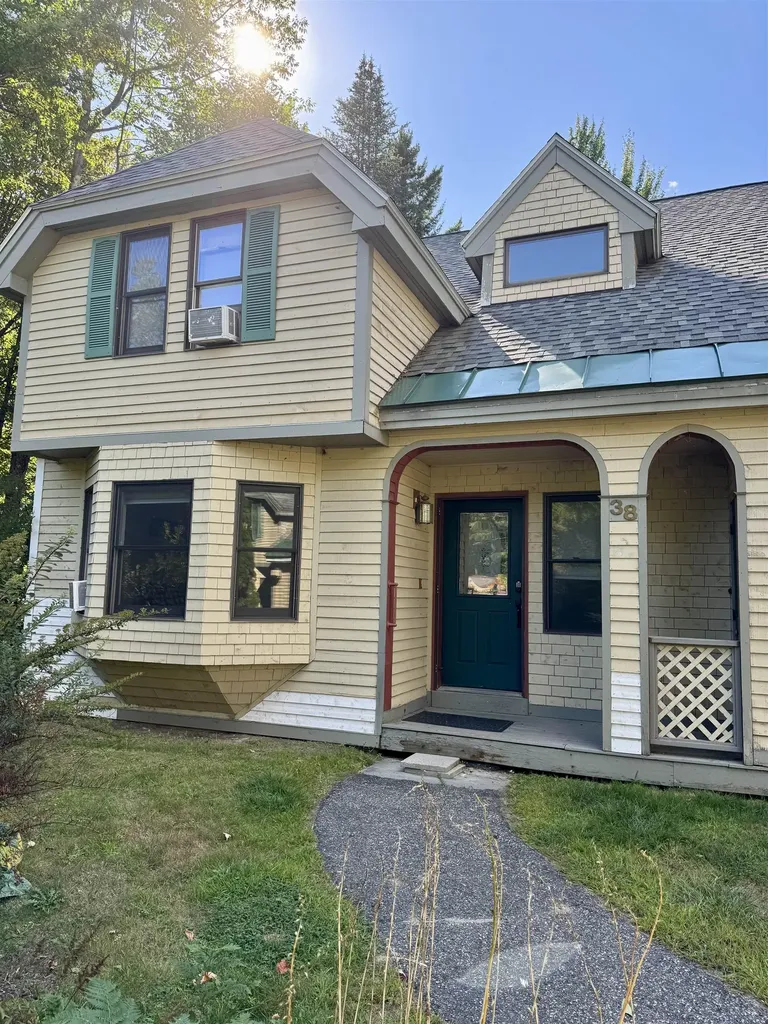
338 Longfellow Drive Bethlehem NH 03574
Active With Contract

MLS Number 5095823

  • Condo
  • Square Feet 2,897
  • Bedrooms 3
  • New Contruction Existing
  • Address 338 Longfellow Drive

Discover the perfect White Mountains retreat on Longfellow Drive. This charming townhome is ideally located for enjoying everything the North Country has to offer, with nearby golf courses, skiing, hiking trails, and year-round outdoor recreation just minutes away. Spend summer days on the greens, explore scenic mountain trails and waterfalls, or enjoy the area's renowned fall foliage and winter sports. Set in a peaceful location with close proximity to downtown Bethlehem and nearby Littleton, where you'll find local shops, restaurants, cafs, breweries, and everyday amenities. Whether you're looking for a primary residence, or a vacation getaway this townhome offers the perfect blend of mountain charm, recreation, and convenience in the heart of the White Mountains.

Listed by Gillian Scrima of Coldwell Banker LIFESTYLES- Lincoln

$
$
%
$/month over payments
Federal 30-year interest rate: 6.58% last updated on Jul 23, 2026
* All Figures are estimates. Check with your bank or proposed mortgage company for actual interest rates.
This product uses the FRED® API but is not endorsed or certified by the Federal Reserve Bank of St. Louis.

Save FavoriteSchedule TourAsk A QuestionMore Details
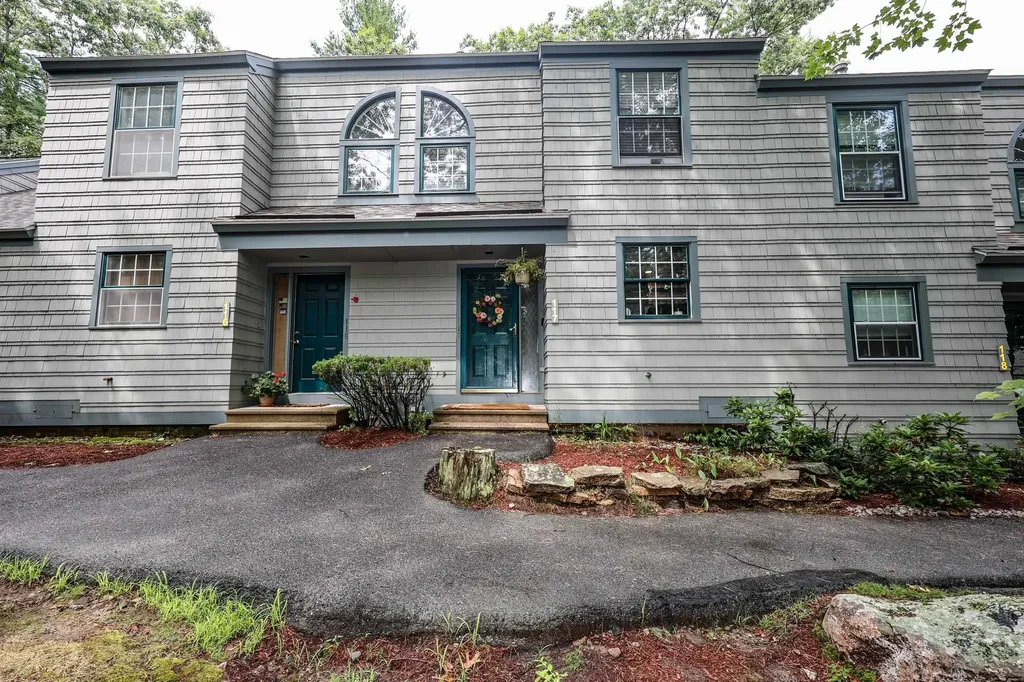
1465 Hooksett Road Hooksett NH 03106
Pending

MLS Number 5101308

  • Condo
  • Square Feet 1,490
  • Bedrooms 2
  • New Contruction Existing
  • Address 1465 Hooksett Road

Welcome to Granite Hill, one of Hooksett's most sought-after communities! This beautifully updated 2-bedroom condo offers the perfect blend of comfort, style, and convenience. The bright, open-concept living and dining areas feature attractive luxury vinyl plank flooring, creating a warm and inviting space for everyday living and entertaining. The well-appointed kitchen is equipped with granite countertops, stainless steel appliances, and ample cabinet storage. Step outside to your private deck and enjoy the peaceful, landscaped setting. A spacious loft adds incredible versatility and can easily function as a third bedroom, home office, family room, or hobby space to suit your needs. Additional features include a Ring home security system with cameras at the front door and rear deck, along with three Nest Protect smoke and carbon monoxide detectors, offering added convenience and peace of mind. Granite Hill offers exceptional amenities, including an in-ground pool, tennis courts, pickleball, walking trails, and beautifully maintained grounds. Conveniently located between Manchester and Concord, you'll enjoy quick access to shopping, dining, medical facilities, and major commuter routes. Move-in ready and updated throughout, this exceptional home offers low-maintenance living in one of Hooksett's premier condominium communities. Don't miss this opportunity!

Listed by Judy Gagne of Keller Williams Realty-Metropolitan

$
$
%
$/month over payments
Federal 30-year interest rate: 6.58% last updated on Jul 23, 2026
* All Figures are estimates. Check with your bank or proposed mortgage company for actual interest rates.
This product uses the FRED® API but is not endorsed or certified by the Federal Reserve Bank of St. Louis.

Virtual TourSave FavoriteSchedule TourAsk A QuestionMore Details
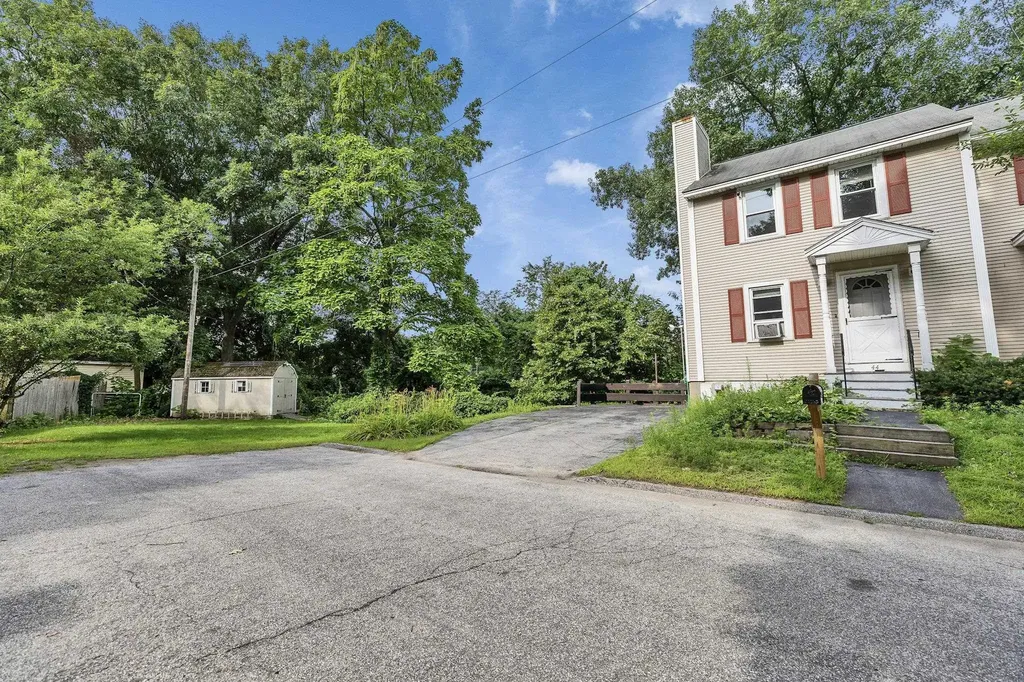
44 Emerald Street Manchester NH 03103

Manchester, NH44 Emerald Street

Price$389,900

Est. Mortgage: $/month

MLS Number 5101892

  • Condo
  • Square Feet 882
  • Bedrooms 2
  • New Contruction Existing
  • Address 44 Emerald Street

Welcome Home to beautiful and quiet Emerald Street! One of Manchester's few remaining peaceful retreats, this NO FEE Condo is tucked away on a dead end street and features stunning views and direct access to the Merrimack River. When you're not sipping your morning coffee on your deck or fishing on the river, enjoy the spacious interior featuring a kitchen/dining combo, a living room with a gas fireplace, and 2 bedrooms and a full bath on the second floor. The FULL walkout basement features studio potential for an in-law or rental income! Right on the river with a small yard to enjoy and a shed for storage and NO CONDO FEES, what more could you want?! Showings begin IMMEDIATELY so book yours TODAY because a property like this in the city doesn't come by often!

Listed by Kenny Laughters of LPT Realty

$
$
%
$/month over payments
Federal 30-year interest rate: 6.58% last updated on Jul 23, 2026
* All Figures are estimates. Check with your bank or proposed mortgage company for actual interest rates.
This product uses the FRED® API but is not endorsed or certified by the Federal Reserve Bank of St. Louis.

Save FavoriteSchedule TourAsk A QuestionMore Details
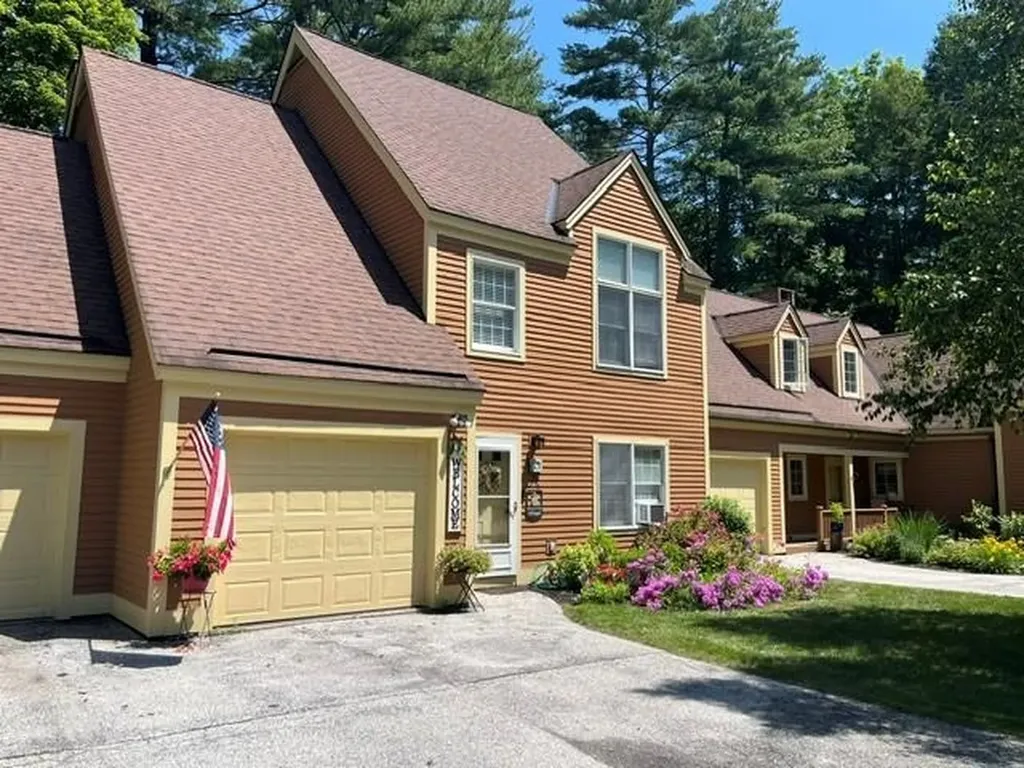
6 Country Grove Estates Rutland City VT 05701
Pending

MLS Number 5097653

  • Condo
  • Square Feet 1,600
  • Bedrooms 2
  • New Contruction Existing
  • Complex Country Grove

Updated, spacious unit with 1-car garage. Gas FP provides cozy ambiance in main floor living room. First floor BR next to main Bath. Unique loft space above upstairs BR. Very private back yard with view of Dunklee Pond and the waterfall. Move-in condition.

Listed by Christopher Fucci of Chris Fucci Associates,LTD

$
$
%
$/month over payments
Federal 30-year interest rate: 6.58% last updated on Jul 23, 2026
* All Figures are estimates. Check with your bank or proposed mortgage company for actual interest rates.
This product uses the FRED® API but is not endorsed or certified by the Federal Reserve Bank of St. Louis.

Virtual TourSave FavoriteSchedule TourAsk A QuestionMore Details
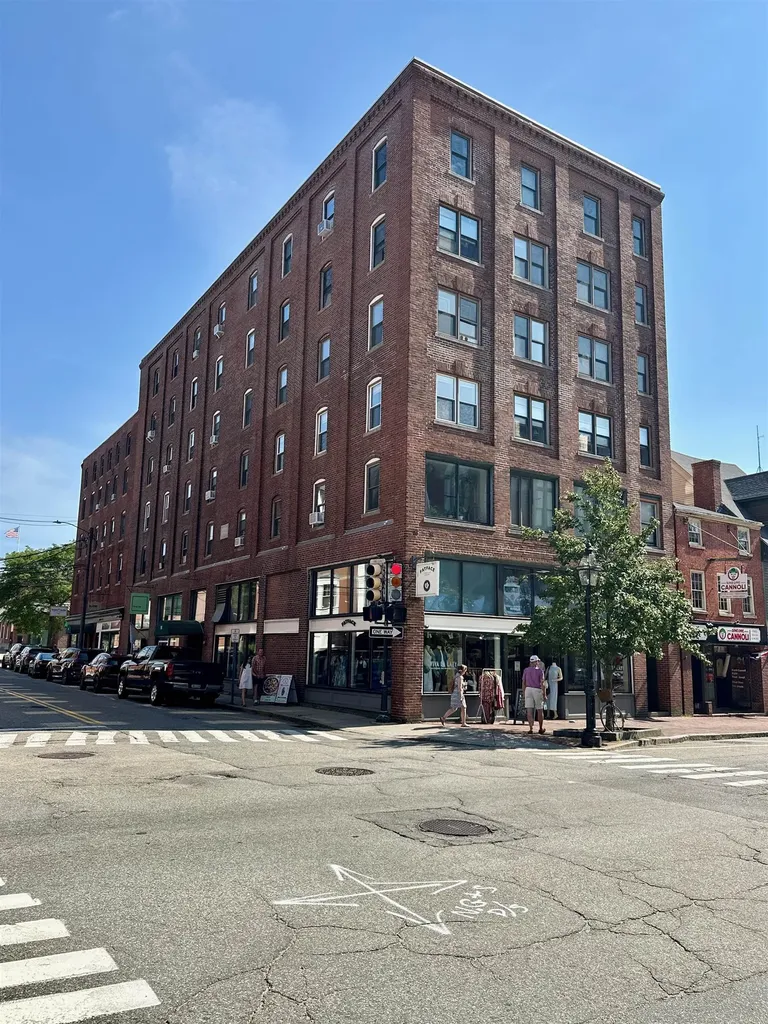
90 Fleet Street Portsmouth NH 03801
Pending

MLS Number 5074833

  • Condo
  • Square Feet 584
  • Bedrooms 1
  • New Contruction Existing
  • Address 90 Fleet Street

This beautifully updated corner unit places you just steps from Market Square, offering stunning views of both Congress and Fleet streets with just a short stroll to the best of downtown - from chef-driven restaurants and boutique shopping to waterfront parks, gardens, and cultural landmarks like The Music Hall and Strawberry Banke. Perched on the third floor with elevator access, the residence has been thoughtfully renovated with modern flooring, a refreshed kitchen, and a contemporary bathroom, blending classic charm with stylish updates. Tenant occupied, lease will transfer so you will be generating income on day one. Easy, low-maintenance lifestyle with convenient on-site laundry, steps from the public parking garage, and everything you love about Portsmouth just outside your door. Don't miss your moment - downtown living doesn't get better than this!

Listed by David Lippmeier of EXP Realty

$
$
%
$/month over payments
Federal 30-year interest rate: 6.58% last updated on Jul 23, 2026
* All Figures are estimates. Check with your bank or proposed mortgage company for actual interest rates.
This product uses the FRED® API but is not endorsed or certified by the Federal Reserve Bank of St. Louis.

Save FavoriteSchedule TourAsk A QuestionMore Details
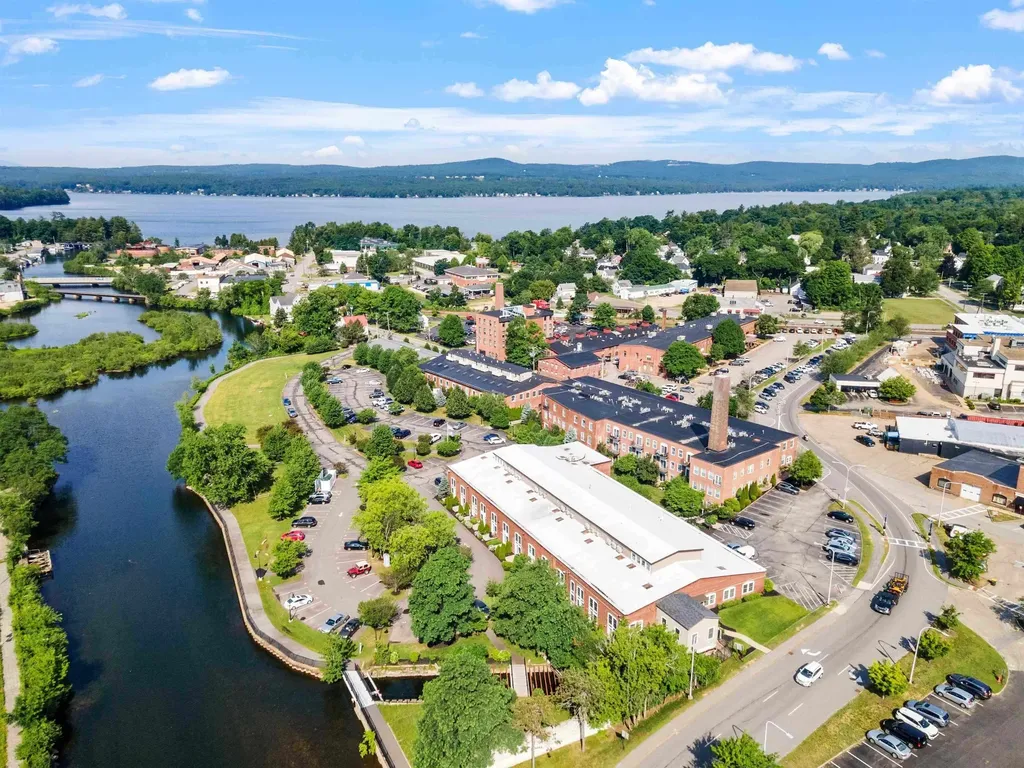
66 Landing Lane Laconia NH 03246

MLS Number 5090661

  • Condo
  • Square Feet 1,329
  • Bedrooms 2
  • New Contruction Existing
  • Complex Beacon Street West

Welcome to easy one-level living in the heart of downtown Laconia. This stunning 2-bedroom, 1-bath condo is a true brick beauty, where rustic mill character blends seamlessly with modern convenience. Soaring ceilings with exposed hardwood beams crown an open floor plan that feels both grand and inviting, while gleaming hardwood floors and natural brick walls add warmth, texture, and timeless character throughout. Immaculately maintained and filled with natural light, the bright, airy living space opens to peaceful river views-your own nature's lookout overlooking the Winnipesaukee River. The kitchen is beautifully appointed with stainless steel appliances and granite countertops, perfect for everyday living and entertaining. Two large storage and utility rooms just off the entrance provide exceptional convenience and functionality, a rare find in historic mill living. Two assigned parking spaces complete this exceptional offering. Located at Beacon Street West, residents enjoy secure building access, a community gym, and kayak storage with direct access to the Winnipesaukee River. Paddle downriver to explore the open waters of Lake Winnisquam, or hop onto the nearby WOW Trail. Step outside to walkable restaurants, shops, and local amenities-all while experiencing the very best of in-town Lakes Region living, where historic charm meets modern comfort.

Listed by Shannon Casey of KW Coastal and Lakes & Mountains Realty/Meredith

$
$
%
$/month over payments
Federal 30-year interest rate: 6.58% last updated on Jul 23, 2026
* All Figures are estimates. Check with your bank or proposed mortgage company for actual interest rates.
This product uses the FRED® API but is not endorsed or certified by the Federal Reserve Bank of St. Louis.

Virtual TourSave FavoriteSchedule TourAsk A QuestionMore Details
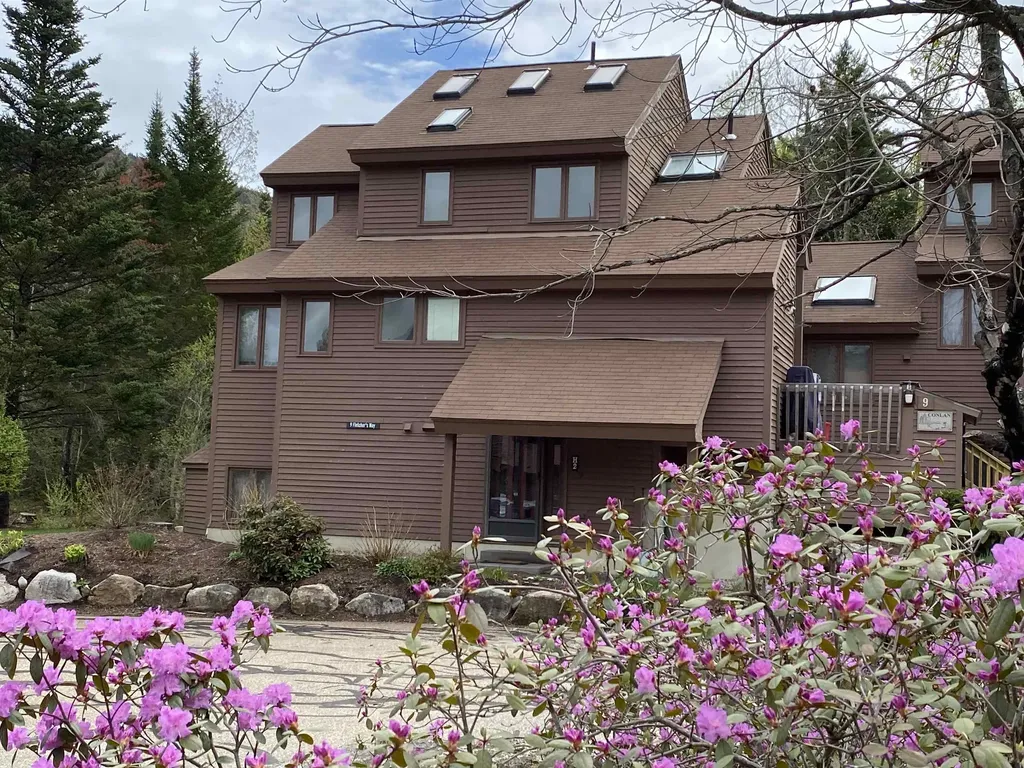
9 Fletchers Way Waterville Valley NH 03215

MLS Number 5079454

  • Condo
  • Square Feet 1,000
  • Bedrooms 2
  • New Contruction Existing
  • Complex Forest Rim

PRIVATE FOREST LINE LOCATION! Quiet 2 bedroom, 2 full bath updated unit located at the top of a cul-de-sac in Forest Rim. This fully furnished unit features an updated stainless kitchen with an oversized breakfast bar. The master suite and second bedroom are separated by the comfortable, open floor plan of the living area. The second bedroom has its own full bath and additional vanity, all separated from the living room by a pocket door, making a perfect set-up for guests. New windows, gas fireplace, and a custom AC unit offer the comfort and energy efficiency you have been looking for. The laundry room, master walk-in closet, and mud room complete the inside spaces. Off the living room is a patio door that leads to the unit's own private covered deck and backyard with a plenty of space to grill or simply enjoy the adjacent National forest. Come sit around the fireplace and start making Waterville Valley memories. This Condo has an active membership to the White Mountain Athletic Club (0ne-time $900 transfer fee required).

Listed by Jeffrey Brown of Waterville Valley Realty

$
$
%
$/month over payments
Federal 30-year interest rate: 6.58% last updated on Jul 23, 2026
* All Figures are estimates. Check with your bank or proposed mortgage company for actual interest rates.
This product uses the FRED® API but is not endorsed or certified by the Federal Reserve Bank of St. Louis.

Virtual TourSave FavoriteSchedule TourAsk A QuestionMore Details
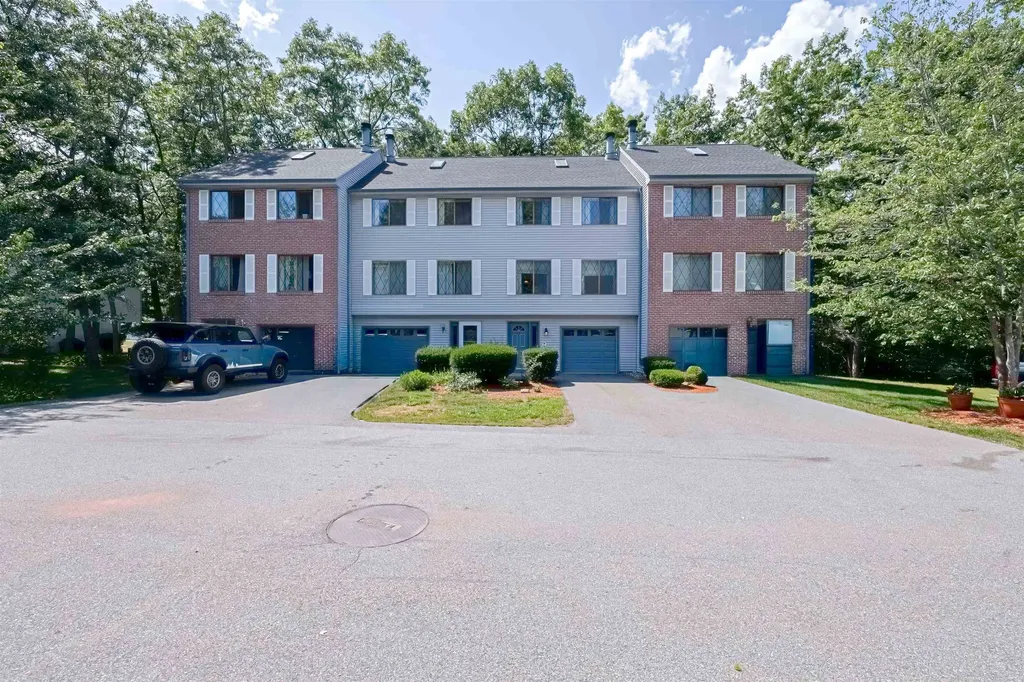
22 Vanden Road Merrimack NH 03054

Merrimack, NH22 Vanden Road

Price$389,000

Est. Mortgage: $/month

Pending

MLS Number 5100179

  • Condo
  • Square Feet 1,420
  • Bedrooms 2
  • New Contruction Existing
  • Address 22 Vanden Road

Welcome to The Birches, a desirable well run community offering convenient living and easy access to nearby amenities. This spacious 2 bedroom, 2 bathroom condo features many recent updates, including appliances updated within the last 5 years, a new furnace, central air conditioning, and on demand hot water completed within the last 2 years, along with a newer roof. The functional layout offers a comfortable living room with a wood burning fireplace, tile hearth, and white mantle, flowing into the dining area and out to a private balcony with a peaceful wooded view. The kitchen provides plenty of counter space, an island, and tile backsplash, with all appliances included along with the first floor washer and dryer. Upstairs you will find two generously sized bedrooms with ample closet space, including a primary bedroom with loft access. The loft features a standard size closet along with additional attic crawl space access that provides extra storage space and runs the length of the loft beneath the roofline, with a light for convenience. Additional highlights include a one car garage, a lower level bonus and storage room, and maintenance free living with HOA amenities including water, sewer, trash, landscaping, and snow removal. All utilities are located in the room directly behind the garage, while the additional lower level room provides bonus and storage space. Enjoy community amenities such as the pool, tennis courts, and walking trails to Wildcat Falls. Offer Deadline Tue. 7/21 at 5pm.

Listed by John Koulalis of Redfin Corporation

$
$
%
$/month over payments
Federal 30-year interest rate: 6.58% last updated on Jul 23, 2026
* All Figures are estimates. Check with your bank or proposed mortgage company for actual interest rates.
This product uses the FRED® API but is not endorsed or certified by the Federal Reserve Bank of St. Louis.

Virtual TourSave FavoriteSchedule TourAsk A QuestionMore Details
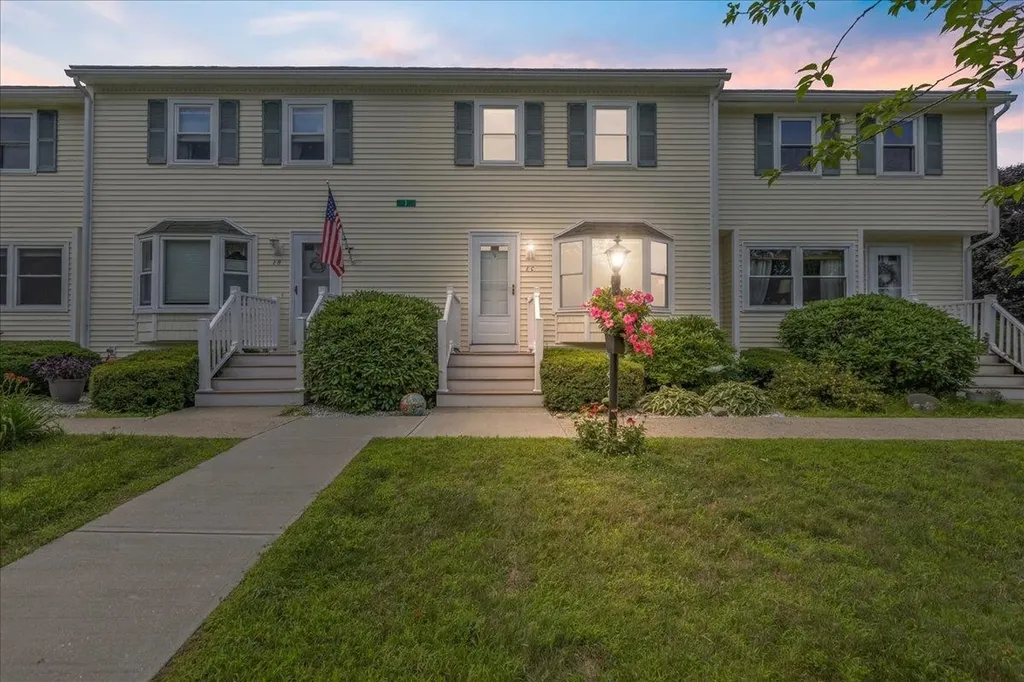
120 Newton Road Plaistow NH 03865
Pending

MLS Number 5099670

  • Condo
  • Square Feet 1,216
  • Bedrooms 2
  • New Contruction Existing
  • Address 120 Newton Road

Welcome to this beautifully maintained townhouse offering the perfect blend of comfort, convenience, and low-maintenance living in a welcoming, pet-friendly community with a true neighborhood feel. This move-in-ready home features 2 spacious bedrooms, 2 bathrooms, and a one-car garage conveniently located beneath the unit. Inside, you'll find a bright, open floor plan with central air, an updated kitchen and bathrooms, and a seamless flow to a private deck. Enjoy a low condo fee of just $365 per month while being just minutes from the Massachusetts border with easy access to major highways, shopping, dining, and everyday amenities, making this an ideal commuter location. Whether you're a first-time homebuyer, looking to downsize, or simply seeking easy condo living, this home offers comfort, convenience, and a wonderful sense of community. Offer deadline Monday, July, 20th at noon.

Listed by Marjorie Squire of BHHS Verani Bradford

$
$
%
$/month over payments
Federal 30-year interest rate: 6.58% last updated on Jul 23, 2026
* All Figures are estimates. Check with your bank or proposed mortgage company for actual interest rates.
This product uses the FRED® API but is not endorsed or certified by the Federal Reserve Bank of St. Louis.

Save FavoriteSchedule TourAsk A QuestionMore Details

Broker Reciprocity 

Copyright 2026 PrimeMLS, Inc. All rights reserved. This information is deemed reliable, but not guaranteed. The data relating to real estate displayed on this display comes in part from the IDX Program of PrimeMLS. The information being provided is for consumers’ personal, non-commercial use and may not be used for any purpose other than to identify prospective properties consumers may be interested in purchasing. Data last updated July 30, 2026 5:37 AM UTC
