SIGN UP or LOG IN 's Account

Log in to see your saved listings or edit your searches:

No account? Sign up now to save searches, listings, and get tailored listing notifications. It's free, opt-out anytime.

Find Your New Home

Sign Up Today!

Get fresh listings via email, save your favorite listings, match with similar properties, and unlock additional property info.

Create Your Account

Do not fill in this field:

Already have an account? Log in

and narrow your search. If you have fewer than 200 results, you can save your search.

Albany VT Condo Real Estate

r=1489-1500
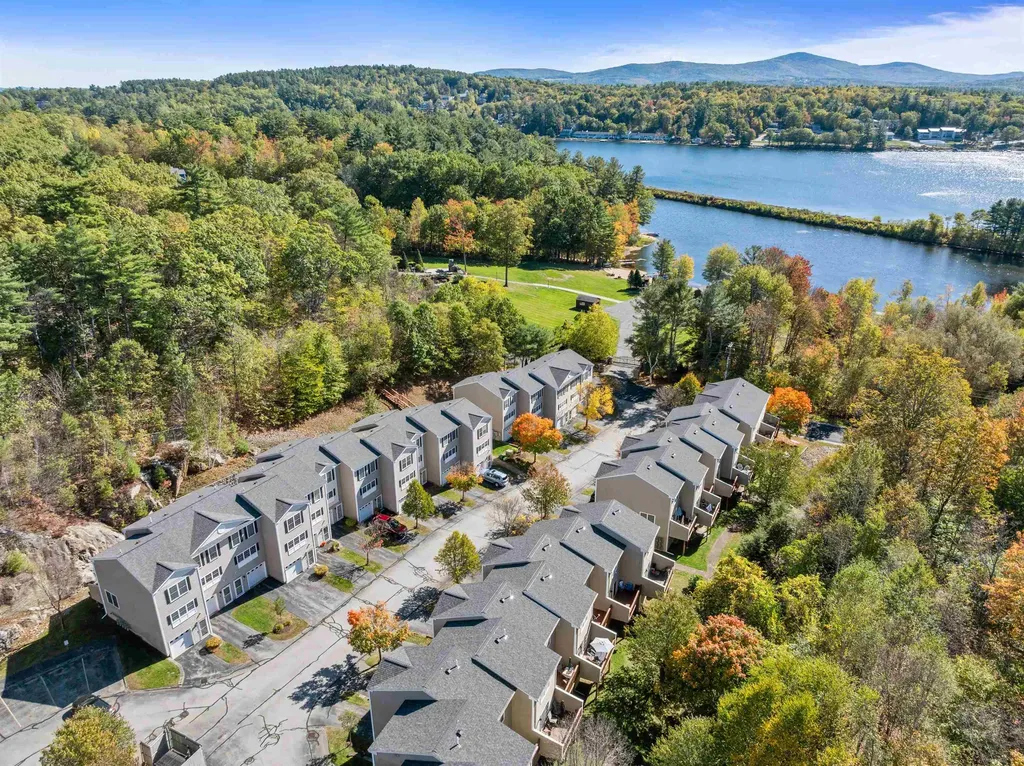
17 Juniper Road Derry NH 03038-5541

Derry, NH17 Juniper Road, Unit L

Price$369,900

Est. Mortgage: $/month

MLS Number 5102531

  • Condo
  • Square Feet 1,035
  • Bedrooms 2
  • New Contruction Existing
  • Address 17 Juniper Road

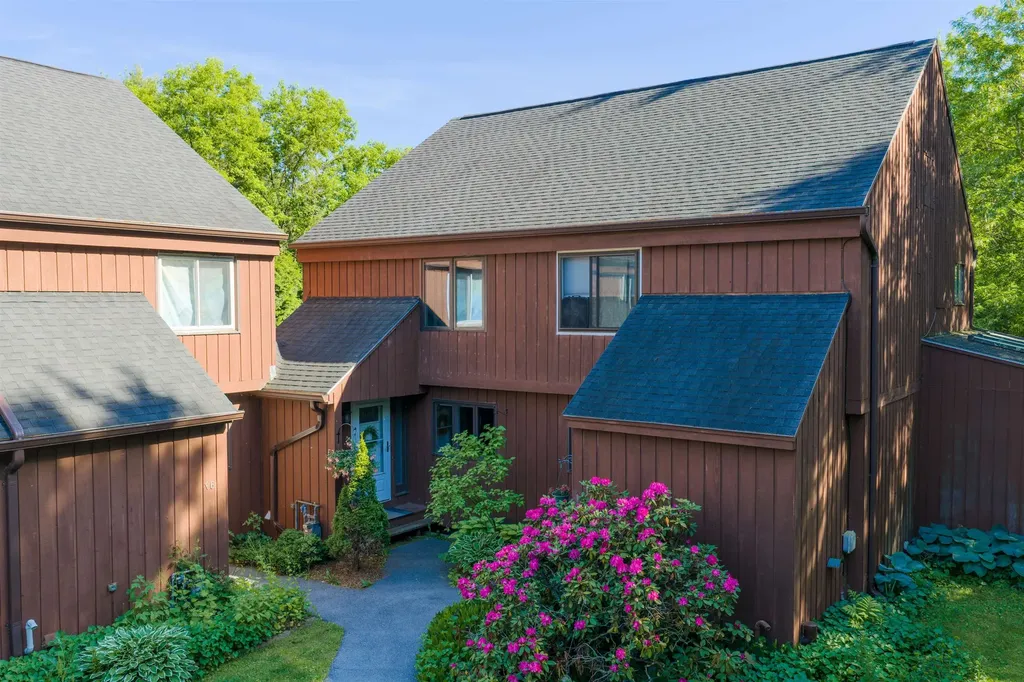
Enjoy all that Derry has to offer after moving in to this beautifully updated and freshly painted 2 bedroom townhouse! Enter into the sun-drenched living room which features durable vinyl plank flooring and loads of natural light. Round the corner into the bright and airy kitchen which boasts ample cabinetry and a lovely eat-in area. Upstairs you'll find generously sized bedrooms accompanied by a shared full bath. The unfinished walk-out basement provides immense untapped potential waiting for its new owner's touch. There's still time to spend a summer evening on the expansive deck overlooking the spacious yard. No HOA fee, a shared driveway with two parking spots, and storage shed all located in a picturesque neighborhood make this home one not to miss!

Listed by Laura Baliestiero of Coldwell Banker Realty Westford MA

$
$
%
$/month over payments
Federal 30-year interest rate: 6.58% last updated on Jul 23, 2026
* All Figures are estimates. Check with your bank or proposed mortgage company for actual interest rates.
This product uses the FRED® API but is not endorsed or certified by the Federal Reserve Bank of St. Louis.

Save FavoriteSchedule TourAsk A QuestionMore Details

36C North Access Road Dover VT 05356

MLS Number 5080321

  • Condo
  • Square Feet 1,750
  • Bedrooms 3
  • New Contruction Existing
  • Year Built 1987

Spacious Snow Mountain Village townhome adjacent to the upper parking lots at Mount Snow ski resort. This unique large unit is one of only a handful of units with this size for the development. Inside you are greeted by a tiled mudroom area with laundry, and an adjacent large guest room with en suite full bath. The main level has a large open concept living room with wood burning fireplace and brick hearth, deck with lovely trail views and sunset exposure, a kitchen with stainless stove, updated main floor full bath and guest bedroom, as well as rear access to the level common lawn space. The upper level has a large oversized primary suite with full bath, stunning mountain views, and ample owner storage. Ample parking and nice privacy make this incredibly unique. The entry level has a mudroom area with ski closet and laundry, as well as a lower level bedroom and bath. The HOA fee includes direct shuttle service to and from the base area, an indoor pool, hot tub, sauna, tennis court, landscaping, snow removal, building maintenance, and more. Special assessment going until end of 2027.

Listed by Adam Palmiter of Berkley & Veller Greenwood/Dover

$
$
%
$/month over payments
Federal 30-year interest rate: 6.58% last updated on Jul 23, 2026
* All Figures are estimates. Check with your bank or proposed mortgage company for actual interest rates.
This product uses the FRED® API but is not endorsed or certified by the Federal Reserve Bank of St. Louis.

Save FavoriteSchedule TourAsk A QuestionMore Details

57 Quarry Circle Drive Milford NH 03055

Milford, NH57 Quarry Circle Drive

Price$369,000

Est. Mortgage: $/month

Pending

MLS Number 5096587

  • Condo
  • Square Feet 1,710
  • Bedrooms 1
  • New Contruction Existing
  • Complex Quarry at Milford

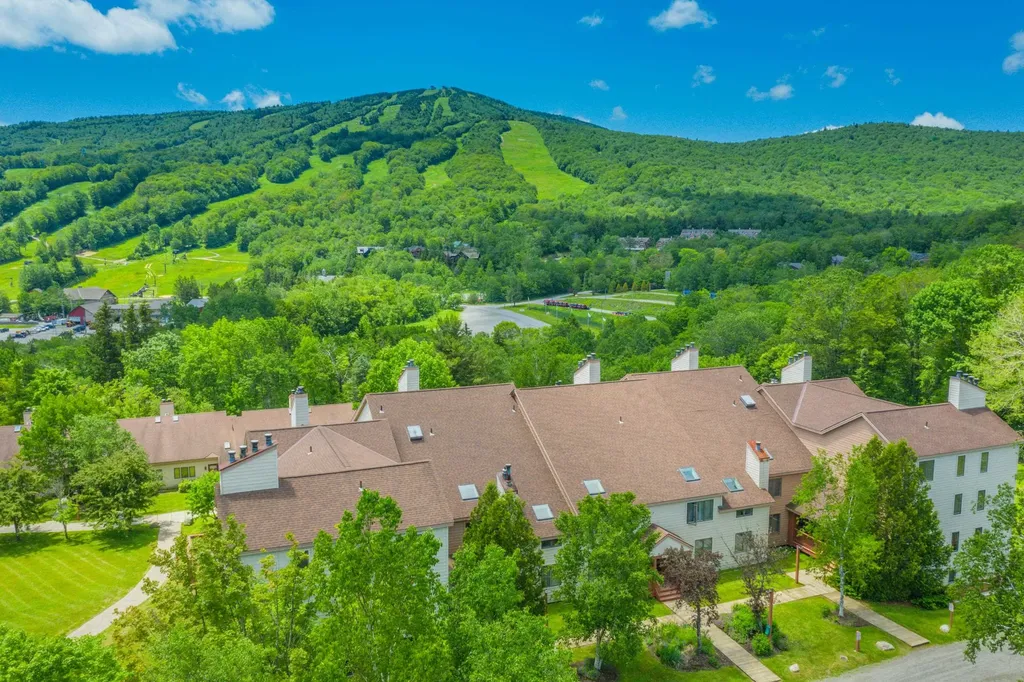
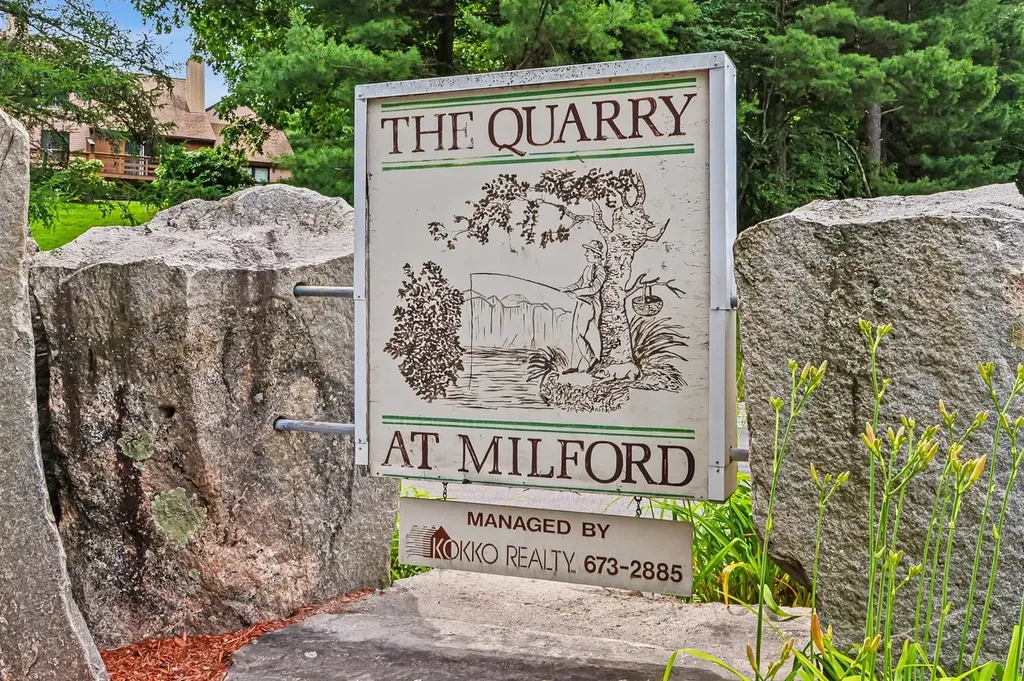
Beautifully maintained townhouse-style condominium offering 1,710 square feet of versatile living space across three finished levels. Ideally located in the desirable Town of Milford, just minutes from the Milford Oval's shops, restaurants, and everyday conveniences, with nearby hiking trails and access to the association pool for summer enjoyment. The sun-filled main level features soaring vaulted ceilings, hardwood flooring, a cozy wood fireplace, and an open-concept living and dining area designed for comfortable living and entertaining. The well-planned layout also includes a convenient first-floor laundry area, mudroom space, and a half bath. Step through the living room to a spacious deck, perfect for relaxing, grilling, or enjoying the peaceful surroundings. Upstairs, the primary bedroom offers a comfortable retreat with a full bath nearby, while the loft area provides an ideal space for a home office, reading nook, or flex space. The finished walkout lower level adds exceptional versatility, featuring a guest sleeping area, ¾ bath, and a large family room that can easily accommodate a media room, exercise area, game room, or additional living space. Additional highlights include a one-car garage with valuable storage space above, abundant natural light throughout, and pride of ownership evident in this well-cared-for home. A wonderful opportunity to enjoy low-maintenance living in a convenient Milford location. ** OPEN HOUSE CANCELLED **

Listed by Candace Grocott of Keller Williams Realty-Metropolitan

$
$
%
$/month over payments
Federal 30-year interest rate: 6.58% last updated on Jul 23, 2026
* All Figures are estimates. Check with your bank or proposed mortgage company for actual interest rates.
This product uses the FRED® API but is not endorsed or certified by the Federal Reserve Bank of St. Louis.

Virtual TourSave FavoriteSchedule TourAsk A QuestionMore Details

4 Elm Street Lebanon NH 03766

Lebanon, NH4 Elm Street

Price$369,000

Est. Mortgage: $/month

Pending

MLS Number 5096428

  • Condo
  • Square Feet 1,384
  • Bedrooms 3
  • New Contruction Existing
  • Address 4 Elm Street

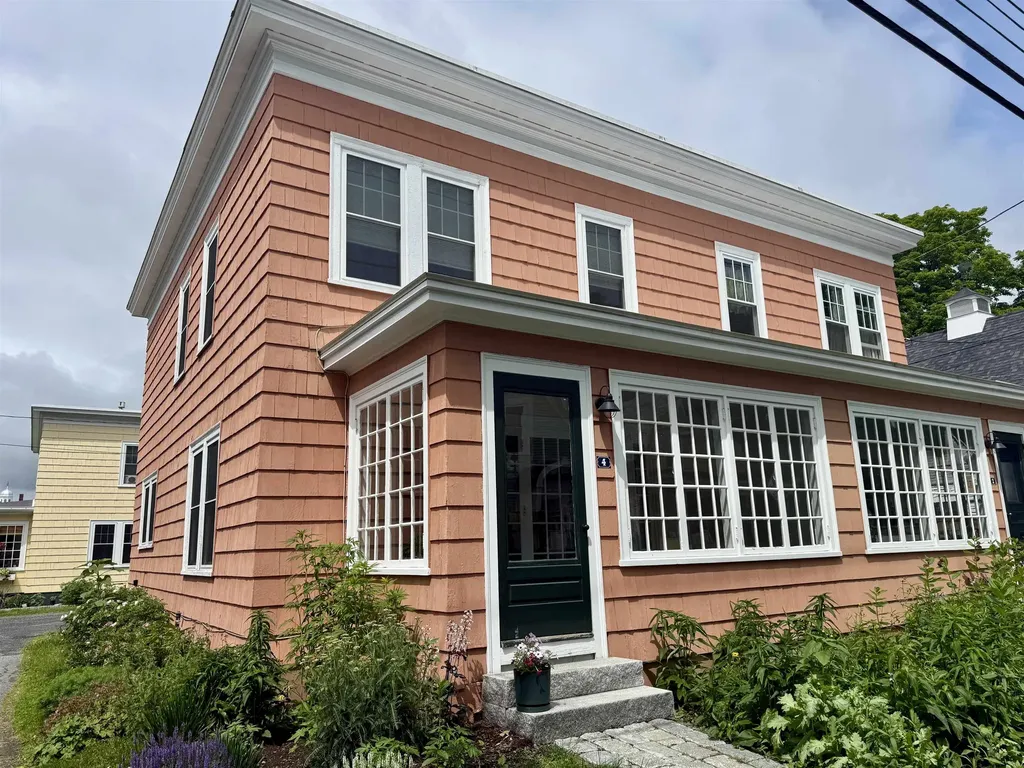
Looking to settle into a stylish, peaceful, convenient development? You have found it! This spacious condo beautifully balances vintage character with modern convenience. Step through the enclosed porch adorned with gorgeous antique glass windows onto gleaming wood floors that flow into an expansive interior. The first floor features the character and charm that many downtown Lebanon proper homes share, with high ceilings, rounded archways, sturdy staircases, and large, airy room. Upstairs the hardwood floors continue throughout the landing and generously sized bedrooms sharing a full bath. Outside enjoy private parking, your own quiet garden oasis, as well as quiet common spaces to gather and reflect. When you're ready to venture out, you are truly minutes to everything: enjoy seamless walkability to local restaurants, the theater, a bustling farmer's market, Lucky's, public transportation, and the rail trail. It's the perfect hidden retreat right at the center of it all.

Listed by Jeff Fogg of Black House Real Estate

$
$
%
$/month over payments
Federal 30-year interest rate: 6.58% last updated on Jul 23, 2026
* All Figures are estimates. Check with your bank or proposed mortgage company for actual interest rates.
This product uses the FRED® API but is not endorsed or certified by the Federal Reserve Bank of St. Louis.

Virtual TourSave FavoriteSchedule TourAsk A QuestionMore Details

25 R Derryfield Road Derry NH 03038

Derry, NH25 R Derryfield Road

Price$369,000

Est. Mortgage: $/month

Active With Contract

MLS Number 5100127

  • Condo
  • Square Feet 1,056
  • Bedrooms 2
  • New Contruction Existing
  • Address 25 R Derryfield Road

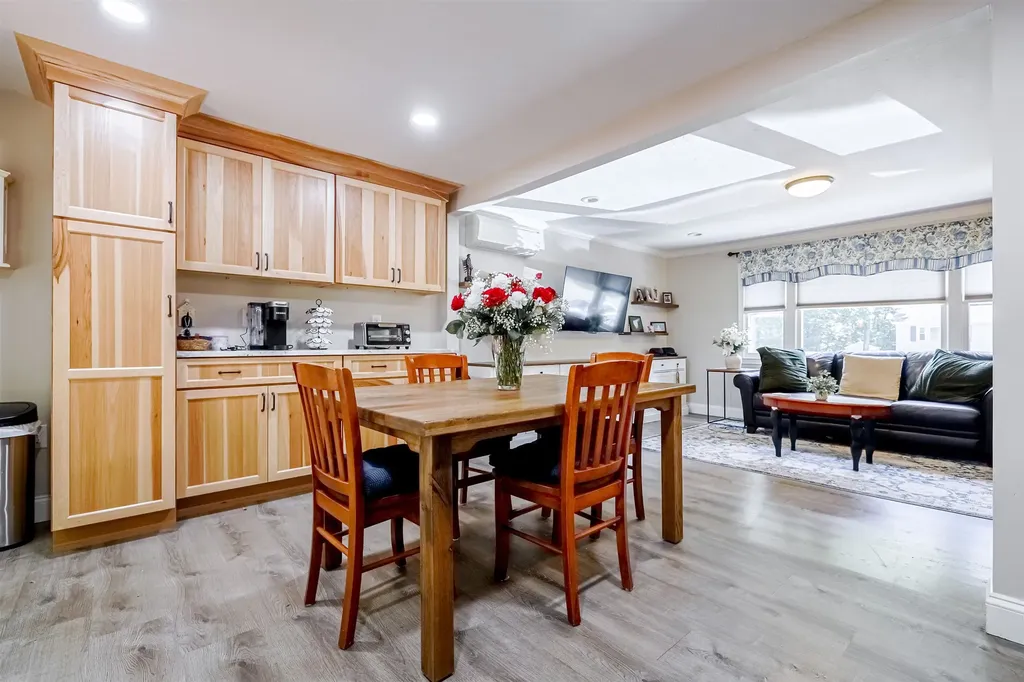
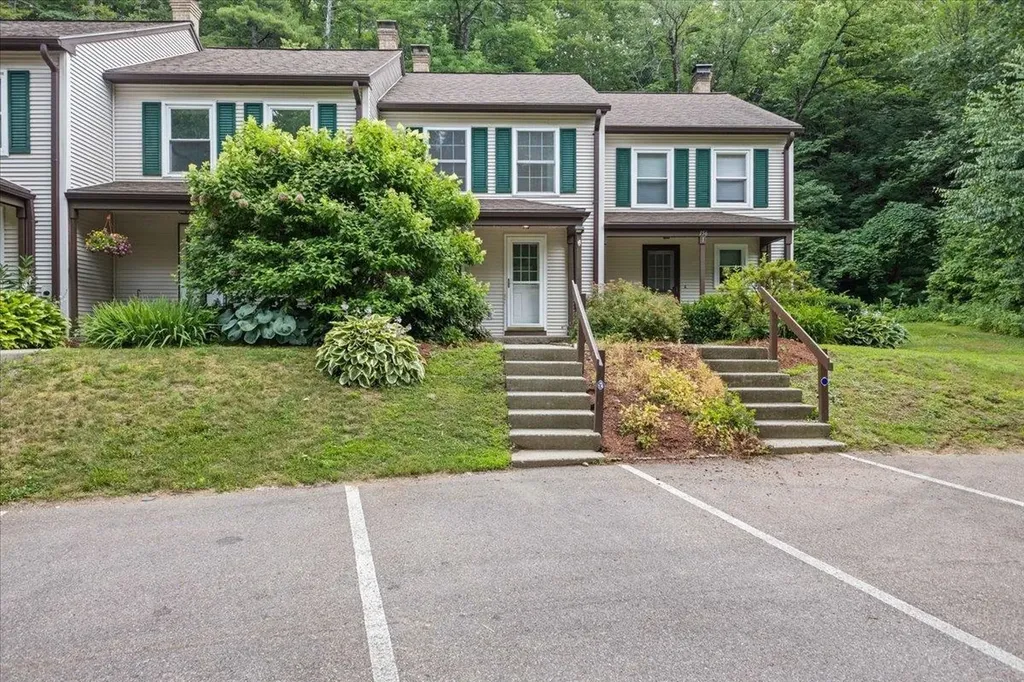
Welcome to this GORGEOUS Duplex style two bedroom townhome in one of the most sought after communities in Derry. As you enter, you will notice the LIGHT-FILLED, OPEN-CONCEPT living room, anchored by a BRAND NEW statement wall, witth elegant built-ins and sleek floating shelves, providing both ample storage and smart design. The BRAND NEW KITCHEN offers stunning CUSTOM HICKORY CABINETRY, CRISP QUARTZ COUNTERTOPS, and a full suite of stainless steel appliances. The list of recent upgrades is extensive, ensuring comfort in every season.You'll find new mini-splits on both levels for efficient heating and cooling, a new water heater, and brand new windows in the living room and primary bedroom Outside, the oversized deck overlooks a wooded backyard, offering a private retreat for morning coffee or evening relaxation. The best part? The association handles the heavy lifting:water, sewer, mowing, plowing, and trash removal are all covered, giving you more time to enjoy life. Nature and outdoor enthusiasts will love the proximity to the Derry Rail Trail and bike path, where you will enjoy the local wildlife. Situated with quick access to Route 93 and all the local dining, shopping, and culture Derry is known for, this home is the perfect blend of convenience and tranquility. Schedule your showing today!

Listed by Carmen Murray of Coldwell Banker Realty Bedford NH

$
$
%
$/month over payments
Federal 30-year interest rate: 6.58% last updated on Jul 23, 2026
* All Figures are estimates. Check with your bank or proposed mortgage company for actual interest rates.
This product uses the FRED® API but is not endorsed or certified by the Federal Reserve Bank of St. Louis.

Save FavoriteSchedule TourAsk A QuestionMore Details

19 Dillon Way Laconia NH 03246

Laconia, NH19 Dillon Way, Unit 4

Price$369,000

Est. Mortgage: $/month

MLS Number 5087415

  • Condo
  • Square Feet 1,024
  • Bedrooms 2
  • New Contruction Existing
  • Complex Moulton Cove

Why chase the $500K+ price tag? You can snag this spot by Weirs Beach for under $400K and keep six figures of equity in your pocket. Welcome to the heart of the Lakes Region! This completely renovated home offers the perfect blend of modern upgrades and unparalleled town convenience. Step inside to a truly move-in-ready space featuring a brand-new kitchen with new cabinets, countertops, and updated stainless steel appliances. The bathroom has also been refreshed with new cabinetry and counters. Enjoy the warmth of a gas fireplace and new, stylish flooring throughout. Outdoor living is easy with a deck leading to a private backyard. A handy storage area is located off the garage. The ideal location puts you minutes from the best of Laconia! You're a short distance from the famous Weirs Beach on Lake Winnipesaukee and have access to town/public beaches on Lake Winnipesaukee, Lake Winnisquam, and Lake Opechee. Enjoy year-round recreation, being close to Gunstock Mountain Resort for skiing and summer adventures. Plus, all your needs are met with nearby restaurants and shopping. Live the Lakes Region lifestyle!

Listed by Nancy Clark of Roche Realty Group

$
$
%
$/month over payments
Federal 30-year interest rate: 6.58% last updated on Jul 23, 2026
* All Figures are estimates. Check with your bank or proposed mortgage company for actual interest rates.
This product uses the FRED® API but is not endorsed or certified by the Federal Reserve Bank of St. Louis.

Virtual TourSave FavoriteSchedule TourAsk A QuestionMore Details

933 Ocean Boulevard Hampton NH 03842
Open House

MLS Number 5090650

  • Condo
  • Next Open House: Sat 08/1 11:00 am. to 1:00 pm.
  • Square Feet 476
  • Bedrooms 1
  • New Contruction Existing

North Beach!!!America's 250th Special!! Balcony overlooking Atlantic, Bicentennial Park and Plaice Cove. From Bailey's Condominium Easy steps to the sandy beach!!Sunrise-Sunset on the Atlantic Ocean at North Beach. Walk the beach, carefree third floor corner condo (elevator) at Bailey's Beach Resort. Year round . Rent weekly or long term, good income property when your not there. Located at 933 Ocean Blvd, unit 308, Hampton, NH. Bright and sunny on your private balcony, walk to the beach or pool. Great get away. Furnished. As is. Don't miss this opportunity all year round. Fee monthly 525, includes, heat, electric, basic cable, hot water, plowing, landscaping, recreation. Call for a showing today.

Listed by Catherine Youngs of Century 21 NE Group

$
$
%
$/month over payments
Federal 30-year interest rate: 6.58% last updated on Jul 23, 2026
* All Figures are estimates. Check with your bank or proposed mortgage company for actual interest rates.
This product uses the FRED® API but is not endorsed or certified by the Federal Reserve Bank of St. Louis.

Virtual TourSave FavoriteSchedule TourAsk A QuestionMore Details

37 Library Street Hudson NH 03051

Hudson, NH37 Library Street

Price$365,000

Est. Mortgage: $/month

MLS Number 5044143

  • Condo
  • Square Feet 2
  • Bedrooms 3
  • New Contruction Existing
  • Address 37 Library Street

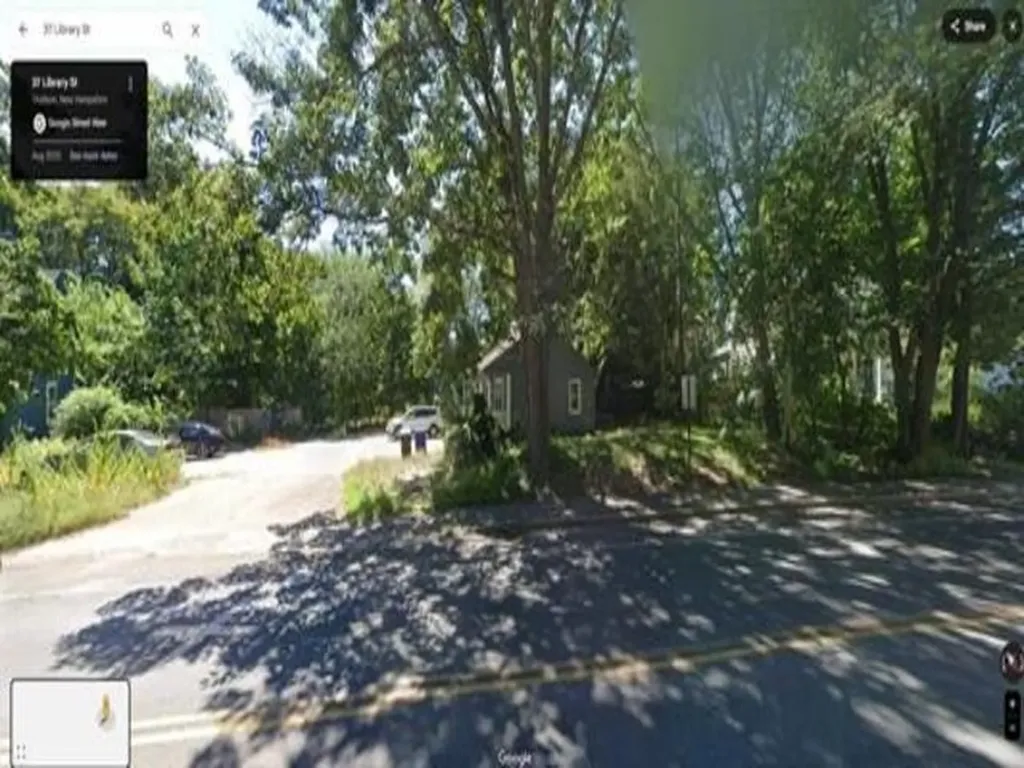
Back on the Market! Great location in Hudson. * 37 Library St is a 1008 SF home with 5 rooms 3 bedrooms and 1 baths that is currently leased. Please contact broker for financials. Tenants are responsible for their utilities with public water and sewer. Tours must be setup in advance please do not go on the property without a scheduled tour.

Listed by Nick Ackerman of NAI Norwood Group

$
$
%
$/month over payments
Federal 30-year interest rate: 6.58% last updated on Jul 23, 2026
* All Figures are estimates. Check with your bank or proposed mortgage company for actual interest rates.
This product uses the FRED® API but is not endorsed or certified by the Federal Reserve Bank of St. Louis.

Save FavoriteSchedule TourAsk A QuestionMore Details

11 Leclair Street Winooski VT 05404

Winooski, VT11 Leclair Street

Price$365,000

Est. Mortgage: $/month

Active With Contract

MLS Number 5071913

  • Condo
  • Square Feet 1,440
  • Bedrooms 2
  • New Contruction Existing
  • Address 11 Leclair Street

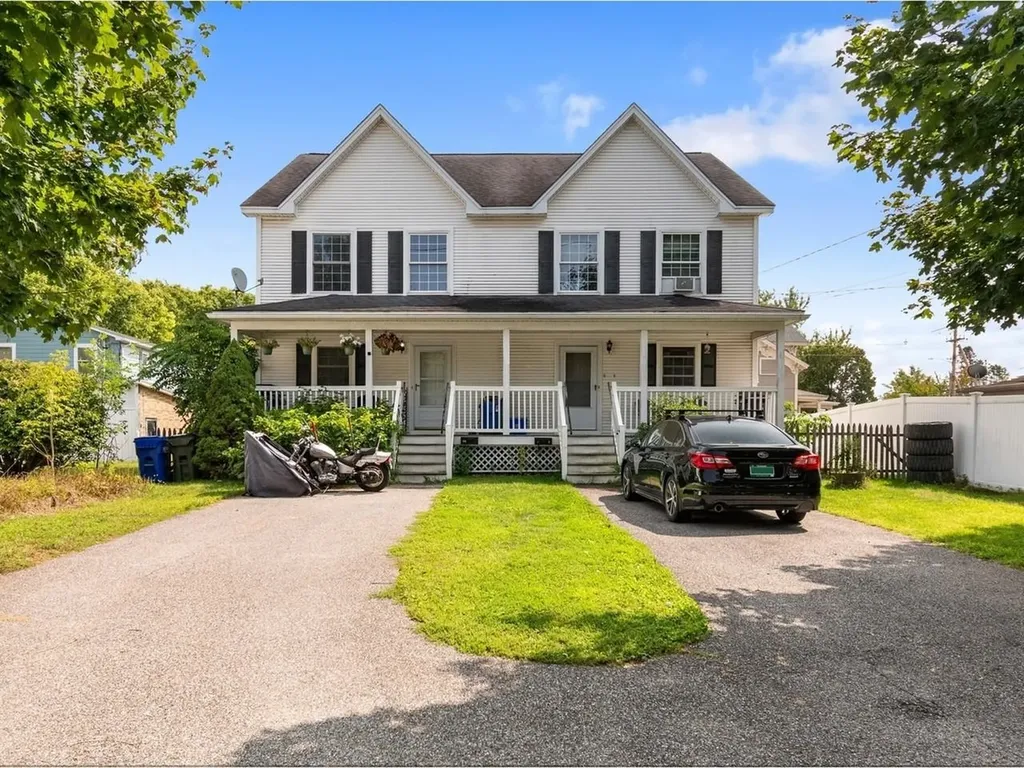
Just blocks from the heart of Winooski Circle, this townhome puts you right near incredible restaurants, cafes, and local shops. With two off-street parking spaces, it's a rare find and a wonderful choice as an investment property! A welcoming front porch sets the tone. Unit #11 (A) is the right-hand unit. Discover a bright, open-concept layout featuring a fantastic kitchen that seamlessly flows into the dining and living areas. Upstairs, the spacious primary bedroom is complemented by a versatile second bedroom - perfect for guests or a home office - along with a full bath. A half bath adds convenience on the main level, while the full unfinished basement with laundry hook-ups and a utility sink offers plenty of storage and flexibility. You'll also find a back deck that is ready for replacement - offering an opportunity to create a private outdoor oasis & add even more value to the property. Part of a fantastic duplex is conveniently located only 12 minutes from the city of Burlington and just 5 minutes to the University of Vermont and UVM Medical Center! The unit to the left #13 (B) is also for sale, MLS#5071936.

Listed by Sarah Harrington of Coldwell Banker Hickok and Boardman

$
$
%
$/month over payments
Federal 30-year interest rate: 6.58% last updated on Jul 23, 2026
* All Figures are estimates. Check with your bank or proposed mortgage company for actual interest rates.
This product uses the FRED® API but is not endorsed or certified by the Federal Reserve Bank of St. Louis.

Save FavoriteSchedule TourAsk A QuestionMore Details

13 Leclair Street Winooski VT 05404

Winooski, VT13 Leclair Street

Price$365,000

Est. Mortgage: $/month

Active With Contract

MLS Number 5071936

  • Condo
  • Square Feet 1,440
  • Bedrooms 2
  • New Contruction Existing
  • Address 13 Leclair Street

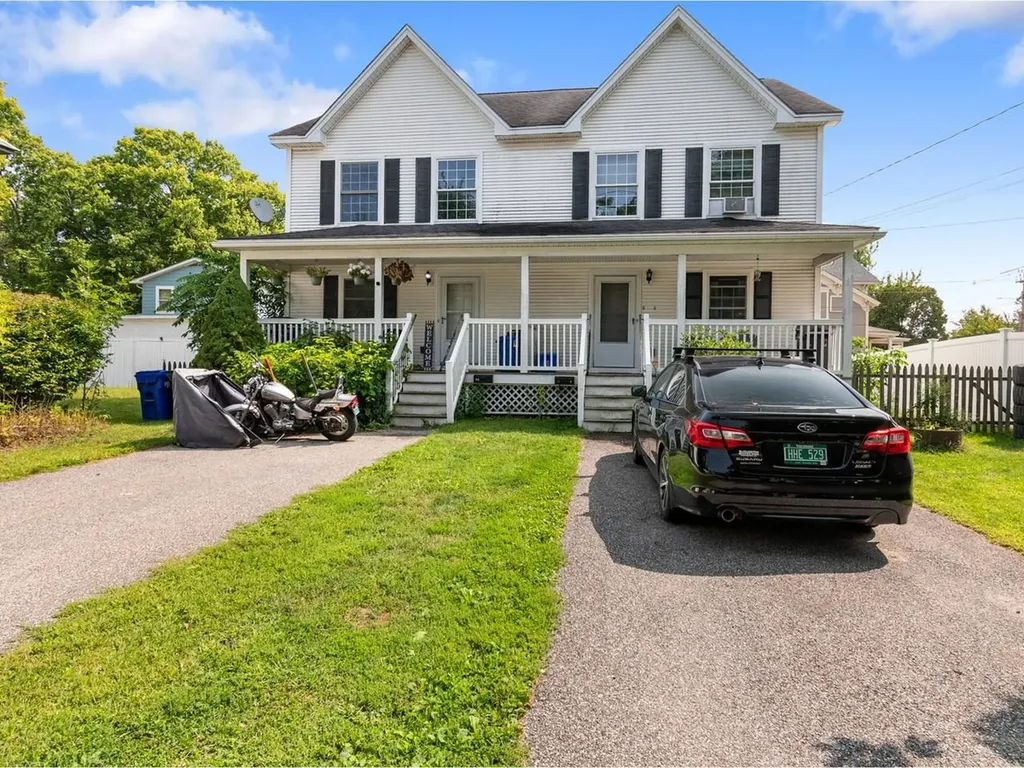
Just blocks from the heart of Winooski Circle, this townhome puts you right near incredible restaurants, cafes, and local shops. With two off-street parking spaces, it's a rare find and a wonderful choice as an investment property. A welcoming front porch sets the tone. Unit #13 (B) is the left-hand unit. Discover an open-concept layout featuring a fantastic kitchen that seamlessly flows into the dining and living areas. Upstairs, the spacious primary bedroom is complemented by a versatile second bedroom - perfect for guests or a home office - along with a full bath. A half bath adds convenience on the main level, while the full unfinished basement with laundry hook-ups and a utility sink offers plenty of storage and flexibility. You'll also find a back deck that is ready for replacement - offering an opportunity to create a private outdoor oasis and add even more value to the property. Part of a fantastic duplex is conveniently located only 12 minutes from the city of Burlington and just 5 minutes to the University of Vermont and UVM Medical Center! The unit to the right #11 (A) is also for sale, MLS#5071913.

Listed by Sarah Harrington of Coldwell Banker Hickok and Boardman

$
$
%
$/month over payments
Federal 30-year interest rate: 6.58% last updated on Jul 23, 2026
* All Figures are estimates. Check with your bank or proposed mortgage company for actual interest rates.
This product uses the FRED® API but is not endorsed or certified by the Federal Reserve Bank of St. Louis.

Save FavoriteSchedule TourAsk A QuestionMore Details

20 Greenfield Road Essex VT 05452
Active With Contract

MLS Number 5094797

  • Condo
  • Square Feet 1,503
  • Bedrooms 2
  • New Contruction Existing
  • Complex Essex Green

Welcome to 20 Greenfield Road, Unit F7, a beautifully maintained corner end-unit townhome offering comfort, convenience, and an abundance of natural light throughout. This spacious 2-bedroom, 1.5-bath home features a welcoming front mudroom with a large coat closet, providing the perfect space to transition from the outdoors. The modern kitchen is sure to impress with its generous counter space, abundant cabinetry, stainless steel appliances, and attractive tile flooring. The open-concept dining and living area creates a warm and inviting atmosphere, highlighted by attractive hardwood flooring, a Functional gas stove, and large glass doors leading to the expansive wraparound deck. The backyard common area feels remarkably private, offering a peaceful setting for relaxing, entertaining, or enjoying the outdoors. A convenient half bath completes the main level. Upstairs, you'll find two spacious bedrooms filled with natural light and offering ample closet space, along with a full bath. The lower level provides excellent storage space, helping keep everything organized and accessible. Enjoy the mini-split system for efficient cooling during the summer months and supplemental warmth in the winter, as well as an on-demand hot water system. A carport and dedicated outdoor parking spot, and plentiful guest parking add to the home's convenience. Residents enjoy access to a wonderful neighborhood park featuring an in-ground swimming pool, volleyball court, and expansive green space for recreation and relaxation. Ideally located close to shopping, dining, schools, and local amenities, this Essex Junction townhome offers the perfect blend of comfort, community, and convenience. The seller has conducted inspections for buyer confidence. Close to several town parks, Indian Brook reservoir, golf course, shopping and more. Showings start 6/19/26.

Listed by Mark Montross of Catamount Realty Group

$
$
%
$/month over payments
Federal 30-year interest rate: 6.58% last updated on Jul 23, 2026
* All Figures are estimates. Check with your bank or proposed mortgage company for actual interest rates.
This product uses the FRED® API but is not endorsed or certified by the Federal Reserve Bank of St. Louis.

Virtual TourSave FavoriteSchedule TourAsk A QuestionMore Details

156 Whispering Pines Colchester VT 05446

MLS Number 5100519

  • Condo
  • Square Feet 1,322
  • Bedrooms 2
  • New Contruction Existing
  • Address 156 Whispering Pines

Completely renovated from top to bottom, this move-in ready 2-bedroom, 1.5-bath townhouse offers stylish updates, functional living space, and a convenient Colchester location. The main level features brand new luxury vinyl plank flooring throughout, a beautifully updated kitchen with new cabinetry, countertops, sink, and appliances, as well as a spacious living area and an updated half bath. Every detail has been thoughtfully refreshed, creating a clean, modern feel that's ready for its next owner. Upstairs, you'll find two comfortable bedrooms, including a generous primary bedroom, along with a fully updated full bathroom conveniently located off the hallway. The finished basement provides valuable additional living space, making it an ideal rec room, home office, fitness area, or media room, while still offering room for storage and laundry. Whether you're looking for low-maintenance living, your first home, or an investment property, this beautifully renovated townhouse combines modern finishes with an unbeatable location just minutes from Malletts Bay, parks, trails, shopping, and everything Colchester has to offer.

Listed by Joe Villemaire of Rockstar Real Estate Collective

$
$
%
$/month over payments
Federal 30-year interest rate: 6.58% last updated on Jul 23, 2026
* All Figures are estimates. Check with your bank or proposed mortgage company for actual interest rates.
This product uses the FRED® API but is not endorsed or certified by the Federal Reserve Bank of St. Louis.

Save FavoriteSchedule TourAsk A QuestionMore Details

Broker Reciprocity 

Copyright 2026 PrimeMLS, Inc. All rights reserved. This information is deemed reliable, but not guaranteed. The data relating to real estate displayed on this display comes in part from the IDX Program of PrimeMLS. The information being provided is for consumers’ personal, non-commercial use and may not be used for any purpose other than to identify prospective properties consumers may be interested in purchasing. Data last updated July 30, 2026 3:54 PM UTC