SIGN UP or LOG IN 's Account

Log in to see your saved listings or edit your searches:

No account? Sign up now to save searches, listings, and get tailored listing notifications. It's free, opt-out anytime.

Find Your New Home

Sign Up Today!

Get fresh listings via email, save your favorite listings, match with similar properties, and unlock additional property info.

Create Your Account

Do not fill in this field:

Already have an account? Log in

and narrow your search. If you have fewer than 200 results, you can save your search.

Albany VT Condo Real Estate

r=1561-1572
318 Mountain Road Ludlow VT 05149

MLS Number 5078813

  • Condo
  • Square Feet 599
  • Bedrooms 1
  • New Contruction Existing
  • Complex Okemo Mountain Lodge

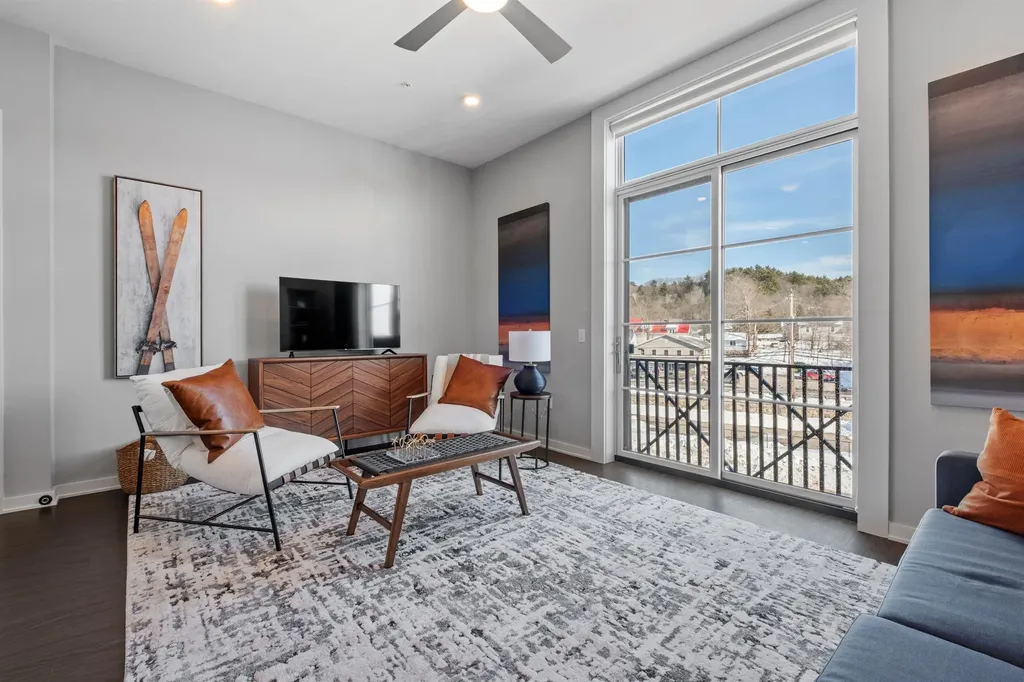
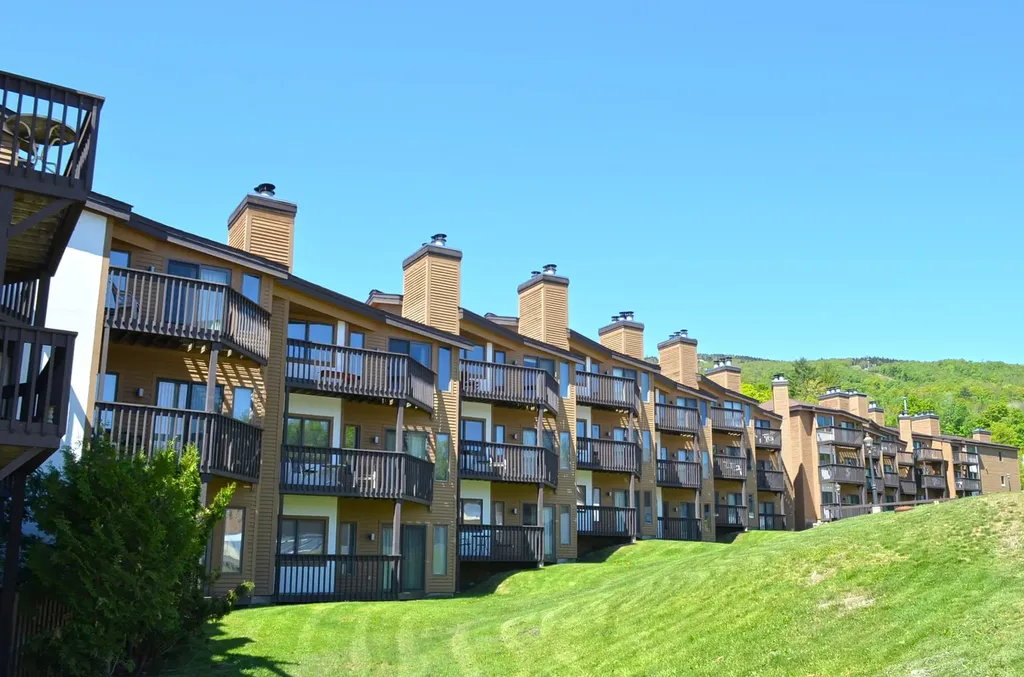
Okemo Mountain Lodge, come experience unbeatable convenience, ideally located at the base of Okemo Mountain Resort. This one-bedroom residence offers the ease of ownership with true ski-in/ski-out access. Easy access to the main base area, where ski services, lifts, dining, and aprs-ski options are all right outside your door. The unit comfortably sleeps four, making it perfect for personal getaways or hosting guests. With a proven rental history through Okemo Mountain Resort, this property presents an excellent opportunity for both enjoyment and investment. Own your mountain escape and start making memories slopeside. Visit the Okemo real estate community today. Taxes are based on the town assessment.

Listed by Katherine Burns of William Raveis Real Estate Vermont Properties
$
$
%
$/month over payments
Federal 30-year interest rate: 6.58% last updated on Jul 23, 2026
* All Figures are estimates. Check with your bank or proposed mortgage company for actual interest rates.
This product uses the FRED® API but is not endorsed or certified by the Federal Reserve Bank of St. Louis.

Save FavoriteSchedule TourAsk A QuestionMore Details

27 Willys Lane Milton VT 05468

Milton, VT27 Willys Lane, Unit 101

Price$350,000

Est. Mortgage: $/month

Active With Contract

MLS Number 5098976

  • Condo
  • Square Feet 1,233
  • Bedrooms 2
  • New Contruction Existing
  • Address 27 Willys Lane

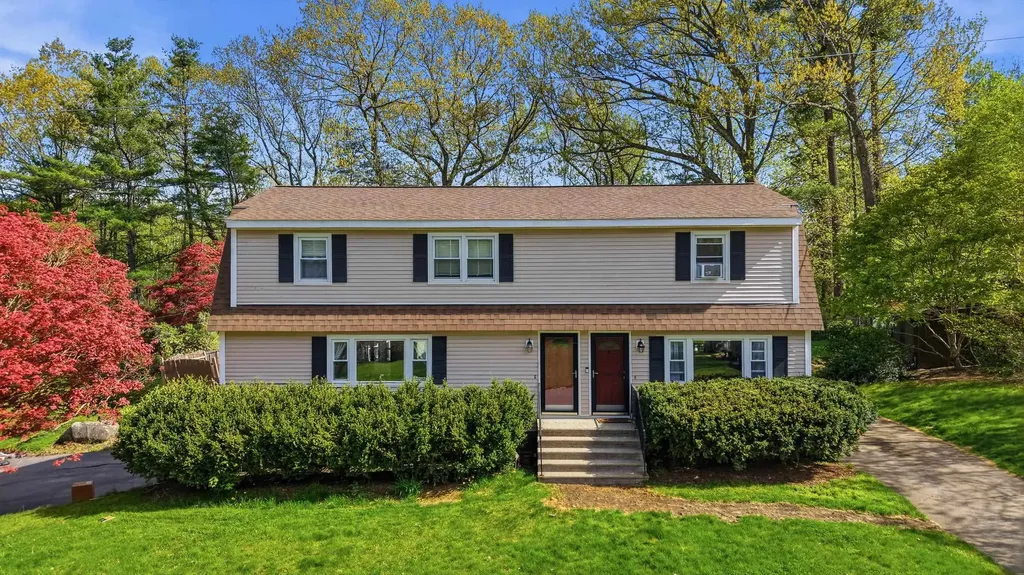
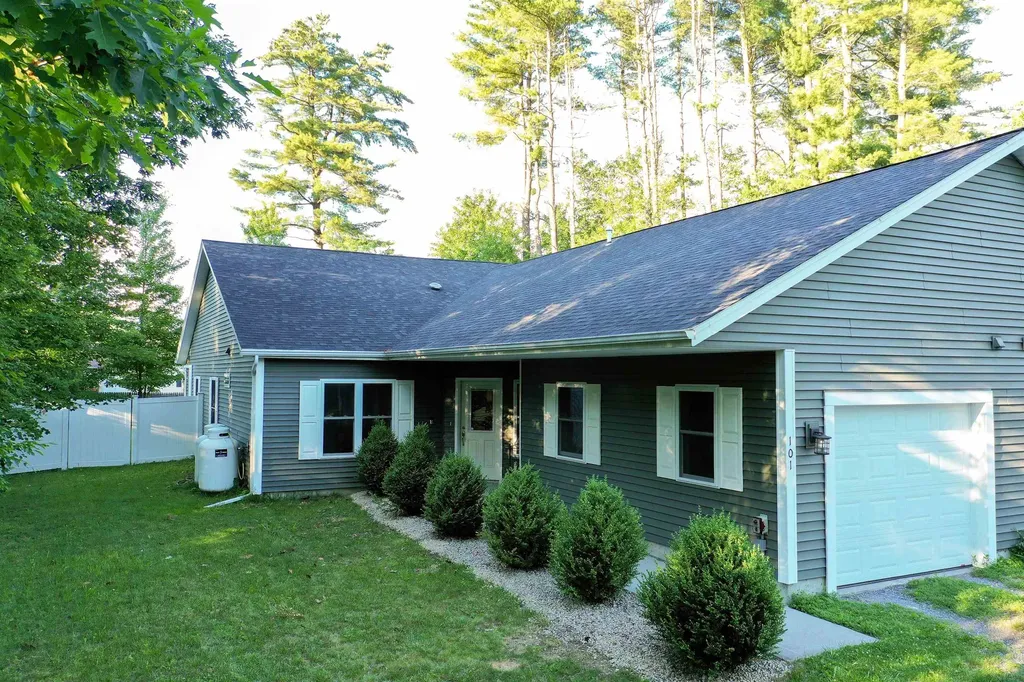
Rarely available and beautifully maintained, this 2019 built duplex style condo offers the privacy and feel of a single family home with only one adjoining unit. Nestled on a large, level lot with an attractively landscaped entrance, this exceptional property features a fully fenced backyard and a covered rear patio perfect for relaxing, entertaining, or enjoying the outdoors in every season. Designed for effortless single level living, the home offers 1,233 finished square feet with 2 spacious bedrooms plus a versatile bonus room ideal for a home office, den, or guest space. The primary suite serves as a private retreat with a beautifully tiled walk in shower with glass doors and a convenient linen closet. The thoughtfully designed kitchen is equipped with stainless steel appliances, a gas cooktop, and ample workspace for everyday cooking and entertaining. A second full bathroom is conveniently located between the guest bedroom and bonus room, providing excellent functionality for family and visitors. The welcoming mudroom entry leads through the utility room with washer and dryer to the oversized one car attached garage, where large windows provide abundant natural light. Efficient radiant heat paired with a mini split system delivers year round comfort and energy efficiency. Combining modern construction, low maintenance living, quality finishes, and exceptional privacy in a desirable Milton location, this rare offering is one you won't want to miss.

Listed by Kelly Realty Group of KW Vermont-Stowe

$
$
%
$/month over payments
Federal 30-year interest rate: 6.58% last updated on Jul 23, 2026
* All Figures are estimates. Check with your bank or proposed mortgage company for actual interest rates.
This product uses the FRED® API but is not endorsed or certified by the Federal Reserve Bank of St. Louis.

Save FavoriteSchedule TourAsk A QuestionMore Details

35 Andover Street Ludlow VT 05149

Ludlow, VT35 Andover Street

Price$350,000

Est. Mortgage: $/month

Active With Contract

MLS Number 5090363

  • Condo
  • Square Feet 1,373
  • Bedrooms 4
  • New Contruction Existing
  • Address 35 Andover Street

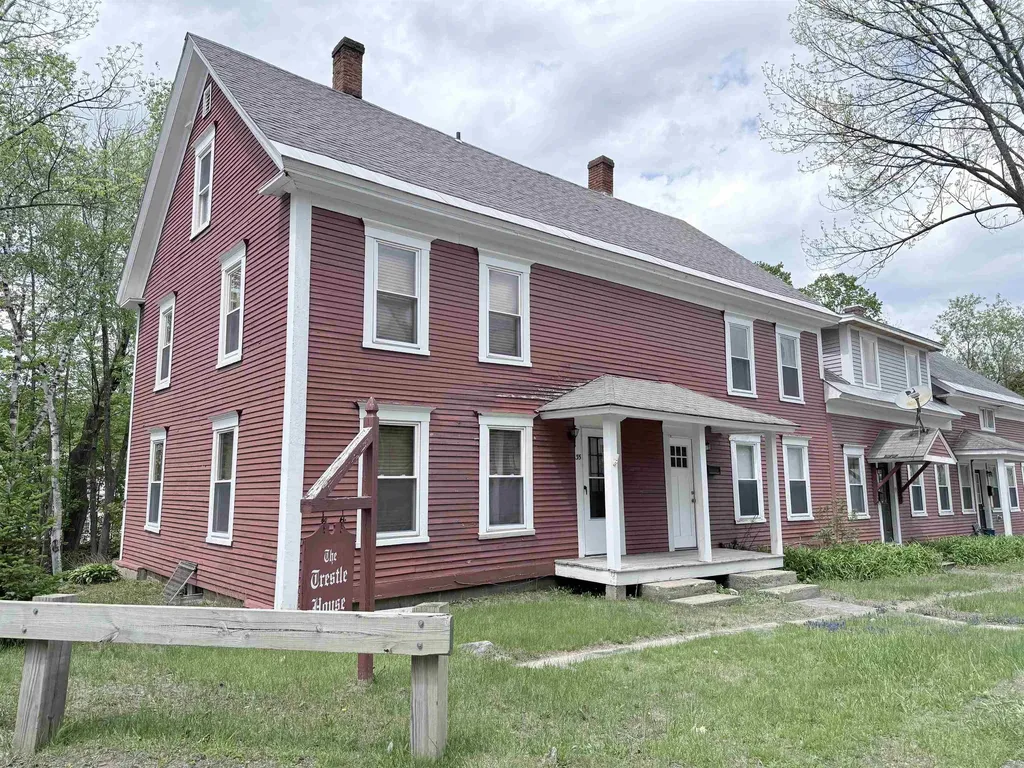
This is a great opportunity. A turnkey unit in a super location in the village where you can walk to restaurants, shops, little league field and pickle ball courts all within a single block. It doesn't get any better. There are four units in the building. All of them are upstairs/downstairs unit. No chance of someone above or below you disrupting your peace and quiet. On the first level is the kitchen, living room and 3/4 bath. On the second floor, you have three bedrooms and a full bath. On the third floor you have a large fourth bedroom. This condo is loaded with character and the furnishings stay. You will be ready to go on day one. The eat-in kitchen is well laid out. The cabinets and countertops are handsome. The basement has up to date mechanicals. There's room to store your equipment in the off season and a workbench that could double as a ski tuning bench. Within sight of the Trestle House is the RR Trestle where you will be able to watch the trains crawl by a couple of times a day as they make their way across the bridge. The condo fees are just $1625 per YEAR, not month or quarter. This might be just what you have been waiting for!!

Listed by Betty McEnaney of Diamond Realty

$
$
%
$/month over payments
Federal 30-year interest rate: 6.58% last updated on Jul 23, 2026
* All Figures are estimates. Check with your bank or proposed mortgage company for actual interest rates.
This product uses the FRED® API but is not endorsed or certified by the Federal Reserve Bank of St. Louis.

Virtual TourSave FavoriteSchedule TourAsk A QuestionMore Details

54 Merrimack Drive Merrimack NH 03054

MLS Number 5092109

  • Condo
  • Square Feet 1,382
  • Bedrooms 2
  • New Contruction Existing
  • Complex Harris Pond

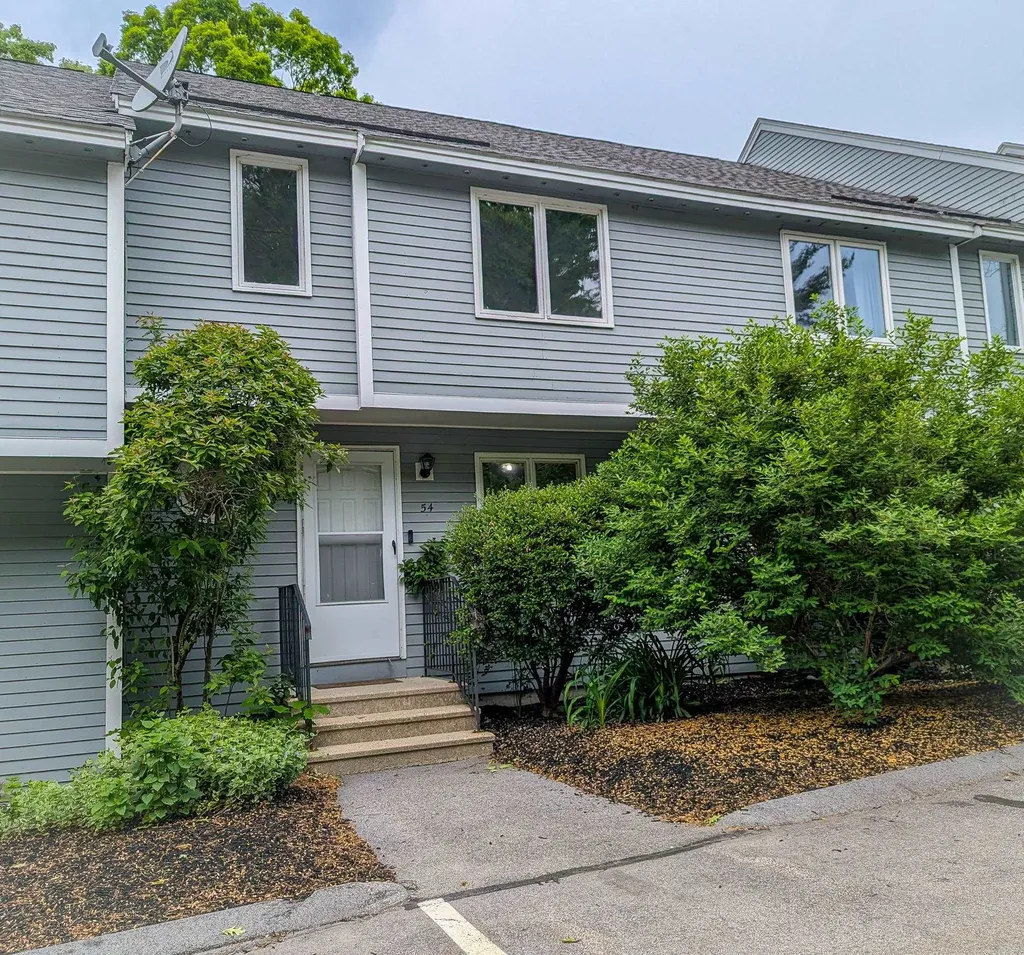
Discover the perfect blend of comfort and convenience in the desirable Harris Pond Association. This inviting condo offers two generously sized bedrooms, including a primary suite equipped with a private vanity and sink to ease the morning rush. Say goodbye to heavy laundry baskets thanks to the thoughtfully placed second-floor laundry. Storage is never an issue here,the home features both a massive walk-up attic and a full walk-out basement, offering a blank canvas for anyone looking to expand their living space. Beyond your front door, enjoy amenities like a clubhouse, pool, and tennis courts. Perfectly positioned for commuters, you are minutes from Route 3, a mere 10 minutes from the Massachusetts border, and just 15 minutes from Manchester.

Listed by Cassie Eaton of H. G. Johnson Real Estate

$
$
%
$/month over payments
Federal 30-year interest rate: 6.58% last updated on Jul 23, 2026
* All Figures are estimates. Check with your bank or proposed mortgage company for actual interest rates.
This product uses the FRED® API but is not endorsed or certified by the Federal Reserve Bank of St. Louis.

Virtual TourSave FavoriteSchedule TourAsk A QuestionMore Details

256 Stonebridge Drive Nashua NH 03063

Nashua, NH256 Stonebridge Drive

Price$350,000

Est. Mortgage: $/month

MLS Number 5099053

  • Condo
  • Square Feet 1,206
  • Bedrooms 2
  • New Contruction Existing
  • Year Built 1985

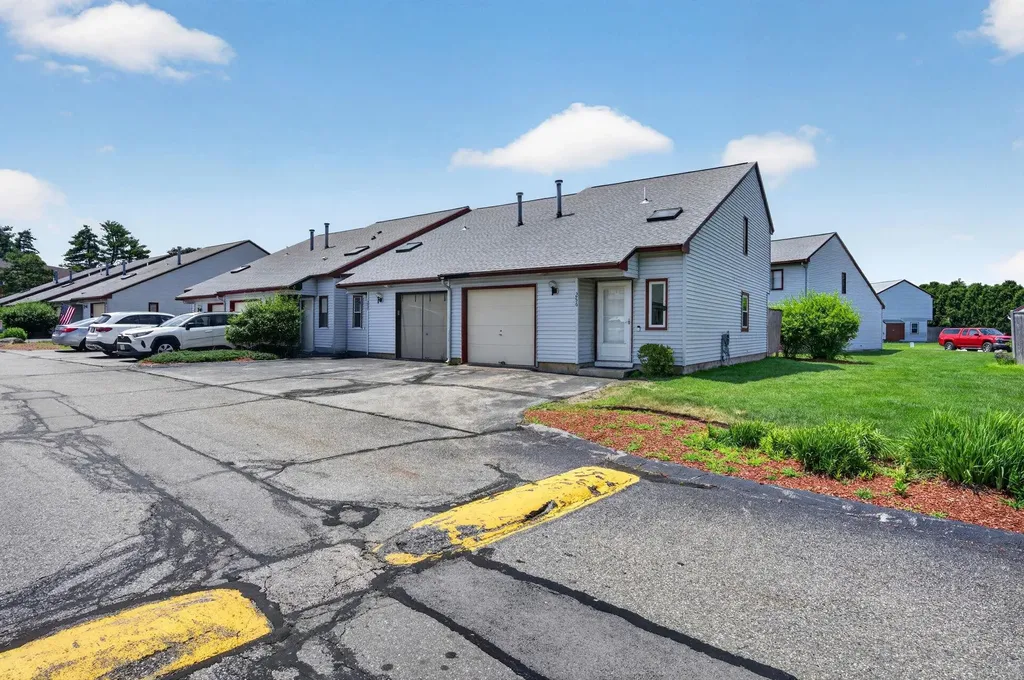
Motivated Seller! Move right into this beautifully updated end-unit townhouse in the desirable Millstone Condominium community - with NO land lease! Conveniently located just off Amherst Street, you'll enjoy quick access to Route 3, shopping, restaurants, and everyday amenities while still coming home to the peaceful setting of this tucked-away community. Inside, you'll find a thoughtfully updated home featuring 2 spacious bedrooms, including a primary suite with a large walk-in closet, 1 full bath, and 1 half bath. The renovated kitchen is the heart of the home with new countertops, a beautiful center island, and updated finishes, creating the perfect space for cooking, entertaining, or gathering. Natural light fills the space while the new Trex deck provides a low-maintenance outdoor retreat perfect for relaxing or entertaining. As an end unit, you'll appreciate the added privacy and outdoor space. A portion of the attached garage has been converted into a flexible den or home office while still providing storage, with the option to easily convert it back into a full one-car garage if desired. This is a rare opportunity to own a beautifully updated, truly move-in-ready home in a fantastic Nashua location with no projects left to tackle and no land lease to worry about!

Listed by Fatima Aljic of EXP Realty

$
$
%
$/month over payments
Federal 30-year interest rate: 6.58% last updated on Jul 23, 2026
* All Figures are estimates. Check with your bank or proposed mortgage company for actual interest rates.
This product uses the FRED® API but is not endorsed or certified by the Federal Reserve Bank of St. Louis.

Virtual TourSave FavoriteSchedule TourAsk A QuestionMore Details

10 Bigos Court Rochester NH 03867

Rochester, NH10 Bigos Court

Price$350,000

Est. Mortgage: $/month

Pending

MLS Number 5101091

  • Condo
  • Square Feet 1,788
  • Bedrooms 3
  • New Contruction Existing
  • Address 10 Bigos Court

Bright, spacious, and move-in ready! Welcome to this beautifully maintained 3-bedroom, 2.5-bath townhouse offering over 1,700 square feet of comfortable living space in an intimate four-unit community. The open-concept main level features a spacious living area that flows seamlessly into the dining space and kitchen, creating the perfect setting for everyday living and entertaining. Upstairs, you'll find three generously sized bedrooms, including a primary suite with a private bath. Additional highlights include central air, an attached garage, and the ease of low-maintenance condominium living. Ideally located just minutes from downtown Rochester, shopping, dining, and major commuting routes including Route 16 and the Spaulding Turnpike.***OFFER DEADLINE*** Offer deadline set for 6/28, 6PM EST.

Listed by Jordan Grillo of Coldwell Banker Realty Bedford NH

$
$
%
$/month over payments
Federal 30-year interest rate: 6.58% last updated on Jul 23, 2026
* All Figures are estimates. Check with your bank or proposed mortgage company for actual interest rates.
This product uses the FRED® API but is not endorsed or certified by the Federal Reserve Bank of St. Louis.

Save FavoriteSchedule TourAsk A QuestionMore Details

44 Marble Avenue Burlington VT 05401
Open House

MLS Number 5102456

  • Condo
  • Next Open House: Sat 08/1 11:00 am. to 2:00 pm.
  • Square Feet 648
  • Bedrooms 2
  • New Contruction Existing

Set within a thoughtfully converted turn-of-the-century general store, this bright and airy second-floor condominium combines historic character with modern updates and exceptional flexibility. One of only four residences in the association, Unit 4 is the only home with its own private porch overlooking the open backyard, creating a peaceful outdoor retreat that's hard to find in Burlington. Natural light fills the spacious two-bedroom, one-bath layout, highlighting the original hardwood floors that run throughout the home. The updated kitchen features newer appliances, blending everyday convenience with the warmth and craftsmanship of the building's historic roots. Whether you're searching for a primary residence, a Vermont getaway, or an income-producing investment, this condo offers outstanding versatility. The association permits both long-term and short-term rentals, as well as pets, giving owners the freedom to use the property in a way that fits their lifestyle or investment goals. Opportunities to own in a small association with this level of flexibility are increasingly rare, all within easy walking distance of the vibrant Soda Plant, the Burlington Farmers Market, local restaurants, breweries, the waterfront, and the best of Burlington living.

Listed by Jeffrey Whalen of Flex Realty

$
$
%
$/month over payments
Federal 30-year interest rate: 6.58% last updated on Jul 23, 2026
* All Figures are estimates. Check with your bank or proposed mortgage company for actual interest rates.
This product uses the FRED® API but is not endorsed or certified by the Federal Reserve Bank of St. Louis.

Virtual TourSave FavoriteSchedule TourAsk A QuestionMore Details

60 Brickyard Road Essex Junction VT 05452

MLS Number 5102193

  • Condo
  • Square Feet 1,332
  • Bedrooms 2
  • New Contruction Existing
  • Address 60 Brickyard Road

Location, Location, Location! This open floor plan home in the fantastic Essex Jct. location offers 2-bedrooms, 1.5-bathroom with over 1300sq. ft., of living space. This unit has a good sized eat0in kitchen with lots of working space. A wide open living/dining room with wooden floors and a sliding glass door leads to a peaceful deck overlooking natural surroundings. Upstairs you'll find 2 generously sized bedrooms and a full bathroom with convenient 2nd floor laundry. Efficient baseboard hot water heat, storage closets and carport with storage offer fantastic convenience. Oasis like pool for relaxing and tennis courts for play. Excellent Essex location close to schools, shopping, recreation, community resources and so much more. Close to Burlington, Williston, UVM Medical Center, Burlington International Airport and all that Vermont has to offer. Professionally cleaned, including the carpets. Ready for you to make it your home. Take a look today!

Listed by Laura Zambarano of Real Estate Associates

$
$
%
$/month over payments
Federal 30-year interest rate: 6.58% last updated on Jul 23, 2026
* All Figures are estimates. Check with your bank or proposed mortgage company for actual interest rates.
This product uses the FRED® API but is not endorsed or certified by the Federal Reserve Bank of St. Louis.

Save FavoriteSchedule TourAsk A QuestionMore Details

72 Derryfield Road Derry NH 03038

Derry, NH72 Derryfield Road, Unit R

Price$349,999

Est. Mortgage: $/month

Active With Contract

MLS Number 5101631

  • Condo
  • Square Feet 1,194
  • Bedrooms 2
  • New Contruction Existing
  • Address 72 Derryfield Road

Open House Cancelled If you've been looking for a move-in-ready home without the added cost of HOA fees, this is it! This well-maintained 2-bedroom, 1.5-bath condex has been thoughtfully updated. Updates include windows, roof, kitchen appliances, rug, and fresh interior paint. The bright, functional layout offers comfortable living and is ready for its next owner. Step outside to a small deck with a fenced-in dog pen, providing a convenient space for you and your pets. This condex is conveniently located close to shopping, restaurants, parks, and major commuter routes. This home combines comfort, convenience, and low-maintenance living. Don't miss your opportunity to make it yours!

Listed by Haley Stachowski of American Eagle Realty

$
$
%
$/month over payments
Federal 30-year interest rate: 6.58% last updated on Jul 23, 2026
* All Figures are estimates. Check with your bank or proposed mortgage company for actual interest rates.
This product uses the FRED® API but is not endorsed or certified by the Federal Reserve Bank of St. Louis.

Save FavoriteSchedule TourAsk A QuestionMore Details

307 A Amherst Street Nashua NH 03063
Open House

MLS Number 5102409

  • Condo
  • Next Open House: Sat 08/1 10:00 am. to 12:00 pm.
  • Square Feet 1,493
  • Bedrooms 3
  • New Contruction Existing

Rare Opportunity! Don't miss your chance to own one of the hard-to-find 3-bedroom, 2-bathroom garden-style condos in the highly desirable Crestview Condominiums in Nashua! Offering the convenience of one-level living on the first floor, this spacious, freshly painted home features newer flooring throughout and an open-concept layout that's perfect for both everyday living and entertaining. The bright living and dining areas flow seamlessly to your private balcony, creating the perfect spot to relax and unwind. The primary suite offers a private full bathroom, while two additional generously sized bedrooms provide plenty of space for family, guests, or a home office. A second full bathroom and the convenience of in-unit laundry make this home as functional as it is comfortable. This well-maintained building features an elevator with direct access to your assigned underground garage parking and private storage unit, making everyday living effortless. During the warmer months, enjoy the beautifully maintained in-ground pool just steps from your door. Location is everything! Crestview is one of Nashua's most sought-after condominium communities, just minutes from Route 3, Whole Foods, shopping, restaurants, and everyday conveniences, making commuting and daily errands a breeze. If you've been waiting for a spacious, move-in-ready condo with the convenience of one-floor living, this is your opportunity. Why rent when you can own? Schedule your private showing today before this rare offering is gone!

Listed by Mariana Silva of Albert Invest Realty Group

$
$
%
$/month over payments
Federal 30-year interest rate: 6.58% last updated on Jul 23, 2026
* All Figures are estimates. Check with your bank or proposed mortgage company for actual interest rates.
This product uses the FRED® API but is not endorsed or certified by the Federal Reserve Bank of St. Louis.

Virtual TourSave FavoriteSchedule TourAsk A QuestionMore Details

51 Elm Street Laconia NH 03246

Laconia, NH51 Elm Street, Unit 310

Price$349,950

Est. Mortgage: $/month

Active With Contract

MLS Number 5079749

  • Condo
  • Square Feet 731
  • New Contruction New Construction
  • Village Lakeport
  • Complex Lakeport Square

Welcome to 51 Elm Street, Unit 310, where effortless one-level living meets modern design in the heart of the Lakes Region, perfectly situated between Lake Winnipesaukee and Lake Opechee. This bright and open studio unit spans over 700 square feet, offering a seamless floor plan that's ideal for easy living and entertaining. The kitchen, centered around a stunning marble island, flows naturally into the living area, creating a functional and inviting space filled with natural light. Designer-grade finishes and premium materials throughout give the home a polished, contemporary feel that's both stylish and low-maintenance, perfect for a lock-and-leave lifestyle. Residents enjoy unmatched convenience with elevator access, attached covered parking, and no exterior upkeep to worry about. Building amenities include a state-of-the-art fitness center and a one-of-a-kind rooftop deck with sweeping views-an exclusive feature in the Lakes Region. From the dramatic arched entry to the tech-forward features throughout, Unit 310 delivers modern, maintenance-free living on one level, making it an ideal full-time residence, weekend escape, or in-town home just steps from dining, shopping, and waterfront recreation.

Listed by Shannon Casey of KW Coastal and Lakes & Mountains Realty/Meredith

$
$
%
$/month over payments
Federal 30-year interest rate: 6.58% last updated on Jul 23, 2026
* All Figures are estimates. Check with your bank or proposed mortgage company for actual interest rates.
This product uses the FRED® API but is not endorsed or certified by the Federal Reserve Bank of St. Louis.

Virtual TourSave FavoriteSchedule TourAsk A QuestionMore Details

14 Auburn Street Plaistow NH 03865
Pending

MLS Number 5093506

  • Condo
  • Square Feet 1,512
  • Bedrooms 2
  • New Contruction Existing
  • Address 14 Auburn Street

Looking for the perfect alternative to a single-family home? Welcome to 14 B Auburn Street! This bright and sunny 2-bedroom, 2-bathroom home is exceptionally clean, beautifully maintained, and ready for its next owner. Step inside to find a spacious living room that flows right into a large, eat-in kitchen. Upstairs, you will enjoy two comfortable bedrooms and a full bath. The finished basement adds fantastic extra square footage. It is perfect for a home office, gym, or second living space, and comes complete with a 3/4 bathroom, laundry, and plenty of storage. Outside, your own backyard oasis awaits with a large deck, shed, and beautifully landscaped yard. Located in a great commuter spot close to local schools and shopping, this home offers incredible comfort and value! **Open House Sunday June 14th timeframe has been adjusted to 10am-12pm**

Listed by Amy Longtin of Jill & Co. Realty Group - Real Broker NH,LLC

$
$
%
$/month over payments
Federal 30-year interest rate: 6.58% last updated on Jul 23, 2026
* All Figures are estimates. Check with your bank or proposed mortgage company for actual interest rates.
This product uses the FRED® API but is not endorsed or certified by the Federal Reserve Bank of St. Louis.

Virtual TourSave FavoriteSchedule TourAsk A QuestionMore Details

Broker Reciprocity 

Copyright 2026 PrimeMLS, Inc. All rights reserved. This information is deemed reliable, but not guaranteed. The data relating to real estate displayed on this display comes in part from the IDX Program of PrimeMLS. The information being provided is for consumers’ personal, non-commercial use and may not be used for any purpose other than to identify prospective properties consumers may be interested in purchasing. Data last updated July 31, 2026 3:37 AM UTC