SIGN UP or LOG IN 's Account

Log in to see your saved listings or edit your searches:

No account? Sign up now to save searches, listings, and get tailored listing notifications. It's free, opt-out anytime.

Find Your New Home

Sign Up Today!

Get fresh listings via email, save your favorite listings, match with similar properties, and unlock additional property info.

Create Your Account

Do not fill in this field:

Already have an account? Log in

and narrow your search. If you have fewer than 200 results, you can save your search.

Albany VT Condo Real Estate

r=1585-1596
131 Main Street Burlington VT 05403
Active With Contract

MLS Number 5094851

  • Condo
  • Square Feet 960
  • Bedrooms 2
  • New Contruction Existing
  • Address 131 Main Street

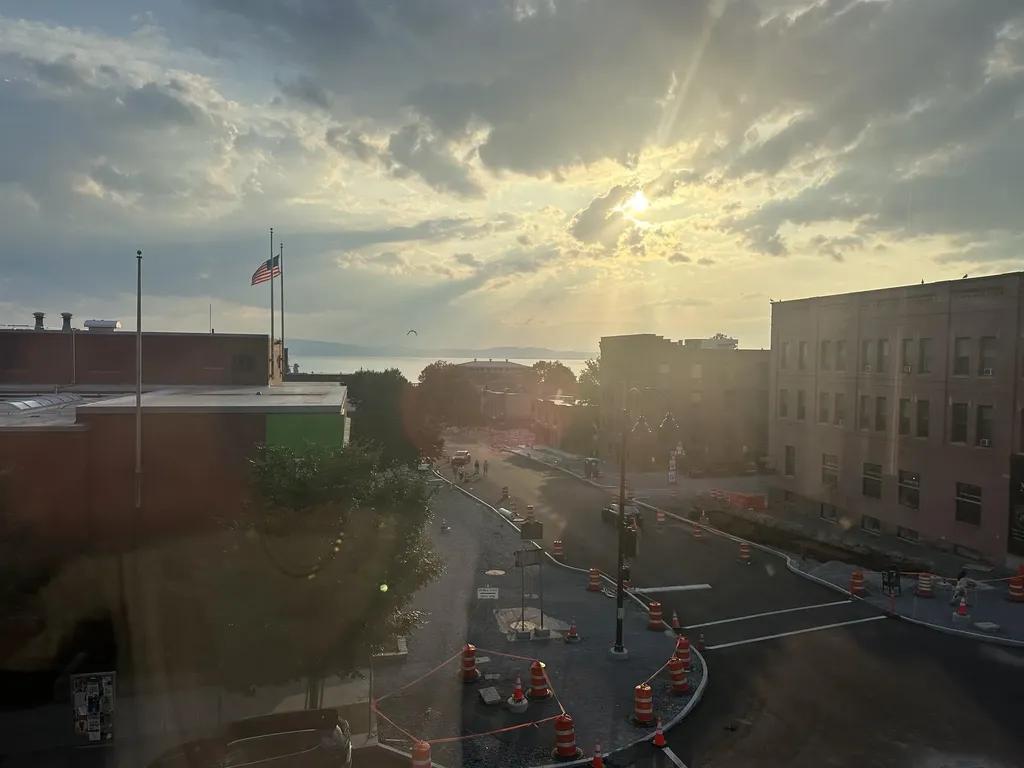
Historic Charm Meets Stunning Views in the Heart of Burlington Welcome to one of the most desirable and spacious residences in this iconic historic building! This beautifully refreshed 2-bedroom, 2-bath corner unit offers unmatched western-facing views of Lake Champlain, the Adirondack Mountains, and breathtaking sunsets-all visible from the living room, dining area, and both bedrooms. Natural light floods the space through large windows, highlighting the solid cherry hardwood floors and fresh neutral paint throughout. The open-concept kitchen, living, and dining area is perfect for entertaining or relaxing while taking in the scenery. A generous great room with hardwood flooring overlooks lively City Hall Park, giving you the best of both lake and city life. The primary bedroom features an en-suite full bath, while the second bedroom and additional full bath are perfect for guests or a home office setup. With abundant closet space, updated satin nickel hardware, and a truly move-in-ready condition, this unit combines modern comfort with timeless elegance. Pets are welcome, and parking is available per association. Heat, sewer and water included in HOA dues - The secure building has easy walkability to the Church Street Marketplace, The Flynn, Waterfront Park, and the bike path.

Listed by Robert Foley of Flat Fee Real Estate

$
$
%
$/month over payments
Federal 30-year interest rate: 6.58% last updated on Jul 23, 2026
* All Figures are estimates. Check with your bank or proposed mortgage company for actual interest rates.
This product uses the FRED® API but is not endorsed or certified by the Federal Reserve Bank of St. Louis.

Save FavoriteSchedule TourAsk A QuestionMore Details

102 Forest Drive Warren VT 05674
Coming Soon

MLS Number 5102627

  • Condo
  • Square Feet 1,858
  • Bedrooms 3
  • New Contruction Existing
  • Complex Clay Brook

Wake up to mountain views, step into warm ski boots, and be on the slopes before most people have finished breakfast. This premium upper corner quarter-share property at the base of Sugarbush Resort puts the best of Vermont mountain living right outside your door. Southern and western exposure fills this spacious two-level living space with natural light, while sweeping views of the mountains, lifts, and trails keep the landscape front and center. With three bedrooms and three and a half baths, there is room to gather, recharge, and settle into the rhythm of a true ski getaway. After a day on the mountain, come home to a gas fireplace, a fully equipped kitchen with granite countertops and stainless steel appliances, and the comfort of central heating and air conditioning. Slate floors, custom cabinetry, and fiber optic internet add thoughtful function without losing the relaxed resort feel. Ownership includes the kind of slopeside perks that make your visit easier: valet parking, ski valet, a heated boot room, outdoor heated pool, hot tubs, on-site fitness center, and health and recreation club membership. This is more than a Vermont ski condo. It is your front-row seat to Sugarbush Resort, with mountain adventure, village energy, and four-season recreation all within easy reach.

Listed by Jen Fortier of Sugarbush Real Estate

$
$
%
$/month over payments
Federal 30-year interest rate: 6.58% last updated on Jul 23, 2026
* All Figures are estimates. Check with your bank or proposed mortgage company for actual interest rates.
This product uses the FRED® API but is not endorsed or certified by the Federal Reserve Bank of St. Louis.

Save FavoriteSchedule TourAsk A QuestionMore Details

394 Lyman Batcheller Road Hartford VT 05059
Active With Contract

MLS Number 5098058

  • Condo
  • Square Feet 1,600
  • Bedrooms 2
  • New Contruction Existing
  • Village Quechee

Enjoy easy resort-style Vermont living in this well-maintained 2-bedroom, 2.5-bath Saltbox I condo located in the heart of Quechee. Both bedrooms feature private ensuite baths, offering comfort and flexibility for owners and guests alike, while the primary suite also enjoys its own private balcony, a lovely spot to take in the fresh mountain air. Updated flooring adds a fresh touch, and the functional floor plan provides comfortable everyday living and easy entertaining. The inviting living room features a wood-burning fireplace, creating the perfect setting to relax after a day on the slopes or enjoying the outdoors. Step outside to a private deck, ideal for morning coffee or unwinding at day's end. As part of the Quechee Lakes Landowners' Association community, enjoy access to exceptional amenities including golf, tennis, fitness facilities, pools, skiing, and more including a clubhouse with sauna for the ultimate apres-ski experience. Conveniently located near the iconic Quechee Covered Bridge, the Ottauquechee River waterfall, Simon Pearce, and the beloved Quechee Hot Air Balloon Craft and Music Festival, this condo offers a wonderful opportunity to enjoy the best of Quechee and all the lifestyle this vibrant four-season community has to offer.

Listed by Jill Harlow of Coldwell Banker LIFESTYLES - Hanover

$
$
%
$/month over payments
Federal 30-year interest rate: 6.58% last updated on Jul 23, 2026
* All Figures are estimates. Check with your bank or proposed mortgage company for actual interest rates.
This product uses the FRED® API but is not endorsed or certified by the Federal Reserve Bank of St. Louis.

Save FavoriteSchedule TourAsk A QuestionMore Details

1F Dover Green Loop Dover VT 05356

MLS Number 5086385

  • Condo
  • Square Feet 1,248
  • Bedrooms 3
  • New Contruction Existing
  • Complex Dover Green

Beautifully maintained 2-bedroom plus loft, 2-bath condo in desirable Dover Green. The first floor features a convenient mudroom for all your gear, a primary suite, an additional guest bedroom, a full bath, and laundry area. Upstairs, you'll find an inviting open-concept living space with vaulted ceilings, a cozy wood-burning fireplace with brick hearth, a spacious eat-in kitchen, and a versatile loft ideal for a home office, extra sleeping space, or recreation area. Step outside to a generous deck, perfect for entertaining or relaxing after a day outdoors. The association offers reasonable homeowner fees, and the building has been well cared for with a newer roof and updated bathrooms. Located just a short distance to the MOOver shuttle, providing easy access throughout the valley and to Mount Snow, this fully furnished condo is move-in ready. It offers the perfect blend of comfort, functionality, and convenience-ideal for enjoying all the outdoor recreation the area has to offer.

Listed by Jennifer Densmore of Deerfield Valley Real Estate

$
$
%
$/month over payments
Federal 30-year interest rate: 6.58% last updated on Jul 23, 2026
* All Figures are estimates. Check with your bank or proposed mortgage company for actual interest rates.
This product uses the FRED® API but is not endorsed or certified by the Federal Reserve Bank of St. Louis.

Virtual TourSave FavoriteSchedule TourAsk A QuestionMore Details

78 Saco Pines Road Conway NH 03813

MLS Number 5090265

  • Condo
  • Square Feet 1,203
  • Bedrooms 2
  • New Contruction Existing
  • Address 78 Saco Pines Road

Escape to waterfront living in this stunning townhouse with your own sandy beach right on the Saco River! Perfect for summer adventures or year-round tranquility, this gem offering 2 bedrooms and 1.5 baths in a thoughtfully designed space. You'll love the newly renovated kitchen featuring elegant granite countertops and custom cabinetry installed just last year, while the fresh exterior with all new siding ensures effortless maintenance. The versatile lower level provides a bonus bedroom or family room with French doors leading directly to your riverside paradise. Ideally located just minutes from shopping and restaurants, this property also offers easy access to spectacular hiking trails and skiing areas for year-round recreation. Imagine morning coffee with river views, afternoons kayaking from your doorstep, and evenings at one of many local eateries. This is more than a home-it's the lifestyle you've been dreaming of! Grab your tubes, kayaks, and sunscreen-riverside living awaits! Don't miss this rare opportunity to own your piece of waterfront heaven. Contact us today to schedule your private viewing before this waterfront gem disappears!

Listed by Michael Paquette of Badger Peabody & Smith Realty

$
$
%
$/month over payments
Federal 30-year interest rate: 6.58% last updated on Jul 23, 2026
* All Figures are estimates. Check with your bank or proposed mortgage company for actual interest rates.
This product uses the FRED® API but is not endorsed or certified by the Federal Reserve Bank of St. Louis.

Save FavoriteSchedule TourAsk A QuestionMore Details

11 Bowman Road Vergennes VT 05491
Active With Contract

MLS Number 5092844

  • Condo
  • Square Feet 1,004
  • Bedrooms 2
  • New Contruction Existing
  • Address 11 Bowman Road

Live all on one level with an attached garage! That is the convenience of living in this well-appointed, end unit condominium. You will appreciate the open kitchen/living /dining areas, with a cathedral ceiling in the living room that lends to the spacious feel. The entire unit feels bright and cheery. New LVP flooring was installed throughout this living space, which adds warmth and is easy to care for. Built in bookshelves frame the gas fireplace, for a cozy space to relax and unwind. Sliding doors lead you out to a large back deck- where you can enjoy the serene landscape and open skies, including sunset views. The two bedrooms are down the hall, and enjoy a renovated 3/4 bath in between, along with laundry and storage. You will love having a garage- there is room for your car and additional closet space if needed. Downtown Vergennes is just a few block away, where you can enjoy shops, restaurants, the renowned Bixby Library and frequent special events. Come and view this attractive condo and make it your own! Showings begin June 5th.

Listed by Sarah Peluso of IPJ Real Estate

$
$
%
$/month over payments
Federal 30-year interest rate: 6.58% last updated on Jul 23, 2026
* All Figures are estimates. Check with your bank or proposed mortgage company for actual interest rates.
This product uses the FRED® API but is not endorsed or certified by the Federal Reserve Bank of St. Louis.

Virtual TourSave FavoriteSchedule TourAsk A QuestionMore Details

10 Sunny Side Way Waterville Valley NH 03215
Active With Contract

MLS Number 5085903

  • Condo
  • Square Feet 815
  • Bedrooms 2
  • New Contruction Existing
  • Complex Sunnyside

Awesome location in Waterville Valley! This Sunnyside Garden level 2 Bd, 1.5 Bath condo is all on one level and has great outdoor space... perfect for all seasons! Enter the condo to find an open floorplan with the living area and kitchen connected which is great for entertaining. Sunnyside Condos have done many capital projects in the last 6 years. New windows, new slider, replaced rot, rebuilt decks, replaced all siding and trim with maintenance free materials, new paving, new 50 year + standing seam metal roof... the list is extensive and all of the work is done and paid for! The location of this condo is perfect... just across the street you'll find Packards field, XC ski trail access and a short walk to Town Square. The White Mt. Athletic Club and Coyote Grill are about 50 yards away. There is a common patio/picnic table area which is perfect for association gatherings. Property comes totally furnished and mostly equipped. Come see why people love Sunnyside! (Property sold with a transerable membership to the White Mt. Athletic Club for a $900 trf fee)

Listed by Chip Roper of Roper Real Estate

$
$
%
$/month over payments
Federal 30-year interest rate: 6.58% last updated on Jul 23, 2026
* All Figures are estimates. Check with your bank or proposed mortgage company for actual interest rates.
This product uses the FRED® API but is not endorsed or certified by the Federal Reserve Bank of St. Louis.

Save FavoriteSchedule TourAsk A QuestionMore Details

23 Northbrook Circle Conway NH 03860
Active With Contract

MLS Number 5096402

  • Condo
  • Square Feet 1,064
  • Bedrooms 2
  • New Contruction Existing
  • Address 23 Northbrook Circle

This ultra clean and well appointed condo is an end unit on the second floor with new flooring and a new pellet stove. Comfortable layout with an efficient kitchen that leads to a living/dining area complemented by a large deck. The two bedrooms and two bathrooms give privacy and plenty of room for friends and family to visit. The association has a private pool for hot summer days and is located minutes to some of the best dining and shopping in Mount Washington Valley. Live just outside of North Conway village with access to mountain biking and cross country skiing trails connected to the association land. Explore a little further and find five ski areas, multiple golf courses and endless hiking trails. This unit is the ultimate in care free ownership with recent upgrades and is ready for immediate use-bring some excitement and a backpack and start enjoying a new part of life in Mount Washington Valley.

Listed by Greydon Turner of Pinkham Real Estate

$
$
%
$/month over payments
Federal 30-year interest rate: 6.58% last updated on Jul 23, 2026
* All Figures are estimates. Check with your bank or proposed mortgage company for actual interest rates.
This product uses the FRED® API but is not endorsed or certified by the Federal Reserve Bank of St. Louis.

Virtual TourSave FavoriteSchedule TourAsk A QuestionMore Details

31 Pleasant Street Lebanon NH 03784

MLS Number 5099764

  • Condo
  • Square Feet 1,772
  • Bedrooms 2
  • New Contruction Existing
  • Complex Village Green

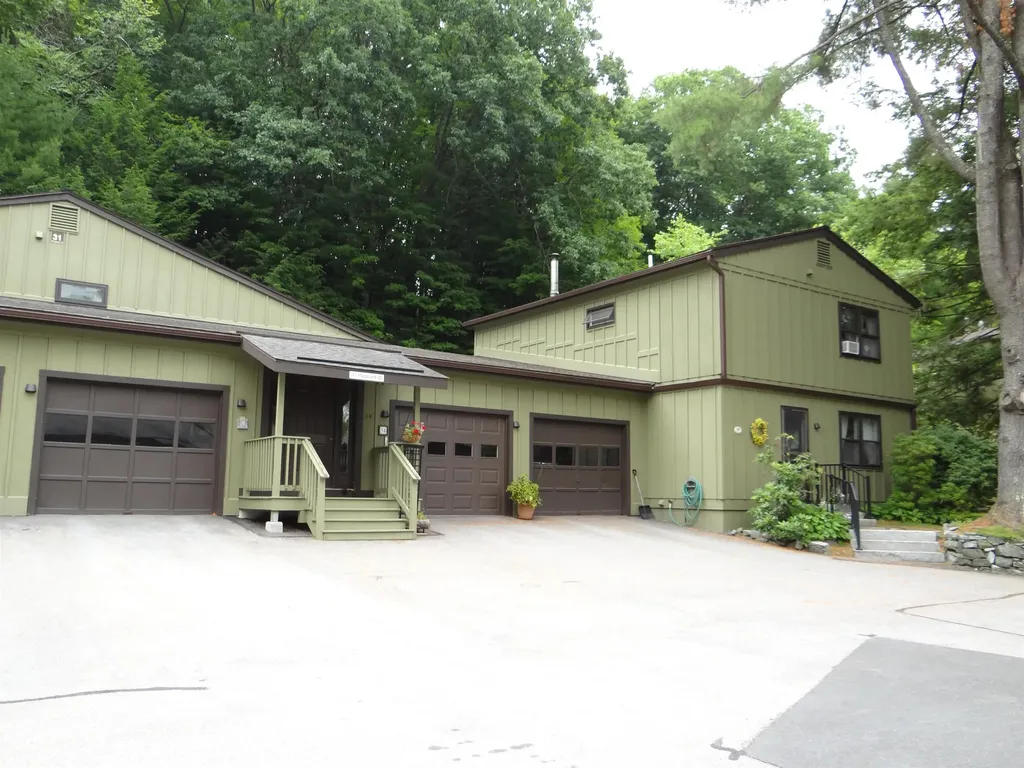
People who own in Village Green stay in Village Green. A remarkably convenient and private condo village is nestled into the neighborhood so much so you wouldn't even know it's there. Yet, you can walk to the parks, busses, shopping, restaurants, schools and more. Two ample bedrooms with shared bath on the 2nd floor elevate you into a wooded hillside so you feel like you're in a country setting. The basement walks out to a pebbled patio and landscaped tiered garden area that you may make into a work of flora art if desired (and permitted but I believe it is). Cool daylighted living areas also are present on this level, a welcomed feature during the hazy, hot days of summer. Walk from your garage into your kitchen area for ease of grocery unpacking. A combined living/dining makes for great entertainment space. Come see all this condo can offer you in convenience, privacy, and friendliness of the West Lebanon residents.

Listed by Leila Tarantelli of KW Coastal and Lakes & Mountains Realty/Hanover

$
$
%
$/month over payments
Federal 30-year interest rate: 6.58% last updated on Jul 23, 2026
* All Figures are estimates. Check with your bank or proposed mortgage company for actual interest rates.
This product uses the FRED® API but is not endorsed or certified by the Federal Reserve Bank of St. Louis.

Save FavoriteSchedule TourAsk A QuestionMore Details

32B Snow Tree Lane Dover VT 05356

MLS Number 5051836

  • Condo
  • Square Feet 1,035
  • Bedrooms 2
  • New Contruction Existing
  • Complex Snowtree

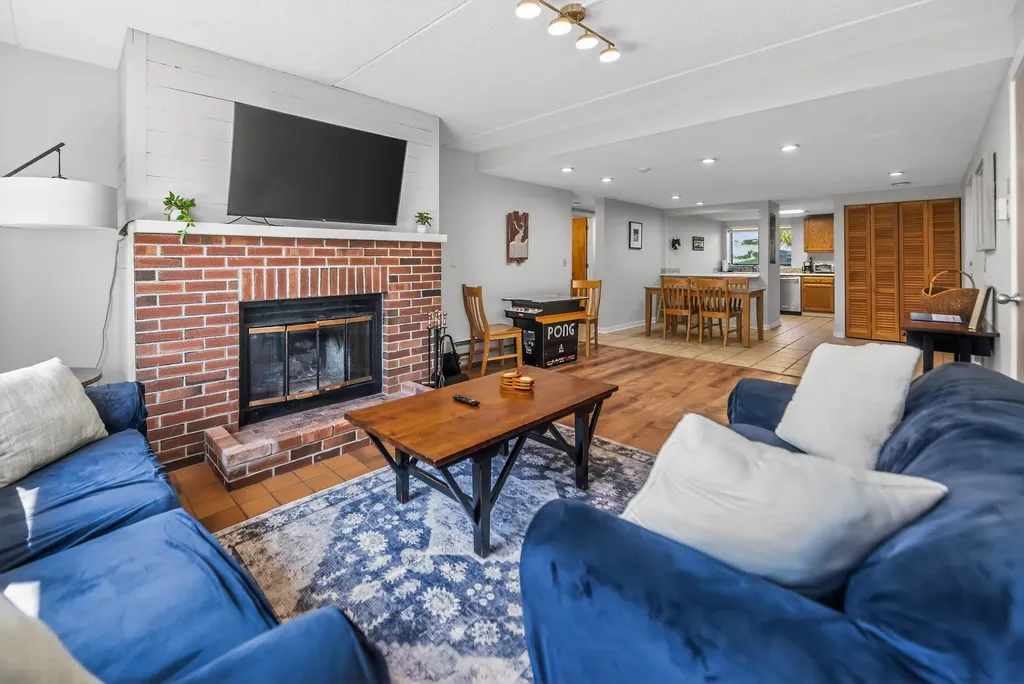
Owner open to offers. This nicely updated two bedroom, two bath Snowtree unit is located at the base of the Mount Snow ski resort. There is shuttle service to and from the mountain, easy access by way of a foot bridge through the community, and the unit looks west with views of gorgeous sunsets, down the valley, and winter views of the slopes of the mountain, so that you can check the conditions from your window in the morning, and watch the fireworks from your living room at night. This open concept condo features tremendous natural light throughout, a large living space with wood burning fireplace, brick hearth, kitchen with breakfast bar, primary suite with direct views, guest suite with full bath and plenty of room for overflow sleeping, a dining area, tiled mudroom entry, laundry room, owner lockable closet, and covered deck overlooking the winter ski trail view. The unit also offers a ski locker in the building, club house with outdoor pool and indoor hot tub, building maintenance, snow removal, shuttle to and from the base area, and more. Thanks to on site management this condo affords plenty of downtime, not upkeep. Special assessment is for siding.

Listed by Adam Palmiter of Berkley & Veller Greenwood/Dover

$
$
%
$/month over payments
Federal 30-year interest rate: 6.58% last updated on Jul 23, 2026
* All Figures are estimates. Check with your bank or proposed mortgage company for actual interest rates.
This product uses the FRED® API but is not endorsed or certified by the Federal Reserve Bank of St. Louis.

Save FavoriteSchedule TourAsk A QuestionMore Details

35 Brickyard Road Essex VT 05452

Essex, VT35 Brickyard Road, Unit 13

Price$349,000

Est. Mortgage: $/month

Pending

MLS Number 5097408

  • Condo
  • Square Feet 1,064
  • Bedrooms 2
  • New Contruction Existing
  • Complex Southcreek

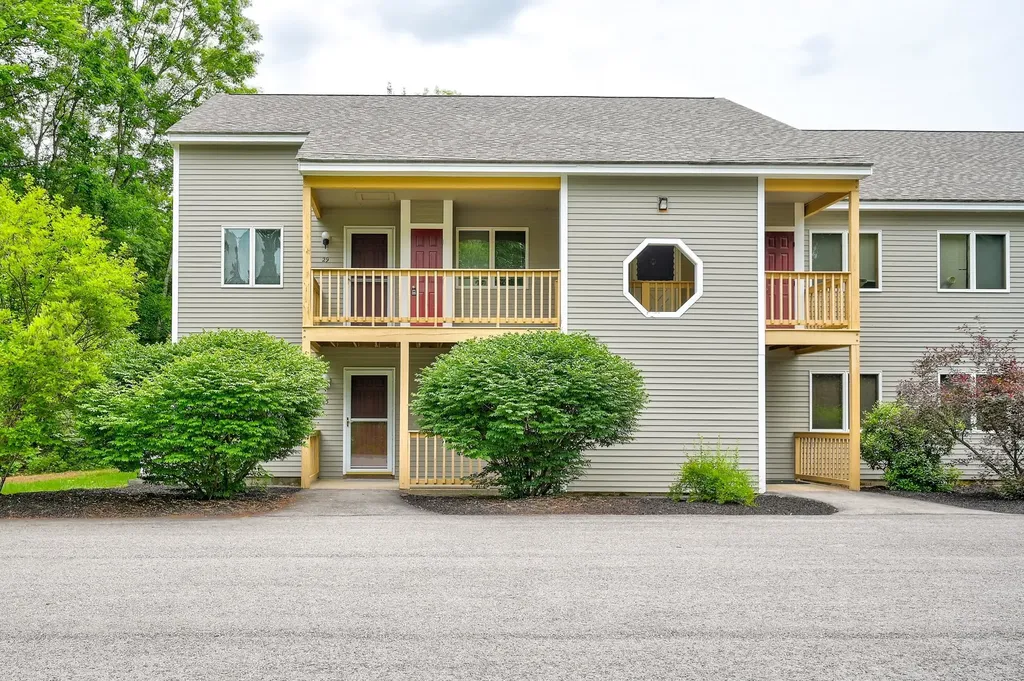
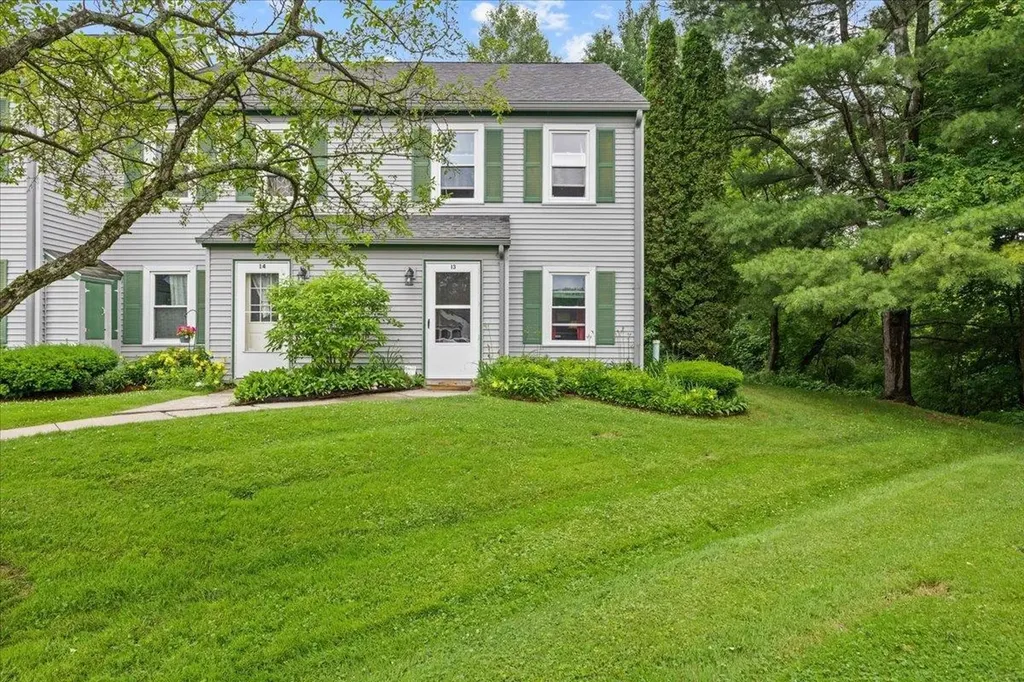
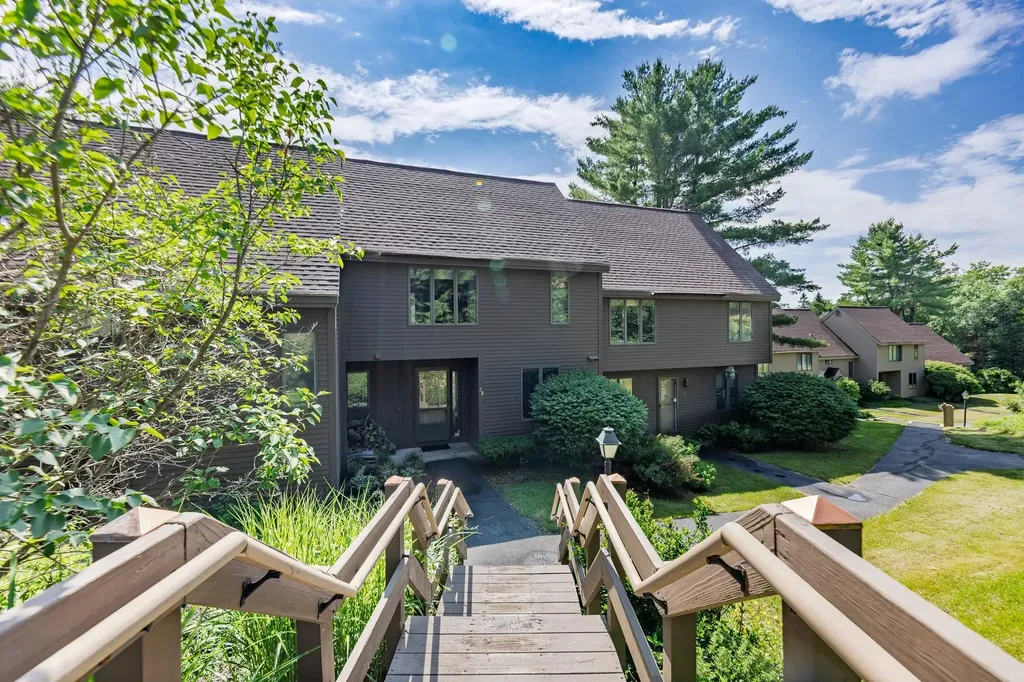
Welcome to this beautifully maintained highly sought after end-unit tucked into South Creek, one of Essex Junction's most convenient and desirable neighborhoods. This inviting 2 bedroom, 1 1/2 bath home offers the perfect blend of comfort, functionality, and low-maintenance living. Step inside to a bright, welcoming floor plan featuring a spacious living area that flows seamlessly to the dining space and kitchen, creating an ideal setting for everyday living and entertaining alike. Large sliding glass doors fill the home with natural light and open to a private balcony overlooking a peaceful brook and wooded backdrop, providing a quiet retreat for morning coffee or evening relaxation. Upstairs, you'll find two generously sized bedrooms with new flooring and ample closet space and a full bath, while the convenient first-floor half bath adds everyday practicality. The home comes with a one-car covered parking with additional storage as well as a second open air space. Enjoy the ease of association living with exterior maintenance handled for you, leaving more time to enjoy everything Essex Junction has to offer. Located just minutes from shopping, restaurants, schools, parks, recreation, and I-89, this home also provides an easy commute to Burlington, UVM Medical Center, and the airport. Whether you're a first-time buyer, downsizing, or seeking an investment opportunity, this move-in ready townhouse delivers outstanding value in an unbeatable location. Don't miss your chance to own a home that combines privacy, convenience, and comfortable living in the heart of Essex Junction. Recent updates and thoughtful care create a home that is ready for its next chapter. The efficient layout maximizes every square foot while offering comfortable spaces to gather, work from home, or simply unwind. Mature landscaping, nearby walking opportunities, and a welcoming community setting enhance the appeal, making this an exceptional place.

Listed by Robert Foley of Flat Fee Real Estate
$
$
%
$/month over payments
Federal 30-year interest rate: 6.58% last updated on Jul 23, 2026
* All Figures are estimates. Check with your bank or proposed mortgage company for actual interest rates.
This product uses the FRED® API but is not endorsed or certified by the Federal Reserve Bank of St. Louis.

Save FavoriteSchedule TourAsk A QuestionMore Details

1002 Cook Road Sheldon VT 05483

Sheldon, VT1002 Cook Road

Price$349,000

Est. Mortgage: $/month

MLS Number 5100221

  • Condo
  • Square Feet 1,484
  • Bedrooms 2
  • New Contruction Existing
  • Address 1002 Cook Road

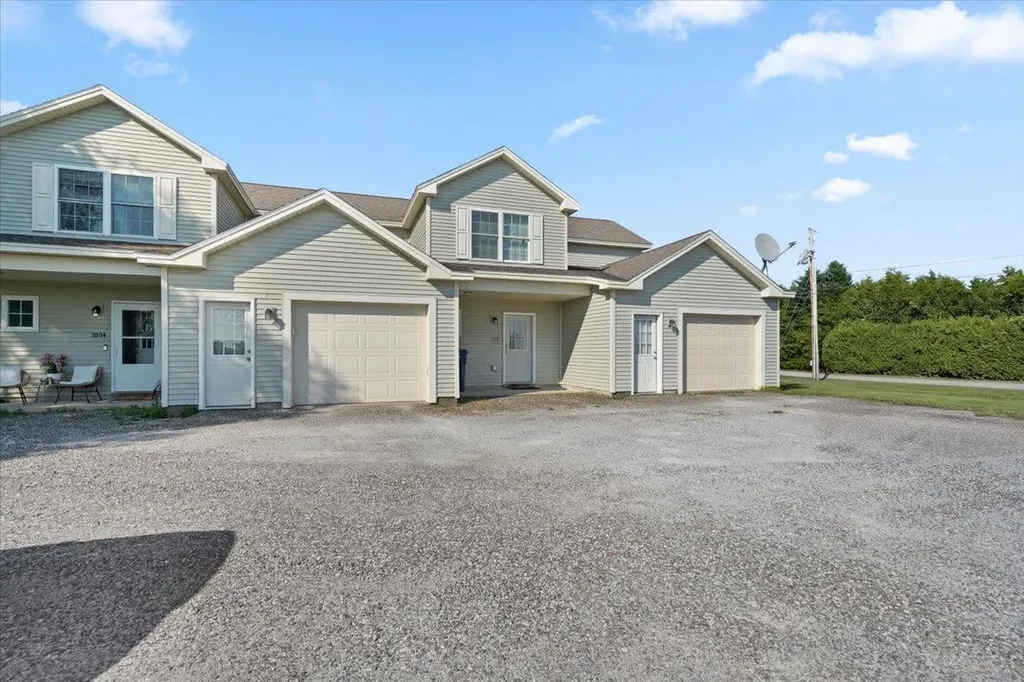
Welcome to easy, low maintenance living in this immaculate townhome at 1002 Cook Road in Sheldon, Vermont! Offering 1,484 square feet of thoughtfully designed living space, this beautiful home features 2 spacious bedrooms, 2.5 bathrooms, and a versatile second-floor office that's perfect for working from home, a guest space, or hobby room. The bright, open floor plan provides a comfortable flow for everyday living and entertaining, while the well appointed kitchen opens to inviting living and dining areas. Step outside to enjoy your morning coffee on the covered front porch or unwind on the private rear deck, where you can take in the peaceful rural surroundings. Additional highlights include a one car attached garage, meticulous upkeep throughout, and a move in ready condition that allows you to settle in without lifting a finger. Conveniently located just minutes from Interstate 89, shopping, restaurants, and everyday amenities, this home offers the perfect balance of country tranquility and commuter convenience. If you've been searching for a beautifully maintained townhome with modern comfort, a scenic setting, and an unbeatable location, this Sheldon gem is one you won't want to miss!

Listed by Michael Preseau of CENTURY 21 North East

$
$
%
$/month over payments
Federal 30-year interest rate: 6.58% last updated on Jul 23, 2026
* All Figures are estimates. Check with your bank or proposed mortgage company for actual interest rates.
This product uses the FRED® API but is not endorsed or certified by the Federal Reserve Bank of St. Louis.

Save FavoriteSchedule TourAsk A QuestionMore Details

Broker Reciprocity 

Copyright 2026 PrimeMLS, Inc. All rights reserved. This information is deemed reliable, but not guaranteed. The data relating to real estate displayed on this display comes in part from the IDX Program of PrimeMLS. The information being provided is for consumers’ personal, non-commercial use and may not be used for any purpose other than to identify prospective properties consumers may be interested in purchasing. Data last updated July 31, 2026 7:23 AM UTC