SIGN UP or LOG IN 's Account

Log in to see your saved listings or edit your searches:

No account? Sign up now to save searches, listings, and get tailored listing notifications. It's free, opt-out anytime.

Find Your New Home

Sign Up Today!

Get fresh listings via email, save your favorite listings, match with similar properties, and unlock additional property info.

Create Your Account

Do not fill in this field:

Already have an account? Log in

and narrow your search. If you have fewer than 200 results, you can save your search.

Albany VT Condo Real Estate

r=1669-1680
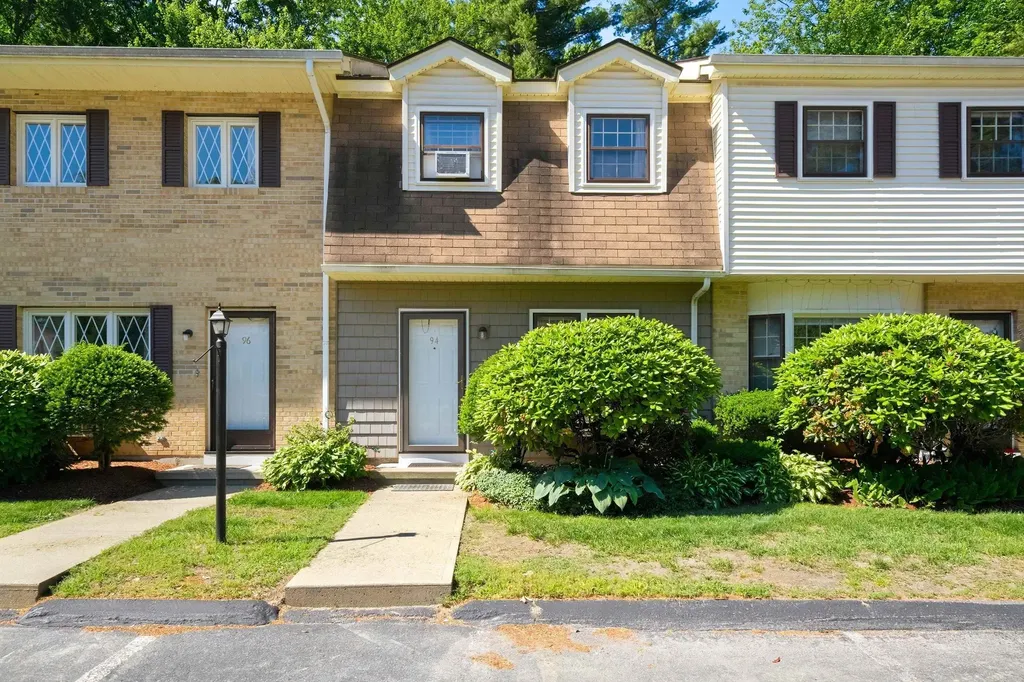
94 Golfview Drive Manchester NH 03102

Manchester, NH94 Golfview Drive

Price$325,000

Est. Mortgage: $/month

Active With Contract

MLS Number 5095062

  • Condo
  • Square Feet 1,116
  • Bedrooms 2
  • New Contruction Existing
  • Complex Greenview III

Open House Sat. 6/20 11-12:30 & Sunday 10:30-12:00 Tucked away in the desirable Golfview community, this move-in ready townhouse offers the perfect combination of affordability, convenience, and low-maintenance living. Picture yourself starting the day with a cup of coffee or tea on your private patio surrounded by mature trees and peaceful greenery. Inside, updated flooring throughout the main living area creates a fresh and welcoming atmosphere that's both comfortable and easy to maintain. The bright living room flows into a cozy dine-in kitchen featuring newer appliances and direct access to the patio, making everyday living and entertaining effortless. Enjoy the added convenience of a first-floor laundry area and half bath. Upstairs, you'll find two spacious bedrooms with generous closet space and a full bathroom. The finished attic expands the home's possibilities, offering a comfortable space for a home office, hobby room, media room, guest retreat, fitness area, or simply the extra room you've been looking for. From daily commutes to weekend outings, this convenient location (next to I-93 and Route 3) puts shopping, dining, golf, major highways and down town Manchester amenities within easy reach while still providing a peaceful place to call home. Whether you're purchasing your first home, downsizing, or looking for carefree living in a welcoming community, flexibility, and exceptional value. Call us for a private showing today before it's too late.

Listed by Angie Martinez-Rubio of Keller Williams Realty-Metropolitan
$
$
%
$/month over payments
Federal 30-year interest rate: 6.58% last updated on Jul 23, 2026
* All Figures are estimates. Check with your bank or proposed mortgage company for actual interest rates.
This product uses the FRED® API but is not endorsed or certified by the Federal Reserve Bank of St. Louis.

Save FavoriteSchedule TourAsk A QuestionMore Details

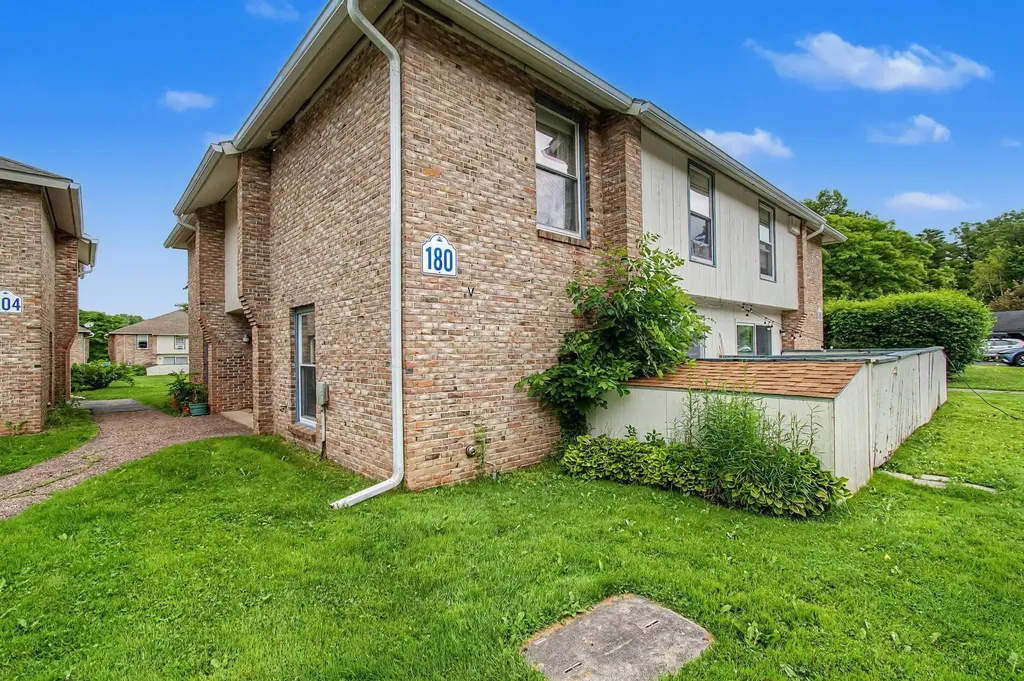
180 Ledgewood Circle Burlington VT 05401

MLS Number 5098436

  • Condo
  • Square Feet 1,138
  • Bedrooms 2
  • New Contruction Existing
  • Address 180 Ledgewood Circle

Welcome to 180 Ledgewood Circle, a stunning property nestled in one of Burlington's most coveted and tranquil neighborhoods. Offering the perfect blend of modern comfort and unbeatable geographic location, this home is a true South End gem. Step inside to find a beautifully designed layout boasting an abundance of natural light, elegant finishes, and seamless spaces perfect for both relaxed daily living and vibrant entertaining. The heart of the home opens up to a beautifully manicured yard, providing a private, peaceful sanctuary to unwind. The real showstopper here is the world-class lifestyle right outside your front door. You are positioned perfectly next to the iconic Oakledge Park and the Burlington Bike Path. Spend your mornings cycling along the shores of Lake Champlain, your afternoons paddleboarding, and your evenings catching Burlington's legendary sunsets over the Adirondacks-all just steps from your driveway. Combined with effortless proximity to City Market, the South End Arts District, and downtown Burlington, this home offers a rare lifestyle opportunity that cannot be replicated. Schedule your private showing today! Please be advised that the HOA will soon begin work to replace the property's exterior patio walls, sheds, and footings.

Listed by Nick Riina of 802 Real Estate

$
$
%
$/month over payments
Federal 30-year interest rate: 6.58% last updated on Jul 23, 2026
* All Figures are estimates. Check with your bank or proposed mortgage company for actual interest rates.
This product uses the FRED® API but is not endorsed or certified by the Federal Reserve Bank of St. Louis.

Save FavoriteSchedule TourAsk A QuestionMore Details

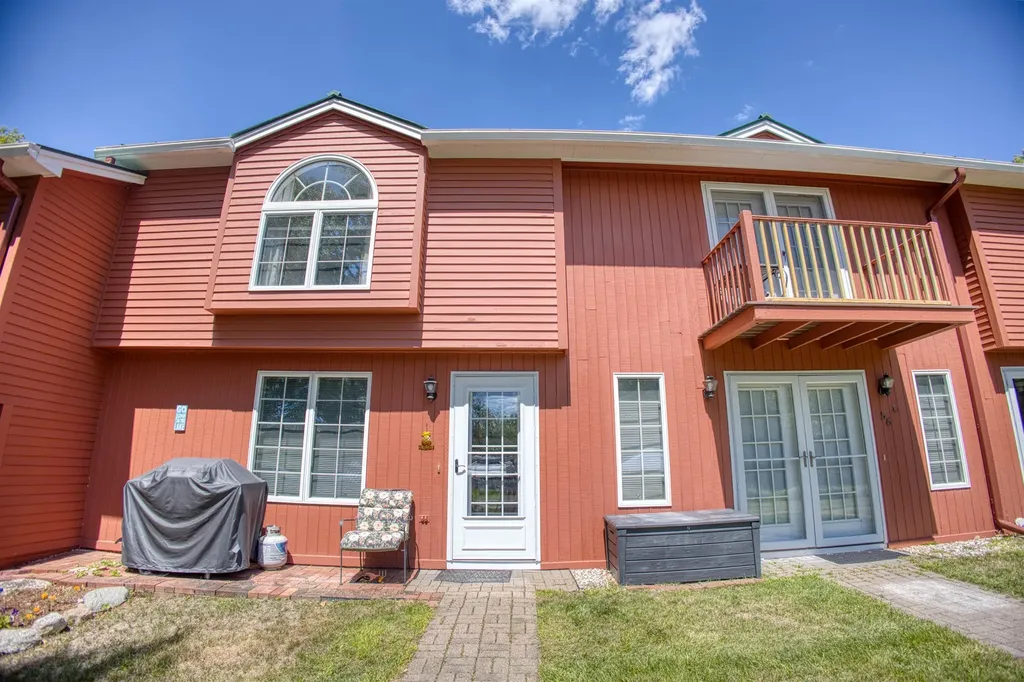
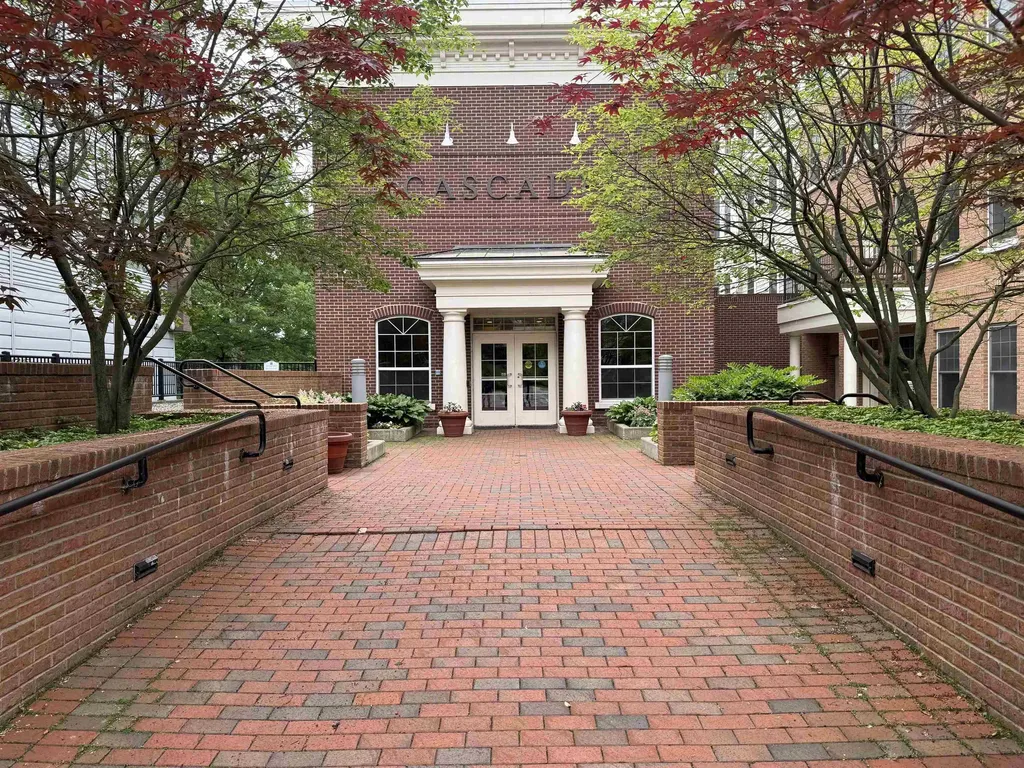
60 Winooski Falls Way Winooski VT 05404

MLS Number 5096059

  • Condo
  • Square Feet 742
  • Bedrooms 1
  • New Contruction Existing
  • Complex Cascades

Discover the perfect blend of comfort and elegance in the heart of Winooski! This stunning 2nd-floor condo greets you with a cozy entryway, beautiful hardwood floors that lead you seamlessly into the stylish kitchen featuring granite countertops and modern stainless steel appliances. You'll also find your spacious bathroom off the entryway with a large vanity and soaking tub. The inviting living and dining area is bright and airy, enhanced by custom built-in shelves. The generous bedroom is flooded with natural light with a thoughtfully laid-out walk-in closet. Enjoy the building's impressive amenities, including a stylish lobby, a fitness center, and 24/7 security for your peace of mind. Step outside to the courtyard to take in views of the Winooski River in comfy Adirondack chairs, host BBQs with friends, or gather around the communal fire pit. Don't miss the fantastic Club Room, available for residents to reserve private gatherings, complete with a full kitchen and much more. The condo also includes a covered parking garage with one deeded space and a storage cage. And don't forget to take advantage of the wonderful restaurants and shops just steps from your front door. This is an opportunity you won't want to miss!

Listed by Nate Wark of Brian French Real Estate

$
$
%
$/month over payments
Federal 30-year interest rate: 6.58% last updated on Jul 23, 2026
* All Figures are estimates. Check with your bank or proposed mortgage company for actual interest rates.
This product uses the FRED® API but is not endorsed or certified by the Federal Reserve Bank of St. Louis.

Save FavoriteSchedule TourAsk A QuestionMore Details

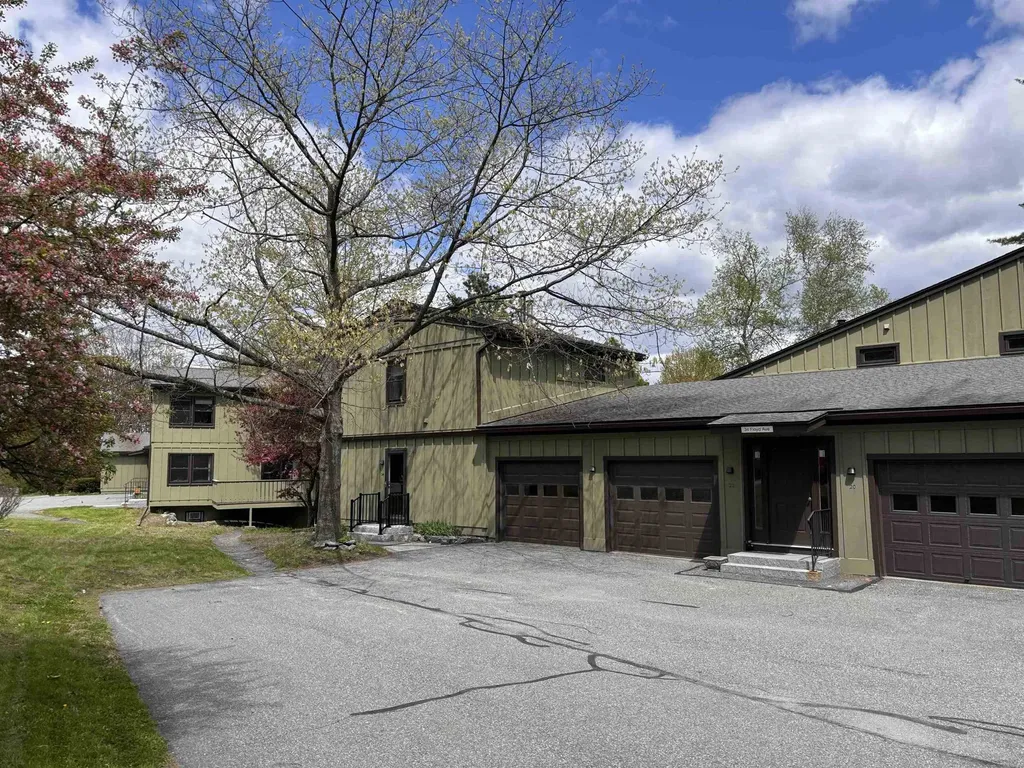
34 Floyd Avenue Lebanon NH 03784
Active With Contract

MLS Number 5088386

  • Condo
  • Square Feet 1,600
  • Bedrooms 2
  • New Contruction Existing
  • Complex Village Green

Welcome to Village Green Condos, a peaceful and beautifully maintained community ideally located just minutes from shopping, dining, healthcare, including Dartmouth Medical Center only 15 minutes away, and the endless outdoor recreation of the Upper Valley. Unit 24 offers a comfortable and versatile layout designed for both everyday living and entertaining. The main level features an inviting living room, dining area, kitchen, and convenient half bath. Just off the dining room, step outside onto the Trex deck overlooking the backyard, the perfect spot to relax or enjoy your morning coffee. The finished lower level adds exceptional flexibility with a 3/4 bath and space ideal for a guest suite, media room, recreation area, home office, or additional bedroom. Upstairs, you'll find two spacious bedrooms, a large full bath with direct access to the primary bedroom, and convenient second-floor laundry tucked neatly into the hall closet. Enjoy low-maintenance living in a desirable location with easy access to everything the Upper Valley has to offer. Seller to offer up to $5,000 towards buyers closing costs with a full price offer.

Listed by Jonathan Bafundi of Realty One Group Next Level

$
$
%
$/month over payments
Federal 30-year interest rate: 6.58% last updated on Jul 23, 2026
* All Figures are estimates. Check with your bank or proposed mortgage company for actual interest rates.
This product uses the FRED® API but is not endorsed or certified by the Federal Reserve Bank of St. Louis.

Save FavoriteSchedule TourAsk A QuestionMore Details

118 Washington Road Freedom NH 03836
Active With Contract

MLS Number 5075837

  • Condo
  • Square Feet 918
  • Bedrooms 2
  • New Contruction Existing
  • Complex Freedom Village

Ossipee Lake Condo. This well maintained 2 bedroom is in the low tax town of Freedom. Enjoy the view from your living room, or have your morning coffee in your private gazebo facing the lake with wonderful views. This unit has been updated and a first floor shower has been added for your extra guests. Close to skiing, snowmobiling, in the winter months, and summer is full of fun on the lake.

Listed by Bonnie Cotton of Costantino Real Estate LLC

$
$
%
$/month over payments
Federal 30-year interest rate: 6.58% last updated on Jul 23, 2026
* All Figures are estimates. Check with your bank or proposed mortgage company for actual interest rates.
This product uses the FRED® API but is not endorsed or certified by the Federal Reserve Bank of St. Louis.

Virtual TourSave FavoriteSchedule TourAsk A QuestionMore Details

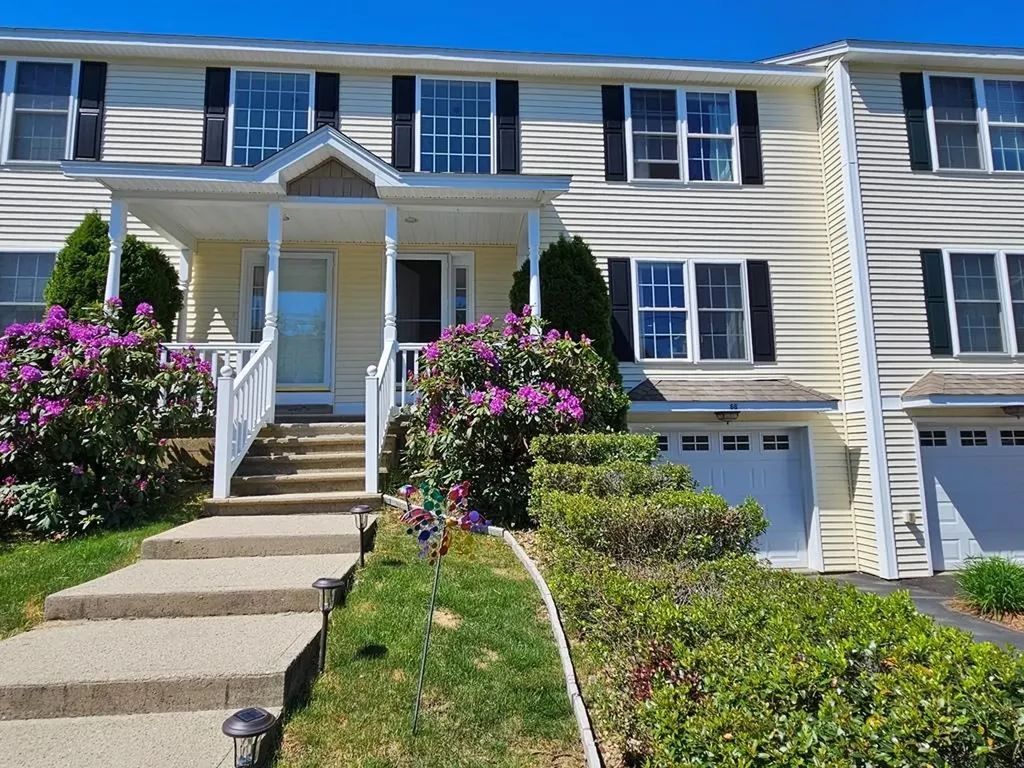
28 Owens Drive Swanzey NH 03446

Swanzey, NH28 Owens Drive, Unit 68

Price$325,000

Est. Mortgage: $/month

Pending

MLS Number 5092924

  • Condo
  • Square Feet 1,579
  • Bedrooms 2
  • New Contruction Existing
  • Address 28 Owens Drive

Welcome to this beautifully updated townhouse-style condominium in one of Swanzey's most desirable and well-maintained communities. Filled with natural light and meticulously cared for, this home offers a warm and inviting open-concept layout perfect for today's lifestyle. The spacious kitchen flows seamlessly into the living area and features a custom-built island ideal for casual dining, entertaining, or meal preparation. Gorgeous hardwood flooring enhances the entire first level. Upstairs, you'll find generously sized bedrooms one with a large walk-in closet. The finished lower-level room provides flexible space for a home office, guest room, fitness area, or potential third bedroom. A deep one-car garage offers additional storage and workspace for hobbies or projects. Enjoy peaceful mornings and relaxing evenings on the private rear deck overlooking the woods, where the soothing sounds of a nearby brook create a tranquil setting. Combining comfort, style, and convenience, this move-in-ready home is a rare opportunity you won't want to miss. The HOA fee covers water, sewer, snow plowing, landscaping, and trash removal

Listed by Joshua Greenwald of Greenwald Realty Group

$
$
%
$/month over payments
Federal 30-year interest rate: 6.58% last updated on Jul 23, 2026
* All Figures are estimates. Check with your bank or proposed mortgage company for actual interest rates.
This product uses the FRED® API but is not endorsed or certified by the Federal Reserve Bank of St. Louis.

Virtual TourSave FavoriteSchedule TourAsk A QuestionMore Details

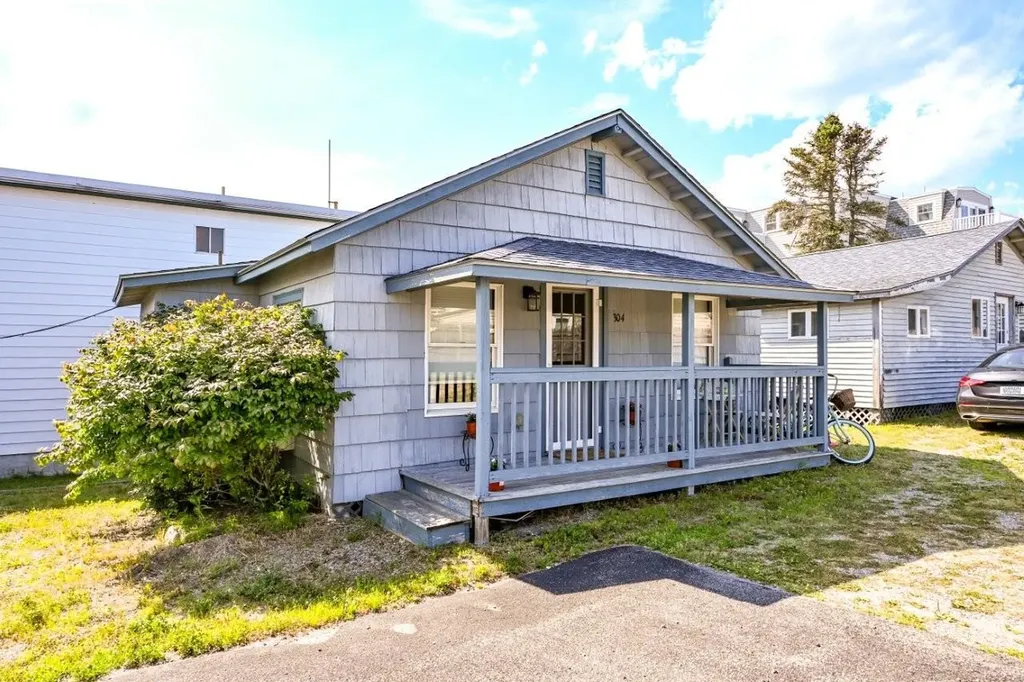
376 Mile Road Wells ME 04090

Wells, ME376 Mile Road, Unit 304

Price$325,000

Est. Mortgage: $/month

MLS Number 5099991

  • Condo
  • Square Feet 504
  • Bedrooms 2
  • New Contruction Existing
  • Complex Bellevue by the Sea

YOUR MAINE BEACH GETAWAY IS JUST STEPS FROM THE SAND! Welcome to Bellevue by the Sea, one of Wells' most sought-after seasonal condominium communities, where this stand-alone 2-bedroom, 1-bath cottage offers an exceptional opportunity to enjoy the best of coastal Maine. Located just 500 feet from beautiful Wells Beach, you'll love the convenience of leaving the car behind and spending your days by the ocean. Inside, the cottage features a bright, open living space with a seamless kitchen and living room layout featuring vaulted ceilings, creating a comfortable setting for relaxing after a day at the beach. This unit is ready for immediate personal enjoyment or to begin generating seasonal rental income. An on-property separate building enhances the experience with outstanding amenities, including a heated indoor pool, hot tub, sauna, game room, changing facilities with showers, laundry and a community gathering area complete with a sink and ice machine. A convenient rental management program makes ownership easy for those looking to maximize rental opportunities while minimizing day-to-day management. The location puts you in the heart of everything Wells has to offer including local restaurants, cafs, ice cream stands, mini golf, and shops, or take a short drive to the Rachel Carson National Wildlife Refuge, Drakes Island Beach, Moody Beach, Footbridge Beach in Ogunquit, Perkins Cove, Marginal Way, several area golf courses, and countless dining and entertainment destinations throughout Southern Maine. Seasonal occupancy is permitted from mid-April through October. Rentals are allowed, making this an excellent option for both personal use and investment. Please note that pets are not permitted. Whether you're looking for a carefree beach retreat, a seasonal family escape, or an income-producing coastal property, this is a rare opportunity to own in one of Wells' most desirable beachside communities.

Listed by Lorilyn Barrett of Coldwell Banker Yorke Realty

$
$
%
$/month over payments
Federal 30-year interest rate: 6.58% last updated on Jul 23, 2026
* All Figures are estimates. Check with your bank or proposed mortgage company for actual interest rates.
This product uses the FRED® API but is not endorsed or certified by the Federal Reserve Bank of St. Louis.

Save FavoriteSchedule TourAsk A QuestionMore Details

24 Stonegate Lane Derry NH 03038

Derry, NH24 Stonegate Lane

Price$325,000

Est. Mortgage: $/month

Pending

MLS Number 5101163

  • Condo
  • Square Feet 1,149
  • Bedrooms 2
  • New Contruction Existing
  • Address 24 Stonegate Lane

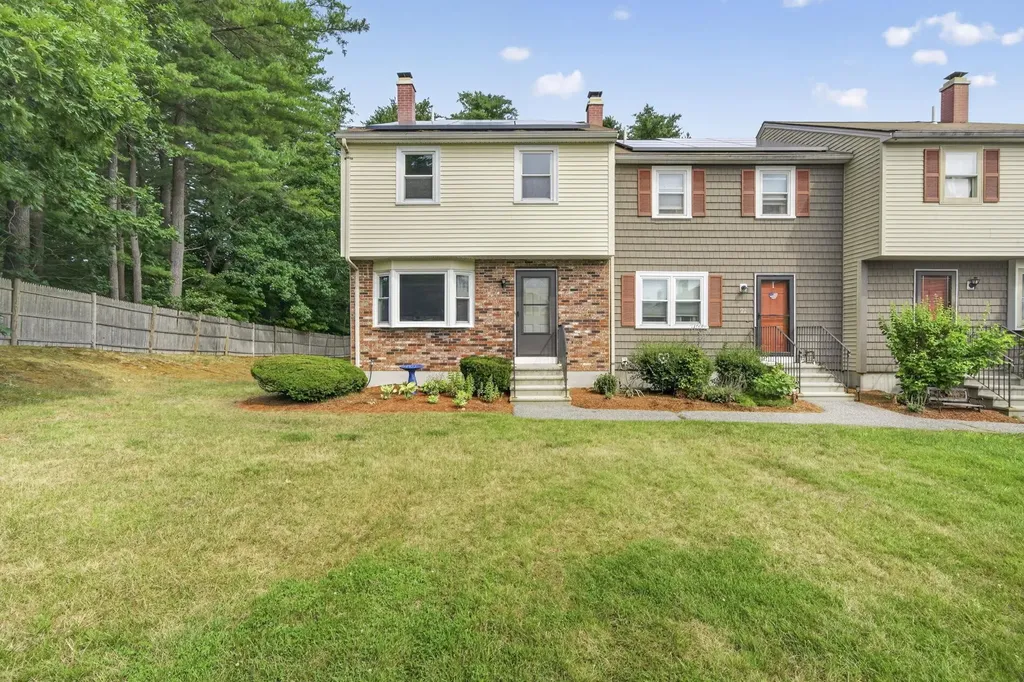
Welcome to a desirable end unit townhouse in the highly sought-after Pinkerton School District. Conveniently located just minutes from downtown Derry and Route 93, this home offers exceptional access to shopping, dining, and everyday amenities. Nothing to do here but move in, the current owners have taken great care of all the details that matter. Step inside to an inviting layout featuring a kitchen and dining area with a slider to your deck for your enjoyment. After dinner retire into the light filled living room, where a cozy pellet stove will keep you warm on cold winter evenings. The first floor also includes a convenient half bath complete with washer and dryer. Once you head upstairs, you'll find two generously sized bedrooms with ample closets and a full bath. Additionally your vehicle will be sheltered from the New England elements in your oversized one car garage! Showings begin at Open House. Don't miss this opportunity to own a bright, well-appointed unit in one of Derry's most convenient locations!

Listed by Nick Regan of REAL Broker NH,LLC

$
$
%
$/month over payments
Federal 30-year interest rate: 6.58% last updated on Jul 23, 2026
* All Figures are estimates. Check with your bank or proposed mortgage company for actual interest rates.
This product uses the FRED® API but is not endorsed or certified by the Federal Reserve Bank of St. Louis.

Virtual TourSave FavoriteSchedule TourAsk A QuestionMore Details

1 Lucy Lane Peterborough NH 03458

Peterborough, NH1 Lucy Lane

Price$325,000

Est. Mortgage: $/month

Pending

MLS Number 5061706

  • Condo
  • Square Feet 1,115
  • Bedrooms 2
  • New Contruction New Construction
  • Complex Our Town Village

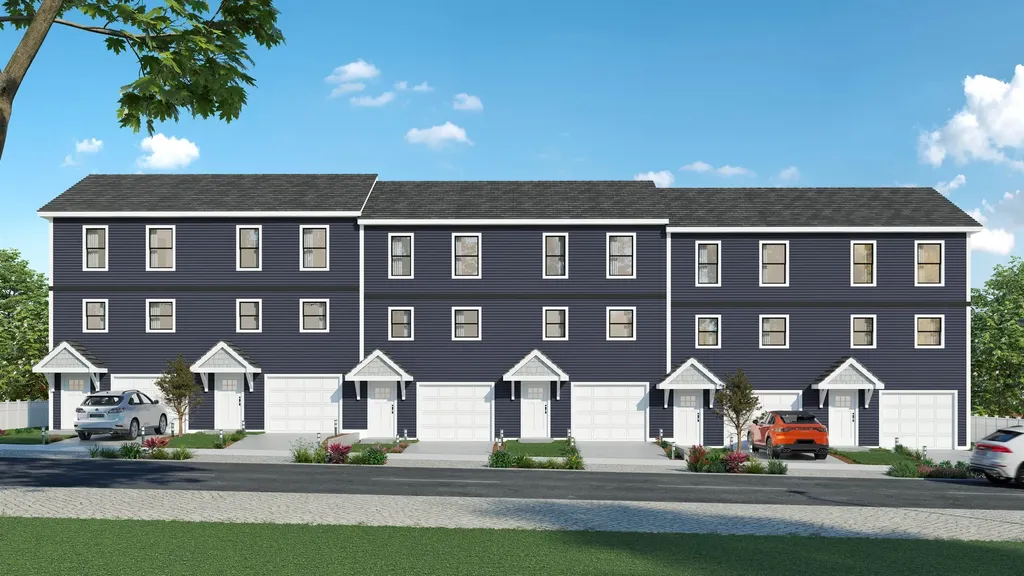
Welcome to Our Town Village, a brand-new townhome community coming to Peterborough, New Hampshire, with first homes ready for occupancy in Spring 2026. Designed for comfort, style, and energy efficiency, these 2-bedroom, 1.5-bath townhomes combine modern finishes with a low-maintenance lifestyle in the heart of the Monadnock Region. The open-concept kitchen and dining area flow into a spacious living room, ideal for entertaining or everyday living. The first floor also features a powder room, generous closet space, and direct access to a ground level garage in select units. Upstairs offers two bright bedrooms, a full bath with direct access from the primary bedroom, and a dedicated laundry room with additional storage space. Located just minutes from downtown Peterborough, residents will enjoy easy access to shops, restaurants, and cultural attractions, plus year-round outdoor recreation including hiking, biking, and nearby Mount Monadnock. Within walking distance, you'll find grocery stores, coffee shops, the town library, parks, and scenic riverside trails, making it easy to enjoy the best of small-town living without getting in the car. Quality construction, thoughtful layouts, and a desirable location make Our Town Village one of the best values for new construction in southern New Hampshire. Do not miss your opportunity to own a brand-new home in this vibrant and unique community.

Listed by Sadie Halliday of EXP Realty

$
$
%
$/month over payments
Federal 30-year interest rate: 6.58% last updated on Jul 23, 2026
* All Figures are estimates. Check with your bank or proposed mortgage company for actual interest rates.
This product uses the FRED® API but is not endorsed or certified by the Federal Reserve Bank of St. Louis.

Virtual TourSave FavoriteSchedule TourAsk A QuestionMore Details

169 Portsmouth Street Concord NH 00301
Active With Contract

MLS Number 5100317

  • Condo
  • Square Feet 1,168
  • Bedrooms 2
  • New Contruction Existing
  • Year Built 1986

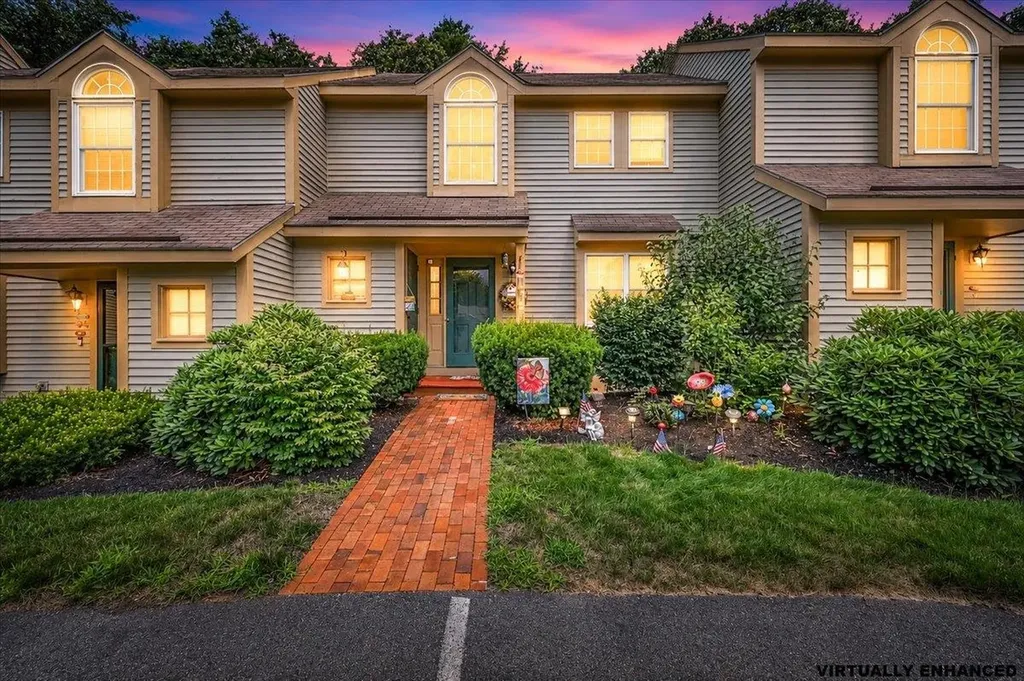
Welcome to Cranmore Ridge, one of Concord's most sought-after condominium communities, where comfort, convenience, and carefree living come together. This impeccably maintained townhouse is move-in ready and offers a warm, inviting floor plan designed for both everyday living and entertaining. The main level features a spacious living room, an inviting dining area with sliding glass doors leading to a private deck overlooking peaceful wooded surroundings, and a well-appointed kitchen with granite countertops, abundant cabinetry, generous prep space, and a charming breakfast nook, the perfect spot to start your day. Upstairs, the spacious primary bedroom offers direct access to the full bath, while the second bedroom provides flexible space for family, guests, or a home office. Thoughtfully updated and lovingly maintained throughout, this home offers a neutral palette, abundant natural light, in-unit second floor laundry, storage, recently replaced carpet, heating system and water heater, and a detached one-car garage for added convenience. Step outside to enjoy your own private deck, an ideal place to relax with your morning coffee, entertain friends, or unwind while surrounded by nature. Beyond your doorstep, Cranmore Ridge offers an exceptional lifestyle with beautifully landscaped grounds and outstanding amenities, including a recently renovated clubhouse featuring a fitness center, community gathering room, library, game room, outdoor patio with grilling area, tennis and basketball courts, and scenic walking paths. Ideally located minutes from downtown Concord, shopping, restaurants, medical facilities, parks, and I-93, this home combines the tranquility of a wooded setting with easy access to everything the Capital Region has to offer. Whether you're purchasing your first home, downsizing, or simply looking for low-maintenance living without sacrificing comfort or amenities, this is an exceptional opportunity to enjoy all that Cranmore Ridge has to offer.

Listed by Cinthia Ulloa of Keller Williams Realty-Metropolitan
$
$
%
$/month over payments
Federal 30-year interest rate: 6.58% last updated on Jul 23, 2026
* All Figures are estimates. Check with your bank or proposed mortgage company for actual interest rates.
This product uses the FRED® API but is not endorsed or certified by the Federal Reserve Bank of St. Louis.

Save FavoriteSchedule TourAsk A QuestionMore Details

56 Merrimack Drive Merrimack NH 03054

Merrimack, NH56 Merrimack Drive

Price$325,000

Est. Mortgage: $/month

MLS Number 5081451

  • Condo
  • Square Feet 1,382
  • Bedrooms 2
  • New Contruction Existing
  • Complex Harris Pond

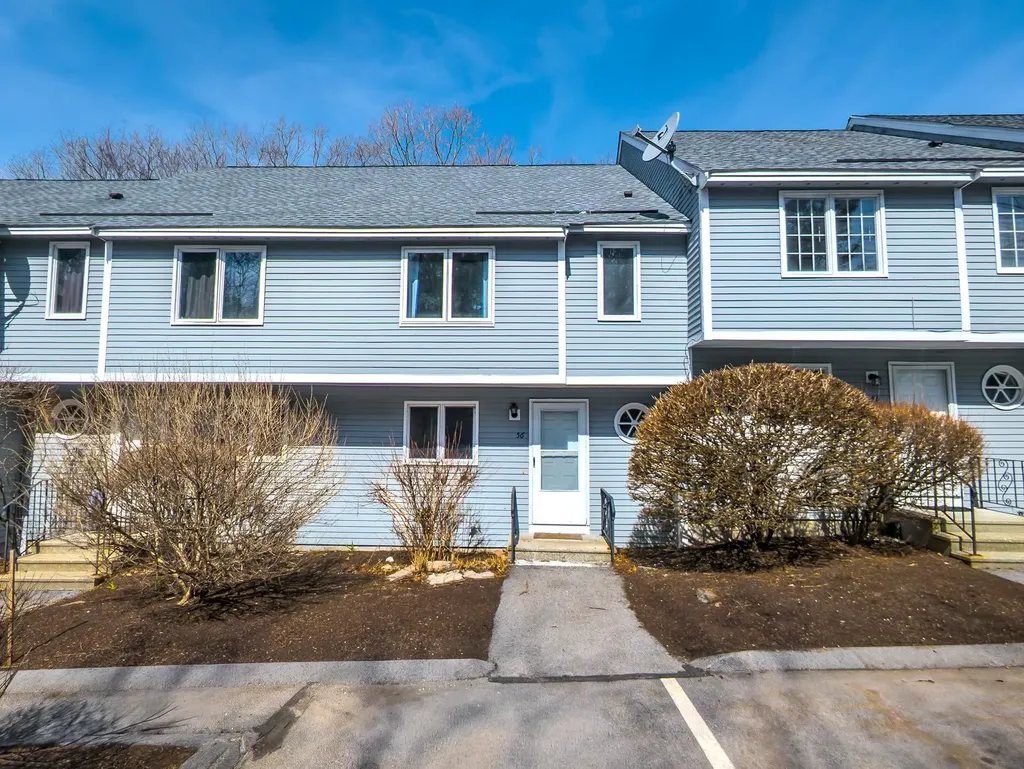
Second chance alert! This home is available again due to buyer's failed financing. Bring your vision and paint brushes to this 2-bedroom, 1.5-bath townhouse. The property needs some cosmetic updating to truly shine, offering the ultimate opportunity to build fast equity in a highly desirable community! Comfortable open flow on the main level. Two spacious bedrooms with convenient 2nd-floor laundry (no more lugging baskets up and down stairs!). Massive storage solutions with both a full walk-up attic and a full walk-out basement. Enjoy resort-style association amenities including a clubhouse, pool and tennis courts. Commuter's paradise! Minutes to Route 3 (Exits 10/11), just 10 minutes to the MA border and 15 minutes to Manchester.

Listed by Cassie Eaton of H. G. Johnson Real Estate

$
$
%
$/month over payments
Federal 30-year interest rate: 6.58% last updated on Jul 23, 2026
* All Figures are estimates. Check with your bank or proposed mortgage company for actual interest rates.
This product uses the FRED® API but is not endorsed or certified by the Federal Reserve Bank of St. Louis.

Virtual TourSave FavoriteSchedule TourAsk A QuestionMore Details

45 New York Street Dover NH 03820

Dover, NH45 New York Street, Unit 2

Price$325,000

Est. Mortgage: $/month

Open House

MLS Number 5100005

  • Condo
  • Next Open House: Sun 08/2 12:00 pm. to 2:00 pm.
  • Square Feet 1,142
  • Bedrooms 2
  • New Contruction Existing

Experience the best of downtown Dover while living in this completely renovated pet friendly condo with its own private entrance and essentially private parking lot right outside your door. Inside, you're greeted by the perfect mudroom with a custom bench, built in coat rack, and laundry. On the second floor, the bright, open concept living space is centered around a beautiful kitchen with granite countertops, stainless steel appliances, and a peninsula that's perfect for cooking, entertaining, or simply gathering with friends and family. Recently replaced energy-efficient windows fill the home with natural light, creating a warm and inviting atmosphere throughout. The beautifully updated bathroom features a tiled walk-in shower with a glass door, a vanity with a quartz countertop, and a mirrored medicine cabinet for extra storage. A comfortable bedroom and additional storage nook complete this level. On the third floor, you'll find a spacious bonus room ideal for a home office or hobby space that flows seamlessly into the primary bedroom. Skylights fill both rooms with natural light, creating a peaceful retreat while generous closet space provides plenty of storage. The condo fee includes landscaping, snow removal, water, sewer, and an assigned 5' x 8' storage unit in the basement making for easy, low maintenance living.

Listed by Tim Cheney of RE/MAX Shoreline

$
$
%
$/month over payments
Federal 30-year interest rate: 6.58% last updated on Jul 23, 2026
* All Figures are estimates. Check with your bank or proposed mortgage company for actual interest rates.
This product uses the FRED® API but is not endorsed or certified by the Federal Reserve Bank of St. Louis.

Virtual TourSave FavoriteSchedule TourAsk A QuestionMore Details

Broker Reciprocity 

Copyright 2026 PrimeMLS, Inc. All rights reserved. This information is deemed reliable, but not guaranteed. The data relating to real estate displayed on this display comes in part from the IDX Program of PrimeMLS. The information being provided is for consumers’ personal, non-commercial use and may not be used for any purpose other than to identify prospective properties consumers may be interested in purchasing. Data last updated July 31, 2026 8:23 PM UTC