SIGN UP or LOG IN 's Account

Log in to see your saved listings or edit your searches:

No account? Sign up now to save searches, listings, and get tailored listing notifications. It's free, opt-out anytime.

Find Your New Home

Sign Up Today!

Get fresh listings via email, save your favorite listings, match with similar properties, and unlock additional property info.

Create Your Account

Do not fill in this field:

Already have an account? Log in

and narrow your search. If you have fewer than 200 results, you can save your search.

Albany VT Condo Real Estate

r=2053-2064
8J River Run Drive Bartlett NH 03812

MLS Number 5095198

  • Condo
  • Square Feet 619
  • New Contruction Existing
  • Address 8J River Run Drive
  • Year Built 1985

Fully furnished, fully renovated and ready for you! This private end-studio unit has been thoughtfully renovated with a new gas fireplace, walk-in shower, new kitchen cabinets and countertops, new windows, and luxury vinyl plank flooring throughout. With modern finishes, functional design and lots of natural light, this is the perfect mountain getaway. In-unit washer and dryer add everyday convenience and the newly updated sliding glass doors lead to a private walk-out deck with bistro set perfect for unwinding after a day on the mountain. The HOA fees make ownership effortless including heating, water, sewer, hot water, internet, cable and trash removal. The amenities here are arguably the best in the valley including indoor and outdoor pools, fitness center, tennis and basketball courts, playground, game room and a trail network right out your door. With Attitash Mountain just across the street, direct Saco River beach access and Matty B's restaurant on site, everything you need is right here. River Run is also perfectly located minutes from Storyland, Mount Cranmore and North Conway Village. With proven rental income potential through the on-site management program, this unit is the perfect place to call home base or become a source of income.

Listed by Carrie Erickson of Pinkham Real Estate

$
$
%
$/month over payments
Federal 30-year interest rate: 6.58% last updated on Jul 23, 2026
* All Figures are estimates. Check with your bank or proposed mortgage company for actual interest rates.
This product uses the FRED® API but is not endorsed or certified by the Federal Reserve Bank of St. Louis.

Save FavoriteSchedule TourAsk A QuestionMore Details

3 Brookside Drive Exeter NH 03833

Exeter, NH3 Brookside Drive, Unit 3

Price$225,000

Est. Mortgage: $/month

MLS Number 5100818

  • Condo
  • Square Feet 623
  • Bedrooms 1
  • New Contruction Existing
  • Address 3 Brookside Drive

Welcome to effortless living at The Oaklands Condominiums in the heart of Exeter! This beautifully updated condo offers the perfect blend of comfort, style, and convenience in a highly desirable commuter-friendly location. Just minutes from Route 101 and I-95, you'll also enjoy the ability to walk to downtown Exeter's charming coffee shops, restaurants, parks, shopping, and everyday amenities. Inside, you'll find a thoughtfully renovated interior featuring new luxury vinyl plank flooring, fresh paint throughout, new appliances, and a beautifully redesigned kitchen with new cabinetry that provides both modern style and additional storage. Every update has been carefully completed, creating a move-in-ready home with nothing left to do but unpack and enjoy. The monthly HOA fee includes landscaping, snow removal, and trash service, making homeownership easy and low maintenance year-round. Whether you're purchasing your first home, looking to downsize, searching for a turnkey investment property, or simply seeking a home in one of the Seacoast's most convenient locations, this condo checks all the boxes. Don't miss the opportunity to enjoy low-maintenance living in one of Exeter's most desirable condominium communities! Open House this Saturday Aug 1,2026 12-1:30pm , Sunday Aug 2,2026 1-2:30pm

Listed by Randall Brownrigg of Lamacchia Realty,Inc.

$
$
%
$/month over payments
Federal 30-year interest rate: 6.58% last updated on Jul 23, 2026
* All Figures are estimates. Check with your bank or proposed mortgage company for actual interest rates.
This product uses the FRED® API but is not endorsed or certified by the Federal Reserve Bank of St. Louis.

Save FavoriteSchedule TourAsk A QuestionMore Details

3 Roedean Drive Nashua NH 03063

Nashua, NH3 Roedean Drive, Unit 104

Price$225,000

Est. Mortgage: $/month

MLS Number 5102624

  • Condo
  • Square Feet 405
  • New Contruction Existing
  • Complex Knightsbridge Arms
  • Address 3 Roedean Drive

Welcome to 3 Roedean Dr #104 in Nashua's desirable Knightsbridge Arms! This Garden Style Studio Condo offers convenient first floor living with an detached garage and 405 SF of thoughtfully designed space. The open concept layout creates a comfortable living area with easy access to your private balcony, perfect for enjoying fresh air and outdoor relaxation. Enjoy the convenience of first floor laundry and a low maintenance lifestyle with association amenities including two in-ground pools, tennis court, basketball court, and playground. Located just minutes from major commuter routes, this condo offers easy access to shopping, dining, and everyday conveniences, including Target, Market Basket, and a variety of local restaurants. Nearby parks and recreational opportunities provide options for outdoor enjoyment, while the convenient location makes commuting throughout the Nashua area simple. New driveways and walkways are currently in progress, adding to the appeal of this desirable community. A great opportunity to enjoy comfortable condo living in a convenient Nashua location!

Listed by Virginia Kazlouskas Gregory of Harmony R.E. Inc.

$
$
%
$/month over payments
Federal 30-year interest rate: 6.58% last updated on Jul 23, 2026
* All Figures are estimates. Check with your bank or proposed mortgage company for actual interest rates.
This product uses the FRED® API but is not endorsed or certified by the Federal Reserve Bank of St. Louis.

Virtual TourSave FavoriteSchedule TourAsk A QuestionMore Details

1 Northbrook Drive Manchester NH 03102
Active With Contract

MLS Number 5084540

  • Condo
  • Square Feet 725
  • Bedrooms 1
  • New Contruction Existing
  • Address 1 Northbrook Drive

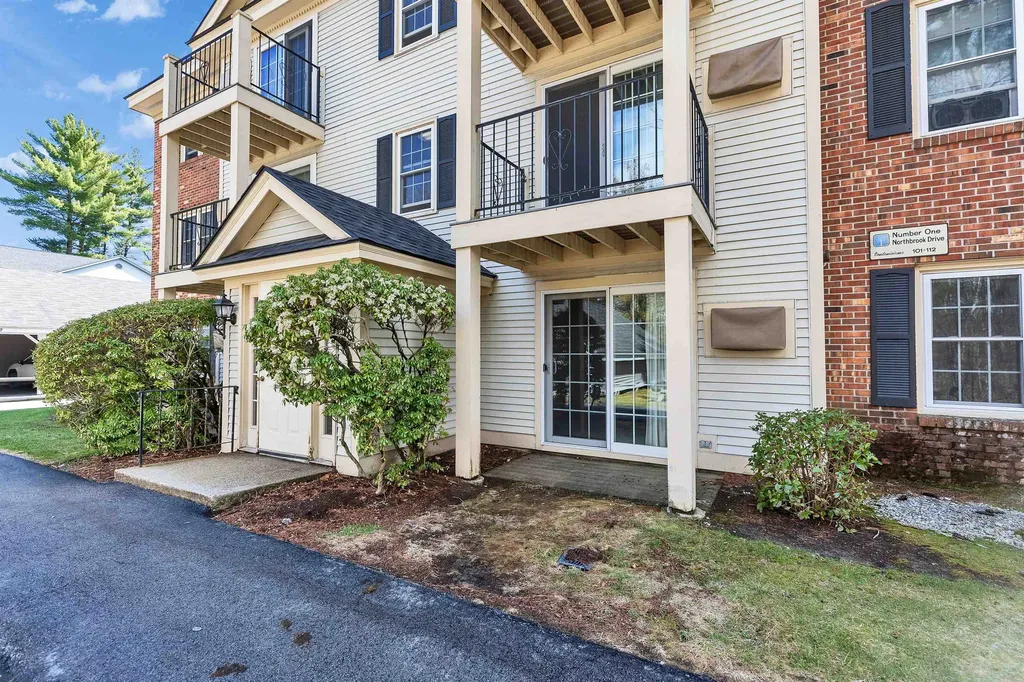
Welcome to 1 Northbrook Dr. #102, a bright and inviting first-floor condo that perfectly balances comfort with a prime Manchester location. Spanning 725 square feet, this one-bedroom, one-bathroom home is a fantastic opportunity for anyone looking to transition from renting to owning or seeking a more manageable, streamlined lifestyle. The interior feels fresh and open, highlighted by brand-new windows and a sliding glass door that flood the living space with natural light. Step through those sliders onto your own private patio-an ideal nook for a morning espresso or a breath of fresh air at the end of the day. Living here means enjoying a suite of community perks that make life just a little bit easier. You'll have access to a sparkling pool for those humid New Hampshire summers and a fully equipped gym to keep your routine on track year-round. Practicality is baked in, too: laundry is situated just across the hall, and your vehicle stays tucked away from the elements in a covered parking spot. For those who head out for work or play, the location is unbeatable. You're positioned for a seamless commute toward Boston or the Seacoast, with Manchester's vibrant dining and shopping scene just moments away. This is an easy-living home where the maintenance is handled and the lifestyle is effortless. Come see how 1 Northbrook Dr. #102 fits your next chapter.

Listed by Casey Fontaine of Compass New England,LLC

$
$
%
$/month over payments
Federal 30-year interest rate: 6.58% last updated on Jul 23, 2026
* All Figures are estimates. Check with your bank or proposed mortgage company for actual interest rates.
This product uses the FRED® API but is not endorsed or certified by the Federal Reserve Bank of St. Louis.

Save FavoriteSchedule TourAsk A QuestionMore Details

139 S. Main Street Laconia NH 03246

MLS Number 5101186

  • Condo
  • Square Feet 1,008
  • Bedrooms 3
  • New Contruction Existing
  • Complex Village Green

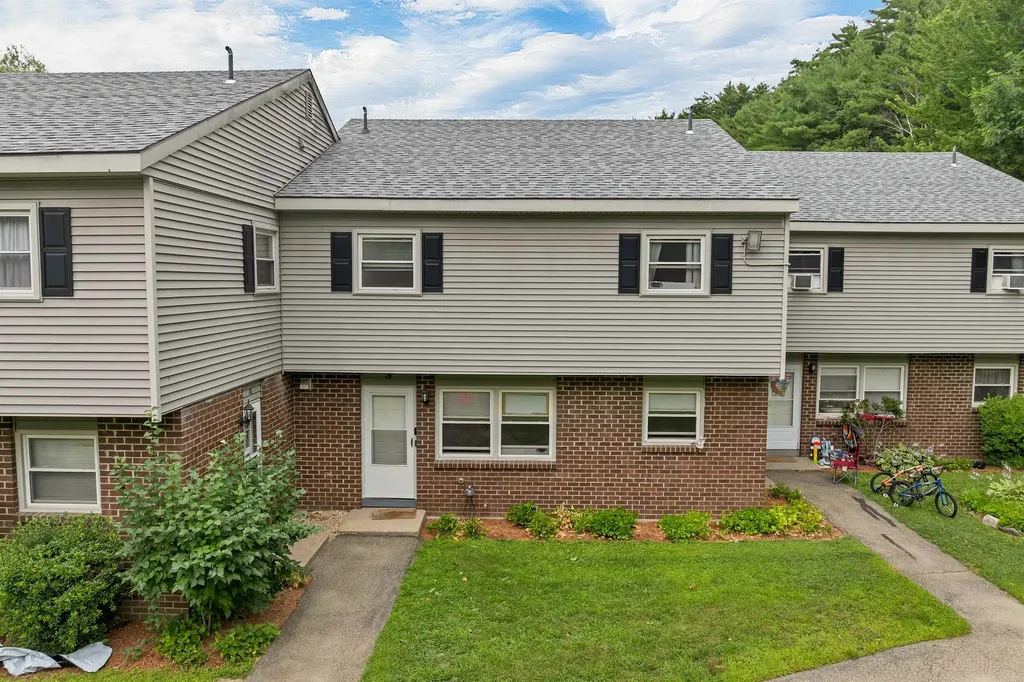
Don't miss this affordable and conveniently located 3 bedroom, 1.5 bath townhouse style condo, just a short walk to downtown and the local parks. This move in ready home has been updated over the past few years, some updates include; kitchen flooring, bathroom flooring, toilets, sinks, light fixtures, water heater and more. Large kitchen has plenty of cabinet and countertop space, dining room area and spacious living room. Half bath on the first floor and first floor laundry adds everyday convenience. Primary bedroom, two additional bedrooms and full bath is on the second floor. All bedrooms have generous space. Additional features include designated storage in the basement, two assigned parking spaces, and a low monthly condo fee. Whether you're searching for a year-round home, a vacation retreat, or an investment property with long-term rental potential, this condo is an excellent opportunity! Its central location offers easy access to shopping, dining, recreation, and all the attractions the Lakes Region has to offer. Generous living space at a great price, worth taking a look at!!

Listed by Jan Wickens of White Water Realty Group/Franklin

$
$
%
$/month over payments
Federal 30-year interest rate: 6.58% last updated on Jul 23, 2026
* All Figures are estimates. Check with your bank or proposed mortgage company for actual interest rates.
This product uses the FRED® API but is not endorsed or certified by the Federal Reserve Bank of St. Louis.

Virtual TourSave FavoriteSchedule TourAsk A QuestionMore Details

13 Silvestri Circle Derry NH 03038
Pending

MLS Number 5097448

  • Condo
  • Square Feet 772
  • Bedrooms 2
  • New Contruction Existing
  • Address 13 Silvestri Circle

OPEN HOUSE SATURDAY 7/11 9AM-1PM! Welcome to 13 Silvestri Circle, Unit 7, a well-maintained and thoughtfully updated home in the heart of Derry, NH. This inviting unit features newer windows that fill the space with natural light while enhancing energy efficiency. Enjoy year-round comfort with built-in air conditioning, and appreciate the fresh, modern feel of updated flooring throughout. The bathroom has been tastefully upgraded with a durable and stylish Bath Fitter tub surround, offering both convenience and low-maintenance living. Whether you're a first-time buyer, downsizing, or looking for a great investment opportunity, this unit provides a perfect blend of comfort, updates, and value. Conveniently located near shopping, dining, and commuter routes, this home is ready for its next owner to move right in and enjoy.

Listed by Christian Scott of KW Coastal and Lakes & Mountains Realty

$
$
%
$/month over payments
Federal 30-year interest rate: 6.58% last updated on Jul 23, 2026
* All Figures are estimates. Check with your bank or proposed mortgage company for actual interest rates.
This product uses the FRED® API but is not endorsed or certified by the Federal Reserve Bank of St. Louis.

Save FavoriteSchedule TourAsk A QuestionMore Details

133 East Mountain Road Killington VT 05751

MLS Number 5092283

  • Condo
  • Square Feet 945
  • Bedrooms 2
  • New Contruction Existing
  • Complex Mountain Green

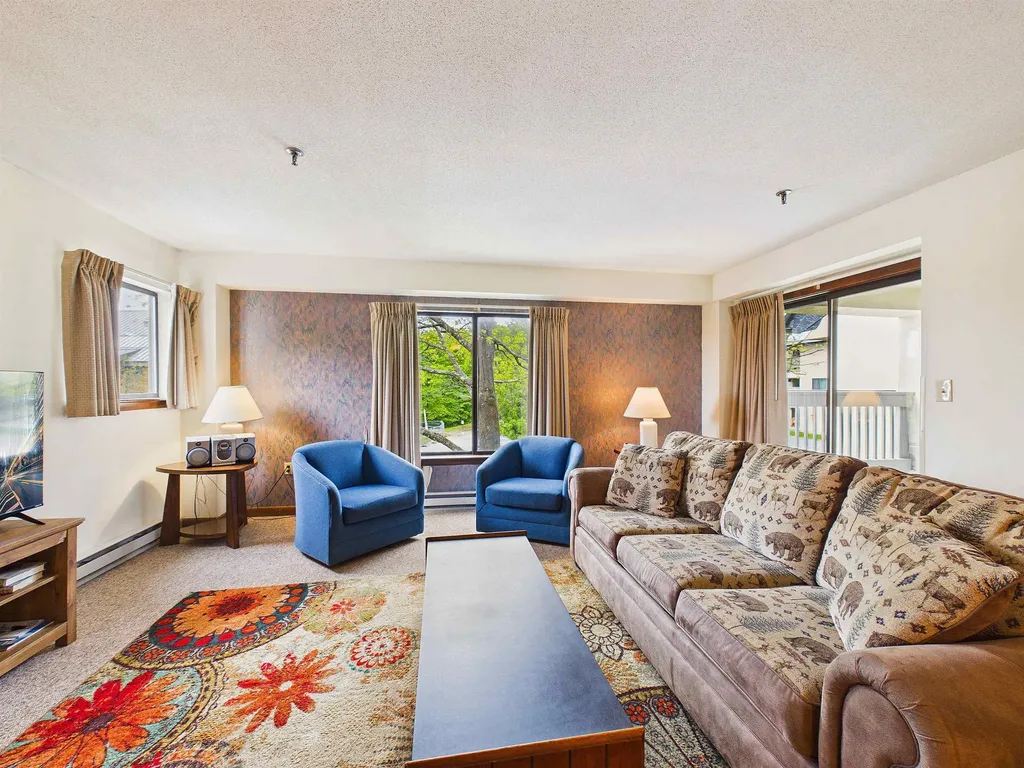
Mountain Green, your ultimate Killington escape in Building 3. This 2-bedroom, 2-full bath condo offers a spacious floor plan, great for entertaining families or groups and sits on the same floor as the main building amenities. After a day on the slopes, relax in the pool, hot tub, sauna, or steam room, or work out in the full gym. Enjoy convenient on-site dining, a seasonal ski shop, and easy access to the golf course and ski trails for year-round adventure. This condo is ready for you to make it your own.

Listed by Shannon Handrahan and Nathan Mastroeni of Elevations Real Estate

$
$
%
$/month over payments
Federal 30-year interest rate: 6.58% last updated on Jul 23, 2026
* All Figures are estimates. Check with your bank or proposed mortgage company for actual interest rates.
This product uses the FRED® API but is not endorsed or certified by the Federal Reserve Bank of St. Louis.

Virtual TourSave FavoriteSchedule TourAsk A QuestionMore Details

1 Atrium Way Milton VT 05468

Milton, VT1 Atrium Way, Unit 103

Price$220,000

Est. Mortgage: $/month

MLS Number 5102071

  • Condo
  • Square Feet 704
  • Bedrooms 1
  • New Contruction Existing
  • Complex The Atriums

Enjoy the ease of low-maintenance, single-level living in this charming 1-bedroom, 1-bath condo in a convenient Milton location. Offering 704 square feet of thoughtfully designed living space, this unique home lives more like a duplex than a traditional condo, with its own private entrance and covered carport for added privacy and convenience. Inside, you'll find a bright and comfortable layout that's easy to maintain, making it an ideal option for those looking to simplify without sacrificing comfort. Located just off Route 7, you'll enjoy quick access to shopping, restaurants, medical offices, and other everyday amenities while still enjoying a peaceful residential setting. Designed for residents age 55 and older or individuals with a disability, this welcoming community offers a comfortable lifestyle with the convenience of condo living with low HOA fee's. Whether you're downsizing, looking for an accessible home, or searching for an easy-to-maintain property in a great location, this condo is ready to welcome you home.

Listed by Joe Villemaire of Rockstar Real Estate Collective

$
$
%
$/month over payments
Federal 30-year interest rate: 6.58% last updated on Jul 23, 2026
* All Figures are estimates. Check with your bank or proposed mortgage company for actual interest rates.
This product uses the FRED® API but is not endorsed or certified by the Federal Reserve Bank of St. Louis.

Save FavoriteSchedule TourAsk A QuestionMore Details

124 Mammoth Road Hooksett NH 03106

MLS Number 5099096

  • Condo
  • Square Feet 764
  • Bedrooms 2
  • New Contruction Existing
  • Complex Carrington Farms

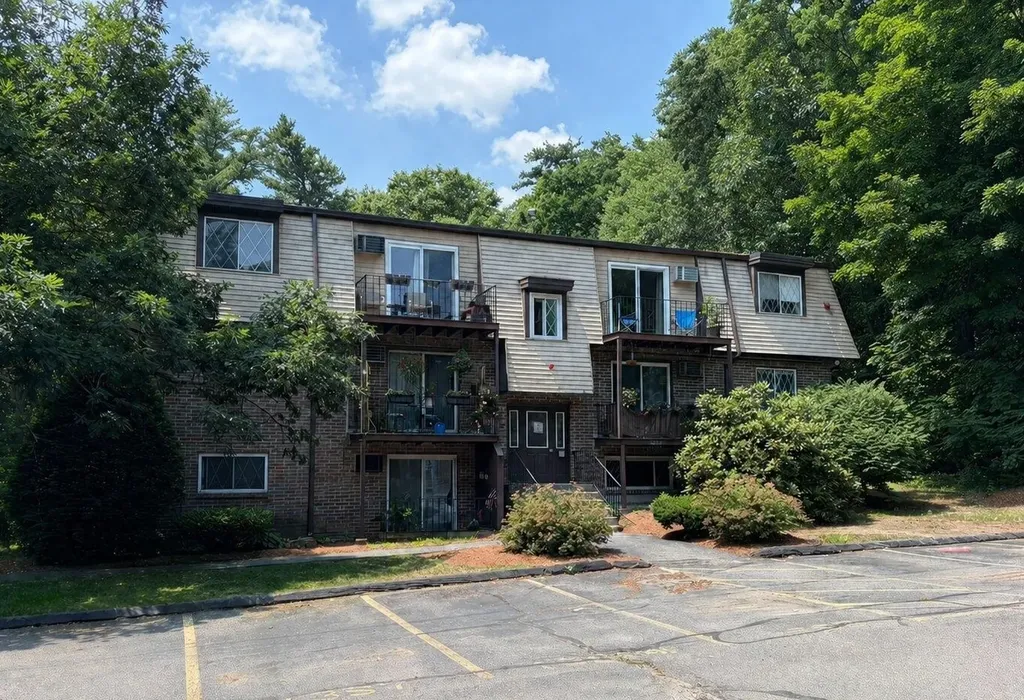
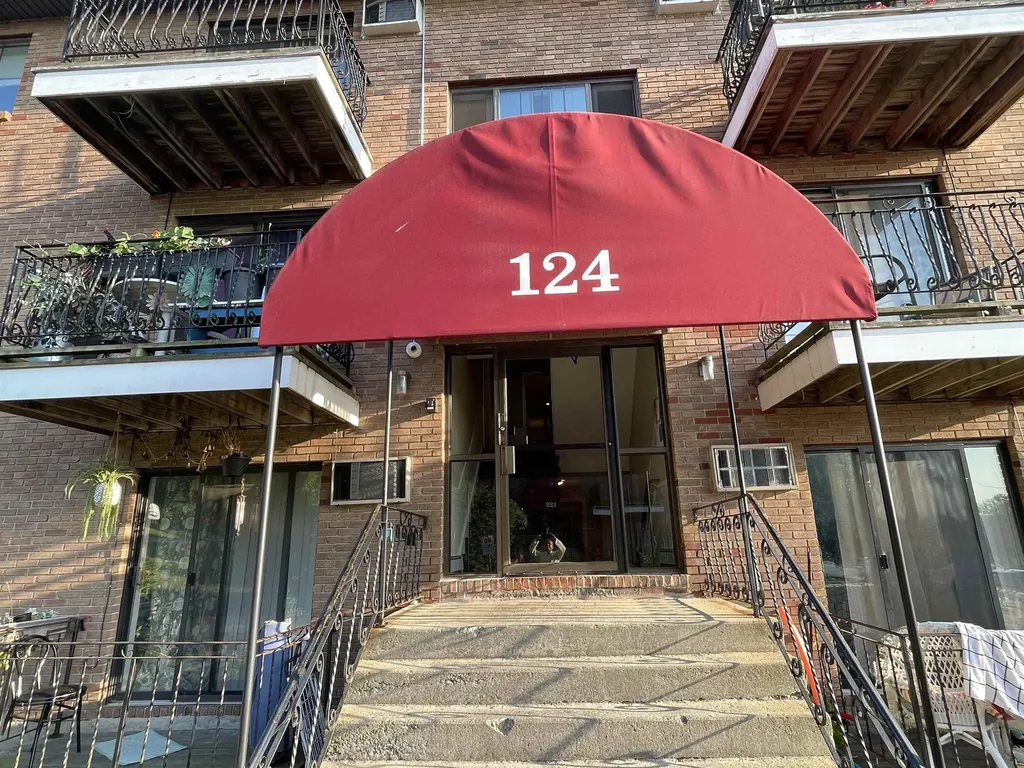
Welcome to Carrington Farms in Hooksett! Conveniently located just minutes from I-93, shopping, dining, and everyday amenities. This top-floor garden-style condo offers comfortable, low-maintenance living with a spacious open-concept living and dining area, recently updated vinyl flooring, a new wall A/C unit, and a sliding glass door leading to a private balcony. Enjoy the many community amenities, including an in-ground pool, picnic area with grills, basketball court, and playground. The condo fee includes heat, hot water, trash removal, snow removal, landscaping, the master insurance policy, and access to all community amenities. Card-operated washers and dryers are conveniently located on the 1st floor, providing added convenience right inside the building.

Listed by Pradip Karki of Keller Williams Realty-Metropolitan

$
$
%
$/month over payments
Federal 30-year interest rate: 6.58% last updated on Jul 23, 2026
* All Figures are estimates. Check with your bank or proposed mortgage company for actual interest rates.
This product uses the FRED® API but is not endorsed or certified by the Federal Reserve Bank of St. Louis.

Save FavoriteSchedule TourAsk A QuestionMore Details

78 Sand Hill Road Essex VT 05452

Essex, VT78 Sand Hill Road, Unit 6

Price$219,900

Est. Mortgage: $/month

MLS Number 5098049

  • Condo
  • Square Feet 732
  • Bedrooms 2
  • New Contruction Existing
  • Complex Oak Park

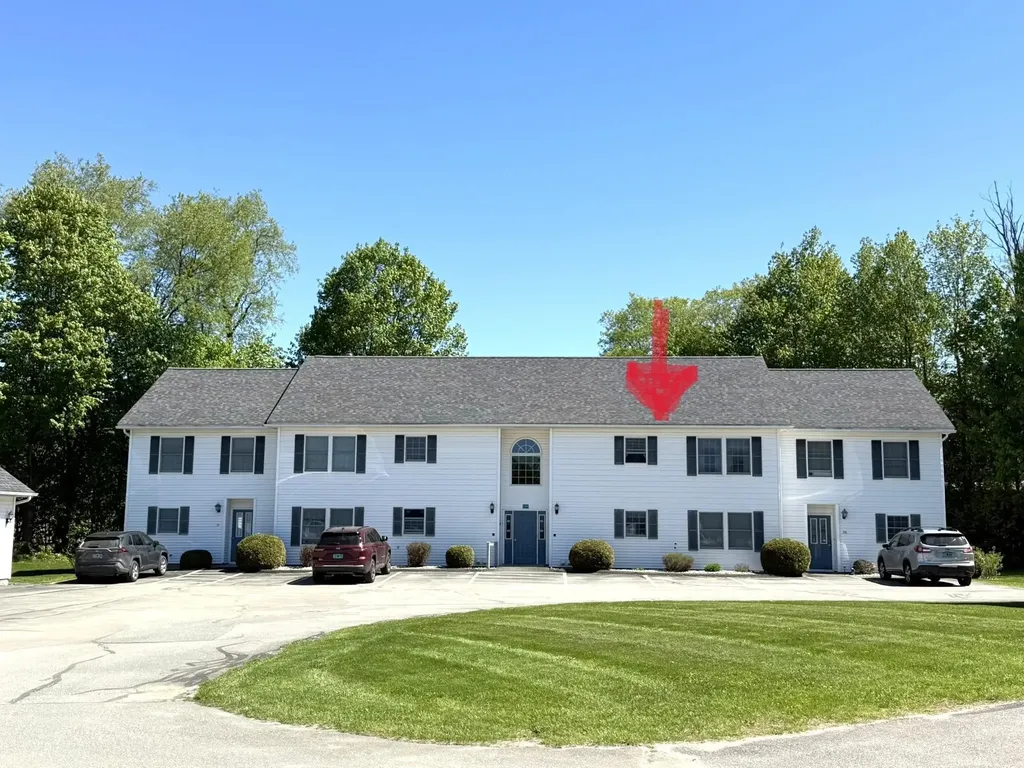
Welcome to Oak Park Condominium Association! This bright, top-floor condo offers one of the best values in Chittenden County. Designed for easy living and low monthly expenses, the home features a shared back deck overlooking an expansive backyard, a private storage unit, assigned parking with extra parking for guests, and convenient on-site laundry. The well-managed HOA provides ultimate peace of mind, covering water, trash removal, landscaping, external repairs, and snow plowing. Enjoy an unbeatable location just 7 minutes to the Essex Experience shopping center and 10 minutes to Taft Corners and Five Corners. This area is served by Essex schools and minutes away from excellent public parks. Schedule your tour today to experience low-maintenance Vermont living at its best!

Listed by William Kell of Kell and Company

$
$
%
$/month over payments
Federal 30-year interest rate: 6.58% last updated on Jul 23, 2026
* All Figures are estimates. Check with your bank or proposed mortgage company for actual interest rates.
This product uses the FRED® API but is not endorsed or certified by the Federal Reserve Bank of St. Louis.

Virtual TourSave FavoriteSchedule TourAsk A QuestionMore Details

104 Kingsbury Circle Derby VT 05829
Active With Contract

MLS Number 5090550

  • Condo
  • Square Feet 1,026
  • Bedrooms 2
  • New Contruction Existing
  • Complex Kingsbury Village

PRICE IMPROVEMENT!!! Enjoy easy, low-maintenance living in this beautifully maintained second-floor condo located in the desirable Kingsbury Village community. Tucked toward the back side of the development, this top-floor unit offers a peaceful setting with lovely views overlooking the backyard and neighboring farm field from your own private deck. Inside, the bright and spacious open floor plan is designed for comfortable everyday living. The kitchen features a convenient bar area that opens seamlessly into the dining and living spaces, creating an ideal layout for entertaining or simply relaxing at home. Large windows and the elevated second-floor location allow natural light to pour throughout the home. The condo offers 2 bedrooms, a full bathroom, and a separate laundry/utility room for added convenience. Pride of ownership is evident throughout, making this home truly move-in ready. A detached one-car garage provides additional storage and protection from the elements, while an extra designated parking space is located directly in front of the building. Kingsbury Village is a well-cared-for condominium development offering stress-free ownership with HOA fees that include lawn care, snow removal, trash service, building insurance, and cleaning of the common areas. Whether you are looking to simplify, purchase your first home, or enjoy easy living in a quiet location, this condo offers comfort, convenience, and a welcoming community atmosphere!

Listed by Brenda Menard of Choice Real Estate & Property Management

$
$
%
$/month over payments
Federal 30-year interest rate: 6.58% last updated on Jul 23, 2026
* All Figures are estimates. Check with your bank or proposed mortgage company for actual interest rates.
This product uses the FRED® API but is not endorsed or certified by the Federal Reserve Bank of St. Louis.

Virtual TourSave FavoriteSchedule TourAsk A QuestionMore Details

16 Hemlock Ridge Drive Hartford VT 05088

MLS Number 5088771

  • Condo
  • Square Feet 744
  • Bedrooms 1
  • New Contruction Existing
  • Complex Hemlock Ridge

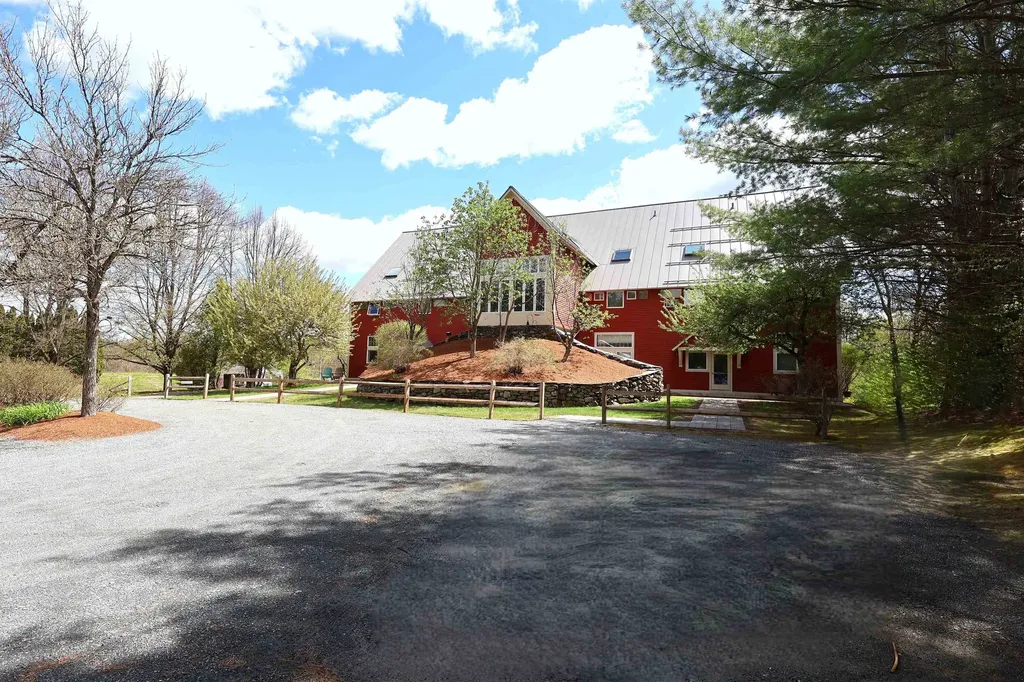
Charming 1-Bedroom Condo conveniently located just 3 miles to Dartmouth College and surrounding area with easy interstate access as well. This inviting one bedroom condo at the Barn at Hemlock Ridge offers the perfect blend of comfort and utility. The layout features an additional versatile room ideal for a dedicated home office or study space. Association dues cover both heat and hot water. Residents enjoy easy access to nearby public transportation and on-site coin-operated laundry. Pool and tennis courts available.

Listed by Dorothy Griswold of The Clerkin Agency,P.C.

$
$
%
$/month over payments
Federal 30-year interest rate: 6.58% last updated on Jul 23, 2026
* All Figures are estimates. Check with your bank or proposed mortgage company for actual interest rates.
This product uses the FRED® API but is not endorsed or certified by the Federal Reserve Bank of St. Louis.

Virtual TourSave FavoriteSchedule TourAsk A QuestionMore Details

Broker Reciprocity 

Copyright 2026 PrimeMLS, Inc. All rights reserved. This information is deemed reliable, but not guaranteed. The data relating to real estate displayed on this display comes in part from the IDX Program of PrimeMLS. The information being provided is for consumers’ personal, non-commercial use and may not be used for any purpose other than to identify prospective properties consumers may be interested in purchasing. Data last updated August 3, 2026 12:40 PM UTC