
SIGN UP or LOG IN 's Account

Log in to see your saved listings or edit your searches:

No account? Sign up now to save searches, listings, and get tailored listing notifications. It's free, opt-out anytime.

Find Your New Home

Sign Up Today!

Get fresh listings via email, save your favorite listings, match with similar properties, and unlock additional property info.

Create Your Account

Do not fill in this field:

Already have an account? Log in

and narrow your search. If you have fewer than 200 results, you can save your search.

Albany VT Condo Real Estate

r=349-360
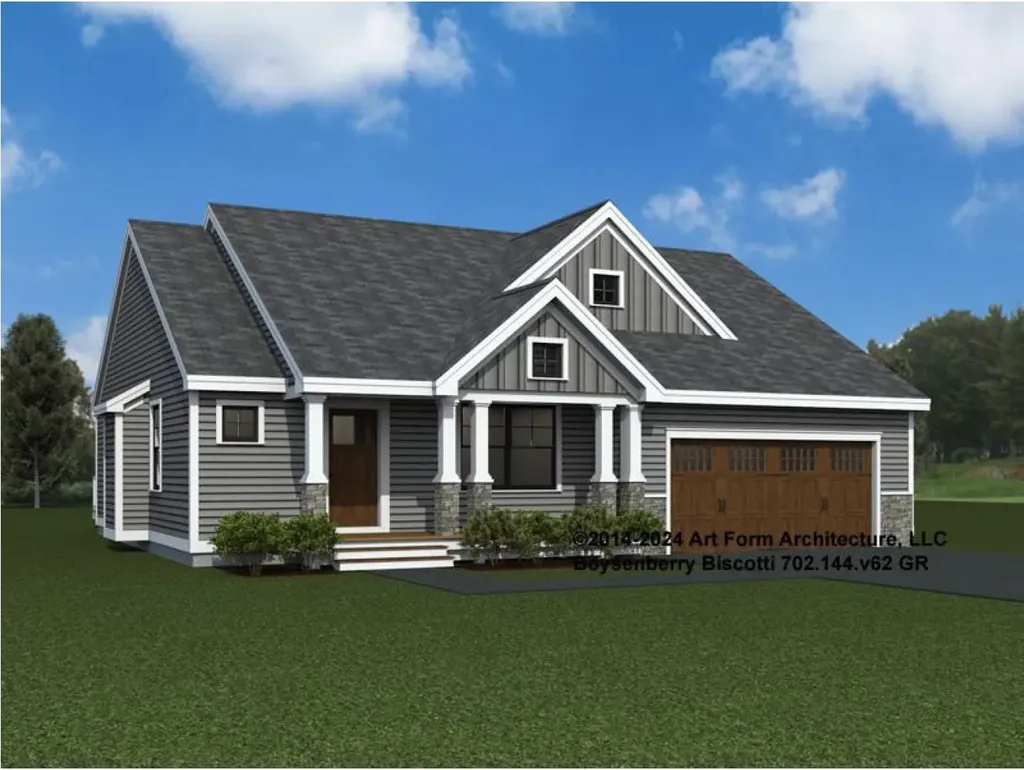
47 Edgewater Drive Brentwood NH 03833
Pending

MLS Number 5095993

  • Condo
  • Square Feet 1,773
  • Bedrooms 2
  • New Contruction Pre-Construction
  • Complex River Run Brentwood

Introducing River Run the last of its kind coming to Brentwood, NH. Don't miss out on this sought-after 55+ community experience. Sited along the picturesque Exeter River, this 71-unit neighborhood will be complete with 55+ must-haves in an ideal location for endless enjoyment! Make the most of your next chapter and switch to the low-maintenance lifestyle .This community offers single family detached condominiums , this ranch plan, the "Boysenberry Biscotti", has 1,773 square feet of living space including bright open living room, the kitchen has granite countertops and kitchen island , dining room , sunroom, office /study ,2 bedrooms, 2 bathrooms and a 2-car garage. A spacious master suite offers a size-able walk-in closet and en-suite bath. A second bedroom, and full bath round out the interior space. River Run offers community amenities including a clubhouse , pickle ball courts ,and so much more.

Listed by Kim Beaulieu-Tufts of The Gove Group Real Estate,LLC

$
$
%
$/month over payments
Federal 30-year interest rate: 6.55% last updated on Jul 16, 2026
* All Figures are estimates. Check with your bank or proposed mortgage company for actual interest rates.
This product uses the FRED® API but is not endorsed or certified by the Federal Reserve Bank of St. Louis.

Virtual TourSave FavoriteSchedule TourAsk A QuestionMore Details
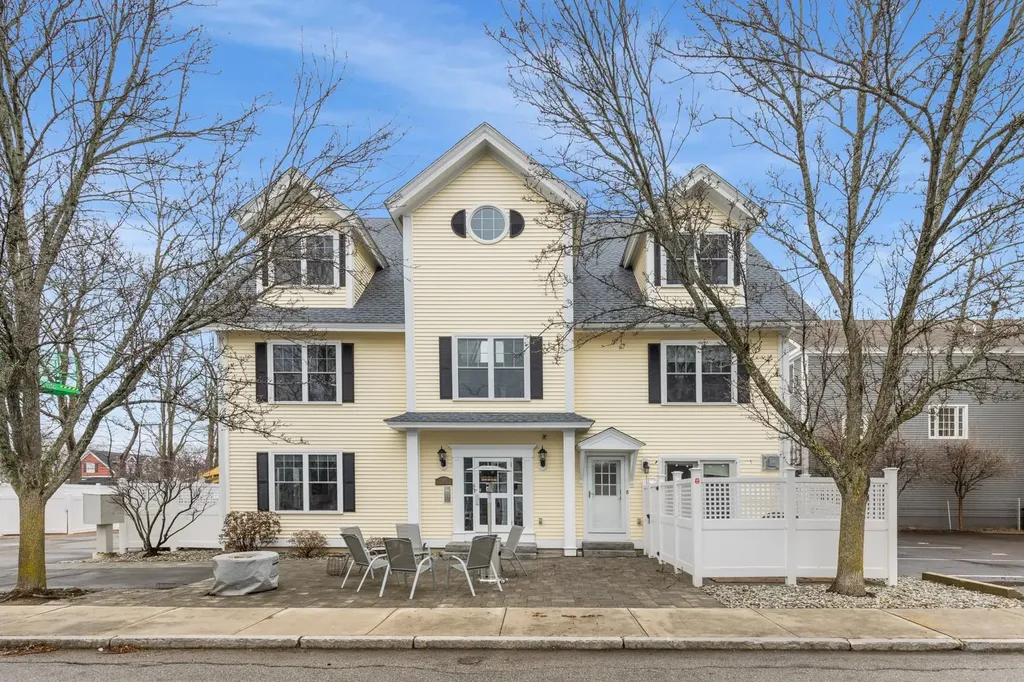
43 Cornwall Street Portsmouth NH 03801

MLS Number 5083226

  • Condo
  • Square Feet 796
  • Bedrooms 2
  • New Contruction Existing
  • Address 43 Cornwall Street

Are you looking for a modern and convenient living space near restaurants and shopping? Welcome to downtown living at its best at 43B Cornwall Street. Renovated in 2016 this open concept and meticulously maintained unit boasts a fantastic location within walking distance to downtown Portsmouth along with a private outdoor space, on-site deeded parking and ample storage. The kitchen feature an oversized island, quartz countertops, tons of storage, and luxury appliances including Bosch oven and steam oven, a Thermador induction cooktop and a Fisher & Paykel dishwasher. Off the kitchen step out onto your private patio where you will find a beautiful space ideal for entertaining, gardening, relaxing and grilling with a convenient natural gas hookup for your grill! Two bedrooms feature oversized windows which offer great natural light, custom blinds and closet systems providing a functional and organized space for all of your things. The spacious primary ensuite is finished off with a stunning tile shower. This unit is completed with a private, unfinished storage area, providing an additional 200 square feet of storage! Don't miss out on this incredible opportunity to own a part of downtown Portsmouth.

Listed by John Samonas of Samonas Realty,LLC

$
$
%
$/month over payments
Federal 30-year interest rate: 6.55% last updated on Jul 16, 2026
* All Figures are estimates. Check with your bank or proposed mortgage company for actual interest rates.
This product uses the FRED® API but is not endorsed or certified by the Federal Reserve Bank of St. Louis.

Save FavoriteSchedule TourAsk A QuestionMore Details
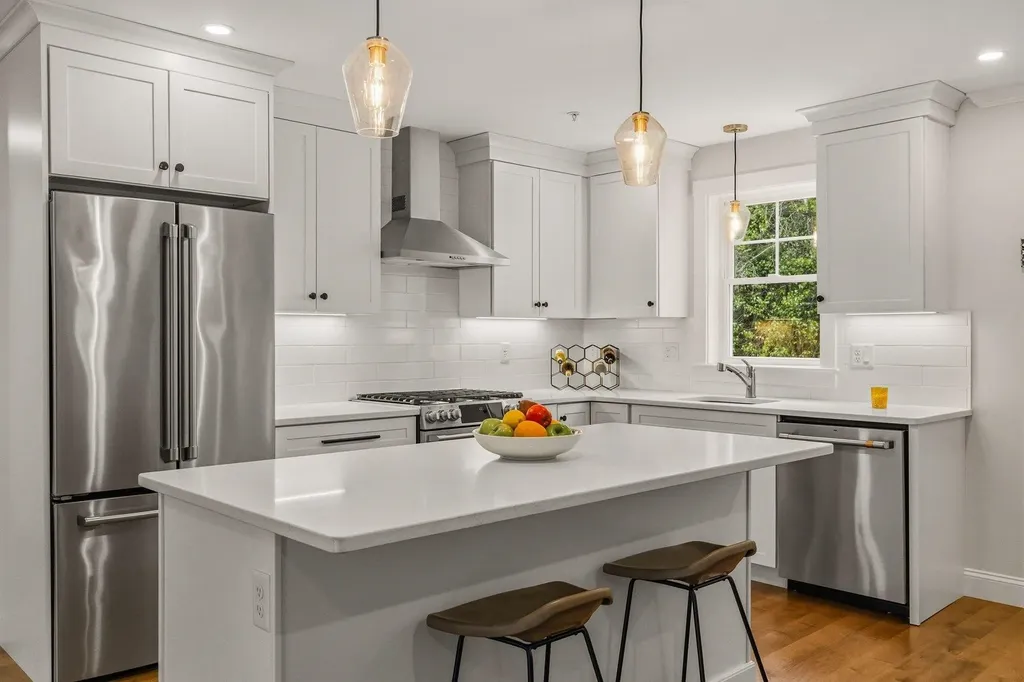
293 Peverly Hill Road Portsmouth NH 03801

MLS Number 5096037

  • Condo
  • Square Feet 1,808
  • Bedrooms 2
  • New Contruction Existing
  • Complex Peverly Hill Estates

Experience luxury, comfort, and convenience in this beautifully appointed 2021 townhouse-style condominium at sought-after Peverly Hill. Offering nearly 1,800 square feet of thoughtfully designed living space, this exceptional home combines the privacy of a single-family residence with the ease of low-maintenance condominium living. The sun-filled open-concept main level is designed for both everyday living and effortless entertaining, featuring a stunning chef's kitchen with quartz countertops, premium cabinetry, stainless steel appliances, a spacious center island, and seamless flow into the dining and living areas. Just beyond, the inviting four-season sunroom overlooks peaceful conservation land, creating the perfect space to enjoy morning coffee, unwind with a good book, or entertain year-round. Upstairs, the spacious primary suite offers a true retreat with a spa-inspired tiled shower, dual vanity, generous walk-in closet, and tranquil wooded views. A second bedroom, beautifully finished guest bath, and versatile bonus room provide flexible space for guests, a home office, fitness area, or media room. Additional highlights include central air, an attached two-car garage, second-floor laundry, abundant storage, and quality finishes throughout. Ideally located just minutes from vibrant downtown Portsmouth, Rye's beautiful beaches, shopping, restaurants, golf courses, walking trails, Portsmouth Regional Hospital, Pease International Tradeport, and major commuter routes including I-95 and Route 101, this home offers the perfect balance of privacy, convenience, and coastal living. Whether you're seeking a primary residence, a weekend getaway, or a lock-and-leave lifestyle, this exceptional home delivers modern luxury in one of Portsmouth's most desirable locations.

Listed by Foss & Russell Group of BHHS Verani Seacoast

$
$
%
$/month over payments
Federal 30-year interest rate: 6.55% last updated on Jul 16, 2026
* All Figures are estimates. Check with your bank or proposed mortgage company for actual interest rates.
This product uses the FRED® API but is not endorsed or certified by the Federal Reserve Bank of St. Louis.

Virtual TourSave FavoriteSchedule TourAsk A QuestionMore Details
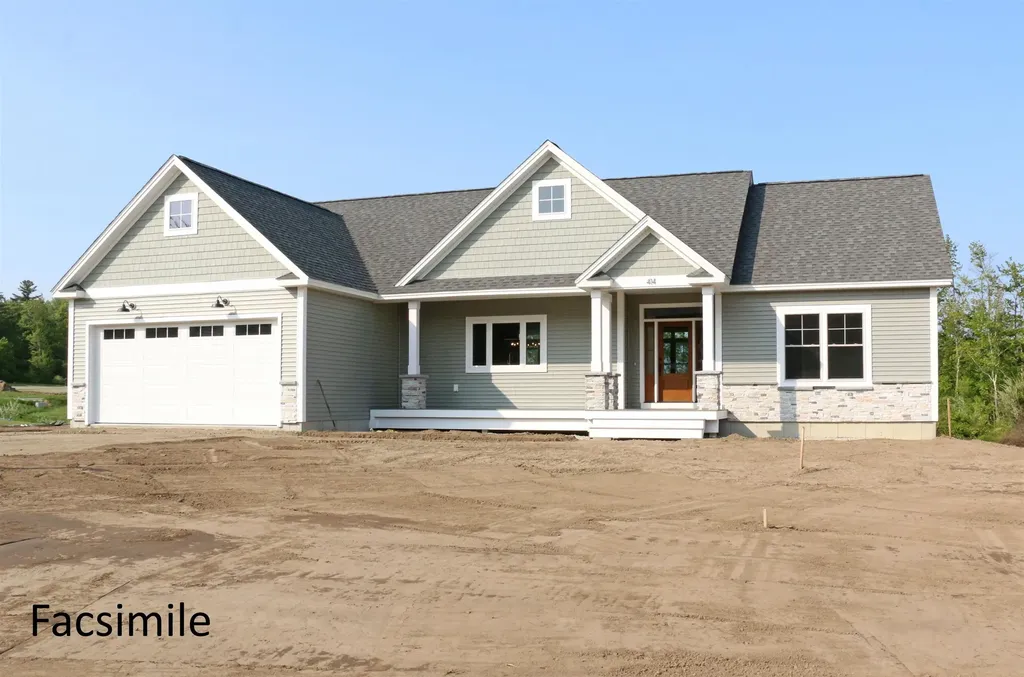
428 Dawn Court Pembroke NH 03275

Pembroke, NH428 Dawn Court, Unit 21

Price$789,453

Est. Mortgage: $/month

Active With Contract

MLS Number 5081352

  • Condo
  • Square Feet 1,762
  • Bedrooms 3
  • New Contruction Pre-Construction
  • Address 428 Dawn Court

This "Newbury" Design sure hits all the sweet spots. The 1,762 square feet of living space is efficiently put to good use. Spacious kitchen with over-sized center island and walk-in pantry. Kitchen overlooks into the open dining/living room. From the dining room venture out onto the covered porch. Living room features a gas fireplace to keep cozy in the colder months. This plan has it all! Pouncing distance to the Lakes Region and White Mountains and only minutes to Concord. Easy access to many class 6 roads that are used for recreation including, hiking, mountain biking, and snowmobiles. Photos are facsimile and shown with optional upgrades. Agent interest.

Listed by Kenneth Lehtonen II of RE/MAX Town Square

$
$
%
$/month over payments
Federal 30-year interest rate: 6.55% last updated on Jul 16, 2026
* All Figures are estimates. Check with your bank or proposed mortgage company for actual interest rates.
This product uses the FRED® API but is not endorsed or certified by the Federal Reserve Bank of St. Louis.

Virtual TourSave FavoriteSchedule TourAsk A QuestionMore Details
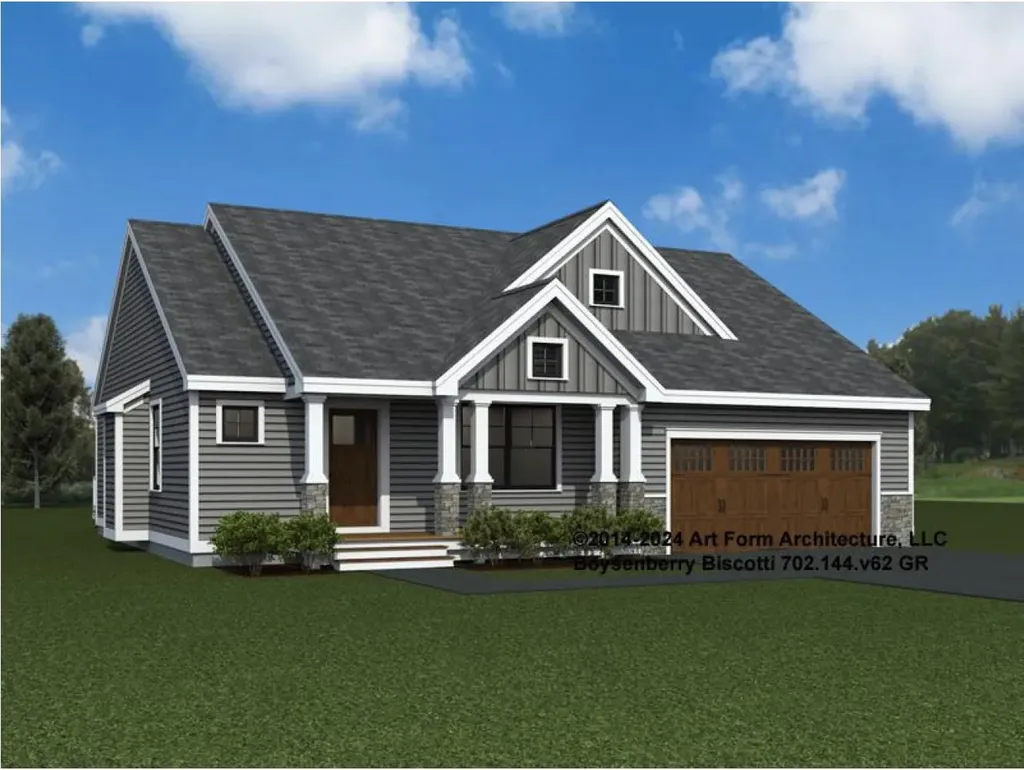
30 Edgewater Drive Brentwood NH 03833

Brentwood, NH30 Edgewater Drive

Price$789,070

Est. Mortgage: $/month

Pending

MLS Number 5068207

  • Condo
  • Square Feet 1,773
  • Bedrooms 2
  • New Contruction Pre-Construction
  • Complex River Run Brentwood

Introducing River Run the last of its kind coming to Brentwood, NH. Don't miss out on this sought-after 55+ community experience. Sited along the picturesque Exeter River, this 71-unit neighborhood will be complete with 55+ must-haves in an ideal location for endless enjoyment! Make the most of your next chapter and switch to the low-maintenance lifestyle .This community offers single family detached condominiums , this ranch plan, the "Boysenberry Biscotti", has 1,773 square feet of living space including bright open living room, the kitchen has granite countertops and kitchen island , dining room , sunroom, office /study ,2 bedrooms, 2 bathrooms and a 2-car garage. A spacious master suite offers a size-able walk-in closet and en-suite bath. A second bedroom, and full bath round out the interior space. River Run offers community amenities including a clubhouse , pickle ball courts ,and so much more.

Listed by Kim Beaulieu-Tufts of The Gove Group Real Estate,LLC

$
$
%
$/month over payments
Federal 30-year interest rate: 6.55% last updated on Jul 16, 2026
* All Figures are estimates. Check with your bank or proposed mortgage company for actual interest rates.
This product uses the FRED® API but is not endorsed or certified by the Federal Reserve Bank of St. Louis.

Save FavoriteSchedule TourAsk A QuestionMore Details
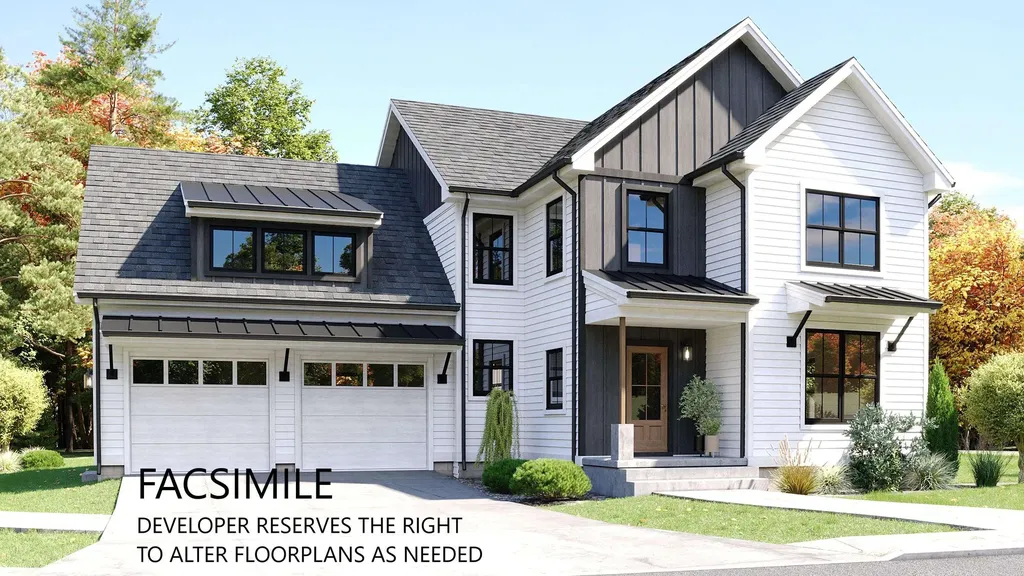
40 Roberts Drive Jaffrey NH 03452

Jaffrey, NH40 Roberts Drive, Unit 3

Price$789,000

Est. Mortgage: $/month

MLS Number 5070073

  • Condo
  • Square Feet 2,059
  • Bedrooms 5
  • New Contruction New Construction
  • Complex Stony Brook Village

The Hudson is a 5-bedroom 3-bathroom home with a stunning view of Grand Monadnock! The combination of farmhouse style and colonial architecture offers a timeless charm, and a floorplan that versatile enough to accommodate different lifestyles, from entertaining guests to working from home. The setting at the foot of Mount Monadnock and Stony Brook meandering through the development provide a truly unique lifestyle.

Listed by Denise Whitney and Franklin Sterling of BHG Masiello Peterborough

$
$
%
$/month over payments
Federal 30-year interest rate: 6.55% last updated on Jul 16, 2026
* All Figures are estimates. Check with your bank or proposed mortgage company for actual interest rates.
This product uses the FRED® API but is not endorsed or certified by the Federal Reserve Bank of St. Louis.

Save FavoriteSchedule TourAsk A QuestionMore Details
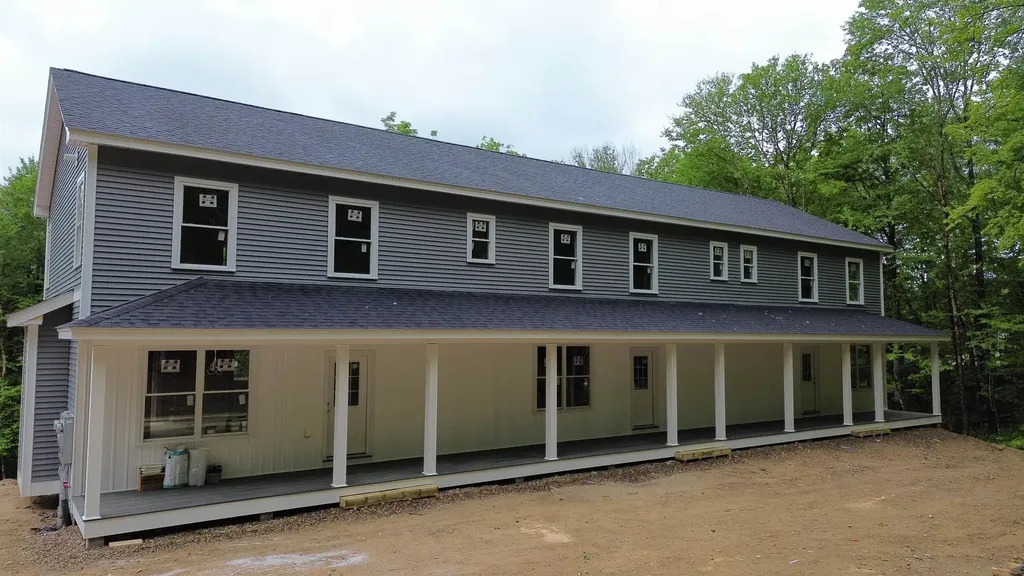
612 Upper Mad River Road Thornton NH 03285

MLS Number 5080435

  • Condo
  • Square Feet 2,340
  • Bedrooms 4
  • New Contruction New Construction
  • Complex Snow Cap

Mountain Living Meets Modern Luxury Brand-New Townhomes in Thornton, NH. Welcome to SNOW CAP CONDOS your dream retreat in the heart of New Hampshire's White Mountains. This stunning new construction townhomes, built by a skilled custom home builder, offers 2,340 square feet of beautifully designed living space that perfectly balances luxury, comfort, and low-maintenance living. Featuring 4 spacious bedrooms, 2.5 bathrooms, and a fully finished walkout basement that opens onto a lovely paved patio, this home is ideal for both year-round living and seasonal getaways. Located just 15 minutes from Waterville Valley Resort, you'll have easy access to world-class skiing, snowboarding, and a full calendar of winter events. But the magic of this location extends far beyond snow season. In warmer months, enjoy hiking and biking through the nearby White Mountain National Forest, tee off at championship golf courses like Owl's Nest Resort, or spend the day kayaking, fishing, or swimming in the Pemi River and nearby lakes. This is more than just a home-it's a four-season lifestyle. Nestled in a peaceful mountain setting, yet just minutes from the vibrant communities of Campton and Plymouth, you'll experience the best of both serenity and convenience. Whether you're looking for a weekend escape or a full-time residence, this exceptional new townhome is your perfect launchpad for adventure in the White Mountains.

Listed by Douglas Dolan of Jason Mitchell Group

$
$
%
$/month over payments
Federal 30-year interest rate: 6.55% last updated on Jul 16, 2026
* All Figures are estimates. Check with your bank or proposed mortgage company for actual interest rates.
This product uses the FRED® API but is not endorsed or certified by the Federal Reserve Bank of St. Louis.

Save FavoriteSchedule TourAsk A QuestionMore Details
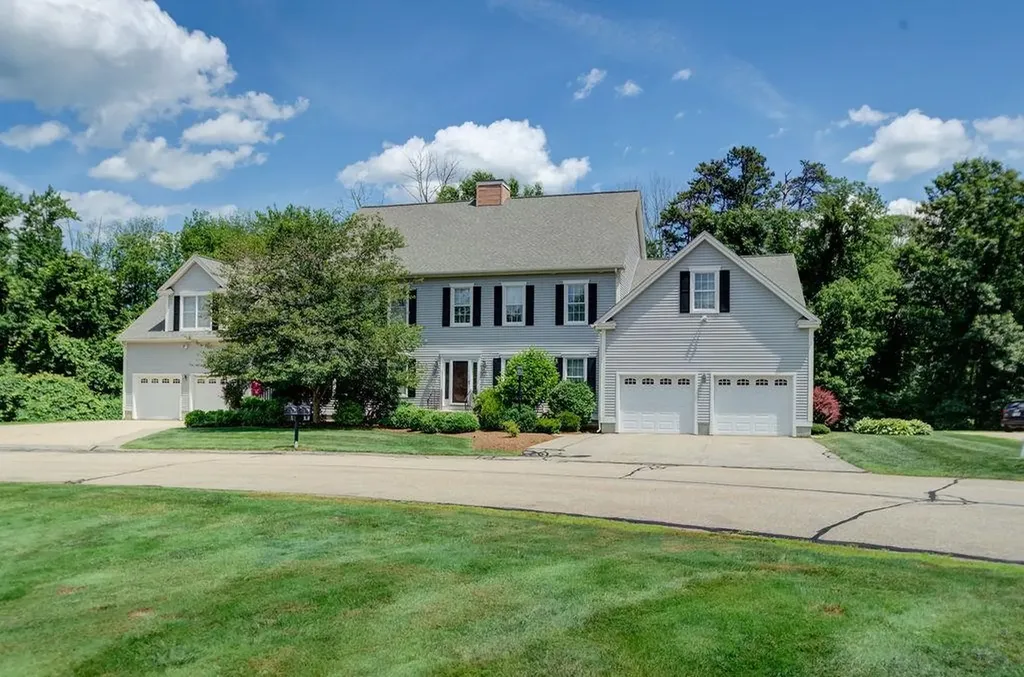
36 Steeple View Drive Atkinson NH 03811

Atkinson, NH36 Steeple View Drive

Price$789,000

Est. Mortgage: $/month

MLS Number 5099445

  • Condo
  • Square Feet 3,108
  • Bedrooms 3
  • New Contruction Existing
  • Year Built 2001

Welcome to one of the largest and most exceptional homes in the desirable Cogswell Farm community. Nestled in a serene setting with beautiful landscaping and private views, this stunning residence offers the perfect blend of elegance, comfort, and space. Best of all, Cogswell Farm is not an age-restricted community. This expansive home features three bedrooms, each with its own en-suite bathroom, including two luxurious primary suites and 3 instant on gas fireplaces. The first-floor primary suite offers convenience and privacy with a beautiful en-suite bath, jacuzzi tub. The second-floor primary suite provides a private retreat complete with a fireplace, office area, walk-in closets, and spa-like bath. Two of the bedrooms feature Jacuzzi tubs, and all bedrooms offer generous closet space to accommodate your storage needs. The inviting kitchen is beautifully appointed with granite countertops and opens to spacious living areas perfect for entertaining. The first floor features a formal living room, dining room, and two fireplaces creating a warm and welcoming atmosphere throughout the home. Additional features include central air conditioning, central vacuum, whole-house water filtration system, and a whole-house generator for added comfort and peace of mind. There is abundant space to expand and customize with a large lower-level walk-out basement that has already been plumbed for a full bathroom. This home offers endless possibilities and is truly move-in ready. Enjoy the ease of maintenance-free living with association amenities including landscaping, snow removal and a master insurance policy. This exceptional property offers space, privacy, convenience, and quality in a beautiful setting. It is a must-see home in Cogswell Farm!

Listed by Meredith Gavin of BHHS Verani Bradford

$
$
%
$/month over payments
Federal 30-year interest rate: 6.55% last updated on Jul 16, 2026
* All Figures are estimates. Check with your bank or proposed mortgage company for actual interest rates.
This product uses the FRED® API but is not endorsed or certified by the Federal Reserve Bank of St. Louis.

Save FavoriteSchedule TourAsk A QuestionMore Details
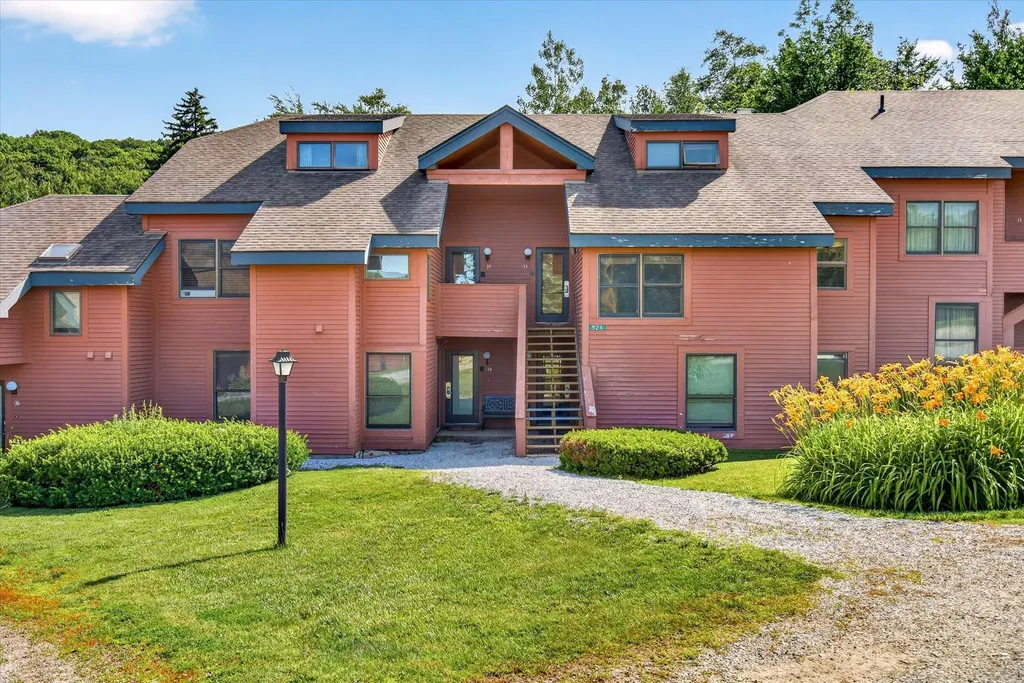
524 East Mountain Road Killington VT 05751
Active With Contract

MLS Number 5100674

  • Condo
  • Square Feet 1,342
  • Bedrooms 2
  • New Contruction Existing
  • Complex Trail Creek

Experience the convenience and year-round adventure of Trail Creek 35, a spacious and updated two-bedroom plus loft condo offering easy, direct access to Killington's skiing, snowboarding, mountain biking, Adventure Center, and golf. Located just steps from the trail, this home makes it easy to enjoy everything the resort has to offer in every season. Inside, you'll find thoughtful updates including granite countertops, durable luxury vinyl plank flooring, and a cozy wood-burning fireplace, perfect for relaxing after a day on the mountain. The versatile loft provides additional sleeping space or a flexible area for recreation, making it ideal for hosting family and friends. This building is ideally situated next to the Trail Creek Sports Center, where owners and guests enjoy access to an indoor pool, hot tub, fitness room, sauna, and game room. It also offers the shortest walk of any Trail Creek building to the Killington Ski Resort and golf course, adding even more convenience and appeal. With no rental management restrictions beyond town safety and occupancy requirements, this property has generated over $36K in gross rental income and offers excellent investment potential while remaining a wonderful personal getaway. Whether you're looking for a four-season vacation home, an income-producing property, or both, Trail Creek 35 presents an exceptional opportunity in one of Killington's most desirable slopeside communities. Don't miss your chance to own this outstanding mountain retreat.

Listed by Heidi Bomengen of Prestige Real Estate of Killington

$
$
%
$/month over payments
Federal 30-year interest rate: 6.55% last updated on Jul 16, 2026
* All Figures are estimates. Check with your bank or proposed mortgage company for actual interest rates.
This product uses the FRED® API but is not endorsed or certified by the Federal Reserve Bank of St. Louis.

Virtual TourSave FavoriteSchedule TourAsk A QuestionMore Details
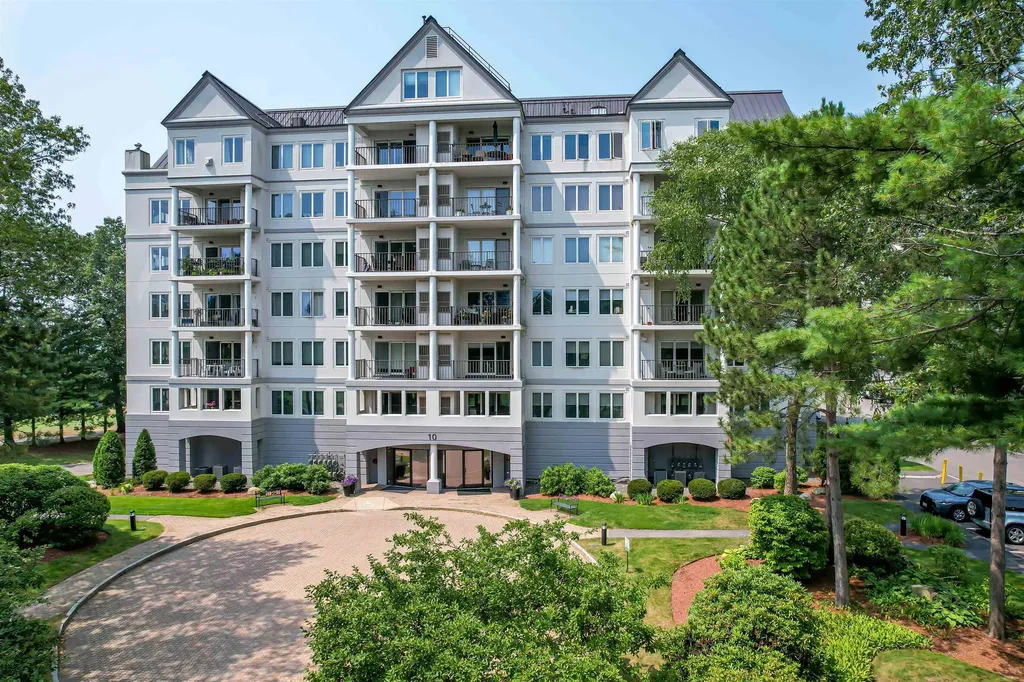
10 Mountain Laurels Drive Nashua NH 03062

MLS Number 5100684

  • Condo
  • Square Feet 2,700
  • Bedrooms 2
  • New Contruction Existing
  • Complex Sky Meadow

Welcome to the Top of the World! This is a rare opportunity to own a truly one-of-a-kind penthouse in the prestigious Sky Meadow community. Soaring high above it all, this exceptional two-story condo offers breathtaking panoramic views from the Boston skyline and Groton Observatory to the peaks of Wachusett and Monadnock Mountains, along with the beautifully manicured fairways of the Sky Meadow Golf Course. Step inside and be immediately drawn in by the sun-filled living room featuring dramatic vaulted ceilings, a cozy gas fireplace, and expansive wraparound windows and doors that fill the space with natural light. The oversized deck with new deck flooring offers the perfect setting to enjoy stunning sunrises, unforgettable sunsets, and sweeping views. Upstairs, the private primary suite is a true retreat with its own rooftop deck, electric fireplace, enormous custom walk-in closet, and luxurious spa-like bathroom featuring a whirlpool tub, walk-in shower, and private sauna. This exceptional home also features two private balconies, providing multiple spaces to relax and take in the incredible surroundings. A second generously sized room on the main level offers flexibility as a guest bedroom, home office, or media space, all while showcasing the spectacular views. This penthouse offers luxury living at its finest in an exclusive gated community. Some photos have been virtually staged. Showings by appointment only.

Listed by Julia Martinage of Redfin Corporation

$
$
%
$/month over payments
Federal 30-year interest rate: 6.55% last updated on Jul 16, 2026
* All Figures are estimates. Check with your bank or proposed mortgage company for actual interest rates.
This product uses the FRED® API but is not endorsed or certified by the Federal Reserve Bank of St. Louis.

Virtual TourSave FavoriteSchedule TourAsk A QuestionMore Details
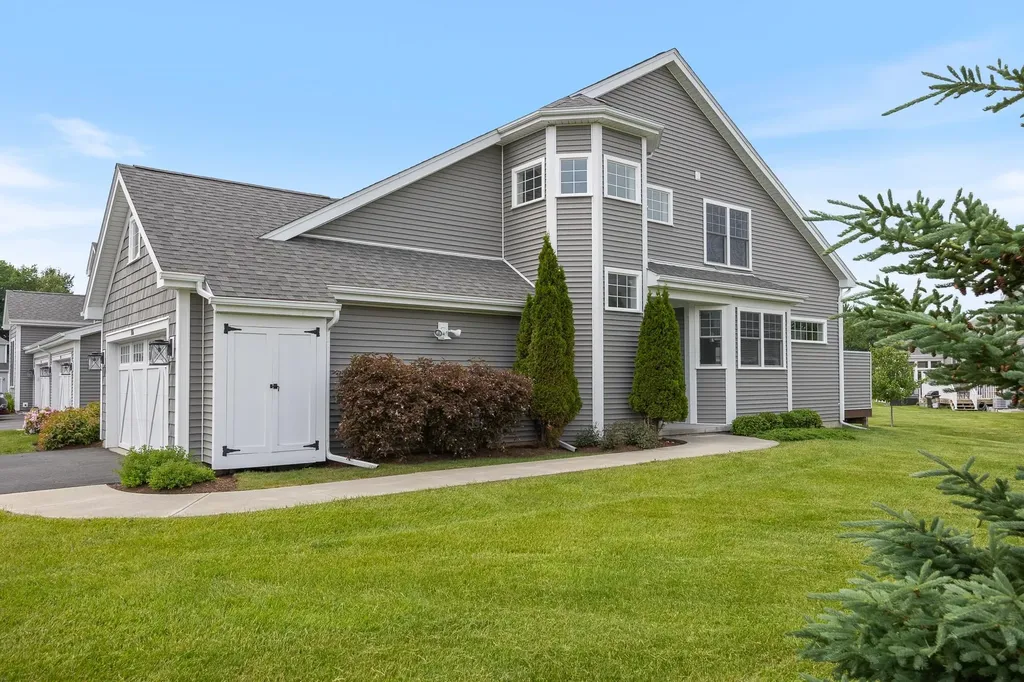
106 Creeks Edge Drive Williston VT 05495

Williston, VT106 Creeks Edge Drive

Price$785,000

Est. Mortgage: $/month

Active With Contract

MLS Number 5094856

  • Condo
  • Square Feet 2,779
  • Bedrooms 3
  • New Contruction Existing
  • Complex Creeks Edge

Welcome to this beautifully maintained end-unit townhome in the desirable Creek's Edge community. Filled with natural light, the main level offers an open-concept layout featuring a spacious primary suite, a well- appointed kitchen with quartz counter tops, center island, custom cabinetry, stainless steel appliances, and a dining area ideal for every day living and entertaining. The living room boasts vaulted ceilings and opens to a private deck and patio overlooking the neighborhood's green space. The basement includes a dedicated office, generous bedroom, family room and full bath providing flexibility for guests, work-from home needs or additional living space. Upstairs you will find a versatile loft area and another bedroom with a full bath. Enjoy direct access to Williston Village with nearby amenities including the Catamount Family Center, Maple Tree Place, Taft Corners shopping and steps away from the Williston bike path.

Listed by Jennifer Milot of Milot Real Estate

$
$
%
$/month over payments
Federal 30-year interest rate: 6.55% last updated on Jul 16, 2026
* All Figures are estimates. Check with your bank or proposed mortgage company for actual interest rates.
This product uses the FRED® API but is not endorsed or certified by the Federal Reserve Bank of St. Louis.

Save FavoriteSchedule TourAsk A QuestionMore Details
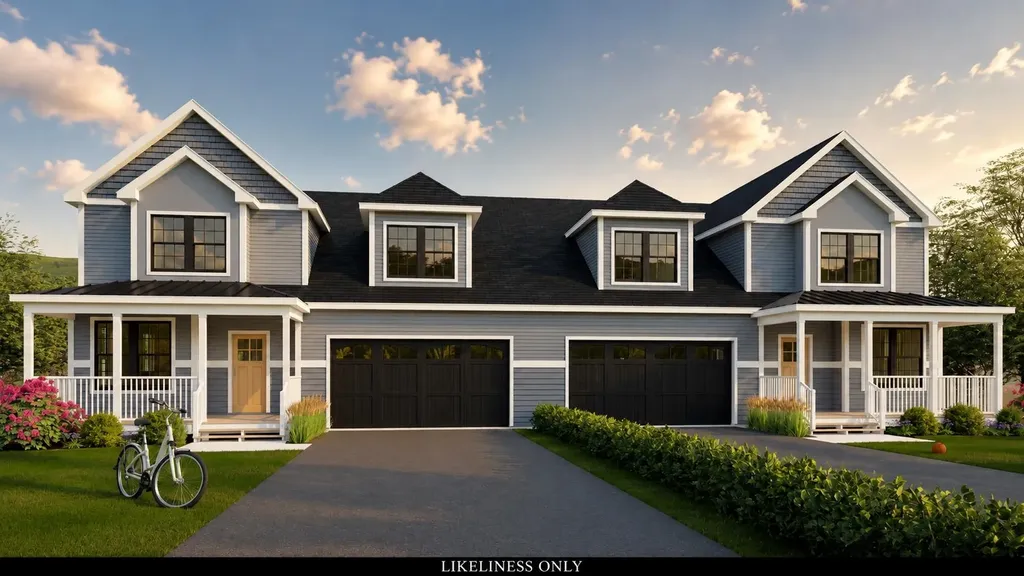
201 Aurora Road South Burlington VT 05403

South Burlington, VT201 Aurora Road

Price$784,900

Est. Mortgage: $/month

MLS Number 5089698

  • Condo
  • Square Feet 2,683
  • Bedrooms 4
  • New Contruction New Construction
  • Complex Edgewood

Foundation poured as of mid June! Still time to customize with personal finishes. Home comes with builders warranty. Views, great location, private backyard and quality new construction all in one package are now available at the Townhomes of Edgewood! Enjoy a professionally designed home with first floor main bedroom/ bath, large open floor plan, and three additional bedrooms upstairs. The fourth bedroom upstairs can be used for a work from home office or kids play-room. Need more living space? Finish the large basement with bright lookout garden style windows and 9' ceilings! Roughed in bath included. Enjoy summer evenings from your covered front porch or large elevated deck off the rear. Includes AC, quartz top in the kitchen, fireplace, and quality finishes throughout. Completed and furnished model available for showings by appt. Photos of completed model, exterior elevations likeness only. Broker owned.

Listed by Brad Dousevicz of Dousevicz Real Estate,Inc.

$
$
%
$/month over payments
Federal 30-year interest rate: 6.55% last updated on Jul 16, 2026
* All Figures are estimates. Check with your bank or proposed mortgage company for actual interest rates.
This product uses the FRED® API but is not endorsed or certified by the Federal Reserve Bank of St. Louis.

Save FavoriteSchedule TourAsk A QuestionMore Details

Broker Reciprocity 

Copyright 2026 PrimeMLS, Inc. All rights reserved. This information is deemed reliable, but not guaranteed. The data relating to real estate displayed on this display comes in part from the IDX Program of PrimeMLS. The information being provided is for consumers’ personal, non-commercial use and may not be used for any purpose other than to identify prospective properties consumers may be interested in purchasing. Data last updated July 23, 2026 5:53 AM UTC
