SIGN UP or LOG IN 's Account

Log in to see your saved listings or edit your searches:

No account? Sign up now to save searches, listings, and get tailored listing notifications. It's free, opt-out anytime.

Find Your New Home

Sign Up Today!

Get fresh listings via email, save your favorite listings, match with similar properties, and unlock additional property info.

Create Your Account

Do not fill in this field:

Already have an account? Log in

and narrow your search. If you have fewer than 200 results, you can save your search.

Albany VT Condo Real Estate

r=37-48
8A Firelight Lane Lincoln NH 03251

Lincoln, NH8A Firelight Lane, Unit 8A

Price$2,345,000

Est. Mortgage: $/month

Pending

MLS Number 5026490

  • Condo
  • Square Feet 3,571
  • Bedrooms 3
  • New Contruction New Construction
  • Address 8A Firelight Lane

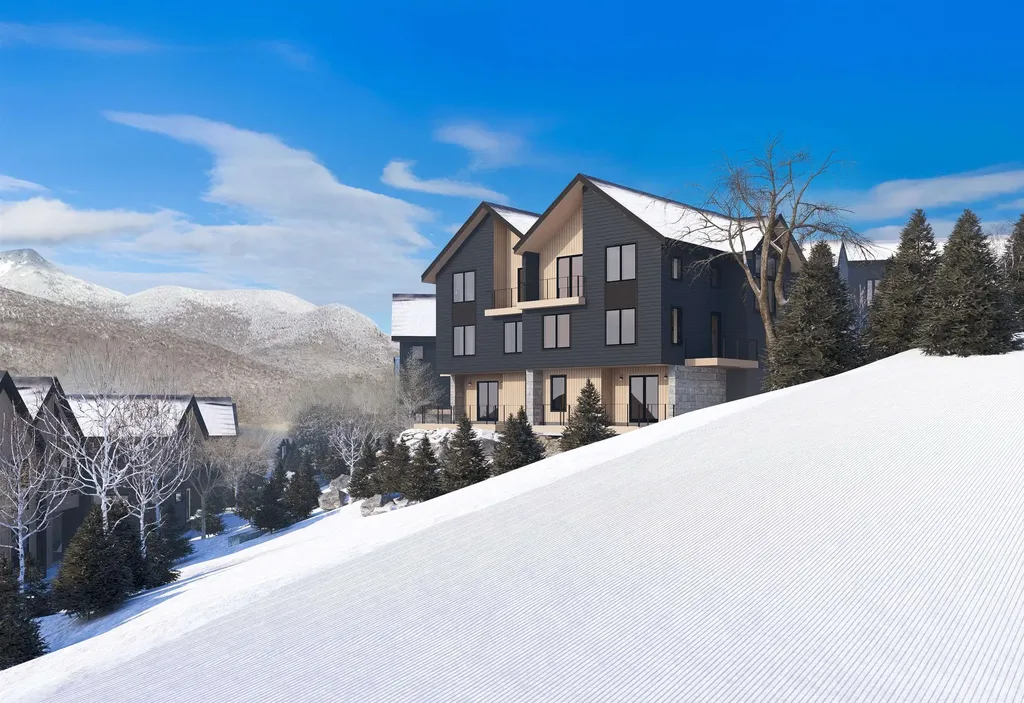
PHASE 1 SOLD OUT / PLEASE INQUIRE ABOUT PHASE 2! SKI-ON/SKI-OFF LUXURY LIVING. All the style & comfort you are accustomed to with direct access to Loon Mountain trails. The Residences at Fireside are well-appointed for modern mountain living and hosting, complete with private outdoor spaces, community amenities and direct access to Loon's Timbertown Quad. Designed to create a comfortable and inviting living experience, enjoy spacious layouts, modern conveniences and thoughtful design elements for the perfect balance of style and practicality. This spacious, 3571 SF, 3-level townhome features 3 bedrooms plus bonus room & office, 3.5 bathrooms, ski lockers, outdoor decks and a private 1 car garage. Enjoy pre-construction flexibility to choose from three interior design styles to customize your residence to best reflect your personal style. Sub-Zero & Wolf appliances, custom cabinetry, premium tile and stone finishes, outside deck space and hot tub add-on option are among the many features that will help make The Residences at Fireside your luxury mountain escape. Just a short distance to the Pemi Base Camp and the future South Peak Village, Fireside's spacious, luxury townhomes put you in the center of all that South Peak has to offer, easy mountain access and sweeping views of Loon Mountain and beyond.

Listed by Mark Bogosian of South Peak Real Estate
$
$
%
$/month over payments
Federal 30-year interest rate: 6.55% last updated on Jul 16, 2026
* All Figures are estimates. Check with your bank or proposed mortgage company for actual interest rates.
This product uses the FRED® API but is not endorsed or certified by the Federal Reserve Bank of St. Louis.

Save FavoriteSchedule TourAsk A QuestionMore Details

27 Ram's Horn Drive Lincoln NH 03251

Lincoln, NH27 Ram's Horn Drive, Unit 5

Price$2,295,000

Est. Mortgage: $/month

MLS Number 5098508

  • Condo
  • Square Feet 1,923
  • Bedrooms 4
  • New Contruction Existing
  • Address 27 Ram's Horn Drive

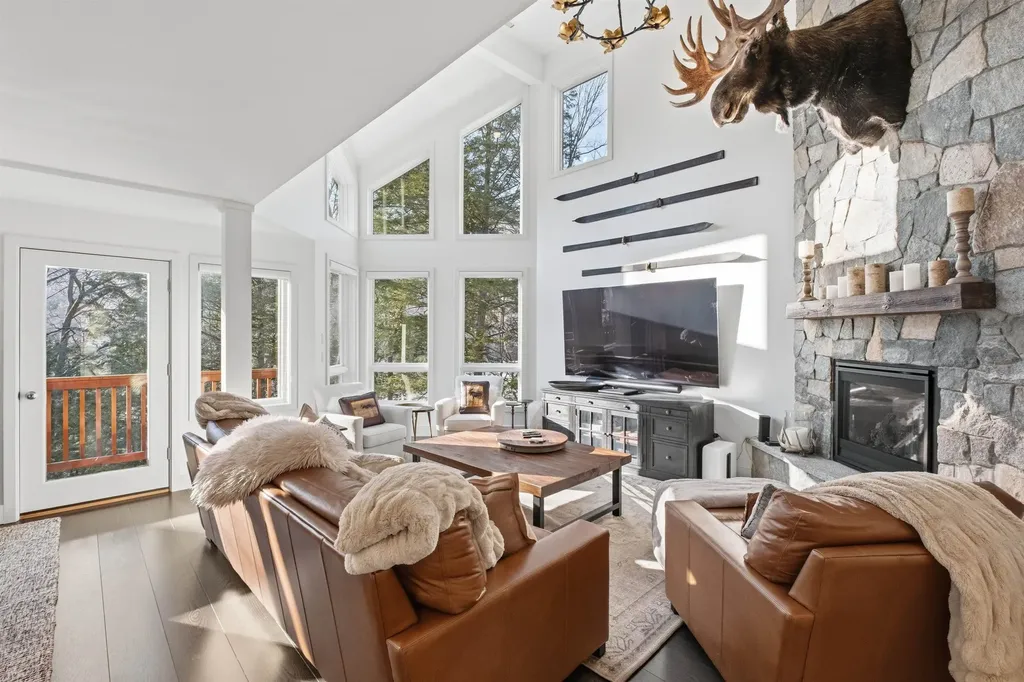
Discover an exceptional furnished slopeside retreat in Lincoln, NH, offering unmatched access to Loon Mountain and a level of craftsmanship that sets it apart. This fully renovated 4-bedroom, 4-bathroom home blends mountain living with modern luxury, featuring thoughtful expansions and premium upgrades throughout. Step inside to an enlarged entryway designed to accommodate a much-needed half bath on the main level, along with a spacious mudroom equipped with a ski boot dryer-perfect after a day on the mountain. The dining area and lower-level bedroom have also been expanded, creating generous spaces for gathering and hosting. The heart of the home features a stunning gas fireplace with floor-to-ceiling stonework, complemented by Carlisle wood flooring and high-end custom cabinetry. The kitchen is outfitted with new appliances and Emtek hardware, while all new windows, doors, and skylights bring in abundant natural light. Comfort is prioritized at every turn, beginning with a newer forced-air heating and A/C system and extending to the heated floors in the basement and all bathrooms. The home features fully upgraded electrical throughout, with every room wired for cable, and a washer and dryer conveniently located on the upper level, along with additional hookups in the basement for expanded laundry needs. After a day on the slopes, unwind in the private hot tub and enjoy the convenience of a heated garage that includes a 220V outlet ready for electric-vehicle charging. This is a rare opportunity to own a slopeside home on Loon that has been meticulously updated from top to bottom, offering both luxury and practicality in one of New Hampshire's most desirable mountain communities.

Listed by Brent Drouin of Century 21 Mountainside Realty

$
$
%
$/month over payments
Federal 30-year interest rate: 6.55% last updated on Jul 16, 2026
* All Figures are estimates. Check with your bank or proposed mortgage company for actual interest rates.
This product uses the FRED® API but is not endorsed or certified by the Federal Reserve Bank of St. Louis.

Virtual TourSave FavoriteSchedule TourAsk A QuestionMore Details

103 Wildewood Lane Stowe VT 05672

Stowe, VT103 Wildewood Lane, Unit #2

Price$2,250,000

Est. Mortgage: $/month

MLS Number 5099536

  • Condo
  • Square Feet 2,913
  • Bedrooms 4
  • New Contruction Existing
  • Complex Wildewood

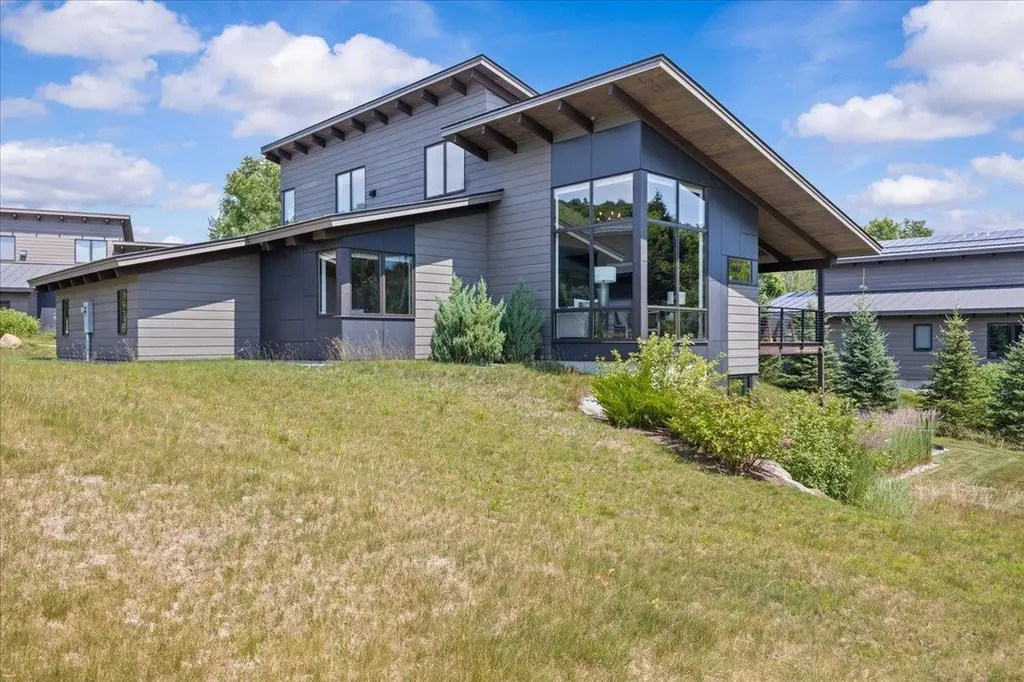
Welcome to 103 Wildewood, a newly built mountain modern spa like retreat nestled in the lush Vermont countryside. This exceptional home showcases a striking blend of glass, steel and wood, thoughtfully designed to complement its natural surroundings. Step inside to discover upgraded finishes throughout, including stunning wood accented ceilings and beams in the main living space. The gourmet kitchen is a chef's dream, outfitted with premium Wolf and Subzero appliances, a large wine fridge and a dedicated ice maker. The finished lower level extends the living space beautifully and includes an additional fridge, perfect for entertaining. Retreat to the primary spa like suite, featuring a custom crafted walk in closet built for both function and style. Three additional spacious guest suites offer comfort and privacy for family and visitors alike. Beautiful hardwood floors and luxury carpet flow throughout the home, adding warmth and sophistication to every room. A stunning home office offers the flexibility today's lifestyle demands, perfect for those who want to work from home but still catch a few runs on the mountain before clocking in. Outside, enjoy a covered deck ideal for morning coffee or evening relaxation, along with thoughtfully designed landscaping that offers privacy around the hot tub. A two car garage provides ample storage and convenience. Residents also enjoy access to a community pool and tennis courts, adding even more value to this exceptional lifestyle. Ideally located just minutes from Stowe Mt. Resort, this home also offers direct access to an extensive mountain bike network, along with incredible hiking and cross country skiing right outside your door. Upgraded luxury abounds at every turn in this remarkable Vermont retreat.

Listed by Smith Macdonald Group of Coldwell Banker Carlson Real Estate

$
$
%
$/month over payments
Federal 30-year interest rate: 6.55% last updated on Jul 16, 2026
* All Figures are estimates. Check with your bank or proposed mortgage company for actual interest rates.
This product uses the FRED® API but is not endorsed or certified by the Federal Reserve Bank of St. Louis.

Virtual TourSave FavoriteSchedule TourAsk A QuestionMore Details

9 Mountain Reach Mews Road Stratton VT 05155
Active With Contract

MLS Number 5094589

  • Condo
  • Square Feet 2,824
  • Bedrooms 3
  • New Contruction Existing
  • Complex Mountain Reach

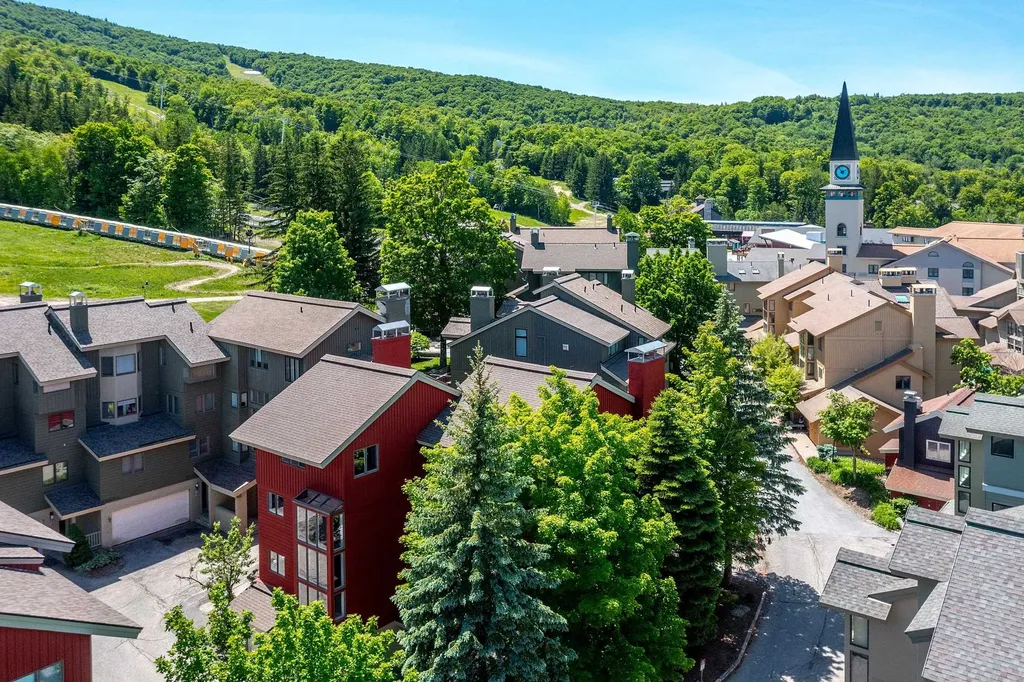
Experience Stratton at its absolute finest from one of the mountain's most coveted locations. Perfectly positioned just behind Stratton Village, this exceptional ski-in/ski-out residence offers the rare combination of effortless slope access and a short stroll to the Village's vibrant shops, restaurants, cafs, and year-round activities. Leave the car behind and enjoy the ultimate mountain lifestyle where every convenience is right at your doorstep. Designed for both luxurious comfort and entertaining, this beautifully appointed home has been thoughtfully upgraded throughout. Ski directly to and from your door, then unwind in inviting living spaces warmed by radiant heat from a high-efficiency Buderus boiler system. Two stunning, rebuilt stone wood-burning fireplaces and brand new chimney create an unforgettable alpine ambiance, providing the perfect setting for cozy winter evenings after a day on the slopes. Rich hickory hardwood flooring flows throughout the home, complemented by handcrafted custom built-ins that add both character and functionality. The chef's kitchen is a standout, featuring custom Clear Birch cabinetry, granite countertops, premium finishes, and generous space for gathering with family and friends. Every detail has been carefully considered to create a residence that is as beautiful as it is practical. Additional highlights include central air conditioning for year-round comfort, a heated garage for effortless winter living, and exceptional craftsmanship throughout. Whether you're enjoying first tracks on a powder morning, walking to dinner in the Village, or relaxing fireside with loved ones, this home delivers the very best of Stratton Mountain living. Offering unmatched convenience, luxury finishes, and true ski-in/ski-out access just steps from Stratton Village, this is mountain living at its most desirable and an extraordinary opportunity to own in one of Stratton's most sought-after settings.

Listed by Carrie Mathews of Winhall Real Estate

$
$
%
$/month over payments
Federal 30-year interest rate: 6.55% last updated on Jul 16, 2026
* All Figures are estimates. Check with your bank or proposed mortgage company for actual interest rates.
This product uses the FRED® API but is not endorsed or certified by the Federal Reserve Bank of St. Louis.

Save FavoriteSchedule TourAsk A QuestionMore Details

1171 Sagamore Avenue Portsmouth NH 03801

MLS Number 5091747

  • Condo
  • Square Feet 3,525
  • Bedrooms 4
  • New Contruction Existing
  • Complex Wentworth Landing

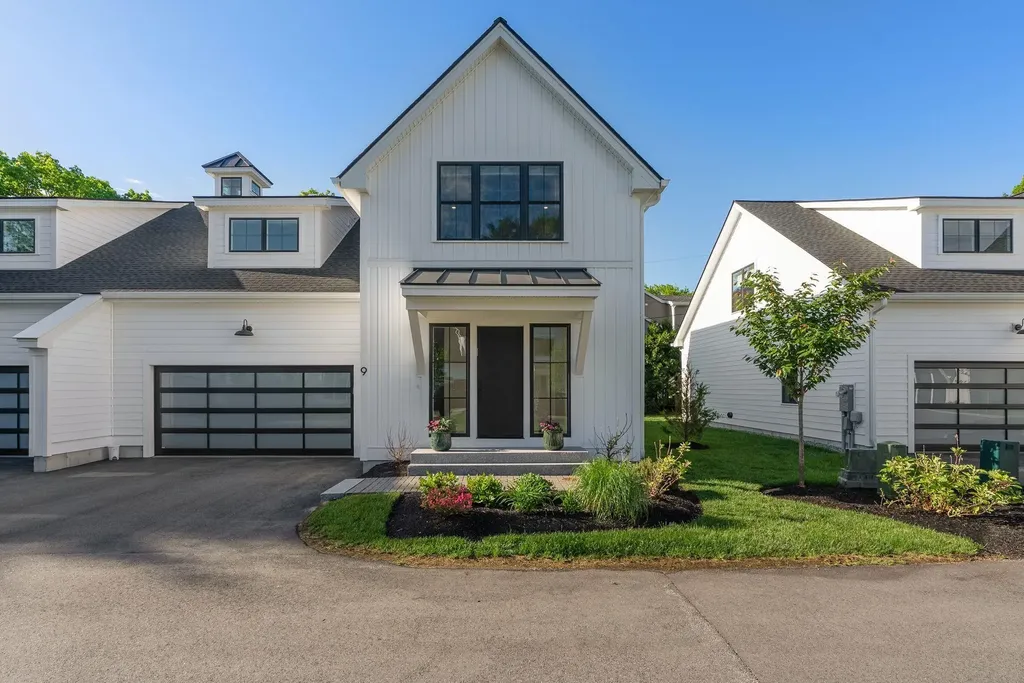
Welcome to Wentworth Landing, one of Portsmouth's newest luxury communities by award-winning Katz Development, completed in 2024. This exceptional 4 bed, 5 bath, 3,525 sq ft modern farmhouse blends timeless New England architecture with sophisticated contemporary design, offering bright, natural light-filled interiors and thoughtfully curated finishes throughout. The home features wide-plank white oak flooring, designer lighting, quartz surfaces, and a chef's kitchen with high-end stainless steel appliances. Expansive open-concept living and dining spaces are ideal for both entertaining and everyday living, seamlessly flowing to a private rear patio tucked away from the road for added tranquility. A first-floor primary suite offers refined single-level living with a luxurious ensuite bath, while a second spacious primary suite upstairs includes a newly completed spa-inspired bathroom. Two additional bedrooms, beautifully appointed baths, and flexible laundry options provide comfort and versatility. The fully finished lower level adds exceptional bonus space with a brand-new full bath, perfect for a media room, guest suite, fitness studio, or home office. An oversized two-car garage with a striking glass garage door and additional off-street parking complete the home. Enjoy low-maintenance living in Portsmouth's Little Harbor neighborhood with HOA-covered exterior maintenance and landscaping, all just moments from downtown Portsmouth, golf courses, marinas, scenic trails, Rye's beaches, and the iconic Wentworth by the Sea.

Listed by Lauren Belaidi of The Aland Realty Group

$
$
%
$/month over payments
Federal 30-year interest rate: 6.55% last updated on Jul 16, 2026
* All Figures are estimates. Check with your bank or proposed mortgage company for actual interest rates.
This product uses the FRED® API but is not endorsed or certified by the Federal Reserve Bank of St. Louis.

Virtual TourSave FavoriteSchedule TourAsk A QuestionMore Details

33 Little Bay Drive Dover NH 03820

Dover, NH33 Little Bay Drive

Price$2,250,000

Est. Mortgage: $/month

MLS Number 5078974

  • Condo
  • Square Feet 2,614
  • Bedrooms 3
  • New Contruction Existing
  • Address 33 Little Bay Drive

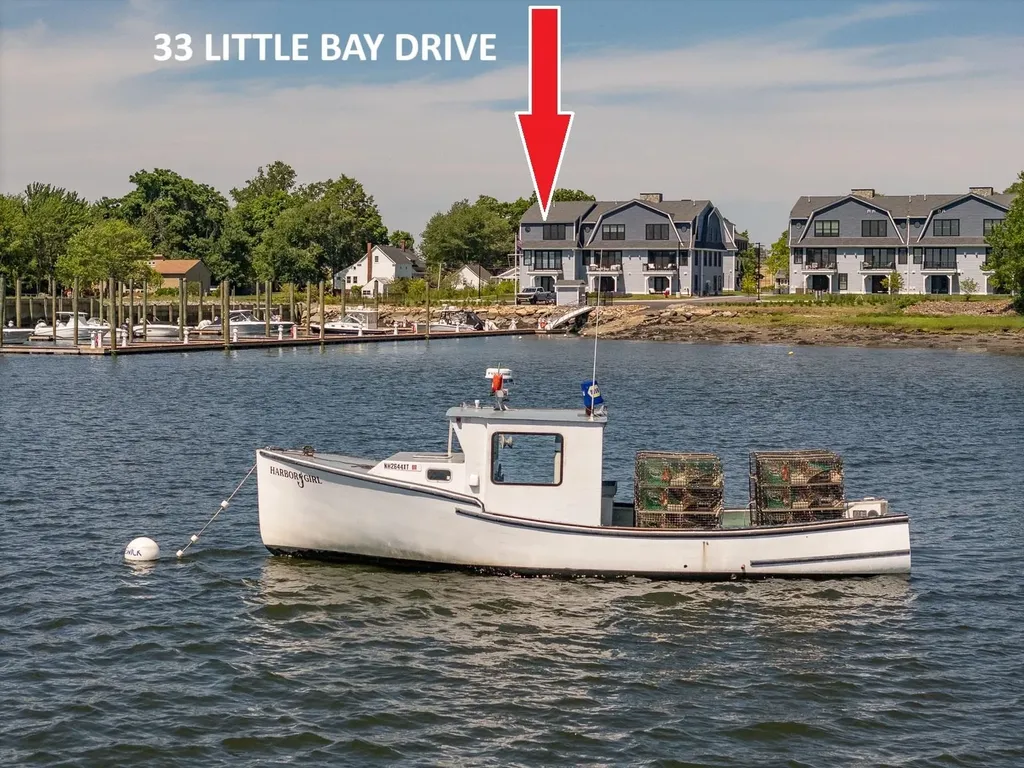
THE PREMIER END UNIT AT BREAKWATER at LITTLE BAY MARINA IS AVAILABLE! Perfectly positioned on the coveted southwestern corner of the community, this unit is the furthest possible point from Newick's Lobster House (restaurant) and its parking lot. There are no trees blocking the panoramic east-to-west water views over the bay, which means you get to experience both the morning light and the evening glow across the water. With front row seats overlooking the marina, you'll not only get to watch the boats come and go, but you'll be just steps from your own 30-foot boat slip! Designed for effortless luxury, this exceptional waterfront residence offers three bedrooms, two full and two half baths, a private elevator servicing all three floors, wide-plank rustic white oak flooring, motorized Hunter Douglas blinds, standby generator, and a heated and cooled two-car garage with epoxy flooring and EV charging. The kitchen is beautifully appointed with custom cabinetry, quartz surfaces and a professional Thermador appliance package. A dramatic 12-foot sliding French door open seamlessly onto your waterfront balcony, an incredible place to entertain, unwind, or simply watch the boats cruise by. The luxurious primary suite offers peaceful water views, generous closet space and a beautifully finished spa-inspired bath. Included with the home is an upgraded 30-foot deep-water dock, providing immediate access to Little Bay, Great Bay, the Piscataqua River and the Atlantic Ocean. Simply unpack your belongings, launch your boat, and begin enjoying one of New Hampshire's most coveted waterfront lifestyles. Located just six miles from downtown Portsmouth with easy walking, biking and driving access to vibrant restaurants, shopping and entertainment, this home combines luxury waterfront living with exceptional convenience. Properties with this combination of location, views, included dock and motivated pricing rarely become available - don't wait!

Listed by Jamieson Duston of Duston Leddy Real Estate

$
$
%
$/month over payments
Federal 30-year interest rate: 6.55% last updated on Jul 16, 2026
* All Figures are estimates. Check with your bank or proposed mortgage company for actual interest rates.
This product uses the FRED® API but is not endorsed or certified by the Federal Reserve Bank of St. Louis.

Virtual TourSave FavoriteSchedule TourAsk A QuestionMore Details

55 Green Street Portsmouth NH 03801
Pending

MLS Number 5098292

  • Condo
  • Square Feet 1,925
  • Bedrooms 3
  • New Contruction Pre-Construction
  • Complex The Maris

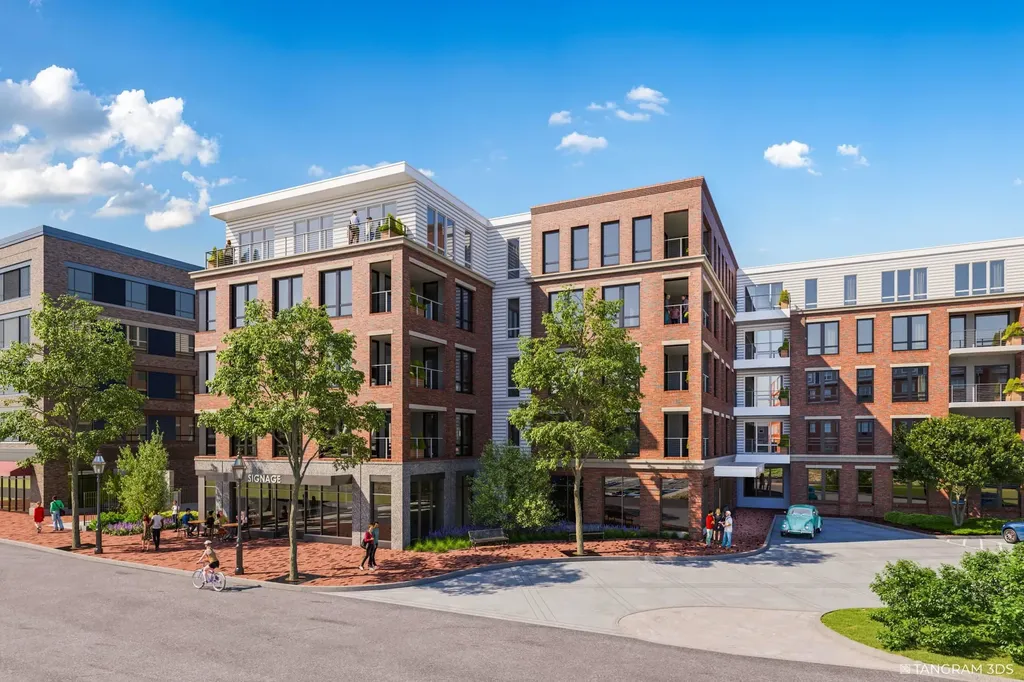
Introducing The Maris, Portsmouth's newest luxury waterfront condominium community, elegantly positioned along the shores of the Piscataqua River. Offering 44 exceptional residences with thoughtfully curated floor plans ranging from 1BR+Den to 3BR+Den, The Maris presents a rare opportunity to choose a home that complements your lifestyle while enjoying the ease of maintenance-free waterfront living. Each residence showcases sophisticated design, premium finishes, and chef-inspired kitchens featuring Sub-Zero and Wolf appliances. Every home includes dedicated garage parking and private outdoor living space. Residents enjoy an elevated collection of amenities, including concierge service, a private waterfront marina, fitness center, resident lounge, conference room, pet spa, dedicated bike storage and private storage opportunities. Just moments from Portsmouth's vibrant downtown, The Maris places fine dining, boutique shopping, arts, culture, and the waterfront's best attractions within easy reach. Discover a new standard of elevated living. Photos are renderings and are not reflective of the specific unit or floor plan listed. Building is under construction with estimated completion Q1 2027.

Listed by Kianna Nicosia of Coldwell Banker Realty - Chestnut Hill

$
$
%
$/month over payments
Federal 30-year interest rate: 6.55% last updated on Jul 16, 2026
* All Figures are estimates. Check with your bank or proposed mortgage company for actual interest rates.
This product uses the FRED® API but is not endorsed or certified by the Federal Reserve Bank of St. Louis.

Save FavoriteSchedule TourAsk A QuestionMore Details

14 Hill Road Tilton NH 03276

Tilton, NH14 Hill Road, Unit D1

Price$1,999,999

Est. Mortgage: $/month

MLS Number 5097300

  • Condo
  • Square Feet 3,416
  • Bedrooms 4
  • New Contruction Existing
  • Address 14 Hill Road

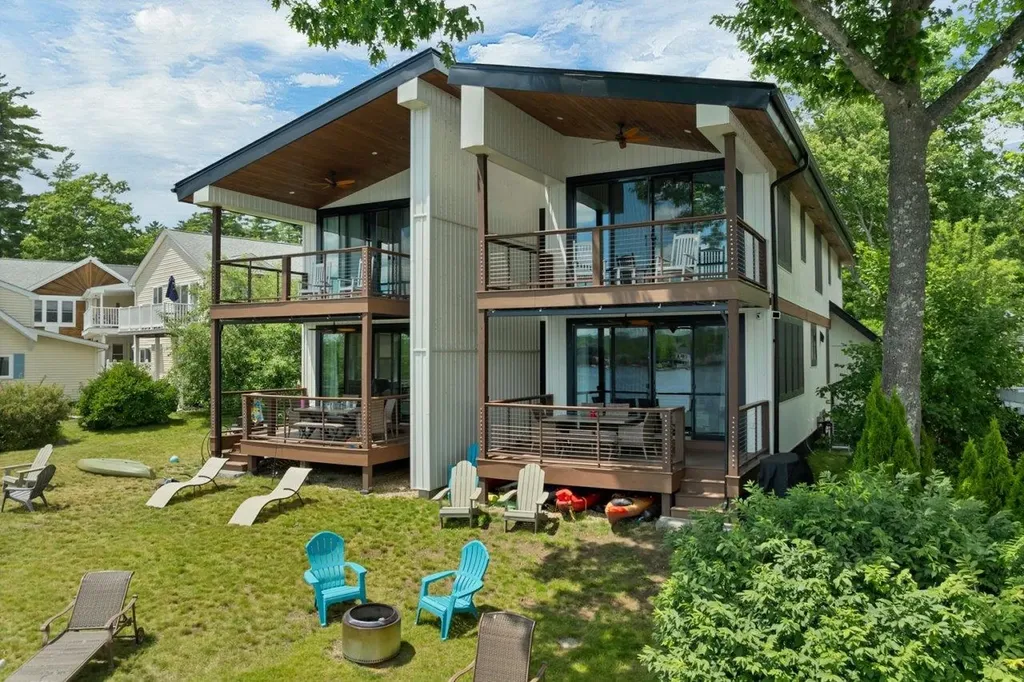
LAKE WINNISQUAM WATERFRONT. Dream home or investment opportunity? Your choice. This like new condo has all the bells & whistles that you would expect including your own private dock & 3 steps to your own swimming area. The gourmet kitchen is every cook's dream. Quartz countertops, massive kitchen island with waterfall edges, upgraded stainless steel appliances: dishwasher, gas stove, oversize refrigerator, large built-in icemaker. Very spacious 1st floor plan can accommodate large gatherings for any occasion. Gorgeous views of the lake from both 1st & 2nd floor covered porches offering breathtaking sunrise views. Wood and tile floors throughout 1st and 2nd level. 3 large bedrooms and a pull out couch offer sleeping for up to 16. offer sleeping Primary bedroom has en suite spa like custom tile shower and double vanity and sweeping views of the lake. Lots of natural light and a neutral pallet contribute to a calm and relaxing atmosphere. Unique recessed lighting can be full illumination or dimmed as night lights. Rainy days are no problem with a full finished basement full of activities.....who needs Funspot? Massive storage space the length of the basement. Being the 4th largest lake in NH, Winnisquam offers all the year round activities that you would expect....swimming, boating fishing, ice skating, ice fishing and snowmobiling.. Local surrounding areas offer hiking, great restaurants, Tilton Outlets, and many popular attractions. Property currently has rentals through the end of Sept. booking at $1100/night. Showings start July 3

Listed by Arlene Hajjar of BHGRE Masiello Bedford

$
$
%
$/month over payments
Federal 30-year interest rate: 6.55% last updated on Jul 16, 2026
* All Figures are estimates. Check with your bank or proposed mortgage company for actual interest rates.
This product uses the FRED® API but is not endorsed or certified by the Federal Reserve Bank of St. Louis.

Virtual TourSave FavoriteSchedule TourAsk A QuestionMore Details

14 Sagamore Road Rye NH 03870

Rye, NH14 Sagamore Road, Unit 3

Price$1,995,000

Est. Mortgage: $/month

MLS Number 5054364

  • Condo
  • Square Feet 2,578
  • Bedrooms 3
  • New Contruction New Construction
  • Address 14 Sagamore Road

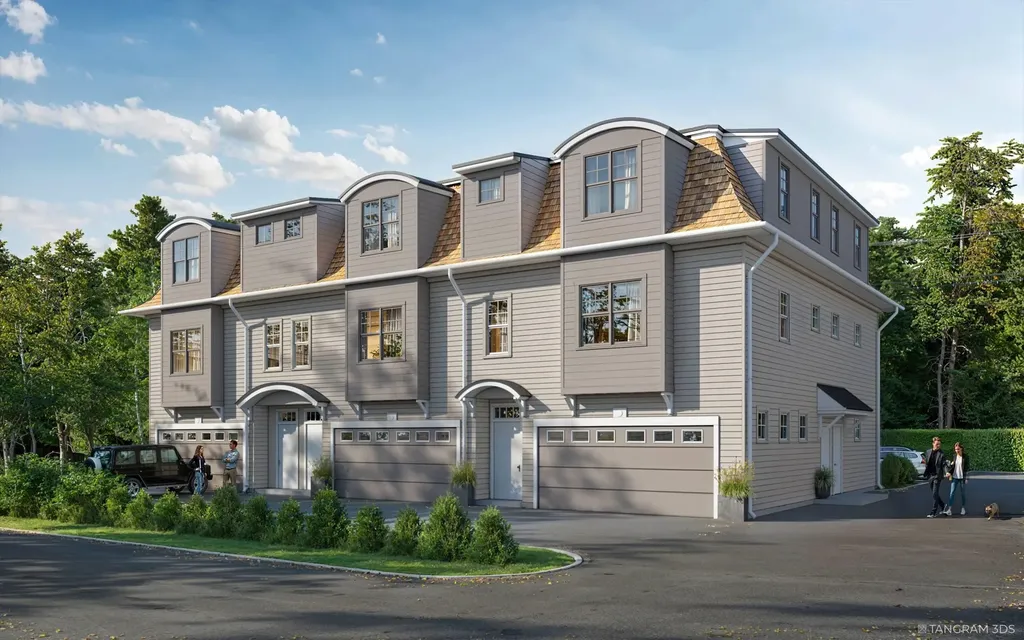
Welcome to The Harper! Rye's newest luxury townhouse/condominium project conveniently located just outside downtown Portsmouth and the Wentworth by the Sea Country Club! This stunning brand new construction is aimed to please even the most discerning buyer with top of the line interior finishings cultivated by the interior design team at Otter Creek Homes. Buyers will have the option to pick from three different interior design packages all carefully considered and structured to compliment the existing layout and design features. Each property has a dedicated two gar garage with direct interior access to the main living space. The first floor features a bonus room adjacent to the garage that could serve a multitude of purposes from a gym, home office, den or more! Every home will also have the option to install an elevator to all three floors to provide ease of access for those looking for more of a one level living environment. The second floor features the wide open living, kitchen & dining spaces with an oversized kitchen island and gas fireplace framing the living room. The large private deck off of the living room completes this amazing core living space and provides a ton of flexibility of different living lifestyles. The third floor features the primary bedroom suite with large tile shower, double vanities and walk-in closet. The other two large guest beds share a large full bathroom with laundry room easily accessible for all. Don't miss this exceptional opportunity!

Listed by Christopher Erikson of The Aland Realty Group

$
$
%
$/month over payments
Federal 30-year interest rate: 6.55% last updated on Jul 16, 2026
* All Figures are estimates. Check with your bank or proposed mortgage company for actual interest rates.
This product uses the FRED® API but is not endorsed or certified by the Federal Reserve Bank of St. Louis.

Save FavoriteSchedule TourAsk A QuestionMore Details

25 Little Bay Drive Dover NH 03820

Dover, NH25 Little Bay Drive

Price$1,950,000

Est. Mortgage: $/month

MLS Number 5094861

  • Condo
  • Square Feet 2,544
  • Bedrooms 3
  • New Contruction Existing
  • Address 25 Little Bay Drive

WATER VIEWS, DEEP WATER SLIP, PRIVATE ELEVATOR & A FRONT-ROW VIEW of AMAZING SUNSETS over scenic Little Bay set the stage for this exceptional waterfront townhome. This is one of the best views you will find in the entire Seacoast! Offering 3 bedrooms and 4 baths across three thoughtfully designed levels, this residence blends refined luxury with effortless coastal living. A private elevator services all floors, providing ultimate convenience and accessibility. The stunning kitchen is impeccably finished with premium Thermador appliances, custom cabinetry, elegant countertops, and an expansive island, perfect for both everyday living and sophisticated entertaining. Sunlight pours through the home, highlighting breathtaking, unobstructed bay views from nearly every vantage point. The luxurious primary suite is a true retreat, featuring sweeping water views, a spacious walk-in closet, and a beautifully designed ensuite bath with a custom tiled shower. Two additional bedrooms and well-appointed baths provide comfort and privacy for family and guests alike. The street level offers a versatile rec room ideal for a home gym, office, or media space. Enjoy exclusive access to the member-only marina, perfect for boating, kayaking, or simply embracing the waterfront lifestyle. The unit comes with a deep water boat slip that can accommodate up to a 28' boat - perfect for sunset cruising or offshore fishing! Additional features include a generator, security system, public water and sewer, natural gas, and low condo fees. Ideally located just minutes from downtown Portsmouth's acclaimed dining, shopping, and cultural attractions, this is a rare opportunity to own a premier waterfront residence with deep water dock, elevator, and unforgettable sunset views. Schedule your private showing today!

Listed by Jamieson Duston of Duston Leddy Real Estate

$
$
%
$/month over payments
Federal 30-year interest rate: 6.55% last updated on Jul 16, 2026
* All Figures are estimates. Check with your bank or proposed mortgage company for actual interest rates.
This product uses the FRED® API but is not endorsed or certified by the Federal Reserve Bank of St. Louis.

Virtual TourSave FavoriteSchedule TourAsk A QuestionMore Details

12 Little River Road Exeter NH 03833
Pending

MLS Number 5079852

  • Condo
  • Square Feet 4,069
  • Bedrooms 4
  • New Contruction New Construction
  • Address 12 Little River Road

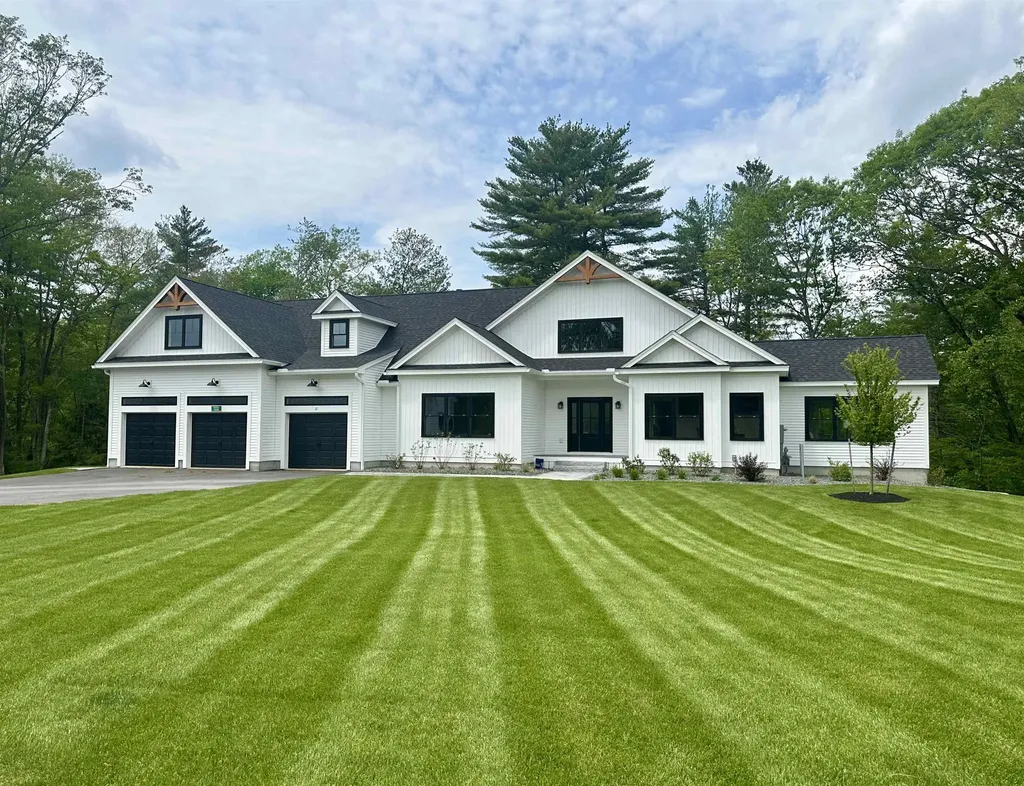
FINAL HOME at Whispering River An exclusive riverfront home, 12 Little River Road offers a rare opportunity to enjoy peace in Exeter. The home is positioned to capture peaceful water views from the main living spaces and outdoor areas, with a deck and patio overlooking the river-perfect for morning coffee, quiet evenings, and watching the seasons change along the water. Located in StoneArch at Whispering River, an intimate pocket neighborhood just a short walk to downtown Exeter's shops, restaurants, and trails, this newly released home is one of the final opportunities available in the community. Inside, the thoughtfully designed four-bedroom layout includes two primary suites-one on the main level and one upstairs- offering flexibility for a variety of living arrangements. The heart of the home is an open-concept living space anchored by a chef's kitchen featuring high-end appliances, a large center island, and a walk-in pantry, flowing seamlessly into the dining and living areas for comfortable everyday living and effortless entertaining. Upstairs, you'll find three additional bedrooms, including a primary suite, a full bath, and a spacious bonus room-perfect for guests, a playroom, or a home office. The unfinished walkout basement leads to a paver patio and offers great potential for future expansion. Located just minutes from downtown Exeter, Phillips Exeter Academy, and the Amtrak station.

Listed by Carleigh Baer and Michelle Normandin of The Gove Group Real Estate,LLC

$
$
%
$/month over payments
Federal 30-year interest rate: 6.55% last updated on Jul 16, 2026
* All Figures are estimates. Check with your bank or proposed mortgage company for actual interest rates.
This product uses the FRED® API but is not endorsed or certified by the Federal Reserve Bank of St. Louis.

Virtual TourSave FavoriteSchedule TourAsk A QuestionMore Details

60 Mclane Road Stowe VT 05672

Stowe, VT60 Mclane Road, Unit Unit 31

Price$1,825,000

Est. Mortgage: $/month

MLS Number 5097220

  • Condo
  • Square Feet 4,346
  • Bedrooms 4
  • New Contruction Existing
  • Address 60 Mclane Road

Luxury Designer Townhome in the Heart of Stowe Perfectly positioned just off Stowe's famed Mountain Road and minutes from Stowe Mountain Resort, this exceptional four-bedroom luxury townhome offers an unparalleled blend of sophisticated design, comfort, and year-round recreation. Professionally designed and furnished by a renowned Miami interior designer, every detail has been thoughtfully curated to create a home of timeless elegance. From the exquisite primary suite featuring generous walk-in closet space, a spa-inspired whirlpool tub, and luxurious finishes, to the sleek, modern kitchen designed for both entertaining and everyday living, no detail has been overlooked. The dramatic great room is anchored by a striking wood-burning fireplace and framed by soaring windows that flood the space with natural light while showcasing the beautiful surrounding landscape. Step outside onto the expansive new deck overlooking professionally landscaped gardens and a tranquil man-made water feature, creating a peaceful outdoor retreat perfect for relaxing or entertaining. features include: Designer furnishings included for a truly turnkey experience Modern gourmet kitchen with premium finishes Spa-like primary suite with whirlpool tub and abundant closet space Large wood-burning fireplace Expansive windows with abundant natural light Attached garage plus a separate storage garage Exceptional storage throughout Beautifully landscaped gardens with water feature New oversized deck Small, private nine-residence association Residents enjoy outstanding community amenities including: In-ground swimming pool Tennis courts Scenic pond Hiking and biking trails Direct access to the nearby Stowe Recreation Path Located just minutes from world-class skiing, championship golf, fine dining, boutique shopping, and all that Stowe has to offer, this residence provides the ideal Vermont lifestyle in every season. Offered fully furnished

Listed by Bobby Roberts of Rusty Nail Real Estate

$
$
%
$/month over payments
Federal 30-year interest rate: 6.55% last updated on Jul 16, 2026
* All Figures are estimates. Check with your bank or proposed mortgage company for actual interest rates.
This product uses the FRED® API but is not endorsed or certified by the Federal Reserve Bank of St. Louis.

Virtual TourSave FavoriteSchedule TourAsk A QuestionMore Details

Broker Reciprocity 

Copyright 2026 PrimeMLS, Inc. All rights reserved. This information is deemed reliable, but not guaranteed. The data relating to real estate displayed on this display comes in part from the IDX Program of PrimeMLS. The information being provided is for consumers’ personal, non-commercial use and may not be used for any purpose other than to identify prospective properties consumers may be interested in purchasing. Data last updated July 21, 2026 2:23 PM UTC