
SIGN UP or LOG IN 's Account

Log in to see your saved listings or edit your searches:

No account? Sign up now to save searches, listings, and get tailored listing notifications. It's free, opt-out anytime.

Find Your New Home

Sign Up Today!

Get fresh listings via email, save your favorite listings, match with similar properties, and unlock additional property info.

Create Your Account

Do not fill in this field:

Already have an account? Log in

and narrow your search. If you have fewer than 200 results, you can save your search.

Albany VT Condo Real Estate

r=481-492
40 Elise Avenue Londonderry NH 03053
Virtual Open House

MLS Number 5069258

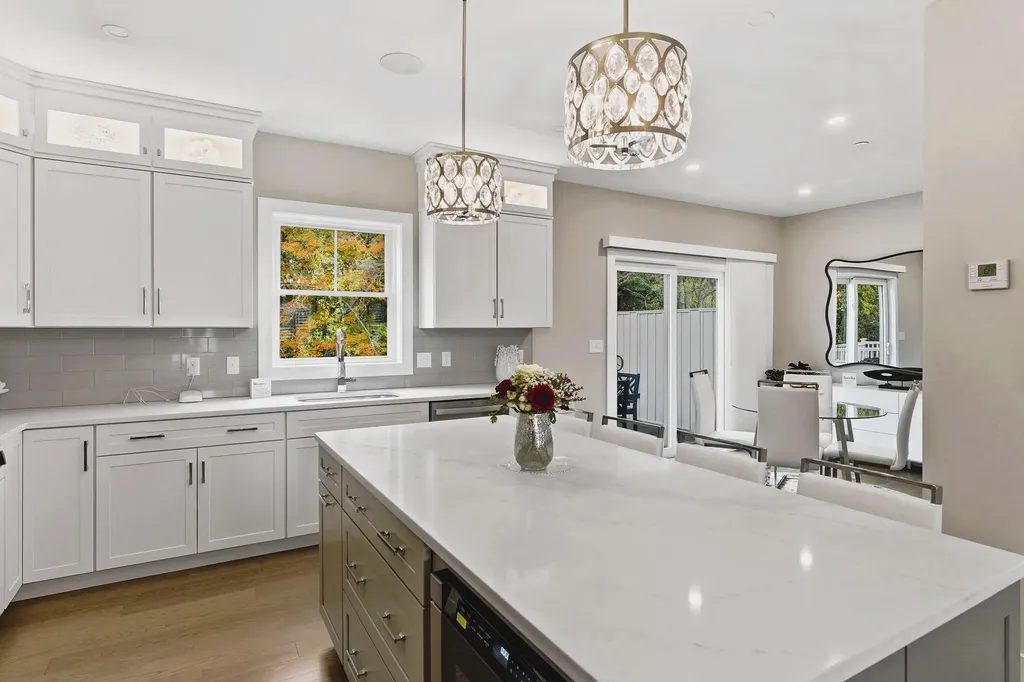
Furnished model open! Special mortgage programs alternative design with elevator available new construction! 96 luxury townhouses juniper ridge condominiums - luxury meets lifestyle in londonderry. Carefree condo living, spacious modern sundrenched open spaces, frieplaced living room, open staircase with cable railings, 3 bedrooms, 2.5 baths, spacious kitchen with oversized island and quartz countertops. 1st floor office for remote employees! Energy efficient designs. Town water, sewer and ecomomical natural gas heat and 2 car garage. Great commuter location - close to 93, shopping and amenities. Listing agent has a financial interest in the property.

Listed by Susan Mesiti of Real Estate Results

$
$
%
$/month over payments
Federal 30-year interest rate: 6.55% last updated on Jul 16, 2026
* All Figures are estimates. Check with your bank or proposed mortgage company for actual interest rates.
This product uses the FRED® API but is not endorsed or certified by the Federal Reserve Bank of St. Louis.

Virtual TourSave FavoriteSchedule TourAsk A QuestionMore Details
40 Brush Lane Middlebury VT 05753

MLS Number 5058429

  • Condo
  • Square Feet 1,660
  • Bedrooms 3
  • New Contruction New Construction
  • Address 40 Brush Lane

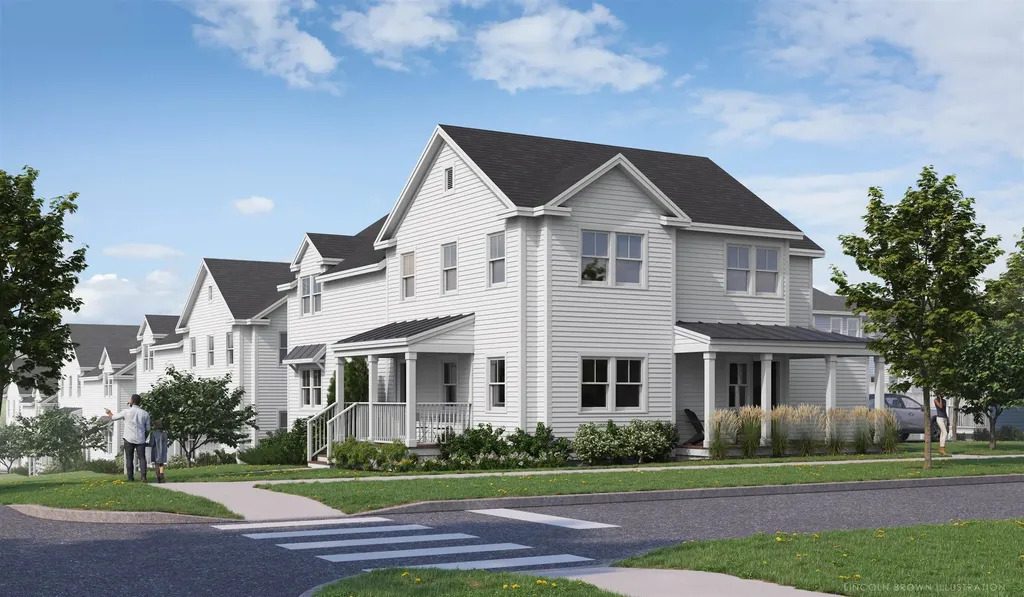
Welcome to Stonecrop Meadows, Middlebury's newest neighborhood! Located just 1/2 mile from downtown Middlebury, where restaurants, shopping, theater, and more will be at your fingertips. This three-bedroom, single-level unit is on the second floor and will be ready for occupancy in March of 2026. To be built with energy efficiency at the forefront, each unit will be heated and cooled with mini split technology, with a whole-house ventilation system. Pull into your private garage, and then into your entry hall with a wrap-around porch that provides a covered entry as well as outdoor space to enjoy morning coffee! Up the stairs, you will find an open concept living area with a generous kitchen featuring an island with seating, a pantry, and Energy Star appliances. The kitchen transitions seamlessly into spacious dining and living areas, making entertaining a breeze. Down the hall, you will find the primary suite with a walk-in closet and 3/4 bath. Two additional bedrooms and a full bath provide room for guests or office space. A laundry room is conveniently located in the hall to complete the living space. Don't forget the basement below that will provide ample storage as needed! Future community amenities will include green space, community garden, access to trails, and more. Inquire for more details! Photos are "Likeness Only"

Listed by Sarah Peluso of IPJ Real Estate

$
$
%
$/month over payments
Federal 30-year interest rate: 6.55% last updated on Jul 16, 2026
* All Figures are estimates. Check with your bank or proposed mortgage company for actual interest rates.
This product uses the FRED® API but is not endorsed or certified by the Federal Reserve Bank of St. Louis.

Virtual TourSave FavoriteSchedule TourAsk A QuestionMore Details
38 Jameson Flats Manchester VT 05255

Manchester, VT38 Jameson Flats

Price$699,500

Est. Mortgage: $/month

MLS Number 5030221

  • Condo
  • Square Feet 1,760
  • Bedrooms 3
  • New Contruction New Construction
  • Complex Jameson Flats

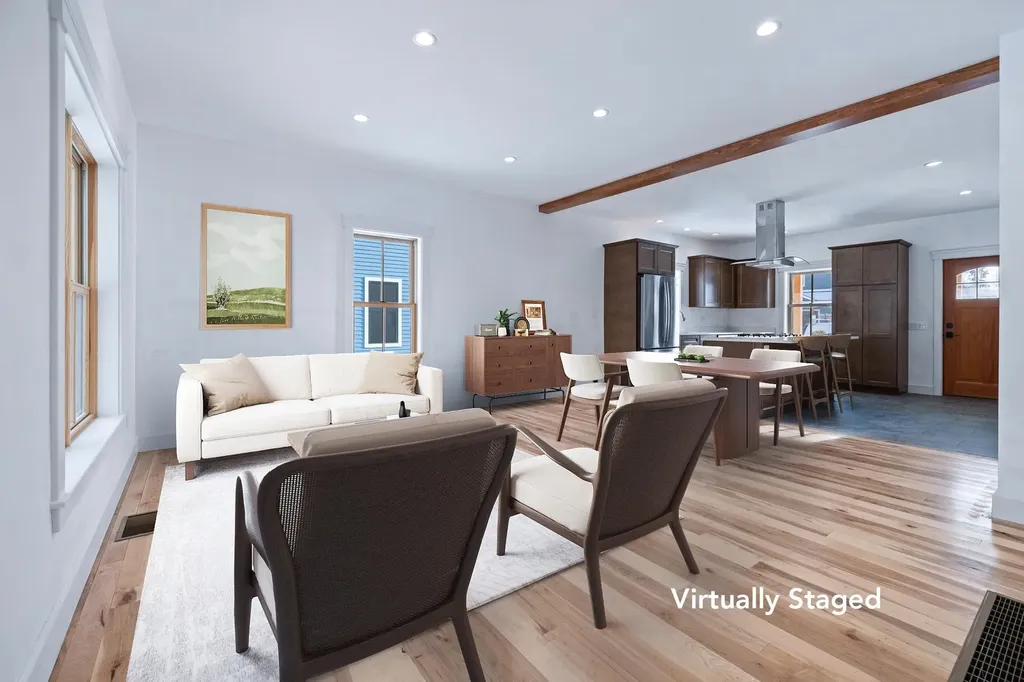
NEW CONSTRUCTION- This beautifully designed 3-bedroom, 2.5-bath Condo blends modern comfort & energy-conscious features in a prime location, just steps from the heart of Manchester. An open-concept main living area is perfect for entertaining, with a kitchen featuring an eat-in island, ample storage, stainless steel appliances, including your choice of electric or propane range. The main-floor primary suite is a true retreat with cathedral ceilings, natural light, and a spacious walk-in closet. The ensuite bath offers a large, tiled walk-in shower for a spa-like experience. Upstairs, you'll find two bedrooms with mountain views, a tiled hall bath, laundry, and clever storage spaces. Solid maple floors from Bristol, Vermont, add warmth, while detailed trim and molding showcase fine craftsmanship. Marvin windows and cedar exterior doors offer durability and timeless style. Efficient and beautiful, the home is heated by a European pellet boiler system that provides sustainable heat, metered directly to the unit. Modern insulation and weatherproofing keep it warm in winter, and whole-house ducted AC ensures summer comfort. Dual access to the basement from the interior and oversized 1-bay garage adds convenience. Residents also enjoy access to a clubhouse with a communal kitchen and event room, plus a back porch with stunning Equinox Mountain views. Live the life you've envisioned in Manchester, with modern amenities, stunning scenery& a welcoming community.

Listed by Britt Wohler of WOHLER REALTY GROUP

$
$
%
$/month over payments
Federal 30-year interest rate: 6.55% last updated on Jul 16, 2026
* All Figures are estimates. Check with your bank or proposed mortgage company for actual interest rates.
This product uses the FRED® API but is not endorsed or certified by the Federal Reserve Bank of St. Louis.

Save FavoriteSchedule TourAsk A QuestionMore Details
5 Ryan Road Thornton NH 03285

Thornton, NH5 Ryan Road, Unit C

Price$699,000

Est. Mortgage: $/month

MLS Number 5084758

  • Condo
  • Square Feet 1,673
  • Bedrooms 2
  • New Contruction Existing
  • Address 5 Ryan Road

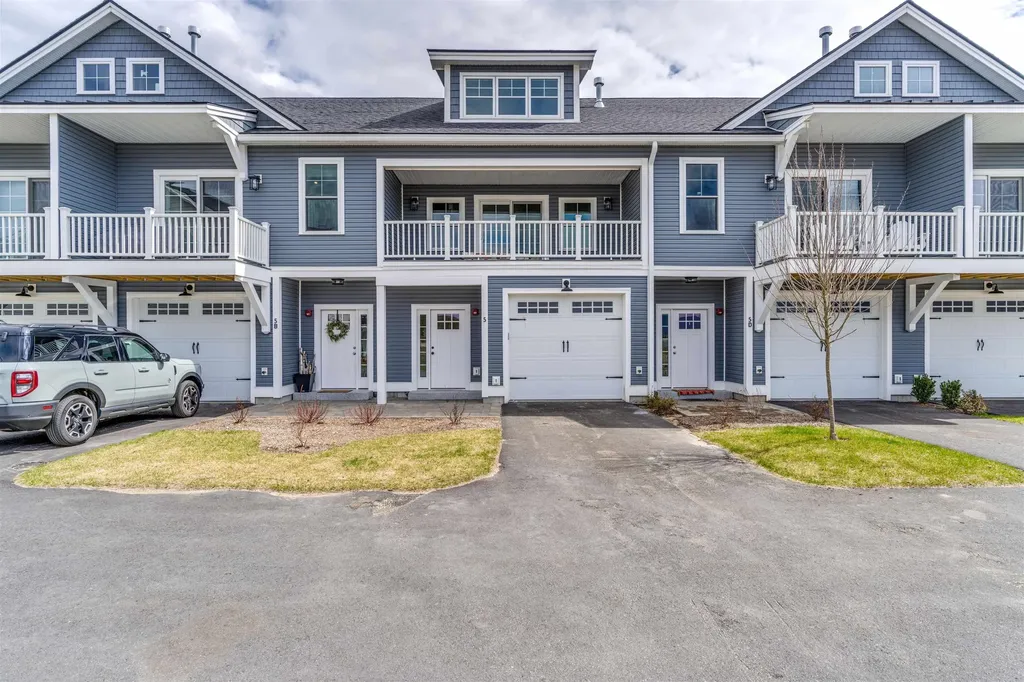
Experience resort-style living at Owl's Nest Resort, where the natural beauty of New Hampshire's White Mountains meets the ease of low-maintenance living. Located in the sought-after South Lake community, this turnkey townhome is ideal as a primary residence or four-season retreat. This property has excellent rental history. Just minutes from I-93 and under two hours from Boston, you'll enjoy effortless access to Waterville Valley, Loon Mountain, scenic lakes, and endless outdoor recreation. Inside, the open-concept design features high-end finishes, a modern kitchen, and a warm, inviting living area perfect for entertaining or unwinding after a day outdoors. The primary suite offers an en-suite bath and spacious walk-in closet, while one additional bedroom provides flexible space for guests, work, or relaxation. Step outside and embrace a lifestyle defined by convenience and recreation. Resort amenities are just a short walk or golf cart ride away, including an 18-hole Nicklaus Design golf course, New England's largest racquet complex with tennis, paddle, and pickleball, a state-of-the-art fitness center, multiple pools and hot tubs, and Lake Harold. Residents also enjoy over a mile of frontage on the Pemigewasset River, on-site dining, a deli and market, and year-round events. Whether your days are spent on the trails, the water, or the course, Owl's Nest offers a seamless blend of adventure, comfort, and community, an unmatched lifestyle in the White Mountains and Lakes Region. (Some photos may depict similar model units or include digital enhancements.)

Listed by Lexi Demetriou and Brendan Connolly of Four Seasons Sotheby's Int'l Realty

$
$
%
$/month over payments
Federal 30-year interest rate: 6.55% last updated on Jul 16, 2026
* All Figures are estimates. Check with your bank or proposed mortgage company for actual interest rates.
This product uses the FRED® API but is not endorsed or certified by the Federal Reserve Bank of St. Louis.

Save FavoriteSchedule TourAsk A QuestionMore Details
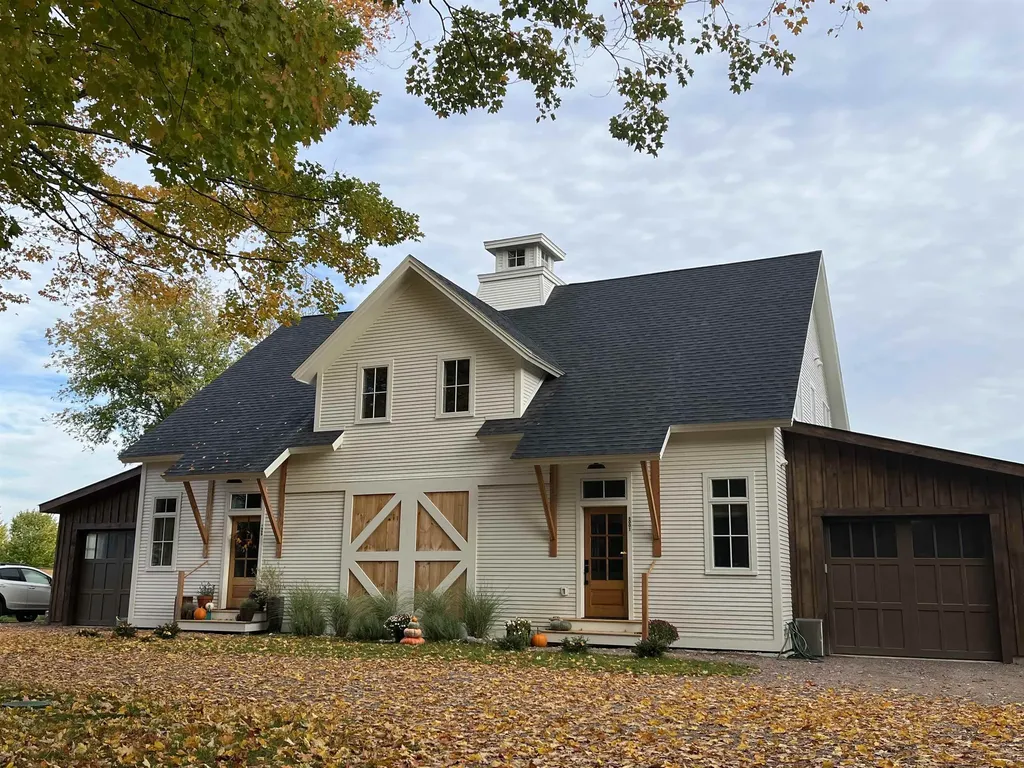
8001 Williston Road Williston VT 05495

Williston, VT8001 Williston Road

Price$699,000

Est. Mortgage: $/month

Pending

MLS Number 5085462

  • Condo
  • Square Feet 2,335
  • Bedrooms 3
  • New Contruction Existing
  • Address 8001 Williston Road

Welcome to Maple Way Townhomes, a unique and singular property nestled in the heart of Williston Village, set within a beautiful grove of mature maple trees. Newly built in 2021, you'll notice quality and design in every room. The large chef's kitchen features stone countertops, stainless appliances, a built-in coffee maker, and an executive Gas Decor chef's range. The open-concept living and dining areas showcase designer lighting fixtures, wood accents, and a vaulted ceiling and custom metal banisters. A main floor primary bedroom with en suite bath greets you with a dual sink marble vanity and a luxurious 5-spray shower. Upstairs you'll find two more spacious bedrooms, another full bath a tidy laundry room with storage, and a loft area ready for your office or den. The home also features an expansive finished basement, offering exceptional additional living, recreation, or flex space. A standby generator provides peace of mind by powering the entire home. The building was constructed with the highest quality materials and includes state-of-the-art Mitsubishi heat pumps and HRV system. The two units share 1.23 acres of space, just steps from the Williston bike path and within walking distance to all village amenities. Sit on your expansive deck as you look over an oasis. A cedar privacy fence surrounds the backyard, where you'll find a water garden, mature apple and elderberry trees, a large blackberry patch, and a gorgeous bluestone patio with fire pit-perfect for relaxing or entertaining. This property feels like an oasis, centered in idyllic Williston Village.

Listed by Alex Pintair of Four Seasons Sotheby's Int'l Realty

$
$
%
$/month over payments
Federal 30-year interest rate: 6.55% last updated on Jul 16, 2026
* All Figures are estimates. Check with your bank or proposed mortgage company for actual interest rates.
This product uses the FRED® API but is not endorsed or certified by the Federal Reserve Bank of St. Louis.

Virtual TourSave FavoriteSchedule TourAsk A QuestionMore Details
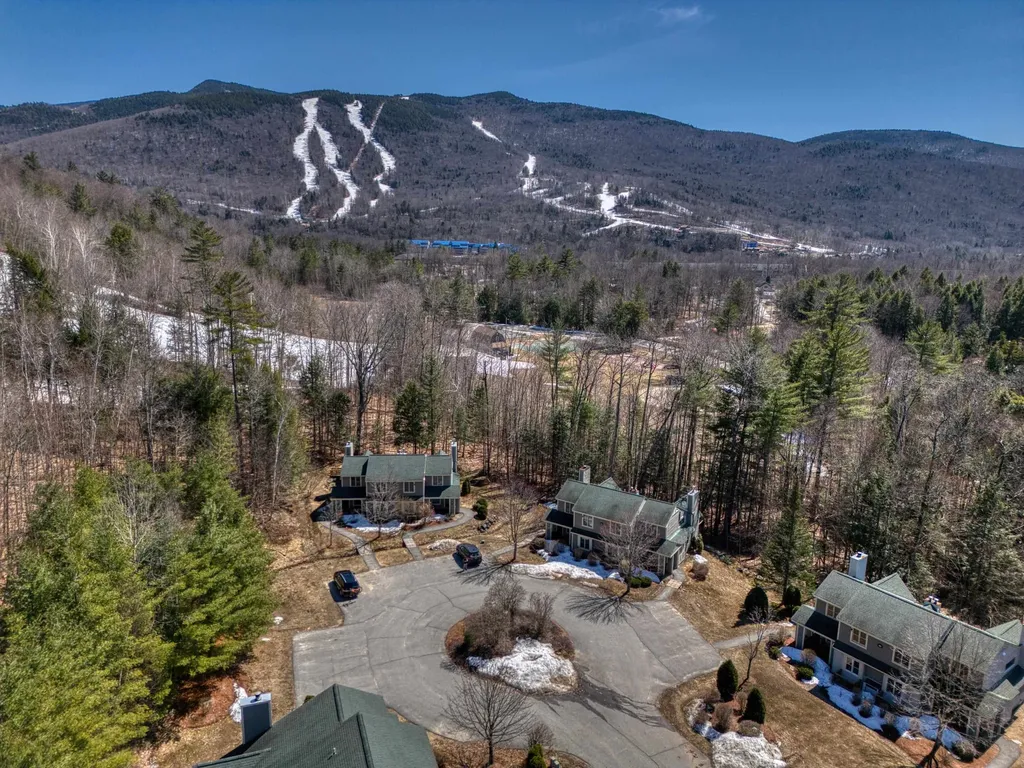
14 Hillside Circle Lincoln NH 03251
Active With Contract

MLS Number 5089652

  • Condo
  • Square Feet 2,529
  • Bedrooms 4
  • New Contruction Existing
  • Complex Forest Ridge

This fully furnished, 4-bedroom, 3.5-bath townhouse delivers over 2,500 square feet of mountain living across three spacious levels just moments from downtown Lincoln. The main level sets the tone the moment you walk in with soaring cathedral ceilings, an eat-in kitchen, and a cozy sitting area around the brick fireplace. Premium vinyl floors connect the living space to a modern kitchen featuring all stainless steel appliances. The primary suite finishes the main floor making for one-level living should it be desired. Upstairs, a large bedroom and loft provide additional sleeping room when your powder friends stay for the long weekend! The lower level adds a generously sized family room, two more bedrooms, a large storage room, and walkout access. Forest Ridge amenities include indoor and outdoor pools, fitness facilities, tennis courts, a basketball court, playground, and ski shuttle service to Loon Mountain Resort. Loon is just 2 miles down the road, featuring 73 trails across 3 peaks and the first 8-seat high-speed lift in the East, the Kancamagus 8. In the summertime, there is still plenty to do, drive the scenic Kancamagus Highway, hike in Franconia Notch, mountain bike at Loon, or float the Pemi River! This property has been a proven year-round VRBO performer, grossing over $40,000 annually for each of the last three years. Whether this is an investment, vacation home, or year-round mountain living, this unit is move-in ready, just bring your skis!

Listed by Austin Hale of Badger Peabody & Smith Realty

$
$
%
$/month over payments
Federal 30-year interest rate: 6.55% last updated on Jul 16, 2026
* All Figures are estimates. Check with your bank or proposed mortgage company for actual interest rates.
This product uses the FRED® API but is not endorsed or certified by the Federal Reserve Bank of St. Louis.

Save FavoriteSchedule TourAsk A QuestionMore Details
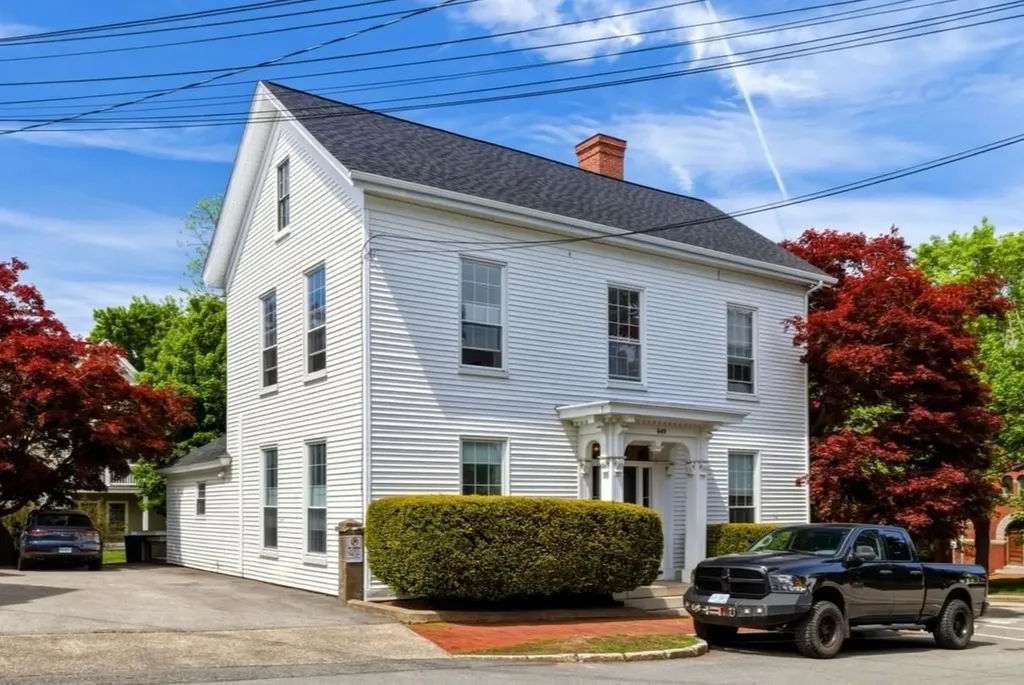
649 State Street Portsmouth NH 03801
Active With Contract

MLS Number 5090770

  • Condo
  • Square Feet 904
  • Bedrooms 1
  • New Contruction Existing
  • Complex 649 State Street DBA

Capture your own piece of downtown Portsmouth this summer where the living is easy... One-level living in this hugely spacious 1-bedroom, 2-bath condominium home offering all the modern conveniences, deeded off-street parking and plenty of secure storage space! Welcome to 649 State Street, where you'll pull into your driveway, step onto your private back porch entryway and immediately appreciate how a 2020 renovation of a Federal-style building blended modern style while also preserving classic traditional charm! Unit A, the largest of the four units in this building, shows off with its renovated kitchen and baths, high ceilings, crown moldings, gorgeous hardwood floors, and tons of natural light. As you enter the home, to your left is a large bedroom privately situated in the back of the house complete with spacious walk-in closet and a full ensuite bathroom with glass and tile shower. The kitchen beams with gorgeous white marble countertops that play off light and bright white soft-close cabinetry and modern stainless steel appliances. Walk through the kitchen and you'll enter a super spacious living and dining area--the heart of the home--boasting 12-foot high ceilings, original hardwood floors, crown moldings, a marble fireplace facade, huge windows and tons of natural light. This room makes it easy to add space for guests with the additional of a pull-out sofa and daybed, rounded off by a half bath. What's more is that storage is a breeze here, wait until you see the private, locked storage room dedicated to this unit in the walk-out basement. Bring your bikes, kayaks, and other belongings because they can easily be stored. There's nothing better than being a short walk to shopping, restaurants, the park, art and theater, all while being a 10-minute drive to the seacoast's finest beaches and just 45 minutes to Boston/Logan Airport. Pet friendly building. Make this your happy place this summer!

Listed by Lisa Marino of Carey Giampa,LLC/Rye

$
$
%
$/month over payments
Federal 30-year interest rate: 6.55% last updated on Jul 16, 2026
* All Figures are estimates. Check with your bank or proposed mortgage company for actual interest rates.
This product uses the FRED® API but is not endorsed or certified by the Federal Reserve Bank of St. Louis.

Save FavoriteSchedule TourAsk A QuestionMore Details
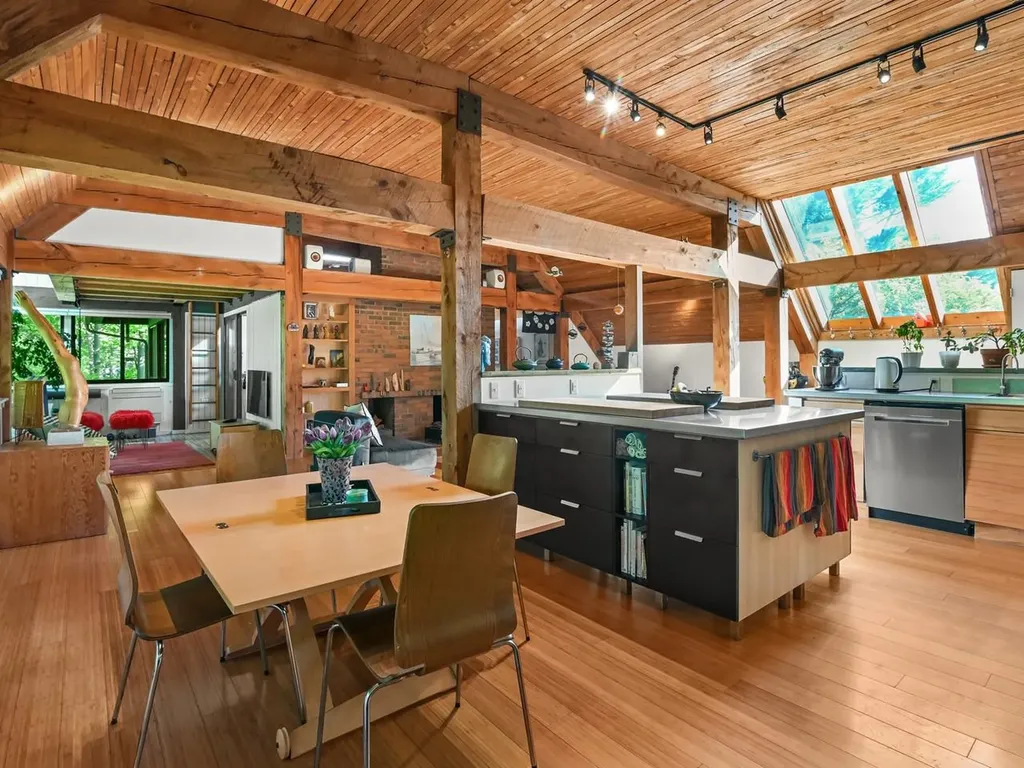
125 Redrock Drive Burlington VT 05401
Active With Contract

MLS Number 5092118

  • Condo
  • Square Feet 1,558
  • Bedrooms 2
  • New Contruction Existing
  • Address 125 Redrock Drive

Set within Burlington's sought-after Redrock community, this unique post-and-beam space blends architectural character, energy-conscious living, and exceptional access to the outdoors. Designed by renowned Vermont architect Robert Alan Burley, these Phase I Redrock condos feature soaring 10+ foot ceilings, expansive windows, and warm timber framing to create a bright, open feel throughout. The Chef's dream kitchen features 14-gauge stainless steel countertops, an ample amount of pullout drawers, and a professional grade induction oven with easy cleaning direct vent exhaust fan & hood. Numerous energy-efficiency upgrades include extensive insulation, updated windows, heat pump installation, and modern efficient electric systems designed for comfortable, low-cost living. The location is a standout, offering direct access to Red Rocks Park, the Burlington Bike Path, and nearby recreation along Lake Champlain. Immediate access to the Champlain Parkway - opening in 2026 - will provide a direct connection to I-89 and enhance convenience throughout the region. Additional features include common green space access, a detached one-car garage with pull downstairs to extra storage above, and additional surface parking availability. A rare opportunity to own a uniquely designed condo in one of Burlington's most connected and naturally beautiful settings. No active special assessments at this time.

Listed by Brian M. Boardman of Coldwell Banker Hickok and Boardman

$
$
%
$/month over payments
Federal 30-year interest rate: 6.55% last updated on Jul 16, 2026
* All Figures are estimates. Check with your bank or proposed mortgage company for actual interest rates.
This product uses the FRED® API but is not endorsed or certified by the Federal Reserve Bank of St. Louis.

Virtual TourSave FavoriteSchedule TourAsk A QuestionMore Details
313 North Jefferson Road South Burlington VT 05403

MLS Number 5068149

  • Condo
  • Square Feet 2,366
  • Bedrooms 3
  • New Contruction Existing
  • Complex South Village

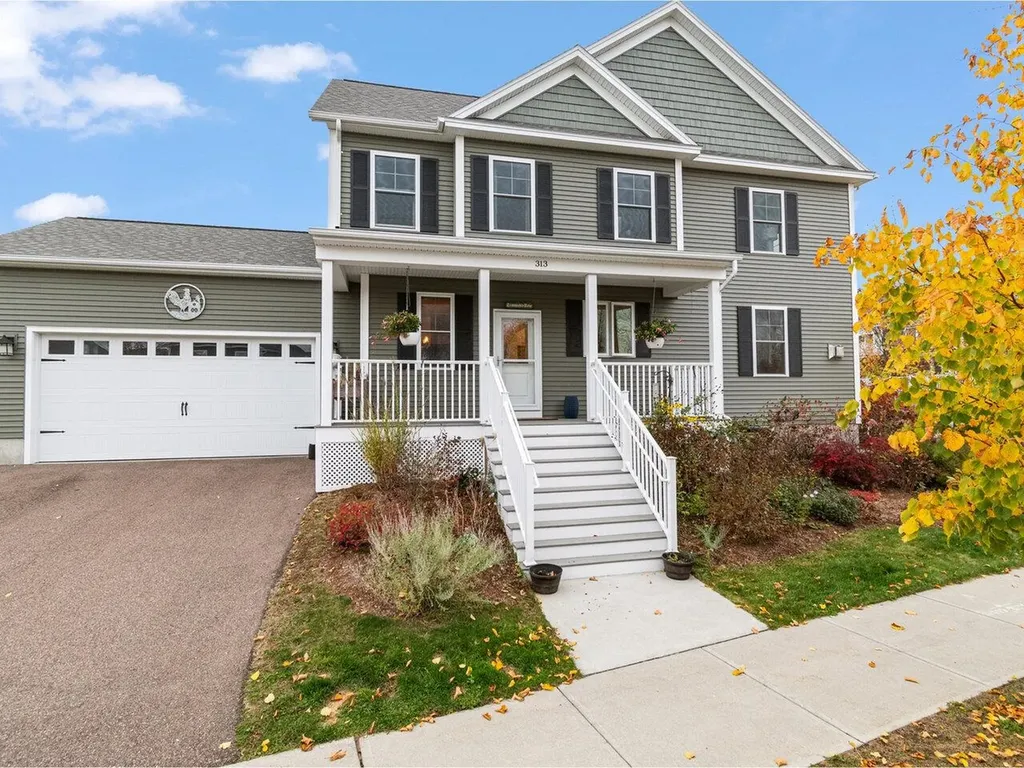
A wonderful opportunity awaits in South Village, Vermont's vibrant Agrihood community-this 3-bedroom townhome is offered by a motivated seller. Thoughtfully constructed by Sheppard Homes, this residence spans three spacious levels and features a bright, open floor plan with 9-ft ceilings on the main level for a sense of light and space in every room. Distinctive touches - such as exposed beams and a gas fireplace in the living room, and a stylish barn door and clawfoot tub in the primary suite - bring warmth and character to the home. Perfect for culinary enthusiasts, the kitchen includes a 6-burner gas range and stainless-steel hood, complemented by a dedicated laundry room and a half bath on the main floor. Upstairs, three bedrooms, including a primary suite with en suite bath, create comfortable retreats. The basement offers 396 square feet of finished living space, plus extra storage, or workspace to fit your needs. Step outside and enjoy relaxing hours on the covered front porch or entertain on your deck, all surrounded by preserved natural beauty. Modern comforts include central AC/heating and an attached two-car garage. South Village stands out as Vermont's only Agrihood, blending scenic open space and village living with access to a thriving community farm market, organic 12-acre farm, 130 acres of conserved land, and miles of recreational trails - all just minutes from popular shops, local restaurants, and downtown Burlington.

Listed by Sarah Harrington of Coldwell Banker Hickok and Boardman

$
$
%
$/month over payments
Federal 30-year interest rate: 6.55% last updated on Jul 16, 2026
* All Figures are estimates. Check with your bank or proposed mortgage company for actual interest rates.
This product uses the FRED® API but is not endorsed or certified by the Federal Reserve Bank of St. Louis.

Save FavoriteSchedule TourAsk A QuestionMore Details
193 Jackson Gore Road Ludlow VT 05149

MLS Number 5083525

  • Condo
  • Square Feet 1,364
  • Bedrooms 2
  • New Contruction Existing
  • Year Built 2007

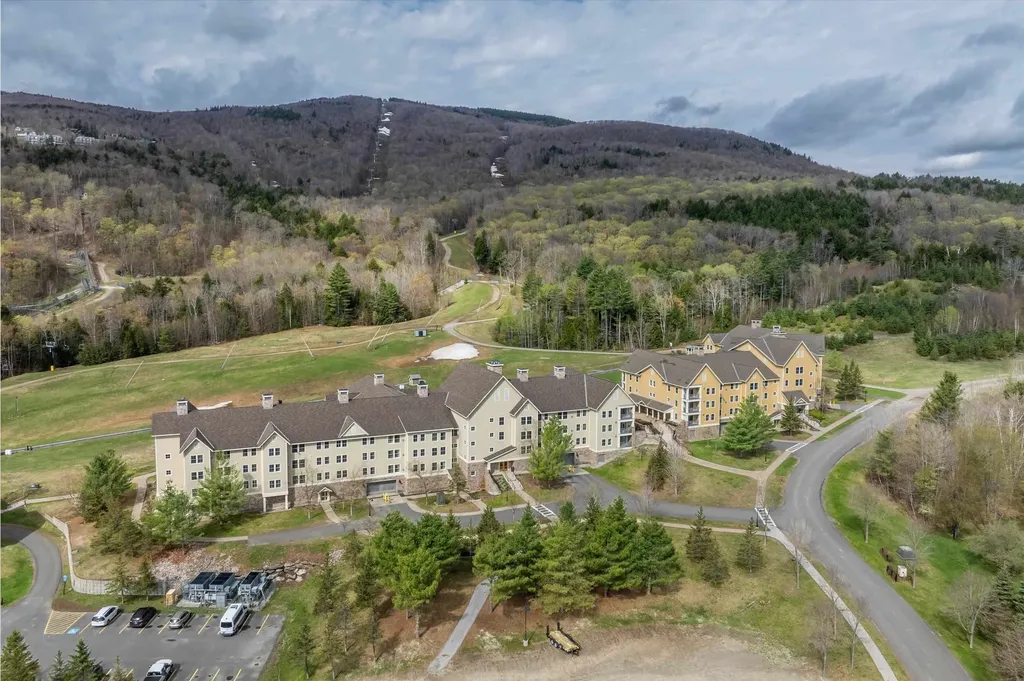
Come and experience Vermont at its best! This condo is located in Jackson Gore on Okemo Mountain in Ludlow. This slope side condo unit has stunning views of the mountain and trails. This unit would serve well as a family retreat or rental investment property. It boasts a gas fireplace for cold winter nights. It has 2 bedrooms and 3 bathrooms and offers lock-out capability for separate rental opportunities. The primary bedroom has an ensuite bathroom with a double sinks and the secondary bedroom has an ensuite bathroom as well. There is an inviting living room area with a pull out bed, for overflow guests or renters. The dining area, has a large table which seats 8. The Bixby House condos have many amenities such as private underground heated parking, on site owners lounge, access to the Spring House fitness center, heated outdoor and indoor pools, ice skating, tennis courts and a slopeside hot tub. There is also much to do during the other seasons such as hiking, fishing, boating, golfing and swimming. In the summer, enjoy the Okemo Adventure Zone, with mini-golf, timber ripper mountain coaster, scenic chairlift rides,disc golf and summit yoga. This is also a pet friendly community, so bring your furry friends, they'll love it too!

Listed by John Napier and Karen Wilson of TPW Real Estate

$
$
%
$/month over payments
Federal 30-year interest rate: 6.55% last updated on Jul 16, 2026
* All Figures are estimates. Check with your bank or proposed mortgage company for actual interest rates.
This product uses the FRED® API but is not endorsed or certified by the Federal Reserve Bank of St. Louis.

Save FavoriteSchedule TourAsk A QuestionMore Details
14 Porch Light Drive Dover NH 03820

MLS Number 5098561

  • Condo
  • Square Feet 2,156
  • Bedrooms 3
  • New Contruction New Construction
  • Address 14 Porch Light Drive

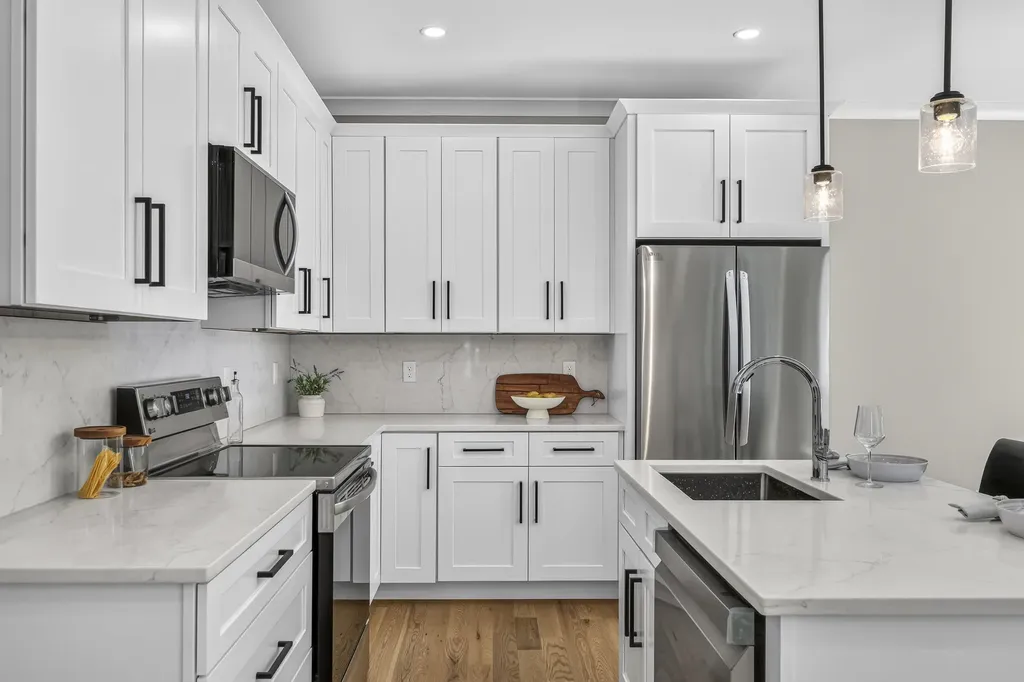
Experience the perfect blend of modern design, quality craftsmanship, and peaceful surroundings in this beautifully appointed new construction townhome. Offering 3 bedrooms, 2.5 bathrooms, and thoughtfully selected custom upgrades throughout, this home is designed for today's lifestyle. The open-concept main living area features stylish finishes, abundant natural light, and seamless flow for everyday living and entertaining. Upstairs, the spacious primary suite serves as a private retreat with a luxurious ensuite bath and generous closet space, with two additional bedrooms providing flexibility for family, guests, or a home office. The expansive finished lower level offers endless possibilities-create a media room, home gym, playroom, office, or bonus living space to suit your needs. An attached one-car garage provides convenience and additional storage. Step outside to your private deck overlooking a tranquil wooded backdrop, offering the perfect place to relax and enjoy nature in complete privacy. Ideally located just minutes from shopping, dining, schools, and major commuting routes, this home delivers the best of both worlds-modern conveniences close at hand while tucked away in a peaceful, private setting. Don't miss this exceptional opportunity to own a beautifully upgraded new construction home. Open houses this Saturday 10-12pm and Sunday 9:30-11:30am

Listed by Virginia Kuziomko Frost of KW Coastal and Lakes & Mountains Realty

$
$
%
$/month over payments
Federal 30-year interest rate: 6.55% last updated on Jul 16, 2026
* All Figures are estimates. Check with your bank or proposed mortgage company for actual interest rates.
This product uses the FRED® API but is not endorsed or certified by the Federal Reserve Bank of St. Louis.

Virtual TourSave FavoriteSchedule TourAsk A QuestionMore Details
19 Wawbeek Road Tuftonboro NH 03816

MLS Number 5083653

  • Condo
  • Square Feet 1,728
  • Bedrooms 3
  • New Contruction Existing
  • Address 19 Wawbeek Road

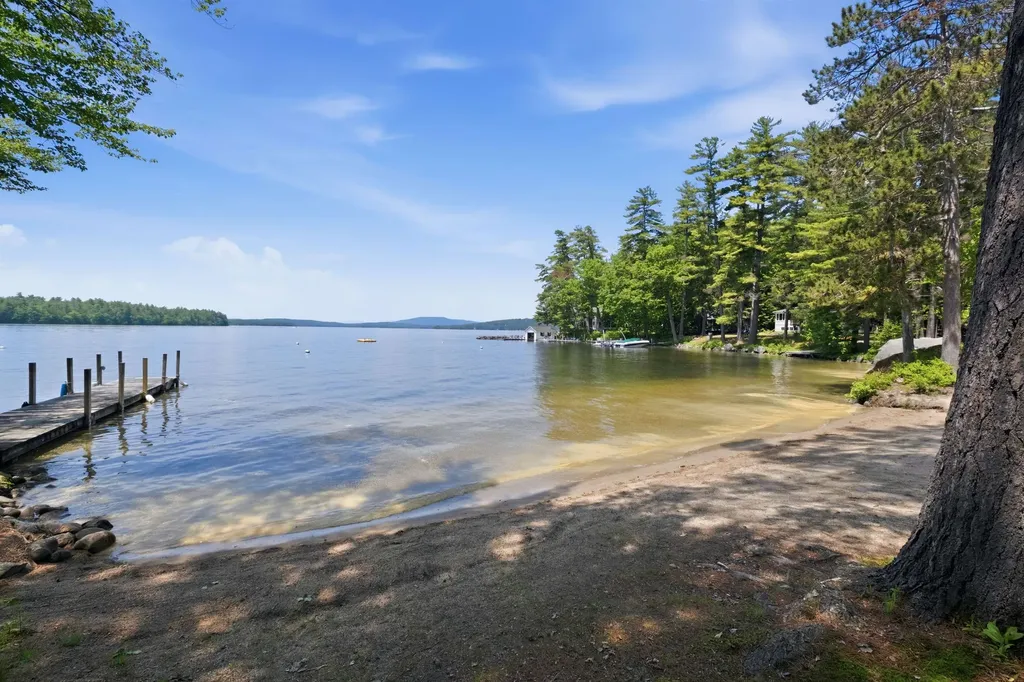
Located in low-tax Tuftonboro, this beautifully maintained townhouse-style home is part of a small, private 8-unit association set along the calm, protected waters of Lake Winnipesaukee. The setting is ideal for those seeking a relaxed lakefront lifestyle, with a shared west-facing sandy beach that offers safe swimming, gentle waters for children, and the perfect place to spend long summer afternoons. Launch a kayak or paddle board directly from the shoreline and explore the quiet coves and scenic shoreline at your own pace, or simply unwind on the beach while taking in the afternoon sun and evening sunsets. Residents enjoy access to a shared day dock, guaranteed half-season mooring, and convenient overflow parking, making it easy to enjoy everything the lake has to offer. Inside, the home features 3bedrooms and 3 baths, including a primary suite with an ensuite bath, and has been thoughtfully updated throughout to provide a move-in-ready opportunity. The inviting main living area is centered around a wood-burning fireplace, while large windows and a deck with views toward Lake Winnipesaukee create a welcoming connection to the outdoors. The flexible floor plan offers ample room for family and guests, including a spacious second-floor bunk room and a lower-level bedroom or additional living space ideal for a family room, office, or overflow sleeping. Tucked along a quiet road in a well-managed association, this property combines low-maintenance living with one of the most enjoyable waterfront settings on the lake-where swimming, kayaking, paddle boarding, boating, and relaxing on the sandy beach become part of everyday life.

Listed by Brie Stephens of Compass New England,LLC

$
$
%
$/month over payments
Federal 30-year interest rate: 6.55% last updated on Jul 16, 2026
* All Figures are estimates. Check with your bank or proposed mortgage company for actual interest rates.
This product uses the FRED® API but is not endorsed or certified by the Federal Reserve Bank of St. Louis.

Virtual TourSave FavoriteSchedule TourAsk A QuestionMore Details

Broker Reciprocity 

Copyright 2026 PrimeMLS, Inc. All rights reserved. This information is deemed reliable, but not guaranteed. The data relating to real estate displayed on this display comes in part from the IDX Program of PrimeMLS. The information being provided is for consumers’ personal, non-commercial use and may not be used for any purpose other than to identify prospective properties consumers may be interested in purchasing. Data last updated July 23, 2026 8:38 PM UTC
