
SIGN UP or LOG IN 's Account

Log in to see your saved listings or edit your searches:

No account? Sign up now to save searches, listings, and get tailored listing notifications. It's free, opt-out anytime.

Find Your New Home

Sign Up Today!

Get fresh listings via email, save your favorite listings, match with similar properties, and unlock additional property info.

Create Your Account

Do not fill in this field:

Already have an account? Log in

and narrow your search. If you have fewer than 200 results, you can save your search.

Albany VT Condo Real Estate

r=589-600
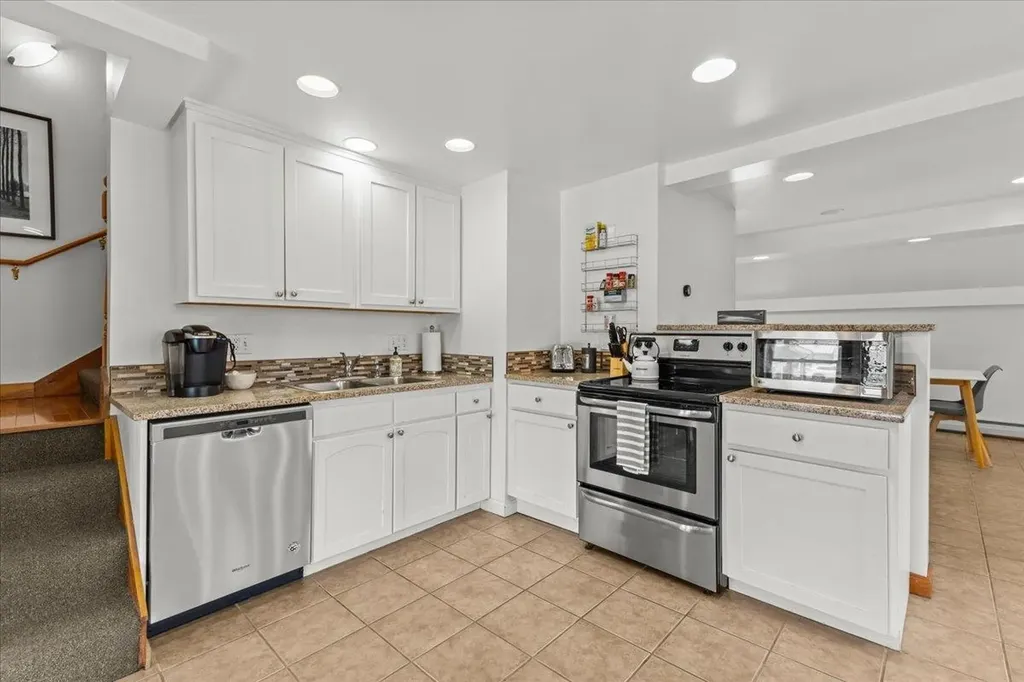
112 Main Street Stowe VT 05672

Stowe, VT112 Main Street, Unit 7

Price$649,000

Est. Mortgage: $/month

MLS Number 5095327

  • Condo
  • Square Feet 1,580
  • Bedrooms 2
  • New Contruction Existing
  • Address 112 Main Street

Discover the unparalleled charm of Unit 7 at The Carriage House, a rare offering in the heart of Historic Stowe Village-one of Vermont's most sought-after locations. This exceptional condominium at 112 Main Street seamlessly blends historic character with modern comfort, providing a unique opportunity to own a residence in one of New England's most picturesque downtown's. Spread across two thoughtfully designed levels, this two-bedroom, 1.5-bathroom condo features exquisite natural woodworking and soaring vaulted ceilings, adding warmth and elegance to the space. The open and airy layout enhances its inviting ambiance, while large windows allow natural light to pour in, creating a bright and welcoming environment. Beyond its stunning interior, this rarely available condo offers the ultimate convenience of designated parking spaces-an invaluable feature in this prime location. Step outside your door and immerse yourself in the vibrant energy of downtown Stowe, with its charming boutiques, award-winning restaurants, art galleries, and cultural attractions just moments away. Whether you're looking for a full-time residence, a weekend retreat, or an investment opportunity, this exceptional property offers an unbeatable blend of history, comfort, and community in a setting that truly embodies the essence of Stowe. Move to purchase this property before the Town of Stowe installs Short Term Rental restrictions.

Listed by Smith Macdonald Group of Coldwell Banker Carlson Real Estate

$
$
%
$/month over payments
Federal 30-year interest rate: 6.55% last updated on Jul 16, 2026
* All Figures are estimates. Check with your bank or proposed mortgage company for actual interest rates.
This product uses the FRED® API but is not endorsed or certified by the Federal Reserve Bank of St. Louis.

Virtual TourSave FavoriteSchedule TourAsk A QuestionMore Details
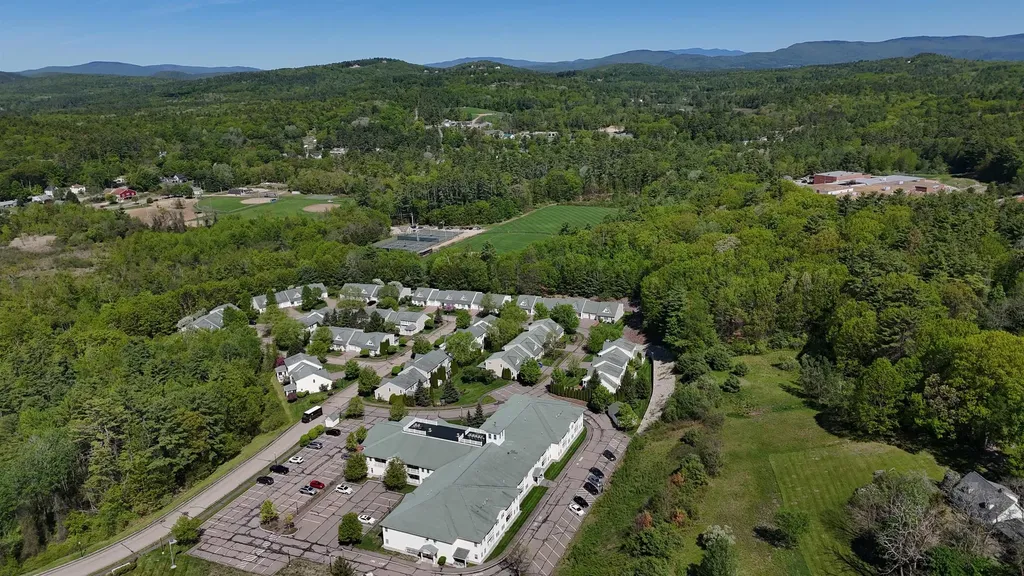
23 Abbey Lane Meredith NH 03253

Meredith, NH23 Abbey Lane

Price$649,000

Est. Mortgage: $/month

MLS Number 5091744

  • Condo
  • Square Feet 2,108
  • Bedrooms 2
  • New Contruction Existing
  • Complex Meredith Bay Village

END UNIT- at Meredith Bay Village because it backs directly into the woods, then custom-built it with the developer and have kept improving the home ever since. This is the only unit in the complex with the screen porch fully converted to year-round conditioned space, granite-capped knee wall, the original sliding glass removed, HVAC supply and return, and a real insulated exterior door with storm and screen. Step from that 12-foot cathedral-ceiling sun room straight out onto a private wood deck looking into mature trees and a flowering crabapple. The kitchen is granite with a custom-chosen island the owners specified instead of the builder's standard upgrade, full Bosch and Kenmore LG appliance package, and direct sight lines into the sun room. Quartz primary-bath vanity, oak hardwood floors, a separate den with its own exterior door, a 72-inch jet tub upgraded from the builder's original spec, and a free-standing gas hearth for cold Lakes Region nights. Propane forced hot air and central air year-round; 200-amp service with circuit breakers; NFPA-13 fire sprinklered throughout, uncommon at this price point. The HOA re-insulated all units in the complex, a community-funded efficiency upgrade that benefits the new owner from day one. 2,007 finished square feet above grade plus a 1,264 square-foot unfinished basement ready for the next chapter. Two bedrooms, two-and-a-half baths, attached framed one-car garage, private wood deck, and separate open porch. Ideal for buyers ready to trade big-house maintenance for low-maintenance living in a 55+ community where outside maintenance is handled. Five minutes to downtown Meredith, Mill Falls Marketplace, restaurants, the Lake Winnipesaukee shoreline. Route 3 at the doorstep, I-93 about twenty minutes. The property reflects twenty-one years of careful ownership.

Listed by Cami Navoy of KW Coastal and Lakes & Mountains Realty/Meredith

$
$
%
$/month over payments
Federal 30-year interest rate: 6.55% last updated on Jul 16, 2026
* All Figures are estimates. Check with your bank or proposed mortgage company for actual interest rates.
This product uses the FRED® API but is not endorsed or certified by the Federal Reserve Bank of St. Louis.

Virtual TourSave FavoriteSchedule TourAsk A QuestionMore Details
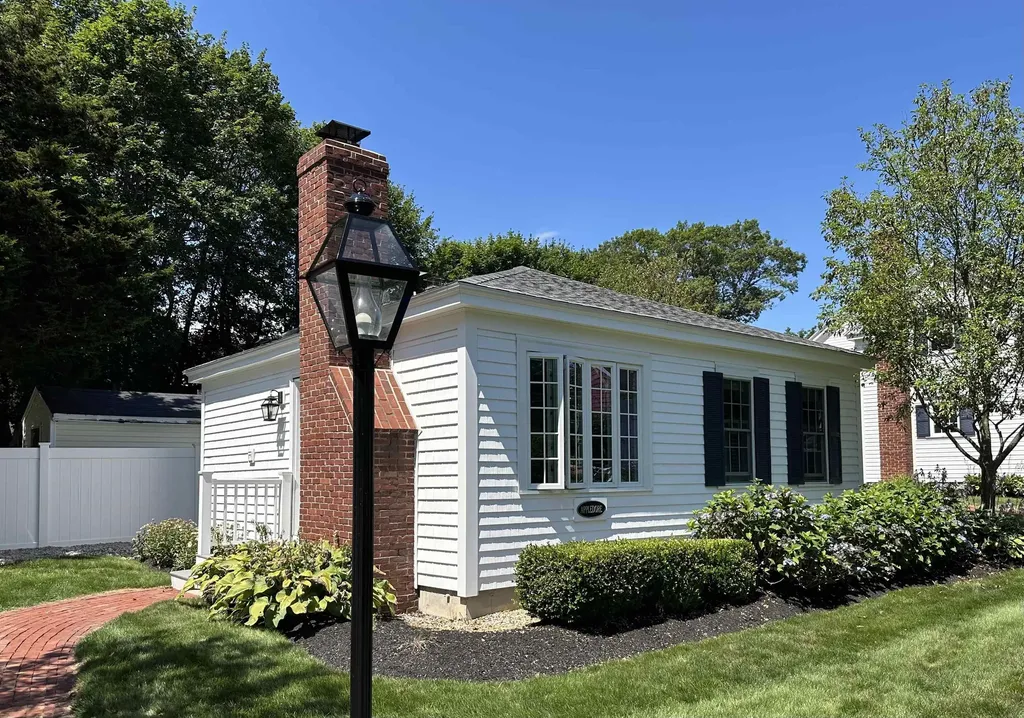
32 Cable Road Rye NH 03870

Rye, NH32 Cable Road, Unit 4

Price$649,000

Est. Mortgage: $/month

Pending

MLS Number 5084885

  • Condo
  • Square Feet 649
  • Bedrooms 1
  • New Contruction Existing
  • Complex Mary Philbrick's BTS

Welcome to 32 Cable Road, home to beautifully updated one-bedroom cottages that perfectly blend classic charm with modern comfort. Each unit offers the warmth of a real wood-burning fireplace, hardwood floors, and the timeless character of a traditional New England-style getaway. Just a short walk from the beach, nestled in a quiet neighborhood with sidewalks and coastal breezes, these cottages offer a rare opportunity to own a piece of seaside simplicity. Whether you're looking for a weekend retreat or a year-round escape, these turnkey condominiums deliver comfort, charm, and location.

Listed by Delaney Philbrick and Daniel Philbrick of Philbrick's of Rye

$
$
%
$/month over payments
Federal 30-year interest rate: 6.55% last updated on Jul 16, 2026
* All Figures are estimates. Check with your bank or proposed mortgage company for actual interest rates.
This product uses the FRED® API but is not endorsed or certified by the Federal Reserve Bank of St. Louis.

Save FavoriteSchedule TourAsk A QuestionMore Details
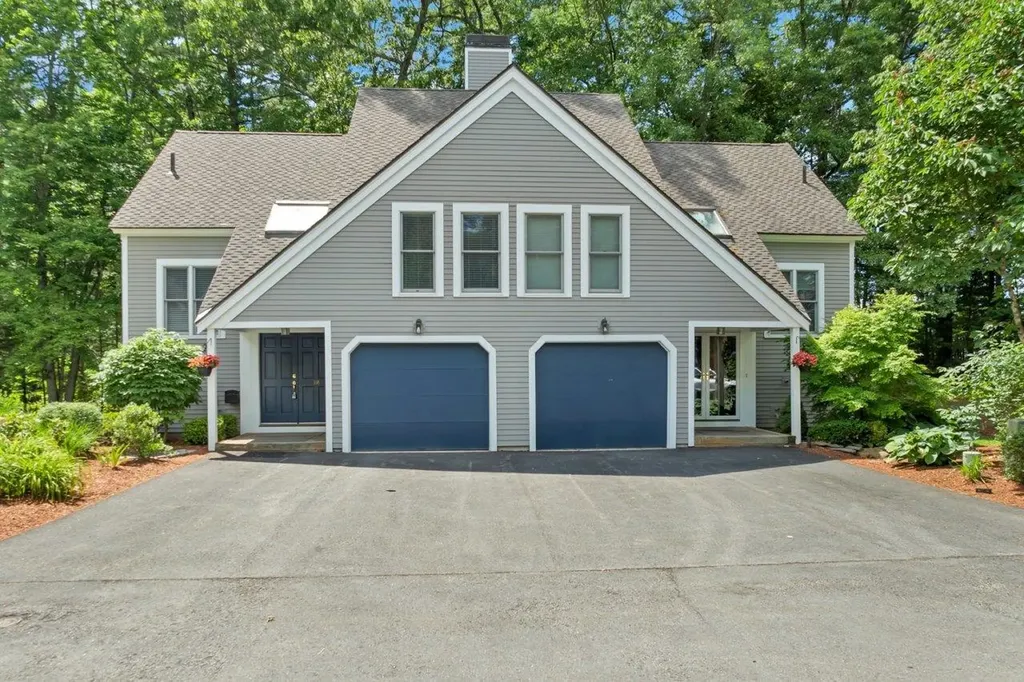
80 Cherry Hollow Road Nashua NH 03062

Nashua, NH80 Cherry Hollow Road

Price$649,000

Est. Mortgage: $/month

Active With Contract

MLS Number 5095071

  • Condo
  • Square Feet 1,818
  • Bedrooms 2
  • New Contruction Existing
  • Complex Sky Meadow

Welcome to Sky Meadow's prestigious gated community! This beautifully maintained townhouse condominium offers the perfect blend of comfort, privacy, and resort-style living. Featuring updated kitchen, 2 spacious bedrooms and updated primary and second-floor baths, this home is filled with natural light and showcases gleaming hardwood floors throughout much of the living space. The dramatic living room boasts a vaulted ceiling, stunning floor-to-ceiling windows, and a cozy wood-burning fireplace, creating an inviting atmosphere year-round. A ceiling fan enhances comfort, while the elevated location at the top of the hill provides exceptional privacy from the deck and backyard. Home has new HVAC. Enjoy the convenience of maintenance-free living along with access to Sky Meadow's outstanding amenities, including golf, swimming pool, pickleball, dining, and social activities through a variety of membership options. Ideally located near shopping, dining, and major commuter routes, this is an exceptional opportunity to enjoy one of Nashua's most desirable communities.

Listed by Cynthia Turcotte of BHHS Verani Nashua

$
$
%
$/month over payments
Federal 30-year interest rate: 6.55% last updated on Jul 16, 2026
* All Figures are estimates. Check with your bank or proposed mortgage company for actual interest rates.
This product uses the FRED® API but is not endorsed or certified by the Federal Reserve Bank of St. Louis.

Virtual TourSave FavoriteSchedule TourAsk A QuestionMore Details
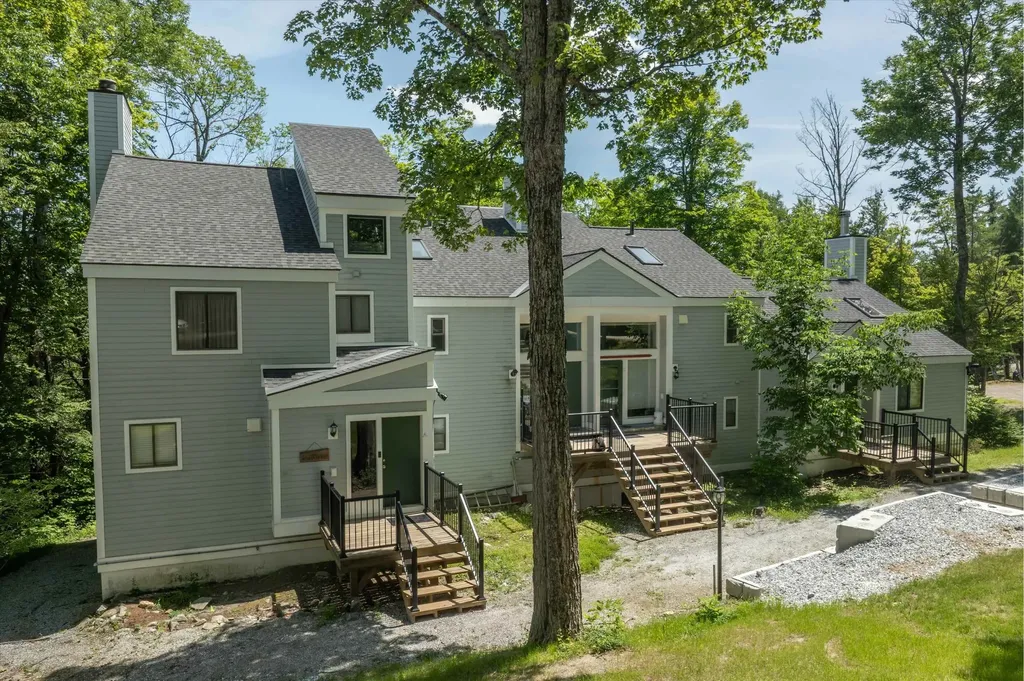
38 Rimrock Road Ludlow VT 05149

Ludlow, VT38 Rimrock Road, Unit 3A

Price$649,000

Est. Mortgage: $/month

MLS Number 5100397

  • Condo
  • Square Feet 2,628
  • Bedrooms 4
  • New Contruction Existing
  • Complex Okemo Trailside

Four bedroom plus loft end unit just steps from the trail. Updated eat-in kitchen with wood cabinetry, farmer's sink, stainless steel appliances, tile backsplash, laminate floors, and quartz countertops. Sunken living room with exposed beam wood ceiling with fireplace leading out to an updated deck with long distance seasonal views, and updated half bath. A separate family room with fireplace and wet bar on the ground level offers additional entertainment space and includes an updated bath. Four bedrooms, including an ensuite primary bedroom with 3/4 bath which includes a large glass enclosed shower and updated fixtures. Two of the bedrooms lead out to an updated deck, offering seasonal easterly views. A large loft area with vaulted wood ceiling occupies the entire top floor, offering additional overflow space. Air locked entry area with ski closet offers convenient access leading to and returning from the slopes.

Listed by Andre Menard of Mary W. Davis Realtor & Assoc.,Inc.

$
$
%
$/month over payments
Federal 30-year interest rate: 6.55% last updated on Jul 16, 2026
* All Figures are estimates. Check with your bank or proposed mortgage company for actual interest rates.
This product uses the FRED® API but is not endorsed or certified by the Federal Reserve Bank of St. Louis.

Virtual TourSave FavoriteSchedule TourAsk A QuestionMore Details
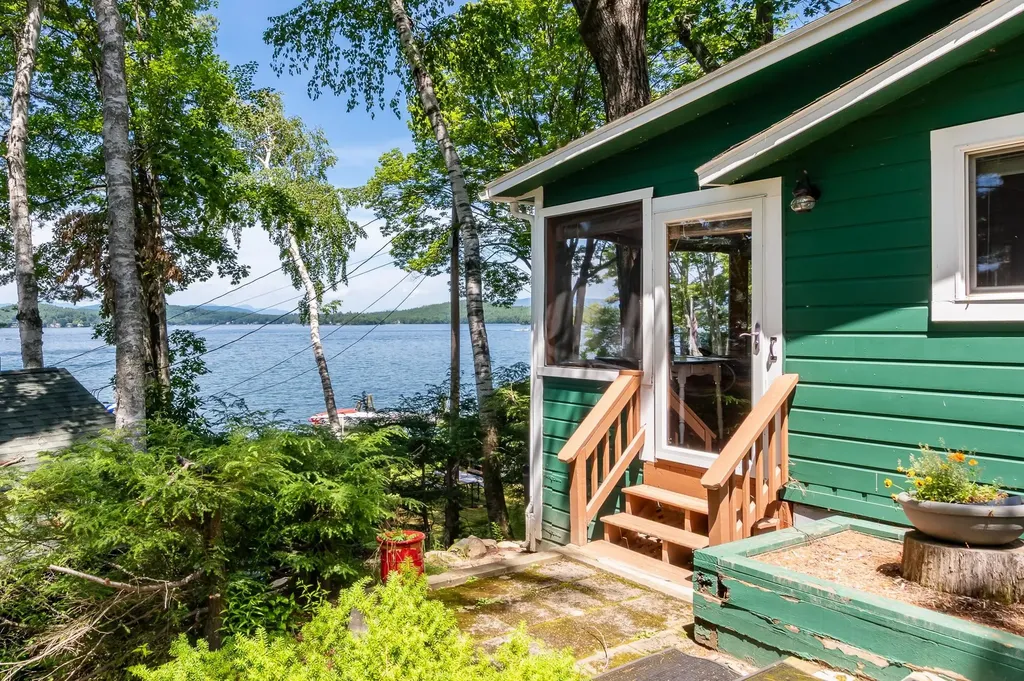
148 Lucerne Avenue Laconia NH 03246
Active With Contract

MLS Number 5084324

  • Condo
  • Square Feet 440
  • Bedrooms 2
  • New Contruction Existing
  • Address 148 Lucerne Avenue

Price improvement just in time for Summer! A true unicorn in Laconia, this charming waterfront cottage on Lake Winnipesaukee offers the perfect blend of lifestyle, investment potential, and classic New Hampshire lake charm. Located in the highly desirable Pine Trail Cottages Condominium Association, this turnkey seasonal property presents an excellent opportunity for a 1031 exchange, vacation home, or the ability to offset ownership costs through allowable short term rentals in the heart of the New Hampshire Lakes Region. This two bedroom, one bath Lake Winnipesaukee cottage features a bright open concept layout designed to capture breathtaking sunsets looking straight down Meredith Bay, across Spindle Point, with the mountains creating a stunning backdrop. Blending timeless cottage character with modern comfort, the home features an updated kitchen and bath, warm wood floors, and a screened porch perfect for morning coffee, curling up with a good book, or relaxing after a day on the water. Step outside and enjoy shared waterfront amenities including a lush lakeside lawn, sandy beach, crystal clear swimming, day dock, community water trampoline, and a mooring for up to a 25 foot boat. Evenings are best spent gathered by the community gazebo enjoying s'mores with neighbors and watching the weekly fireworks over Weirs Beach. Rebuilt in 2007, the cottage offers an easy, low maintenance retreat within walking distance to the Weirs community center, playground, restaurants, marinas, and all the summer attractions of Weirs Beach, while still feeling peaceful and private. Whether you are searching for a Lake Winnipesaukee vacation home, an investment property, or a place to create lasting summer memories, 148 Lucerne Avenue offers an increasingly hard to find opportunity for waterfront living in Laconia NH.

Listed by Adam Dow of KW Coastal and Lakes & Mountains Realty/Wolfeboro

$
$
%
$/month over payments
Federal 30-year interest rate: 6.55% last updated on Jul 16, 2026
* All Figures are estimates. Check with your bank or proposed mortgage company for actual interest rates.
This product uses the FRED® API but is not endorsed or certified by the Federal Reserve Bank of St. Louis.

Save FavoriteSchedule TourAsk A QuestionMore Details
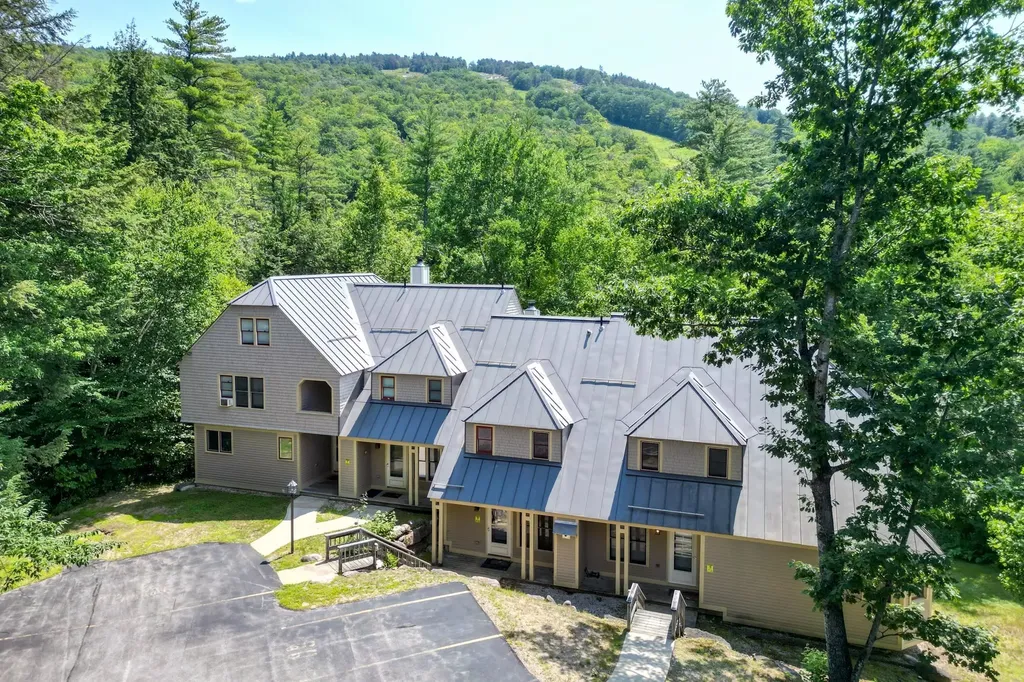
144 Whitaker Lane Conway NH 03860

MLS Number 5101459

  • Condo
  • Square Feet 2,223
  • Bedrooms 3
  • New Contruction Existing
  • Address 144 Whitaker Lane

Just minutes from Cranmore Mountain Resort, this beautifully appointed 3-bedroom, 2.5-bath townhouse offers the ultimate White Mountains lifestyle. Trail access sits right across from the condo, leading you straight to the slopes. Enter through one of two mudrooms, ideal for storing boots, jackets, and skis, into an open-concept living/dining area and a full-size kitchen with custom wood cabinetry and stainless steel appliances. Upstairs, spacious bedrooms offer abundant natural light, thoughtful storage, and plenty of room for the whole family. Two distinct living areas plus a bright loft provide flexible space to relax after a day on the slopes or entertain guests. The finished basement adds even more living space, with a full bathroom, laundry room, additional bedroom, and cozy den to stash your gear and unwind. Just two minutes from downtown North Conway, you'll have easy access to renowned shopping, dining, and attractions year-round. Come summer, cool off in the community pool, the perfect complement to this four-season destination. Whether you're after a ski getaway, a summer retreat, or a full-time mountain home, this property delivers on location, space, and lifestyle. Truly move-in ready, this home comes fully furnished, join us this Saturday for an Open House 10AM-1PM.

Listed by Charlie Monroe of Pinkham Real Estate

$
$
%
$/month over payments
Federal 30-year interest rate: 6.55% last updated on Jul 16, 2026
* All Figures are estimates. Check with your bank or proposed mortgage company for actual interest rates.
This product uses the FRED® API but is not endorsed or certified by the Federal Reserve Bank of St. Louis.

Virtual TourSave FavoriteSchedule TourAsk A QuestionMore Details
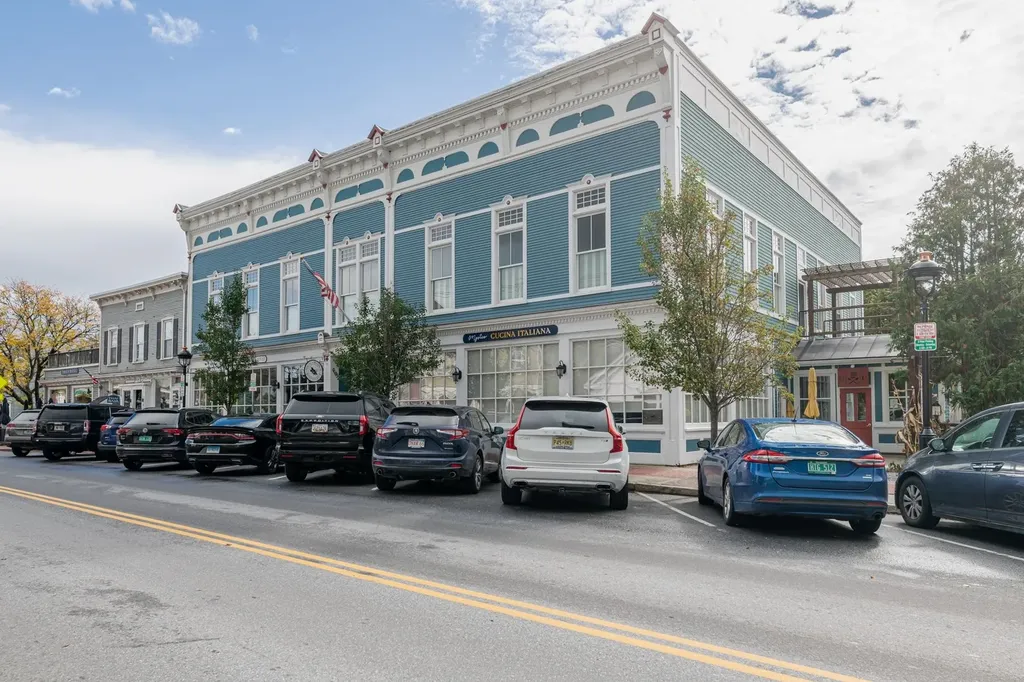
4928 Main Street Manchester VT 05255

MLS Number 5066452

  • Condo
  • Square Feet 1,432
  • Bedrooms 2
  • New Contruction Existing
  • Address 4928 Main Street

Fabulous two bedroom two bath condominium converted in 2017 in the heart of Manchester Center. Many fine features: Marvin windows, hardwood flooring, central air conditioning, forced hot air heat, private second floor sundeck, mountain views. This one level second floor unit is accessed by private elevator and offers pretty mountain views through the oversized 9 foot windows. The living room has a cathedral ceiling, oak floors, and built-in cabinetry for TV/entertainment system, it is light and very bright. The kitchen is professionally designed and is first class with wolf appliances, bosch dishwasher, and liebherr refrigerator, there are granite counter tops and slow close drawers perfect for your culinary efforts. The primary suite has access to the sundeck with pergula, large walk-in closet, and spacious bathroom with glass wall shower, white tile flooring, and single vanity. The guest bedroom has a beautiful 8 foot divided glass entry door, two windows and standard closet size with built-ins. The hallway full bath offers a tub, ornate tile flooring, and granite top vanity. The laundry is located in the hallway, also with build-in shelving. All bathroom fixtures and door handle hardware throughout are well done, no details have been missed here.This unit comes with one parking space assigned to it located behind the building. If you're seeking a in-town upscale condominium which will allow you to stroll to Manchester's many shops and restaurants, this one is worth a look.

Listed by David Halligan of Four Seasons Sotheby's Int'l Realty

$
$
%
$/month over payments
Federal 30-year interest rate: 6.55% last updated on Jul 16, 2026
* All Figures are estimates. Check with your bank or proposed mortgage company for actual interest rates.
This product uses the FRED® API but is not endorsed or certified by the Federal Reserve Bank of St. Louis.

Virtual TourSave FavoriteSchedule TourAsk A QuestionMore Details
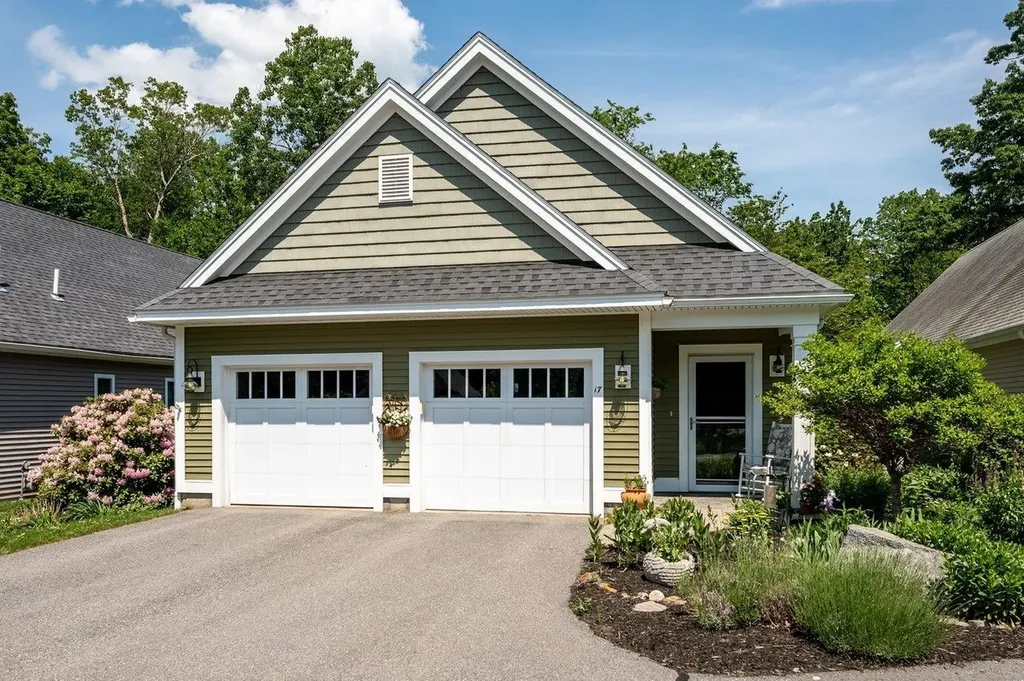
17 Perley Lane Durham NH 03824

Durham, NH17 Perley Lane

Price$645,000

Est. Mortgage: $/month

Active With Contract

MLS Number 5094675

  • Condo
  • Square Feet 1,558
  • Bedrooms 2
  • New Contruction Existing
  • Address 17 Perley Lane

Rare opportunity to own in Perley Lane Condominiums, a desirable 55+ community close to downtown Durham, the library, UNH, and convenient commuting routes. This one-floor home offers an open-concept kitchen with great storage, granite counters, and stainless steel appliances. The dining area features large windows that fill the space with natural light, while the living room offers wood floors and a cozy gas fireplace. Enjoy the three-season room overlooking the backyard. Two primary en-suites. Bamboo flooring throughout most of the home. Unfinished lower level for storage complete this wonderful home. Showings begin at Open House on Tuesday, June 16, 2026 from 4:30pm to 6:30pm

Listed by Madiha Farag of BHG Masiello Durham

$
$
%
$/month over payments
Federal 30-year interest rate: 6.55% last updated on Jul 16, 2026
* All Figures are estimates. Check with your bank or proposed mortgage company for actual interest rates.
This product uses the FRED® API but is not endorsed or certified by the Federal Reserve Bank of St. Louis.

Virtual TourSave FavoriteSchedule TourAsk A QuestionMore Details
191 Schoolhouse Road Killington VT 05751

MLS Number 5091819

  • Condo
  • Square Feet 2,090
  • Bedrooms 4
  • New Contruction Existing
  • Complex Colony Club

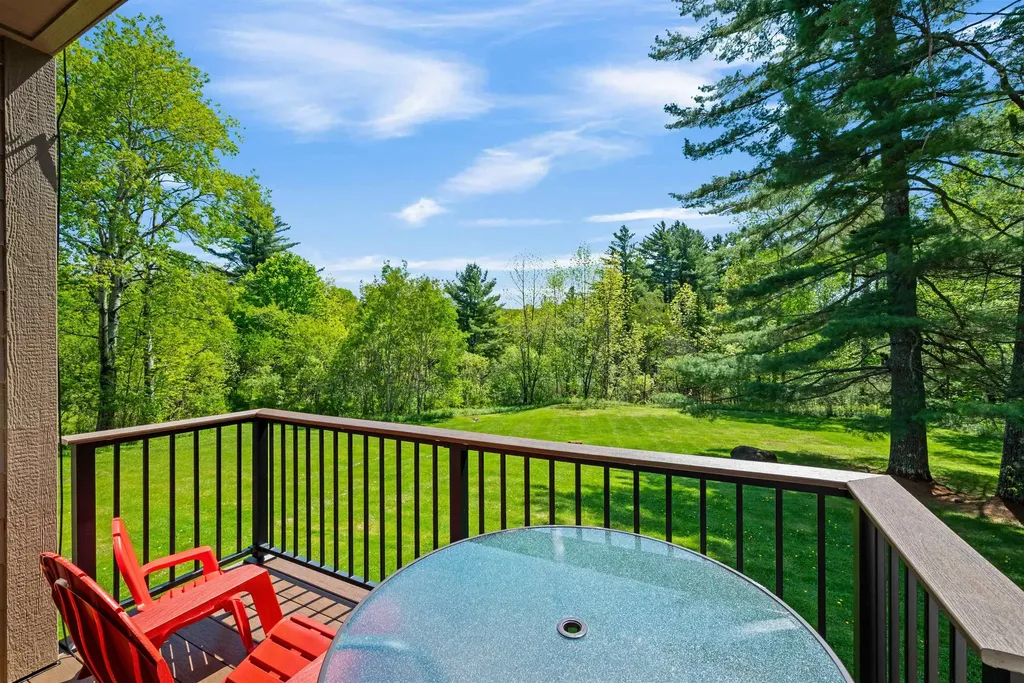
PRICE IMPROVEMENT! 4-bedroom townhouse directly off Killington Road at the ideally located Colony Club! Major renovations have been taken care of recently at the B building including installation LP SmartSide Siding, TimberTech decking, the replacement of many large windows and the sliding glass door. A brand-new hybrid shingle and standing-seam metal roof has been paid for too and will be finished by the end of the summer. Additionally, a new on demand propane heating system was added last Fall! Bring your vision and add your personal finishing touches to the interior to create your perfect Vermont getaway! Enjoy a private covered entryway and shed with storage for your 4-season gear including, Bikes, kayaks, golf clubs, skis and snowboards! There is a convenient unloading/loading area right in front of your unit where the firewood is stacked for you. The expansive nature-filled backyard is truly one of a kind with seasonal mountain views and breathtaking sunrises. In the winter enjoy snowshoeing and cross-country skiing right from your door to take in views of Killington. In the warmer weather relax on your patio to grill and lounge. The B building is closest to the recently updated 120 by 40 feet pool and tennis/pickleball court! With 2090 square feet there is plenty of room for your family to spread out with two large bedrooms/baths on the upper level, two bedrooms/baths on the lower level and the main living area in between. The sellers currently use the fourth bedroom for storage, but it can easily be converted back. Best of all it is so easy to get to the mountain for first chair! It's just about 6 minutes to Killington base area. Step outside to walking on quite Schoolhouse Road and down the sidewalk of Killington Road to many restaurants. There are no rental restrictions, and this is an 8-person rental that can do very well! Schedule your showing today! Seller is a licensed Vermont Realtor.

Listed by Kerry Dismuke of RE/MAX North Professionals

$
$
%
$/month over payments
Federal 30-year interest rate: 6.55% last updated on Jul 16, 2026
* All Figures are estimates. Check with your bank or proposed mortgage company for actual interest rates.
This product uses the FRED® API but is not endorsed or certified by the Federal Reserve Bank of St. Louis.

Virtual TourSave FavoriteSchedule TourAsk A QuestionMore Details
1A Connor Court Epping NH 03042

Epping, NH1A Connor Court, Unit 1A

Price$640,500

Est. Mortgage: $/month

Active With Contract

MLS Number 5061954

  • Condo
  • Square Feet 2,363
  • Bedrooms 2
  • New Contruction New Construction
  • Complex Pleasant View Farm

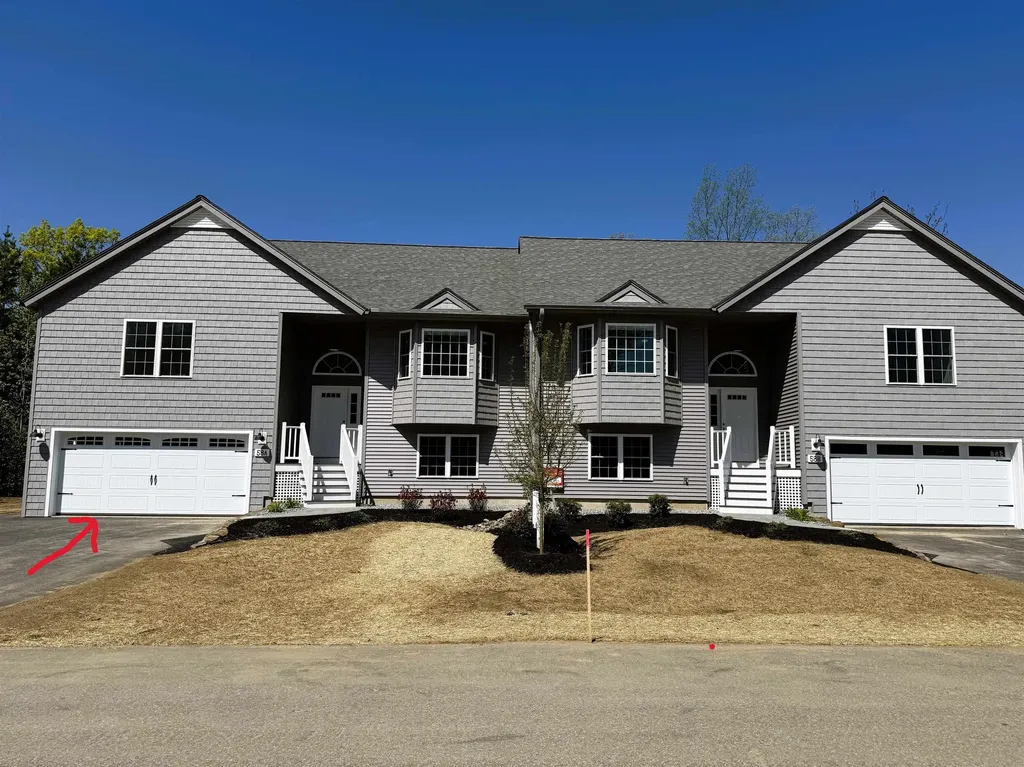
Welcome to Pleasant View Farm, a new community with 166 two-bedroom, two-bath, two-car garage condominiums on over 200 sprawling acres. The split-level style floor plan is designed with a spacious open concept living/dining/kitchen area, making it ideal for entertaining. This unit has been thoughtfully curated by our team and available for IMMEDIATE OCCUPANCY and QUICK CLOSING. Kitchen features black stainless-steel Whirlpool appliances (range, microwave, dishwasher, French door refrigerator), quartz countertops, Kemper soft-close cabinets with black pulls, under cabinet lighting, pantry roll-out drawers, black Ruvati undermount sink and vaulted ceilings. Engineered hardwood floors throughout main area and both bedrooms, gas fireplace with double sliders leading to your maintenance-free 22x12 deck, and first floor laundry are all part of this sought-after floor plan. The primary suite has two closets, and the primary bath features a walk in shower, oversized linen closet, dual vanity and ceramic tile floors. The lower level is finished for an additional 797 sq. ft. of living space. Community amenities include a community center with fire pit, community garden, walking trails leading to the Rockingham Recreational Trail, and an RV/boat storage lot. Pleasant View Farm is easily accessible to all major highways, schools, shopping, and area attractions. Travel to the lakes, mountains, beach, or Boston in under 90 minutes. Pictures are of similar unit. Please visit the sales model first at 62A Sunset Ridge for the open house.

Listed by Heidi Mahoney of Lewis Builders

$
$
%
$/month over payments
Federal 30-year interest rate: 6.55% last updated on Jul 16, 2026
* All Figures are estimates. Check with your bank or proposed mortgage company for actual interest rates.
This product uses the FRED® API but is not endorsed or certified by the Federal Reserve Bank of St. Louis.

Save FavoriteSchedule TourAsk A QuestionMore Details
65 Riverfront Drive Woodstock NH 03262

MLS Number 5095794

  • Condo
  • Square Feet 1,200
  • Bedrooms 3
  • New Contruction Existing
  • Complex Deer Park

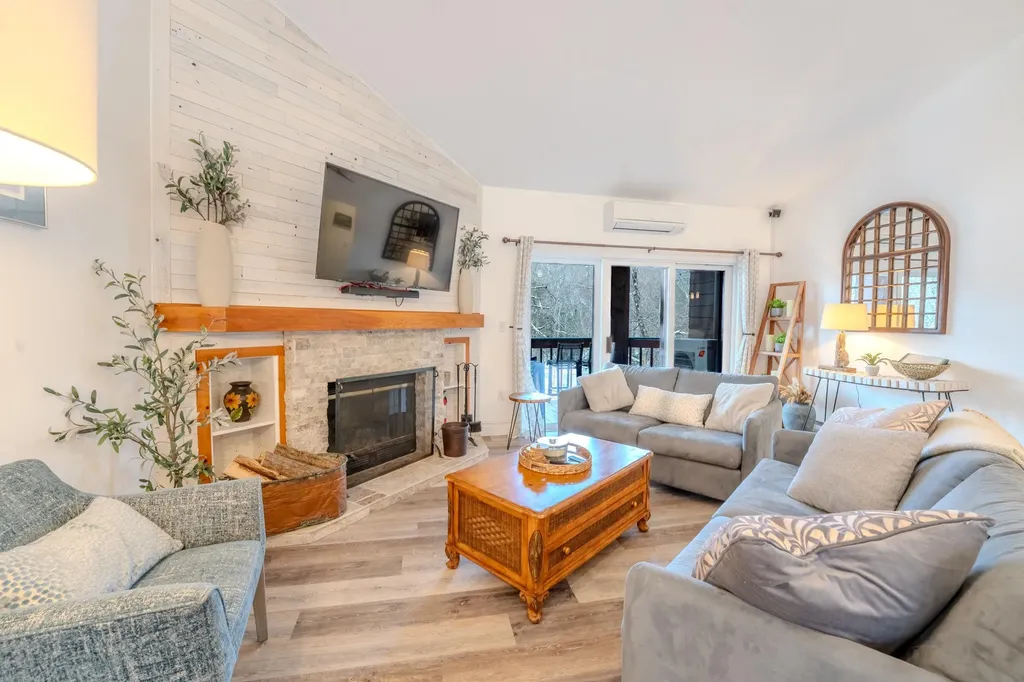
This fully renovated, Pemigewasset Riverfront top-floor end unit offers exceptional privacy, abundant natural light, and the soothing sounds of the river from every room. Whether you're searching for a a four-season vacation home here in the White Mountains, or a property with strong rental appeal, or both, this beautifully updated residence checks every box. Year-round comfort is easy and economical with three Mitsubishi mini-splits providing efficient heating and cooling. The open-concept living space has been thoughtfully redesigned with custom cabinetry, updated flooring, and high-end appliances. Both full bathrooms and all three bedrooms have been completely remodeled, and not a single square inch was overlooked during the renovation. Every detail has been carefully considered, it is also being sold furnished, creating a truly move-in-ready property. located in Deer Park, one of the White Mountains' premier resort communities. It is known for offering some of the finest amenities in the region, including a private lake with sandy beach, indoor pool, hot tub, fitness center, racquetball courts, tennis and pickleball courts, game room, and scenic walking trails. Located in the heart of North Woodstock, this peaceful setting feels tucked away while remaining just minutes from Loon Mountain and the area's most popular attractions. Deer Park's winter shuttle service provides convenient transportation directly to Loon, making ski weekends and holiday weeks easy for owners and guests alike. Whether you're looking for a private mountain getaway, a place to gather with family and friends, or a property that can help offset ownership costs through rental income, this extensively renovated riverfront unit offers an exceptional combination of location, amenities, comfort, and value in the heart of the White Mountains.

Listed by Bailey Clermont of Today Real Estate

$
$
%
$/month over payments
Federal 30-year interest rate: 6.55% last updated on Jul 16, 2026
* All Figures are estimates. Check with your bank or proposed mortgage company for actual interest rates.
This product uses the FRED® API but is not endorsed or certified by the Federal Reserve Bank of St. Louis.

Virtual TourSave FavoriteSchedule TourAsk A QuestionMore Details

Broker Reciprocity 

Copyright 2026 PrimeMLS, Inc. All rights reserved. This information is deemed reliable, but not guaranteed. The data relating to real estate displayed on this display comes in part from the IDX Program of PrimeMLS. The information being provided is for consumers’ personal, non-commercial use and may not be used for any purpose other than to identify prospective properties consumers may be interested in purchasing. Data last updated July 24, 2026 8:38 AM UTC
