
SIGN UP or LOG IN 's Account

Log in to see your saved listings or edit your searches:

No account? Sign up now to save searches, listings, and get tailored listing notifications. It's free, opt-out anytime.

Find Your New Home

Sign Up Today!

Get fresh listings via email, save your favorite listings, match with similar properties, and unlock additional property info.

Create Your Account

Do not fill in this field:

Already have an account? Log in

and narrow your search. If you have fewer than 200 results, you can save your search.

Albany VT Condo Real Estate

r=61-72
401 South Beach Road South Burlington VT 05482

MLS Number 5093561

  • Condo
  • Square Feet 3,609
  • Bedrooms 3
  • New Contruction Existing
  • Complex The Landings

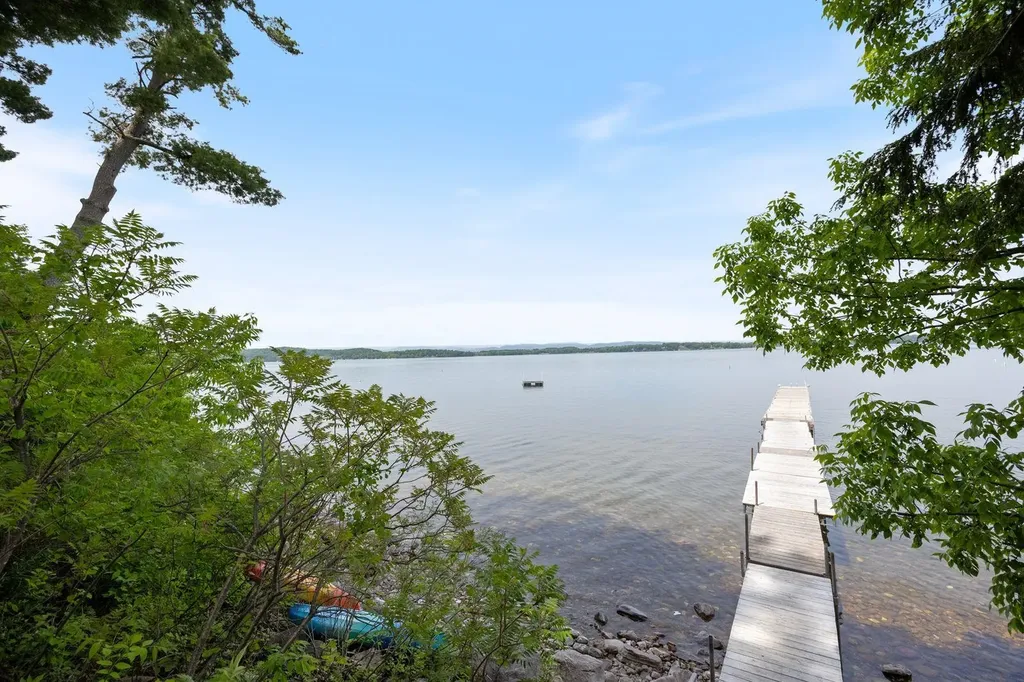
This is a standout opportunity for luxury lakeside living at The Landings in South Burlington VT! Come see the only custom-built single residence combining 2 units at The Landings, offering over 3,600 sq ft of living space. End unit w windows on 3 sides & walls of glass overlooking Lake Champlain, the Adirondack Mountains, & spectacular western sunsets over Shelburne Bay. Enjoy the Chef's kitchen w large Danby marble island, top-of-the-line gas range, refrigerator, and a huge walk-in butler's pantry (incl water filler for coffee). Soapstone perimter countertops! Two gas fireplaces w natural stone surround make focal point of living space- warming living rm and family rm (formerly dining rm). Spacious living room w wall of custom built-ins for seamless storage &vDekton topped wet bar for entertaining. First-floor office + connected den offer quiet spaces or potential first-floor suite next to a ¾ bath. High-quality flooring & tile throughout w attractive roughhewn wood boards to accent the Vermont vibe. Entry anchored by organized mudroom for all your 4-season gear. Upstairs you will find a primary suite w balcony looking out to lake, en suite bath pre-plumbed for standalone tub, & large walk in closet with built-in shelving & drawers. Two more bedrooms w their own en suite full tiled baths & closets. Separate laundry w newer w & d complete 2nd floor. Outdoor space can be enjoyed from 2 decks accessed by sliders from front rooms & covered by awning.The Landings offers 17 beautifully landscaped acres, 1,100+ ft of shoreline, 100-ft dock, swim raft, boat mooring, tennis court, pool, garden space, and RV storage area.This home has 2 side-by-side tandem garages (fit 2 cars ea.) with 2 EV chargers. Location offers convenience & private setting close to UVM, the airport, & downtown.The combination of size, custom features & direct waterfront access makes this home exceptionally rare and special. A must see condo offering low maintenance w stunning beauty at your doorstep.

Listed by C. Robin Hall of EXP Realty

$
$
%
$/month over payments
Federal 30-year interest rate: 6.55% last updated on Jul 16, 2026
* All Figures are estimates. Check with your bank or proposed mortgage company for actual interest rates.
This product uses the FRED® API but is not endorsed or certified by the Federal Reserve Bank of St. Louis.

Virtual TourSave FavoriteSchedule TourAsk A QuestionMore Details
38 Crane Circle Laconia NH 03246

Laconia, NH38 Crane Circle

Price$1,600,000

Est. Mortgage: $/month

Active With Contract

MLS Number 5082553

  • Condo
  • Square Feet 2,304
  • Bedrooms 4
  • New Contruction Existing
  • Complex Beach Club

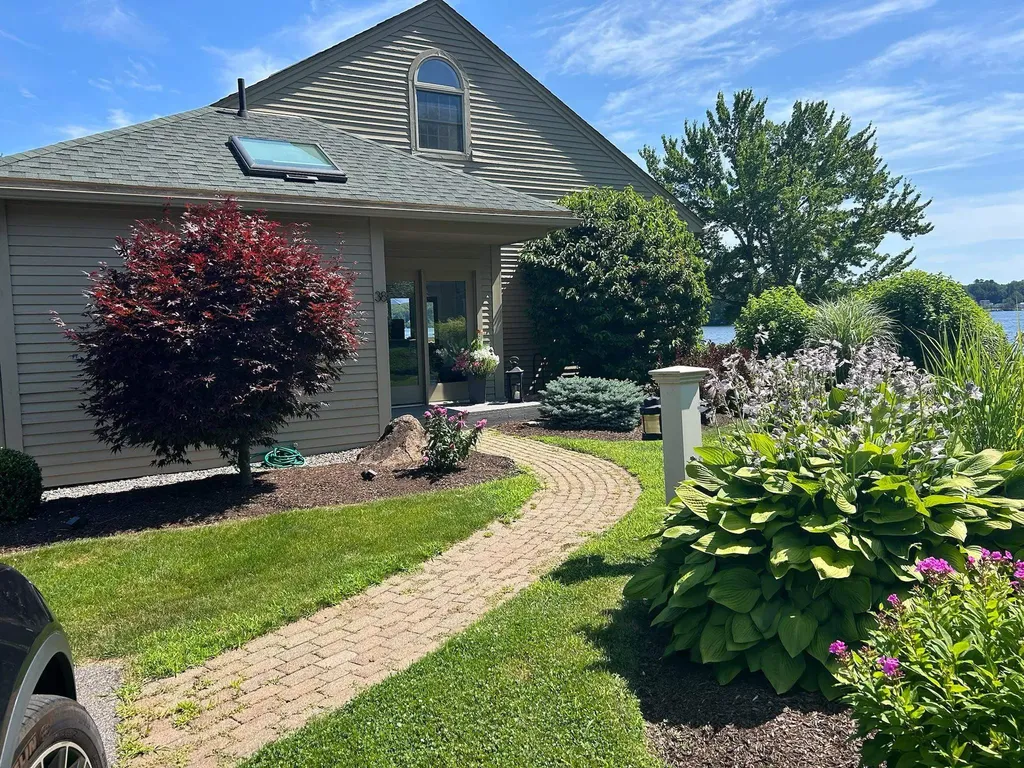
Welcome to this prestigious gated community, South Down Shores set on the shores of Lake Winnipesaukee!! This detached townhouse in the Beach Club community of 19 homes has the best view behind the gate. Expansive views up and down the lake and up to the mountains. This home is the closest to the water and steps to the Beach Club private sandy beach and steps to SDS boat club. Easy to launch paddle boards and kayaks! This 4BR, 3,5 BA home has everything you need at the lake. A large primary bedroom on the open concept main floor which includes a large kitchen with a center island, open to the living room with a wood burning fireplace and dining room. Great for entertaining around the island or a cozy fire on cool winter nights. Many windows capture views out to Big Island and provide abundant natural light. A large deck off the living room offers outdoor entertainment space. A second suite upstairs for guests with a full bathroom. The lower level features two additional bedrooms and another family room with wood burning fireplace for guests. Walkout to a large private outdoor area with a new patio. The oversized front deck provides plenty of space to enjoy warm summer nights and for watching the fireworks. The large level front yard is perfect for yard games. The entire home is air conditioned. Propane furnace for heat and on demand unlimited hot water. 4 new mini splits for AC and additional heat. New roof installed Sp 26. Combine all this with the South Down Shores and Beach Club HOA amenities. South Down Shores amenities include: Beach, kayak racks, clubhouse, fishing jetty, playground, green space, bocce ball, basketball, tennis, & pickle ball. Walking trails throughout SDS. Boat rack and storage unit available at additional cost.

Listed by Kevin Shaw of Four Seasons Sotheby's Int'l Realty

$
$
%
$/month over payments
Federal 30-year interest rate: 6.55% last updated on Jul 16, 2026
* All Figures are estimates. Check with your bank or proposed mortgage company for actual interest rates.
This product uses the FRED® API but is not endorsed or certified by the Federal Reserve Bank of St. Louis.

Save FavoriteSchedule TourAsk A QuestionMore Details
960 Sagamore Avenue Portsmouth NH 03801
Active With Contract

MLS Number 5098970

  • Condo
  • Square Feet 1,925
  • Bedrooms 2
  • New Contruction Existing
  • Address 960 Sagamore Avenue

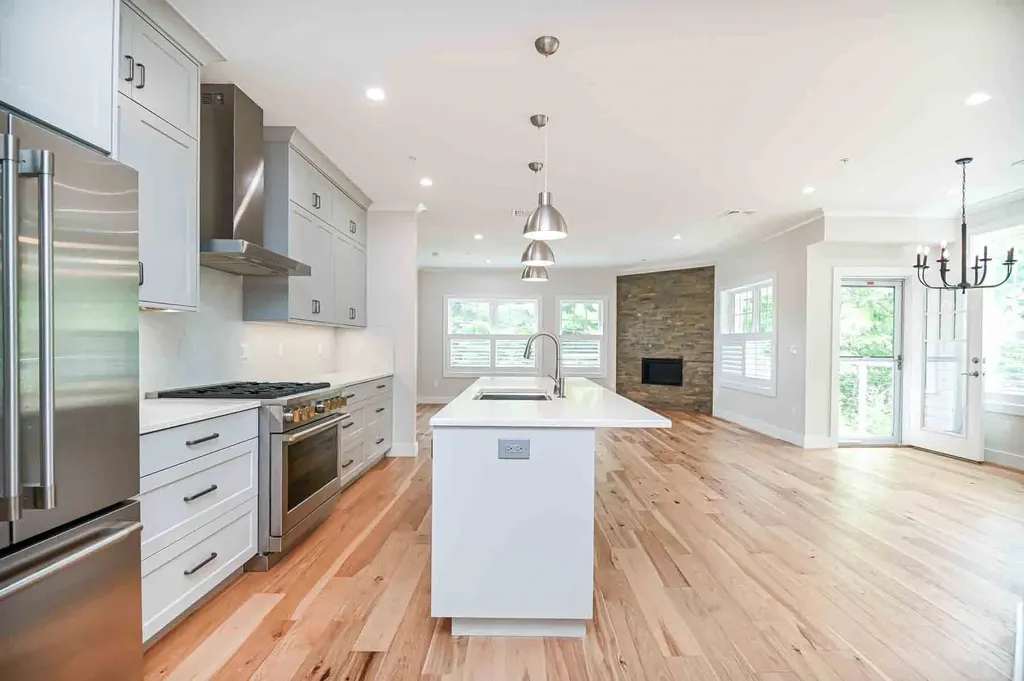
Experience refined Seacoast living in this sleek, modern residence offering the ease of single-level living in one of Portsmouth’s most desirable locations. Thoughtfully designed for those looking to downsize without compromise, this exceptional home combines sophisticated finishes with carefree living, including professionally maintained exterior maintenance and landscaping. Relax on the wraparound covered porch while taking in picturesque views of nearby Sagamore Creek or entertain with ease in the sun-filled open-concept living spaces. The inviting living room features a gas fireplace for cozy winter evenings, while the chef’s kitchen is equally suited for grand gatherings and intimate dinners, showcasing an expansive island, custom cabinetry, quartz countertops, and a premium suite of GE appliances. The luxurious primary bedroom offers an oversized walk-in closet and spa-inspired bath with a curbless tile shower. An additional bedroom suite, spacious home office, mudroom, laundry and pantry room provide flexibility for guests, work, and everyday convenience. Hardwood flooring flows throughout, expansive windows and grand ceiling height completes the home’s elegant design. Enjoy exceptional amenities including heated underground parking with two deeded spaces, EV charging outlets, secure building entry, elevator access, a secured storage area, and a community grilling patio. Ideally located, you'll have easy access to some of the Seacoast’s finest cycling routes, golf courses, walking trails, and marinas. The Wentworth by the Sea Hotel, Country Club, and Marina are just around the corner, while Rye and New Castle beaches are minutes away. Downtown Portsmouth, just two miles away, offers award-winning restaurants, charming cafs, galleries, live theater, and year-round entertainment.

Listed by Brett Mulvey of Tate & Foss Sotheby's International Rlty

$
$
%
$/month over payments
Federal 30-year interest rate: 6.55% last updated on Jul 16, 2026
* All Figures are estimates. Check with your bank or proposed mortgage company for actual interest rates.
This product uses the FRED® API but is not endorsed or certified by the Federal Reserve Bank of St. Louis.

Virtual TourSave FavoriteSchedule TourAsk A QuestionMore Details
28-C Landing Circle Stowe VT 05672

Stowe, VT28-C Landing Circle, Unit C

Price$1,599,000

Est. Mortgage: $/month

MLS Number 5094375

  • Condo
  • Square Feet 3,312
  • Bedrooms 4
  • New Contruction Existing
  • Complex The Landing at Stowe

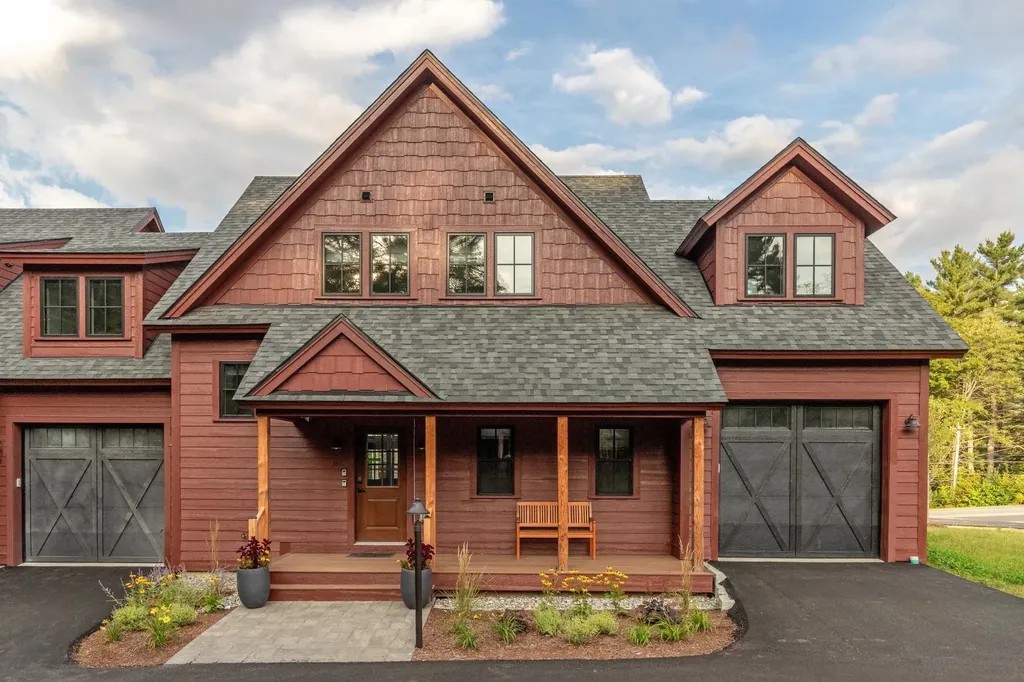
Minutes to Stowe Mountain Resort. Furnished and equipped 4 bedrooms 3 ½ baths 3,390 sq' including a one car garage and additional ski sharpening/storage room. The (3) unsold Landing condos are held in The Landing at Stowe LLC. Reference MLS 5076204, 5093292 and 5094375. This LLC, and the (3) condos, are available as a package. Call for details. End unit looks up the Mountain Road to the slopes at Stowe Mountain Resort. Features include high ceilings throughout, central AC, heat pump with propane back up. Walk-in pantry. Living room has Jotul gas fireplace. The primary suite features 10' cathedral ceilings a soaking tub and shower. Lower level features high ceilings, 3/4 bath, 4th bedroom and large family room. Vermont Vernacular design of The Landing, by renown architect Sam Scofield, is in keeping with the original Stowe-A- Way antique farm house dating back to the 1800's. Stowe Mountain Resort 4.4 miles, Stowe Village 3.2 miles, BOS 3:15, BTV 45 minutes. On Mountain Shuttle bus route for easy access to Stowe Mountain Resort and Stowe Village. The Recreation Path is across the street. The Landing sits on 2.5 acres with over an acre of Common Area for homeowners, their families and guests to use for recreation. This Common Area has spectacular views of Mt Mansfield and is a great place for homeowners to picnic, walk, snow shoe and for children to play and build snow-forts.

Listed by George Bambara of Pall Spera Company Realtors-Stowe Village

$
$
%
$/month over payments
Federal 30-year interest rate: 6.55% last updated on Jul 16, 2026
* All Figures are estimates. Check with your bank or proposed mortgage company for actual interest rates.
This product uses the FRED® API but is not endorsed or certified by the Federal Reserve Bank of St. Louis.

Virtual TourSave FavoriteSchedule TourAsk A QuestionMore Details
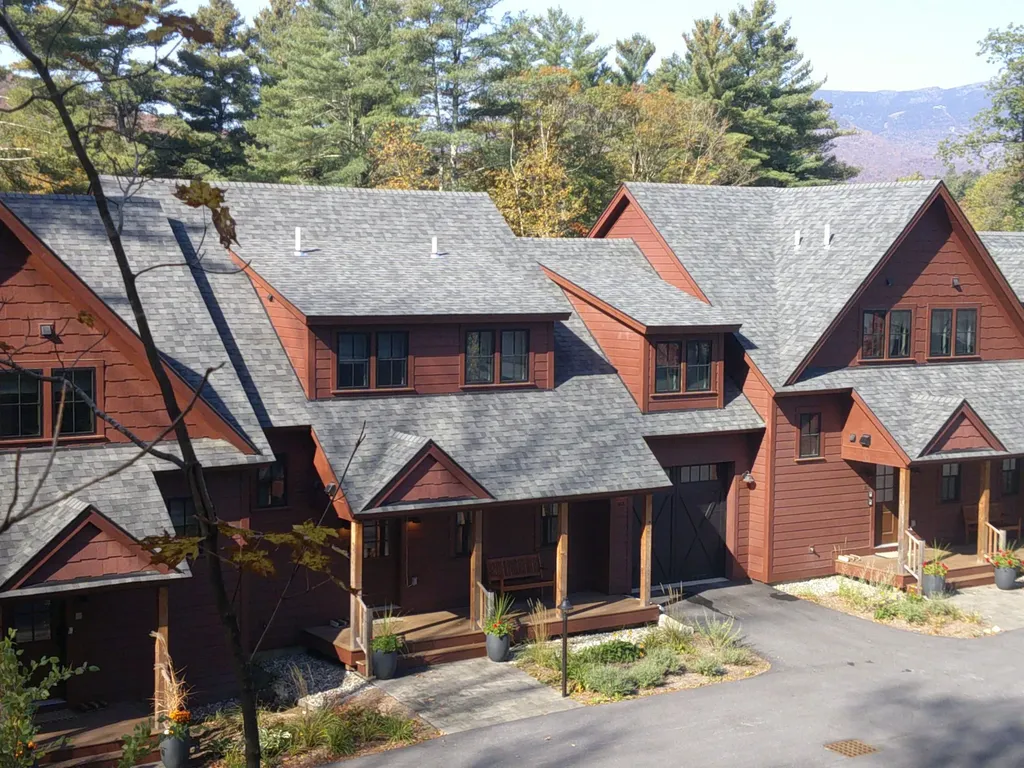
3148 Mountain Road Stowe VT 05672

Stowe, VT3148 Mountain Road, Unit B

Price$1,599,000

Est. Mortgage: $/month

MLS Number 5076204

  • Condo
  • Square Feet 3,312
  • Bedrooms 4
  • New Contruction Existing
  • Complex The Landing at Stowe

Minutes to Stowe Mountain Resort. 4 bedrooms 3 ½ baths 3,390 sq' including a one car garage and additional ski sharpening/storage room. The (3) unsold Landing condos are held in The Landing at Stowe LLC. Reference MLS 5076204, 5093292 and 5094375. This LLC, and the (3) condos, are available as a package. Call for details. Fully furnished for own use or short term rentals. Middle unit looks west over the West Branch and Rec Path to Trapp Hill ridgeline and up the Mountain Road to the slopes at Stowe Mountain Resort. Features include high ceilings throughout, central AC, heat pump with propane back up. Walk-in pantry. Living room has Jotul gas fireplace. The primary suite features 10' cathedral ceilings a soaking tub and shower. Lower level features high ceilings, 3/4 bath, 4th bedroom and large family room. Vermont Vernacular Farmhouse design of The Landing is in keeping with the original Stowe-A- Way dating back to the 1800's. Stowe Mountain Resort 4.4 miles, Stowe Village 3.2 miles, BOS 3:15, BTV 45 minutes. On Mountain Shuttle bus route for easy access to Stowe Mountain Resort and Stowe Village. The Recreation Path is across the street. The Landing sits on 2.5 acres with over an acre of Common Area for homeowners, their families and guests to use for recreation, picnics, dog walking, snow shoeing and for children to play. Rental history since December 2024. The furnishing pictured may vary slightly. A complete inventory will be provided.

Listed by George Bambara of Pall Spera Company Realtors-Stowe Village

$
$
%
$/month over payments
Federal 30-year interest rate: 6.55% last updated on Jul 16, 2026
* All Figures are estimates. Check with your bank or proposed mortgage company for actual interest rates.
This product uses the FRED® API but is not endorsed or certified by the Federal Reserve Bank of St. Louis.

Virtual TourSave FavoriteSchedule TourAsk A QuestionMore Details
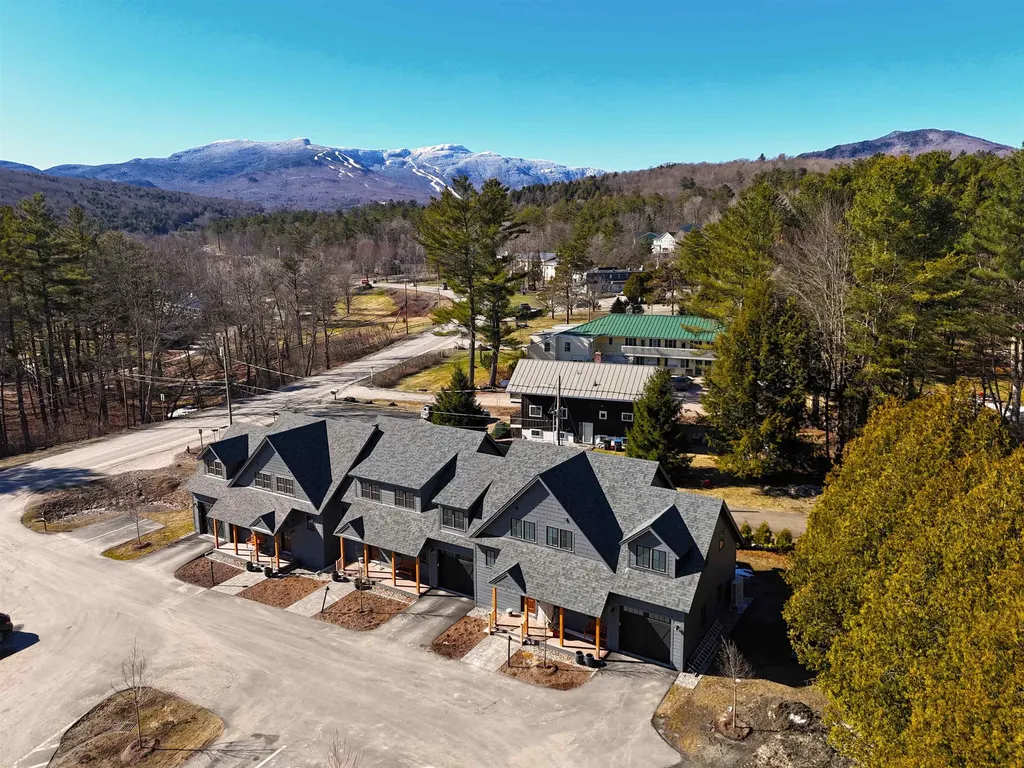
60-B Landing Circle Stowe VT 05672

MLS Number 5093295

  • Condo
  • Square Feet 3,312
  • Bedrooms 4
  • New Contruction Existing
  • Complex The Landing at Stowe

Minutes to Stowe Mountain Resort. 4 bedrooms 3 ½ baths 3,390 sq' including a one car garage and additional ski sharpening/storage room. The (3) unsold Landing condos are held in The Landing at Stowe LLC. Reference MLS 5076204, 5093292 and 5094375. This LLC, and the (3) condos, are available as a package. Call for details. Fully furnished for own . Features include high ceilings throughout, central AC, heat pump with propane back up. Walk-in pantry. Living room has Jotul gas fireplace. The primary suite features 10' cathedral ceilings a soaking tub and shower. Lower level features high ceilings, 3/4 bath, 4th bedroom and large family room. Vermont Vernacular Farmhouse design of The Landing is in keeping with the original Stowe-A- Way dating back to the 1800's. Stowe Mountain Resort 4.4 miles, Stowe Village 3.2 miles, BOS 3:15, BTV 45 minutes. On Mountain Shuttle bus route for easy access to Stowe Mountain Resort and Stowe Village. The Recreation Path is across the street. The Landing sits on 2.5 acres with over an acre of Common Area for homeowners, their families and guests to use for recreation, picnics, dog walking, snow shoeing and for children to play. Rental history since December 2024. The furnishing pictured may vary slightly. A complete inventory will be provided.

Listed by George Bambara of Pall Spera Company Realtors-Stowe Village

$
$
%
$/month over payments
Federal 30-year interest rate: 6.55% last updated on Jul 16, 2026
* All Figures are estimates. Check with your bank or proposed mortgage company for actual interest rates.
This product uses the FRED® API but is not endorsed or certified by the Federal Reserve Bank of St. Louis.

Virtual TourSave FavoriteSchedule TourAsk A QuestionMore Details
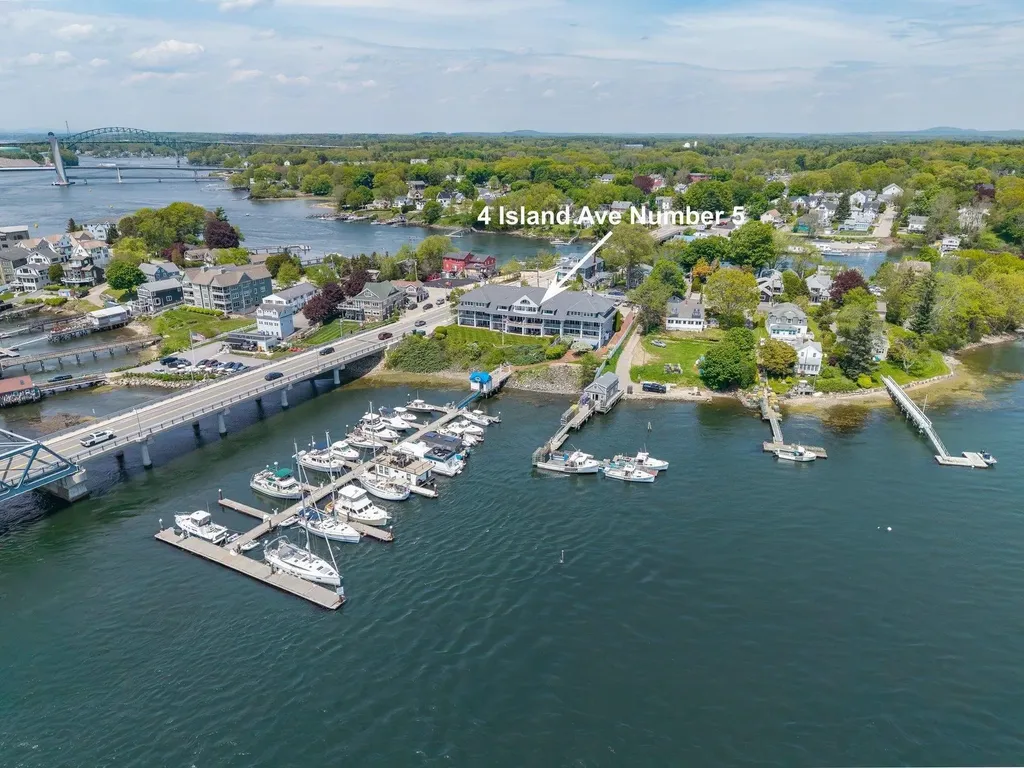
4 Island Avenue Kittery ME 03904

Kittery, ME4 Island Avenue, Unit 5

Price$1,595,000

Est. Mortgage: $/month

Pending

MLS Number 5090121

  • Condo
  • Square Feet 2,174
  • Bedrooms 2
  • New Contruction Existing
  • Address 4 Island Avenue

Waterfront living in Kittery! Perched above the Piscataqua River with breathtaking views of downtown Portsmouth, this exceptional condo offers the perfect blend of coastal charm, modern comfort, and unbeatable convenience. Ideally located near restaurants, coffee shops, boutique shopping, entertainment, and more, this home delivers the very best of the Seacoast lifestyle. Thoughtfully updated & designed across multiple levels, the main living area is ideal for both everyday living and entertaining, featuring an open-concept kitchen, dining, and living space filled with natural light and framed by spectacular river views. Step outside to the expansive covered deck -- the perfect setting for morning coffee, alfresco dining, or simply relaxing while taking in the waterfront scenery from this south-facing outdoor space. Upstairs, you'll find two spacious bedrooms, including a stunning primary suite complete with a walk-in closet and a recently updated private bath featuring a tiled shower. The primary bedroom also boasts its own private south-facing waterfront deck, along with a charming loft space ideal for a home office, reading nook, or art studio with inspiring views. A second bedroom, full bathroom with soaking tub, and conveniently located laundry complete this level. The beautifully finished lower-level bonus room offers incredible flexibility and features built-in bunkbeds along with sliding doors leading to a private patio overlooking the marina and water beyond. Additional highlights include air conditioning, a 1-car garage, and a basement with interior access providing excellent storage space. Located less than a mile from both the Kittery Foreside and downtown Portsmouth, you'll enjoy easy access to shopping, dining, and entertainment. Local favorites including Morrison's Lobsters, Warren's Lobster House, The Buoy Shack, and Ore Nell's Barbecue are just steps from your door, making this waterfront lifestyle as vibrant as it is relaxing. Showings begin 5/26.

Listed by Erin Proulx of KW Coastal and Lakes & Mountains Realty/Portsmouth

$
$
%
$/month over payments
Federal 30-year interest rate: 6.55% last updated on Jul 16, 2026
* All Figures are estimates. Check with your bank or proposed mortgage company for actual interest rates.
This product uses the FRED® API but is not endorsed or certified by the Federal Reserve Bank of St. Louis.

Save FavoriteSchedule TourAsk A QuestionMore Details
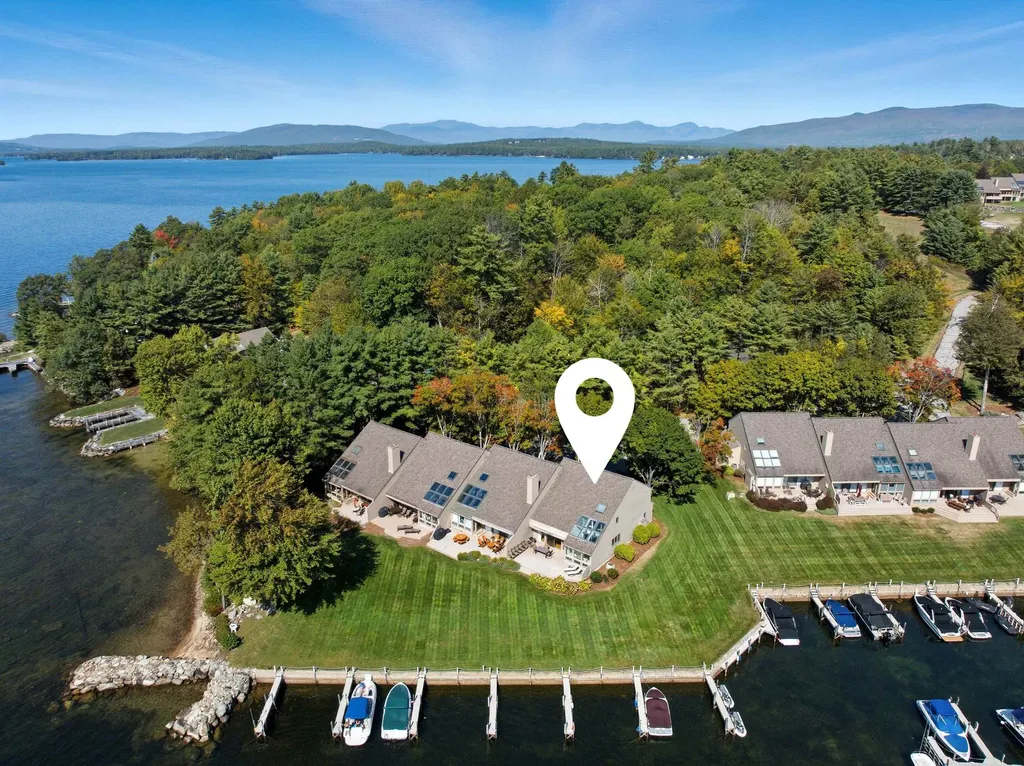
9 Starboard Lane Moultonborough NH 03254

MLS Number 5079757

  • Condo
  • Square Feet 2,562
  • Bedrooms 4
  • New Contruction Existing
  • Complex Jonathan's Landing

Rarely offered waterfront end unit at Jonathan's Landing on Lake Winnipesaukee. Privately sited, the 4 bed, 3 bath home overlooks expansive southwest-facing water views across the lake to the mountain backdrop, including Gunstock Ski Area. The orientation offers abundant natural light throughout the day and unforgettable sunsets in the evening while the oversized private deck flows directly onto a generous lawn area, creating a seamless indoor-outdoor lifestyle that feels both open and private. Inside, the open-concept layout features floor-to-ceiling windows that frame the views and fill the space with natural light. The home has been thoughtfully updated, but still presents an excellent opportunity for personal customization. The first floor offers single level living with bedroom, 3/4 bath and laundry, while upstairs includes bright primary suite, 2 additional bedrooms and full bathroom. A deeded, protected dock accommodating up to a 26' boat is just steps from your door. Jonathan's Landing is one of the most desirable four-season communities on the lake, with only 62 townhomes set across 55 acres. Amenities include two heated saltwater pools, tennis and pickleball courts, kayak/paddle board storage, a playground, and the only protected private marina on Lake Winnipesaukee. Located in low-tax Moultonborough, this golf cart-friendly community offers both convenience and resort-style living. Home is being offered turnkey, furnished.

Listed by Brie Stephens of Compass New England,LLC

$
$
%
$/month over payments
Federal 30-year interest rate: 6.55% last updated on Jul 16, 2026
* All Figures are estimates. Check with your bank or proposed mortgage company for actual interest rates.
This product uses the FRED® API but is not endorsed or certified by the Federal Reserve Bank of St. Louis.

Virtual TourSave FavoriteSchedule TourAsk A QuestionMore Details
47B Sun Bowl Ridge Road Stratton VT 05155

Stratton, VT47B Sun Bowl Ridge Road

Price$1,590,000

Est. Mortgage: $/month

Active With Contract

MLS Number 5094576

  • Condo
  • Square Feet 2,698
  • Bedrooms 4
  • New Contruction Existing
  • Year Built 2001

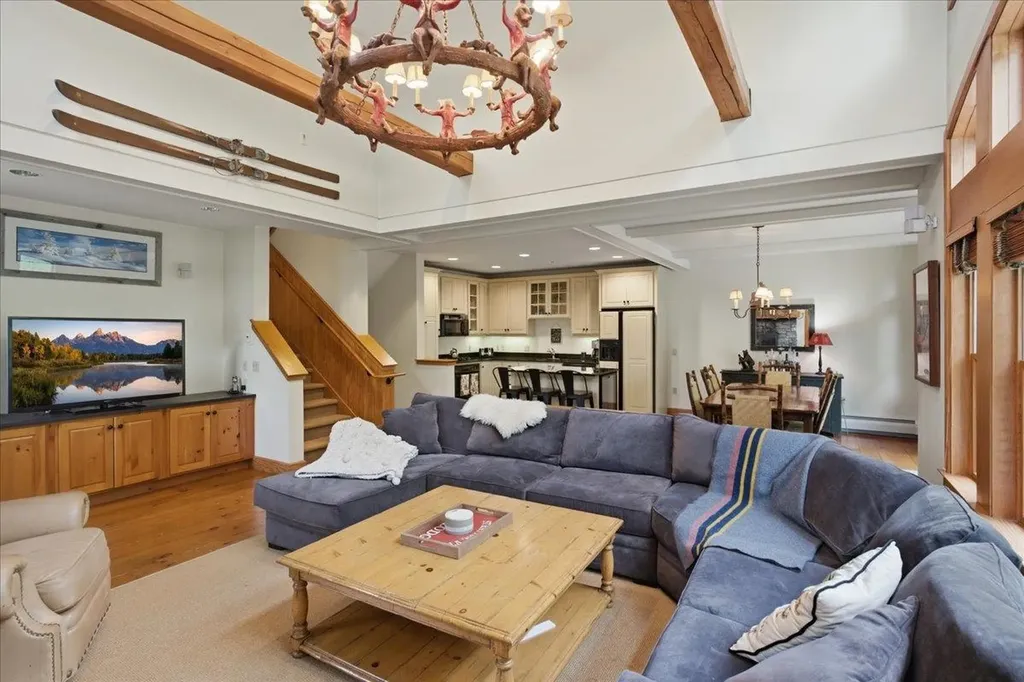
Truly ski-in, ski-out, this four-story Solstice townhouse enjoys one of the most coveted Stratton locations, situated right on the 91 ski trail from Ursa to Snow Bowl. The gourmet kitchen, dining, and living room space offers the ultimate in before- and aprs-ski entertaining, defined by an extraordinary floor-to-ceiling stone fireplace, wood beams and cathedral ceiling that paint the idyllic picture of the luxury mountain lifestyle. Dramatic, oversized windows and doors open out to the hot tub and grilling patio, letting in the all-season beauty of the ski and mountain biking trails steps outside your door. With a bonus game/office room, four bedrooms, and four bathrooms, there is plenty of space for everyone, including those who would relish quiet moments on the two private balconies. Beyond the townhouse, Solstice offers a private swim club with a heated outdoor pool and hot tub, as well as an on-demand ski shuttle to and from Stratton Village and Main Base. In addition to downhill skiing and mountain biking, you're in the heart of Stratton's cross-country ski facilities, hiking, the Stratton Fitness Center, and Stratton's 27-hole golf course. If you've been waiting for just the right ski-in, ski-out, four-season Vermont home, reach out for your private tour. Showings begin Thursday, June 18. OPEN HOUSE SATURDAY, JUNE 20 3:30pm-5:00pm.

Listed by Jamie Luke of TPW Real Estate

$
$
%
$/month over payments
Federal 30-year interest rate: 6.55% last updated on Jul 16, 2026
* All Figures are estimates. Check with your bank or proposed mortgage company for actual interest rates.
This product uses the FRED® API but is not endorsed or certified by the Federal Reserve Bank of St. Louis.

Save FavoriteSchedule TourAsk A QuestionMore Details
46 Melina's Way Thornton NH 03285

Thornton, NH46 Melina's Way

Price$1,580,000

Est. Mortgage: $/month

MLS Number 5098215

  • Condo
  • Square Feet 3,700
  • Bedrooms 4
  • New Contruction Existing
  • Address 46 Melina's Way

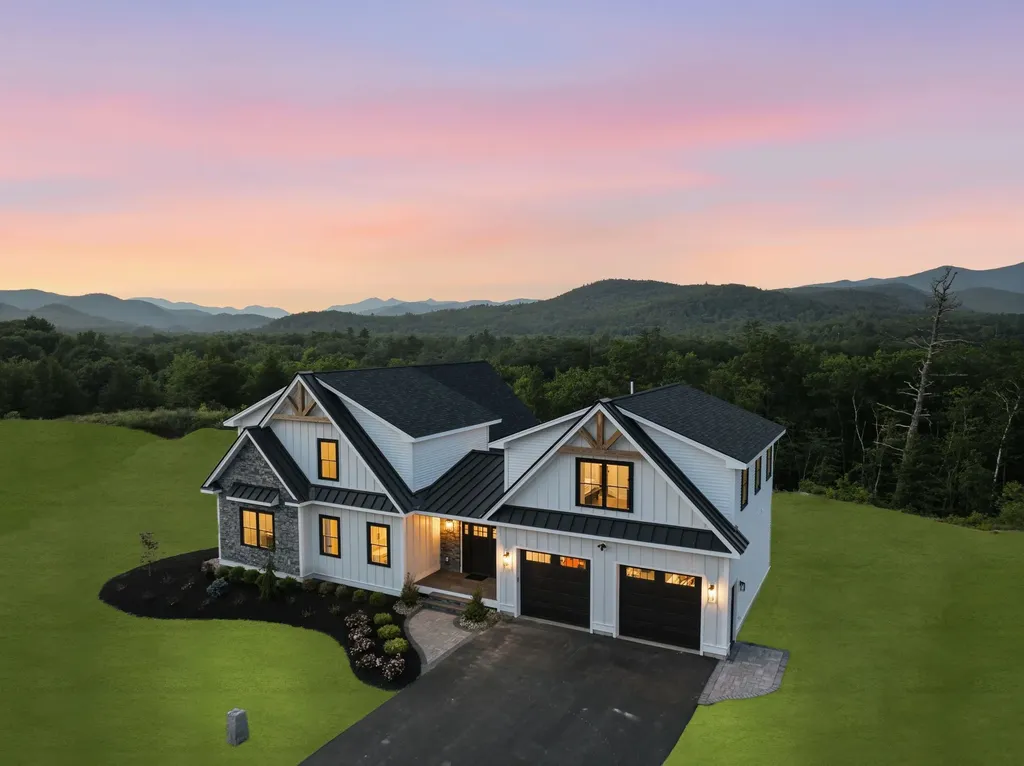
Breathtaking views of the White Mountains provide the backdrop for this exceptional new construction custom home as it nears completion. Thoughtfully designed, it offers approximately 3,700± sq. ft. of living space featuring 4 bedrooms, a loft, a private in-law suite, and 5 total baths. Blending timeless mountain architecture with contemporary luxury, this home is ideal for year-round living or an unforgettable vacation retreat. The striking exterior showcases natural stone, board-and-batten vinyl siding, and decorative timber accents, creating exceptional curb appeal. Inside, soaring ceilings and a dramatic wall of windows fill the open-concept living area with natural light while framing spectacular mountain vistas. A stunning fireplace anchors the great room, and the chef's kitchen flows seamlessly into the dining and living areas, creating an ideal space for entertaining. The spacious primary suite offers a peaceful retreat, while two additional upstairs bedrooms, a versatile loft, and a private in-law suite provide comfortable accommodations for family and guests. The in-law suite includes its own separate laundry for added convenience and privacy for extended stays or multigenerational living. Quality craftsmanship, and upscale finishes are showcased throughout. An oversized two-car garage offers ample storage for vehicles and outdoor gear. Enjoy exceptional outdoor living with an expansive deck and covered porch on the main level, a private balcony off the in-law suite, and access to a covered patio and fire pit from the partially finished basement- all perfect for relaxing and taking in the mountain scenery year-round. Conveniently located just minutes from Loon Mountain Resort, Waterville Valley Resort, Owl's Nest Resort & Golf Club, hiking and biking trails, snowmobiling, fishing, kayaking, and endless four-season recreation. Downtown Lincoln and Plymouth's restaurants, shopping, and entertainment are also nearby. Some photos have been digitally enhanced.

Listed by Brent Drouin of Century 21 Mountainside Realty

$
$
%
$/month over payments
Federal 30-year interest rate: 6.55% last updated on Jul 16, 2026
* All Figures are estimates. Check with your bank or proposed mortgage company for actual interest rates.
This product uses the FRED® API but is not endorsed or certified by the Federal Reserve Bank of St. Louis.

Virtual TourSave FavoriteSchedule TourAsk A QuestionMore Details
5 South Watch Road Meredith NH 03253

Meredith, NH5 South Watch Road

Price$1,575,000

Est. Mortgage: $/month

MLS Number 5081295

  • Condo
  • Square Feet 3,780
  • Bedrooms 7
  • New Contruction Existing
  • Address 5 South Watch Road

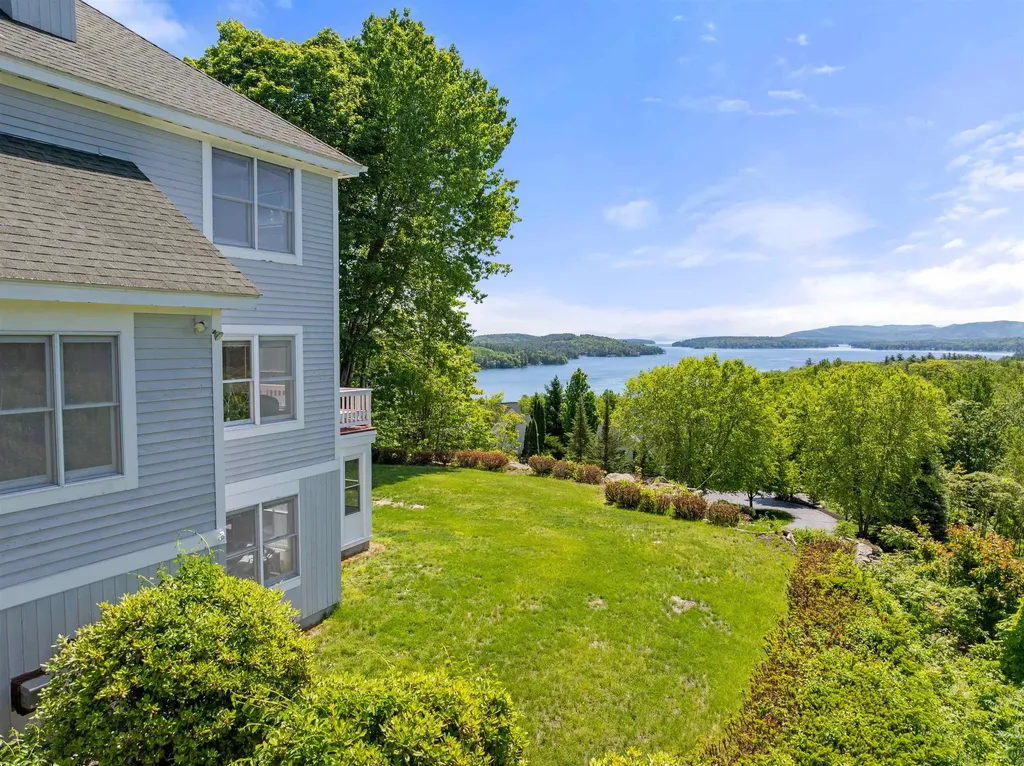
Experience the pinnacle of lakeside living in the prestigious, gated community of Grouse Point Club. This expansive residence offers a rare combination of comfort, and breathtaking panoramic mountain & Lake Winnipesaukee views. The main level is designed for both entertaining & quiet relaxation, featuring a spacious deck perfect for taking in the fresh air. At its heart is a galley kitchen featuring a convenient walk-in pantry & a charming breakfast nook. The dining room flows seamlessly into the living room, anchored by a unique three-sided fireplace that provides warmth & ambiance from every angle while you gaze out at the mountain views and sparkling waters of Lake Winnipesaukee. Retreat to the upper level, where you will find four well-appointed bedrooms & a full guest bath. The spacious primary suite serves as a private sanctuary, complete w/ its own full ensuite bathroom. The walk-out lower level adds incredible versatility to the home, boasting a cozy family room w/ a second fireplace, a three-season porch to enjoy the fresh mountain air, two additional bedrooms, & a full bath-perfect for a multi-generational setup or hosting weekend guests. Living in Grouse Point Club means more than just a beautiful home; it's a lifestyle. Residents enjoy exclusive access to world-class amenities, including a private clubhouse w/ an indoor pool, hot tub, exercise room, & a function room with a full kitchen. Outdoors, you can spend your summers at the incredible private beach, play a match on the tennis courts, or explore the meticulously landscaped grounds. There are also day docks. Whether you are looking for a summer retreat or a year-round residence, this home allows you to enjoy the very best of all 4-seasons in the heart of the Lakes Region. Complete with a two-car garage & situated in a secure, gated environment, this is a rare opportunity to own a piece of Meredith's most sought-after community. Possibility for a mooring rental.

Listed by Susan Brown and Christina Day of Roche Realty Group

$
$
%
$/month over payments
Federal 30-year interest rate: 6.55% last updated on Jul 16, 2026
* All Figures are estimates. Check with your bank or proposed mortgage company for actual interest rates.
This product uses the FRED® API but is not endorsed or certified by the Federal Reserve Bank of St. Louis.

Virtual TourSave FavoriteSchedule TourAsk A QuestionMore Details
36A Boulder Ridge Drive Dover VT 05356

Dover, VT36A Boulder Ridge Drive

Price$1,560,000

Est. Mortgage: $/month

MLS Number 5047757

  • Condo
  • Square Feet 4,100
  • Bedrooms 5
  • New Contruction Existing
  • Complex Boulder Ridge

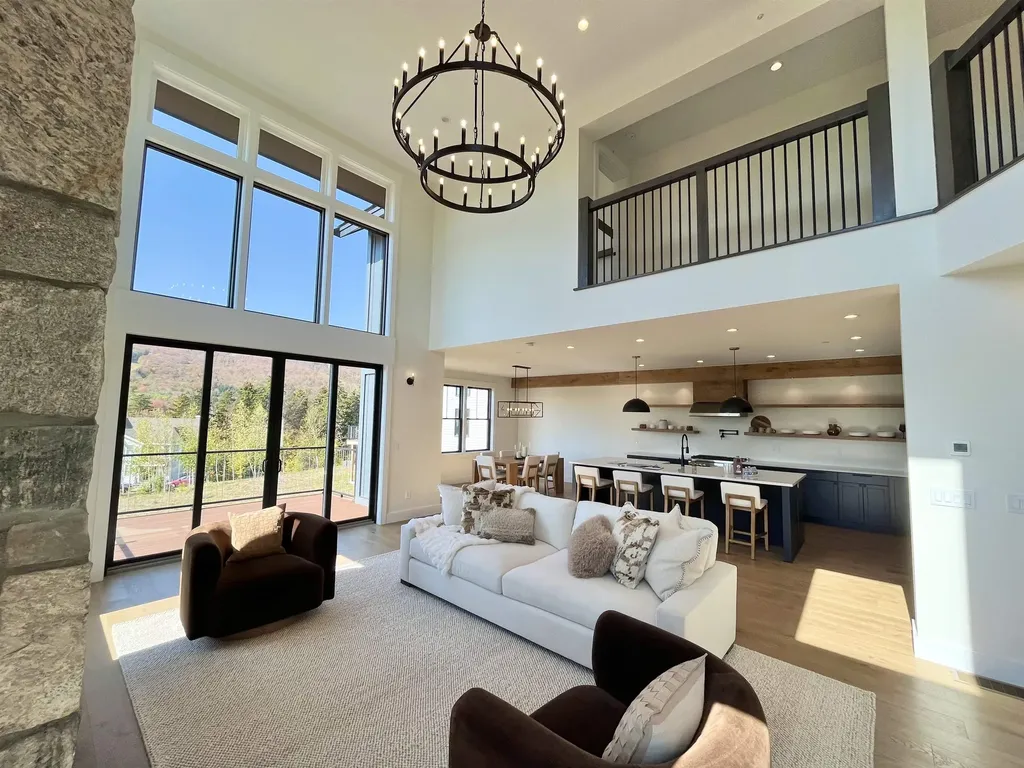
Brand new luxury townhome with breathtaking Mount Snow & Hermitage Club views. Introducing a newly built, well thought out townhome spanning over 4,300 square feet, perfectly positioned just minutes from Mount Snow and The Hermitage Club. This exquisite residence combines modern mountain living with upscale comfort, offering five spacious bedrooms and five beautifully appointed bathrooms. Step inside to an open concept living area where soaring ceilings, wide plank wood floors, and a floor to ceiling stone fireplace set a warm and inviting tone. Large windows frame panoramic mountain views, providing one of the best views of Mount Snow in the valley! The gourmet kitchen is a chef’s dream, featuring a generous island ideal for entertaining. Upstairs, the primary suite is a private sanctuary with spectacular views, a luxury spa inspired bathroom with a freestanding soaking tub, custom walk in shower, and designer finishes. Each of the additional bedrooms is spacious and bright. The walkout lower level serves as a versatile additional living space with a spacious family/media room, two additional bedrooms, and a full bath -- ideal for movie nights, games, or relaxing aprs-ski. Enjoy year round mountain living with a private deck with stunning, direct views, ample storage, a mudroom for ski gear, and effortless access to Vermont’s premier slopes and outdoor adventures.

Listed by John Redd and Donna Brown of Skihome Realty

$
$
%
$/month over payments
Federal 30-year interest rate: 6.55% last updated on Jul 16, 2026
* All Figures are estimates. Check with your bank or proposed mortgage company for actual interest rates.
This product uses the FRED® API but is not endorsed or certified by the Federal Reserve Bank of St. Louis.

Virtual TourSave FavoriteSchedule TourAsk A QuestionMore Details

Broker Reciprocity 

Copyright 2026 PrimeMLS, Inc. All rights reserved. This information is deemed reliable, but not guaranteed. The data relating to real estate displayed on this display comes in part from the IDX Program of PrimeMLS. The information being provided is for consumers’ personal, non-commercial use and may not be used for any purpose other than to identify prospective properties consumers may be interested in purchasing. Data last updated July 21, 2026 6:37 PM UTC
