SIGN UP or LOG IN 's Account

Log in to see your saved listings or edit your searches:

No account? Sign up now to save searches, listings, and get tailored listing notifications. It's free, opt-out anytime.

Find Your New Home

Sign Up Today!

Get fresh listings via email, save your favorite listings, match with similar properties, and unlock additional property info.

Create Your Account

Do not fill in this field:

Already have an account? Log in

and narrow your search. If you have fewer than 200 results, you can save your search.

Albany VT Condo Real Estate

r=961-972
850 Weirs Boulevard Laconia NH 03246
Open House

MLS Number 5096220

  • Condo
  • Next Open House: Sat 08/1 11:00 am. to 1:00 pm.
  • Square Feet 540
  • Bedrooms 2
  • New Contruction Existing

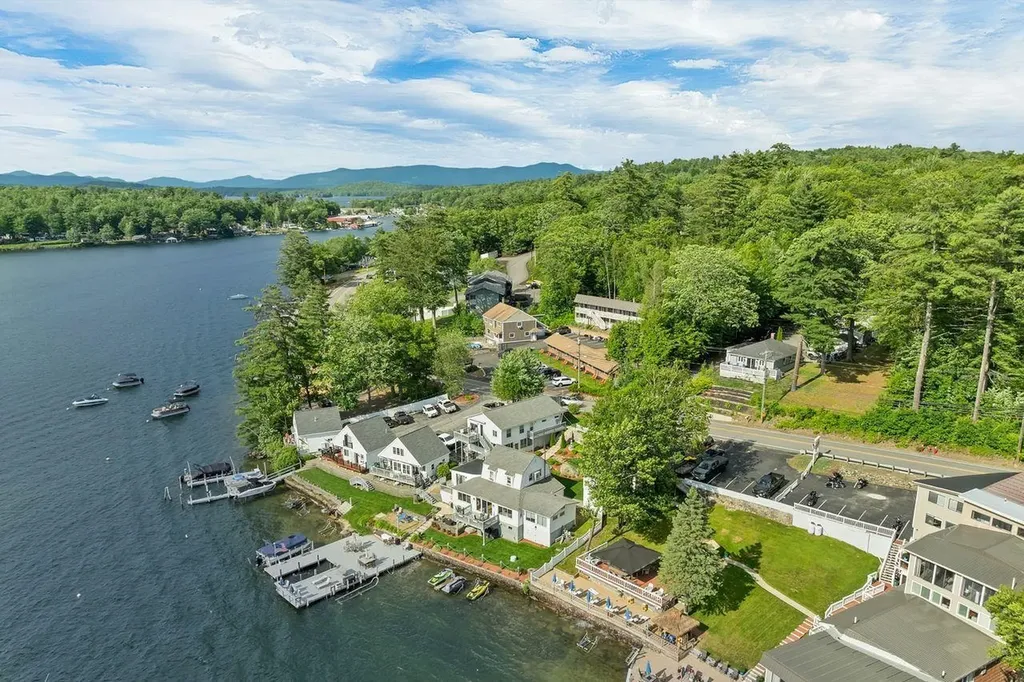
Lake Winnipesaukee water-access property with a private boat slip and 150 feet of shared association waterfront. Located in the Midships Association on Weirs Boulevard, this furnished 2-bedroom, 1-bath condominium offers views of Paugus Bay and is just minutes from Weirs Beach, the Winnipesaukee Pier, Bank of NH Pavilion, Meredith, Gilford, shopping, restaurants, and many of the Lakes Region's most popular attractions. Enjoy easy access to the lake with association waterfront steps from the unit, featuring a swimming area, common docks, clubhouse, and a private boat slip that accommodates boats of any size. Whether spending the day on the water, relaxing at the dock, or taking in the sunset from the large west-facing deck, this property is designed to maximize the Lake Winnipesaukee lifestyle. Inside, the 540-square-foot property offers an efficient and comfortable layout with an open-concept kitchen and living area. The updated kitchen features a double oven, microwave, and full-size refrigerator/freezer. The living area and both bedrooms are equipped with Smart TVs, while a mini-split heating and cooling system provides added comfort throughout the season. Additional features include high-speed Wi-Fi, assigned storage, clubhouse access with a private cooler, on-site laundry facilities, two assigned parking spaces, and guest parking. Being sold furnished and ready for immediate enjoyment, this three-season property offers a convenient Lakes Region retreat with the added potential for rental income when not in use. Low association fee of just $200 per month.

Listed by Jessica Elliott of Coldwell Banker Realty Center Harbor NH
$
$
%
$/month over payments
Federal 30-year interest rate: 6.58% last updated on Jul 23, 2026
* All Figures are estimates. Check with your bank or proposed mortgage company for actual interest rates.
This product uses the FRED® API but is not endorsed or certified by the Federal Reserve Bank of St. Louis.

Save FavoriteSchedule TourAsk A QuestionMore Details

51 Elm Street Laconia NH 03246

Laconia, NH51 Elm Street, Unit 303

Price$499,950

Est. Mortgage: $/month

MLS Number 5079745

  • Condo
  • Square Feet 1,126
  • Bedrooms 2
  • New Contruction New Construction
  • Village Lakeport

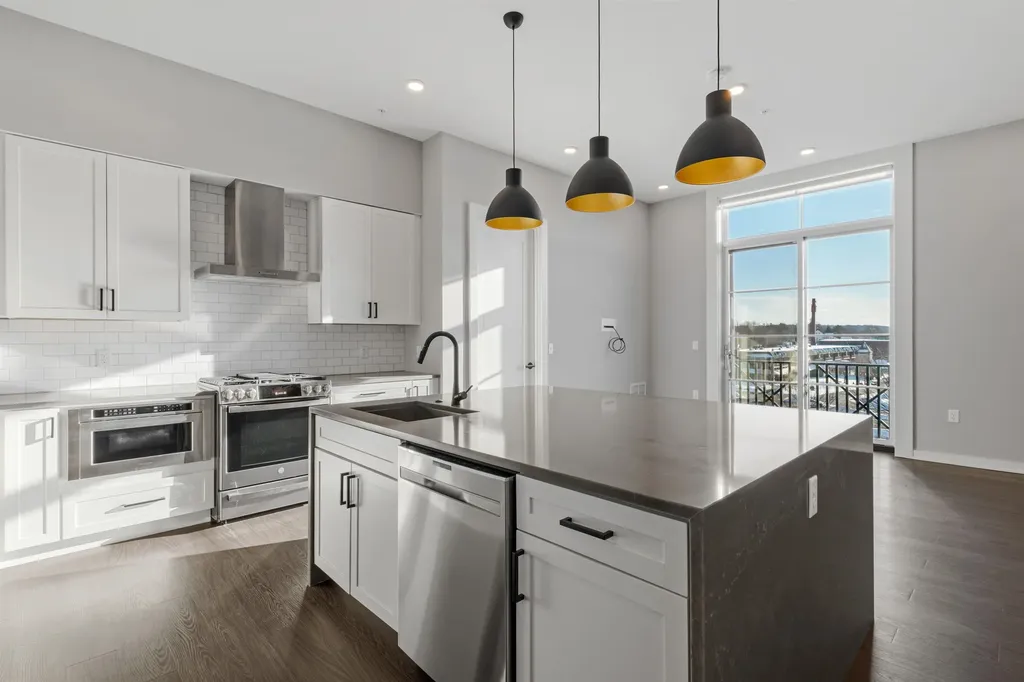
Welcome to 51 Elm Street, Unit 304, where effortless one-level living meets modern design and in-town convenience, perfectly situated between Lake Winnipesaukee and Lake Opechee. This thoughtfully designed two-bedroom, single-floor condo offers a seamless open layout that's ideal for everyday living, entertaining, or simply relaxing. The heart of the home is a stunning kitchen with a waterfall island, flowing naturally into a bright, spacious living area filled with natural light. Designer-grade finishes and premium materials throughout create a polished, contemporary aesthetic that's both timeless and inviting. Every detail has been carefully curated for style, comfort, and low-maintenance living. Residents enjoy a true lock-and-leave lifestyle with elevator access, attached covered parking, and no exterior upkeep to worry about. Building amenities include a state-of-the-art fitness center and a one-of-a-kind rooftop deck with sweeping views an exclusive feature in the Lakes Region. From the dramatic arched entry to the tech-forward features throughout, Unit 304 offers modern, maintenance-free living on one level, perfect as a full-time home, weekend retreat, or convenient in-town residence just steps from dining, shopping, and waterfront recreation.

Listed by Shannon Casey of KW Coastal and Lakes & Mountains Realty/Meredith

$
$
%
$/month over payments
Federal 30-year interest rate: 6.58% last updated on Jul 23, 2026
* All Figures are estimates. Check with your bank or proposed mortgage company for actual interest rates.
This product uses the FRED® API but is not endorsed or certified by the Federal Reserve Bank of St. Louis.

Virtual TourSave FavoriteSchedule TourAsk A QuestionMore Details

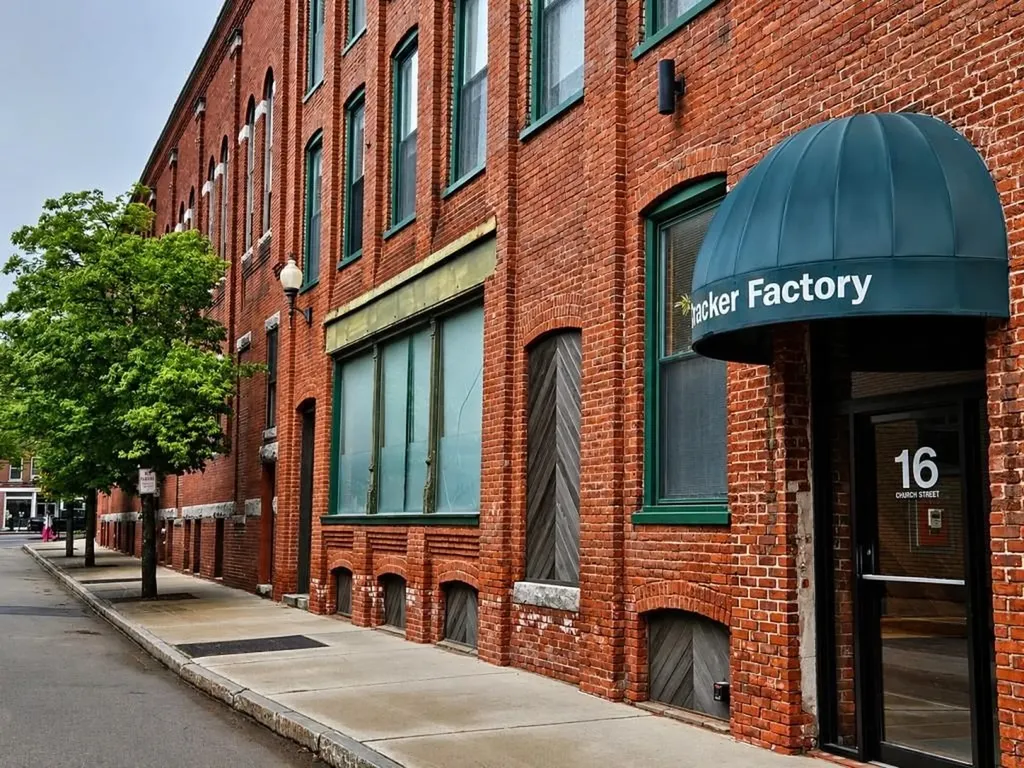
16 Church Street Keene NH 03431

Keene, NH16 Church Street, Unit 4B

Price$499,900

Est. Mortgage: $/month

Pending

MLS Number 5090918

  • Condo
  • Square Feet 1,442
  • Bedrooms 2
  • New Contruction Existing
  • Complex Cracker Factory

Welcome to one of Downtown Keene's most distinctive residences in the historic Cracker Factory - a truly rare opportunity, with only two condominiums of this kind in existence. This stunning two-bedroom home blends timeless mill-building character with modern comfort and convenience. Step inside to soaring ceilings, dramatic exposed brick and beams, gleaming hardwood floors, and an expansive open-concept layout filled with natural light. Skylights and oversized windows create a warm, sun-drenched atmosphere throughout the living space, while the beautifully designed kitchen offers both charm and functionality for everyday living and entertaining. Enjoy the ease of elevator access, central air conditioning, and a covered garage parking space - amenities rarely found in a historic downtown property. Every detail reflects a perfect balance of industrial elegance and contemporary style. Located in the heart of Downtown Keene, you'll be just steps from restaurants, shops, parks, and entertainment, offering the very best of walkable city living in one of the area's most iconic buildings.

Listed by Joshua Greenwald of Greenwald Realty Group

$
$
%
$/month over payments
Federal 30-year interest rate: 6.58% last updated on Jul 23, 2026
* All Figures are estimates. Check with your bank or proposed mortgage company for actual interest rates.
This product uses the FRED® API but is not endorsed or certified by the Federal Reserve Bank of St. Louis.

Virtual TourSave FavoriteSchedule TourAsk A QuestionMore Details

5 Holly Circle Bow NH 03304

Bow, NH5 Holly Circle

Price$499,900

Est. Mortgage: $/month

Pending

MLS Number 5065280

  • Condo
  • Square Feet 1,418
  • Bedrooms 2
  • New Contruction Existing
  • Address 5 Holly Circle

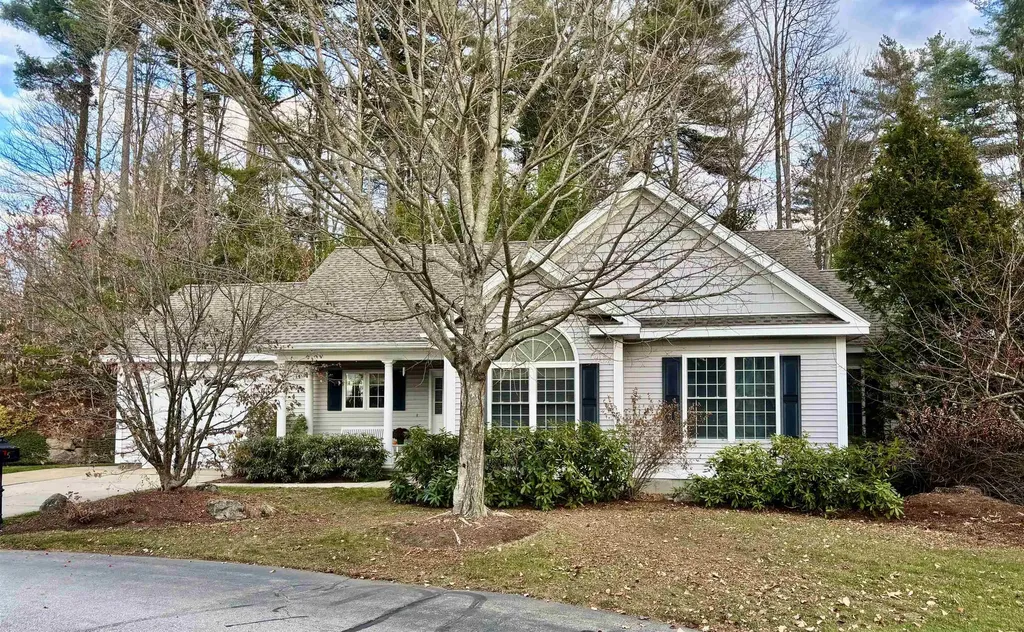
Priced well below assessed value, and move-in ready! Discover easy living in this beautifully maintained 55+ detached condominium, situated in the highly desired Cottages at Windchimes community. Inside you'll find warm Brazilian hardwood floors and a bright, open-concept layout designed for comfort and convenience. The spacious living area with vaulted ceilings, gas fireplace and large rear facing windows, flows seamlessly to a private back deck-perfect for morning coffee or quiet evenings surrounded by beautifully landscaped grounds. The kitchen features granite counters and newer appliances, there's a full basement for storage or expansion potential, a comfortable den, and a clubhouse for social activities. With public sewer, natural gas, community water, and a brand new roof, you'll enjoy the ease of low-maintenance living in a vibrant neighborhood close to shopping, dining, and major routes. Shown by appointment. Quick close possible

Listed by Ann Dippold of Hometown Property Group

$
$
%
$/month over payments
Federal 30-year interest rate: 6.58% last updated on Jul 23, 2026
* All Figures are estimates. Check with your bank or proposed mortgage company for actual interest rates.
This product uses the FRED® API but is not endorsed or certified by the Federal Reserve Bank of St. Louis.

Save FavoriteSchedule TourAsk A QuestionMore Details

3 Salisbury Road Nashua NH 03064

Nashua, NH3 Salisbury Road

Price$499,900

Est. Mortgage: $/month

Pending

MLS Number 5095157

  • Condo
  • Square Feet 2,375
  • Bedrooms 3
  • New Contruction Existing
  • Complex Glen Abbey

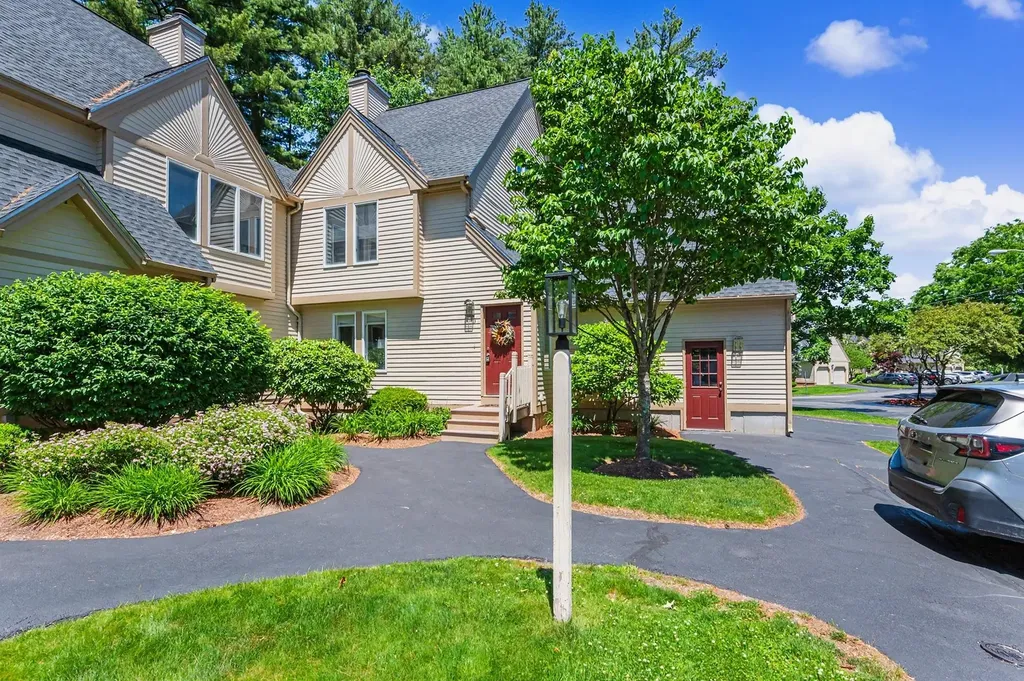
Offer Deadline 6/20 @ 4:00pm. Welcome to this beautifully maintained end-unit condominium in desirable Glen Abbey, offering a versatile floor plan designed to fit today's lifestyle. The spacious main level features a bright living room with a cozy wood-burning fireplace and an inviting eat-in kitchen complete with granite countertops, stainless steel appliances, under-cabinet lighting, and plenty of space for gathering with family and friends. The flexible first-floor layout allows for either a convenient primary bedroom or an additional family room, adapting to your changing needs. Upstairs, you'll find two generously sized bedrooms, including one with a loft area that makes an ideal home office, reading nook, or creative workspace for the work-from-home professional. The finished walkout lower level expands your living space with endless possibilities. Whether you're envisioning a game room, media room, man cave, playroom, or second family room, this level has the space to accommodate it all. An additional separate room offers the perfect opportunity for a fourth bedroom, den, home gym, or craft room. As an end unit, this home offers added privacy and abundant natural light, making it the perfect combination of functionality, and flexibility in one of the area's most sought-after condominium communities.

Listed by Lori Reed of BHHS Verani Nashua

$
$
%
$/month over payments
Federal 30-year interest rate: 6.58% last updated on Jul 23, 2026
* All Figures are estimates. Check with your bank or proposed mortgage company for actual interest rates.
This product uses the FRED® API but is not endorsed or certified by the Federal Reserve Bank of St. Louis.

Save FavoriteSchedule TourAsk A QuestionMore Details

223 S Main Street Seabrook NH 03874

Seabrook, NH223 S Main Street

Price$499,900

Est. Mortgage: $/month

MLS Number 5093649

  • Condo
  • Square Feet 1,938
  • Bedrooms 3
  • New Contruction Existing
  • Address 223 S Main Street

RECENTLY APPRAISED at $535,000!!!Great opportunity to be close to the beach!!! 1 mile away from Seabrook and Salisbury Beaches and less than a mile from Markeys and Browns for your steamers and lobsters! This home offers high ceilings with good flow. The large living room and kitchen offer abundant space for gatherings and holidays as well as a good size deck through the slider in the kitchen. The basement is finished with full sized windows and laundry area. One garage space to avoid brushing snow off of your car and it is deep enough for additional storage. This attached single family home has no condo fees and the owner is responsible for the entire unit. Move into this home before the summer gets into full swing to enjoy all it has to offer!!!

Listed by Daniel Capra of LAER Realty Partners/Chelmsford

$
$
%
$/month over payments
Federal 30-year interest rate: 6.58% last updated on Jul 23, 2026
* All Figures are estimates. Check with your bank or proposed mortgage company for actual interest rates.
This product uses the FRED® API but is not endorsed or certified by the Federal Reserve Bank of St. Louis.

Save FavoriteSchedule TourAsk A QuestionMore Details

89 Woodview Way Manchester NH 03102

Manchester, NH89 Woodview Way

Price$499,900

Est. Mortgage: $/month

Active With Contract

MLS Number 5088466

  • Condo
  • Square Feet 1,500
  • Bedrooms 2
  • New Contruction Existing
  • Complex Woodview Townhomes

You've worked too hard to settle for ordinary - welcome to Woodview Townhomes at Woodland Pond, one of Manchester's most desirable luxury condominium communities! Enjoy access to the Woodland Clubhouse with resort-style amenities including an inground pool, hot tub, fitness center, movie theater, and tennis courts. This beautifully maintained, move-in ready townhome offers gleaming hardwood floors throughout and a functional open-concept layout perfect for everyday living and entertaining alike. The kitchen features granite countertops, breakfast bar seating, and a double oven gas range, flowing seamlessly into the dining and living areas so you never miss a moment while hosting, watching the game, or enjoying movie night at home. Upstairs, the light-filled primary suite feels like a private retreat with two walk-in closets, a custom tile shower, and an additional sitting room or office ideal for a nursery, workout space, or easily converted into a more private room with French doors or the addition of a wall. A second bedroom, full bathroom, and convenient second-floor laundry complete the upper level. Need more space? The unfinished basement offers excellent potential for future finished living area. Conveniently located close to highways, shopping, and dining, this is low-maintenance luxury living at its best - and one you won't want to miss!

Listed by Melanie Norcross of Keller Williams Gateway Realty/Salem

$
$
%
$/month over payments
Federal 30-year interest rate: 6.58% last updated on Jul 23, 2026
* All Figures are estimates. Check with your bank or proposed mortgage company for actual interest rates.
This product uses the FRED® API but is not endorsed or certified by the Federal Reserve Bank of St. Louis.

Virtual TourSave FavoriteSchedule TourAsk A QuestionMore Details

14 Fellows Avenue Hampton NH 03842
Pending

MLS Number 5098380

  • Condo
  • Square Feet 1,320
  • Bedrooms 2
  • New Contruction Existing
  • Village Hampton Beach

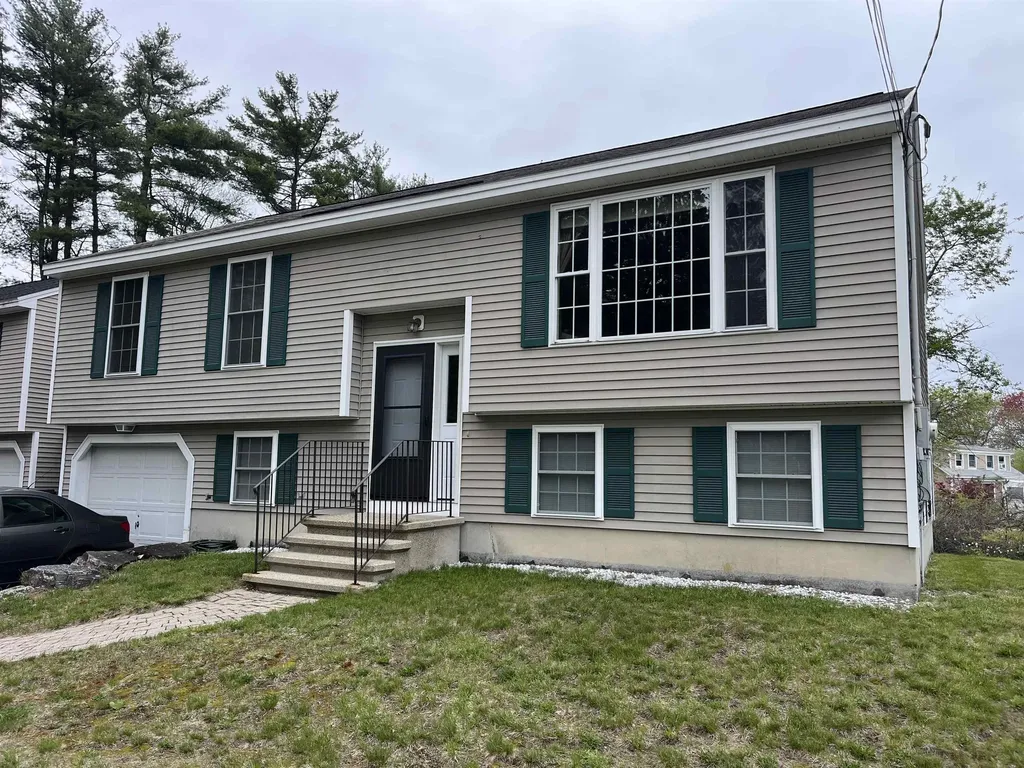
Welcome to this well-maintained condominium offering a thoughtfully designed reverse-living floor plan that maximizes both space and natural light. The main living level features an open-concept kitchen, dining, and living area, creating the perfect setting for everyday living and entertaining. Step outside onto the second-floor deck and enjoy beautiful sunset views at the end of the day. The home offers two generously sized bedrooms, a spacious full bath, and the convenience of a full basement providing exceptional storage, workshop space, or future possibilities. Outside, you'll appreciate a large backyard ideal for gardening, recreation, or relaxing, along with three dedicated parking spaces. Conveniently located just minutes from Hampton's beaches, shopping, restaurants, and major commuter routes, this home offers comfortable living in a desirable Seacoast location. Whether you're looking for a primary residence, vacation getaway, or investment opportunity, this property is one you won't want to miss.

Listed by Tom McGuirk of McGuirk Properties,LLC

$
$
%
$/month over payments
Federal 30-year interest rate: 6.58% last updated on Jul 23, 2026
* All Figures are estimates. Check with your bank or proposed mortgage company for actual interest rates.
This product uses the FRED® API but is not endorsed or certified by the Federal Reserve Bank of St. Louis.

Save FavoriteSchedule TourAsk A QuestionMore Details

4 Sterling Way Hudson NH 03051

Hudson, NH4 Sterling Way

Price$499,900

Est. Mortgage: $/month

Active With Contract

MLS Number 5097638

  • Condo
  • Square Feet 1,380
  • Bedrooms 3
  • New Contruction Existing
  • Complex Highland Woods

You'll fall in love with this stunning detached ranch the minute you drive up. Located in the desirable Highland Woods community, this condo offers a beautifully renovated, bright, and spacious eat-in kitchen featuring stainless steel appliances, quartz countertops, chair rail detailing, and a large pantry perfectly blending style and functionality. The kitchen opens to an inviting living room with cathedral ceilings, a skylight, and a cozy gas heater, creating an ideal space for relaxing or entertaining. The primary bedroom includes an ensuite bath with radiant heated floors, while two additional generously sized bedrooms and a full bath complete the main level. The unfinished walkout basement provides abundant storage and offers great potential for additional living space. Step outside onto the recently redone rear 10x10 Trex deck overlooking a private, wooded backyard-your own peaceful retreat. Additional features include kitchen renovation (2021), a heated one-car garage, central a/c, natural gas furnace with built-in humidifier (2021), condensor (2021), gas water heater (2020), generator hookup, first-floor laundry, freshly painted exterior (2025) and most interior rooms (2026), bedroom carpet (2026), sealed driveway (2026), garage door (2022) and custom blinds, to name a few. Tucked away on a quiet cul-de-sac, this home offers both privacy and convenient access to major roads and local amenities. The low HOA fee covers snow removal, landscaping, tennis courts, roof repairs and exterior painting. Don't miss out on this one!

Listed by Meri Reid of BHHS Verani Nashua

$
$
%
$/month over payments
Federal 30-year interest rate: 6.58% last updated on Jul 23, 2026
* All Figures are estimates. Check with your bank or proposed mortgage company for actual interest rates.
This product uses the FRED® API but is not endorsed or certified by the Federal Reserve Bank of St. Louis.

Virtual TourSave FavoriteSchedule TourAsk A QuestionMore Details

111A Main Street Kingston NH 03848

MLS Number 5098840

  • Condo
  • Square Feet 1,455
  • Bedrooms 2
  • New Contruction Existing
  • Address 111A Main Street

Are you looking for the ease of one level living with the privacy and feel of a single family home? This sun filled, renovated ranch style home offers just that, along with four designated parking spaces and a great location just a stone's throw from Kingston State Park and Great Pond. Inside, you'll find an open and inviting floor plan with granite countertops, stainless steel appliances, two generously sized bedrooms, two full baths, ample closet space, and plenty of storage. Step outside and enjoy your own private outdoor space with a partially fenced yard. Deeded as a free standing condominium, this home truly lives like a single family home while offering the benefits of condo ownership. The pet friendly association allows up to two household pets per unit. Enjoy nearby restaurants and convenient access to Routes 111, 125, and 107. And there's more, the large unfinished walk out basement with high ceilings and interior access offers incredible potential. Bring your ideas and make this versatile space your own!

Listed by Doug Danzey of EXP Realty

$
$
%
$/month over payments
Federal 30-year interest rate: 6.58% last updated on Jul 23, 2026
* All Figures are estimates. Check with your bank or proposed mortgage company for actual interest rates.
This product uses the FRED® API but is not endorsed or certified by the Federal Reserve Bank of St. Louis.

Save FavoriteSchedule TourAsk A QuestionMore Details

27 Inn Road Charlotte VT 05445

Charlotte, VT27 Inn Road, Unit 3

Price$499,900

Est. Mortgage: $/month

MLS Number 5091642

  • Condo
  • Square Feet 1,500
  • Bedrooms 3
  • New Contruction Existing
  • Address 27 Inn Road

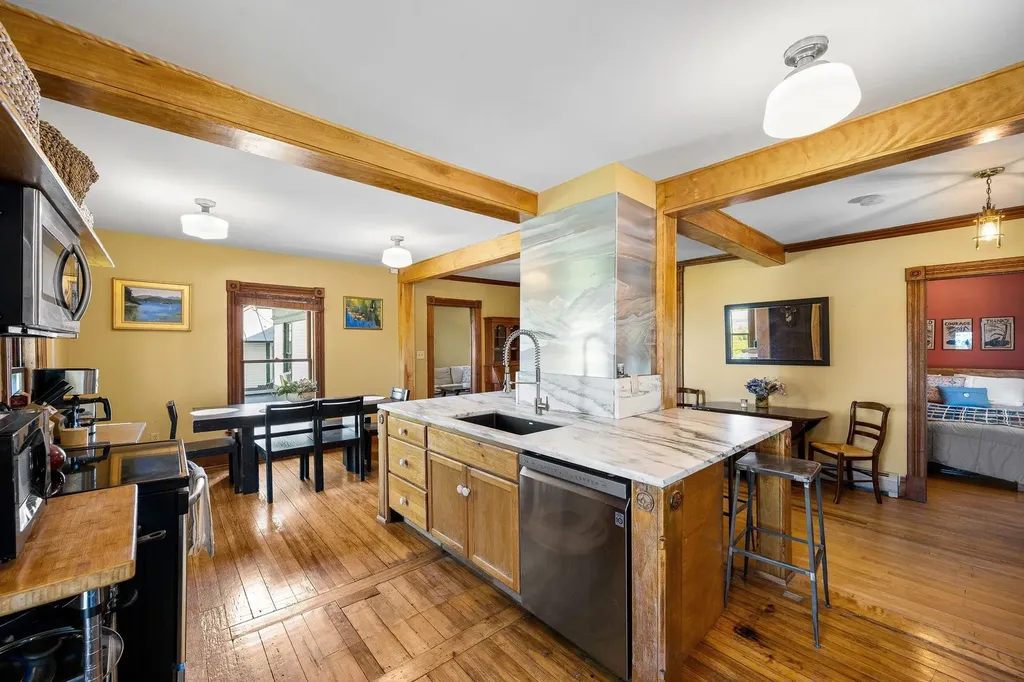
Experience the perfect blend of Vermont history, charm, and modern living in this one-of-a-kind Charlotte, VT condo located within the iconic former Mt. Philo Inn, a treasured historic landmark thoughtfully converted into just five distinctive condominiums. This beautifully maintained 3-bedroom, 2-bath home showcases timeless craftsmanship with rich hardwood floors, solid wood doors, original architectural details, abundant natural light, and a rare antique tin soaking tub that adds to its character and appeal. The distinctive kitchen is truly the heart of the home, featuring a stunning Vermont marble center island, quality finishes, and an inventive brushed aluminum art installation created by a renowned local artist, making the space as functional as it is memorable. Spacious living areas and a private covered porch frame breathtaking westerly views of Lake Champlain and the Adirondack Mountains, creating the perfect setting to enjoy Vermont's spectacular sunsets. Surrounded by beautifully landscaped perennial gardens, this exceptional Charlotte condominium offers an outdoor lifestyle unlike any other. Step out your back door and enjoy direct access to the Mt. Philo State Park trail system, where hiking, nature walks, and panoramic summit views await just moments from home. Additional features include assigned parking, garage storage and an outdoor shared yard. Located just minutes from Burlington while embracing the peaceful beauty of the Champlain Valley, this rare historic property offers an unmatched opportunity to own a home filled with character, craftsmanship, and one of the most desirable locations in Vermont.

Listed by Carrie Paquette of BHHS Vermont Realty Group/S Burlington, Cynthia Burns of BHHS Vermont Realty Group/Burlington

$
$
%
$/month over payments
Federal 30-year interest rate: 6.58% last updated on Jul 23, 2026
* All Figures are estimates. Check with your bank or proposed mortgage company for actual interest rates.
This product uses the FRED® API but is not endorsed or certified by the Federal Reserve Bank of St. Louis.

Virtual TourSave FavoriteSchedule TourAsk A QuestionMore Details

77 Colchester Point Road Colchester VT 05446

MLS Number 5088887

  • Condo
  • Square Feet 1,502
  • Bedrooms 2
  • New Contruction Existing
  • Year Built 2025

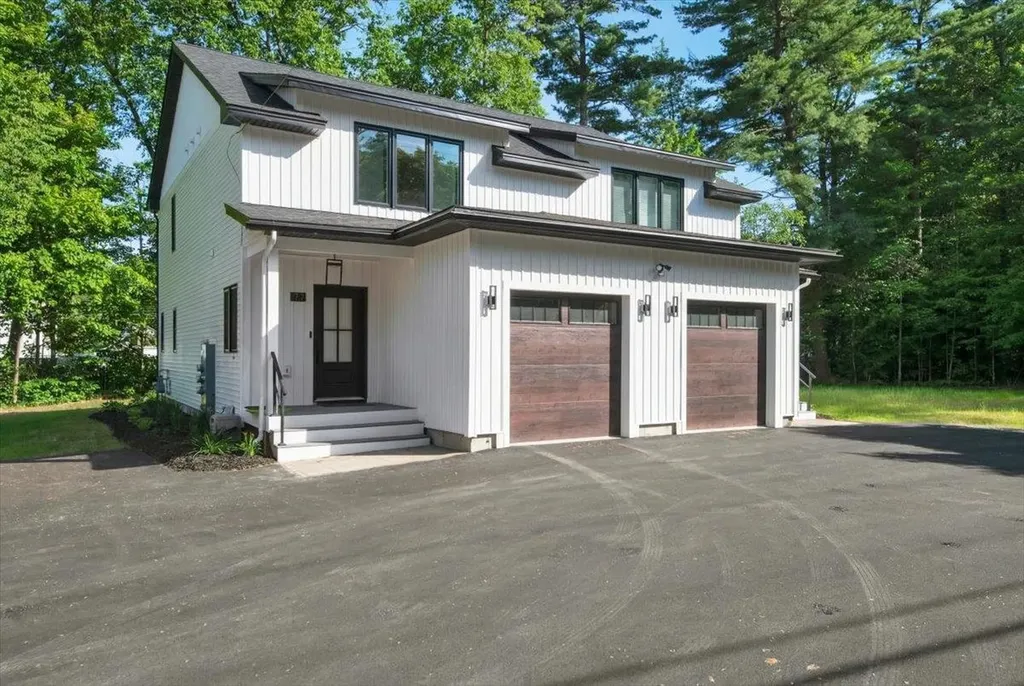
Welcome to your dream townhome in one of the area's most sought-after locations! These beautifully crafted modern farmhouse-style residences perfectly blend timeless architecture with today's most desirable finishes, thoughtful design, & low-maintenance living. Ideally located just moments from Lake Champlain, Thayer Beach, Airport Park, & the renowned Burlington Bike Path, you'll enjoy an exceptional lifestyle with recreation, dining, shopping, & everyday conveniences all within easy reach. From the moment you arrive, the striking combination of crisp white siding, black windows, & warm wood accents create unforgettable curb appeal. Inside, an inviting open-concept floor plan is filled with natural light & designed for both comfortable everyday living & effortless entertaining. The spacious kitchen flows seamlessly into the dining & living areas, creating the heart of the home. A truly rare feature is the exceptional dual-suite layout upstairs, offering two luxurious bedroom retreats. The primary suite boasts a walk-in closet & spa-inspired bath complete with a tiled walk-in shower & relaxing soaking tub. The second suite is equally impressive, featuring its own private bath & walk-in closet, making it ideal for guests, family, or a private home office. Additional highlights include second-floor laundry, designer finishes throughout, upgraded sound attenuation between units for enhanced privacy, & a newly added high-efficiency mini-split heating & air conditioning system, providing year-round comfort while adding another premium feature today's buyers highly value. The full lower level presents an outstanding opportunity to significantly expand your living space & build instant equity. With the potential to finish a spacious family room, recreation area, home gym, office, or even an additional bedroom, the basement offers incredible flexibility to customize the home around your lifestyle while substantially increasing its overall functionality and value.

Listed by Blake Gintof of Signature Properties of Vermont

$
$
%
$/month over payments
Federal 30-year interest rate: 6.58% last updated on Jul 23, 2026
* All Figures are estimates. Check with your bank or proposed mortgage company for actual interest rates.
This product uses the FRED® API but is not endorsed or certified by the Federal Reserve Bank of St. Louis.

Save FavoriteSchedule TourAsk A QuestionMore Details

Broker Reciprocity 

Copyright 2026 PrimeMLS, Inc. All rights reserved. This information is deemed reliable, but not guaranteed. The data relating to real estate displayed on this display comes in part from the IDX Program of PrimeMLS. The information being provided is for consumers’ personal, non-commercial use and may not be used for any purpose other than to identify prospective properties consumers may be interested in purchasing. Data last updated July 27, 2026 12:07 AM UTC