
SIGN UP or LOG IN 's Account

Log in to see your saved listings or edit your searches:

No account? Sign up now to save searches, listings, and get tailored listing notifications. It's free, opt-out anytime.

Find Your New Home

Sign Up Today!

Get fresh listings via email, save your favorite listings, match with similar properties, and unlock additional property info.

Create Your Account

Do not fill in this field:

Already have an account? Log in

and narrow your search. If you have fewer than 200 results, you can save your search.

Albany VT Mobile Real Estate

r=1045-1056
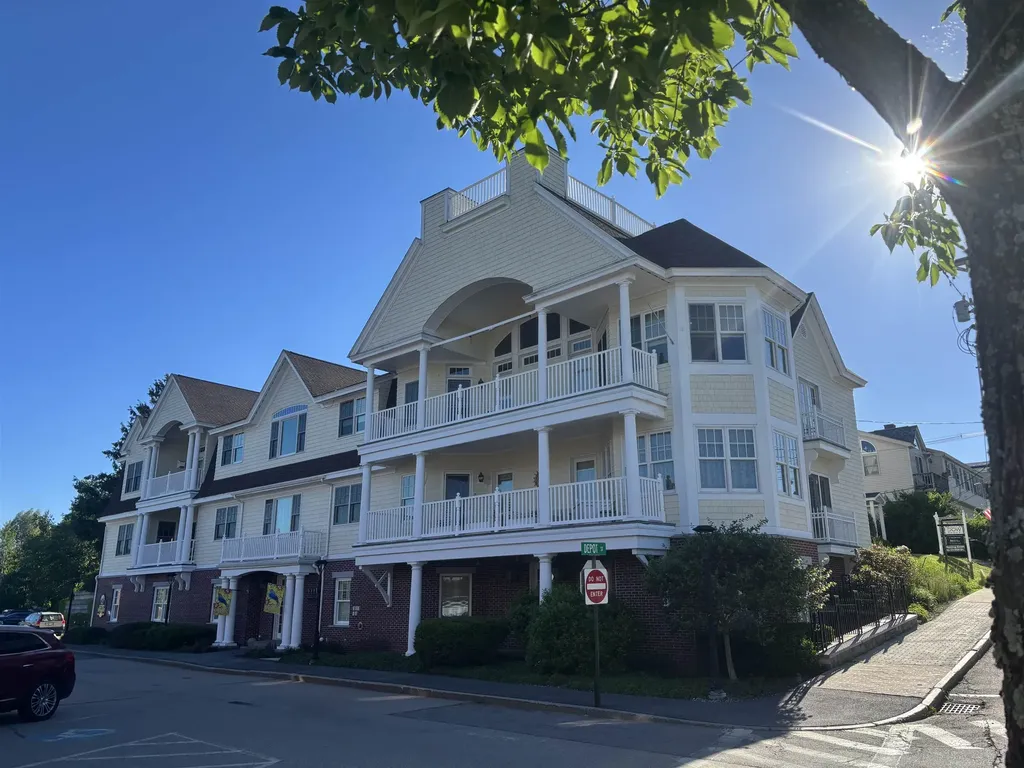
61-2 Central Avenue Wolfeboro NH 03894

MLS Number 5101400

  • Condo
  • Square Feet 2,494
  • Bedrooms 3
  • New Contruction Existing
  • Address 61-2 Central Avenue

Make this immaculate, luxury condo in the heart of desirable Wolfeboro your new home! Elegance and quality are evident from the secure lobby and welcoming common areas, elevator and the rare amenities offered just steps from Lake Winnipesaukee, public docks, fine dining, unique shopping, local museums, theater and music venues. Watch the fireworks from the spacious private balcony, stroll the waterside walking path, enjoy tennis or pickleball at the nearby park. Truly a gracious home for all seasons, you will be welcomed by a large foyer, 2 commodious bedrooms, 2 full baths, open concept living and dining area perfect for cozy evenings and comfortable entertaining. The beautifully appointed kitchen offers extensive custom cabinetry, stainless appliances, and space for all of your culinary adventures. There is a well-designed in-unit laundry room and the option for a gas fireplace. A one-of-a-kind feature is the additional private in-law/guest suite on the lower level with studio living area, private bath and direct entry. An over-sized 2 car garage with work-shop space, deeded storage room and additional exterior parking space round out the many attractions that grace this wonderful opportunity.

Listed by Candy Sharp of Maxfield Real Estate/Wolfeboro

$
$
%
$/month over payments
Federal 30-year interest rate: 6.71% last updated on Sep 3, 2026
* All Figures are estimates. Check with your bank or proposed mortgage company for actual interest rates.
This product uses the FRED® API but is not endorsed or certified by the Federal Reserve Bank of St. Louis.

Virtual TourSave FavoriteSchedule TourAsk A QuestionMore Details

13 Ridge Field Road Tuftonboro NH 03816

Tuftonboro, NH13 Ridge Field Road

Price$1,499,000

Est. Mortgage: $/month

MLS Number 5062773

  • Residential Single Family
  • Full Bath 1
  • Address 13 Ridge Field Road
  • Construction New Construction
  • Bedrooms 3

The "Pine" - Stunning Craftsman-Style Chalet Mountain Retreat with Breathtaking Mountain Views. Nestled in a premier luxury development of Ridge Field Corner, located in low-tax Tuftonboro, this stunning, crafted home offers views of the Ossipee Mountain Range. Designed to showcase the natural surroundings, the great room features a soaring cathedral ceiling and a dramatic wall of windows that flood the space with natural light and frame the mountains like artwork. Step outside onto the expansive wrap-around covered deck -perfect for relaxing, entertaining, or enjoying peaceul sunsets in all seasons. Set on a peaceful lot within a private 40-acre community, this property blends natural beauty with refined living. Enjoy hiking and snowmobile trails nearby. Minutes to Lake Winnipesaukee, golf courses, ski resorts, and the charming downtown of Wolfeboro. Whether you're seeking adventure or tranquility, this location has it all. Don't miss the opportunity to own a home where privacy, luxury, and outdoor living come together seamlessly. This to-be-built, modern Chalet home will be constructed with the highest standards of home building with generous allowances for flooring, plumbing & lighting fixtures, cabinetry and countertops, landscaping, and appliances. Included are professional services with the interior designer to help design and make color and material selections, and much more to bring your dream home to life.

Listed by Adam Dow of KW Coastal and Lakes & Mountains Realty/Wolfeboro

$
$
%
$/month over payments
Federal 30-year interest rate: 6.71% last updated on Sep 3, 2026
* All Figures are estimates. Check with your bank or proposed mortgage company for actual interest rates.
This product uses the FRED® API but is not endorsed or certified by the Federal Reserve Bank of St. Louis.

Save FavoriteSchedule TourAsk A QuestionMore Details

31 N Pepperell Road Hollis NH 03049

Hollis, NH31 N Pepperell Road

Price$1,499,000

Est. Mortgage: $/month

MLS Number 5102465

  • Residential Single Family
  • Full Bath 4
  • Address 31 N Pepperell Road
  • Construction Existing
  • Bedrooms 5

Some homes impress you the moment you walk through the door. This one invites you to stay. Welcome to 31 North Pepperell Road, 12 luxurious rooms that still feel like home. Set on seven private acres in sought-after South Hollis and tucked away on a shared private drive, this extraordinary estate blends exceptional craftsmanship with a warmth that's increasingly rare. Enjoy 5-plus bedrooms, 3.5 baths and rich architectural details including four fireplaces, a wood burning stove, custom built-ins, marble floors, arched doorways, dentil molding, and elegant double crown molding that make the home feel exceptional while ensuring everyday practicality. Every space in this home was created for living well. The gourmet kitchen, complete with an oversized center island, breakfast bar, wood-stove seating area, and exceptional butler's pantry, naturally becomes the heart of the home. Expansive gathering rooms make holidays and celebrations effortless, while inviting spaces like the stunning three-season porch, the primary suite's private sitting room, and quiet corners throughout the home offer peaceful retreats. Abundant flexible spaces allow this home to easily adapt to every stage of life, and a private elevator makes access to all floors a breeze. The finished lower level features a private half-bath, dance studio, workout room, ample storage and a gaming/entertainment area. Imagine a relaxing yoga studio, craft room, office, art studio, or even space for au pairs, guests, or extended family, the possibilities are endless! The house has also been wired for a generator. Outside, enjoy a large deck and mature, professional landscaping, complete with a storage shed -- all while enjoying a private oasis just minutes from highways, the trails of Beaver Brook Conservation Area, Hollis village center, and the exceptional Hollis-Brookline schools. Note: some images have been digitally enhanced/digitally staged. Assisted showings only.

Listed by Laura Gargasz of BHHS Verani Nashua

$
$
%
$/month over payments
Federal 30-year interest rate: 6.71% last updated on Sep 3, 2026
* All Figures are estimates. Check with your bank or proposed mortgage company for actual interest rates.
This product uses the FRED® API but is not endorsed or certified by the Federal Reserve Bank of St. Louis.

Virtual TourSave FavoriteSchedule TourAsk A QuestionMore Details
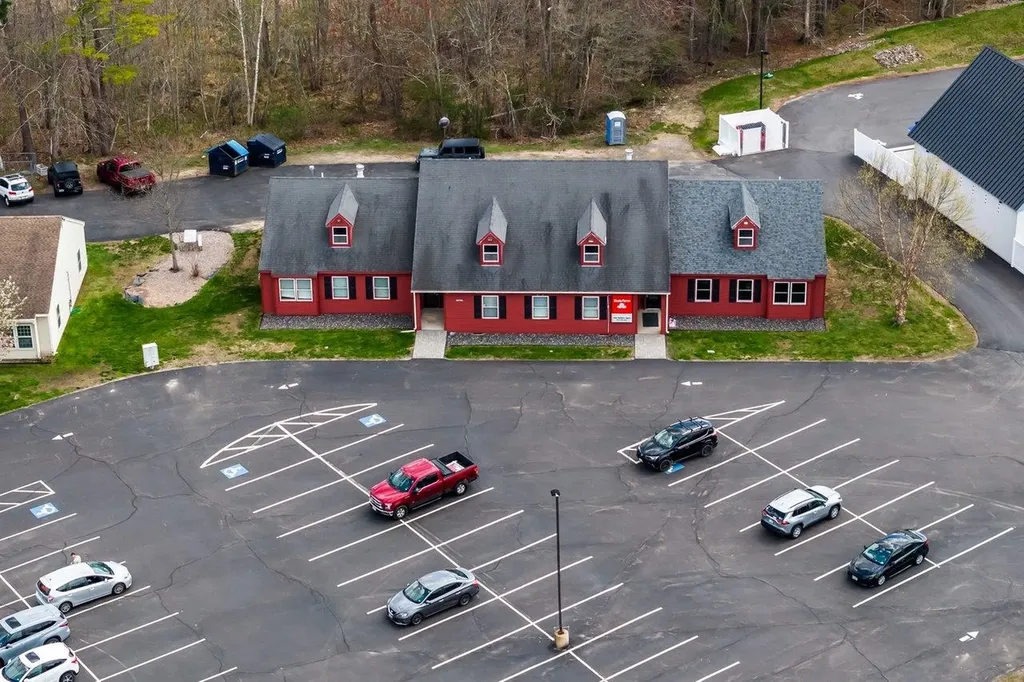
19 Levesque Drive Eliot ME 03903

MLS Number 5087631

  • Commercial
  • Address 19 Levesque Drive
  • Year Built 1985
  • Square Feet 3,420
  • Acreage 3.6

Exceptional opportunity to acquire a fully outfitted professional laboratory/office building located in Eliot Commons Professional Park. Offering approximately 3,420± SF, this commercial property is currently configured as an advanced analytical laboratory with significant infrastructure and high-end scientific equipment in place. Ideal for toxicology, forensic analysis, pharmaceutical research, cannabis/hemp testing, environmental testing, biotechnology, medical research, or other specialized laboratory and professional uses. Select equipment includes Waters ACQUITY UPLC systems, Waters Xevo TQ-XS LC/MS/MS, Agilent 7850 ICP-MS, Agilent Intuvo 9000 GC with 5977B GC/MSD, Agilent 7697A Headspace Sampler, professional fume hood systems, autosamplers, and related analytical laboratory infrastructure. Rare opportunity for established labs, startups, research groups, or investors seeking a specialized commercial asset with substantial replacement value. Existing buildout may significantly reduce the time and cost required to develop a comparable laboratory facility. Strategically located with convenient access to both Maine and New Hampshire Seacoast markets.

Listed by Darlene Colwell-Ellis of KW Coastal and Lakes & Mountains Realty/Dover

$
$
%
$/month over payments
Federal 30-year interest rate: 6.71% last updated on Sep 3, 2026
* All Figures are estimates. Check with your bank or proposed mortgage company for actual interest rates.
This product uses the FRED® API but is not endorsed or certified by the Federal Reserve Bank of St. Louis.

Virtual TourSave FavoriteSchedule TourAsk A QuestionMore Details

10 Hipson Lane Alexandria NH 03222

Alexandria, NH10 Hipson Lane

Price$1,499,000

Est. Mortgage: $/month

MLS Number 5107105

  • Residential Single Family
  • Full Bath 2
  • Address 10 Hipson Lane
  • Construction Existing
  • Bedrooms 3

A truly special opportunity on crystal-clear Newfound Lake - offered for sale for the very first time. This unique property consists of two lots of record, creating an exceptional combination of private lakefront and a distinctive home across the street. The 0.29-acre waterfront parcel features an impressive 192 feet of level, sandy-bottom frontage, with a bridge, dock and mooring ball already in place. Just across the road, the 0.65-acre house lot is home to an authentic Deck House, from Acton, Mass, built in 1972-1973. Known for their distinctive design and devoted following, Deck Houses are celebrated for their craftsmanship, natural materials and connection to the outdoors. The home was thoughtfully expanded in 1990 to add a spacious primary bedroom suite, additional living area, laundry room and two-car garage. Beautiful mahogany window trim, sills and doors complement the architectural-grade white cedar exterior, while tongue-and-groove cedar ceilings add warmth throughout. The kitchen features custom cabinetry and a Thermador range/oven. A brick chimney with propane fireplace, Rinnai heater and German-tile Kachelofen wood/coal-burning stove provide inviting options for cozy gatherings. The roof is engineered for a 5-foot snow load, and all windows are Thermopane. Numerous recent improvements include a new furnace in 2026, newly painted interiors, new lower-level carpeting (August 2026), and a new 500-gallon propane tank was installed in October 2024. The front deck was rebuilt approximately five years ago. With its exceptional sandy lakefront, private mooring, dock and one-of-a-kind Deck House, this is a rare Newfound Lake offering with a remarkable history and setting. Opportunities like this simply do not come along very often.

Listed by Vicky Galkina of BHHS Verani Wolfeboro

$
$
%
$/month over payments
Federal 30-year interest rate: 6.71% last updated on Sep 3, 2026
* All Figures are estimates. Check with your bank or proposed mortgage company for actual interest rates.
This product uses the FRED® API but is not endorsed or certified by the Federal Reserve Bank of St. Louis.

Virtual TourSave FavoriteSchedule TourAsk A QuestionMore Details

1508 Sugarhouse Road Burke VT 05832

Burke, VT1508 Sugarhouse Road

Price$1,499,000

Est. Mortgage: $/month

MLS Number 5102943

  • Residential Single Family
  • Full Bath 3
  • Address 1508 Sugarhouse Road
  • Construction Existing
  • Bedrooms 6

This exceptional home offers a wonderful combination of old and new, where a historic 1860's farmhouse has been gutted and totally redone with great care. The result is a comfortable home that provides great areas for gathering as well as private spaces, featuring a total of 6 bedrooms. With all new insulation, wiring, and modern systems including the septic and waterthe property functions seamlessly like a brand new home. The original house now contains a lovely formal living room and a library separated by glass doors, as well as a welcoming eat-in kitchen complete with a walk-in pantry. There is also a fully enclosed Porch off kitch the top floor of this section accommodates two bedrooms and a half bath. Extending the living space a connection to the former barn/garage has been masterfully transformed into a family room with cathedral ceilings and a loft above, accompanied by two guest bedrooms and a full bath. Back on the main floor, you'll find a large primary bedroom suite complete with a 3/4 bath with double sinks, and a huge walk-in closet with an integrated laundry room. Continuing through the office and mudroom, you will find a dedicated home gym featuring a sauna and a half bath. Located over the 3-bay garage is a spacious apartment featuring an open main living area, a comfortable bedroom, an office, a 3/4 bath, and a separate laundry room. A composite deck provides wonderful outdoor living space and direct views of Burke Mountain. Equipped with both stairs and an elevator for access, this space is ideal for multi-generational living. The surrounding grounds are spectacular, offering a private firepit area in the back away from the house, multiple covered porches, and heated patio spaces that eliminate the stress of shoveling snow. there are 2 200 amp services in the house. All set on a 3-acre parcel showcasing grand views to the south of Burke Mountain. Thoughtfully designed with nothing lacking, this home must be seen to fully appreciate its quality.

Listed by Andrea Kupetz of Century 21 Farm & Forest/Burke

$
$
%
$/month over payments
Federal 30-year interest rate: 6.71% last updated on Sep 3, 2026
* All Figures are estimates. Check with your bank or proposed mortgage company for actual interest rates.
This product uses the FRED® API but is not endorsed or certified by the Federal Reserve Bank of St. Louis.

Virtual TourSave FavoriteSchedule TourAsk A QuestionMore Details

45 Trailside Road Ludlow VT 05149

Ludlow, VT45 Trailside Road

Price$1,499,000

Est. Mortgage: $/month

MLS Number 5108128

  • Residential Single Family
  • Full Bath 3
  • Address 45 Trailside Road
  • Construction Existing
  • Bedrooms 4

45 Trailside Road offers the ideal combination of mountain living, generous indoor space, and exceptional outdoor living on Okemo Mountain. This distinctive mountain home welcomes you through a spacious mudroom with barnboard details and ample space for four-season gear. Beyond, natural light fills the open kitchen, dining, and living areas, creating an inviting space for gathering. The well-appointed, custom kitchen features cherry cabinetry, stainless steel appliances, an oversized island, a cozy breakfast nook, and easy access to the expansive deck. Outdoor spaces are a highlight, including a large curved deck overlooking the private, wooded backyard, a covered porch perfect for grilling, an extensive wraparound deck, and a hot tub for relaxing after a day on the mountain. The primary suite features vaulted ceilings, generous closets, and a beautifully remodeled bath with a soaking tub and heated floor. Three additional bedrooms, a family room, and a dedicated office provide plenty of flexibility for guests, recreation, and working remotely. A three-car garage offers abundant space for vehicles and recreational equipment. Enjoy proximity to Okemo's slopes for winter skiing and summer mountain biking, while the nearby VAST trail network adds even more four-season recreation. With its warm Craftsman-inspired details, spacious layout, and peaceful mountain setting, 45 Trailside Road is designed to be enjoyed in every Vermont season. Visit the Okemo real estate community today. Taxes are based on town assessment.

Listed by Sarah Sheehan of William Raveis Real Estate Vermont Properties

$
$
%
$/month over payments
Federal 30-year interest rate: 6.71% last updated on Sep 3, 2026
* All Figures are estimates. Check with your bank or proposed mortgage company for actual interest rates.
This product uses the FRED® API but is not endorsed or certified by the Federal Reserve Bank of St. Louis.

Save FavoriteSchedule TourAsk A QuestionMore Details

791 Journey End Mendon VT 05701

Mendon, VT791 Journey End

Price$1,499,000

Est. Mortgage: $/month

MLS Number 5100663

  • Residential Single Family
  • Full Bath 1
  • Address 791 Journey End
  • Construction Existing
  • Bedrooms 4

Imagine wrapping up a day on the slopes and rolling home to your own slice of Mendon serenity; 3 bedroom, 2 baths and 2,244 square feet of modern luxury waiting down a long dirt driveway for you. This thoughtfully built home puts craftsmanship front and center. Radiant floors warm the main level, the three car garage, and the basement alike. The basement is an expansive, wide-open canvas ready to finish; with plumbing already in place to add a wet bar. A modern farmhouse aesthetic sets the tone throughout, beginning with an open floor plan, designer kitchen offers striking finishes with genuine functionality including a huge island, open to the living/dining areas with mountain views off the back balcony or front porch, Slip away to your primary suite featuring a soaking tub, unique large shower and huge walk-in closet. A practical mudroom is great for ski gear plus a huge upper bonus room. Equestrians, rejoice...A dedicated horse barn, rolling pasture and privacy is increasingly hard to come by, framed by mature trees and mountain scenery but the Location seals the deal; Pico Ski Area is a mere 5 minutes away, while world-class Killington Ski Resort is just 10. Prefer fairways to powder? Green Mountain National Golf Course is a quick drive, and Rutland for shopping and dining.

Listed by Nancy Greenwood of Watson Realty & Associates

$
$
%
$/month over payments
Federal 30-year interest rate: 6.71% last updated on Sep 3, 2026
* All Figures are estimates. Check with your bank or proposed mortgage company for actual interest rates.
This product uses the FRED® API but is not endorsed or certified by the Federal Reserve Bank of St. Louis.

Virtual TourSave FavoriteSchedule TourAsk A QuestionMore Details
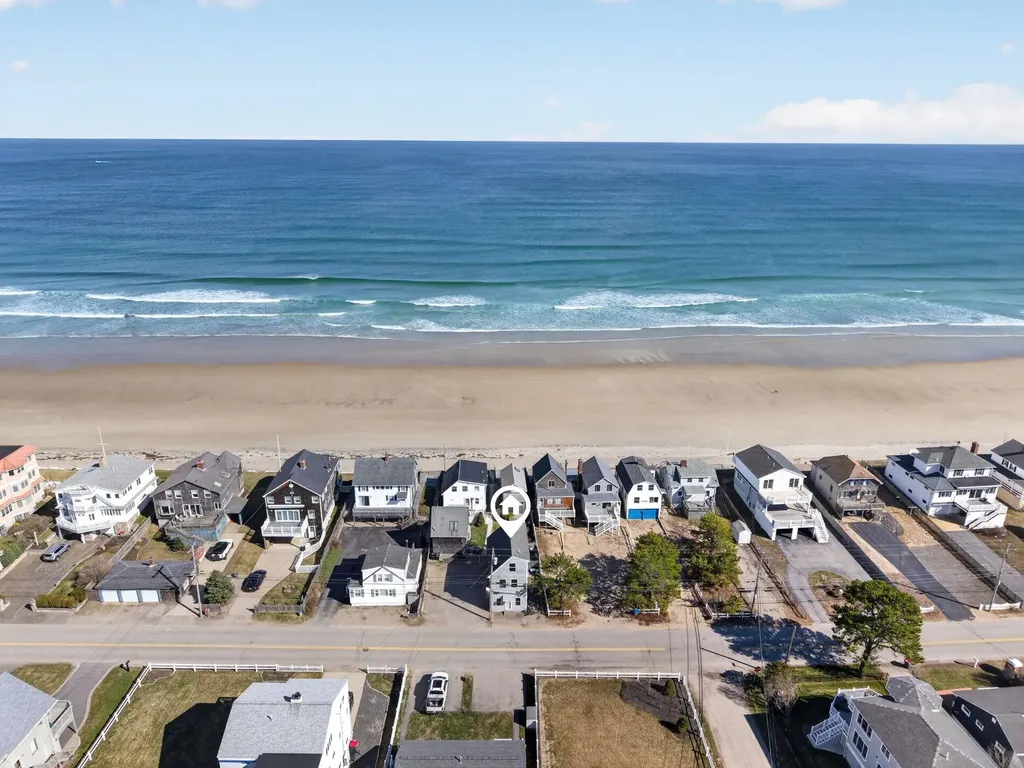
341 Ocean Avenue Wells ME 04090-3714

Wells, ME341 Ocean Avenue, Unit 1

Price$1,499,000

Est. Mortgage: $/month

MLS Number 5085662

  • Condo
  • Square Feet 1,200
  • Bedrooms 3
  • New Contruction Existing
  • Complex Sea Hawk Condo Assoc

Introducing ''The Happinest,'' a unique three-story, year-round detached condo with beach rights to the low water mark on one of Maine's most sought-after PRIVATE beaches. With 50 feet of owned waterfront on Moody Beach and a beautifully landscaped common area, this four-unit association offers low fees, allows rentals and pets with minimal restrictions, and has some of the lowest property taxes on the beach -- perfect for beachfront living or investment. The inviting living room provides ample space for relaxation, and the kitchen features an eat-in dining area with generous cabinet space. Your private, fenced patio invites you outdoors and just steps beyond your gate along the paver walkway are the common area and the association's private stairway onto the sandy beach. The second floor includes a bright primary bedroom with a private balcony offering ocean views, a second bedroom, a laundry station, and a full bathroom with a whirlpool tub. The third floor is an addition featuring a versatile bonus area ideal for an office or playroom with more stunning ocean views, and a third spacious bedroom totaling sleeping room for eight - which has provided a strong rental history. Features include recessed lighting and Andersen sliding glass doors. Located just minutes to a variety of dining, shopping, and entertainment options including the beautiful Ogunquit downtown. The low expenses, strong rental demand, private beach access, and proximity to local attractions make this property an excellent opportunity for seasonal or year-round Maine living.

Listed by Ali Shea of Samonas Realty,LLC

$
$
%
$/month over payments
Federal 30-year interest rate: 6.71% last updated on Sep 3, 2026
* All Figures are estimates. Check with your bank or proposed mortgage company for actual interest rates.
This product uses the FRED® API but is not endorsed or certified by the Federal Reserve Bank of St. Louis.

Virtual TourSave FavoriteSchedule TourAsk A QuestionMore Details
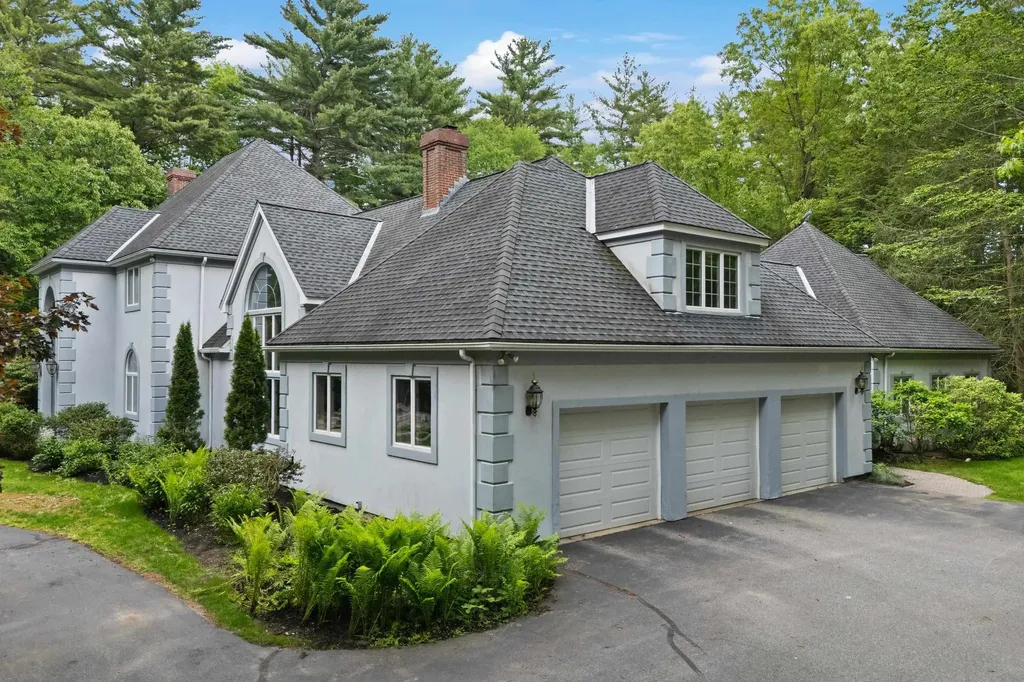
3 Oak Lane Stratham NH 03885

Stratham, NH3 Oak Lane

Price$1,499,000

Est. Mortgage: $/month

MLS Number 5093601

  • Residential Single Family
  • Full Bath 3
  • Address 3 Oak Lane
  • Construction Existing
  • Bedrooms 4

Set on more than four private acres in Stratham, New Hampshire, this approximately 6,300-square-foot estate offers a rare combination of space, privacy, and convenience. The home features four bedrooms, five bathrooms, with expansive living and entertaining areas filled with natural light. Four fireplaces anchor the living room, library, family room, and primary suite, creating comfortable gathering spaces throughout the home. Additional highlights include an indoor pool, a private in-law suite with its own en suite bath, a three-car garage, circular driveway, and thoughtfully landscaped grounds. Conveniently located just 15 minutes from downtown Portsmouth, Rye and North Hampton beaches, and Pease International Airport, the property also provides easy access to downtown Exeter, several nearby golf courses, and everyday amenities including restaurants and grocery stores within five minutes. Manchester-Boston Regional Airport is approximately 36 minutes away, while Boston Logan International Airport can be reached in about an hour. Offering over four acres, 6,300 square feet of living space, four bedrooms, five-and-a-half baths, an indoor pool, and an in-law suite, this property combines a private setting with excellent access to the Seacoast region and major transportation hubs.

Listed by Scott Forte of Century 21 North East

$
$
%
$/month over payments
Federal 30-year interest rate: 6.71% last updated on Sep 3, 2026
* All Figures are estimates. Check with your bank or proposed mortgage company for actual interest rates.
This product uses the FRED® API but is not endorsed or certified by the Federal Reserve Bank of St. Louis.

Save FavoriteSchedule TourAsk A QuestionMore Details

107 Granite Ridge Road Sunapee NH 03782

Sunapee, NH107 Granite Ridge Road

Price$1,499,000

Est. Mortgage: $/month

Active With Contract

MLS Number 5085963

  • Residential Single Family
  • Full Bath 1
  • Construction New Construction
  • Bedrooms 3
  • Bathroom 3

Exceptional new custom build with a beautiful 3-bedroom, 2.5-bathroom home set on 10 acres in Sunapee. From the moment you arrive, you will be captivated by the breathtaking panoramic views of Mount Sunapee and Lake Sunapee. Every detail of this meticulously crafted home has been thoughtfully designed, from the rich hickory cabinetry and gorgeous quartz countertops to the stainless steel appliances and large island in the gourmet kitchen. Luxury vinyl plank flooring flows seamlessly throughout, combining elegance with durability. The heart of the home is the magnificent great room, where soaring cathedral ceilings and solid timber frame beams create a dramatic yet inviting space. A stone fireplace with wood stove serves as the focal point, perfect for cozy evenings while taking in the spectacular views. The main level offers effortless living with a luxurious primary suite featuring an ensuite bathroom with a tiled walk-in shower and generous walk-in closet. Convenient first-floor laundry and a half bathroom, walk-in closet and pantry. In the lower level continue enjoying the stunning views. There is a recreation room with a walk-out sliding door, two additional bedrooms, and a full bathroom ideal for guests to stay where they will have plenty of privacy. There is also an office/den and bonus room. The oversized 3-car garage provides ample space for vehicles, equipment, and toys, while an additional 400+ square feet of attic space above offers exceptional storage potential or the opportunity to create even more finished living space. Located 15 minutes from Lake Sunapee and Mount Sunapee for year-round recreation, and 10 minutes from the vibrant Sunapee Harbor with its waterfront dining, summer concerts, shops, and local favorites. Whether you're seeking a full-time residence or an exclusive vacation retreat, this exceptional property offers the ultimate Lake Sunapee lifestyle. Just 30 minutes to Dartmouth Health and 40 minutes to the Upper Valley and Concord.

Listed by O'Halloran Group and Jason Bell of KW Coastal and Lakes & Mountains Realty/N.London

$
$
%
$/month over payments
Federal 30-year interest rate: 6.71% last updated on Sep 3, 2026
* All Figures are estimates. Check with your bank or proposed mortgage company for actual interest rates.
This product uses the FRED® API but is not endorsed or certified by the Federal Reserve Bank of St. Louis.

Virtual TourSave FavoriteSchedule TourAsk A QuestionMore Details
2 Turner Brae Grantham NH 03753

Grantham, NH2 Turner Brae

Price$1,499,000

Est. Mortgage: $/month

MLS Number 5081122

  • Residential Single Family
  • Full Bath 3
  • Village Eastman
  • Address 2 Turner Brae
  • Construction Existing

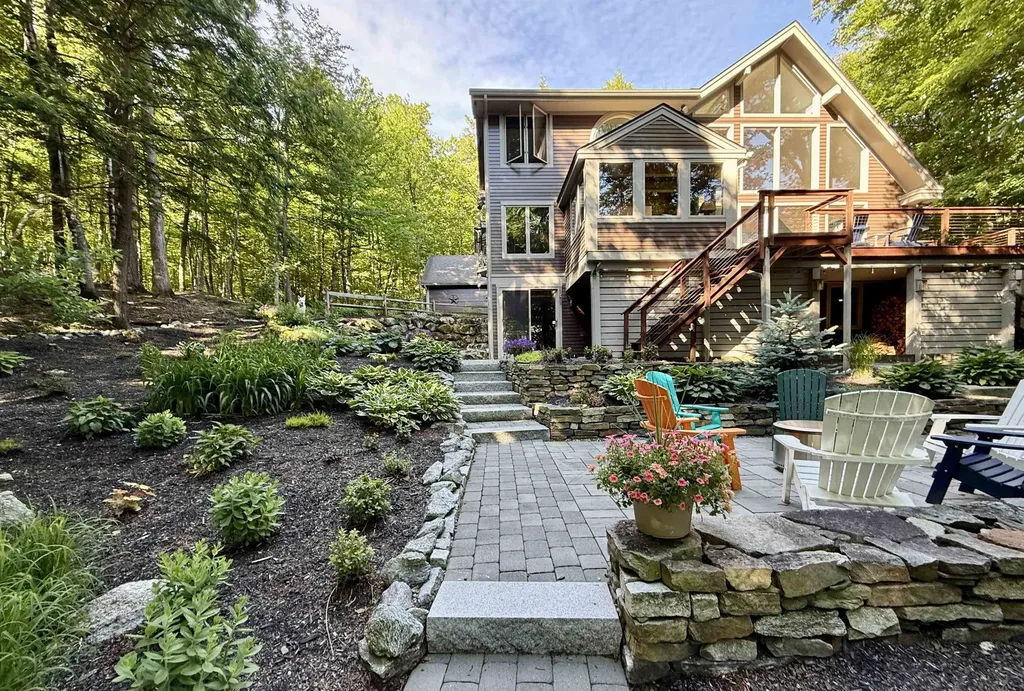
Nestled along the serene shores of Eastman Lake in the sought-after four-season Eastman Community, this fully renovated three bedroom waterfront home offers a perfect blend of modern comfort, natural beauty, and a touch of Adirondack style. Step inside to discover a stunning new kitchen featuring Quartz countertops, gleaming stainless-steel appliances, including a 3-foot gas cooktop ideal for the home chef along with a wall oven, microwave, and wet bar. Custom built-in cherry cabinetry enhances both the kitchen and living room, while a full-height stone fireplace with a custom cherry mantel creates a warm and inviting focal point. Each level offers an updated bath, including a beautifully appointed primary bath that stands out as a private retreat. A second kitchen adds exceptional flexibility, making it easy to entertain guests while enjoying the hot tub or dining outdoors. Beyond the walls, the thoughtfully designed, tiered landscape features stone steps, walkways, and curated plantings, all leading to a peaceful path to the lake. In just a short walk, you can be relaxing on one of Eastman's inviting beaches. Living in Eastman means embracing a true four-season lifestyle. Residents enjoy access to a championship golf course, indoor pool, fitness center, tennis and pickleball courts, as well as cross-country skiing, snow shoeing, hiking, and biking trails. The centerpiece is the 345-acre lake with six beaches, offering endless opportunities for recreation and relaxation. Unwind at the water's edge or take in expansive lake views from your private deck this is lakeside living at its finest. Seller is a licensed real estate agent.

Listed by Jeff Adie of Coldwell Banker LIFESTYLES - Grantham

$
$
%
$/month over payments
Federal 30-year interest rate: 6.71% last updated on Sep 3, 2026
* All Figures are estimates. Check with your bank or proposed mortgage company for actual interest rates.
This product uses the FRED® API but is not endorsed or certified by the Federal Reserve Bank of St. Louis.

Save FavoriteSchedule TourAsk A QuestionMore Details

Broker Reciprocity 

Copyright 2026 PrimeMLS, Inc. All rights reserved. This information is deemed reliable, but not guaranteed. The data relating to real estate displayed on this display comes in part from the IDX Program of PrimeMLS. The information being provided is for consumers’ personal, non-commercial use and may not be used for any purpose other than to identify prospective properties consumers may be interested in purchasing. Data last updated September 10, 2026 10:55 AM UTC
