SIGN UP or LOG IN 's Account

Log in to see your saved listings or edit your searches:

No account? Sign up now to save searches, listings, and get tailored listing notifications. It's free, opt-out anytime.

Find Your New Home

Sign Up Today!

Get fresh listings via email, save your favorite listings, match with similar properties, and unlock additional property info.

Create Your Account

Do not fill in this field:

Already have an account? Log in

and narrow your search. If you have fewer than 200 results, you can save your search.

Albany VT Mobile Real Estate

r=1225-1236
1522 Barnard Road Woodstock VT 05091

Woodstock, VT1522 Barnard Road

Price$1,395,000

Est. Mortgage: $/month

MLS Number 5089552

  • Residential Single Family
  • Full Bath 3
  • Address 1522 Barnard Road
  • Construction Existing
  • Bedrooms 5

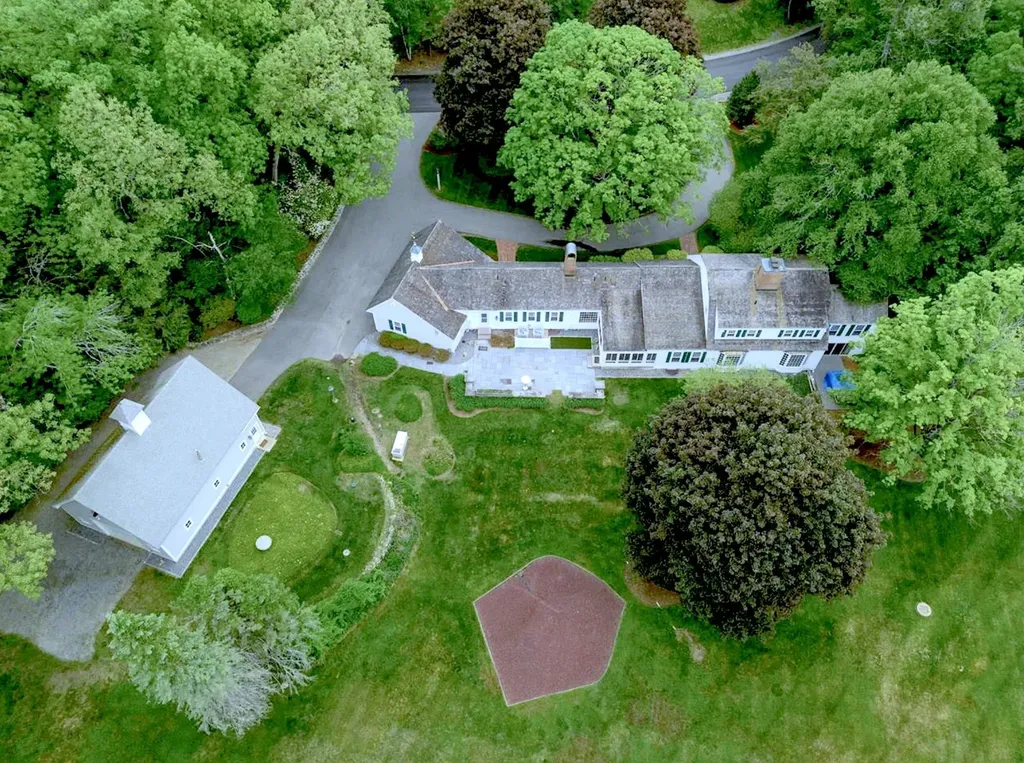
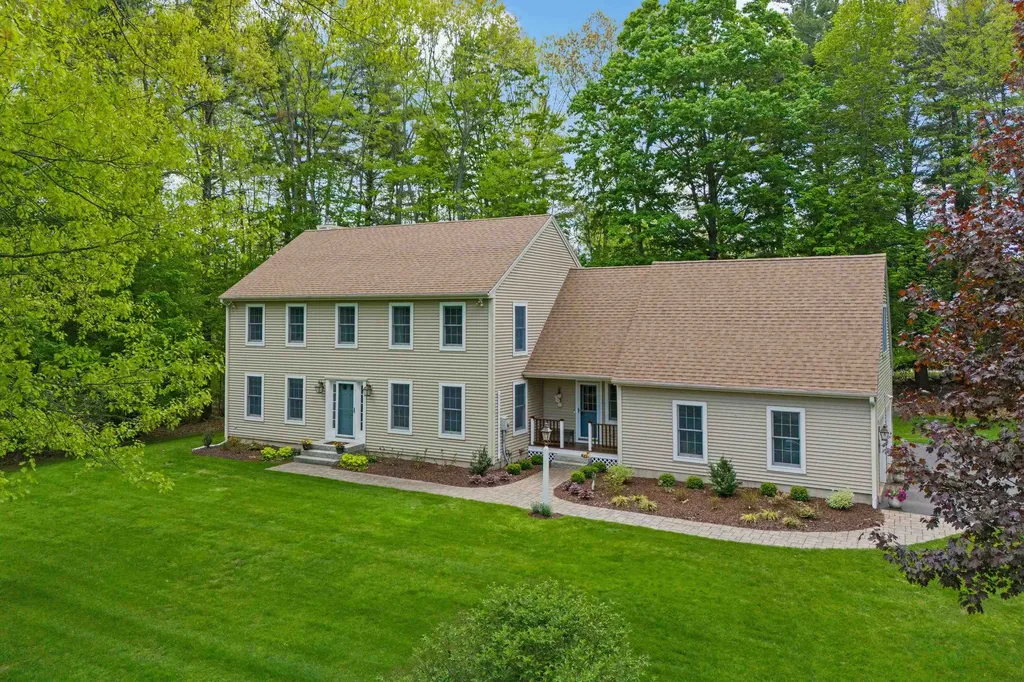
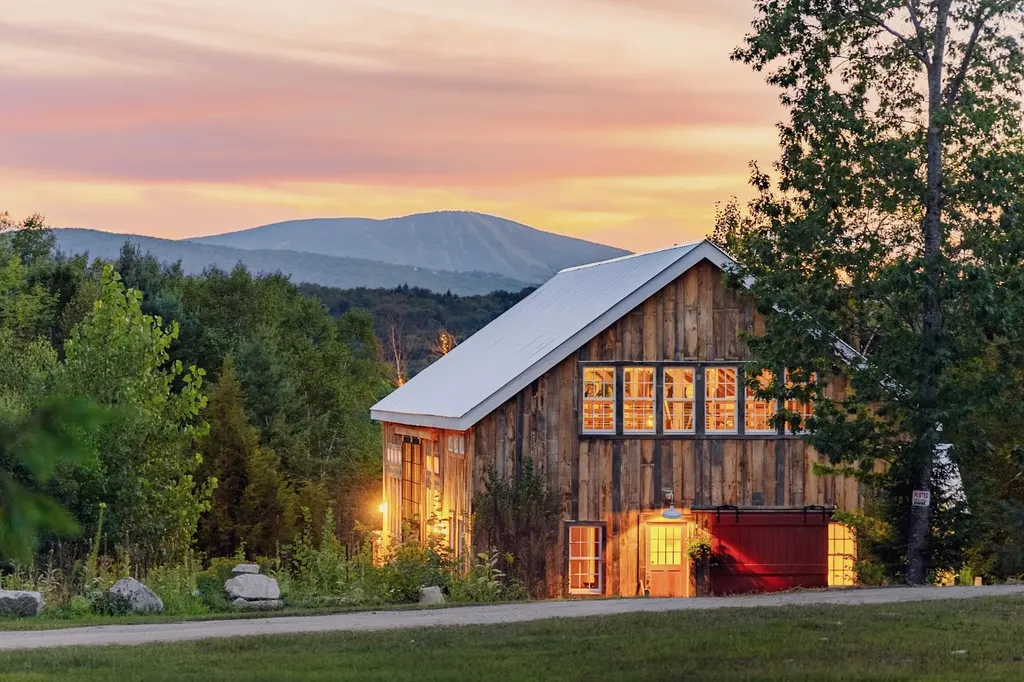
Just 2 miles from Woodstock Village, this gracious brick Cape on 6 open acres offers the perfect blend of privacy, comfort, and classic Vermont charm. Thoughtfully expanded and beautifully maintained, the home features a chef's kitchen that opens seamlessly to a spacious gathering room designed for entertaining and everyday living. Multiple fireplaces-including a wood-burning and gas-ready-add warmth and character throughout the home. The flexible floor plan includes 3-4 bedrooms, highlighted by an upstairs bedroom with its own fireplace, plus a private guest suite or office above the garage-ideal for visitors, remote work, or creative space. Outdoor living is equally exceptional. Enjoy a covered porch, sunny patio, dedicated garden space, apiary, and an in-ground pool with heat hookup for extended seasonal enjoyment. More than 5 acres of invisible fencing allow pets to roam freely across the open landscape. Perfectly positioned for year-round recreation, the property sits adjacent to the site of America's first ski tow and offers easy access to Saskadena Six, Killington, and outstanding winter activities throughout the region. A standout feature is the heated and plumbed two-story barn/workshop with its own vehicle bay-offering endless possibilities as a media or game room, studio, workshop, fitness space, or future guest quarters. With easy access to I-89 and the Upper Valley, this rare offering combines acreage, versatility, and close proximity to one of New England's most iconic villages.

Listed by Keri Cole of Williamson Group Sothebys Intl. Realty

$
$
%
$/month over payments
Federal 30-year interest rate: 6.71% last updated on Sep 3, 2026
* All Figures are estimates. Check with your bank or proposed mortgage company for actual interest rates.
This product uses the FRED® API but is not endorsed or certified by the Federal Reserve Bank of St. Louis.

Virtual TourSave FavoriteSchedule TourAsk A QuestionMore Details

200 Shaker Boulevard Enfield NH 03748

Enfield, NH200 Shaker Boulevard

Price$1,395,000

Est. Mortgage: $/month

MLS Number 5090371

  • Residential Single Family
  • Full Bath 2
  • Address 200 Shaker Boulevard
  • Construction Existing
  • Bedrooms 3

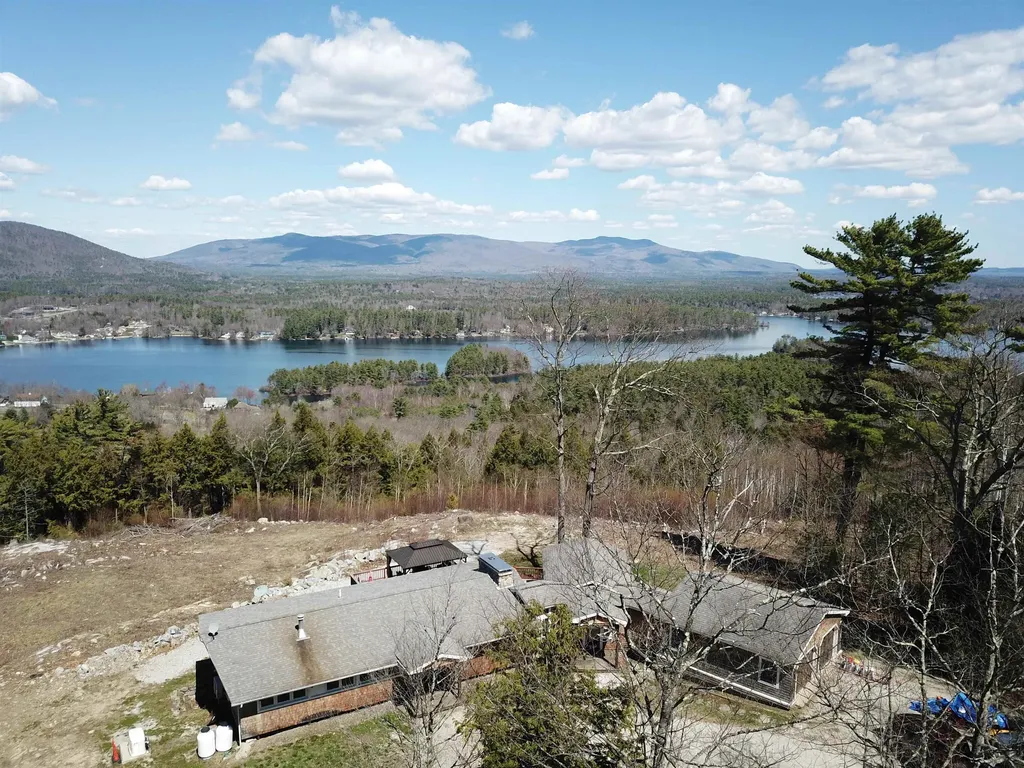
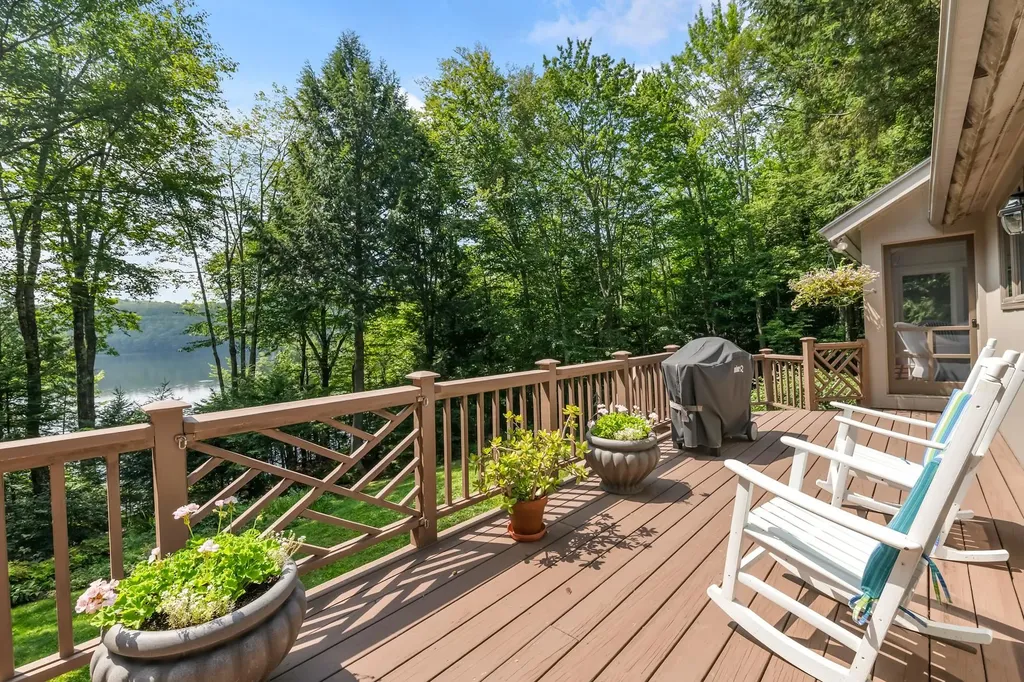
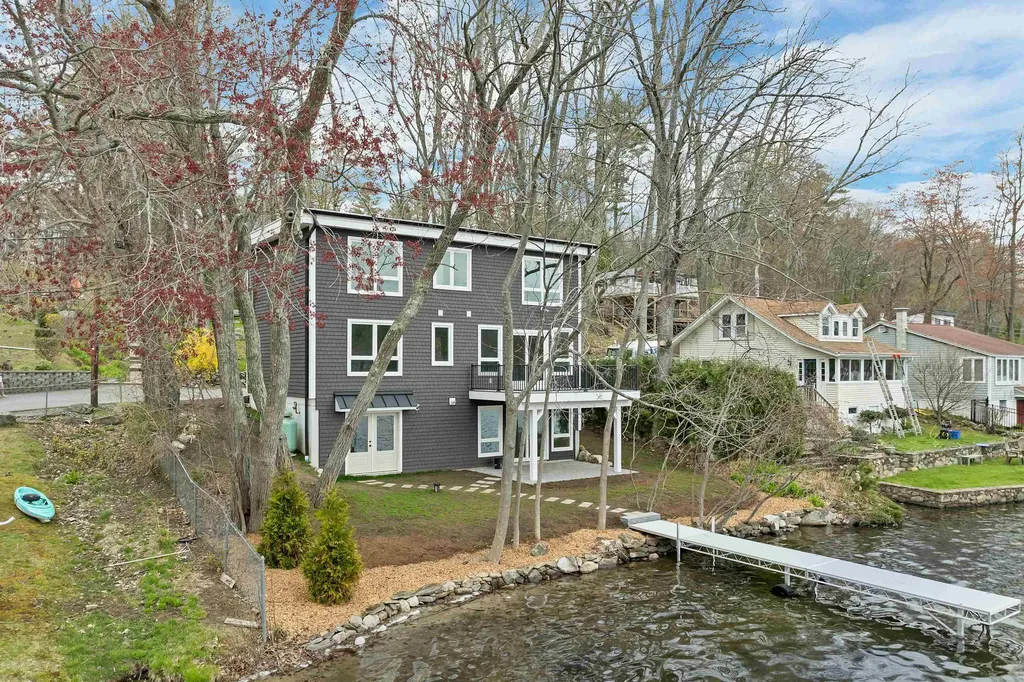
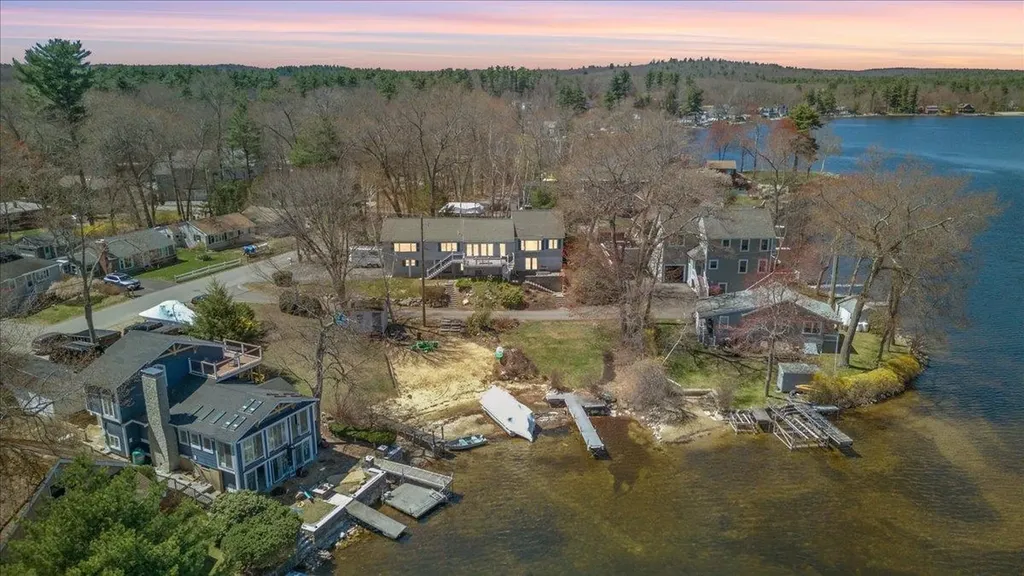
This charming 3-season home on beautiful 1158-acre Mascoma Lake has been lovingly cared for by the same family for over 50 years, and now it's ready for its next chapter. Nestled on 0.71 private acres with 210 feet of pristine waterfront, this 3-bedroom, 4-bath retreat invites you to slow down and savor lakeside living. Whether you're floating in the peaceful waters, relaxing in the sunken spa within the detached sunroom, enjoying a sunset from the mahogany deck, or strolling down the quiet, tree-lined road, every moment here feels like a getaway. Listen to the sound of the loons and watch the eagles soar. Nature's beauty is right at your doorstep. A 42-foot aluminum dock with new thru-flow decking stretches into the deep water, ideal for boating, fishing, or simply soaking in the beauty of the surroundings. Cedar shake siding adds timeless appeal, while the whole-house standby generator offers convenience and peace of mind. Inside, floor-to-ceiling windows bring the lakefront views right into the living space, and thoughtful updates throughout provide comfort and function. Though currently used as a 3-season home, it holds the potential to be enjoyed year-round with a few modifications. Here, the days feel longer, the air is a little sweeter, and the lake feels like it's all your own.

Listed by Lori Shipulski and Tracy Nangeroni of BHHS Verani Upper Valley

$
$
%
$/month over payments
Federal 30-year interest rate: 6.71% last updated on Sep 3, 2026
* All Figures are estimates. Check with your bank or proposed mortgage company for actual interest rates.
This product uses the FRED® API but is not endorsed or certified by the Federal Reserve Bank of St. Louis.

Save FavoriteSchedule TourAsk A QuestionMore Details

25 Buell Street Burlington VT 05401

Burlington, VT25 Buell Street

Price$1,395,000

Est. Mortgage: $/month

MLS Number 5082283

  • Residential Single Family
  • Full Bath 1
  • Address 25 Buell Street
  • Construction Existing
  • Bedrooms 4

Lovingly and meticulously updated Victorian blends historic charm with refined contemporary living. Since 2019, this gorgeous home has been extensively renovated with a new kitchen, three new baths, new lighting, and efficient heat pump for whole house year-round comfort, all with new wiring and plumbing. All the work is done. Inside, exquisite unpainted woodwork, pocket doors, stained glass, and original hardwood floors create a warm, light-filled ambiance. Double wall construction creates a surprisingly quiet interior. The chef's kitchen, rebuilt to the studs, showcases custom cabinetry, Danby VT marble counters and large island, 4-burner gas range with griddle and electric oven, wine fridge, coffee bar, and original pantry - perfect for entertaining. The expansive primary suite is a sanctuary, featuring a spa-like marble bath with soaking tub, steam shower, heated towel bars, and radiant heat. Additional distinctive spaces include a soaring post-and-beam attic and “tower room” ideal for a studio, office, or retreat, plus a local quarried red stone basement with wine cellar and gym. Outdoors, enjoy a gracious wrap-around porch, private courtyard, and lush gardens. Ideally located near downtown, with easy access to shops, dining, the waterfront, UVM, Champlain College, and the UVM Medical Center. This rare blend of beautiful design, highest quality construction, and modern luxury features sets the stage for an exceptional urban lifestyle. City records reflect six bedrooms; there is a first- floor office with adjoining bath which could be a fifth bedroom. While a wonderful home, the property is located in the downtown zoning district allowing for a wide range of commercial, retail, hospitality uses.

Listed by Brian M. Boardman of Coldwell Banker Hickok and Boardman

$
$
%
$/month over payments
Federal 30-year interest rate: 6.71% last updated on Sep 3, 2026
* All Figures are estimates. Check with your bank or proposed mortgage company for actual interest rates.
This product uses the FRED® API but is not endorsed or certified by the Federal Reserve Bank of St. Louis.

Save FavoriteSchedule TourAsk A QuestionMore Details

683 Reservoir Road Hartford VT 05001

Hartford, VT683 Reservoir Road

Price$1,395,000

Est. Mortgage: $/month

MLS Number 5092997

  • Residential Single Family
  • Full Bath 1
  • Village White River Junction
  • Address 683 Reservoir Road
  • Construction Existing

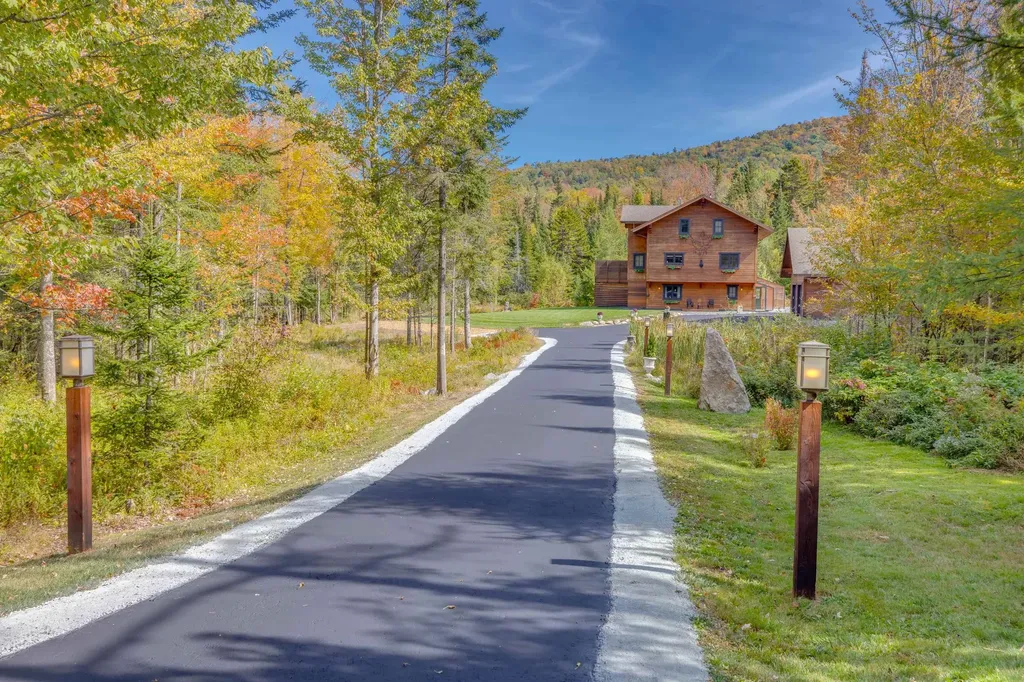
Welcome to Trail's End - an oasis of peace and tranquility suffused with the restorative power of nature. Set amidst lush gardens and rolling lawns, this gorgeous timber frame house blends traditional looks with modern sensibilities and amenities, offering comfortable, light-filled, and highly functional spaces throughout. The beautifully appointed main floor primary bedroom features a spacious en-suite bathroom with a tiled shower and large soaking tub, plus a large walk-in closet and laundry. The rest of the main floor comprises a living room with soaring ceilings and a fireplace, dining area, office, chef's kitchen, screened-in porch, mudroom and half-bath. The second floor includes 2 bedrooms, a 3/4 bath, and a generous storage closet, and additional storage space can be found in the unfinished basement. Just off the expansive deck is a newly added in-ground pool, framed by vibrant flowers and artful wooden decking. The 2-car garage is attached to the home by a covered walkway for easy access in inclement weather. The well-constructed barn offers ample spillover space and is ideal as a workshop or studio. Solar panels round out this thoughtfully crafted dwelling. Adding to the magic, this serene sanctuary abuts the expansive Hartford Town Forest and its 400+ acres of lovely woods, streams, and trails for year-round recreation. Within 15 minutes to most everything that the Upper Valley has to offer, including Dartmouth Health Medical Center, the town of Hanover, NH and Dartmouth College, and the vibrant villages of White River Junction, Quechee and Woodstock. 2 hours to Boston. This rare and special property is a must see. Public Open House Saturday, 6/6/26 from 1-3 PM.

Listed by Zoe Hathorn Washburn of Snyder Donegan Real Estate Group

$
$
%
$/month over payments
Federal 30-year interest rate: 6.71% last updated on Sep 3, 2026
* All Figures are estimates. Check with your bank or proposed mortgage company for actual interest rates.
This product uses the FRED® API but is not endorsed or certified by the Federal Reserve Bank of St. Louis.

Virtual TourSave FavoriteSchedule TourAsk A QuestionMore Details

62 Cross Street Brighton VT 05846

MLS Number 4987850

  • Commercial
  • Address 62 Cross Street
  • Year Built 2004
  • Square Feet 24,908
  • Acreage 0.59

Thriving retail hardware & lumber store, Gervais ACE Hardware, is offered for sale inclusive of business, goodwill & inventory (valued at $1M ±), equipment, etc. This is an opportunity to own/operate a profitable ACE franchise with customer loyalty, a team of experienced and motivated employees, and no competition within 20+ miles. Sellers are open to negotiate a long-term lease or sell the RE for an additional consideration, for a total purchase price of $2,395,000. Consisting of a storefront of over 10,000 square feet of retail space, a 10,000 square foot, two-story lumber warehouse, a 3-bed, 3-bath home/rental, and four, income-producing, residential rental units on-site. Gervais ACE Hardware sells products ranging from hardware, plumbing, electrical, tools, sporting goods, automotive/marine supplies, and more. This business also offers a variety of services to customers such as local delivery of lumber/building materials, key-cutting, and paint matching. Features include metal frame construction, cantilever racking in outbuildings/warehouse, second-floor office space, loading area with overhead door, 27,000 BTU AC system, and 16kW emergency backup generator. Recent updates include a new TPO roofing system installed in 2020 (20 yr warranty) and interior renovations to attached apartment units/single-family home. This property overlooks the lake, has abundant parking, and has been a staple to the community and neighboring towns of Essex county for over 25 years. Additional property features and business financials available upon request to qualified buyers with a signed NDA.

Listed by Ryan Pronto and Luke Sykes of Jim Campbell Real Estate

$
$
%
$/month over payments
Federal 30-year interest rate: 6.71% last updated on Sep 3, 2026
* All Figures are estimates. Check with your bank or proposed mortgage company for actual interest rates.
This product uses the FRED® API but is not endorsed or certified by the Federal Reserve Bank of St. Louis.

Virtual TourSave FavoriteSchedule TourAsk A QuestionMore Details

261 Song Bird Drive Canaan VT 05903

Canaan, VT261 Song Bird Drive

Price$1,395,000

Est. Mortgage: $/month

MLS Number 5098670

  • Residential Single Family
  • Full Bath 1
  • Address 261 Song Bird Drive
  • Construction Existing
  • Bedrooms 2

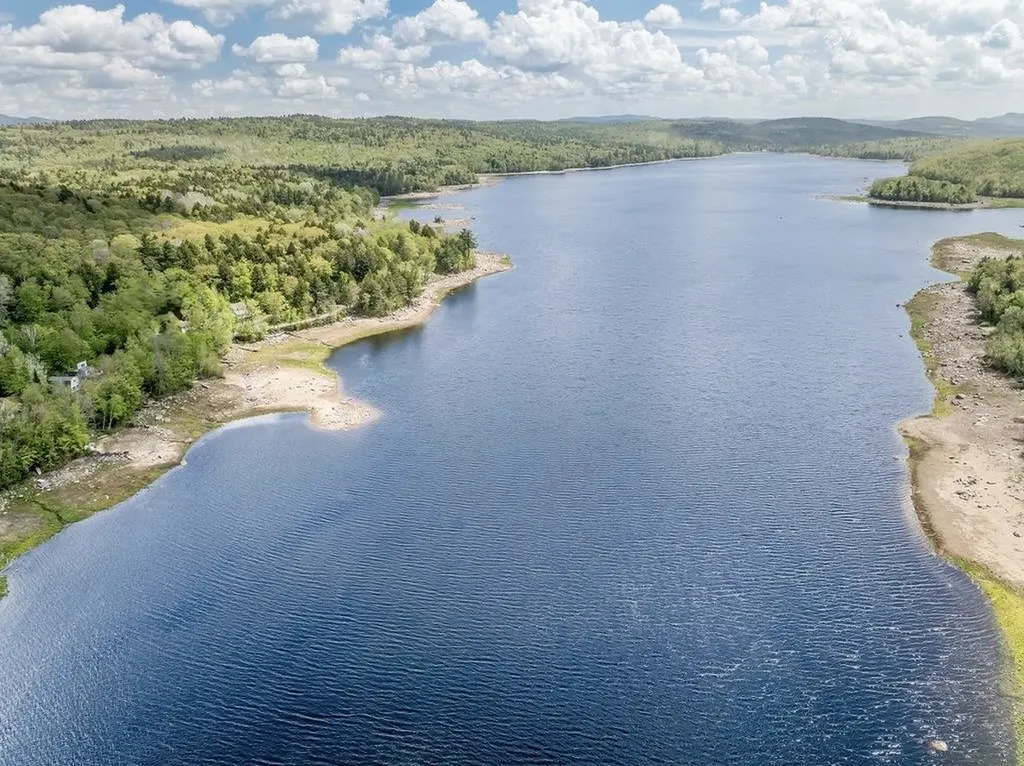
LAND AND LAKEFRONT ON WALLACE POND - Buy your own Sanctuary. Peace and quiet come with owning this 6.17 acre lakefront property with a canal and small pond. How unique to have a Chalet on a lake that is shared with the Canadians on the northern shore. Super cute vacation or permanent home where you can relax by the very impressive primary fireplace or out on the deck, down by the firepit or in some Adirondack chairs by the lake. You have views over the lake to the mountains in Canada. Dining options also available with the dinette, dining room and deck depending on your mood. The chalet has a primary bed room off the kitchen and spacious bath. Downstairs is additional sleeping quarters and Den/Game room. And with a covered patio downstairs, even some drizzle won't stop you from enjoying the wide open spaces and lake view. You will be amazed by all the wildlife that will become part of your life. This can be yours to share. Additional land parcels available.

Listed by Jason Cape of Badger Peabody & Smith Realty/Littleton

$
$
%
$/month over payments
Federal 30-year interest rate: 6.71% last updated on Sep 3, 2026
* All Figures are estimates. Check with your bank or proposed mortgage company for actual interest rates.
This product uses the FRED® API but is not endorsed or certified by the Federal Reserve Bank of St. Louis.

Virtual TourSave FavoriteSchedule TourAsk A QuestionMore Details

54 Weetamoe Road Ossipee NH 03814

Ossipee, NH54 Weetamoe Road

Price$1,395,000

Est. Mortgage: $/month

MLS Number 5102972

  • Residential Single Family
  • Full Bath 1
  • Village Center Ossipee
  • Address 54 Weetamoe Road
  • Construction Existing

Golfers, Boaters, Skiers, Hikers, Vacationers, Nature lovers-If you have been searching for a Lake House, this is the ONE! Located on Ossipee Lake, at the end of a private cove, sits this 4BR/2.5BA Contemporary, year round home. The first floor features an open kitchen/dining/living combination centered around an 8' granite top island. The Main BR is here as well with its own full bath and walk-in closet. Rounding the first floor is a newer family room, complete with a custom bar, that's great for entertaining. Upstairs you will find three more BR and newly refurbished 3/4 bath. What about outside? A newly landscaped yard leads to your private dock with over 100' of deeded water frontage and plenty of room for all crafts. All of this is located in the Indian Mound Association. Enjoy the Association beach, playground, boat launch, clubhouse, and in-ground pool.

Listed by Kelly-Anne Martinson of Churchill Properties

$
$
%
$/month over payments
Federal 30-year interest rate: 6.71% last updated on Sep 3, 2026
* All Figures are estimates. Check with your bank or proposed mortgage company for actual interest rates.
This product uses the FRED® API but is not endorsed or certified by the Federal Reserve Bank of St. Louis.

Save FavoriteSchedule TourAsk A QuestionMore Details

1-1A Smith Lane Amherst NH 03031

Amherst, NH1-1A Smith Lane

Price$1,395,000

Est. Mortgage: $/month

MLS Number 5106145

  • Residential Single Family
  • Full Bath 1
  • Address 1-1A Smith Lane
  • Construction Existing
  • Bedrooms 4

If you are looking for the opportunity to have a family compound or a small hobby farm don't look any further. This estate with a beautiful first floor primary suite is set on 12.53 picturesque acres of rolling fields, a small pond, pastures, gardens, and mature fruit trees. Included in the 12.53 Acres is a 4.35 acre buildable lot. This exceptional bucolic estate offers the perfect setting for equestrian enthusiasts, hobby farming, or those seeking a private country retreat, complete with multiple outbuildings and expansive open land.Thoughtfully renovated while preserving its rich history and timeless character, the home seamlessly blends modern comfort with period charm. The spacious, updated country kitchen serves as the heart of the home, featuring generous dining and gathering areas ideal for everyday living and entertaining. A highly desirable first-floor primary suite provides convenience and flexibility, while the inviting family room opens through French doors to a charming brick patio overlooking the beautiful grounds. The second level offers a second primary bedroom with a half bath, two additional generously sized bedrooms, an office and a shared full bath. Throughout the home, you'll find five fireplaces, wide pumpkin pine floors, and an abundance of original architectural details that reflect its historic significance and this home has a whole house Generac 20KW generator for back up power. Ideally located just minutes from Amherst Village, The Amherst Country Club, shopping, golf courses, and local schools, this remarkable property offers a rare combination of historic elegance, modern updates, and country living. Fireplaces have been virtually enhanced in photographs. Buyers are advised to have all fireplaces inspected by a qualified chimney professional prior to use.

Listed by Doug Danzey of EXP Realty

$
$
%
$/month over payments
Federal 30-year interest rate: 6.71% last updated on Sep 3, 2026
* All Figures are estimates. Check with your bank or proposed mortgage company for actual interest rates.
This product uses the FRED® API but is not endorsed or certified by the Federal Reserve Bank of St. Louis.

Virtual TourSave FavoriteSchedule TourAsk A QuestionMore Details

168 Beach Road Colchester VT 05401

Colchester, VT168 Beach Road

Price$1,395,000

Est. Mortgage: $/month

MLS Number 5107882

  • Residential Single Family
  • Full Bath 1
  • Address 168 Beach Road
  • Construction Existing
  • Bedrooms 2

Step inside this exceptional year-round lakefront home and you'll never want to leave. With breathtaking views of Lake Champlain and the Adirondacks, this stunning, meticulously maintained, and architecturally designed home is a rare find in a special waterfront community. With walls of windows throughout, you'll enjoy all seasons and the ever-changing beauty of Vermont. A chef's kitchen features custom cabinets, newer stainless-steel appliances, granite countertops, and a large walk-in pantry with pocket doors and built-in shelving. A stone gas fireplace anchors the Great Room with incredible natural light, lovely hickory floors, and a wall of windows overlooking the spectacular sandy beach. A spacious first floor primary suite opens to a charming no-maintenance deck and includes a walk-in closet with new custom built-ins and lovely tiled bathroom. The upstairs includes a large, inviting family room with an oversized window showcasing the amazing lake views, plus a second bedroom, bonus room that's perfect for guests, and full bath. A third floor loft offers versatile space and additional storage. The current owners have made numerous improvements over the past five years, including a new state-of-the-art septic system that's shared with the adjacent property. All of this on owned land with public water, AC, your own private beach, boat moorings, and loads of summer fun! Located in the close-knit community of Spaldings West Shore, with both seasonal and year-round homes, this phenomenal waterfront home in Malletts Bay is just minutes from local marinas, fantastic restaurants and shopping, downtown Burlington, and the University of Vermont. An incredible opportunity to own a truly special home on Lake Champlain. Seasonal cottage next door is also for sale by same owners.

Listed by Brian M. Boardman of Coldwell Banker Hickok and Boardman

$
$
%
$/month over payments
Federal 30-year interest rate: 6.71% last updated on Sep 3, 2026
* All Figures are estimates. Check with your bank or proposed mortgage company for actual interest rates.
This product uses the FRED® API but is not endorsed or certified by the Federal Reserve Bank of St. Louis.

Save FavoriteSchedule TourAsk A QuestionMore Details

5 South Watch Road Meredith NH 03253

Meredith, NH5 South Watch Road

Price$1,395,000

Est. Mortgage: $/month

Pending

MLS Number 5081295

  • Condo
  • Square Feet 3,780
  • Bedrooms 7
  • New Contruction Existing
  • Address 5 South Watch Road

$80,000 Price Improvement! Welcome to Grouse Point Club, the Lakes Region's most sought-after gated community. Here, you'll enjoy exclusive access to resort-style amenities, including three private sandy beaches, day docking, two lighted tennis courts, kids play area, beautifully landscaped grounds, and a 7,000 sq ft clubhouse with an indoor heated pool, hot tub, exercise room, locker rooms, and function space with a kitchen, fireplace and big screen TV. The clubhouse also features a huge deck overlooking Lake Winnipesaukee with tables and chairs. The home features classic, original finishes throughout, it has been well cared for and very lightly used-offering a fully functional retreat you can comfortably enjoy as-is while making modern updates over time. The main level layout features a unique three-sided fireplace that adds warmth to the living room while framing panoramic views of Lake Winnipesaukee and the mountains. The galley kitchen boasts a functional walk-in pantry and a charming breakfast nook, opening directly into the spacious dining room and out to a generous deck perfect for taking in the water and mountain views. Upstairs, you will find four bedrooms, including a primary suite with a private full bath, alongside a second full guest bath. The walk-out lower level adds incredible versatility-ideal for a multi-generational setup or hosting weekend guests-offering a cozy family room with a second fireplace, two additional bedrooms, a full bath, and a peaceful three-season porch. Complete with an attached two-car garage for easy storage and vehicle parking. While this property does not include a deeded dock, residents enjoy day docking facilities with the potential to rent a mooring. This is a golf cart friendly community. Live in Meredith, NH - one of the best small towns on the East Coast!

Listed by Susan Brown and Christina Day of Roche Realty Group

$
$
%
$/month over payments
Federal 30-year interest rate: 6.71% last updated on Sep 3, 2026
* All Figures are estimates. Check with your bank or proposed mortgage company for actual interest rates.
This product uses the FRED® API but is not endorsed or certified by the Federal Reserve Bank of St. Louis.

Virtual TourSave FavoriteSchedule TourAsk A QuestionMore Details

159-C New Hampshire Route 113 Holderness NH 03245

MLS Number 5105892

  • Residential Single Family
  • Full Bath 2
  • Construction Existing
  • Bedrooms 5
  • Bathroom 4

Welcome to a truly one of a kind property where privacy, craftsmanship, and the Squam Lake lifestyle come together. Set on an impressive 15.51 acres, this beautifully restored 4 bedroom, 3 bath home with a separate 1 bedroom, 1 bath accessory dwelling unit offers exceptional versatility just moments from Cotton Cove and Big Squam Lake. Adding even more value and peace of mind, the property features a brand new septic system. From the stunning stone steps and thoughtfully designed perennial gardens to the warm wood ceilings and custom details throughout, every part of this home has been lovingly restored. The open concept main level is designed for gathering, featuring a chef's kitchen with custom cabinetry, granite countertops, and a commercial grade stainless steel range. A charming wet bar and pellet stove complement the living and dining areas, while the enclosed porch provides the perfect place to relax and take in the peaceful surroundings. Custom birch handrails lead to the second level, offering three spacious bedrooms, a full bath with double vanities, laundry, and access to a private rear porch. The third floor primary suite is a retreat of its own, complete with beautiful views toward Big Squam Lake, a private office, walk in closet, and stunning ensuite bath with double vanities, tiled shower, and custom built ins. The detached 1 bedroom ADU provides tremendous flexibility for guests, extended family, rental income, or a private workspace. With 15.51 acres to explore and enjoy, this property offers a level of space and privacy rarely found this close to Squam Lake. For buyers looking to complete the lake lifestyle, there is also an opportunity to purchase a deeded dock on the Squam River, providing direct boating access to Big Squam Lake.

Listed by Adar Fejes of Real Broker NH,LLC

$
$
%
$/month over payments
Federal 30-year interest rate: 6.71% last updated on Sep 3, 2026
* All Figures are estimates. Check with your bank or proposed mortgage company for actual interest rates.
This product uses the FRED® API but is not endorsed or certified by the Federal Reserve Bank of St. Louis.

Virtual TourSave FavoriteSchedule TourAsk A QuestionMore Details

2717 Oregon Road Lunenburg VT 05906

Lunenburg, VT2717 Oregon Road

Price$1,395,000

Est. Mortgage: $/month

MLS Number 5095133

  • Residential Single Family
  • Address 2717 Oregon Road
  • Construction Existing
  • Bedrooms 2
  • Bathroom 1

755 acres. Complete privacy. Two ponds, miles of trails, a brook, a workshop, a barn, and independent energy systems, all anchored by a newer residence completed in 2022. This extraordinary Northeast Kingdom estate offers a rare opportunity to own a substantial tract of Vermont land with the infrastructure already in place for a private recreational retreat, working homestead, hunting property, or self-sufficient lifestyle. Set approximately one-half mile from the public road at the end of a gated driveway, the home offers an open concept layout with a well-appointed kitchen featuring quartz countertops, a large center island, and walk in pantry. Polished concrete floors and radiant heat provide comfort and durability. A state approved 4 bedroom septic system is already installed, offering flexibility for future expansion. Designed for energy independence, the residence is served by a drilled well, 17 kW solar array, 70 kWh battery storage system, 1,000-gallon propane tank, and Cummins 20 kW backup generator. The land is the heart of this remarkable offering. More than two miles of interior roads and miles of trails provide access throughout the property for hunting, hiking, horseback riding, ATVing, snowmobiling, and exploring. Scales Brook runs the length of the property, while two ponds, one with a dock and stocked with trout, enhance its natural beauty, wildlife habitat, and recreational appeal. About 20 acres are currently open, offering opportunities for livestock, farming, or equestrian use. Additional improvements include a 40' x 40' fully insulated workshop with its own 16 kW solar array and 81 kWh battery storage system, plus a 30' x 40' barn. The combination of acreage, water features, established roads and trails, agricultural land, and extensive energy infrastructure makes this much more than a home it is a private Vermont estate built for recreation, productivity, and long term independence.

Listed by Jennifer Allen of Lisa Hampton Real Estate

$
$
%
$/month over payments
Federal 30-year interest rate: 6.71% last updated on Sep 3, 2026
* All Figures are estimates. Check with your bank or proposed mortgage company for actual interest rates.
This product uses the FRED® API but is not endorsed or certified by the Federal Reserve Bank of St. Louis.

Virtual TourSave FavoriteSchedule TourAsk A QuestionMore Details

Broker Reciprocity 

Copyright 2026 PrimeMLS, Inc. All rights reserved. This information is deemed reliable, but not guaranteed. The data relating to real estate displayed on this display comes in part from the IDX Program of PrimeMLS. The information being provided is for consumers’ personal, non-commercial use and may not be used for any purpose other than to identify prospective properties consumers may be interested in purchasing. Data last updated September 11, 2026 2:37 AM UTC