
SIGN UP or LOG IN 's Account

Log in to see your saved listings or edit your searches:

No account? Sign up now to save searches, listings, and get tailored listing notifications. It's free, opt-out anytime.

Find Your New Home

Sign Up Today!

Get fresh listings via email, save your favorite listings, match with similar properties, and unlock additional property info.

Create Your Account

Do not fill in this field:

Already have an account? Log in

and narrow your search. If you have fewer than 200 results, you can save your search.

Albany VT Mobile Real Estate

r=1297-1308
160 Amory Street Manchester NH 03102

Manchester, NH160 Amory Street

Price$1,350,000

Est. Mortgage: $/month

MLS Number 5074487

  • Multifamily
  • Address 160 Amory Street
  • Units 8
  • Bathroom 2
  • Acreage 0.25

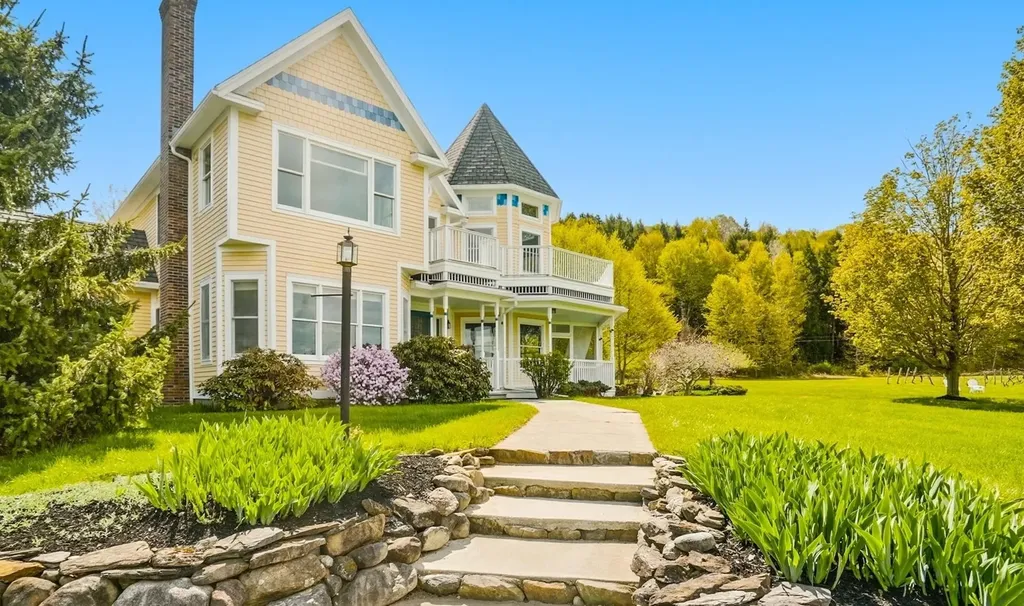
Turnkey Money-making Building! Fully-leased! Don't overlook it,please! It runs itself! 8-units, mixed use: (2) 3-bedrm apts, and (6) commercial units. Much rehab done on exterior & interior in recent years by long-term owner, including windows, roof, gas furnace, w/d hookups, just-remodeled 3rd-floor apt. No plowing or landscaping needed: building takes whole block. Plenty of street parking in front, plus side lot access. All Commercial units pay own electric. 5 commercial units gas-heated by seller; Laundromat pays his own heat, hot water, electric. Mainly long-term tenants; rents can easily be raised to market prices as a value-add feature. Brick and aluminum siding. (6 Commercial units include: laundromat; pasta-catering/bakery;church; Karate studio/gym; Personal training/health tenant has 2 units). A good investment! Busy, openly-visible street near St Mary's Church.

Listed by Joan Blais of BHHS Verani Londonderry (joan.blais@verani.com), Christopher Evans of BHHS Verani Bedford

$
$
%
$/month over payments
Federal 30-year interest rate: 6.71% last updated on Sep 3, 2026
* All Figures are estimates. Check with your bank or proposed mortgage company for actual interest rates.
This product uses the FRED® API but is not endorsed or certified by the Federal Reserve Bank of St. Louis.

Virtual TourSave FavoriteSchedule TourAsk A QuestionMore Details

62 Elizabeth Lane Hopkinton NH 03229

Hopkinton, NH62 Elizabeth Lane

Price$1,350,000

Est. Mortgage: $/month

MLS Number 5108025

  • Residential Single Family
  • Full Bath 4
  • Address 62 Elizabeth Lane
  • Construction Existing
  • Bedrooms 5

Hopkinton- Intimate Cul-de-sac neighborhood featuring this extraordinary custom built 4-5 bedroom, 4-bath Post & Beam w/ 3 car oversized garage and pool! The kind of home that makes an entrance-and keeps impressing with it's lush green lawn and private driveway lined with granite light posts promising that the interior is just as magnificent as the exterior- Wrapped in red cedar, with a brand new roof and maintenance free decking that leads to the spectacular 43' x 22' x 32' L-shaped inground pool with fiber-optic fountain lighting, new liner, and significant surround to enjoy entertaining or lounging. Three floors of beautifully finished living space, hardwood floors, central AC, 3 bedroom suites w/ private baths, wood-burning and gas fireplaces, whole house generator, and room for expansion. The show stopping chef's kitchen is the heart of the home, featuring rich cherry cabinetry, granite counters, walk-in pantry, butler's pantry, and commercial-grade appliances including a Thermador gas range. And the lifestyle beyond your doorstep is just as special. Enjoy top-rated schools, an authentic small-town spirit, conservation trails, swimming and skating ponds, rivers to fish, beloved restaurants, an iconic library, and local orchards. Full time police & fire dept. With easy I-89/I-93 access, Boston, Lebanon, and the Seacoast are all within reach. Exceptional craftsmanship. Extraordinary amenities. A lifestyle that feels like vacation every day.

Listed by April Dunn of April Dunn & Associates LLC

$
$
%
$/month over payments
Federal 30-year interest rate: 6.71% last updated on Sep 3, 2026
* All Figures are estimates. Check with your bank or proposed mortgage company for actual interest rates.
This product uses the FRED® API but is not endorsed or certified by the Federal Reserve Bank of St. Louis.

Virtual TourSave FavoriteSchedule TourAsk A QuestionMore Details
38 Rowell Road East Brentwood NH 03833

Brentwood, NH38 Rowell Road East

Price$1,350,000

Est. Mortgage: $/month

Open House

MLS Number 5099897

  • Residential Single Family
  • Next Open House: Sat 09/12 10:00 am. to 11:30 am.
  • Full Bath 4
  • Address 38 Rowell Road East
  • Construction Existing

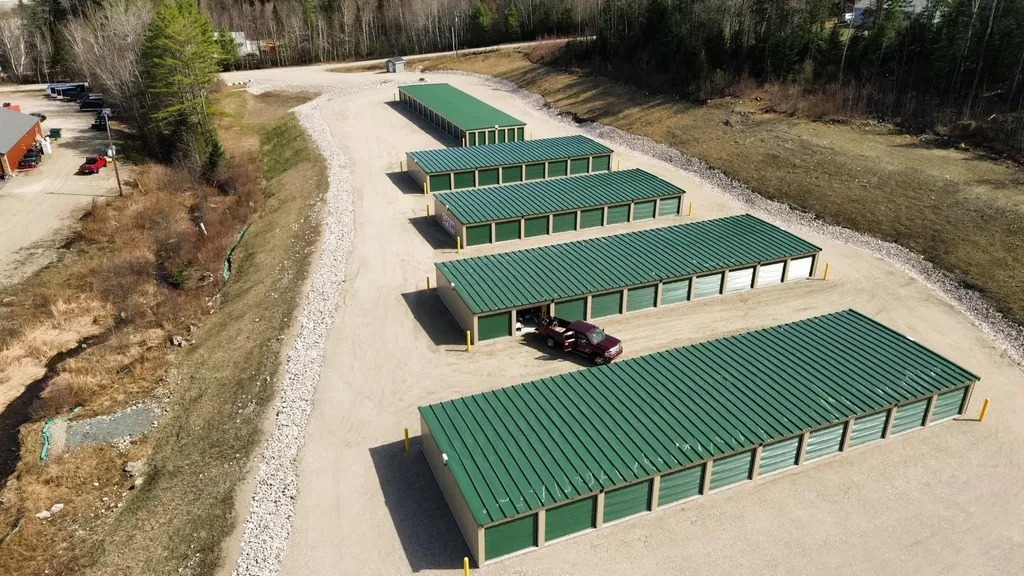
Tucked away on 5 private acres in desirable Brentwood, this custom-built home offers a rare combination of craftsmanship, character, and tranquility. The spacious first floor features a formal dining room, living room, and oversized lounge with wet bar and wine coolers. A sliding glass door leads to an enclosed hot tub room which is perfect for relaxing on cold winter days. The kitchen offers a newer Wolf induction cooktop, Samsung side-by-side refrigerator, and abundant storage. Exceptional craftsmanship shines throughout, including a stunning burled walnut fireplace mantle and Brazilian rosewood floors, now nearly impossible to source. French doors from the kitchen and lounge open to a beautiful hardscaped patio, while a classic farmer's porch provides additional outdoor living space. Upstairs, the impressive primary suite features custom cabinetry in the bath and closet, crafted by the original owner who has had an exceptional career creating exact reproductions of 16th-18th century fine furniture and is regarded as one of of the finest master furniture makers in Britain. An adjoining office, private deck, and elevated observation area create a peaceful retreat. Three additional bedrooms each offer en suite baths. Multiple access points lead to the extensive second-story balcony with wonderful front-yard views. The oversized two-car garage features epoxied floors, a hand-washing station, and generous storage. More storage awaits in the walk-up attic and easily accessed basement, which once served as a workshop. Enjoy a private country setting while remaining close to downtown Exeter and Routes 125 and 101, with access to the area's wonderful school systems. With too many unique features to list, this special property truly needs to be seen to be appreciated. Additional pictures and floor plan with 3d tour link. Open House: Saturday, September 12 from 10-1130am and Sunday September 13 from 1230-2pm

Listed by Nick Peverada of Carey Giampa,LLC/Rye

$
$
%
$/month over payments
Federal 30-year interest rate: 6.71% last updated on Sep 3, 2026
* All Figures are estimates. Check with your bank or proposed mortgage company for actual interest rates.
This product uses the FRED® API but is not endorsed or certified by the Federal Reserve Bank of St. Louis.

Virtual TourSave FavoriteSchedule TourAsk A QuestionMore Details
29 Versailles Avenue Portsmouth NH 03801

Portsmouth, NH29 Versailles Avenue

Price$1,350,000

Est. Mortgage: $/month

Open House

MLS Number 5108729

  • Residential Single Family
  • Next Open House: Fri 09/11 4:00 pm. to 6:00 pm.
  • Full Bath 1
  • Address 29 Versailles Avenue
  • Construction Existing

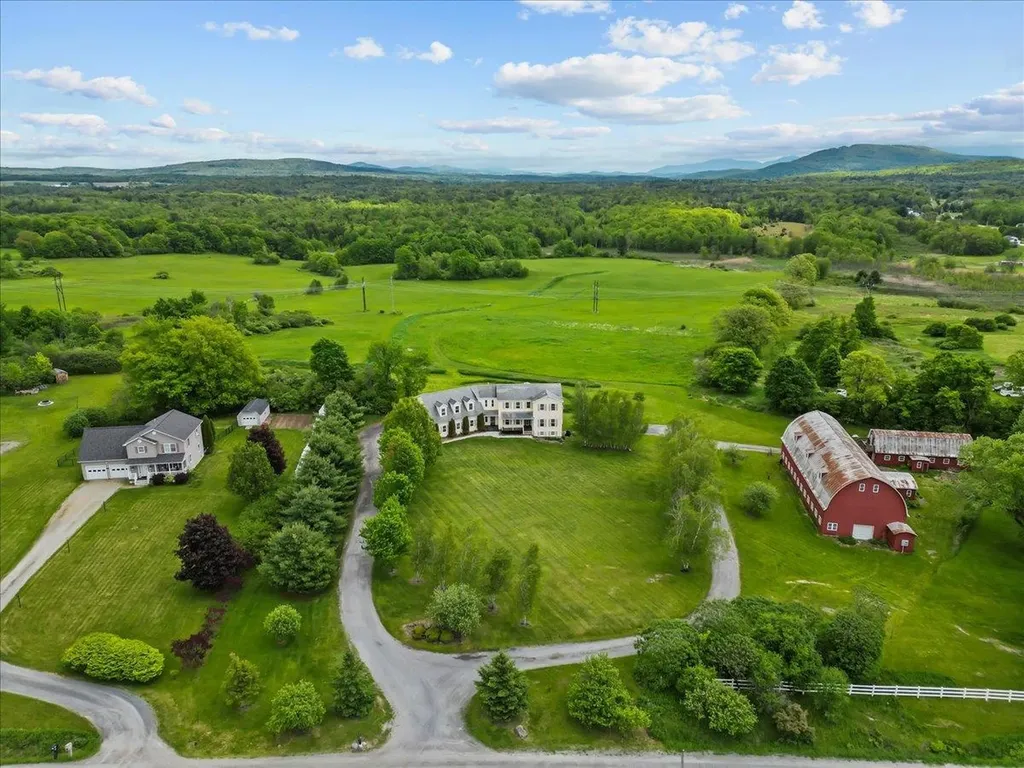
Sought-after Little Harbor living in the heart of Portsmouth! Beautifully updated and truly turnkey, this versatile 4-bedroom, 3-bath home offers an exceptional combination of style, flexibility, and location. Set on a spacious lot with a large fenced-in yard, the property is designed for both everyday living and effortless entertaining. Inside, the flexible floorplan offers mudroom areas at both entrances, an open dining and living area along with a spacious, updated kitchen featuring quartz countertops and ample storage and stainless steel appliances. The first floor includes two bedrooms, a full bath, and laundry, creating an ideal opportunity for single-level living. Upstairs, a generous primary suite provides a private retreat with a large walk-in closet, primary bath, and a versatile alcove perfect for a home office, exercise area, or additional storage. The primary bedroom also offers the convenience of its own second-floor laundry. A second upstairs bedroom features a nicely updated en suite bath with a full tub, offering privacy and comfort for guests or family members. The outdoor spaces are equally appealing, with a screened-in porch and back patio creating the perfect setting for morning coffee, summer dinners, and gatherings with friends. The fenced yard provides plenty of room to relax, and enjoy the outdoors. Ideally located within walking distance Prescott Park, schools, library, the Portsmouth Farmers Market and all that downtown Portsmouth has to offer. Thoughtfully updated, exceptionally flexible floor plan, and ready to enjoy, this is a special opportunity in one of Portsmouth's most desirable neighborhoods. This home has been pre-inspected, agent interest.

Listed by Carrie Barron of Duston Leddy Real Estate

$
$
%
$/month over payments
Federal 30-year interest rate: 6.71% last updated on Sep 3, 2026
* All Figures are estimates. Check with your bank or proposed mortgage company for actual interest rates.
This product uses the FRED® API but is not endorsed or certified by the Federal Reserve Bank of St. Louis.

Save FavoriteSchedule TourAsk A QuestionMore Details
Homesite 3 Winni Farm Road Gilford NH 03249

Gilford, NHHomesite 3 Winni Farm Road

Price$1,350,000

Est. Mortgage: $/month

Open House

MLS Number 5102167

  • Residential Single Family
  • Next Open House: Sat 09/12 11:00 am. to 2:00 pm.
  • Full Bath 1
  • Construction To Be Built
  • Bedrooms 3

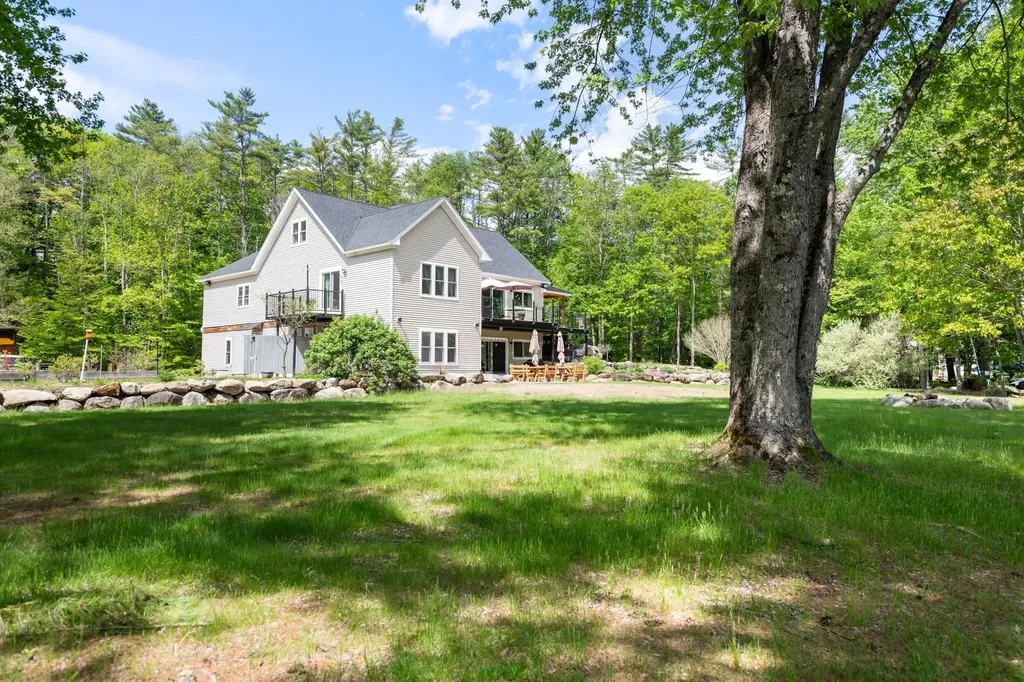
Welcome to Winni Farms, Gilford's newest community, where everyday living feels like a year-round vacation in the heart of New Hampshire's Lakes Region. Introducing The Garnet Premier, a beautifully designed 2,397 sq. ft., Energy Star Certified new construction home built by New Hampshire's EPA Partner of the Year - Sustained Excellence Award winner. Thoughtfully designed for comfortable first-floor living, this exceptional home features a primary suite that's a true retreat, complete with a spa-inspired custom tile shower and a beautifully curated walk-in closet. Rich hardwood flooring flows throughout the main living areas, while a cozy gas fireplace creates the perfect gathering space after a day on the slopes at nearby Gunstock Mountain Resort. The chef-inspired kitchen is the heart of the home, featuring Energy Star® appliances, 42-inch cabinetry, under-cabinet lighting, quartz countertops, and a spacious center island designed for entertaining, casual dining, and creating lasting memories. The second level offers outstanding flexibility with two additional bedrooms, a third bathroom, a comfortable loft, a sitting area, and a potential bonus room-ideal for a home office, media room, or additional guest space. A two-car attached garage adds everyday convenience, while ownership also includes access to a Gilford's spectacular beach only 1.5 miles away and the opportunity to establish a relationship with a nearby marina offering convenient valet boat service for effortless days on Lake Winnipesaukee. Ideally located just minutes from shopping, dining, hiking, boating, golf, and skiing, Winni Farms delivers the very best of the Lakes Region lifestyle. Limited-Time Seller Incentive: The next buyer to secure a home will receive up to $7,600 toward a boat slip or boat valet service, making it even easier to enjoy everything Lake Winnipesaukee has to offer.

Listed by David Haskell of The Gove Group Real Estate,LLC

$
$
%
$/month over payments
Federal 30-year interest rate: 6.71% last updated on Sep 3, 2026
* All Figures are estimates. Check with your bank or proposed mortgage company for actual interest rates.
This product uses the FRED® API but is not endorsed or certified by the Federal Reserve Bank of St. Louis.

Save FavoriteSchedule TourAsk A QuestionMore Details

151 Ambrose Way Wolfeboro NH 03894

Wolfeboro, NH151 Ambrose Way

Price$1,350,000

Est. Mortgage: $/month

Open House

MLS Number 5088361

  • Residential Single Family
  • Next Open House: Sun 09/13 12:00 pm. to 2:00 pm.
  • Full Bath 2
  • Address 151 Ambrose Way
  • Construction Existing

What does $1.35M buy in Wolfeboro? At 151 Ambrose Way, it buys nearly 5,000 square feet of flexible living space, 2.81 private acres, a heated pool, trail access, seasonal lake and mountain views, and oversized boat or RV storage, all just minutes from downtown. This thoughtfully designed home offers four bedrooms, four and a half baths, expansive gathering spaces, and an adaptable layout ideal for year-round living, extended guests, multigenerational needs, working from home, fitness, recreation, and hobbies. The backyard is a private retreat with a heated pool, patio, and sand area creating a beach-like setting at home. The property also offers access to adjoining town-owned land connecting to scenic walking, biking, and cross-country ski trails, including a wooded path leading toward downtown Wolfeboro. Inside, the great room features a striking stone gas fireplace, while the chef's kitchen offers maple cabinetry, high-end appliances, two ovens, and generous entertaining space. Additional living and recreation areas provide flexibility for guests, media, fitness, hobbies, or extended stays. A three-car attached garage includes an oversized bay ideal for boat or RV storage. Additional comforts include central air, Mitsubishi heat pumps, and a whole-house generator. Minutes from Wolfeboro's restaurants, galleries, boutiques, town docks, and waterfront activity, this property offers a compelling alternative for buyers seeking the Lakes Region lifestyle with more space, privacy, storage, and amenities than direct waterfront often provides. Select photos have been virtually staged/AI modified to illustrate the potential of the spaces. Original photos are included for comparison. Showings by confirmed appointment only.

Listed by Krissy LaPorte of Keller Williams Realty-Metropolitan

$
$
%
$/month over payments
Federal 30-year interest rate: 6.71% last updated on Sep 3, 2026
* All Figures are estimates. Check with your bank or proposed mortgage company for actual interest rates.
This product uses the FRED® API but is not endorsed or certified by the Federal Reserve Bank of St. Louis.

Virtual TourSave FavoriteSchedule TourAsk A QuestionMore Details
38 Cricket Corner Road Amherst NH 03031
Open House

MLS Number 5096995

  • Residential Single Family
  • Next Open House: Sat 09/12 10:30 am. to 12:00 pm.
  • Full Bath 3
  • Construction To Be Built
  • Bedrooms 4

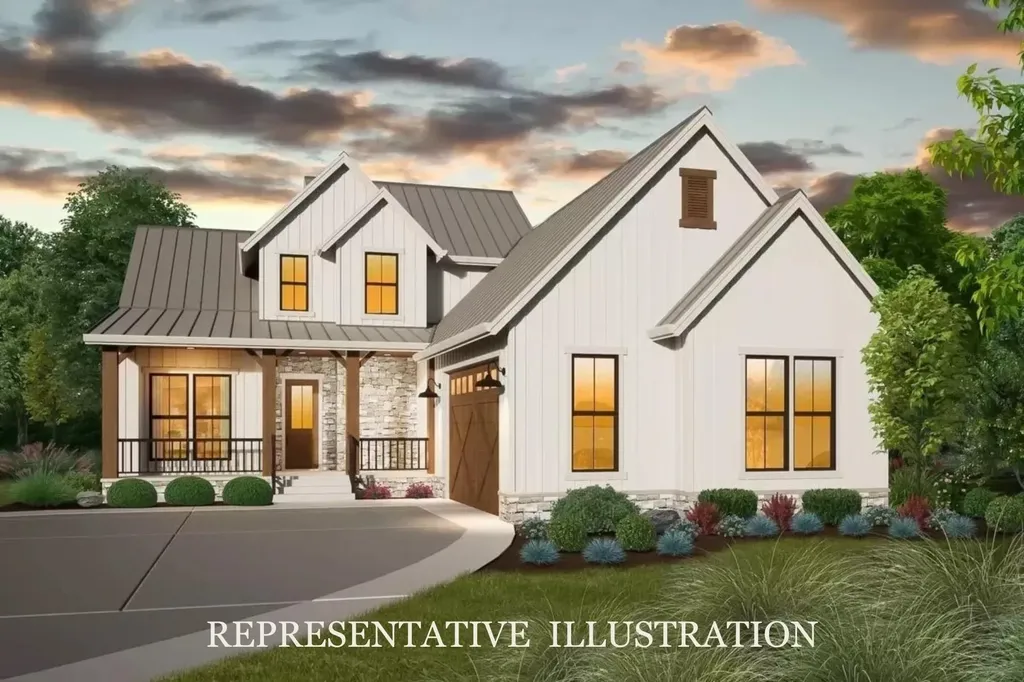
Builder is offering a BUY DOWN with preferred lender with RATES AS LOW AS 3.25% through Sept 15th 2026. Construction has begun on the "The Hannah Floor Plan, an exquisite new construction home offering a perfect blend of modern luxury and convenience, nestled on over 4 acres. You'll be greeted by an open concept living space with 18 ft ceilings adorned with a gas fireplace, built in bookshelves and expansive walls of glass. The heart of the home features a custom kitchen, that you design, complete with a walk-in pantry, catering to the needs of both culinary enthusiasts and those who love to entertain. The main level offers versatility with a home office, a primary bedroom suite and a well-designed mudroom, including a separate laundry room, ensuring convenience and adaptability to various lifestyles. Ascending to the second floor, discover three additional bedrooms, including a second primary suite. Each space is thoughtfully designed to provide comfort and functionality. For those who enjoy the changing seasons, a lovely 4-season room or screen porch and an oversized deck that overlooks the spacious wooded yard. Walls of windows make this home sure to impress. Finished the lower level (upgrade) or add extensive trim work (upgrade) to complete the package or add the bonus room on the 2nd floor for extra space/storage (upgrade) Photos are a facsimile and may include upgrades. Generous allowances apply to customize your dream home.

Listed by Cheryl Zarella of Coldwell Banker Realty Bedford NH

$
$
%
$/month over payments
Federal 30-year interest rate: 6.71% last updated on Sep 3, 2026
* All Figures are estimates. Check with your bank or proposed mortgage company for actual interest rates.
This product uses the FRED® API but is not endorsed or certified by the Federal Reserve Bank of St. Louis.

Save FavoriteSchedule TourAsk A QuestionMore Details
323 Hannah Loop Carroll NH 03575

Carroll, NH323 Hannah Loop

Price$1,350,000

Est. Mortgage: $/month

MLS Number 5106311

  • Residential Single Family
  • Full Bath 1
  • Village Bretton Woods
  • Address 323 Hannah Loop
  • Construction Existing

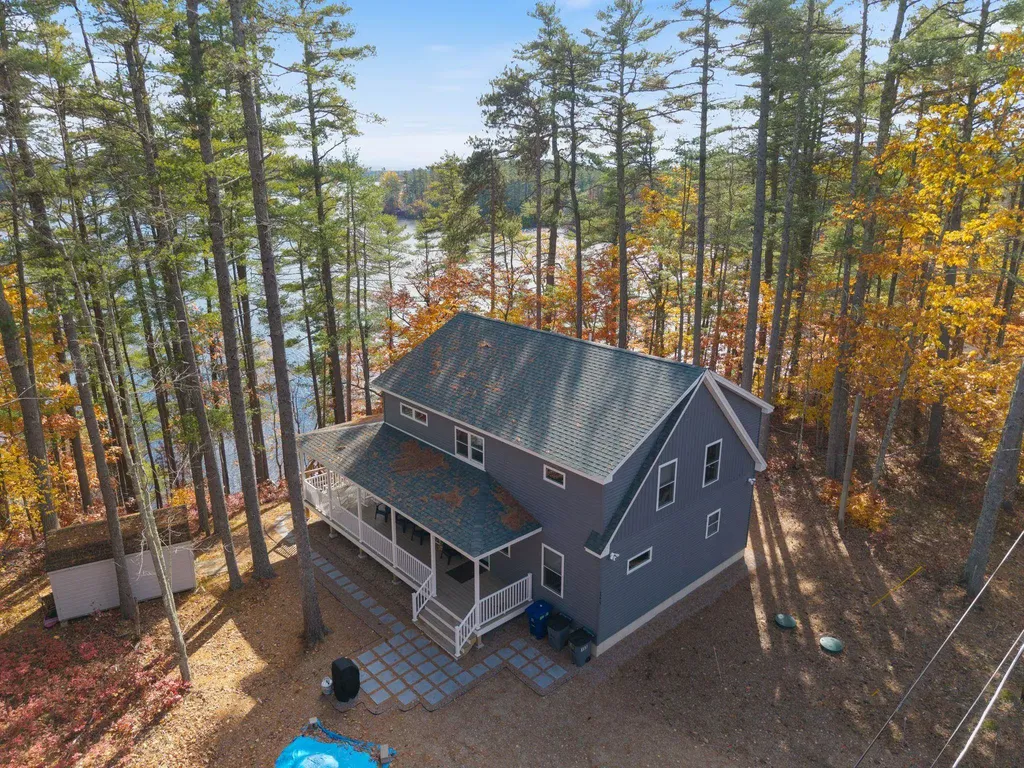
Bretton Woods living with view that take your breath away. This spacious 5-bedroom, 3 1/2-bath home offers sweeping vistas from Crawford Notch to the ski slopes, all set within the exceptional Omni Mount Washington Resort Community. Spanning three levels the home is designed for gathering, relaxing, and making the most of every season. With generous living spaces, an oversized 2-car garage, generator, mini-split AC units for year-round comfort. Whether you are hosting apres ski gatherings, enjoying a quiet summer evening, or simply taking in the ever-changing mountain scenery, there is room for everyone. AND...the location is hard to beat. Enjoy easy access to skiing, golf, the spa, dining and countless outdoor adventures and attractions of the White Mountain - all right outside your door. A true 4-season mountain retreat with extraordinary views, exceptional space and the best of Bretton Woods at your fingertips.

Listed by Michele Penner of Badger Peabody & Smith Realty/Bretton Woods

$
$
%
$/month over payments
Federal 30-year interest rate: 6.71% last updated on Sep 3, 2026
* All Figures are estimates. Check with your bank or proposed mortgage company for actual interest rates.
This product uses the FRED® API but is not endorsed or certified by the Federal Reserve Bank of St. Louis.

Virtual TourSave FavoriteSchedule TourAsk A QuestionMore Details
5 Cummings Lane Hollis NH 03049

Hollis, NH5 Cummings Lane

Price$1,349,900

Est. Mortgage: $/month

Pending

MLS Number 5105157

  • Residential Single Family
  • Full Bath 2
  • Address 5 Cummings Lane
  • Construction Existing
  • Bedrooms 4

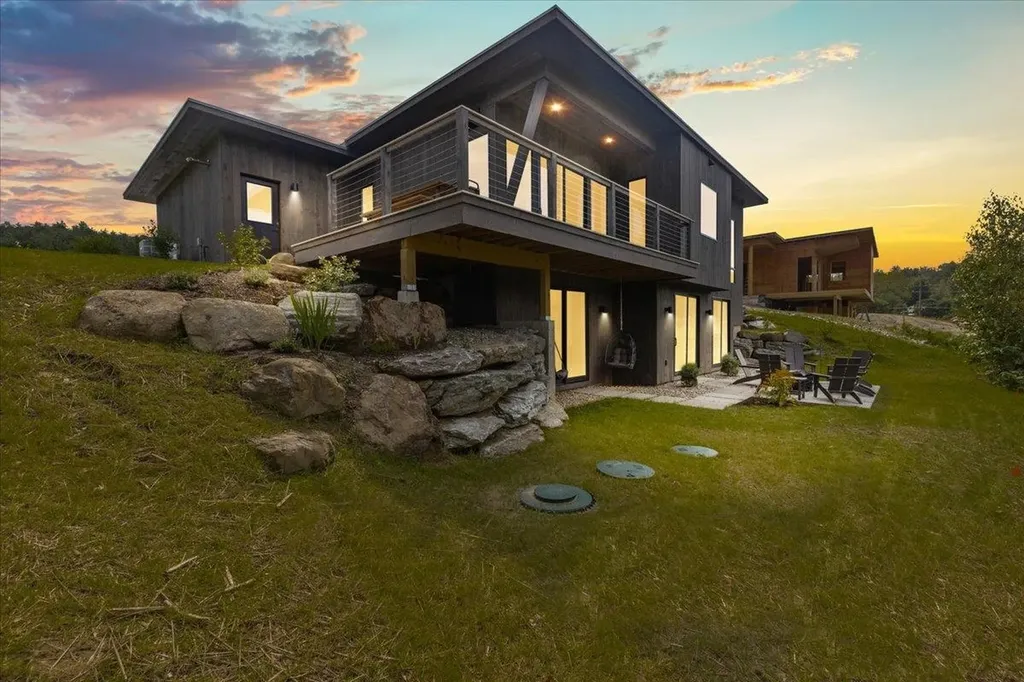
A striking contemporary retreat set on 2.1 private acres in one of Hollis' peaceful residential settings, 5 Cummings Lane offers dramatic architecture, exceptional privacy and expansive indoor-outdoor living. Located on a quiet cul-de-sac accessed from another cul-de-sac, this distinctive 4-bedroom, 5-bath home feels wonderfully secluded yet is minutes from the Massachusetts border, commuting routes, shopping, local farmstands and Hollis-Brookline schools. Inside, soaring 18-foot ceilings and walls of windows fill the home with natural light and frame the private wooded grounds. Multiple fireplaces, expansive gathering spaces and a centrally located bar create an exceptional setting for entertaining, while the screened porch and newly refinished decks extend living outdoors. The expansive primary suite is a retreat of its own, featuring a beautifully renovated spa-inspired bath, private hot tub, wet bar and Andersen French doors. A spiral staircase leads to a private upper-level space ideal for an office, yoga studio, library or quiet escape. Built into the natural landscape, the finished lower level enjoys backyard views and substantial additional space for recreation and guests, including a dedicated theater room. A generous three-car garage and beautifully landscaped grounds complete the property. Extensive recent improvements include a new roof, newer HVAC, new boiler, whole-home insulation improvements, refreshed whole-house water filtration, extensive new carpeting, and kitchen updates featuring a quartz-topped island and brand-new induction cooktop. Private yet convenient, sophisticated yet comfortable, 5 Cummings Lane offers exceptional space to live, gather and entertain, with distinctive architecture in one of southern New Hampshire's most desirable communities.

Listed by Christina Marmonti of Keller Williams Gateway Realty

$
$
%
$/month over payments
Federal 30-year interest rate: 6.71% last updated on Sep 3, 2026
* All Figures are estimates. Check with your bank or proposed mortgage company for actual interest rates.
This product uses the FRED® API but is not endorsed or certified by the Federal Reserve Bank of St. Louis.

Virtual TourSave FavoriteSchedule TourAsk A QuestionMore Details
14 Mulherrin Farm Road Hanover NH 03755

Hanover, NH14 Mulherrin Farm Road

Price$1,349,500

Est. Mortgage: $/month

MLS Number 5103812

  • Residential Single Family
  • Full Bath 2
  • Construction Existing
  • Bedrooms 3
  • Bathroom 3

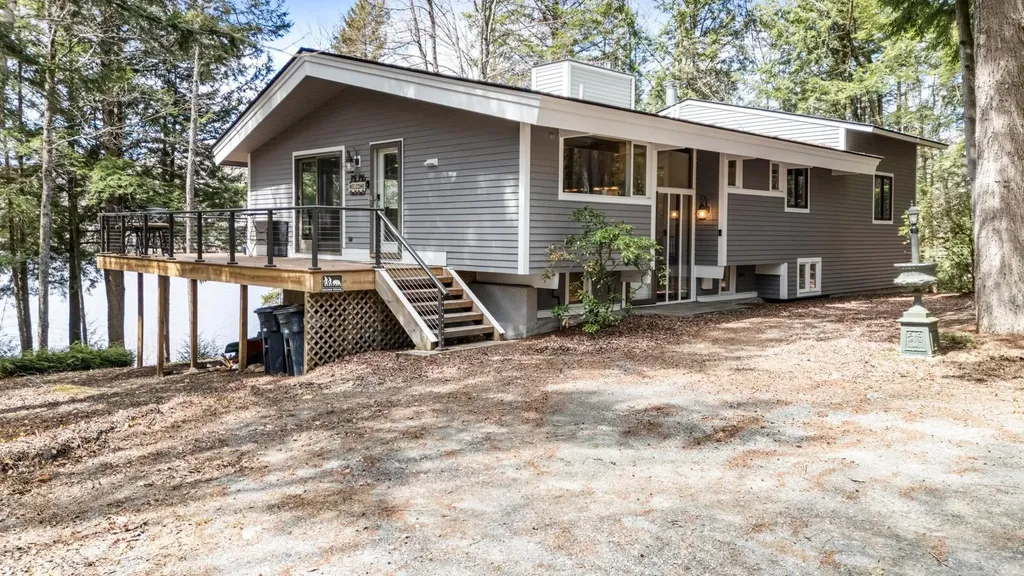
Privately sited on beautifully landscaped grounds in the coveted Mulherrin Farm neighborhood, this impeccably maintained three-bedroom Colonial blends timeless New England architecture with thoughtfully designed living spaces and exceptional indoor-outdoor appeal. Surrounded by mature landscaping and offering a peaceful sense of privacy, this exceptional home is just minutes from Hanover, Dartmouth College, DHMC, and is within the Hanover School District for K-12. The beautifully appointed kitchen flows seamlessly into a stunning vaulted living area featuring exposed beams, a cozy gas fireplace, and oversized windows that fill the space with abundant natural light while framing picturesque views of the surrounding landscape. Rich architectural details and an open, inviting floor plan create an atmosphere that is both elegant and welcoming. The spacious primary suite serves as a private retreat, complete with a generous walk-in closet and a well-appointed ensuite bath. Above the oversized two-car garage, an impressive 27' x 16' heated bonus room with electricity provides exceptional flexibility as a home office, media room, fitness studio, playroom, guest suite, or creative workspace. A partially finished basement offers additional living space ideal for a recreation room, home gym, hobby area, or abundant storage. Step outside to the inviting screened porch, the perfect place to enjoy your morning coffee, entertain guests, or unwind while overlooking the beautifully landscaped grounds. Whether hosting gatherings or savoring a quiet evening surrounded by nature, the outdoor spaces are every bit as inviting as the home's interior. Combining quality craftsmanship, architectural character, and an exceptional location in one of the Upper Valley's most desirable neighborhoods, this is a rare opportunity to enjoy a lifestyle of comfort, privacy, and convenience. OPEN HOUSE Sunday 8/30 from 10 AM- 12:00. See you there!

Listed by Tom Edwards of Redfin Corporation

$
$
%
$/month over payments
Federal 30-year interest rate: 6.71% last updated on Sep 3, 2026
* All Figures are estimates. Check with your bank or proposed mortgage company for actual interest rates.
This product uses the FRED® API but is not endorsed or certified by the Federal Reserve Bank of St. Louis.

Virtual TourSave FavoriteSchedule TourAsk A QuestionMore Details
2 Warren's Way Brookline NH 03033

Brookline, NH2 Warren's Way

Price$1,349,000

Est. Mortgage: $/month

MLS Number 5073696

  • Residential Single Family
  • Full Bath 1
  • Address 2 Warren's Way
  • Construction New Construction
  • Bedrooms 5

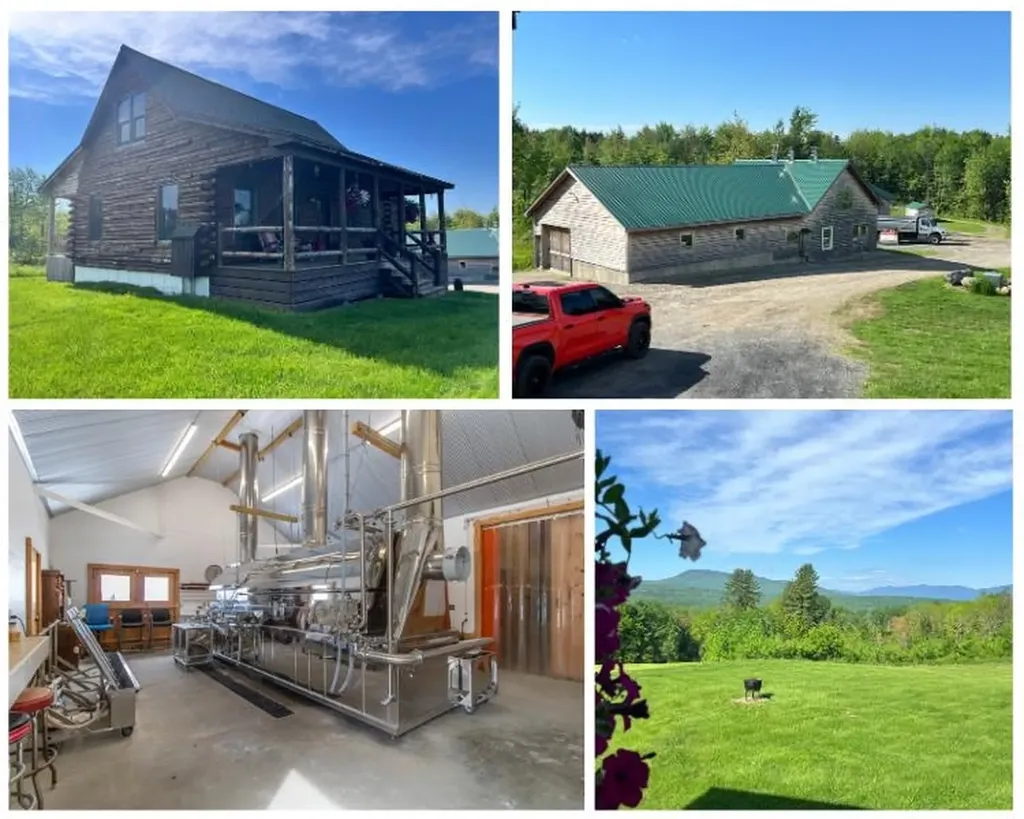
This new construction Brookline colonial is situated on a 4+ acre lot and is part of a 3 lot subdivision. This home boasts 4 bedrooms and 3 bathrooms along with an expansive family room above the 3 car garage. The first floor includes a 3/4 bath, an office or 4th bedroom, a laundry room, a walk in pantry and an upgraded kitchen with an island with quartz or granite countertops and stainless steel appliances. Off the kitchen eating area there is a sun filled room which leads to a composite deck overlooking the private back yard. The second floor includes 3 bedrooms, a bath with dual sinks and a tiled tub and tiled floors and a primary bedroom with a walk in closet and bathroom with a tiled shower. The third floor is unfinished with the potential for another bedroom, full bath and a bonus room. This area would be the perfect au pair suite or playroom. The walk out basement is ready for your finishing touches. This home has it all including the award winning Hollis-Brookline school system. Call today for a private showing. Completed home pictures are of home built by builder previously. Ready for occupancy in September, 2026

Listed by Laura Flanagan Chandler of Monument Realty

$
$
%
$/month over payments
Federal 30-year interest rate: 6.71% last updated on Sep 3, 2026
* All Figures are estimates. Check with your bank or proposed mortgage company for actual interest rates.
This product uses the FRED® API but is not endorsed or certified by the Federal Reserve Bank of St. Louis.

Save FavoriteSchedule TourAsk A QuestionMore Details
22 Hemlock Circle Sandown NH 03873

Sandown, NH22 Hemlock Circle

Price$1,349,000

Est. Mortgage: $/month

MLS Number 5091820

  • Residential Single Family
  • Address 22 Hemlock Circle
  • Construction Existing
  • Bedrooms 3
  • Bathroom 3

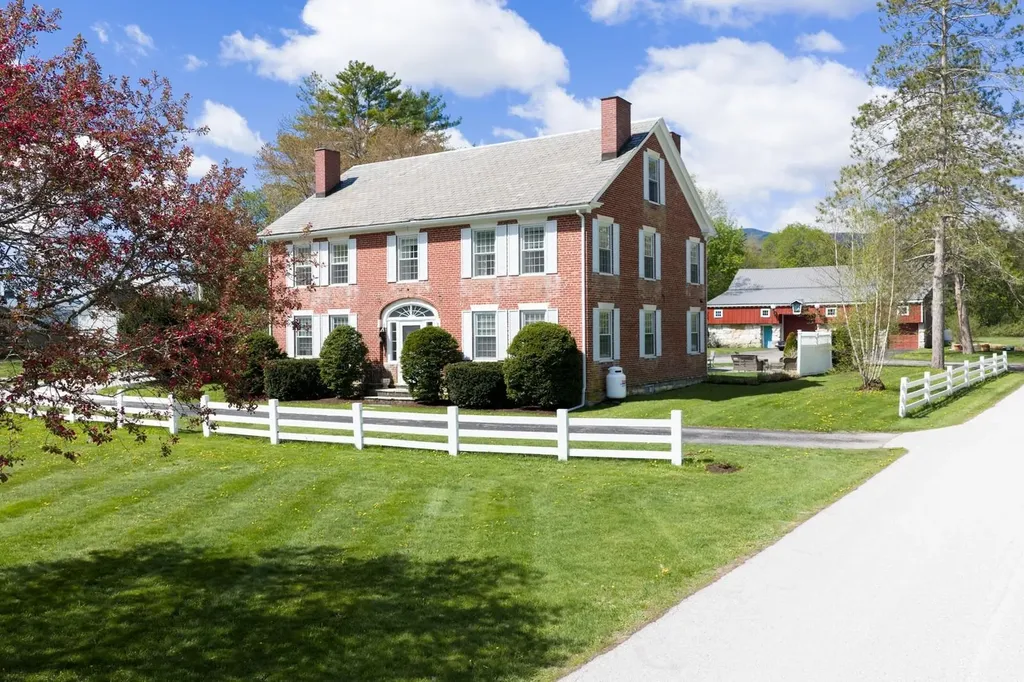
An exceptional waterfront home set on 1.32 private acres, offering 4,460 sq ft of refined lakefront living with 10 rooms, 3 bedrooms, and 3 baths-a rare blend of luxury, privacy, and year-round recreation. Perfectly positioned on the water, this stunning property delivers an unmatched four-season lifestyle, complete with a private dock for boating, swimming, and fishing in the summer, and skating and snowmobiling directly from your shoreline in the winter. The spectacular 22x28 primary suite is a true retreat, featuring soaring ceilings, a luxurious new bath, walk-in closet, and private deck. Inside, a custom chef's kitchen with a large island, Sub-Zero refrigerator, and built-in indoor grill anchors the main living space, complemented by a dramatic great room with soaring ceilings, a fireplace, and expansive lake views. A bright four-season sunroom extends the living area, while the lower level features a built-in bar ideal for entertaining-creating a seamless balance of comfort, elegance, and true waterfront living. Additional highlights include a generator, a 21 ft walk-in cedar closet, 2-car garage, additional detached 2 car garage (each with its own 200amp service for EV car charging or operation of equipment) and lush gardens. This is a rare waterfront opportunity where year-round lake living, privacy, and luxury come together in one exceptional property.

Listed by Sherry Bourque of Diamond Key Real Estate

$
$
%
$/month over payments
Federal 30-year interest rate: 6.71% last updated on Sep 3, 2026
* All Figures are estimates. Check with your bank or proposed mortgage company for actual interest rates.
This product uses the FRED® API but is not endorsed or certified by the Federal Reserve Bank of St. Louis.

Virtual TourSave FavoriteSchedule TourAsk A QuestionMore Details

Broker Reciprocity 

Copyright 2026 PrimeMLS, Inc. All rights reserved. This information is deemed reliable, but not guaranteed. The data relating to real estate displayed on this display comes in part from the IDX Program of PrimeMLS. The information being provided is for consumers’ personal, non-commercial use and may not be used for any purpose other than to identify prospective properties consumers may be interested in purchasing. Data last updated September 11, 2026 8:24 AM UTC
