
SIGN UP or LOG IN 's Account

Log in to see your saved listings or edit your searches:

No account? Sign up now to save searches, listings, and get tailored listing notifications. It's free, opt-out anytime.

Find Your New Home

Sign Up Today!

Get fresh listings via email, save your favorite listings, match with similar properties, and unlock additional property info.

Create Your Account

Do not fill in this field:

Already have an account? Log in

and narrow your search. If you have fewer than 200 results, you can save your search.

Albany VT Mobile Real Estate

r=1333-1344
Cherry Lane York ME 03909

York, MECherry Lane, Unit Lot 1

Price$1,305,000

Est. Mortgage: $/month

MLS Number 5084013

  • Residential Single Family
  • Full Bath 1
  • Address Cherry Lane
  • Construction New Construction
  • Bedrooms 3

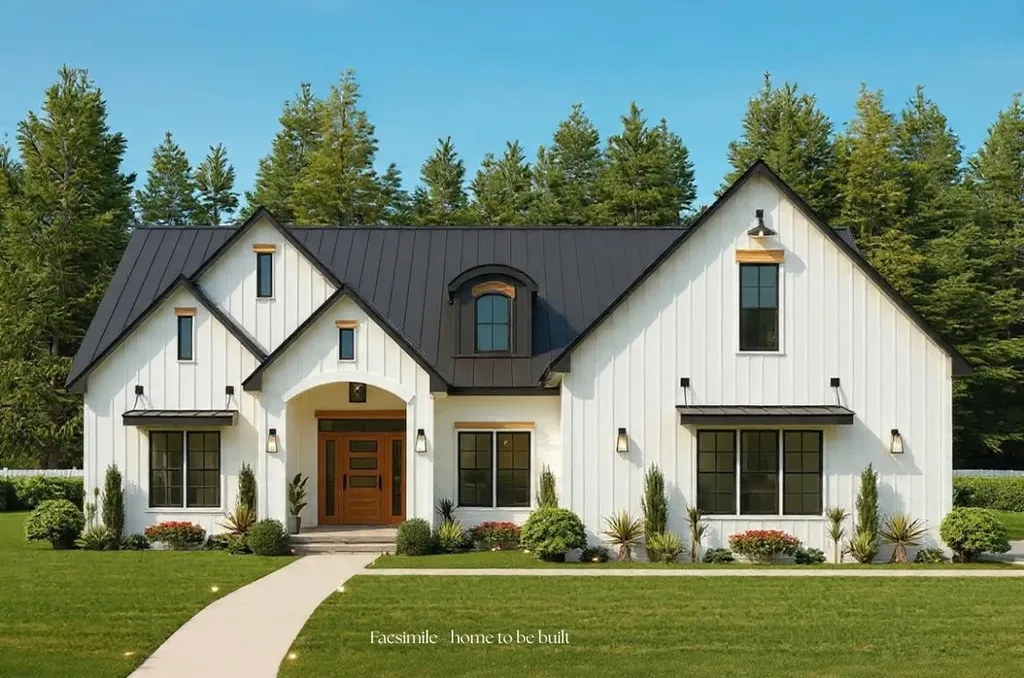
NEW CONSTRUCTION: Introducing Harbor Woods, York's newest community of seven homes now beginning construction. Nestled amongst conservation land, and minutes to York Harbor and Kittery Point, Harbor Woods is the perfect location to enjoy all that Coastal Maine living has to offer. This Country Farmhouse home style has a lovely front farmers porch, the ideal place to enjoy morning coffee. The living layout is spacious and open flow. This home includes a beautiful sunny four season room! The owner's entry off the two car garage has a convenient mud area with coat storage space. The wrap around kitchen offers a generous island seating area, stone countertops and large walk in pantry with plenty of storage. Upstairs are four generously sized bedrooms/office, most with walk in closets and a conveniently located laundry room with space for cabinetry/folding area. The primary hallway leads to a spacious primary bedroom suite, with walk in closet, tile shower, powder closet, and double vanity. Full basement offers expansion potential or great storage space. High-end finishes include tile shower, hardwood flooring, custom kitchen with stone countertops, high ceilings, beautiful trim work, and much more! Choose your homesite and customize this home at Harbor Woods!

Listed by Grant Parham and Susan Green of Green & Company

$
$
%
$/month over payments
Federal 30-year interest rate: 6.71% last updated on Sep 3, 2026
* All Figures are estimates. Check with your bank or proposed mortgage company for actual interest rates.
This product uses the FRED® API but is not endorsed or certified by the Federal Reserve Bank of St. Louis.

Save FavoriteSchedule TourAsk A QuestionMore Details
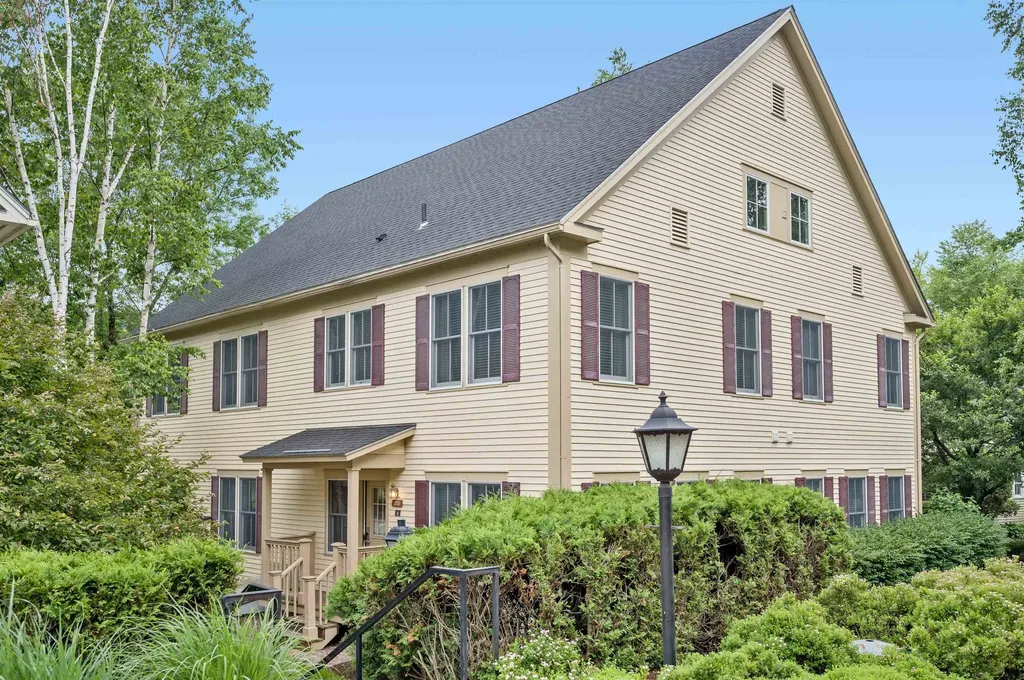
17-37 Catherine Street St. Albans City VT 05478

MLS Number 5084806

  • Commercial
  • Year Built 1985
  • Square Feet 9,240
  • Acreage 0.88
  • Area VT-Franklin

Great investment property. Catherine Street Plaza is a first class office complex located in vibrant downtown St Albans. This brick building is in excellent condition throughout with recent fire marshal approved inspection. Situated on .88A, it includes paved parking for 62 vehicles. Excellent rental history. SEE Financial details in Docs. Note: Seller intends to perform a tax-deferred exchange under Section 1031 of the Internal Revenue Code .

Listed by Susan Wylie of Lions on Main Realty

$
$
%
$/month over payments
Federal 30-year interest rate: 6.71% last updated on Sep 3, 2026
* All Figures are estimates. Check with your bank or proposed mortgage company for actual interest rates.
This product uses the FRED® API but is not endorsed or certified by the Federal Reserve Bank of St. Louis.

Save FavoriteSchedule TourAsk A QuestionMore Details
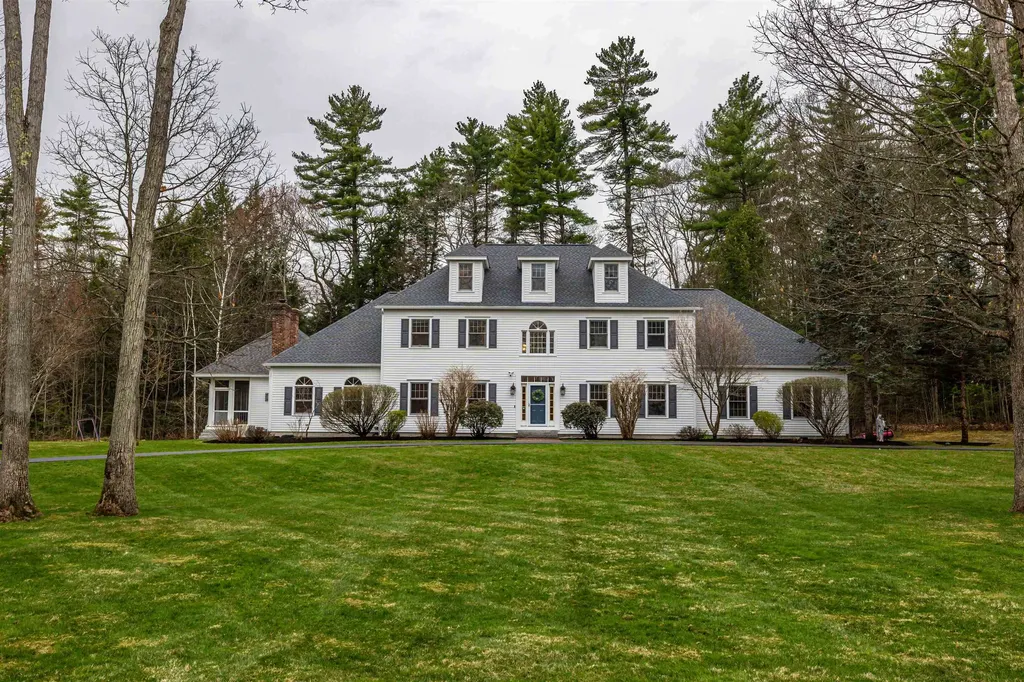
245 Rochester Hill Road Rochester NH 03867

MLS Number 5000589

  • Commercial
  • Year Built 2013
  • Square Feet 7,646
  • Area NH-Strafford
  • PricePerSqFt 170.02

New tenant with a multi year lease, NNN, call for more details. A Modern Medical facility. A former pediatric facility, Class A building, located in a campus setting with other medical related businesses. Amenities include full capacity stand-by emergency back-up generator, state of the art HVAC system, irrigation system and many more features. Great opportunity for dentistry practice, veterinarian practice, or medical mixed use. A must see building in a highly desirable location.

Listed by H. Gregory Johnson of H. G. Johnson Real Estate

$
$
%
$/month over payments
Federal 30-year interest rate: 6.71% last updated on Sep 3, 2026
* All Figures are estimates. Check with your bank or proposed mortgage company for actual interest rates.
This product uses the FRED® API but is not endorsed or certified by the Federal Reserve Bank of St. Louis.

Save FavoriteSchedule TourAsk A QuestionMore Details
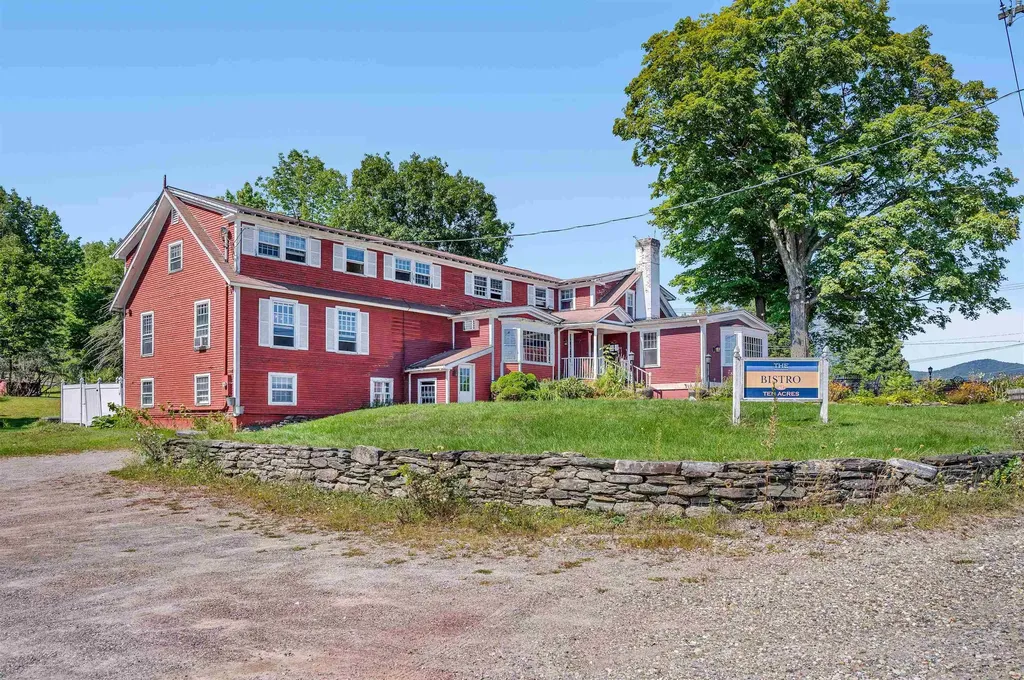
4 Elm Street Lancaster NH 03584

Lancaster, NH4 Elm Street

Price$1,300,000

Est. Mortgage: $/month

MLS Number 5081330

  • Multifamily
  • Address 4 Elm Street
  • Units 18
  • Acreage 0.28
  • Square Feet 11,178

Positioned in the heart of downtown Lancaster at the highly visible corner of Route 3 and Route 135, this 18-unit multifamily property offers investors an opportunity to acquire a stable, income-producing asset with a 7.06% cap rate. The property boasts a strong rental history with many long-term tenants, providing consistent cash flow and operational stability. Over the past several years, there have been significant capital improvements, enhancing both the functionality and long-term value of the asset. Recent upgrades include: *New rubber membrane roof *New oil tanks *Structural reinforcements *Interior apartment refreshes In addition, the fire and sprinkler system successfully passed its 5-year inspection, with ownership proactively completing all recommended (non-mandatory) improvements-demonstrating a high level of care and diligence. Looking ahead, a new boiler is scheduled for installation in May 2026, further improving efficiency and reducing future capital expenditure risk. Strategically located near major employers such as Weeks Medical Center, PAK Solutions, and Trividia Manufacturing, the property benefits from strong local demand and tenant retention. Its central location places residents within walking distance to downtown amenities, services, and major commuter routes. Investment Highlights: * 18 residential units * 7.06% cap rate * Proven rental performance with long-term tenants * Low Vacancy * Extensive recent capital improvements * Additional upside with new boiler installation (May 2026) * Prime downtown corner location * Close proximity to major employers This is an ideal opportunity for investors seeking a turnkey multifamily asset. Group Showing April 16th at 2pm. Please email to be added to the list. Do not show without contacting us.

Listed by Nicole Canavan of Rune Stone Realty

$
$
%
$/month over payments
Federal 30-year interest rate: 6.71% last updated on Sep 3, 2026
* All Figures are estimates. Check with your bank or proposed mortgage company for actual interest rates.
This product uses the FRED® API but is not endorsed or certified by the Federal Reserve Bank of St. Louis.

Save FavoriteSchedule TourAsk A QuestionMore Details

534 Cream Hill Road Mendon VT 05701

Mendon, VT534 Cream Hill Road

Price$1,300,000

Est. Mortgage: $/month

Active With Contract

MLS Number 5084373

  • Residential Single Family
  • Full Bath 2
  • Address 534 Cream Hill Road
  • Construction Existing
  • Bedrooms 4

You have arrived! How soon you leave again is up to you. Drive around your paved circular driveway into the attached 2 car garage. Step into your sprawling, resort style home offering breathtaking views from every window. Take a plunge into your heated indoor pool or relax in the sauna all located in a climate controlled room with plenty of glass to bring the sunshine in. The primary suite includes a seperate living room to truly make you feel like you are in the lap of luxury. The primary bathroom offers a large whirlpool tub, steam shower, 2 sinks and a bidet. Walk outside onto your secluded deck and enjoy the sunrise while sipping on your coffee. Light a fire in the wood burning fireplace, have some friends over and entertain in your spacious living room, complete with a wetbar. If working from home is what you do, you will find a dedicated office above the garage offering spectacular views of Killington and Pico Mountains. Downstairs you will find a bedroom, full bathroom, living room and plenty of storage space. If reading is your thing, escape to the loft and cozy up with a good book. Attached to the main house, through a breezeway, you will find an in-law apartment with its own seperate entrance. This space can be used to give your guests some extra space to spread out, rental income, or allow family members to age in place. Relax by the pond soaking in the sun. Snowshoe around the yard. Host a tea party in the private garden space. Whatever you like to do to unwind, you can do it here at 534 Cream Hill Road. Centrally located between Rutland and Killington. Schedule your showing today!

Listed by Michelle Lord of Ski Country Real Estate

$
$
%
$/month over payments
Federal 30-year interest rate: 6.71% last updated on Sep 3, 2026
* All Figures are estimates. Check with your bank or proposed mortgage company for actual interest rates.
This product uses the FRED® API but is not endorsed or certified by the Federal Reserve Bank of St. Louis.

Virtual TourSave FavoriteSchedule TourAsk A QuestionMore Details
72 Wood Road Hartford VT 05001

MLS Number 5064425

  • Commercial
  • Address 72 Wood Road
  • Year Built 1890
  • Area VT-Windsor

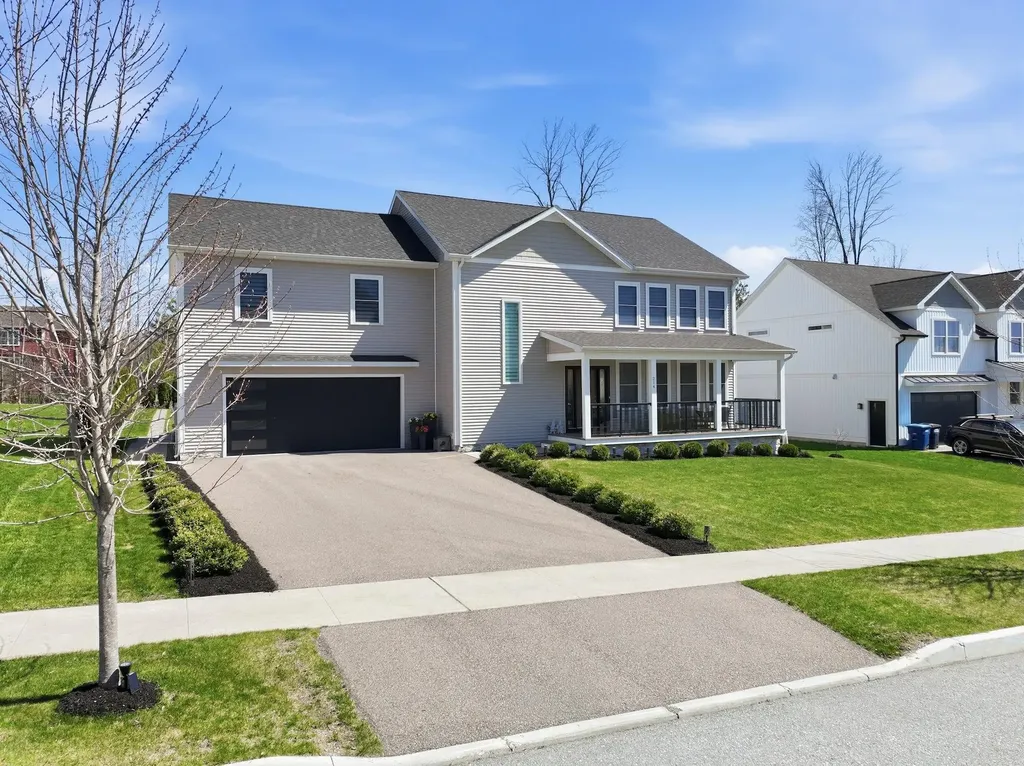
US Route 4 in Vermont - the east/west corridor from I-89 and the Killington Ski Area. Highway frontage between Quechee and Woodstock, VT. Minutes from Dartmouth College in Hanover, NH; near the intersection of I-89 and 91 at the Connecticut River; also close to Northern New England's major DH Medical complex and Cancer Center in Lebanon, NH, as well as the VA Hospital in White River Junction. 1.5 story Cape (3 bedroom/2 bath - 2,334 sq ft) from 1850, with numerous outbuildings. The site of a very successful farmers market for many years, then Fool on the Hill, a gift/crafts/novelties business. In addition to the barn, 3 large sheds (1,440 sf - 810 sf - 500 sf) suitable for outdoor events. Silos with folk-art handmade metal roofs are part of the barn. Water views of the Ottauquechee River and a pond on the property. Tillable organic soil on 9.1 acres, paved driveway to farm stand sheds with ample parking. Plans for developing can be available to accepted BUYER w/agreement.

Listed by Terry Boone of Bassette Real Estate Group

$
$
%
$/month over payments
Federal 30-year interest rate: 6.71% last updated on Sep 3, 2026
* All Figures are estimates. Check with your bank or proposed mortgage company for actual interest rates.
This product uses the FRED® API but is not endorsed or certified by the Federal Reserve Bank of St. Louis.

Save FavoriteSchedule TourAsk A QuestionMore Details
130B Depot Street Stowe VT 05672

Stowe, VT130B Depot Street, Unit 16

Price$1,300,000

Est. Mortgage: $/month

MLS Number 5090598

  • Condo
  • Square Feet 3,432
  • Bedrooms 3
  • New Contruction Existing
  • Address 130B Depot Street

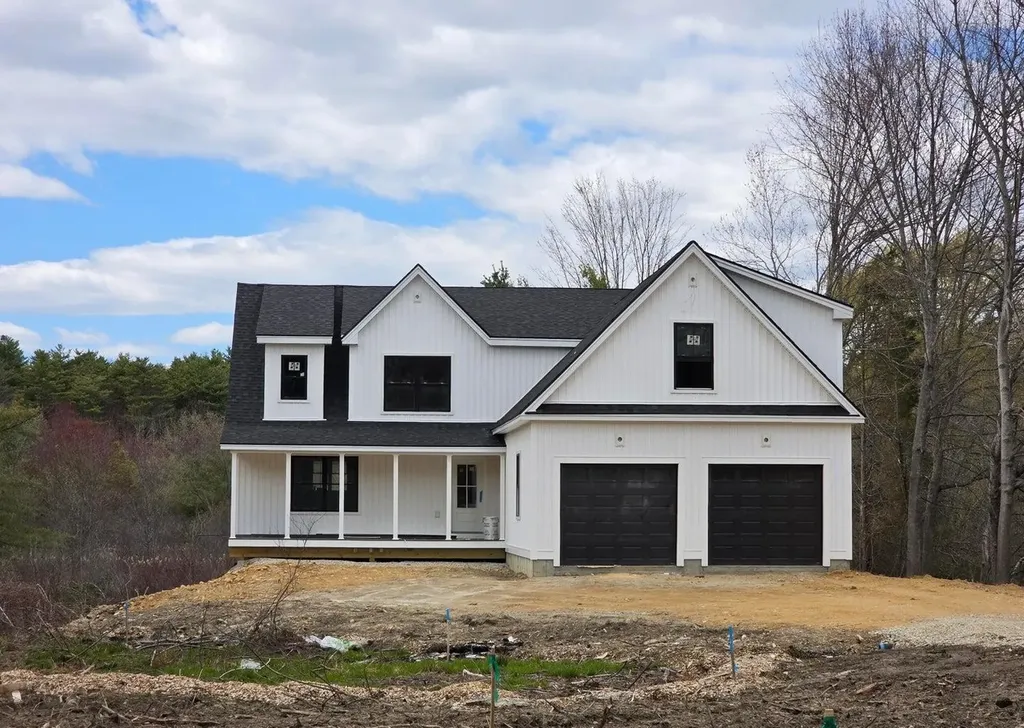
Charming Two-Bedroom townhome with additional Renovated Studio Lock-Off Unit in Historic Stowe Village, Vermont Experience the perfect blend of New England charm and modern comfort in this beautifully maintained three-bedroom Townhouse, featuring a recently renovated studio lock-off. Located in the heart of historic Stowe, this property is just steps from the iconic Stowe Community Church and all the amenities of Stowe Village, including shopping, dining, and cultural attractions. Key Features: Two spacious bedrooms plus a separate studio lock-off, ideal for guests or rental income. Charming New England–style dcor with modern touches, creating a warm and inviting atmosphere. Separate entrances for privacy and flexibility. On-site parking for residents and visitors. Free Stowe Trolley access for convenient, carefree transportation to Stowe Mountain Resort. Fully furnished and move-in ready. Flexible rental options with no restrictionsyou can rent the unit yourself or through a Green Mountain Inn rental agreement. Use this property as a serene family getaway or as a lucrative rental investment. Enjoy the quintessential Stowe lifestyle, where historic charm meets modern convenience.

Listed by Bobby Roberts of Rusty Nail Real Estate

$
$
%
$/month over payments
Federal 30-year interest rate: 6.71% last updated on Sep 3, 2026
* All Figures are estimates. Check with your bank or proposed mortgage company for actual interest rates.
This product uses the FRED® API but is not endorsed or certified by the Federal Reserve Bank of St. Louis.

Save FavoriteSchedule TourAsk A QuestionMore Details
19 Highland Drive Amherst NH 03031

Amherst, NH19 Highland Drive

Price$1,300,000

Est. Mortgage: $/month

Active With Contract

MLS Number 5084178

  • Residential Single Family
  • Full Bath 1
  • Address 19 Highland Drive
  • Construction Existing
  • Bedrooms 4

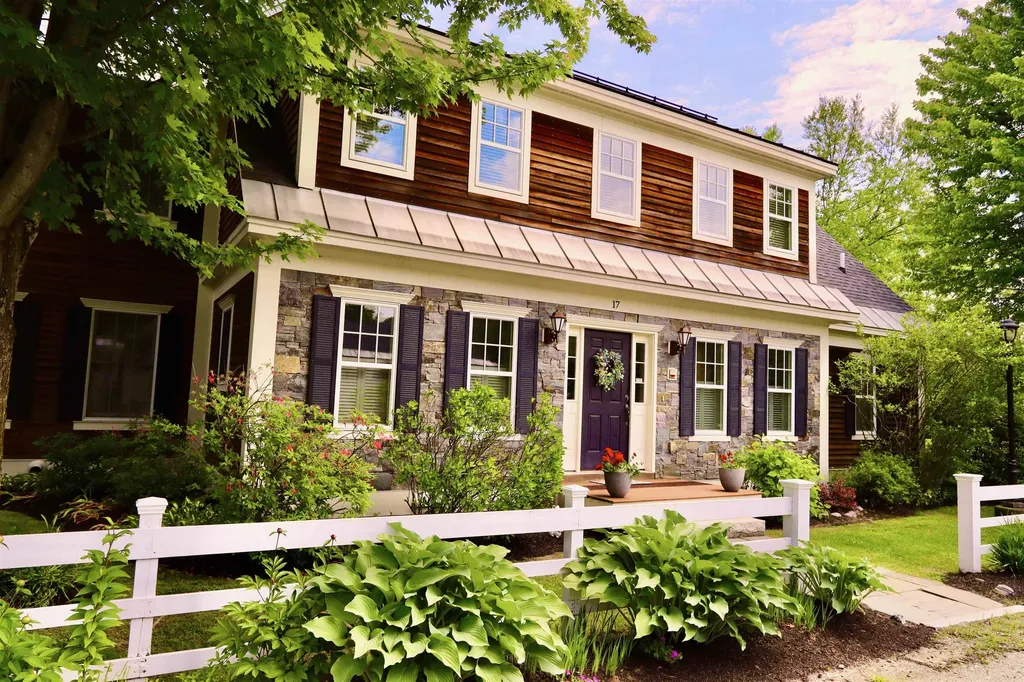
VIEWS, VIEWS, VIEWS!!!! Enjoy distance hills and incredible sunsets with the best views in Amherst. Bayberry House- this tucked away treasure has a serene quiet setting with tiered gardens; overlooking a spring fed pond bedecked with lilies. It is TRULY a very special place. This understated custom cape is filled with unique spaces. A double entry door says "Welcome" in every way. With over 3000 sq ft, the rooms are spacious starting with the Living Room featuring a brick fireplace; crown moldings and an expansive bay window. The Dinning Room is gracious ideal for entertaining. The Family Room has wide pine floors; recessed lights; a 2nd brick fireplace; and wonderful built-in glass shelves. A Great Room with skylights; beams; built-ins; radiant hot water heated floor and a fabulous bay window from which to enjoy the VIEWS! The recently updated kitchen is truly a cooks delight! tasteful cabinets with multiple storage- giving you place for everything. There are extensive granite counters with a large island. A bank of Velux skylights with shades and screens let the light pour. Find Gaggenau high end appliances and Wolf double ovens. This is truly on of a kind dream kitchen. The beautiful baths have radiant hot water floors; tiled showers and wall mounted sinks offering unbelievable storage. Find a 1st floor Master Bedroom- making one floor living at its best. There is wood flooring throughout; Pella windows; crown and chair rail moldings; glass display shelves; stand lone self start generator are among some what make this property special. The house is sited on 7.98 Acres and sellers are including two abutting lots- each a little over 3 acres- which they had purchased for privacy- making a total of 14.43 acres- its all in current use. They are not representing the lots in anyway. There is Extensive landscaping- a list of plantings can be provided upon request. This exceptional property is for the discerning buyer who is looking for something truly special!!

Listed by Ingrid Michaelis of Coldwell Banker Realty Nashua

$
$
%
$/month over payments
Federal 30-year interest rate: 6.71% last updated on Sep 3, 2026
* All Figures are estimates. Check with your bank or proposed mortgage company for actual interest rates.
This product uses the FRED® API but is not endorsed or certified by the Federal Reserve Bank of St. Louis.

Virtual TourSave FavoriteSchedule TourAsk A QuestionMore Details
315 Ocean Boulevard Hampton NH 03842
Pending

MLS Number 5092234

  • Condo
  • Square Feet 1,560
  • Bedrooms 2
  • New Contruction Existing
  • Village Hampton Beach

Experience the pinnacle of coastal living in this stunning 2 bedroom, 2 bath penthouse, perched atop the highest building at Hampton Beach to offer truly spectacular, unobstructed views. Spanning 1,500 square feet, this condo features a thoughtfully designed open-concept layout where breathtaking ocean vistas are visible from every corner of the kitchen and living area. Step out onto your oversized, private covered deck to soak in the salt air and panoramic scenery, or retreat to one of two spacious bedrooms, both boasting generous walk-in closets, including a primary suite with ensuite bath. Designed with both comfort and entertaining in mind, the second full bath is conveniently accessible for guests, while the kitchen offers a premium stainless steel appliance package, granite countertops, and a large center island perfect for gathering. Building amenities include elevator access, a gated parking area, and two deeded parking spaces. With both short-term weekly and long-term rentals allowed, this exceptional property can serve as a sophisticated primary residence, a serene beach getaway, or a high-performing investment opportunity in one of New England's most sought-after locations.

Listed by Alex Loiseau of Harris Real Estate

$
$
%
$/month over payments
Federal 30-year interest rate: 6.71% last updated on Sep 3, 2026
* All Figures are estimates. Check with your bank or proposed mortgage company for actual interest rates.
This product uses the FRED® API but is not endorsed or certified by the Federal Reserve Bank of St. Louis.

Virtual TourSave FavoriteSchedule TourAsk A QuestionMore Details
468 Mountain Avenue Northwood NH 03261

MLS Number 5084274

  • Commercial
  • Address 468 Mountain Avenue
  • Year Built 1981
  • Square Feet 2,592
  • Acreage 2.98

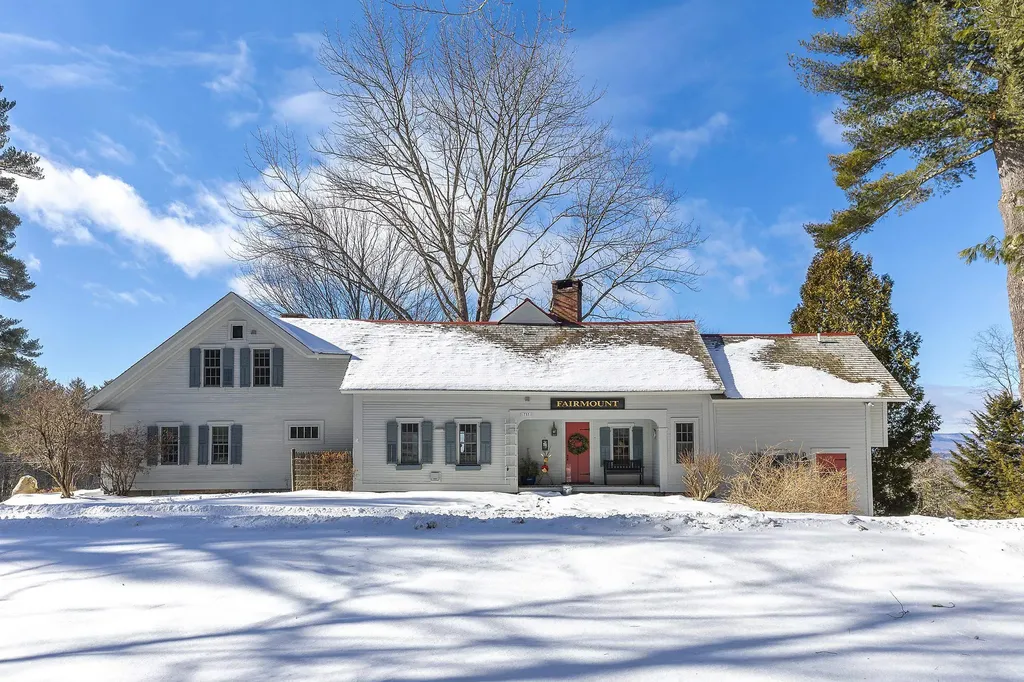
Unlock the potential of this strategically located 2.977-acre flex property situated directly on State Route 43. Ideally positioned for logistics, contracting, or light industrial use, this site offers immediate access to major trucking routes and regional airports. Boasting a unique mix of industrial, office, and residential/retail space across three distinct structures, this property is the perfect solution for an owner-operator seeking a "Live-Work" setup, or an investor looking for multi-tenant income potential. With dual ingress/egress points and 3-Phase power available at the street, this site is ready for business.

Listed by Lynn Sweet of REMAX Home Sweet Home

$
$
%
$/month over payments
Federal 30-year interest rate: 6.71% last updated on Sep 3, 2026
* All Figures are estimates. Check with your bank or proposed mortgage company for actual interest rates.
This product uses the FRED® API but is not endorsed or certified by the Federal Reserve Bank of St. Louis.

Save FavoriteSchedule TourAsk A QuestionMore Details
Lot 2 Saybrook Drive Rindge NH 03461

Rindge, NHLot 2 Saybrook Drive

Price$1,300,000

Est. Mortgage: $/month

MLS Number 5094035

  • Residential Single Family
  • Full Bath 2
  • Address Lot 2 Saybrook Drive
  • Construction Pre-Construction
  • Bedrooms 3

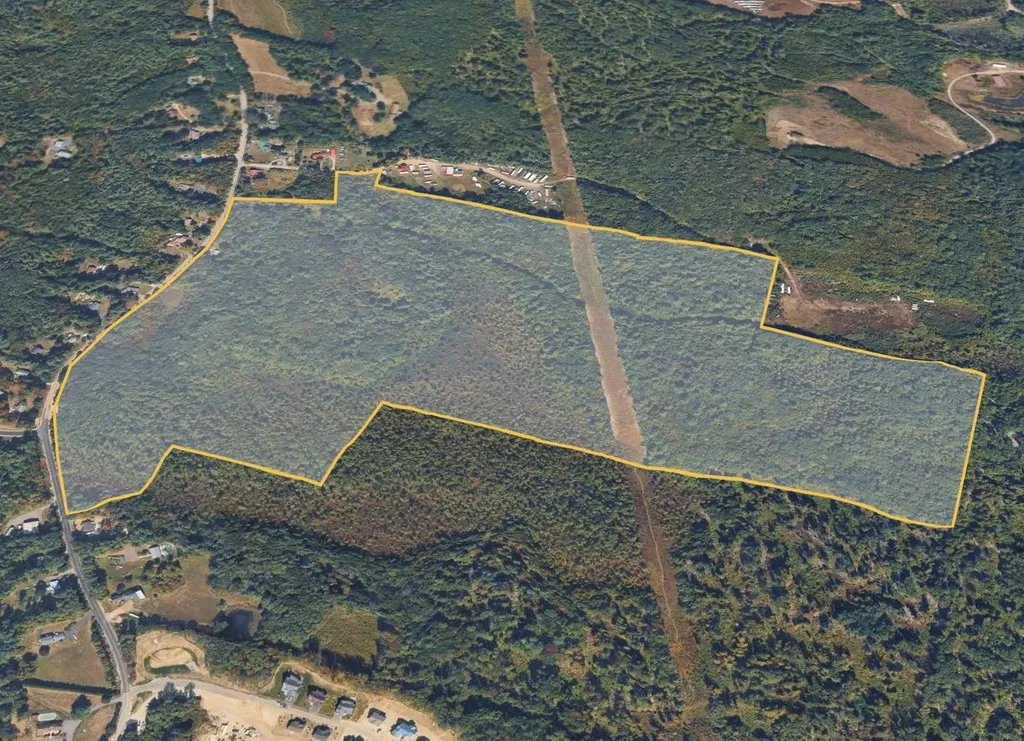
Ready for occupancy in August! Welcome to Stoney Ridge Estates, a brand-new 15-lot gated community in scenic Rindge, NH, a town celebrated for its natural beauty, strong sense of community, and convenient proximity to the Massachusetts border. This custom home offers approximately 3,500 sq. ft. of finished living space, including 2,235 sq. ft. on the main level and an additional 1,265 sq. ft. of finished space in the walkout lower level, all situated on a spacious 1-acre lot with easy access to shopping, local amenities, and major travel routes. The thoughtfully designed floor plan features an open-concept kitchen with a large center island, stainless steel appliances, and seamless flow into the dining area and separate great room. A propane fireplace adds warmth and charm, while a separate living room provides additional gathering space. Just off the great room, a stunning 16' x 16' porch with powered screens that allow you to choose full open or full screened, offers the perfect place to relax, entertain, and enjoy the outdoors, with direct access to the backyard. The primary suite serves as a private retreat, complete with a tiled shower, soaking tub, and generous walk-in closet. Two additional bedrooms and a second full bath are thoughtfully positioned on the opposite side of the home for added privacy. The finished lower level provides exceptional flexibility, featuring a spacious family room/playroom, private office, and additional unfinished area ideal for an exercise room, hobby space, storage, or future expansion. Other lots and floorplans are available in this development. Conveniently located just 1.5 hours from Logan Airport and 1 hour from Manchester-Boston Regional Airport, this exceptional property offers comfort, versatility, and a beautiful New Hampshire setting.

Listed by Jim Weidner of EXP Realty

$
$
%
$/month over payments
Federal 30-year interest rate: 6.71% last updated on Sep 3, 2026
* All Figures are estimates. Check with your bank or proposed mortgage company for actual interest rates.
This product uses the FRED® API but is not endorsed or certified by the Federal Reserve Bank of St. Louis.

Virtual TourSave FavoriteSchedule TourAsk A QuestionMore Details
50 Range Road Pittsfield NH 03263

Pittsfield, NH50 Range Road

Price$1,300,000

Est. Mortgage: $/month

MLS Number 5099336

  • Residential Single Family
  • Full Bath 1
  • Address 50 Range Road
  • Construction Existing
  • Bedrooms 3

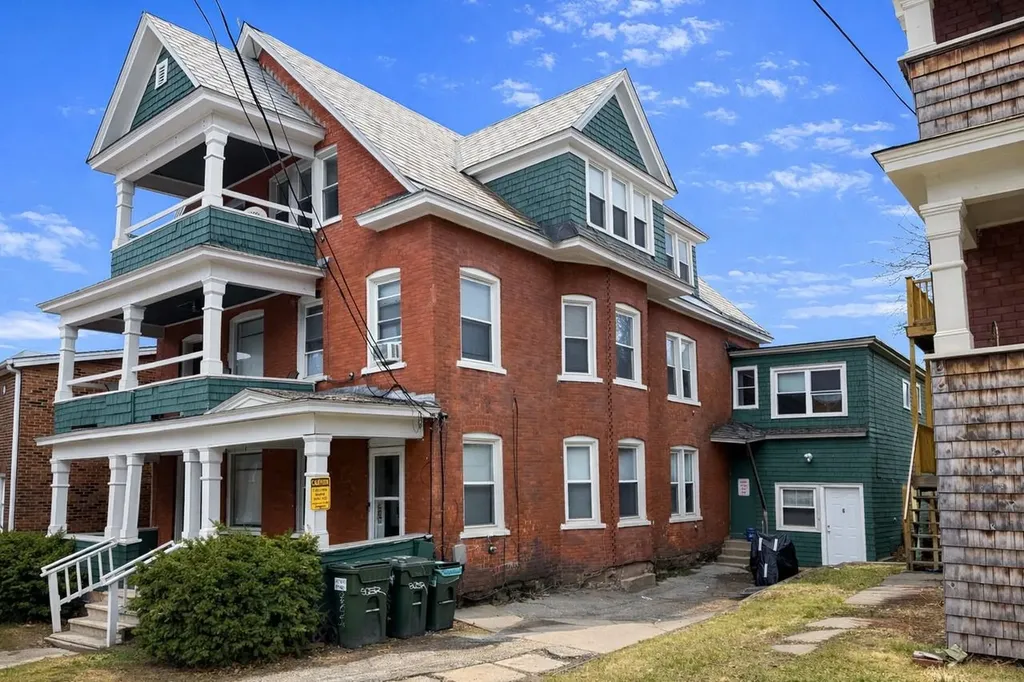
Escape to your own slice of New Hampshire paradise with this beautifully maintained Cape Cod home, nestled on 7.36 scenic acres of rolling fields, mature woods, and abundant wildlife. Offering the perfect balance of privacy, functionality, and timeless charm, this exceptional property is ideal for those seeking peaceful country living without sacrificing modern conveniences. Built in 2003 and on the market for the first time, this thoughtfully designed home welcomes you with a bright foyer, warm natural woodwork, and sun-filled living spaces. The spacious living room features a cozy wood stove, creating the perfect gathering place during New England winters, while the formal dining room offers an inviting space for entertaining family and friends. The heart of the home is the well-appointed kitchen, complete with an oversized center island, breakfast nook, built-in oven, electric glass range, and ample workspace for everyday living or holiday gatherings. The warm, custom hickory cabinetry offers both beauty and functionality, featuring deep pot-and-pan drawers, convenient pull-out spice racks, and a full-height pantry with easy-access sliding shelves. The home features three generously sized bedrooms and four bathrooms, including a private primary suite with an en-suite bath and walk-in closet. An additional guest or in-law suite provides outstanding flexibility for multi-generational living, extended family, visitors or additional income. The walk-out basement offers abundant storage and future expansion potential, while the in-law apartment offers accessibility features including a vertical elevator lift, hard-surface flooring, grab bars, and an accessible washer and drye enhance convenience and comfort. Car enthusiasts, hobbyists, or business owners will appreciate the impressive heated five-car attached garage with direct access and automatic garage door openers, providing exceptional storage and workspace year round.

Listed by Tami Mousseau of BHHS Verani Concord

$
$
%
$/month over payments
Federal 30-year interest rate: 6.71% last updated on Sep 3, 2026
* All Figures are estimates. Check with your bank or proposed mortgage company for actual interest rates.
This product uses the FRED® API but is not endorsed or certified by the Federal Reserve Bank of St. Louis.

Virtual TourSave FavoriteSchedule TourAsk A QuestionMore Details

Broker Reciprocity 

Copyright 2026 PrimeMLS, Inc. All rights reserved. This information is deemed reliable, but not guaranteed. The data relating to real estate displayed on this display comes in part from the IDX Program of PrimeMLS. The information being provided is for consumers’ personal, non-commercial use and may not be used for any purpose other than to identify prospective properties consumers may be interested in purchasing. Data last updated September 11, 2026 11:10 AM UTC
