SIGN UP or LOG IN 's Account

Log in to see your saved listings or edit your searches:

No account? Sign up now to save searches, listings, and get tailored listing notifications. It's free, opt-out anytime.

Find Your New Home

Sign Up Today!

Get fresh listings via email, save your favorite listings, match with similar properties, and unlock additional property info.

Create Your Account

Do not fill in this field:

Already have an account? Log in

and narrow your search. If you have fewer than 200 results, you can save your search.

Albany VT Mobile Real Estate

r=1405-1416
1986 Lower Elmore Mountain Road Morristown VT 05657

MLS Number 5101494

  • Residential Single Family
  • Full Bath 2
  • Construction Existing
  • Bedrooms 3
  • Bathroom 2

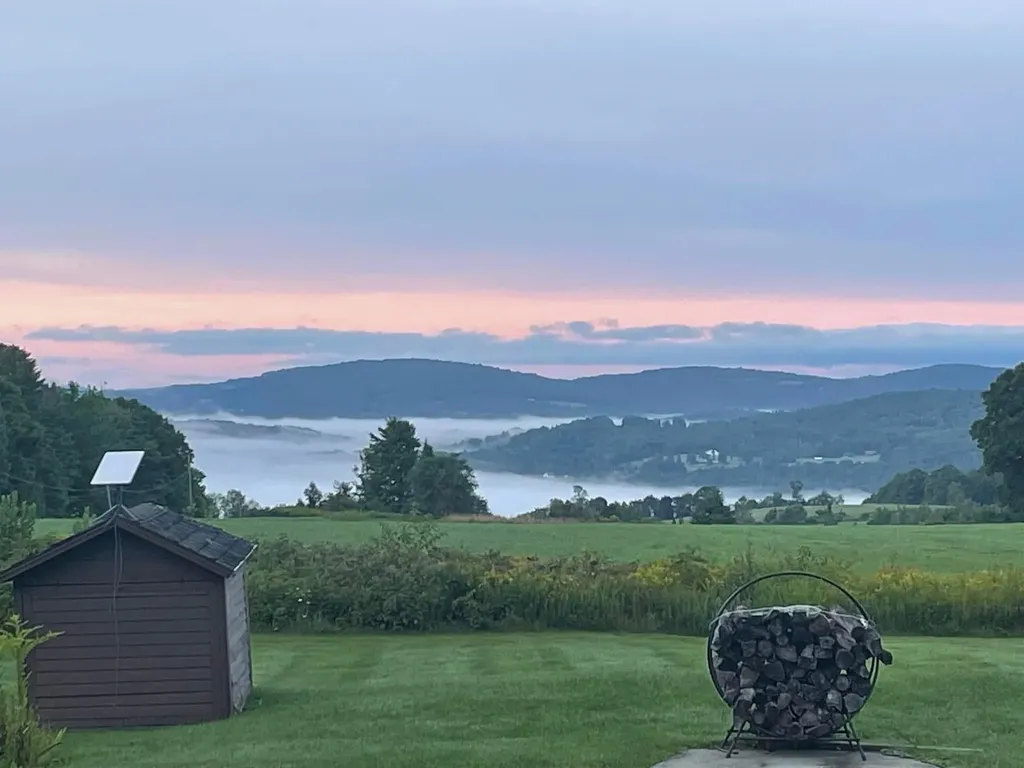
Magical Vermont Farmstead on 52.9± Acres with Breathtaking Mountain Views Discover an extraordinary opportunity in the heart of Vermont. Set on 52.9± acres of rolling pastures, mature woodlands, and scenic trails, this enchanting property offers panoramic views of the Green Mountains, including iconic Mount Mansfield. Originally established as a working farm, this beautifully maintained 1863 farmhouse blends timeless New England character with thoughtful modern upgrades. Inside, you'll find warm wood floors, abundant natural light, hand-hewn beams, and authentic period details that capture the essence of Vermont's rich history. The 3-bedroom, 2-bathroom home features a whirlpool tub, a charming three-season porch, and an attached two-car garage. Move in and enjoy it as-is, or bring your own vision and design to create the ultimate Vermont country retreat. The barn truly a remarkable structure offers endless possibilities,as an event venue, workshop, studio, indoor recreation space, equestrian facility, or a return to its agricultural roots. Whatever your dream, this one-of-a-kind barn is ready to bring it to life. Outside, enjoy open meadows, private hiking trails. Just minutes from Lake Elmore, you'll have easy access to boating, kayaking, swimming, and the year-round recreation of Lake Elmore State Park. the property also offers outstanding subdivision potential, making it ideal for a family compound, estate lots, or future development. Conveniently located just 30 minutes from Stowe Mountain Resort, with easy access to Interstate 89, Burlington, and nearby shopping, dining, and everyday amenities, this is a rare opportunity to own one of Vermont's most inspiring properties. Whether you choose to restore and personalize the historic farmhouse for generations of Vermont living or build your dream home overlooking one of the state's finest landscapes, this magical property offers limitless possibilities in one of the most desirable places to live in the world.

Listed by Bobby Roberts of Rusty Nail Real Estate

$
$
%
$/month over payments
Federal 30-year interest rate: 6.71% last updated on Sep 3, 2026
* All Figures are estimates. Check with your bank or proposed mortgage company for actual interest rates.
This product uses the FRED® API but is not endorsed or certified by the Federal Reserve Bank of St. Louis.

Save FavoriteSchedule TourAsk A QuestionMore Details

20 Nautical Lane Wells ME 04090

Wells, ME20 Nautical Lane

Price$1,295,000

Est. Mortgage: $/month

MLS Number 5105072

  • Multifamily
  • Address 20 Nautical Lane
  • Units 4
  • Bathroom 4
  • Acreage 0.18

Strong investment opportunity just steps from sandy Wells Beach. The property features two buildings, each with two units. All four units include two bedrooms, spacious living rooms with vaulted ceilings, open kitchens, full bathrooms, and private decks. Additional amenities include ample parking, a full basement, laundry facilities, and fully furnished. The Town tax card lists the property as a Residential Family duplex with two buildings, while the Town CEO considers it a 4-unit motel. The property is sold as-is. Buyers should verify all zoning and permitted uses with the Town of Wells. This desirable beach property offers significant investment potential.

Listed by Anne Erwin Real Estate of Anne Erwin Sothebys International Rlty

$
$
%
$/month over payments
Federal 30-year interest rate: 6.71% last updated on Sep 3, 2026
* All Figures are estimates. Check with your bank or proposed mortgage company for actual interest rates.
This product uses the FRED® API but is not endorsed or certified by the Federal Reserve Bank of St. Louis.

Save FavoriteSchedule TourAsk A QuestionMore Details

52 Jansen Farm Road Thornton NH 03285

Thornton, NH52 Jansen Farm Road

Price$1,295,000

Est. Mortgage: $/month

MLS Number 5107018

  • Residential Single Family
  • Full Bath 2
  • Address 52 Jansen Farm Road
  • Construction Existing
  • Bedrooms 4

Welcome to 52 Jansen Farm Road, a truly unique White Mountains property offering 15+ acres, ultimate privacy, two separate residences, and hundreds of additional acres abutting the property. The main home features 3 bedrooms and 3 baths with soaring ceilings, beautiful natural woodwork, oversized windows, and an open-concept layout filled with natural light. A screened-in porch provides the perfect spot for morning coffee, summer dinners, or simply enjoying the peaceful surroundings. The finished lower level adds a fantastic second living room with plenty of flexibility for guests, a game room, gym, or home office. Adding incredible versatility is the separate 1-bedroom cottage with a loft, its own private well and septic, and a second screened-in porch. It's ideal for extended family, guests, rental income, or a private retreat. Outside is where this property truly sets itself apart. More than 15 private acres feature 15+ established fruit trees, a chicken coop, open spaces, woods, and mature trees. The property also abuts hundreds of acres, creating an extraordinary sense of privacy and connection to nature. Enjoy access to the Adams Farm trail system for hiking, mountain biking, and snowmobiling, with skiing, lakes, rivers, and year-round recreation nearby. Waterville Valley and Loon Mountain are approximately 20 minutes away. Whether you're looking for a full-time home, family compound, vacation retreat, or income opportunity, this is a property that's nearly impossible to recreate. Two residences, 15+ acres, incredible privacy, and the White Mountains at your doorstep.

Listed by Adar Fejes of Real Broker NH,LLC

$
$
%
$/month over payments
Federal 30-year interest rate: 6.71% last updated on Sep 3, 2026
* All Figures are estimates. Check with your bank or proposed mortgage company for actual interest rates.
This product uses the FRED® API but is not endorsed or certified by the Federal Reserve Bank of St. Louis.

Virtual TourSave FavoriteSchedule TourAsk A QuestionMore Details

12 Snow Lane New London NH 03257

New London, NH12 Snow Lane

Price$1,295,000

Est. Mortgage: $/month

MLS Number 5105677

  • Residential Single Family
  • Address 12 Snow Lane
  • Construction Existing
  • Bedrooms 5
  • Bathroom 5

Expansive five bedroom home, built in 2018 and ideally located in New London's desirable Westside neighborhood. Bright, sun filled living spaces include an open-concept kitchen and dining area with multiple seating options, plus a cozy living room featuring a fireplace and custom built ins. The first floor primary suite offers a spacious bath and direct access to a deck overlooking the private backyard. Upstairs, a second primary suite features an en suite bath and walk in closet, while two additional bedrooms share another full bath. A generous bonus room above the garage with an adjacent bath provides flexible space for a family room or private guest suite. The finished lower level includes an expansive media room, abundant storage and plenty of space for a home gym. Just minutes from New London's town beaches, Mount Sunapee and I 89 for convenient commuting. Sellers have school-age children and need to occupy until June 2027. They are willing to close and rent back -or would agree to an extended closing next June.

Listed by Pamela Perkins of Four Seasons Sotheby's Int'l Realty

$
$
%
$/month over payments
Federal 30-year interest rate: 6.71% last updated on Sep 3, 2026
* All Figures are estimates. Check with your bank or proposed mortgage company for actual interest rates.
This product uses the FRED® API but is not endorsed or certified by the Federal Reserve Bank of St. Louis.

Virtual TourSave FavoriteSchedule TourAsk A QuestionMore Details

586 Old Coach Road Lyndon VT 05851

Lyndon, VT586 Old Coach Road

Price$1,295,000

Est. Mortgage: $/month

MLS Number 5090187

  • Residential Single Family
  • Full Bath 1
  • Address 586 Old Coach Road
  • Construction Existing
  • Bedrooms 3

This home sits at the north end of 100 acres of gently rolling fields and woodlands. Whether you dream of homesteading, starting a sugaring operation, or simply savoring the peace of Vermont's scenic countryside, this property delivers unmatched potential and natural beauty in every season. There are two en-suite bedrooms in the main house and a 3rd bedroom Studio is accessible from the family room upstairs or can be locked off and rented out separately as it is fully equipped with a kitchenette, 3/4 bath and stackable washer/dryer. South facing windows give the house so much natural light on every level. Beautiful hardwood floors throughout with tile in the kitchen and baths. Enjoy the attached 2 car garage with direct entrance into a heated entryway. There is so much to enjoy outside in the yard, blueberry bushes, asparagus bed, apple trees and lots of space for a great vegetable garden. The current use program that the property is entered into gives you much reduced property taxes and is set for a cutting of the woodland in 2028, selectively to nurture the growth of timberland. There is a water/wastewater permit for a second building site in the lower field to the south where there is plenty of room to stay out of the view line of the existing house and enjoy a truly fabulous view to the south and a bit to the east. It is on the south end of the property. There is a very recent furnace and the roof is new in the last 10 years.

Listed by Andrea Kupetz of Century 21 Farm & Forest/Burke

$
$
%
$/month over payments
Federal 30-year interest rate: 6.71% last updated on Sep 3, 2026
* All Figures are estimates. Check with your bank or proposed mortgage company for actual interest rates.
This product uses the FRED® API but is not endorsed or certified by the Federal Reserve Bank of St. Louis.

Virtual TourSave FavoriteSchedule TourAsk A QuestionMore Details

61 Lakewood Drive Swanton VT 05488

Swanton, VT61 Lakewood Drive

Price$1,295,000

Est. Mortgage: $/month

MLS Number 5077014

  • Residential Single Family
  • Full Bath 2
  • Address 61 Lakewood Drive
  • Construction Existing
  • Bedrooms 3

Built in 2022, this exceptional custom home offers breathtaking Lake Champlain views, unforgettable western sunsets, and shared private lake access with 160 feet of shoreline. Enjoy the waterfront lifestyle at a fraction of the cost of direct waterfront ownership. Designed for both everyday comfort and elegant entertaining, the open-concept floor plan showcases soaring ceilings, abundant natural light, and a chef's kitchen featuring a large center island, premium appliances, a walk-in pantry, wine cooler, and custom finishes throughout. The spacious living and dining areas open to a covered porch where spectacular sunsets become part of your daily routine. The luxurious primary suite is a true retreat with a spa-inspired bath, tiled walk-in shower, soaking tub, dual vanities, and an oversized walk-in closet. Two additional bedrooms, a beautifully finished bonus room above the heated three-car garage, and a full basement provide outstanding flexibility for guests, a home office, recreation space, or future expansion. Step outside to professionally landscaped grounds and a stone patio with a gas fireplace the perfect setting to relax after a day on the lake. Shared private beach access makes boating, kayaking, paddleboarding, swimming, and fishing just steps from your door. Additional features include radiant heat, central air conditioning, premium construction, and meticulous attention to detail throughout, making this home completely move-in ready. Conveniently located just minutes from I-89, St. Albans, Burlington, and the Canadian border, this is a rare opportunity to own a nearly new luxury home with incredible lake views and an unmatched Vermont lifestyle. The sellers are highly motivated and have positioned this property to sell. Don't miss your opportunity join us at one of our upcoming open houses or schedule your private showing today!

Listed by Darcy Handy of RE/MAX North Professionals

$
$
%
$/month over payments
Federal 30-year interest rate: 6.71% last updated on Sep 3, 2026
* All Figures are estimates. Check with your bank or proposed mortgage company for actual interest rates.
This product uses the FRED® API but is not endorsed or certified by the Federal Reserve Bank of St. Louis.

Virtual TourSave FavoriteSchedule TourAsk A QuestionMore Details

4427 West Hill Road South Jamaica VT 05343

Jamaica, VT4427 West Hill Road South

Price$1,295,000

Est. Mortgage: $/month

MLS Number 5090616

  • Residential Single Family
  • Full Bath 2
  • Construction Existing
  • Bedrooms 5
  • Bathroom 4

A true Vermont lodge in every sense-warm, welcoming, beautifully appointed, and designed to bring people together. This exceptional mountain retreat combines the character and comfort buyers dream about in a Vermont home with the space, amenities, and proven rental history that make it equally appealing as an investment. The property has enjoyed a strong rental history with repeat guests who return to experience this special home year after year. Inside, the expansive open-concept living areas were made for gathering after a day on the mountain, while thoughtfully designed private spaces allow everyone room to relax and recharge. Curl up beside one of two fireplaces as the snow falls outside, host movie nights in the impressive 11-foot home theater, or gather in the great room around the 90-inch TV for game day. The lodge experience continues outdoors, where four-season entertaining takes center stage. Grill and dine beneath the stars, soak in the six-person hot tub, unwind in the eight-person sauna, then end the evening around the fire pit surrounded by the peaceful Vermont forest. Every detail has been considered to create a property that feels less like simply a house and more like a destination. There is room for extended family, friends, ski weekends, holidays, and generations of memories-all with the comforts and amenities of a private mountain resort. Whether you're searching for a quintessential Vermont escape to enjoy yourself, a gathering place for family and friends, or a property with an established rental history and repeat clientele, this remarkable lodge offers a combination that is increasingly difficult to find. Arrive, settle in, and experience the Vermont lifestyle exactly as it was meant to be.

Listed by Carrie Mathews of Winhall Real Estate

$
$
%
$/month over payments
Federal 30-year interest rate: 6.71% last updated on Sep 3, 2026
* All Figures are estimates. Check with your bank or proposed mortgage company for actual interest rates.
This product uses the FRED® API but is not endorsed or certified by the Federal Reserve Bank of St. Louis.

Save FavoriteSchedule TourAsk A QuestionMore Details

279 Shoreline Drive Barnet VT 05821

Barnet, VT279 Shoreline Drive

Price$1,295,000

Est. Mortgage: $/month

MLS Number 4978106

  • Residential Single Family
  • Full Bath 2
  • Address 279 Shoreline Drive
  • Construction Existing
  • Bedrooms 3

In an unsettled world the tranquil lifestyle of the wooded shoreline of secluded Harvey's Lake offers the ultimate respite. Waterfront access on a glacial tarn, with boathouse, dock, and swim platform. A day of waterskiing followed by dinners on the dock with loon calls is unparalleled. A hot tub pavilion. Direct southern exposure offers light from sunrise to sunset, and amazing views of the Milky way, Havey and Roy Mountain. The interior of the house is luxurious. Each bedroom has water views and windows on corner walls. Full gourmet kitchen with commercial 6-burner Vulcan stove and pantry - cater the best parties. The TV room/den is rich. The 1st floor, 10-ft ceilings. The main living space, bathed in light and water views. True silence is sleeping through a snowstorm. Energy efficiency includes a thermal barrier beneath the granite exterior walls. The radiant floor offers ample heat on the coldest days. The boathouse has two levels. The water level, slings to cradle 2 boats. The clerestory windows open all at once to immediately cool the boat house, which is heated. The 3-car garage offers ample storage. The upper level of the garage is a heated, plywood lined space. Convert it for your use; shop, gym, home office, etc. School choice allows for attendance at St Johnsbury Academy, a top tier Secondary education. Internet service boasts 1 gig speed. Generac Generator. The owner is a VT RE Broker.

Listed by Nick Lizotte of Vermont Realty Services LLC

$
$
%
$/month over payments
Federal 30-year interest rate: 6.71% last updated on Sep 3, 2026
* All Figures are estimates. Check with your bank or proposed mortgage company for actual interest rates.
This product uses the FRED® API but is not endorsed or certified by the Federal Reserve Bank of St. Louis.

Virtual TourSave FavoriteSchedule TourAsk A QuestionMore Details

55 Green Street Portsmouth NH 03801
Pending

MLS Number 5106924

  • Condo
  • Square Feet 1,215
  • Bedrooms 1
  • New Contruction To Be Built
  • Complex The Maris

Introducing The Maris, Portsmouth's newest luxury waterfront condominium community, elegantly positioned along the shores of the Piscataqua River. Offering 44 exceptional residences with thoughtfully curated floor plans ranging from 1BR+Den to 3BR+Den, The Maris presents a rare opportunity to choose a home that complements your lifestyle while enjoying the ease of maintenance-free waterfront living. Each residence showcases sophisticated design, premium finishes, and chef-inspired kitchens featuring Sub-Zero and Wolf appliances. Every home includes dedicated garage parking and private outdoor living space. Residents enjoy an elevated collection of amenities, including concierge service, a private waterfront marina, fitness center, resident lounge, conference room, pet spa, dedicated bike storage and private storage opportunities. Just moments from Portsmouth's vibrant downtown, The Maris places fine dining, boutique shopping, arts, culture, and the waterfront's best attractions within easy reach. Discover a new standard of elevated living. Photos are renderings and are not reflective of the specific unit or floor plan listed. Building is under construction with estimated completion Q1 2027.

Listed by Kianna Nicosia of Coldwell Banker Realty - Chestnut Hill

$
$
%
$/month over payments
Federal 30-year interest rate: 6.71% last updated on Sep 3, 2026
* All Figures are estimates. Check with your bank or proposed mortgage company for actual interest rates.
This product uses the FRED® API but is not endorsed or certified by the Federal Reserve Bank of St. Louis.

Save FavoriteSchedule TourAsk A QuestionMore Details

314 Putnam Forest Road Grafton VT 05146

Grafton, VT314 Putnam Forest Road

Price$1,295,000

Est. Mortgage: $/month

MLS Number 5062867

  • Residential Single Family
  • Construction Existing
  • Bedrooms 5
  • Bathroom 4
  • Square Feet 4,099

Grafton Lodge is a striking five-bedroom, four-bathroom timber frame retreat set on 72 acres of complete privacy, directly bordering the 146-acre Putnam State Forest. Built in 2022, this 4,000+ sq ft home blends timeless craftsmanship with modern comforts, featuring wide hemlock floors, exposed beams, and walls of windows that invite the natural surroundings inside. At the heart of the home is a dramatic two-story great room, offering panoramic forest views and anchored by a wood stove for cozy winter nights. Heat pumps ensure year-round climate control, while thoughtful design provides comfort across three spacious levels, including a game room, exercise area, and home office. A spiral staircase leads to a bonus loft space on the fourth floor--ideal as a studio, library, or creative escape. Step outside to your own private sanctuary: a stone patio outfitted with a sauna, hot tub, fire pit, and grill--perfect for relaxing or entertaining under the stars. The property includes a state-approved wastewater permit for a future 4-bedroom cabin, offering excellent potential for expansion or guest accommodations. Conveniently located just 3 miles from Grafton Village and within easy reach of Okemo, Magic Mountain, and Bromley for skiing, plus direct access to VAST snowmobile trails. Stay connected with fiber optic internet, and rest easy with a backup generator. The property is being offered fully furnished and enrolled in Vermont's Current Use program for tax benefits.

Listed by Debra Staniscia of Four Seasons Sotheby's Int'l Realty

$
$
%
$/month over payments
Federal 30-year interest rate: 6.71% last updated on Sep 3, 2026
* All Figures are estimates. Check with your bank or proposed mortgage company for actual interest rates.
This product uses the FRED® API but is not endorsed or certified by the Federal Reserve Bank of St. Louis.

Virtual TourSave FavoriteSchedule TourAsk A QuestionMore Details

1 Ripley Road Hanover NH 03755

Hanover, NH1 Ripley Road

Price$1,295,000

Est. Mortgage: $/month

MLS Number 5108932

  • Residential Single Family
  • Full Bath 1
  • Address 1 Ripley Road
  • Construction Existing
  • Bedrooms 3

1 RIPLEY ROAD- Located on one of the more desirable roads in in-town Hanover, this classic Gambrel Colonial sits on a level, landscaped lot within easy walking distance of the best of Main Street and the Dartmouth campus. The property also benefits from a share of protected Ripley Park, located just across Ripley Road on the south side of the house. This rare combination offers the perfect balance of in-town living with a connection to nature. The house has been thoughtfully updated over the years, including a newer kitchen and bathrooms, while retaining timeless, elegant spaces featuring original woodwork and architectural details. The interiors are bright and welcoming, benefiting from eastern, western, and southern light throughout the day. The main level features a kitchen that opens to the original dining room, complete with a gorgeous corner hutch. Across the hall, a large living room is centered around a fireplace, with a lovely and versatile sunroom extending from its eastern side. Upstairs are three bedrooms that share a spacious full bathroom. The primary bedroom includes a walk-in closet along with generous additional closet space. A mostly finished lower level offers a private office and additional recreation spaces ideal for a playroom, gym, or other flexible uses, while a newer laundry area completes this level. The surrounding neighborhood offers numerous options for walking and exploring, including nearby Mink Brook Nature Preserve and easy access to the Connecticut River. With its classic character, thoughtful updates, natural surroundings, and exceptional in-town location, this versatile Hanover home is easy to love. Note: Some interior photos are virtually staged.

Listed by David Donegan of Snyder Donegan Real Estate Group

$
$
%
$/month over payments
Federal 30-year interest rate: 6.71% last updated on Sep 3, 2026
* All Figures are estimates. Check with your bank or proposed mortgage company for actual interest rates.
This product uses the FRED® API but is not endorsed or certified by the Federal Reserve Bank of St. Louis.

Virtual TourSave FavoriteSchedule TourAsk A QuestionMore Details

10 Stimson Street Kittery ME 03904

Kittery, ME10 Stimson Street

Price$1,295,000

Est. Mortgage: $/month

Pending

MLS Number 5106369

  • Residential Single Family
  • Full Bath 2
  • Address 10 Stimson Street
  • Construction Existing
  • Bedrooms 3

Welcome to 10 Stimson Street, where classic 1880 New England character meets an extensive collection of thoughtful, high-end improvements. This meticulously renovated Kittery home, set on a 1/4 acre lot, now offers 3 bedrooms and 2.5 bathrooms, including a newly created first-floor primary suite with a walk-in closet, laundry and a full private bath featuring a curbless tiled shower and radiant heat. At the heart of the home is a stunning new kitchen with solid maple cabinetry, brass hardware, black honed granite countertops, Bosch appliances, exposed brick chimney and an expanded opening to the dining room. The redesigned first floor also includes a welcoming tiled mudroom with radiant heat, a powder room, light-filled living and dining spaces, and refinished wood flooring. Upstairs are two bedrooms and a full bath with a tiled shower and classic clawfoot tub. Major improvements in 2025 and 2026 include a two-zone heat-pump system providing heating and cooling, owned solar panels, a new roof, 200-amp electrical service, an electric water heater and extensive insulation from attic to basement. Outside, new hardscaping including granite steps, brick walkway and a large patio beautifully complement the home and its gardens. The property also features a detached two-car garage with new overhead doors, as well as a separate, two-level barn currently used as a workshop and for storage. Ideally situated within walking distance between Kittery Foreside and vibrant Downtown Portsmouth, this exceptional home offers modern comfort, historic charm and convenient access to acclaimed restaurants, shopping, arts, culture and the very best of the Seacoast.

Listed by Emil Uliano of Great Island Realty LLC

$
$
%
$/month over payments
Federal 30-year interest rate: 6.71% last updated on Sep 3, 2026
* All Figures are estimates. Check with your bank or proposed mortgage company for actual interest rates.
This product uses the FRED® API but is not endorsed or certified by the Federal Reserve Bank of St. Louis.

Virtual TourSave FavoriteSchedule TourAsk A QuestionMore Details

Broker Reciprocity 

Copyright 2026 PrimeMLS, Inc. All rights reserved. This information is deemed reliable, but not guaranteed. The data relating to real estate displayed on this display comes in part from the IDX Program of PrimeMLS. The information being provided is for consumers’ personal, non-commercial use and may not be used for any purpose other than to identify prospective properties consumers may be interested in purchasing. Data last updated September 12, 2026 7:38 PM UTC