SIGN UP or LOG IN 's Account

Log in to see your saved listings or edit your searches:

No account? Sign up now to save searches, listings, and get tailored listing notifications. It's free, opt-out anytime.

Find Your New Home

Sign Up Today!

Get fresh listings via email, save your favorite listings, match with similar properties, and unlock additional property info.

Create Your Account

Do not fill in this field:

Already have an account? Log in

and narrow your search. If you have fewer than 200 results, you can save your search.

Albany VT Mobile Real Estate

r=1441-1452
Lot 16 Hidden Glade Drive Bartlett NH 03845
Active With Contract

MLS Number 5085580

  • Condo
  • Square Feet 2,995
  • Bedrooms 4
  • New Contruction New Construction
  • Complex Ledge View Lodges

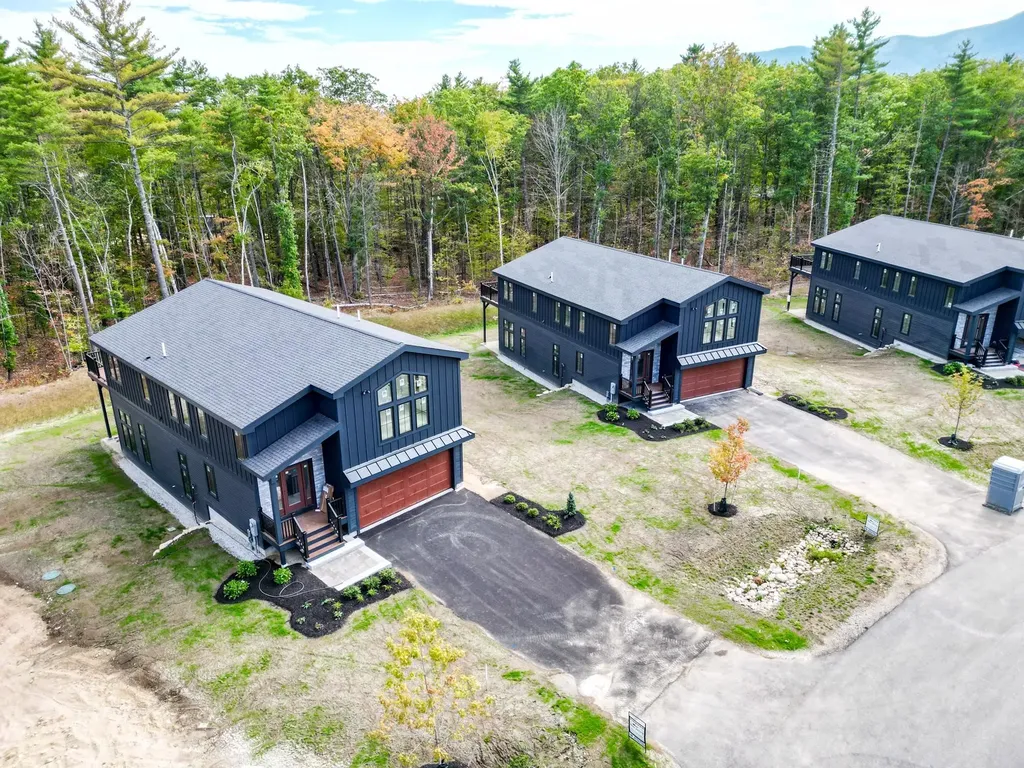
An ideal lot situated in Bartlett's newest community of luxury mountain homes, Ledge View Lodges with views to Humphrey's Ledge! These custom homes have been designed with great care to ensure efficiency, longevity, and most importantly, the mountain aesthetic you've been liking on Instagram for years. The exterior of the home is as sleek as it is rugged, pairing modern colors with lasting materials that will be low maintenance/high style for years to come. Inside you'll find vaulted ceilings, exposed beams, a gas log fireplace with stone surround and mantle, oversized windows, a custom kitchen with island perfect for entertaining, 2 primary suites, 2 living rooms, 2 additional bedrooms with another full bath, & a main level powder room. Plenty of space for multiple families to enjoy, but still cozy enough to make some great memories. A 2-car garage is perfect for pulling in & unloading your gear after a day on the slopes. Located in a commercial zone, you can also offset expenses with short term rentals! Prioritizing privacy & convenience, this ideal location is tucked away & located minutes from area ski resorts, restaurants, shopping, and all recreation in the White Mountain National Forest. Plus, XC ski access from your door to 28 miles of trails. To be completed December 2026.

Listed by Kevin OBrien of Pinkham Real Estate
$
$
%
$/month over payments
Federal 30-year interest rate: 6.71% last updated on Sep 3, 2026
* All Figures are estimates. Check with your bank or proposed mortgage company for actual interest rates.
This product uses the FRED® API but is not endorsed or certified by the Federal Reserve Bank of St. Louis.

Save FavoriteSchedule TourAsk A QuestionMore Details

30 Danville Road Ossipee NH 03814

Ossipee, NH30 Danville Road

Price$1,275,000

Est. Mortgage: $/month

Active With Contract

MLS Number 5100868

  • Residential Single Family
  • Address 30 Danville Road
  • Construction Existing
  • Bedrooms 2
  • Bathroom 2

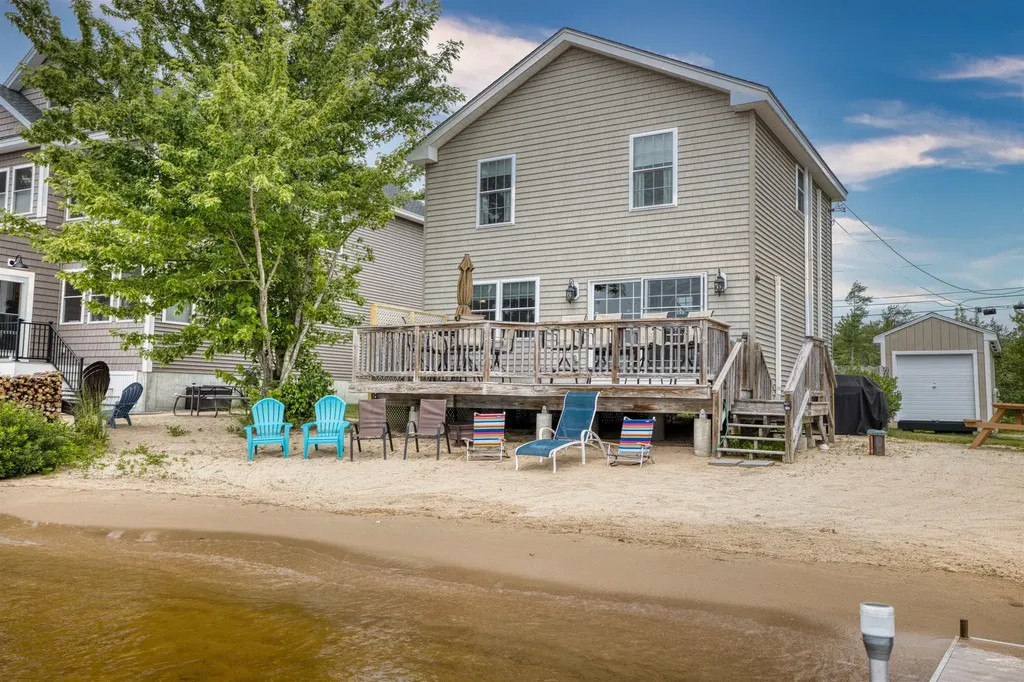
Wake up to spectacular sunrises and breathtaking mountain views from this beautifully maintained waterfront home on the main lake of Ossipee Lake. Only 16 years young and in excellent condition, this turnkey property offers 50 feet of crystal clear waterfront with your own private sandy beach, making it the perfect four-season retreat. The main level features an open concept kitchen, dining, and living area with sliders leading to a sunny lakeside deck where you're just steps from the water's edge. A convenient half bath completes this level. Upstairs you'll find two bedrooms, a bonus room for additional guests or office space, and a 3/4 bath. Designed for year round enjoyment, the home is fully insulated and heated and cooled by four mini splits for comfort in every season. A detached large storage shed could possibly become a bunkhouse. The property is being sold furnished, includes a boat dock, and has an excellent rental history for those looking to generate income. For added peace of mind, the seller will be installing a brand-new septic system. There will also be a license for additional parking provided to the new owners. Whether you're looking for a lakeside getaway, investment property, or full time waterfront home, this move in ready Ossipee Lake gem has it all. Showings limited to Saturdays due to summer rentals.

Listed by Gerard Costantino of Costantino Real Estate LLC

$
$
%
$/month over payments
Federal 30-year interest rate: 6.71% last updated on Sep 3, 2026
* All Figures are estimates. Check with your bank or proposed mortgage company for actual interest rates.
This product uses the FRED® API but is not endorsed or certified by the Federal Reserve Bank of St. Louis.

Virtual TourSave FavoriteSchedule TourAsk A QuestionMore Details

18 Sunrise Circle Auburn NH 03032

Auburn, NH18 Sunrise Circle

Price$1,275,000

Est. Mortgage: $/month

MLS Number 5102051

  • Residential Single Family
  • Full Bath 2
  • Address 18 Sunrise Circle
  • Construction Existing
  • Bedrooms 3

Welcome to 18 Sunrise Circle, located in Auburn's beautiful Village at Mt. Miner neighborhood. This exquisite Craftsman sits on a prime lot at the end of a cul-de-sac, offering privacy and peace with absolutely no through-traffic. When you enter the home from the covered front porch, you'll instantly notice the soaring ceilings and large windows that flood the open-concept living spaces with natural light. An eat-in kitchen opens into the great room with a stunning floor to ceiling fireplace. The chef's kitchen has crisp white cabinetry, farmer's sink, stainless steel appliances and an island, where everyone is sure to gather. A coffee bar rounds out the space. Off the kitchen, an archway leads into a four-season room overlooking a large deck and unobstructed views of willow trees, protected conservation land, and lots of wildlife. There is a first-floor primary suite with walk-in closet and tray ceiling, adding a touch of elegance. Double sinks, tiled walk-in shower, and claw foot tub make this primary bath your very own spa-like retreat. A mudroom, half bath, and laundry room are also located on the first floor. Upstairs, you'll find two additional bedrooms, full bath, and another generously-sized room you could make the perfect office or additional hang-out space. This home has a water softener, whole house generator and irrigation front and back. The Village at Mt. Miner is in a prime location, close to the highways, ski mountains, beaches of the seacoast, and about an hour's drive to Boston. This prestigious neighborhood is situated on 117 acres of land shared by 39 homes.

Listed by Laurie Norton Team of BHGRE Masiello Bedford

$
$
%
$/month over payments
Federal 30-year interest rate: 6.71% last updated on Sep 3, 2026
* All Figures are estimates. Check with your bank or proposed mortgage company for actual interest rates.
This product uses the FRED® API but is not endorsed or certified by the Federal Reserve Bank of St. Louis.

Virtual TourSave FavoriteSchedule TourAsk A QuestionMore Details

217 Forest Acres Road New London NH 03257

New London, NH217 Forest Acres Road

Price$1,275,000

Est. Mortgage: $/month

Active With Contract

MLS Number 5090805

  • Residential Single Family
  • Full Bath 2
  • Construction Existing
  • Bedrooms 3
  • Bathroom 3

Nestled on 100 feet of exclusive waterfront on Messer Pond, this beautifully designed 3 bedroom 2.5 bath McGray & Nichols home offers the perfect blend of comfort, light, and year-round enjoyment. Enjoy desirable first-floor living with a spacious primary suite featuring built-in shelving and an en suite bath with tiled shower and soaking tub. High ceilings and abundant natural light create an airy, welcoming feel throughout. The open-concept living area is ideal for entertaining or relaxing by the fireplace, flowing seamlessly into the dining area and kitchen, where everyone can gather. Step outside to a screened-in porch and expansive deck, perfect for enjoying peaceful water views. The lower level offers two additional bedrooms, a full bath, an office, a utility room with a workbench, and a generous common room with a wood stove. Walkout access to a second deck provides flexible space for guests, work, or recreation. Located just minutes from downtown New London, enjoy convenient access to shopping, dining, a hospital, grocery store, and summer stock theater. Municipal access to Little Lake Sunapee and Pleasant Lake includes town beaches and playgrounds. Only 15 minutes to Mount Sunapee Resort and Adventure Park, 30 minutes to the Upper Valley, and 90 minutes to Boston. This is a rare opportunity to enjoy waterfront living with both convenience and charm.

Listed by Carter Bascom of Four Seasons Sotheby's Int'l Realty

$
$
%
$/month over payments
Federal 30-year interest rate: 6.71% last updated on Sep 3, 2026
* All Figures are estimates. Check with your bank or proposed mortgage company for actual interest rates.
This product uses the FRED® API but is not endorsed or certified by the Federal Reserve Bank of St. Louis.

Virtual TourSave FavoriteSchedule TourAsk A QuestionMore Details

185 Maple Road Stowe VT 05672

Stowe, VT185 Maple Road

Price$1,275,000

Est. Mortgage: $/month

MLS Number 5066300

  • Residential Single Family
  • Full Bath 2
  • Address 185 Maple Road
  • Construction Existing
  • Bedrooms 4

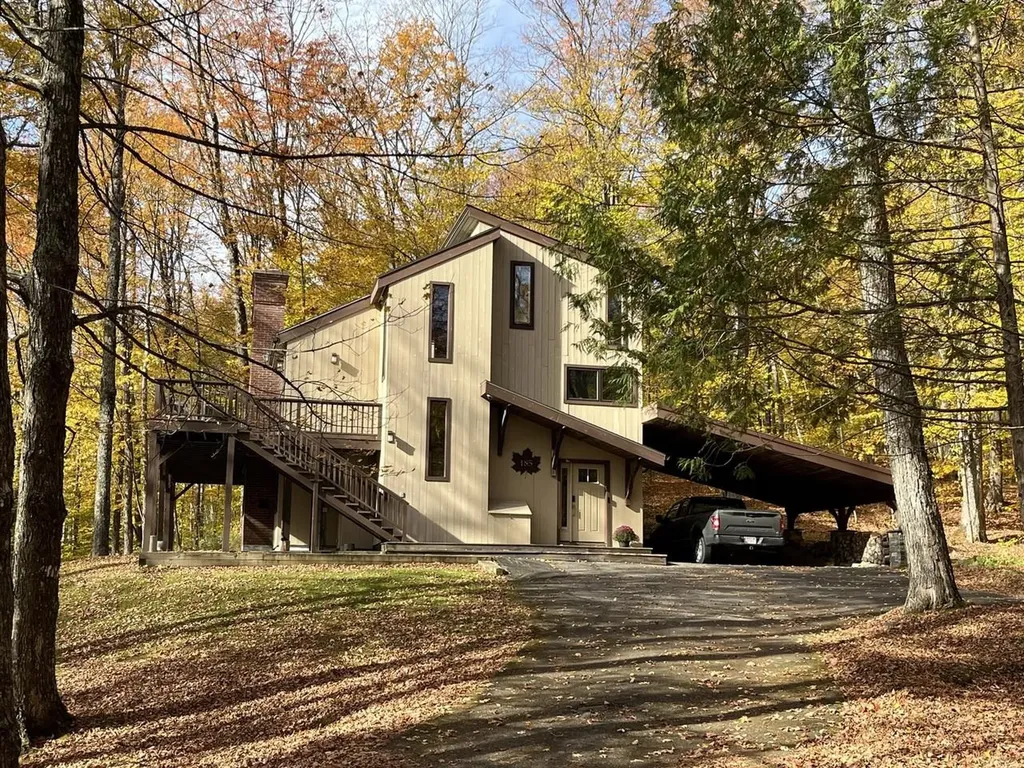
Discover your mountain escape! This beautifully renovated 4-bedroom, 4-bath contemporary home is being sold fully furnished and ready for immediate enjoyment on a 1.2-acre lot offering the perfect blend of ski town charm and high-end modern living, minutes from Stowe Mountain Resort. The cook's kitchen features Viking appliances, granite countertops, and cherry cabinets. Cozy up to the beautiful wood-burning stove while enjoying details like maple hardwood floors and a large welcoming mudroom with heated stone flooring. This home has bedrooms and bathrooms on all three levels so there's plenty of room for everyone! Watch the SMR Snowcats groom the mountain from the hot tub on the deck. Ownership perks include a community swimming pool, a tennis court and 2 pickleball courts. Easy access to swimming holes and great hiking. A great opportunity in Vermont! Listing agent related to seller.

Listed by Ferrara Libby Team of Coldwell Banker Hickok and Boardman

$
$
%
$/month over payments
Federal 30-year interest rate: 6.71% last updated on Sep 3, 2026
* All Figures are estimates. Check with your bank or proposed mortgage company for actual interest rates.
This product uses the FRED® API but is not endorsed or certified by the Federal Reserve Bank of St. Louis.

Save FavoriteSchedule TourAsk A QuestionMore Details

3 Duston Road Windham NH 03087

Windham, NH3 Duston Road

Price$1,275,000

Est. Mortgage: $/month

Open House

MLS Number 5107896

  • Residential Single Family
  • Next Open House: Sun 09/13 11:00 am. to 1:00 pm.
  • Full Bath 2
  • Address 3 Duston Road
  • Construction Existing

Welcome to this exceptional 4-bedroom, 3-bath home, built in 2006 and ideally situated on a 1.10-acre corner lot in Windham's highly sought-after Spruce Pond neighborhood. Offering elegant finishes, soaring ceilings, hardwood floors, a fully fenced yard, and a standby generator, this impressive property blends style, comfort, and everyday functionality. A grand foyer sets the tone for the beautifully designed spaces beyond. At the heart of the first floor is a stunning kitchen featuring detailed cabinetry, a distinctive wood ceiling, and an expansive granite island. The kitchen flows seamlessly into the dining area and dramatic living room, where 20-foot ceilings and a wood-burning fireplace create an unforgettable setting for entertaining or relaxing at home. Pet owners will appreciate the thoughtfully designed dog room, complete with space for crates and a convenient dog door providing direct access to the fenced yard. Upstairs, the spacious primary suite offers two closets and a luxurious bath with a tiled shower and separate soaking tub. Three additional generously sized bedrooms, a full bath, and a dedicated laundry room complete the second level. The expansive unfinished lower level features high ceilings and presents an exceptional opportunity to create additional living and entertaining space tailored to your lifestyle. Envision a sophisticated home theater, game room, fitness studio, wine cellar, or private retreat- the possibilities are truly endless. Outside, the inviting backyard includes a separate fenced area for dogs and plenty of room for a future pool, playset, or other outdoor amenities. Located in a desirable community known for Windham's exceptional school system, this beautifully maintained home is a must-see. Open House Sunday, Sept. 13th 11-1.

Listed by Christina Grover and Aaron Phinney of Keller Williams Realty-Metropolitan

$
$
%
$/month over payments
Federal 30-year interest rate: 6.71% last updated on Sep 3, 2026
* All Figures are estimates. Check with your bank or proposed mortgage company for actual interest rates.
This product uses the FRED® API but is not endorsed or certified by the Federal Reserve Bank of St. Louis.

Virtual TourSave FavoriteSchedule TourAsk A QuestionMore Details

Lot 2 Emerson Ridge Dover NH 03820

Dover, NHLot 2 Emerson Ridge, Unit 2

Price$1,270,000

Est. Mortgage: $/month

Pending

MLS Number 5073628

  • Residential Single Family
  • Full Bath 1
  • Address Lot 2 Emerson Ridge
  • Construction Pre-Construction
  • Bedrooms 3

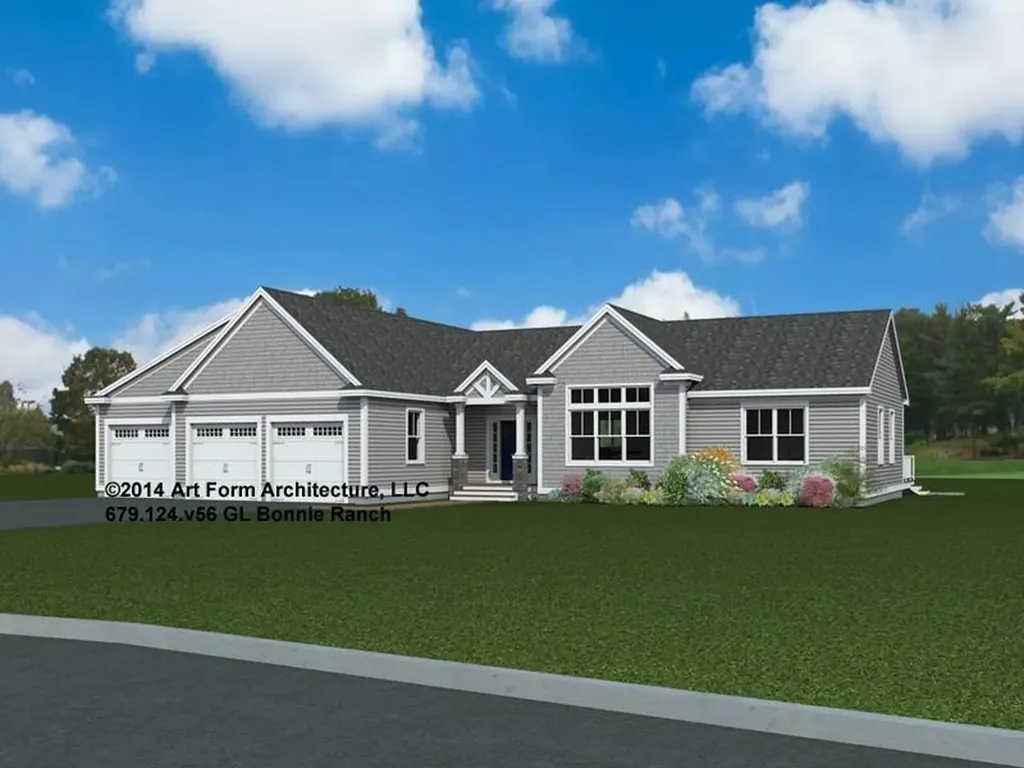
Welcome to Emerson Ridge at Janetos Farm - where thoughtful new construction meets the kind of setting that feels like a deep exhale. On Lot 2, with nearly an acre, the Bonnie Ranch delivers bright, single-level living with the space you want, the style you've been waiting for, and a 3-car garage that actually fits real life (cars, storage, toys, hobbies… all of it). Step inside and you'll feel it right away: 10' ceilings, generous windows, and an open layout that's both welcoming and easy to live in. The kitchen is truly the hub, featuring a statement island and pantry, flowing naturally into the dining area and a fireplaced living room made for gatherings-whether it's a holiday crowd or a quiet night in. The sunroom is the standout: glass-lined and full of light, it's the perfect everyday escape and opens to a 12' x 17' deck for grilling, lounging, and soaking up your backyard space. The primary suite is set apart for privacy, offering a spacious bedroom, walk-in closet, and a bath that feels more “treat yourself” than typical. Two additional bedrooms and a full bath sit on the opposite side of the home-ideal for guests, kids, or a dedicated work-from-home setup. A true mudroom, separate laundry room, and a full basement foundation add the practical perks buyers love, with room to grow into later. And the location is the cherry on top. Emerson Ridge at Janetos Farm is a beautifully designed neighborhood that nods to the area's agricultural roots while delivering a modern, connected lifestyle. With wooded surroundings and nearby community trails, it offers a peaceful backdrop-yet downtown Dover is just minutes away for dining, shopping, and everyday essentials. Add in golf, outdoor recreation, and quick access to the Seacoast, and you've got a location that makes everyday life feel easier-and weekends feel wide open.

Listed by Marissa Drew of The Gove Group Real Estate,LLC

$
$
%
$/month over payments
Federal 30-year interest rate: 6.71% last updated on Sep 3, 2026
* All Figures are estimates. Check with your bank or proposed mortgage company for actual interest rates.
This product uses the FRED® API but is not endorsed or certified by the Federal Reserve Bank of St. Louis.

Save FavoriteSchedule TourAsk A QuestionMore Details

16 Fox Run Lane Salem NH 03079

Salem, NH16 Fox Run Lane

Price$1,270,000

Est. Mortgage: $/month

MLS Number 5107039

  • Residential Single Family
  • Full Bath 3
  • Address 16 Fox Run Lane
  • Construction Existing
  • Bedrooms 4

Location and fabulous construction on a corner lot near major HWY's, in sought-after neighborhood. Timeless design, with oversized arch ways, cathedral ceilings, wooden beams, and open concept views. Tastefully renovated, and meticulously maintained. Freshly painted, turn the key for everything is done, custom luxury and comfort for todays lifestyle. Set back from the road, with a majestic circular driveway, attached oversized 3 car garage, professionally landscaped with flowering trees and seasonal flowers. A peaceful setting is felt at the curb, as well as the privacy of the backyard. Formal entry is filled with natural light that continues through the entire home due to large windows, 3 bay windows, 7 double sliders, and 5 skylights. Three gorgeous fireplaces adds warmth, charm and ambiance to the formal living room, the open family room, and the great room, whether your entertaining or just enjoying your home. Spectacular eat in kitchen features gorgeous white cabinetry, quartz countertops a center island, subway tile backsplash, quality stainless steel appliances, induction stove top, 2 wall ovens, brand new refrigerator and a built in microwave above the coffee bar. Main floor office, can be versatile for your needs, and convenient laundry room off the garage with a utility sink for messy chores. Finish walkout basement expands your living space with a guest room, full bath, a inviting rec. room, and great room with step up bar. Two utility rooms offer plenty of storage and room for potential gym or craft room. There is multiple access to enjoy the outdoors on all levels, to include expansive deck, veranda, balcony off the primary suite, and covered patio on lower level. A 1.14 acre level lot perfect for a potential pool, or create the oasis of your dreams. Remarkably close to premier dining, shopping, entertainment, and recreational amenities. This home has so many great features, pictures do not do it justice. Price is what you pay, Value is what you get!

Listed by Debra Scutellaro of BHHS Verani Londonderry

$
$
%
$/month over payments
Federal 30-year interest rate: 6.71% last updated on Sep 3, 2026
* All Figures are estimates. Check with your bank or proposed mortgage company for actual interest rates.
This product uses the FRED® API but is not endorsed or certified by the Federal Reserve Bank of St. Louis.

Virtual TourSave FavoriteSchedule TourAsk A QuestionMore Details

96 Dean Hill Road Hillsborough NH 03244

Hillsborough, NH96 Dean Hill Road

Price$1,260,000

Est. Mortgage: $/month

MLS Number 5043895

  • Residential Single Family
  • Full Bath 1
  • Address 96 Dean Hill Road
  • Construction Existing
  • Bedrooms 4

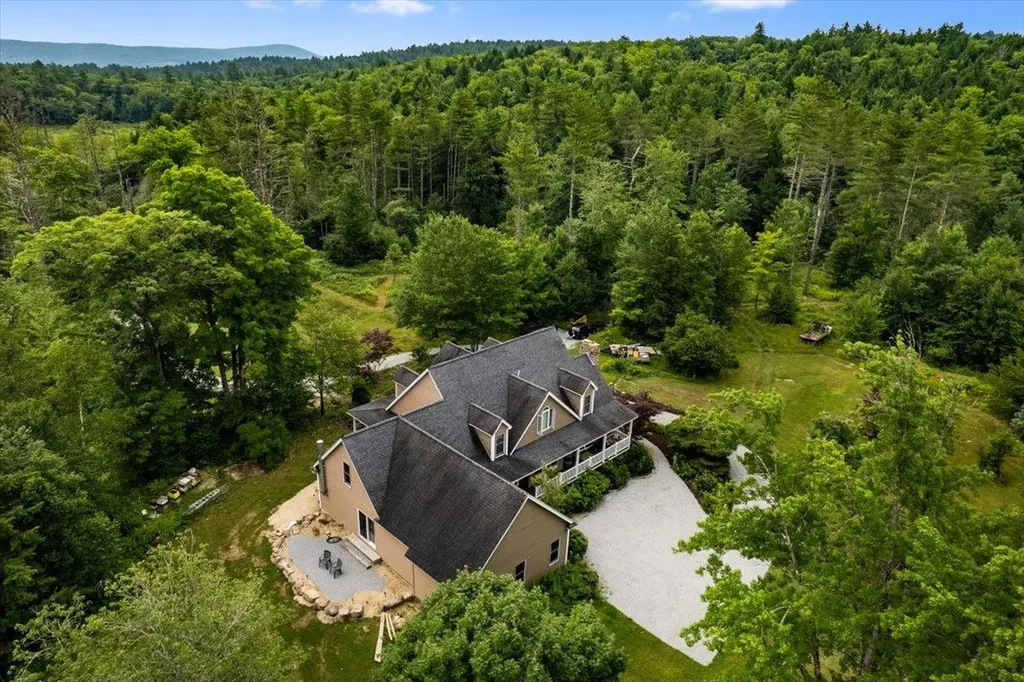
Recent updates completed! Road improvements have been completed as of August 6th! Get your showing confirmed today before driving in please. Welcome to 96 Dean Hill Road, a rare New Hampshire retreat crafted for those who seek quiet, seclusion, and a deep connection to the outdoors. Set on the part of Dean Hill Road that has been maintained and upgraded; a dirt, class 6 road offering some of the lowest amount of traffic you can find. Surrounded by approximately sixty acres of forest, pond, and sky, this property offers the kind of peace most people only find on vacation. Designed and used with the spirit of a high end sportsman's camp, the residence blends rustic warmth with modern comfort. A fieldstone fireplace anchors the living spaces, creating a lodge like atmosphere perfect for slow mornings, fireside evenings, and gathering with the people who matter most. Well placed windows frame the surrounding woods, bringing the seasons into every room. Step outside and the land becomes your private preserve. Wander through private trails ideal for hiking, snowshoeing, or quiet exploration. Watch wildlife from one of the two porches or patio as the sun rises and sets over the trees. Spend afternoons by the pond, where the water reflects the sky and the world feels far away. With open clearings, gardens, and natural habitat, the property offers endless opportunities for outdoor pursuits; hunting, foraging, photography, or simply breathing in the quiet. Whether you're seeking a four season high end camp, a legacy retreat to pass down, an off the-beaten path residence, or a place to escape the noise of everyday life, 96 Dean Hill Road delivers a rare combination of privacy, beauty, and soul. This is more than a home. It's a sanctuary. Access is by appointment only, please refrain from driving or walking down the road to view the property without an appointment.

Listed by Nicholas Waldron and Ara Tamzarian of Thelma Katz and Assoc.

$
$
%
$/month over payments
Federal 30-year interest rate: 6.71% last updated on Sep 3, 2026
* All Figures are estimates. Check with your bank or proposed mortgage company for actual interest rates.
This product uses the FRED® API but is not endorsed or certified by the Federal Reserve Bank of St. Louis.

Virtual TourSave FavoriteSchedule TourAsk A QuestionMore Details

302 Ledge Hill Drive Georgia VT 05478

Georgia, VT302 Ledge Hill Drive

Price$1,260,000

Est. Mortgage: $/month

Open House

MLS Number 5088954

  • Residential Single Family
  • Next Open House: Sun 09/27 1:00 pm. to 3:00 pm.
  • Full Bath 3
  • Address 302 Ledge Hill Drive
  • Construction Existing

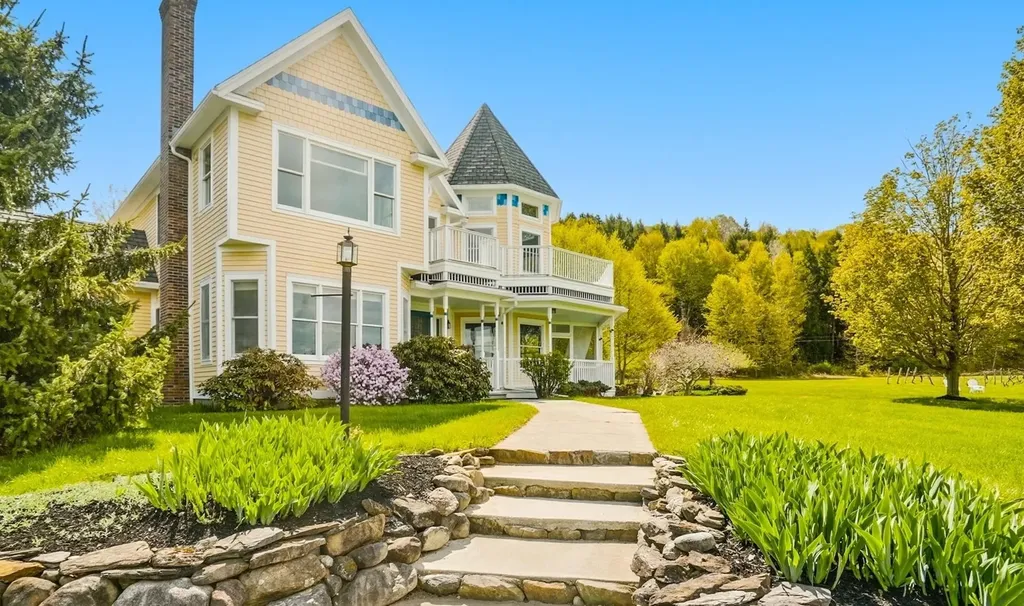
There's a certain kind of Vermont property that feels less like a house and more like a place where traditions take root. Set on 31 acres with sweeping Lake views, this modern Victorian invites a slower rhythm - mornings spent wandering wooded trails with a basket for fiddleheads and ramps, afternoons picking apples from the orchard, and summer evenings returning from the waters of Lake Champlain sun-tired and happy. The setting is equal parts storybook and sanctuary. Old stone walls and forest surrounds the home, creating a sense of quiet and seclusion while still leaving room for open skies, lake views, and gathering spaces. Store your boat or other outdoor toys in the large barn equipped with power. Inside, the home balances classic Victorian character (like the salvaged stained glass windows) with a more modern ease of living. Spaces flow naturally for both everyday life and larger celebrations - holiday dinners that stretch late into the evening, summer parties spilling outside, weekends filled with guests. The accessory dwelling offers flexibility for visitors, extended stays, creative pursuits, or simply giving everyone a little more room to settle in comfortably. And then there's the lake access - the kind of amenity that changes the rhythm of your summers. Keep the boat packed, spend long days exploring the shoreline, or head out for sunset cruises before returning home to the peace of the woods. This is a property made for hosting, harvesting, exploring, and creating memories season after season. A place where life feels connected to the landscape in all the best ways. Come experience what makes this corner of Vermont so special.

Listed by Sarah MacLeod of Four Seasons Sotheby's Int'l Realty

$
$
%
$/month over payments
Federal 30-year interest rate: 6.71% last updated on Sep 3, 2026
* All Figures are estimates. Check with your bank or proposed mortgage company for actual interest rates.
This product uses the FRED® API but is not endorsed or certified by the Federal Reserve Bank of St. Louis.

Virtual TourSave FavoriteSchedule TourAsk A QuestionMore Details

14 Curtis Road Gilford NH 03249

Gilford, NH14 Curtis Road

Price$1,255,000

Est. Mortgage: $/month

Active With Contract

MLS Number 5086572

  • Residential Single Family
  • Full Bath 4
  • Address 14 Curtis Road
  • Construction Existing
  • Bedrooms 5

Brand new roof has just been completed!! Timeless 1773 Antique Colonial Farmhouse with Lake & Mountain Views on a beautiful 2.9 acre lot! Step into history with this beautifully restored post and beam farmhouse, perfectly blending antique charm with modern comfort. Located in desirable Gilford, this 5 bedroom, 5 bath home offers an exceptional lifestyle just minutes from Lake Winnipesaukee and Gunstock Mountain. Inside, you'll find wide plank pine floors, four working fireplaces, and a thoughtfully designed chef's kitchen ideal for entertaining. The expansive layout includes a large loft gathering space, a home office, and an attached barn, offering endless possibilities for living, working, or hosting. With 2 of the bedrooms being on the first floor you can enjoy one floor living if you need. Enjoy morning coffee or evening sunsets from the sunny three season porch with sweeping lake and mountain views. Outside, mature perennial gardens create a peaceful, picturesque setting. Additional highlights include: Spacious two car garage Sauna for year-round relaxation Bonus 2-bedroom living addition (2014) with private entrance, great for guests, rental income, or multigenerational living An additional acre of buildable land for future expansion or investment Located less than 2 miles from both Gilford Town Beach and Gunstock Mountain Resort, this property offers easy access to all the Lakes Region's dining, recreation, and amenities. Short term rentals may be permitted (buyers to verify with the town), adding even more versatility to this already exceptional property. A rare opportunity to own a truly special Lakes Region home. Schedule your private showing today!

Listed by Kathryn Barlow of KW Coastal and Lakes & Mountains Realty/Meredith

$
$
%
$/month over payments
Federal 30-year interest rate: 6.71% last updated on Sep 3, 2026
* All Figures are estimates. Check with your bank or proposed mortgage company for actual interest rates.
This product uses the FRED® API but is not endorsed or certified by the Federal Reserve Bank of St. Louis.

Virtual TourSave FavoriteSchedule TourAsk A QuestionMore Details

13 Barn Road South Burlington VT 05403

South Burlington, VT13 Barn Road

Price$1,252,005

Est. Mortgage: $/month

Pending

MLS Number 5075961

  • Residential Single Family
  • Full Bath 3
  • Address 13 Barn Road
  • Construction New Construction
  • Bedrooms 4

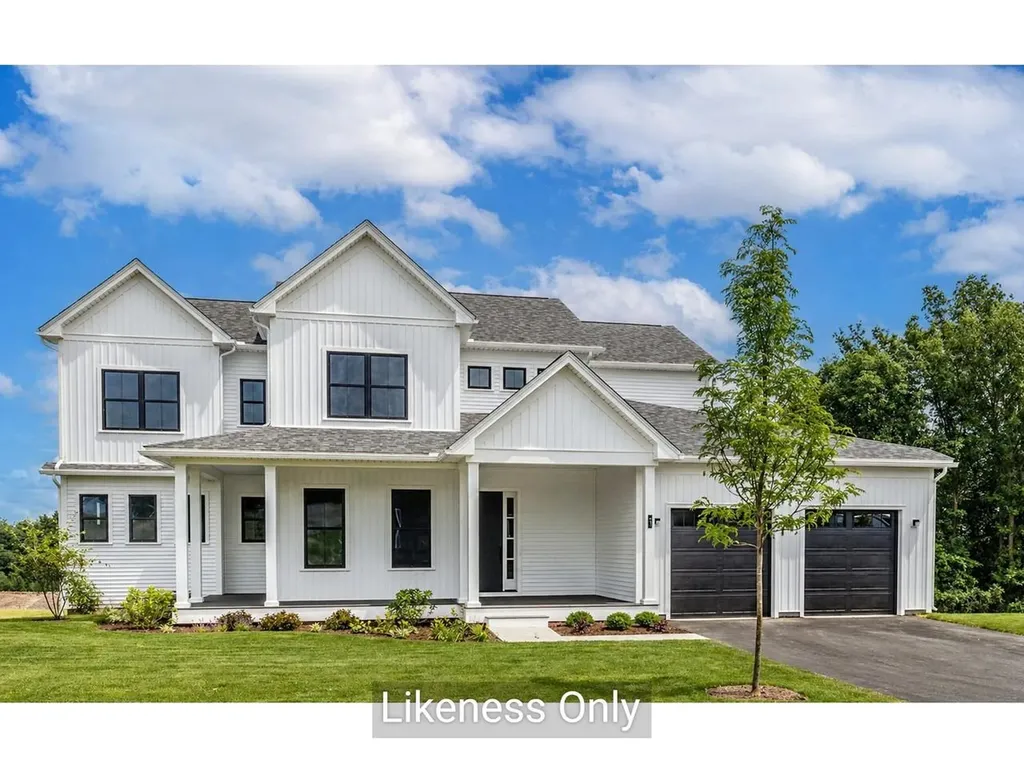
New construction with soaring 20-foot vaulted ceilings and a dramatic wall of windows showcase breathtaking views of Mount Mansfield, Camel's Hump, and the Green Mountains, filling this home with natural light and Vermont's iconic scenery. The energy-efficient Mansfield model offers nearly 3,000 sqft. of beautifully designed living space with 4 bedrooms and 3 bathrooms. An open floor plan features vaulted ceilings, a chef's kitchen with an oversized island, and a morning kitchen providing additional workspace and storage. The first-floor primary suite is a private retreat with 10' ceilings, a luxurious 5-piece tiled bath, an expansive walk-in closet, and direct access to the rear deck - perfect for enjoying the mountain backdrop. High-end standard features include an electric fireplace, engineered hardwood and tile flooring, 9' second-floor ceilings, laundry cabinetry, Marvin windows, and enlarged covered decks. Located in Hillside East in South Burlington, one of the nation's first 100% fossil fuel- and carbon-free neighborhoods, this O'Brien Brothers home is built to pursue Energy Star and U.S. Department of Energy Zero Energy Ready Home (ZERH) certification, blending sustainability, comfort, and elevated mountain-view living. Prices subject to change. Photos are likeness only.

Listed by Lipkin Audette Team of Coldwell Banker Hickok and Boardman

$
$
%
$/month over payments
Federal 30-year interest rate: 6.71% last updated on Sep 3, 2026
* All Figures are estimates. Check with your bank or proposed mortgage company for actual interest rates.
This product uses the FRED® API but is not endorsed or certified by the Federal Reserve Bank of St. Louis.

Save FavoriteSchedule TourAsk A QuestionMore Details

Broker Reciprocity 

Copyright 2026 PrimeMLS, Inc. All rights reserved. This information is deemed reliable, but not guaranteed. The data relating to real estate displayed on this display comes in part from the IDX Program of PrimeMLS. The information being provided is for consumers’ personal, non-commercial use and may not be used for any purpose other than to identify prospective properties consumers may be interested in purchasing. Data last updated September 12, 2026 10:52 PM UTC