
SIGN UP or LOG IN 's Account

Log in to see your saved listings or edit your searches:

No account? Sign up now to save searches, listings, and get tailored listing notifications. It's free, opt-out anytime.

Find Your New Home

Sign Up Today!

Get fresh listings via email, save your favorite listings, match with similar properties, and unlock additional property info.

Create Your Account

Do not fill in this field:

Already have an account? Log in

and narrow your search. If you have fewer than 200 results, you can save your search.

Albany VT Mobile Real Estate

r=157-168
195 Elmore Mountain Road Stowe VT 05672

Stowe, VT195 Elmore Mountain Road

Price$3,200,000

Est. Mortgage: $/month

MLS Number 5096396

  • Residential Single Family
  • Full Bath 2
  • Construction Existing
  • Bedrooms 4
  • Bathroom 4

Newly constructed and impeccably designed, this mountain modern luxury estate is privately set in a peaceful woodland landscape. Thoughtfully curated with high end finishes and exceptional craftsmanship, the property offers a rare blend of elegance, comfort, and resort style living. The outdoor spaces are equally impressive, designed for both entertaining and quiet retreat. Enjoy a heated in-ground pool with automatic cover, covered pavilion, hot tub, and stone fire pit, all set within beautifully landscaped grounds that create a true private sanctuary surrounded by nature. Inside, soaring 30-foot ceilings and expansive walls of glass fill the home with natural light while perfectly framing the mountain views and surrounding landscape. The main living area is centered around a dramatic floor-to-ceiling stone hearth with a gas two-sided fireplace, creating a warm yet striking focal point. The gourmet kitchen is designed for gathering and everyday living alike, featuring a large center island, Aga range, butler's pantry, and open dining area. The main level includes a luxurious primary suite with a spa inspired bath and custom walk-in closet. Just off the attached two car garage, a spacious and beautifully finished custom mudroom adds function and style, while a private one bedroom apartment offers ideal flexibility for guests, extended family, or rental income potential. Upstairs, an open landing leads to a home gym, two generously sized guest bedrooms with a shared bath, and a spacious family room. The finished lower level provides additional room for recreation and entertaining with a large game room. An oversized detached barn offers exceptional flexibility,perfect for a wood shop, antique car collection, RV storage, or recreational equipment. This is a rare opportunity to own a thoughtfully designed luxury retreat just minutes from the best of Stowe.

Listed by Smith Macdonald Group of Coldwell Banker Carlson Real Estate

$
$
%
$/month over payments
Federal 30-year interest rate: 6.71% last updated on Sep 3, 2026
* All Figures are estimates. Check with your bank or proposed mortgage company for actual interest rates.
This product uses the FRED® API but is not endorsed or certified by the Federal Reserve Bank of St. Louis.

Virtual TourSave FavoriteSchedule TourAsk A QuestionMore Details

46 Ruppert Road Moultonborough NH 03254

Moultonborough, NH46 Ruppert Road

Price$3,200,000

Est. Mortgage: $/month

MLS Number 5106110

  • Residential Single Family
  • Full Bath 1
  • Address 46 Ruppert Road
  • Construction Existing
  • Bedrooms 4

A rare opportunity to own waterfront on the "Gold Coast" of Moultonborough, this classic lake cottage sits on a beautiful 0.63-acre lot with southwesterly exposure and spectacular sunset views. The property offers everything you could want for quintessential Lakes Region living, including a walk-in sandy beach, a large deck right at the water's edge, a seasonal L-shaped dock, and decks off the home overlooking the lake. Whether you're swimming from the beach, launching a kayak from the dock, or relaxing with a glass of wine as the sun sets over the water, this property is all about enjoying the lake. The vintage cottage offers the charm and character of a traditional New Hampshire lake retreat, with easy single-level living, a propane fireplace, two bathrooms, and four sleeping spaces. The layout is comfortable and functional for weekend getaways or extended summer stays, while the 2 story, detached garage provides excellent storage for boats, water toys, and recreational equipment. There is also plenty of room to enjoy the outdoors, with a beautiful and private yard to take full advantage of the waterfront setting. For those looking for a property with potential, this is an opportunity to reimagine an exceptional waterfront parcel and create something truly special, in arguably the finest area and neighborhood in Moultonborough. The existing cottage could be enjoyed as-is, preserving its vintage lake-house charm, or it could provide the starting point for a future vision. This level lot, offers a rare combination of waterfront amenities and potential. Whether you're looking for a nostalgic summer cottage or a site to build your dream lake home, this is a property is a must see.

Listed by Ellen Mulligan of Coldwell Banker Realty Center Harbor NH

$
$
%
$/month over payments
Federal 30-year interest rate: 6.71% last updated on Sep 3, 2026
* All Figures are estimates. Check with your bank or proposed mortgage company for actual interest rates.
This product uses the FRED® API but is not endorsed or certified by the Federal Reserve Bank of St. Louis.

Virtual TourSave FavoriteSchedule TourAsk A QuestionMore Details
85 Shepard Hill Road Holderness NH 03245

Holderness, NH85 Shepard Hill Road

Price$3,199,000

Est. Mortgage: $/month

Active With Contract

MLS Number 5090070

  • Residential Single Family
  • Full Bath 3
  • Address 85 Shepard Hill Road
  • Construction Existing
  • Bedrooms 4

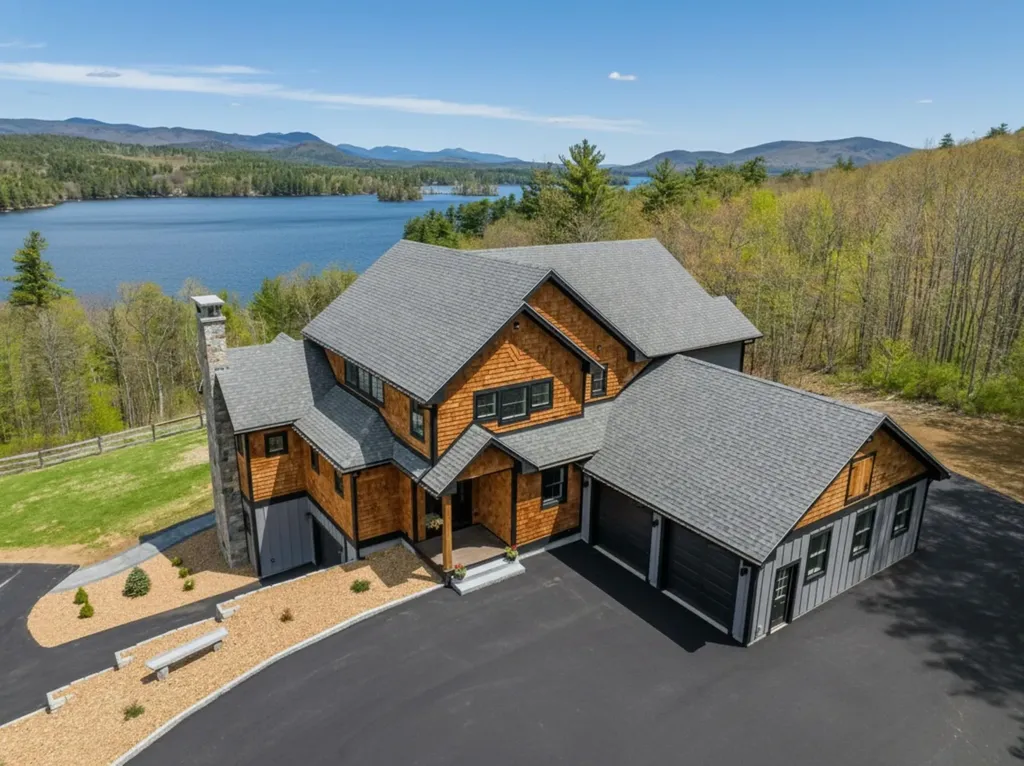
Perched perfectly to capture sweeping views of Big Squam Lake and Mount Chocorua, this stunning, cedar-shake estate defines luxury living. Combining privacy and natural beauty with the convenience of being just moments from town and local amenities, this property is a true masterpiece of design and craftsmanship. Spanning 4,700 SF of quality built living space, the main home welcomes you with an expansive open floor plan, soaring ceilings, and walls of glass. The heart of the great room is a beautiful, floor-to-ceiling fieldstone fireplace and chimney, offering a warm focal point. Designed with entertainment in mind, the large, chef-inspired kitchen features premium finishes and a spacious walk-in pantry that flows well into the dining area. Step out onto the expansive Trex deck, the ultimate backdrop for entertaining. The primary suite is a light and airy retreat boasting its own private balcony with the most elevated views of Squam on the property. The attached bathroom suite is a spa-like oasis, complete with a lake-view soaking tub, a massive custom-tiled shower, and a spacious walk-in closet. The finished lower-level walk-out adds incredible depth to the home's layout. It features a second spacious living area centered around a stone chimney with a cozy wood stove, as well as a large flex room currently utilized as a home gym. The main house also features four integrated, heated garage spaces. Just steps away, a spectacular detached barn/guest quarters provides the ultimate setup for extended family or visitors, offering additional private bedrooms, a comfortable living area, and even more garage bays for vehicles, boats, and toys. Completing this incredible luxury package is a coveted, deeded boat slip at Riveredge Marina on Little Squam Lake, granting you immediate access to NH's most exclusive bodies of water. I cannot wait to show you this home!

Listed by Jerrod Mitchell of Badger Peabody & Smith Realty/Holderness

$
$
%
$/month over payments
Federal 30-year interest rate: 6.71% last updated on Sep 3, 2026
* All Figures are estimates. Check with your bank or proposed mortgage company for actual interest rates.
This product uses the FRED® API but is not endorsed or certified by the Federal Reserve Bank of St. Louis.

Virtual TourSave FavoriteSchedule TourAsk A QuestionMore Details

31 Hilltop Drive Peterborough NH 03458

Peterborough, NH31 Hilltop Drive

Price$3,195,000

Est. Mortgage: $/month

MLS Number 4989627

  • Residential Single Family
  • Full Bath 3
  • Address 31 Hilltop Drive
  • Construction Pre-Construction
  • Bedrooms 4

A customizable to-be-constructed home opportunity set on 13.72 private acres on Cranberry Meadow Pond! Photos and renderings are of a recently completed custom home by LR3 Development at Cranberry Meadow Estates. This well-designed floor plan offers over 4,000 square feet of living space including 4 bedrooms, 4 baths, a first-floor primary suite, in-home office, large open concept kitchen, and a dining combination and spacious great room with 18-foot ceilings. The full walkout lower level boasts a fabulous guest space with a bedroom and bath. Up to 800 square foot of bonus space above the garage could also be finished as a family room, studio, or in-home gym. Bespoke finishes, from hardware and lighting to the tile and oversize windows - every detail is impeccable. Access to miles of hiking trails from your backyard yet just minutes from all that downtown Peterborough has to offer. 50 minutes to Manchester-BostonRegional Airport and 90 minutes to Boston Logan International Airport. Additional lots and plans available. Bring your creativity as every aspect of this home can be customized to meet your vision. Buyer responsible for all current use tax penalties.

Listed by Sadie Halliday of EXP Realty

$
$
%
$/month over payments
Federal 30-year interest rate: 6.71% last updated on Sep 3, 2026
* All Figures are estimates. Check with your bank or proposed mortgage company for actual interest rates.
This product uses the FRED® API but is not endorsed or certified by the Federal Reserve Bank of St. Louis.

Virtual TourSave FavoriteSchedule TourAsk A QuestionMore Details
6A Firelight Lane Lincoln NH 03251
Pending

MLS Number 5071610

  • Condo
  • Square Feet 3,768
  • Bedrooms 5
  • New Contruction New Construction
  • Complex Fireside Condominium

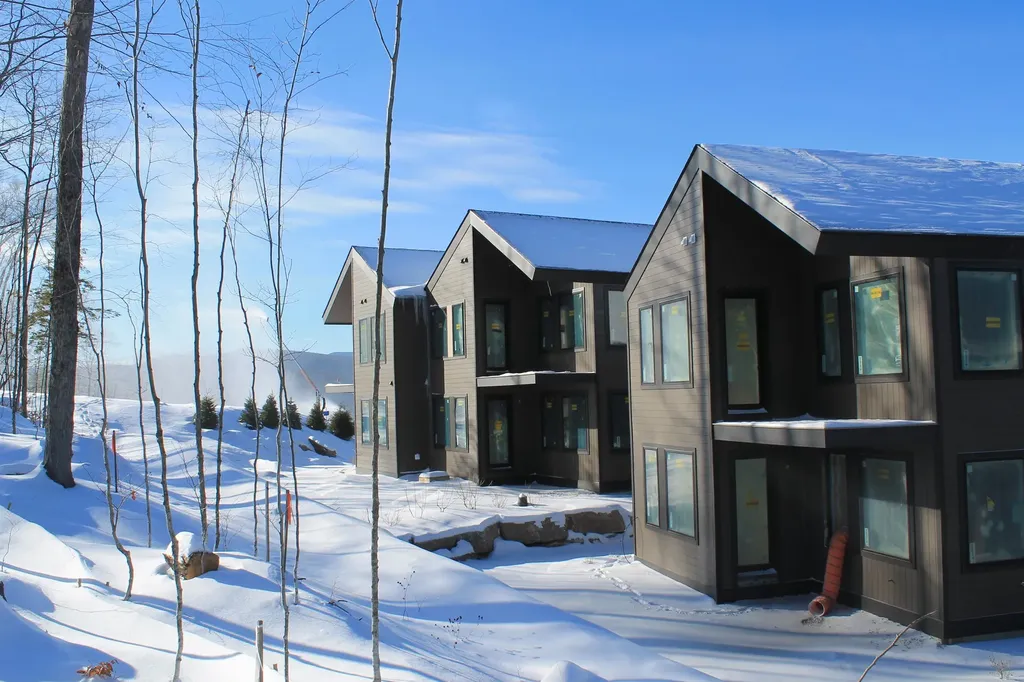
Nearing Completion this Brand new Fireside Condos at South Peak offers incredible mountain views with Fraconia Notch and Mount Moosilauke in the distance. This spacious townhome offers direct ski slope access to the Fox Run Trail and the Timber Town Chair lift on Loon's South Peak resort. The developer allows custom features such as Hot Tubs, or Saunas, and your personal interior designer will meet with you for Cabinet, flooring choices and more options. We are also offering a Phase II pre- construction reservation option as Phase one is now sold out. See floor plans in the documents file attached.

Listed by R.Stephen Loynd and Mark Bogosian of South Peak Real Estate

$
$
%
$/month over payments
Federal 30-year interest rate: 6.71% last updated on Sep 3, 2026
* All Figures are estimates. Check with your bank or proposed mortgage company for actual interest rates.
This product uses the FRED® API but is not endorsed or certified by the Federal Reserve Bank of St. Louis.

Save FavoriteSchedule TourAsk A QuestionMore Details
3 Brewster Road Tuftonboro NH 03816

Tuftonboro, NH3 Brewster Road

Price$3,195,000

Est. Mortgage: $/month

MLS Number 5092092

  • Residential Single Family
  • Address 3 Brewster Road
  • Construction Existing
  • Bedrooms 2
  • Bathroom 2

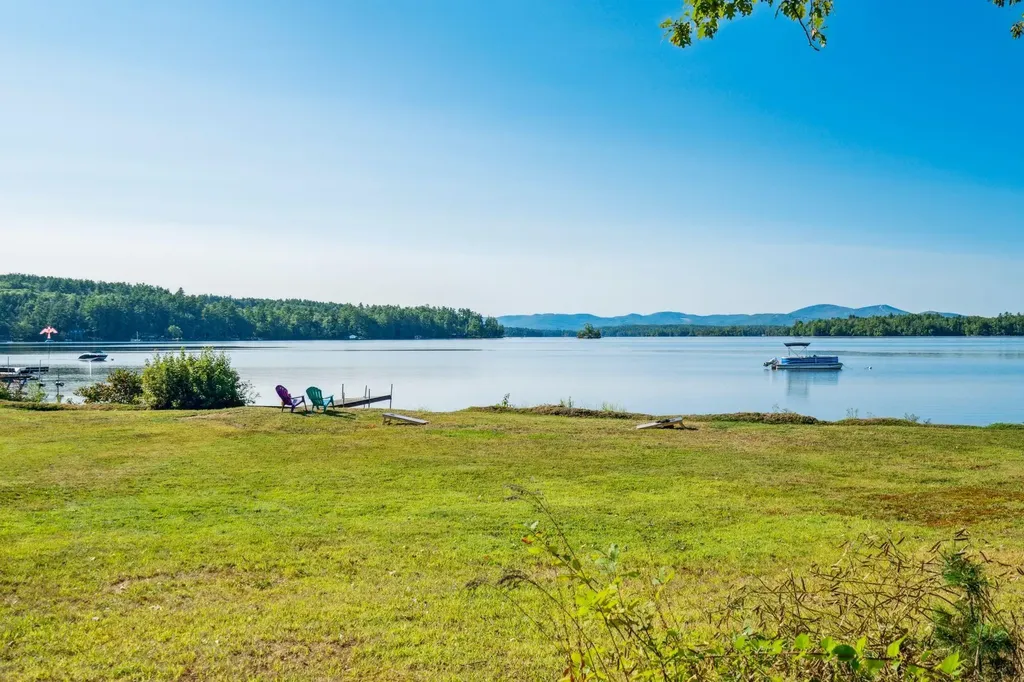
This exceptional waterfront residence claims 187 feet of pristine sandy-bottom frontage on Lake Winnipesaukee, set upon a rare, flat 5½-acre parcel with unrivaled southwest views across the water to Gunstock Mountain. Held by one family for 62 years, the property transcends mere ownership; it is a legacy property of enduring significance. Imagine mornings with the sun warming the soft sand at your shore, effortless afternoons paddling into open water, and golden sunsets casting dramatic silhouettes of Gunstock across the lake. The gentle slope and sandy bottom create safe, accessible waterfront for all ages, offering an effortless lakeside lifestyle where family and friends gather seamlessly-swimming, boating, and creating memories that span generations. This is a rare opportunity for the discerning buyer seeking breathtaking lake views, level and private terrain, and a setting designed for timeless family traditions. Lake Winnipesaukee waterfront of this caliber represents both an exceptional lifestyle and a sound investment, with limited shoreline supply, enduring demand, and strong appeal as a primary or second home. A singular chance to own 187 feet of pristine frontage, a private flat-waterfront oasis, and forever views on New Hampshire's most coveted lake-ready for its next distinguished chapter.

Listed by Adam Dow of KW Coastal and Lakes & Mountains Realty/Wolfeboro

$
$
%
$/month over payments
Federal 30-year interest rate: 6.71% last updated on Sep 3, 2026
* All Figures are estimates. Check with your bank or proposed mortgage company for actual interest rates.
This product uses the FRED® API but is not endorsed or certified by the Federal Reserve Bank of St. Louis.

Virtual TourSave FavoriteSchedule TourAsk A QuestionMore Details

2 Carillon Shores Road Tuftonboro NH 03816

Tuftonboro, NH2 Carillon Shores Road

Price$3,195,000

Est. Mortgage: $/month

MLS Number 5075069

  • Residential Single Family
  • Full Bath 2
  • Village Mirror Lake
  • Construction Existing
  • Bedrooms 3

Experience the best of Lake Winnipesaukee waterfront living from this sun-drenched property on the lake's coveted "quiet side" in low-tax Tuftonboro, just minutes north of Wolfeboro. Set in protected Twenty Mile Bay, this location offers the perfect balance of peaceful surroundings and exceptional boating access. From your dock, you're moments into Melvin Village Bay or 19 Mile Bay, where you'll find a gas dock for convenient fill-ups and a public dock for easy access to the general store, ideal for lakeside errands or morning coffee by boat. Cruise across the water to Meredith, or continue on to Gilford and Paugus Bay, the lake's more vibrant hub for dining, marinas, and activity. Return home to the calm waters and quiet evenings that make this side of the lake so special, or stop by Wolfeboro public docks and enjoy dinner at one of the many local restaurants, within walking distance of the docks! The setting is equally impressive: 200 feet of waterfront and 1.75 private acres with a U-shaped dock in deep, protected water; perfect for swimming, paddle sports and accommodating larger boats with ease. Southern exposure and beautiful sunrise views enhance long days on the water. The 3-bedroom home is designed to bring the outdoors in, filled with natural light and open living spaces. Enjoy true first-floor living, a charming sunporch, and a spacious walk-out deck overlooking the lake. The lower level expands your entertaining options with a family room, kitchenette, bedroom, and bath, all with direct walkout access to the waterfront; ideal for guests and summer gatherings. This is Winnipesaukee the way it was meant to be enjoyed: peaceful, protected, and perfectly connected to everything the lake has to offer. Call to schedule your private showing today!

Listed by Randall Parker and Jon Parker of Maxfield Real Estate/Wolfeboro

$
$
%
$/month over payments
Federal 30-year interest rate: 6.71% last updated on Sep 3, 2026
* All Figures are estimates. Check with your bank or proposed mortgage company for actual interest rates.
This product uses the FRED® API but is not endorsed or certified by the Federal Reserve Bank of St. Louis.

Virtual TourSave FavoriteSchedule TourAsk A QuestionMore Details
00 Marsh Cross Road Andover VT 05143

Andover, VT00 Marsh Cross Road

Price$3,150,000

Est. Mortgage: $/month

MLS Number 5074909

  • Land
  • Address 00 Marsh Cross Road
  • Acreage 506
  • Area VT-Windsor
  • Utilities None

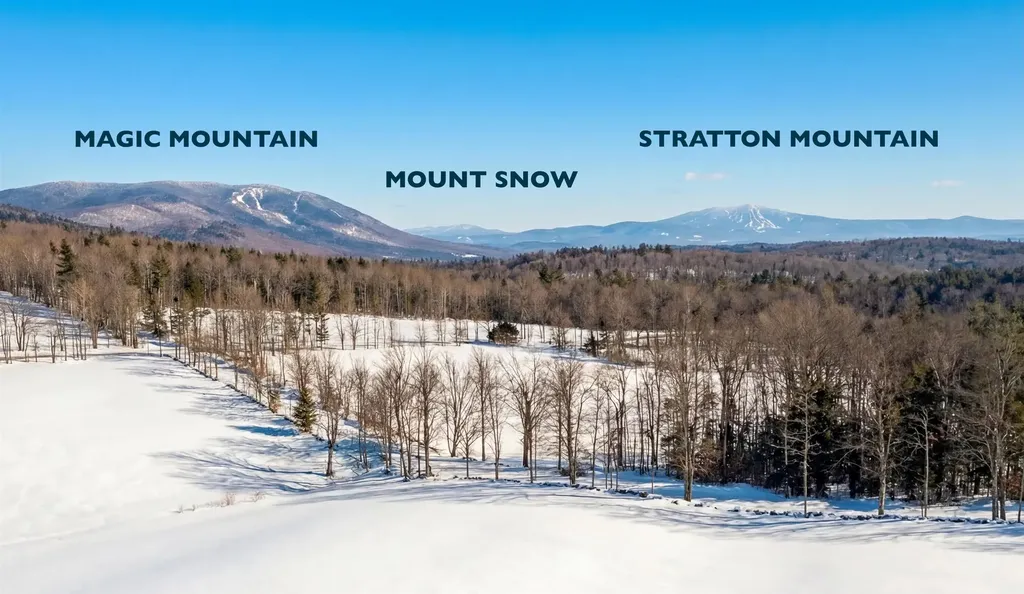
Red Top is a breathtaking 506 +/- acre parcel in the town of Andover and on the border of Weston. Here, the rugged grandeur of the Green Mountains unfolds, offering extraordinary views to the South, where the mountain silhouettes stretch across the skyline and the imposing profile of Glebe Mountain asserts its presence. This land's historical roots run deep, originally belonging to the Marsh family for over 200 years, and presently in the hands of a family devoted to its restoration. Inspired by John Marsh who first settled here in 1797, the owners have worked for more than 15 years to bring the abandoned meadows and woodlands back to life, rejuvenate the soil and increase the productivity of the land. As you traverse the quiet country lane leading to the base of Markham Mountain, Red Top includes 53 acres of rolling meadows, bound by historic stone walls that suggest a pastoral past, where sheep and cows once grazed under the watchful eye of the Marsh family. A brook winds through the edge of the property and the Vast Trail runs through another section. With no existing structures to limit the imagination, this property stands as an exceptional site for building a home, offering endless possibilities for both regenerative farming and equestrian interests. Hay meadows managed according to organic principles--with two cuts annually--echoes a commitment to sustainable living. It's a place where gravel biking, long walks, and the delights of snowshoeing or cross-country skiing become everyday joys, not just occasional pastimes. For skiing, Bromley, Okemo, and Stratton are within 20 - 30 minutes. Boston is 3 hours away, and New York is 4.5 hours away. The nationally renowned Weston Theater and The Vermont Country Store are 4.5 miles away. The property is enrolled in current use. Make sure to watch the video.

Listed by T Story Jenks and Dia Jenks of LandVest,Inc/Woodstock

$
$
%
$/month over payments
Federal 30-year interest rate: 6.71% last updated on Sep 3, 2026
* All Figures are estimates. Check with your bank or proposed mortgage company for actual interest rates.
This product uses the FRED® API but is not endorsed or certified by the Federal Reserve Bank of St. Louis.

Virtual TourSave FavoriteSchedule TourAsk A QuestionMore Details
3-3 South Road Rye NH 03870

Rye, NH3-3 South Road, Unit 3-3

Price$3,150,000

Est. Mortgage: $/month

MLS Number 5095508

  • Residential Single Family
  • Full Bath 3
  • Address 3-3 South Road
  • Construction Pre-Construction
  • Bedrooms 4

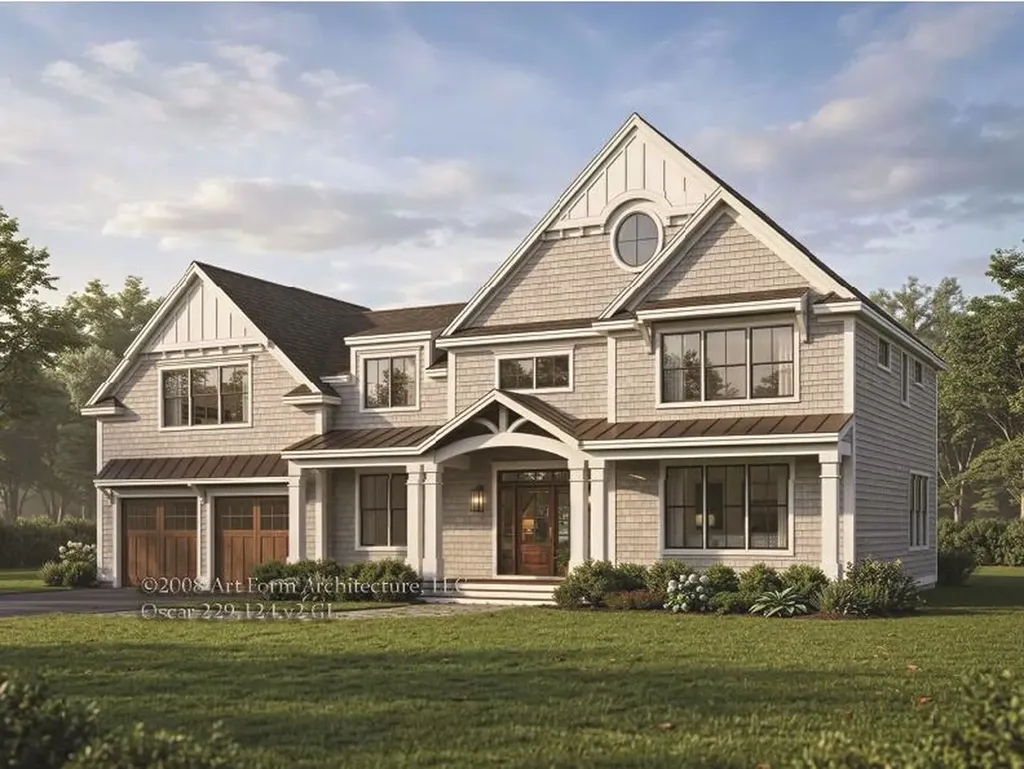
Introducing "Southfield," a collection of three homesites just 1.5 miles from the shoreline offering the ability to customize your new home alongside NH's largest, award-winning residential builder. This exceptional to-be-built Modern Farmhouse offers refined coastal living with easy access to sought-after beaches including Jenness Beach and Philbrick's Beach, as well as premier golf at Abenaqui Country Club. Set in an exclusive setting, this offering includes additional homesites and floor plans, allowing you to create a home tailored to your lifestyle. Built by a multi-year EPA Sustained Excellence Partner of the Year builder, this home showcases exceptional craftsmanship, advanced energy efficiency, and enduring quality. A dedicated Design Center provides the opportunity to personalize every finish. The exterior blends wood, and steel for timeless curb appeal, complemented by a covered front porch with striking wood columns. Inside, 3,078 sq ft of thoughtfully designed space offers both elegance and functionality. The dramatic two-story foyer is a great entrance into the home living room with fireplace and built-ins anchors the home, while the chef's kitchen features a large island, walk-in pantry-ideal for entertaining. The main-level also has a home office. Upstairs are 4 bedrooms one being the grand Primary Suite with 2 walk in closets and its own private balcony. Two of the other bedrooms share a Jack-and-Jill bath, with an additional full bath for added flexibility. This is a rare opportunity to build a custom coastal home combining luxury, location, and lifestyle.

Listed by Kathryn Ahlin of The Gove Group Real Estate,LLC

$
$
%
$/month over payments
Federal 30-year interest rate: 6.71% last updated on Sep 3, 2026
* All Figures are estimates. Check with your bank or proposed mortgage company for actual interest rates.
This product uses the FRED® API but is not endorsed or certified by the Federal Reserve Bank of St. Louis.

Virtual TourSave FavoriteSchedule TourAsk A QuestionMore Details
166 Jewett Road West Windsor VT 05037

West Windsor, VT166 Jewett Road

Price$3,150,000

Est. Mortgage: $/month

MLS Number 5083683

  • Residential Single Family
  • Full Bath 1
  • Address 166 Jewett Road
  • Construction Existing
  • Bedrooms 5

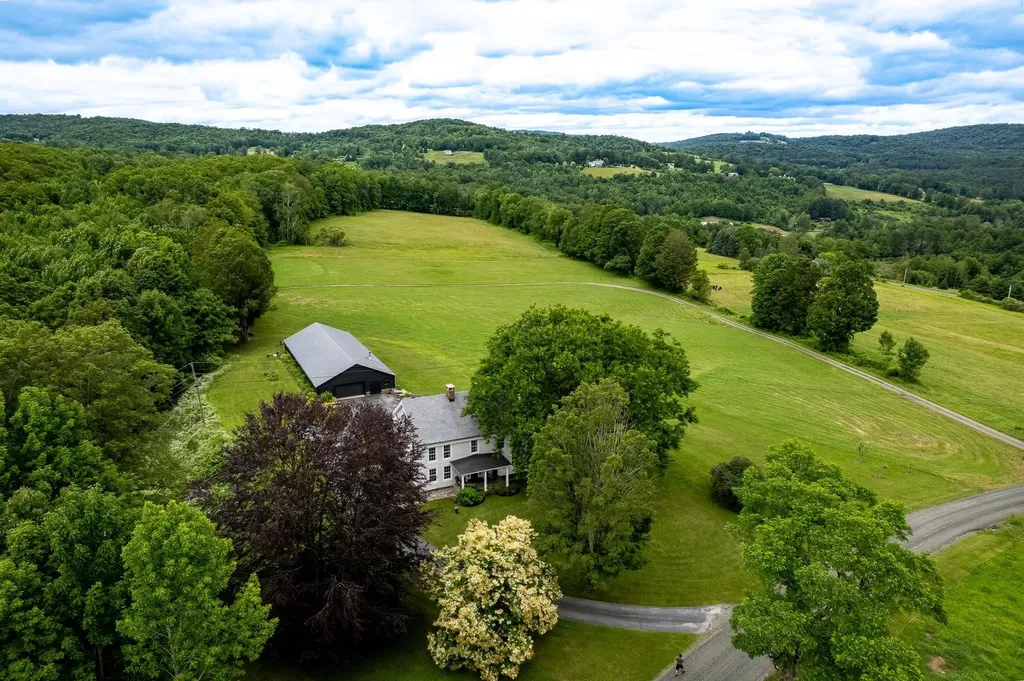
Stately hilltop home built by Silas Banister c.1800, recently undergone a complete restoration. Quality materials & craftsmanship throughout. It has gorgeous views of nearby Ascutney Mountain & long-range views of NH. The property consists of 98 acres made up of fields, hard & softwoods, trails, a large sugarbush (potential for a future boiling operation). Conserved by Upper Valley Land Trust, enrolled in Current Use. The main floor offers a new kitchen which boasts a beautiful 11' quartzite island & counters. Dining & Family Room with soapstone woodstove, Living Room with a new Rumford Fireplace with rod iron & glass doors for efficiency. A large Sunroom with slate floor, more than an entry it's a nice transitional space to enjoy, 3 BR/3 BA and a Sitting area on the 2nd floor with a tranquil view of the back fields. 2 additional BRs and a half bath on the 3rd floor. All new wiring, plumbing, new Bosch propane furnace supplies radiant heat, triple pane, Anderson low-E4 windows, sheetrock, DaVinci slate-like rubber roof & cherry floors. Fully insulated, extremely efficient. Custom built trim, wide baseboards, wainscoting & cabinets. 200+ year old pine boards from the house were used to craft bathroom vanities, 3rd floor stairs & beautiful doors. Outdoor amenities include in ground pool, gardens & lovely stone patio. A large-3600 sq ft former dairy barn with new wiring & FHA furnace & oil tank. Now used as a garage, workshop & abundant storage space offers ENDLESS possibilities!

Listed by Dana Waters and Paula Waters of Dark Horse Realty

$
$
%
$/month over payments
Federal 30-year interest rate: 6.71% last updated on Sep 3, 2026
* All Figures are estimates. Check with your bank or proposed mortgage company for actual interest rates.
This product uses the FRED® API but is not endorsed or certified by the Federal Reserve Bank of St. Louis.

Save FavoriteSchedule TourAsk A QuestionMore Details
490 Charles Bancroft Highway Litchfield NH 03052
Pending

MLS Number 5020510

  • Land
  • Acreage 30.34
  • Area NH-Hillsborough
  • Utilities Other
  • PricePerSqFt 102175.35


Presenting an exceptional opportunity to acquire 30.34+/- acres of vacant commercial land located in the Northern Commercial District of Litchfield. This listing includes three lots: 490 Charles Bancroft Hwy, 6 St. Francis Way, and 3 St. Francis Way. This property is strategically positioned just minutes from the Manchester-Boston Regional Airport, Route 3, and the Everett Turnpike, ensuring excellent accessibility for a range of commercial developments. With its prime location and substantial acreage, this land is ideal for investors and developers seeking to capitalize on continued growth in the area. The land is in current use. Buyer is responsible for current use tax.

Listed by Nathan Beliveau- Robinson and Joe Robinson of NAI Norwood Group

$
$
%
$/month over payments
Federal 30-year interest rate: 6.71% last updated on Sep 3, 2026
* All Figures are estimates. Check with your bank or proposed mortgage company for actual interest rates.
This product uses the FRED® API but is not endorsed or certified by the Federal Reserve Bank of St. Louis.

Save FavoriteSchedule TourAsk A QuestionMore Details
1 Harbour Place Portsmouth NH 03801

Portsmouth, NH1 Harbour Place, Unit 4F

Price$3,100,000

Est. Mortgage: $/month

Active With Contract

MLS Number 5093788

  • Condo
  • Square Feet 2,350
  • Bedrooms 2
  • New Contruction Existing
  • Address 1 Harbour Place

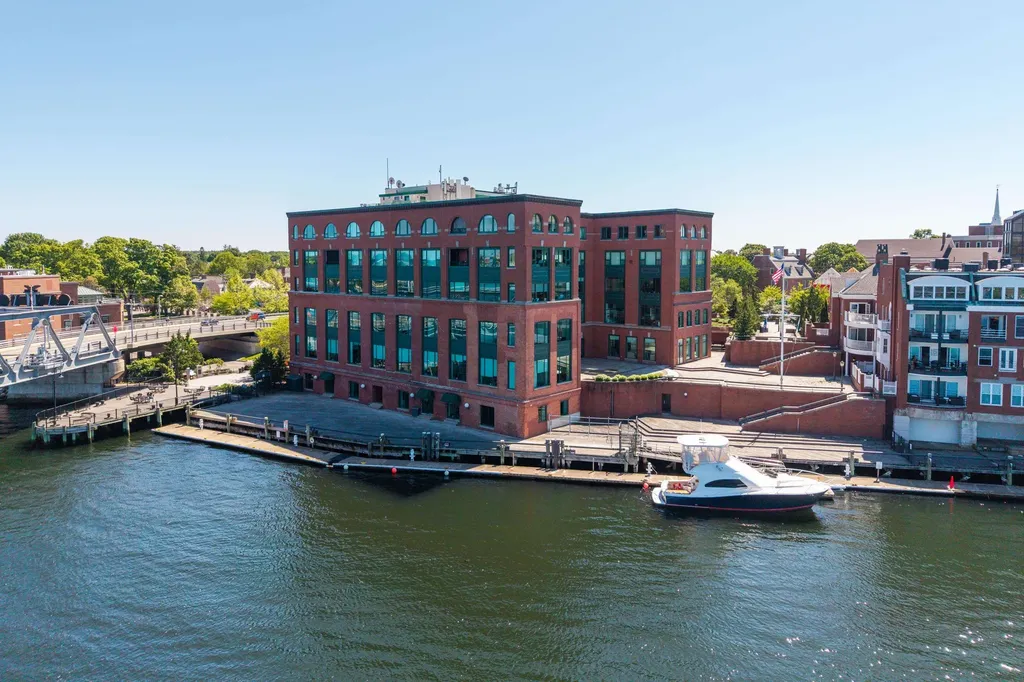
Experience sophisticated coastal living in the iconic One Harbour Place, located on Portsmouth's waterfront and within walking distance to the restaurants & cultural attractions that make Portsmouth the best place to live in New England! Perched high above downtown, unit 4F is a beautifully designed 2,350-square foot luxury residence, featuring 2 bedroom suites with en-suite baths, and a dedicated executive office that easily converts to a 3rd bedroom. The home features an expansive floor plan with an epicurean chef's kitchen as the home's centerpiece. Professional grade appliances, custom cabinetry and premium stone surfaces make entertaining easy! There is also an incredible sunroom with fully foldout windows that connects you to the outdoors. Oversized windows and a panoramic view of the downtown skyline flood the unit with natural light and gives you a view of charming theaters, galleries and quaint retail shops. Luxurious tray ceilings, wainscoting, crown molding and flawless craftmanship add to the luxury. Buyers looking for exceptional fit & finishes and maintenance-free living, look no further. The primary suite is spacious and elegant and features a large walk-in closet, private bathroom with oversized custom tile shower and a beautiful vanity. A private and sophisticated home office allows work from home convenience, or an additional space to create a warm, inviting room for tv watching, reading, or any other activity that interests you. The building's impressive roof deck offers unmatched 360-degree views of the Piscataqua River, Prescott Park and downtown Portsmouth, making it the perfect place for evening cocktails or special occasions. Great features include super sound insulated windows, two deeded parking spaces in the secure underground garage, dock space available for a separate fee, roof and riverside decks, and two private storage units. Monthly fee includes landscaping, utilities, plowing, parking, & building maintenance.

Listed by Jason Goodrich and Paul Predaris of Coldwell Banker Realty - Portsmouth,NH

$
$
%
$/month over payments
Federal 30-year interest rate: 6.71% last updated on Sep 3, 2026
* All Figures are estimates. Check with your bank or proposed mortgage company for actual interest rates.
This product uses the FRED® API but is not endorsed or certified by the Federal Reserve Bank of St. Louis.

Virtual TourSave FavoriteSchedule TourAsk A QuestionMore Details

Broker Reciprocity 

Copyright 2026 PrimeMLS, Inc. All rights reserved. This information is deemed reliable, but not guaranteed. The data relating to real estate displayed on this display comes in part from the IDX Program of PrimeMLS. The information being provided is for consumers’ personal, non-commercial use and may not be used for any purpose other than to identify prospective properties consumers may be interested in purchasing. Data last updated September 7, 2026 12:22 AM UTC
