SIGN UP or LOG IN 's Account

Log in to see your saved listings or edit your searches:

No account? Sign up now to save searches, listings, and get tailored listing notifications. It's free, opt-out anytime.

Find Your New Home

Sign Up Today!

Get fresh listings via email, save your favorite listings, match with similar properties, and unlock additional property info.

Create Your Account

Do not fill in this field:

Already have an account? Log in

and narrow your search. If you have fewer than 200 results, you can save your search.

Albany VT Mobile Real Estate

r=1585-1596
0 Rear Wadleigh Falls Road Lee NH 03861

Lee, NH0 Rear Wadleigh Falls Road

Price$1,200,000

Est. Mortgage: $/month

MLS Number 5066238

  • Land
  • Acreage 85.92
  • Area NH-Strafford
  • Utilities None
  • PricePerSqFt 13966.48

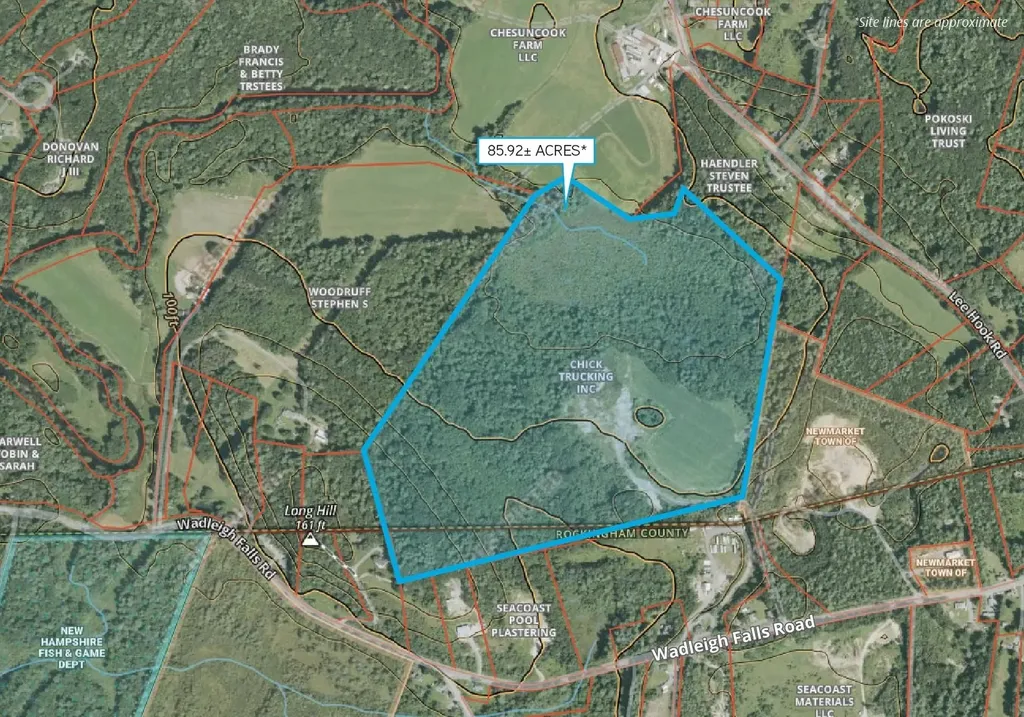
85.92± acre relatively flat land parcel available for sale, with approximately 6.0 of those acres located in the Town of Newmarket. Residential (Zone A) zoning includes permitted uses such as: single family and duplex houses with accessory dwelling units, agriculture, and recreational. 7.0± acres are actively farmed for corn, 4.0± acres are lightly mined for gravel, and the balance of the lot is mostly undeveloped wooded area. The Lee gravel pit is part of Newmarket Sand and Gravel, a division of Chick Trucking, Inc., which provides washed sand and stone for construction, industrial, and residential uses. Site was surveyed in 2025 for material and 137,620 cubic yards of loam and fill are present. A full survey and materials breakdown are available upon request.

Listed by Andrew Ward of Colliers International

$
$
%
$/month over payments
Federal 30-year interest rate: 6.71% last updated on Sep 3, 2026
* All Figures are estimates. Check with your bank or proposed mortgage company for actual interest rates.
This product uses the FRED® API but is not endorsed or certified by the Federal Reserve Bank of St. Louis.

Save FavoriteSchedule TourAsk A QuestionMore Details

1251 Delorm Road Leicester VT 05733

Leicester, VT1251 Delorm Road

Price$1,200,000

Est. Mortgage: $/month

MLS Number 5105620

  • Residential Single Family
  • Full Bath 2
  • Address 1251 Delorm Road
  • Construction Existing
  • Bedrooms 4

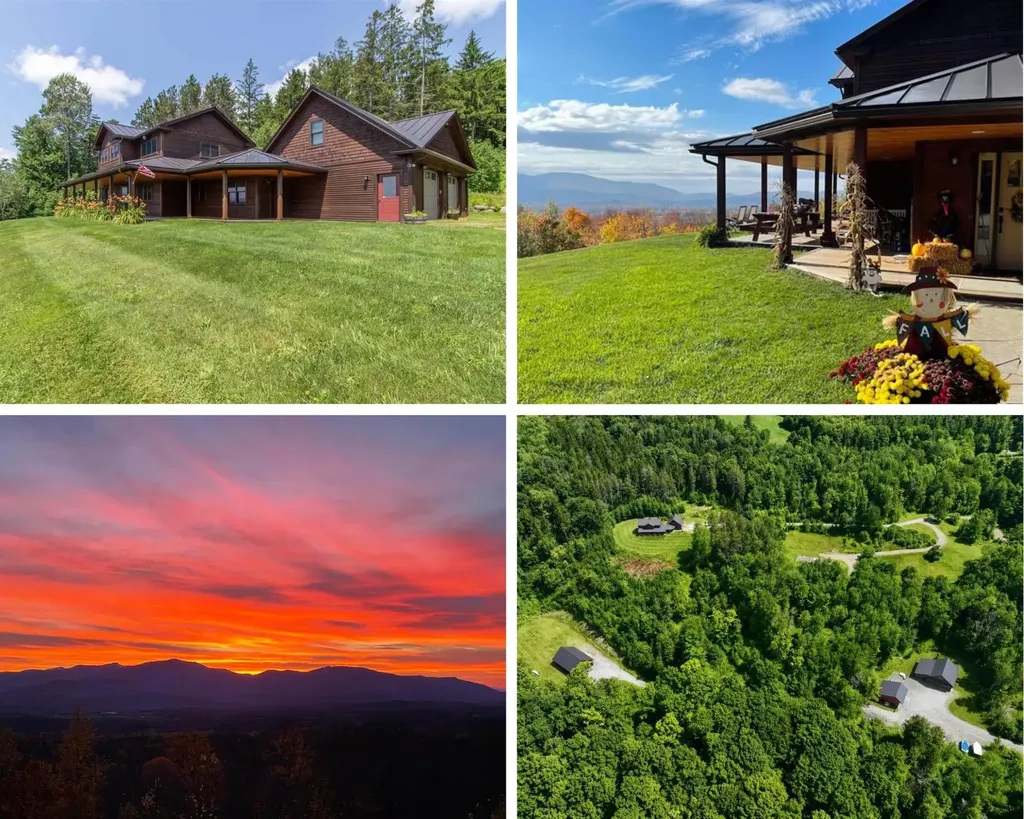
Set on 53.65 acres in a beautiful rural setting, this New England-inspired home was thoughtfully designed and built in 2006 with an emphasis on quality materials and craftsmanship. Just 5 miles from Brandon and 13 miles from Middlebury, the setting feels decidedly rural while remaining convenient to both communities. The 2,530-square-foot home features four bedrooms and 2 1/2 baths, including a first-floor primary suite. The living room rises to a dramatic 17-foot cathedral ceiling and features a fireplace, cherry hardwood floors, and an open balcony overlook. A formal dining room adjoins the kitchen, which offers ceramic tile flooring, extensive cherry cabinetry, granite countertops, and distinctive Italian porcelain wall tile. A laundry room is conveniently located off the kitchen on the way to the attached two-car garage. The spacious primary suite includes two 5' x 7' walk-in closets and a bath with a 12-foot cathedral ceiling, jetted soaking tub, separate shower, double vanity, and private water closet. Radiant floor heat extends throughout the home, unfinished basement, and garage. The dry 1,548-square-foot basement provides abundant storage and workspace. Fiber-optic internet, Low-E windows, generator wiring, a 2022 roof, and AZEK decking add comfort and practicality. An impressive three-bay monitor barn offers an oversized center bay suitable for an RV, two additional bays, workshop space, and an unfinished second story for storage. The grounds include established landscaping, apple and peach trees, grapevines, a stream, and seasonal mountain views. Approximately 51 acres are enrolled in Vermont's Current Use program as managed forestland. Nearby Fern Lake and Lake Dunmore, golf, hiking, and skiing provide abundant recreational opportunities.

Listed by Irene Poole of Coldwell Banker Hickok and Boardman

$
$
%
$/month over payments
Federal 30-year interest rate: 6.71% last updated on Sep 3, 2026
* All Figures are estimates. Check with your bank or proposed mortgage company for actual interest rates.
This product uses the FRED® API but is not endorsed or certified by the Federal Reserve Bank of St. Louis.

Save FavoriteSchedule TourAsk A QuestionMore Details

3 Douglas Circle Rye NH 03870

Rye, NH3 Douglas Circle

Price$1,200,000

Est. Mortgage: $/month

MLS Number 5106686

  • Land
  • Address 3 Douglas Circle
  • Acreage 0.32
  • Area NH-Rockingham
  • Utilities Cable

Opportunity to acquire a spacious lot in this sought after beachside neighborhood rarely come available. Tucked at the end of a cul-de-sac and just a short stroll from beautiful Jenness Beach, this property offers an exceptional opportunity to create something special in a coveted coastal setting. The property benefits from public water and sewer and, most notably, a town-owned access path to the beach located directly across the cul-de-sac, providing convenient pedestrian access to the coast. Land opportunities in this neighborhood are truly few and far between. Whether envisioning a new home, investment property, or future beachside retreat, the combination of the generous lot, cul-de-sac location, makes this property a rare find. Agent related to the Seller.

Listed by Lisa Chase and Lizzie Ferris of Tate & Foss Sotheby's International Rlty

$
$
%
$/month over payments
Federal 30-year interest rate: 6.71% last updated on Sep 3, 2026
* All Figures are estimates. Check with your bank or proposed mortgage company for actual interest rates.
This product uses the FRED® API but is not endorsed or certified by the Federal Reserve Bank of St. Louis.

Save FavoriteSchedule TourAsk A QuestionMore Details

96 Church Street Laconia NH 03246

Laconia, NH96 Church Street

Price$1,200,000

Est. Mortgage: $/month

MLS Number 5107548

  • Multifamily
  • Address 96 Church Street
  • Units 13
  • Acreage 0.37
  • Square Feet 5,719

96 Church Street Laconia Set on a 0.37-acre corner lot with direct water frontage and paddle-out access to Lake Opechee, 96 Church Street is a grand 1884 Victorian at a scale that rarely comes to market: 5,719 finished square feet across three stories, 19 rooms, 13 bedrooms, and 5 full baths plus a half. The versatile, congregate-style layout is city-approved for 14 units and currently operates as a rooming house an income property in place on day one, or the canvas for something else entirely. Inside, the period details are intact and cared for. Ornate woodwork runs through the main rooms, stained glass catches the afternoon light, and classic millwork gives every floor the kind of character that can't be rebuilt. Water views carry through much of the house, and the mansard roofline is the real thing. The outdoor living is what sets it apart. A dock and waterfront patio with fire pit sit right on the water kayak-ready for Lake Opechee adventures, with a paddleboard launch just as easy. Up top, a cupola and crow's nest deliver a belvedere view over the water and town, an elevated perch you won't find anywhere else on the street. Down in the yard, a treehouse brings a note of whimsy to the property. Mechanically, the heavy lifting is done: dual gas heating systems and all-new radiators went in four months ago, the domestic hot water is roughly six months old, and the house runs on city water, city sewer, breakers, and a camera system already in place. Roughly 3,300 square feet of paved parking serves the full building a rarity at this size this close to the center of town. Municipal services are right nearby and downtown Laconia is an easy walk: a deep bench of restaurants, entertainment, shopping, and boutique wellness, with the full run of Lakes Region recreation just beyond. Historic architecture, real square footage, and waterfront living, all in one remarkable property.

Listed by Shannon Casey of KW Coastal and Lakes & Mountains Realty/Meredith

$
$
%
$/month over payments
Federal 30-year interest rate: 6.71% last updated on Sep 3, 2026
* All Figures are estimates. Check with your bank or proposed mortgage company for actual interest rates.
This product uses the FRED® API but is not endorsed or certified by the Federal Reserve Bank of St. Louis.

Virtual TourSave FavoriteSchedule TourAsk A QuestionMore Details

194 North Broadway Route 28 Salem NH 03079

MLS Number 5107462

  • Commercial
  • Acreage 0.35
  • Area NH-Rockingham

Commercial investment property featuring a fully leased, three-bay, full-service Jiffy Lube. Excellent visibility and easy access in a high-traffic, seven-day-a-week location.

Listed by Peter Montesanto of Duston Leddy Real Estate

$
$
%
$/month over payments
Federal 30-year interest rate: 6.71% last updated on Sep 3, 2026
* All Figures are estimates. Check with your bank or proposed mortgage company for actual interest rates.
This product uses the FRED® API but is not endorsed or certified by the Federal Reserve Bank of St. Louis.

Save FavoriteSchedule TourAsk A QuestionMore Details

2066 Route 12a Northfield VT 05663

MLS Number 5099213

  • Commercial
  • Address 2066 Route 12a
  • Year Built 1927
  • Square Feet 3,793
  • Acreage 65.25

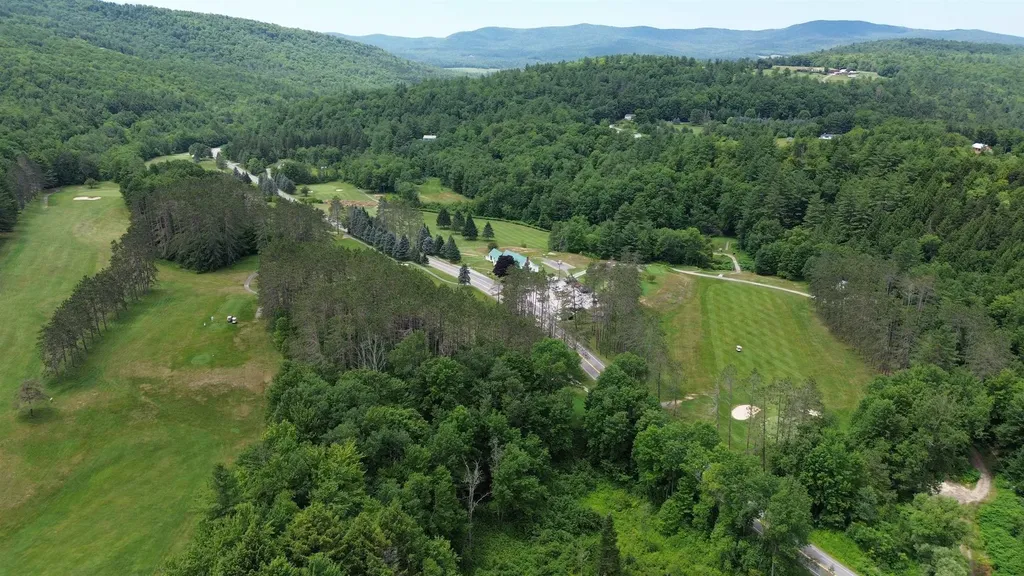
A rare opportunity to own one of Central Vermont's most established community landmarks. Northfield Country Club has been welcoming golfers for generations, offering a beautifully maintained 9-hole, USGA-rated course with scenic views and an enjoyable challenge for players of every skill level. Conveniently located just minutes from downtown Northfield, bordering the Dog River, and only a short drive from Norwich University, the property is well-positioned to serve both the local community and visiting golfers. The clubhouse offers approximately 3,793 square feet of inviting space, including a fully stocked pro shop, bar and lounge, commercial kitchen, spacious dining room, offices, and a large covered porch. A rear deck overlooks the 4th and 9th holes, creating the perfect setting for members, tournaments, and special events. The property also includes a 30' x 40' maintenance building, storage barn, multiple equipment sheds, a fleet of 29 golf carts, and the equipment needed to keep the course operating. Beyond the golf course itself, this property presents exciting opportunities for future growth. Whether expanding recreational amenities, enhancing event offerings, exploring hospitality options, or considering thoughtful development opportunities (subject to due diligence), the size and location offer tremendous long-term potential. For nearly a century, Northfield Country Club has been much more than a golf course- it's been a place where the community comes together for leagues, tournaments, celebrations, and lasting memories. With a strong foundation already in place, the club is poised for its next generation of ownership to build upon its legacy, introduce new ideas, and continue making it a destination for golfers and the surrounding community for years to come.

Listed by The Nancy Jenkins Team of Nancy Jenkins Real Estate

$
$
%
$/month over payments
Federal 30-year interest rate: 6.71% last updated on Sep 3, 2026
* All Figures are estimates. Check with your bank or proposed mortgage company for actual interest rates.
This product uses the FRED® API but is not endorsed or certified by the Federal Reserve Bank of St. Louis.

Save FavoriteSchedule TourAsk A QuestionMore Details

96 Church Street Laconia NH 03246

Laconia, NH96 Church Street

Price$1,200,000

Est. Mortgage: $/month

MLS Number 5107386

  • Residential Single Family
  • Full Bath 2
  • Address 96 Church Street
  • Construction Existing
  • Bedrooms 15

96 Church Street Laconia Set on a 0.37-acre corner lot with direct water frontage and paddle-out access to Lake Opechee, 96 Church Street is a grand 1884 Victorian at a scale that rarely comes to market: 5,719 finished square feet across three stories, 19 rooms, 13 bedrooms, and 5 full baths plus a half. The versatile, congregate-style layout is city-approved for 14 units and currently operates as a rooming house an income property in place on day one, or the canvas for something else entirely. Inside, the period details are intact and cared for. Ornate woodwork runs through the main rooms, stained glass catches the afternoon light, and classic millwork gives every floor the kind of character that can't be rebuilt. Water views carry through much of the house, and the mansard roofline is the real thing. The outdoor living is what sets it apart. A dock and waterfront patio with fire pit sit right on the water - kayak-ready for Lake Opechee adventures, with a paddleboard launch just as easy. Up top, a cupola and crow's nest deliver a belvedere view over the water and town, an elevated perch you won't find anywhere else on the street. Down in the yard, a treehouse brings a note of whimsy to the property. Mechanically, the heavy lifting is done: dual gas heating systems and all-new radiators went in four months ago, the domestic hot water is roughly six months old, and the house runs on city water, city sewer, breakers, and a camera system already in place. Roughly 3,300 square feet of paved parking serves the full building a rarity at this size this close to the center of town. Municipal services are right nearby and downtown Laconia is an easy walk: a deep bench of restaurants, entertainment, shopping, and boutique wellness, with the full run of Lakes Region recreation just beyond. Historic architecture, real square footage, and waterfront living, all in one remarkable property.

Listed by Shannon Casey of KW Coastal and Lakes & Mountains Realty/Meredith

$
$
%
$/month over payments
Federal 30-year interest rate: 6.71% last updated on Sep 3, 2026
* All Figures are estimates. Check with your bank or proposed mortgage company for actual interest rates.
This product uses the FRED® API but is not endorsed or certified by the Federal Reserve Bank of St. Louis.

Virtual TourSave FavoriteSchedule TourAsk A QuestionMore Details

41 Berrill Farms Lane Hanover NH 03755

Hanover, NH41 Berrill Farms Lane

Price$1,200,000

Est. Mortgage: $/month

Active With Contract

MLS Number 5102463

  • Condo
  • Square Feet 2,688
  • Bedrooms 3
  • New Contruction Existing
  • Year Built 1993

Located at sought after Berrill Farms, this beautifully remodeled high-end 4 BR, 2.5 BA condo feels both luxurious and serene. With a first floor primary suite and 2-3 more bedrooms on the lower level, the owner can live a tranquil existence on the main floor with offices and guests on a separate level. The kitchen has great storage and great counter top workspace. Separate pantry. Central air conditioning. Outstandingly pretty private outdoor patio. Attached two car garage. Fabulous! OPEN HOUSE SATURDAY, AUGUST 1, 11AM-1PM

Listed by Jane Darrach of Martha E. Diebold Real Estate

$
$
%
$/month over payments
Federal 30-year interest rate: 6.71% last updated on Sep 3, 2026
* All Figures are estimates. Check with your bank or proposed mortgage company for actual interest rates.
This product uses the FRED® API but is not endorsed or certified by the Federal Reserve Bank of St. Louis.

Save FavoriteSchedule TourAsk A QuestionMore Details

24 Bartlett Road Milton VT 05468

MLS Number 5103923

  • Commercial
  • Address 24 Bartlett Road
  • Acreage 7.31
  • Area VT-Chittenden

Exceptional opportunity to acquire a fully permitted 7.31 acre commercial lot just off Route 7 in Milton. This rare, shovel-ready property is zoned General Industrial, offering broad flexibility for a variety of commercial & industrial uses, ideal for logistics, manufacturing, equipment storage, trades, or business expansion. The parcel is level, cleared & ready for immediate development. The property features a $100,000.00 deposit in place w/ a steel smith to the benefit of the news owners, as well as well over $100,000 in work completed to receive permits & build out existing approved plans. Truly shovel ready in every capacity, w/ unseen benefits on top! The current approval is for a 15,000+ square foot commercial structure, primed & ready to get started (see documents tab for further information). Strategically located just minutes from I-89, this site offers direct access to Vermont's primary north-south corridor. It's perfectly positioned for trucking companies, distribution hubs, contractors, or any operation that depends on reliable transportation infrastructure. This is a prime opportunity for developers, investors, or business owners looking to establish or expand in a growing commercial area. W/ full permits in hand, transferable plans & zoning that supports a wide range of uses, the groundwork is done, just bring your vision. Don't miss your chance to build in a location that's ready to support your growth. This property is truly set up for success.

Listed by Connor Johnson of KW Vermont

$
$
%
$/month over payments
Federal 30-year interest rate: 6.71% last updated on Sep 3, 2026
* All Figures are estimates. Check with your bank or proposed mortgage company for actual interest rates.
This product uses the FRED® API but is not endorsed or certified by the Federal Reserve Bank of St. Louis.

Save FavoriteSchedule TourAsk A QuestionMore Details

19 Hidden Glade Drive Bartlett NH 03845

Bartlett, NH19 Hidden Glade Drive

Price$1,200,000

Est. Mortgage: $/month

MLS Number 5090193

  • Residential Single Family
  • Full Bath 1
  • Construction New Construction
  • Bedrooms 4
  • Bathroom 4

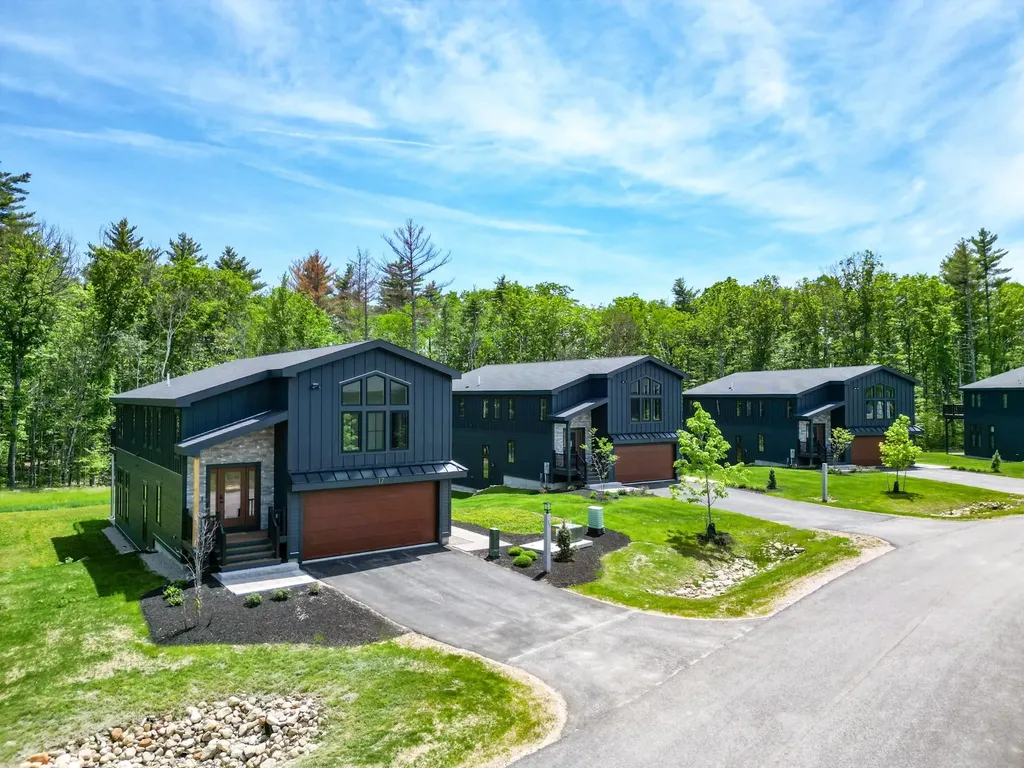
MOVE-IN READY NEW CONSTRUCTION! Your mountain home is ready for the 2026 season and every season after. Part of Ledge View Lodges, Bartlett's newest luxury mountain community, this custom home sits nestled among the pines of Intervale with sweeping views of the Moats, Humphrey's Ledge, and Mt. Bartlett. Every detail has been thoughtfully designed: vaulted ceilings, exposed beams, a stone-surround gas fireplace, oversized windows, and a custom kitchen with island built for long aprs-ski evenings. Two primary suites, two additional bedrooms, two living areas, a main-level powder room, and a 2-car garage make it perfect for multiple families. Spacious enough for the whole crew, cozy enough to make real memories. Built for four seasons of mountain living, the exterior pairs modern design with low-maintenance materials that will look great for years. Step outside to direct XC ski access connecting to 28 miles of groomed trails, with alpine skiing, dining, shopping, and White Mountain National Forest recreation just minutes away. Commercial zoning makes short-term rentals a seamless way to offset ownership costs when you're not using it yourself. Move-in ready. No waiting for your dream home to be built. This is the one!

Listed by Kevin OBrien of Pinkham Real Estate

$
$
%
$/month over payments
Federal 30-year interest rate: 6.71% last updated on Sep 3, 2026
* All Figures are estimates. Check with your bank or proposed mortgage company for actual interest rates.
This product uses the FRED® API but is not endorsed or certified by the Federal Reserve Bank of St. Louis.

Virtual TourSave FavoriteSchedule TourAsk A QuestionMore Details

600 Davidson Drive Walden VT 05873

Walden, VT600 Davidson Drive

Price$1,200,000

Est. Mortgage: $/month

MLS Number 5091014

  • Land
  • Village Walden
  • Address 600 Davidson Drive
  • Acreage 270
  • Area VT-Caledonia

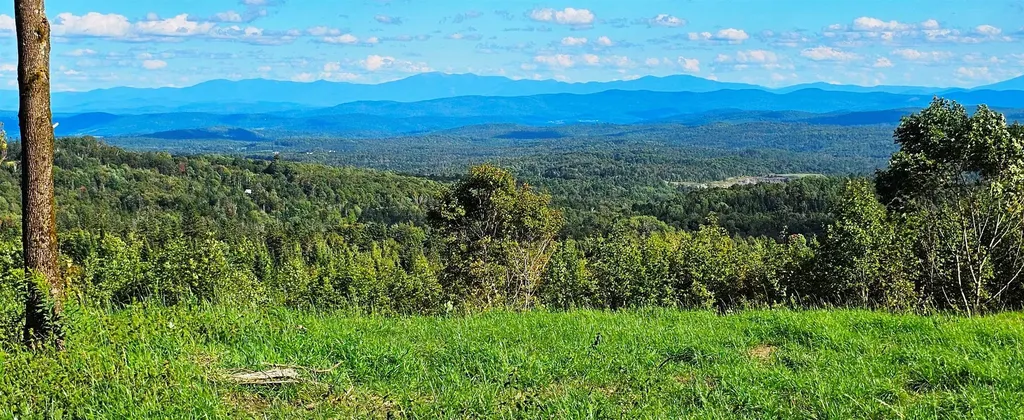
Walden Ridge: one of the most unique, breathtaking, and expansive views in Vermont. Rare, large, “Estate Quality”, ideal for exclusive mountain-top living! This parcel is perfect for creating a legacy family retreat in the Northeast Kingdom of Vermont. To the East, marvel at epic, sweeping views of the Presidential Range of the White Mountains. To the West, watch the sunset over the Green Mountains and Adirondacks. Joe's Pond lies at your feet in the local panorama of Peacham, Barnet, Cabot, and Walden. Completely private 270 acres with an option for another contiguous 50-acres. This once-in-a-lifetime land parcel is a recreational paradise in the heart of lake country, offering endless opportunities for boating, skiing & snowmobiling, biking, hiking, hunting & fishing, either exclusively on your private property, locally on the Lamoille Valley Rail Trail, or within a short drive. The building site is generous and flat, accessed via an excellent, gently sloping road and protected on all sides with thick stands of forest. Convenient via I-91, I-93, or I-89 to Boston, NYC, CT, and Montreal, the NE Kingdom remains unspoiled, undiscovered, affordable, and safe! It's considered one of the best areas in the country for climate safety as well as a refuge from the current “social storm” affecting much of the US. Enjoy award-winning world-class food and drink in close proximity, like Jasper Hill cheese, brews from Hill Farmstead, and abundant organic produce, meats, and maple syrup from local area farms. Vibrant arts communities thrive in nearby Stowe, Greensboro, Montpelier, and St. Johnsbury. Convenient shopping and local dining are minutes away in Danville, Hardwick, and St-Johnsbury. Montpelier, Littleton NH, Stowe, and Burlington are easy drives. Fly commercial into BTV (80 minutes), or private into MPV or EFK (30 minutes). This is a rare opportunity to create your legacy dream escape estate for generations to come. Full info package: video, mapping, extra pictures.

Listed by Chip Tremper of Preferred Properties

$
$
%
$/month over payments
Federal 30-year interest rate: 6.71% last updated on Sep 3, 2026
* All Figures are estimates. Check with your bank or proposed mortgage company for actual interest rates.
This product uses the FRED® API but is not endorsed or certified by the Federal Reserve Bank of St. Louis.

Virtual TourSave FavoriteSchedule TourAsk A QuestionMore Details

501 Diggins Road Hyde Park VT 05655

Hyde Park, VT501 Diggins Road

Price$1,200,000

Est. Mortgage: $/month

MLS Number 5101866

  • Residential Single Family
  • Full Bath 2
  • Address 501 Diggins Road
  • Construction Existing
  • Bedrooms 3

This is so much more than a beautiful home, it's a property that can transform the way you live, work, create, and spend your time. Set on 19 acres with tremendous mountain views stretching from Stowe and Mt. Mansfield to Camel's Hump and Whiteface, this custom-built 3-bedroom, 2.5-bath home is just the beginning. Cedar clapboard and shake siding, a standing-seam roof, and a full-length covered porch create a classic Vermont exterior, while the porch provides a front-row seat for spectacular sunsets. Inside, the main-floor primary suite features a gorgeous bath with dual sinks, floor-to-ceiling tiled shower, cast clawfoot tub, and custom closet with built-ins. Upstairs are two bedrooms, a full bath, sitting area, and office or den. The heated, insulated attached garage includes a large finished-potential space above, ideal for a game room, gym, office, studio, or hobby space. Beyond the house is where this property truly sets itself apart. A treehouse overlooks the stream and garden area, where a greenhouse (currently taken down as it is not in use) complemented by in-ground radiant piping designed to extend the growing season. Continue on to the chicken coop, outdoor gardens, apple tree, and raspberry bushes. Need space to work, build, store, or pursue a passion? Three substantial outbuildings open a world of possibilities: a heated and insulated 3-bay 36 x 46 shop, a 2-bay 26 x 26 cold-storage building, and an impressive 32' x 48' heated and insulated flex building with water and an overhead door. Think workshop, home business, office, art or fitness studio, equipment storage, or hobby space. A stand of maples even offers the opportunity for a hobby sugaring operation. Whether your vision includes homesteading, gardening, working from home, running a business, creating, collecting, or simply having room to pursue the things you enjoy, 501 Diggins Road provides the space and infrastructure to make it happen, all in a remarkable Vermont setting.

Listed by Nicholas Maclure of Century 21 Farm & Forest

$
$
%
$/month over payments
Federal 30-year interest rate: 6.71% last updated on Sep 3, 2026
* All Figures are estimates. Check with your bank or proposed mortgage company for actual interest rates.
This product uses the FRED® API but is not endorsed or certified by the Federal Reserve Bank of St. Louis.

Virtual TourSave FavoriteSchedule TourAsk A QuestionMore Details

Broker Reciprocity 

Copyright 2026 PrimeMLS, Inc. All rights reserved. This information is deemed reliable, but not guaranteed. The data relating to real estate displayed on this display comes in part from the IDX Program of PrimeMLS. The information being provided is for consumers’ personal, non-commercial use and may not be used for any purpose other than to identify prospective properties consumers may be interested in purchasing. Data last updated September 13, 2026 10:53 AM UTC