SIGN UP or LOG IN 's Account

Log in to see your saved listings or edit your searches:

No account? Sign up now to save searches, listings, and get tailored listing notifications. It's free, opt-out anytime.

Find Your New Home

Sign Up Today!

Get fresh listings via email, save your favorite listings, match with similar properties, and unlock additional property info.

Create Your Account

Do not fill in this field:

Already have an account? Log in

and narrow your search. If you have fewer than 200 results, you can save your search.

Albany VT Mobile Real Estate

r=1705-1716
180 Point Road Wakefield NH 03872

Wakefield, NH180 Point Road

Price$1,150,000

Est. Mortgage: $/month

MLS Number 5096717

  • Residential Single Family
  • Full Bath 2
  • Village East Wakefield
  • Address 180 Point Road
  • Construction Existing

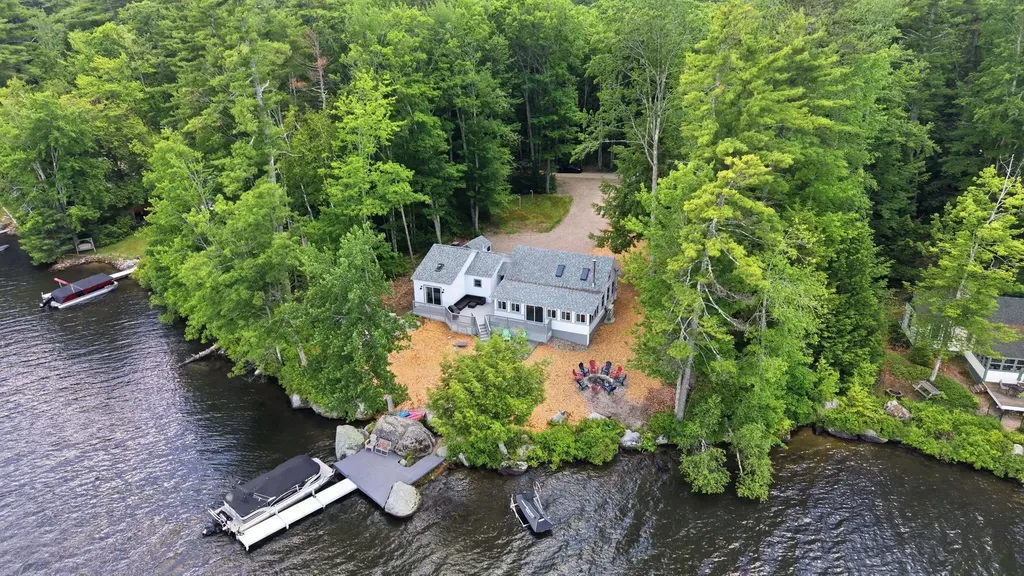
Welcome to 180 Point Road in East Wakefield, New Hampshire, an exceptional waterfront retreat on beautiful Province Lake offering the lakefront lifestyle you've been dreaming of. Set on a generous 0.55-acre lot with an impressive 142 feet of private water frontage, this rare property offers breathtaking views, direct water access, and endless opportunities to enjoy life on the lake. Whether it's swimming off your dock, spending summer days boating, fishing, or simply relaxing by the shoreline, this home delivers the ultimate waterfront experience. Meticulously maintained and thoughtfully updated, this stunning home blends timeless charm with modern convenience. Inside, you'll find beautiful craftsmanship throughout, highlighted by custom woodwork, luxurious stainless steel appliances, and tasteful upgrades designed for effortless lake living. Featuring 4 bedrooms and 2.5 bathrooms, this home offers ample space for both everyday comfort and entertaining your guests. The open-concept main living area is filled with natural light and flows seamlessly to a private deck, where panoramic lake and mountain views create the perfect setting for morning coffee, sunset gatherings, or peaceful evenings surrounded by nature. Wake up in the primary suite, slide open the doors, and exit outside to experience the serenity of Province Lake right from your bedroom. Additional features include a spacious basement and detached garage, providing abundant storage for vehicles, watercraft, and all your recreational gear. Whether you're searching for a year-round residence, luxury vacation getaway, or a premier waterfront investment, 180 Point Road offers a rare opportunity to own a true slice of New Hampshire paradise. The only challenge? You may never want to leave.

Listed by Calvin Driscoll of Cameron Real Estate Group
$
$
%
$/month over payments
Federal 30-year interest rate: 6.71% last updated on Sep 3, 2026
* All Figures are estimates. Check with your bank or proposed mortgage company for actual interest rates.
This product uses the FRED® API but is not endorsed or certified by the Federal Reserve Bank of St. Louis.

Save FavoriteSchedule TourAsk A QuestionMore Details

528 Pinnacle Road Stowe VT 05672

Stowe, VT528 Pinnacle Road

Price$1,150,000

Est. Mortgage: $/month

MLS Number 5097095

  • Residential Single Family
  • Full Bath 1
  • Address 528 Pinnacle Road
  • Construction Existing
  • Bedrooms 3

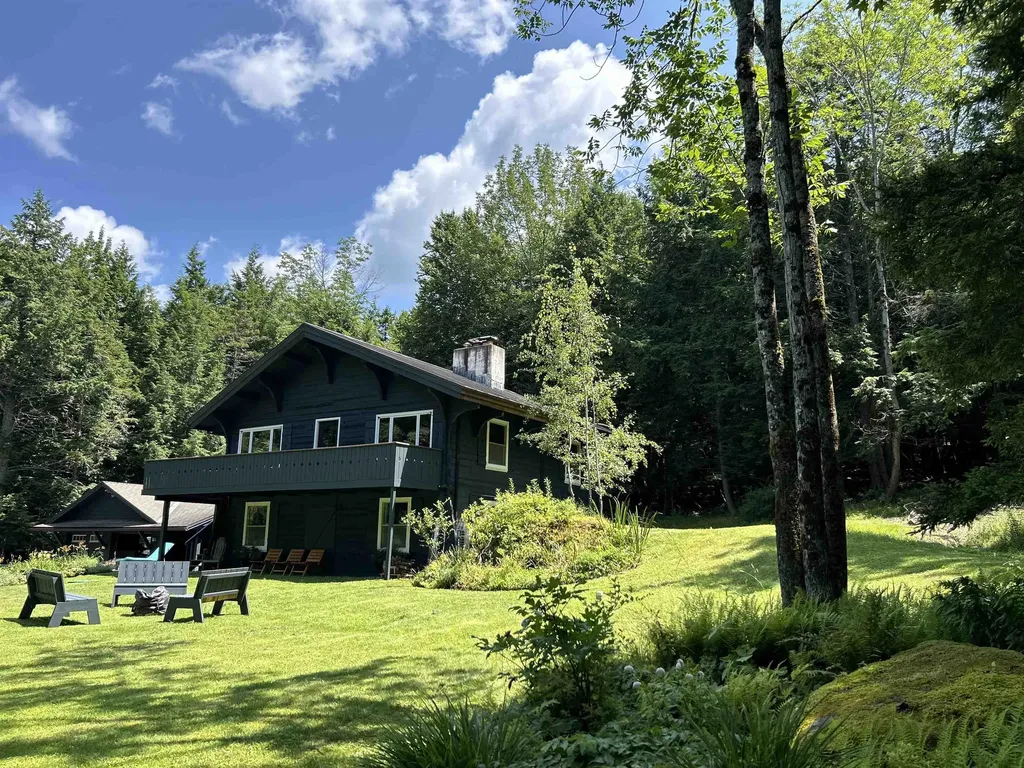
Stowe Retreat with Modern Updates and Room to Grow Tucked into a peaceful wooded setting on a quiet residential road, this thoughtfully renovated home offers the perfect balance of privacy, outdoor access, and modern comfort. Located just a short walk from the Stowe Pinnacle trailhead, it's an ideal basecamp for year-round adventure while remaining close to everything Stowe has to offer. The home's flexible layout works equally well as a primary residence, vacation getaway, or investment property. The lower level features a spacious mudroom, a bunk room that sleeps four, a king bedroom, and a three-quarter bath. Upstairs, you'll find an open living, dining, and kitchen area, a full bath with a deep soaking tub, and a queen bedroom. Extensively renovated from top to bottom, the home blends clean, contemporary finishes with the warmth and character that make Vermont homes so inviting. Every major system has been updated, allowing the next owner to move in and immediately enjoy the property. Highlights o Fully renovated throughout with modern finishes and updated systems o Proven rental history with strong guest appeal o Flexible floor plan for full-time living, weekend escapes, or rental use o Quiet, wooded setting on a low-traffic residential street o Walkable access to the Stowe Pinnacle trailhead o Potential mountain views with selective tree clearing o Detached garage offering future expansion possibilities Major Improvements o All new electrical and plumbing throughout o Upgraded 200-amp electrical service o Heat pump system providing efficient heating and cooling o Fully renovated kitchen with updated fixtures and finishes o Two updated bathrooms, including a soaking tub o New flooring throughout o Updated lighting and interior finishes Additional Potential The detached garage presents exciting possibilities for future use, whether as a workshop, recreation space, expanded living area, or accessory apartment (subject to local approvals). Offered separa

Listed by Jonathan Minerick of homecoin.com

$
$
%
$/month over payments
Federal 30-year interest rate: 6.71% last updated on Sep 3, 2026
* All Figures are estimates. Check with your bank or proposed mortgage company for actual interest rates.
This product uses the FRED® API but is not endorsed or certified by the Federal Reserve Bank of St. Louis.

Save FavoriteSchedule TourAsk A QuestionMore Details

3-1 Cedar Ridge Drive Peterborough NH 03458

Peterborough, NH3-1 Cedar Ridge Drive

Price$1,150,000

Est. Mortgage: $/month

MLS Number 5079441

  • Residential Single Family
  • Full Bath 3
  • Construction Pre-Construction
  • Bedrooms 3
  • Bathroom 3

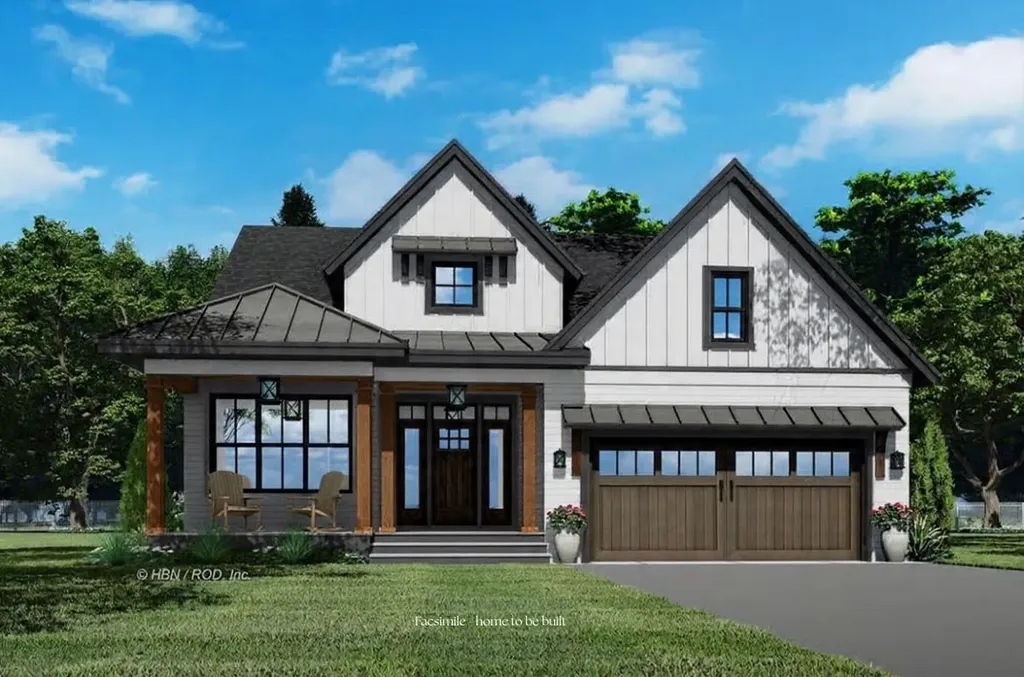
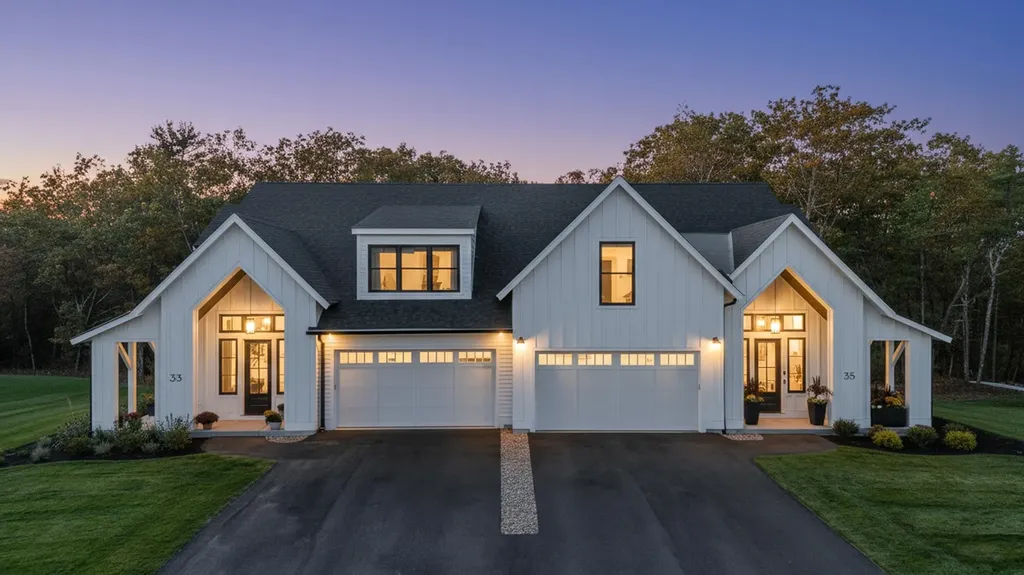
Welcome to Carley Woods, Southern New Hampshire's newest collection of private, luxury residences built by LR3 Development! Tucked away on a serene, wooded lot adjacent to expansive conservation land, this thoughtfully designed 2,341-square-foot residence offers a perfect balance of modern sophistication and natural charm. The striking exterior combines deep-toned board and batten siding with warm wood accents, setting the tone for the stylish interior within. Step inside where carefully selected, curated finishes offer an airy, open-concept floor plan featuring 4 spacious bedrooms and 3 elegantly appointed bathrooms. The main level also features an inviting home office, a bright and spacious dining and living area, a convenient powder room, and a laundry room. Need more space? There's an opportunity to add an additional 600 square feet of finished living area in the walkout lower level or finish additional space above the garage. This property offers the peace of a private retreat while being just minutes from Peterborough's vibrant downtown amenities. Located 50 minutes from Manchester-Boston Regional Airport and 90 minutes to Boston Logan International, it's the ideal mix of accessibility and tranquility. Additional plans and lots are available with a builder tie-in. Don't miss this rare opportunity to own a truly exceptional new home!

Listed by Sadie Halliday of EXP Realty

$
$
%
$/month over payments
Federal 30-year interest rate: 6.71% last updated on Sep 3, 2026
* All Figures are estimates. Check with your bank or proposed mortgage company for actual interest rates.
This product uses the FRED® API but is not endorsed or certified by the Federal Reserve Bank of St. Louis.

Virtual TourSave FavoriteSchedule TourAsk A QuestionMore Details

246 South Road Candia NH 03034

Candia, NH246 South Road

Price$1,150,000

Est. Mortgage: $/month

MLS Number 5098830

  • Residential Single Family
  • Full Bath 2
  • Address 246 South Road
  • Construction Existing
  • Bedrooms 3

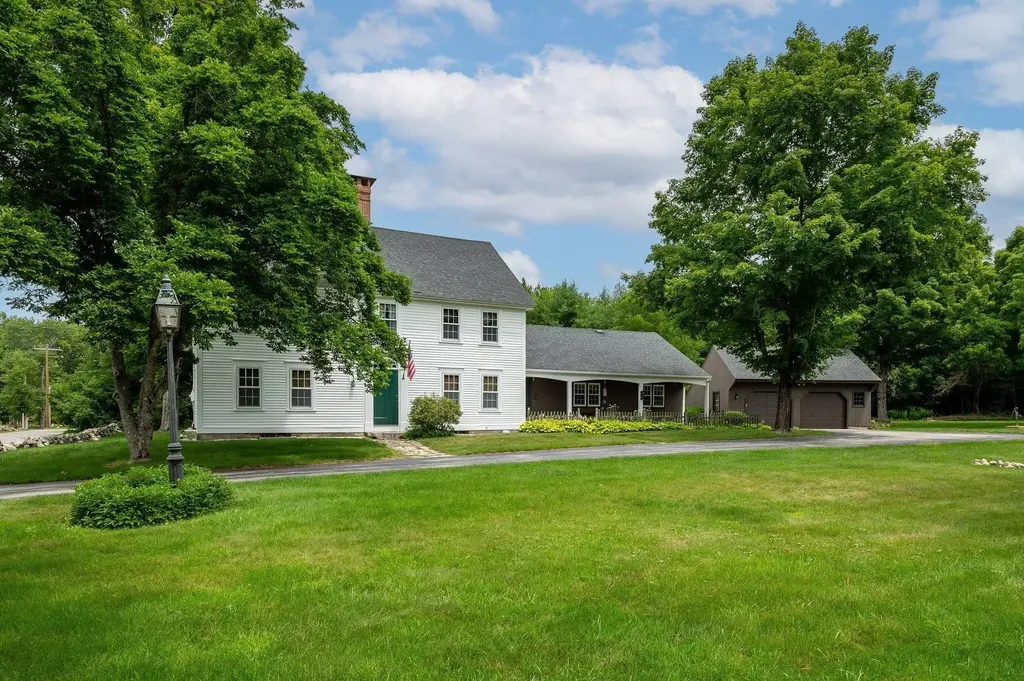
Step back in time without sacrificing modern comfort at 246 South Road, Candia, NH. This beautifully preserved 1750s antique Colonial blends timeless New England charm with thoughtful updates, offering 3 bedrooms, 3 bathrooms, and exceptional craftsmanship throughout. Inside, you'll find stunning wide pine floors, beautiful hand-painted wall murals, a renovated kitchen, and a finished third-floor office perfect for working from home or creating a private retreat. Modern conveniences, including central air conditioning and a whole-house generator, provide year-round comfort and peace of mind. Set on over 16 picturesque acres, this pristine property offers an idyllic setting with plenty of room to explore, garden, or simply enjoy the beauty and privacy of the surrounding landscape. A charming garden shed adds to the property's character and functionality. Perfectly situated, this exceptional property offers the tranquility of country living with outstanding convenience. Just minutes from Route 101, you'll enjoy easy access to Manchester, the Seacoast, and the Lakes Region. Manchester-Boston Regional Airport is nearby, making business and leisure travel effortless, while Candia Woods Golf Links is just a short drive away for those who appreciate a premier golfing experience. Whether you're searching for a historic home rich in character or a peaceful country retreat with modern amenities, this exceptional antique Colonial is a rare opportunity to own a piece of New Hampshire history.

Listed by Florence Ruffner and H Lewis Ruffner of Ruffner Real Estate,LLC

$
$
%
$/month over payments
Federal 30-year interest rate: 6.71% last updated on Sep 3, 2026
* All Figures are estimates. Check with your bank or proposed mortgage company for actual interest rates.
This product uses the FRED® API but is not endorsed or certified by the Federal Reserve Bank of St. Louis.

Virtual TourSave FavoriteSchedule TourAsk A QuestionMore Details

56 Wright Avenue Burlington VT 05401

Burlington, VT56 Wright Avenue

Price$1,150,000

Est. Mortgage: $/month

MLS Number 5083392

  • Multifamily
  • Address 56 Wright Avenue
  • Units 3
  • Bathroom 3
  • Acreage 0.14

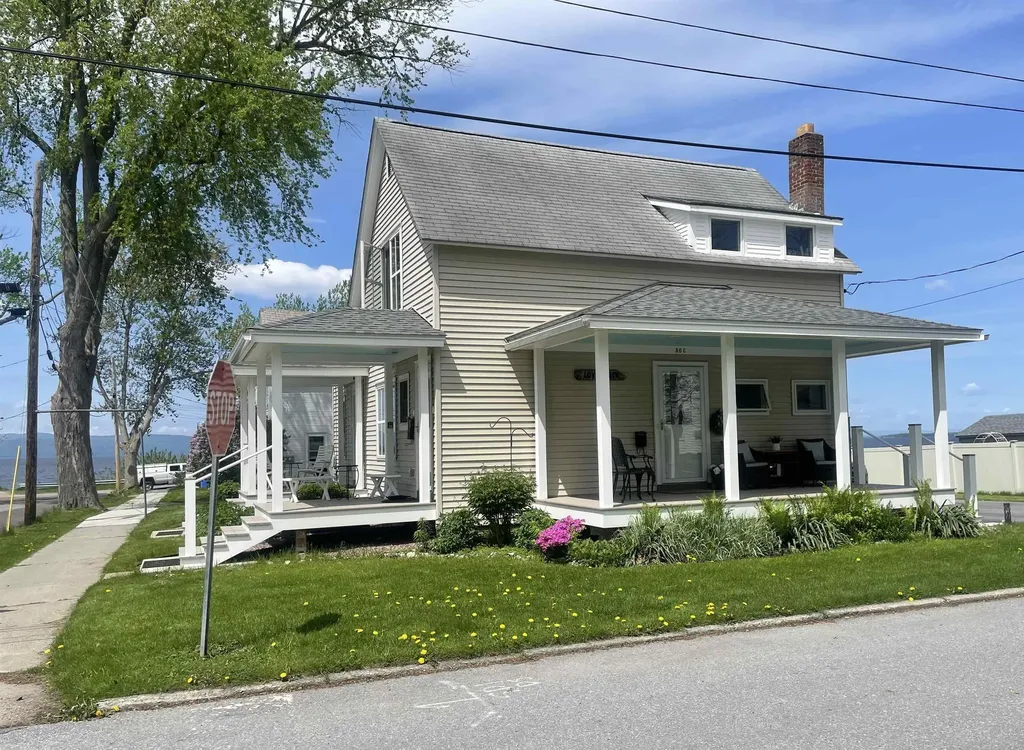
Incredible opportunity to own a beautifully updated 3-unit property in Burlington's highly desirable South End, offering stunning views of Lake Champlain from each apartment. This well-maintained building features three one-bedroom units, each thoughtfully upgraded with quality finishes and modern systems. Recent improvements include all new windows, Therma Tru exterior doors, and new flooring throughout. The bathrooms have been tastefully updated with tiled showers, and the property benefits from a new electrical service, upgraded plumbing, and an on-demand hot water system (2026). Additional highlights include energy-efficient mini-split systems, professional insulation for year-round comfort, and newly constructed covered porches with durable Trex decking perfect for taking in the lake views. Ideally located, this property offers easy access to the Burlington Bike Path, University of Vermont Medical Center, and the vibrant Church Street Marketplace. Enjoy close proximity to the Burlington waterfront, along with an array of local shops, restaurants, and all that downtown Burlington has to offer.A rare opportunity to own a turnkey multi-family property in one of Burlington's most sought-after neighborhoods.

Listed by Brian French of Brian French Real Estate

$
$
%
$/month over payments
Federal 30-year interest rate: 6.71% last updated on Sep 3, 2026
* All Figures are estimates. Check with your bank or proposed mortgage company for actual interest rates.
This product uses the FRED® API but is not endorsed or certified by the Federal Reserve Bank of St. Louis.

Virtual TourSave FavoriteSchedule TourAsk A QuestionMore Details

2245 Burrington Hill Road Whitingham VT 05361

MLS Number 5090460

  • Residential Single Family
  • Full Bath 1
  • Construction Existing
  • Bedrooms 4
  • Bathroom 1

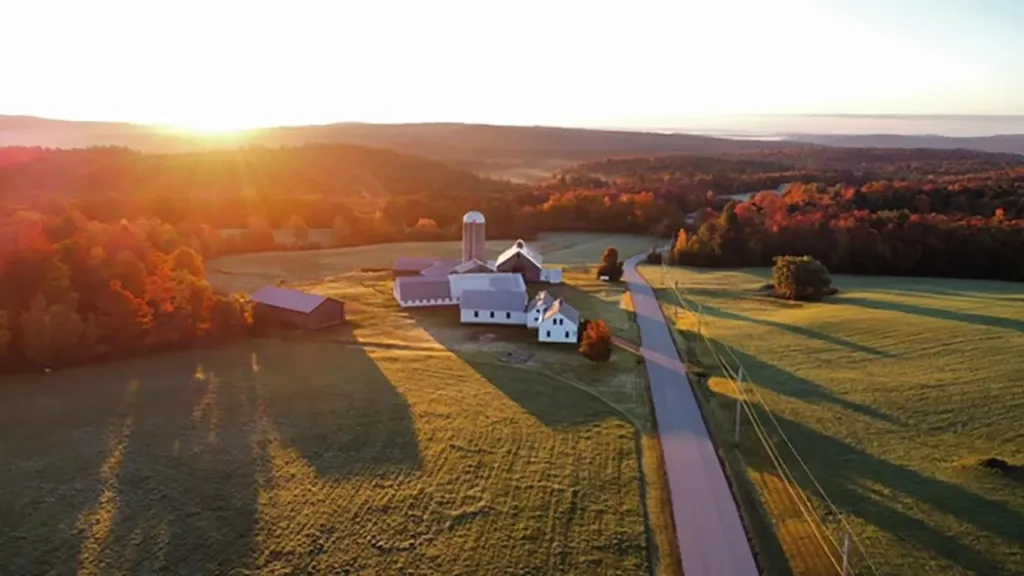
Lovely 1800s vintage dairy farm on 100+ acres in the heart of Whitingham Vermont, just a short driving to nearby country villages, lakes, skiing, and more. Conveniently just over the MA border sits this amazing property which has been in the same family for 2 generations. Nestled on the crest of rolling pasture, you are treated to long range three state mountain views including Mount Monadnock to the East. The property could easily accommodate a beautiful new build, or else could be rehabbed into a working dairy or gentleman's farm, with privacy and access rare to find. The main house presently features 4 bedrooms, 1 bath, a large kitchen and dining area, den, and walk in pantry. There is an attached two story barn for storage, which leads into the recently built oversized 3 car garage with 12 foot doors, ideal for equipment or classic car storage. From this you can go to the 38x144 large dairy barn with stalls, horse paddocks, and hayloft, or the tremendous oversized dairy barn with 90 stanchions between the two barns, and main room upstairs, which could be converted into amazing space for those with vision. These are the best maintained functioning farm barns I have seen in 20 years. Add to that a full equipment shed, dairy processing area, approx 40 acres of pasture and fields, sugar house, pond, a network of trails, 60 acres of mature woodlands, and an idyllic home site at the crest of the upper field, and you have everything you could possibly want in a true Vermont farm property, with enjoyment and expansion potential for years to come. Recent updates include a new roof on the house, generator, and a full clean out. Don't sleep on this one of a kind opportunity. Property is in Current Use.

Listed by Michael Purcell of Berkley & Veller Greenwood/Dover

$
$
%
$/month over payments
Federal 30-year interest rate: 6.71% last updated on Sep 3, 2026
* All Figures are estimates. Check with your bank or proposed mortgage company for actual interest rates.
This product uses the FRED® API but is not endorsed or certified by the Federal Reserve Bank of St. Louis.

Virtual TourSave FavoriteSchedule TourAsk A QuestionMore Details

74 Trails Edge Road Windham NH 03053

Windham, NH74 Trails Edge Road

Price$1,150,000

Est. Mortgage: $/month

Pending

MLS Number 5098273

  • Condo
  • Square Feet 2,800
  • Bedrooms 3
  • New Contruction Pre-Construction
  • Address 74 Trails Edge Road

Listed by Trevor O'Brien and Adam Gaudet of 603 Birch Realty,LLC

$
$
%
$/month over payments
Federal 30-year interest rate: 6.71% last updated on Sep 3, 2026
* All Figures are estimates. Check with your bank or proposed mortgage company for actual interest rates.
This product uses the FRED® API but is not endorsed or certified by the Federal Reserve Bank of St. Louis.

Save FavoriteSchedule TourAsk A QuestionMore Details

143 Clough Hill Road Loudon NH 03307

Loudon, NH143 Clough Hill Road

Price$1,150,000

Est. Mortgage: $/month

MLS Number 5102948

  • Residential Single Family
  • Full Bath 1
  • Address 143 Clough Hill Road
  • Construction Existing
  • Bedrooms 4

Thriving Christmas Tree & Blueberry Farm is the perfect place for your family. Currently 5000 Frasier, Balsam, Canaan, Nordmann Fir & Black Hill Spruce Trees and 600+ mature blueberry bushes. This farm includes a 38'x50' shop and tractor barn with all the equipment to make this a turn-key business. Equipment includes 2 tractors, sprayers & mowers. Included with the farm is a beautiful move-in ready 4000 sq ft 4 bedroom, 3 bath home with large kitchen/breakfast/dining area. Large family room in lower level. This amazing property is approved for a professional home business and has potential for an ADU. OPEN HOUSE SATURDAY AUGUST 15, 2026 11 AM to 2 PM.

Listed by Linda Whipple of Linda Whipple Real Estate Broker

$
$
%
$/month over payments
Federal 30-year interest rate: 6.71% last updated on Sep 3, 2026
* All Figures are estimates. Check with your bank or proposed mortgage company for actual interest rates.
This product uses the FRED® API but is not endorsed or certified by the Federal Reserve Bank of St. Louis.

Virtual TourSave FavoriteSchedule TourAsk A QuestionMore Details

Lot 12 Mountainside Drive Killington VT 05751

MLS Number 5024574

  • Land
  • Acreage 2.71
  • Area VT-Rutland
  • Utilities Cable Available
  • PricePerSqFt 424354.24

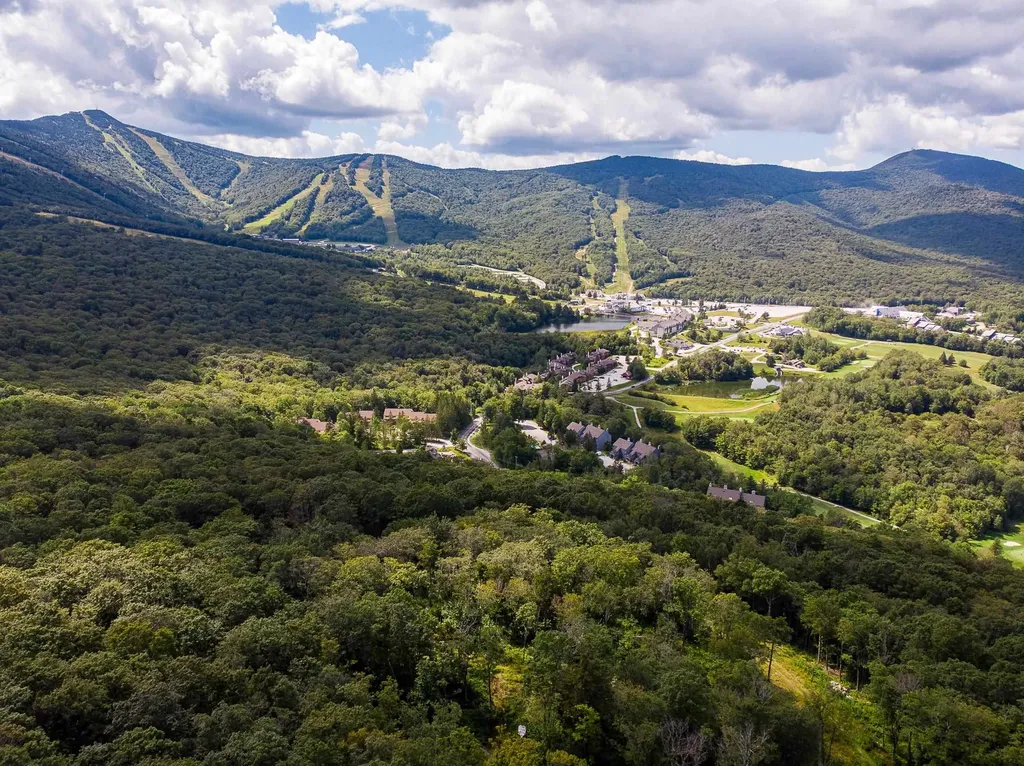
Build Your Dream Home in One of Killington's Most Exclusive Communities Set within the prestigious Mountainside development, this exceptional 2.71-acre, single-family building lot at 2,450 ft elevation offers the opportunity to create your own private Killington retreat in an increasingly exclusive community of high end homes. Tucked just off East Mountain Road, Mountainside combines privacy and tranquility with convenient access to everything Killington has to offer. Enjoy spectacular views of Killington Mountain and the valley, with the High Ridge trail providing an added level of convenience for winter & summer enthusiasts. The thoughtfully planned community features underground utilities and sewer to each lot, making the path to building your dream home that much easier. Mountainside's protective covenants and high-quality homes help preserve the character, desirability, and long-term value of the community, making this more than just a building lot it is an opportunity to become part of one of Killington's premier residential neighborhoods. Create a home designed around the mountain lifestyle, with skiing, biking, hiking, restaurants, nightlife, and year-round recreation just out your door. Private showings and detailed development information available by appointment. Call today to explore this rare opportunity to build in Mountainside.

Listed by Bret Williamson of Killington Valley Real Estate

$
$
%
$/month over payments
Federal 30-year interest rate: 6.71% last updated on Sep 3, 2026
* All Figures are estimates. Check with your bank or proposed mortgage company for actual interest rates.
This product uses the FRED® API but is not endorsed or certified by the Federal Reserve Bank of St. Louis.

Virtual TourSave FavoriteSchedule TourAsk A QuestionMore Details

1 Ruthie's Run Dover NH 03820

Dover, NH1 Ruthie's Run

Price$1,150,000

Est. Mortgage: $/month

Active With Contract

MLS Number 5103661

  • Residential Single Family
  • Full Bath 3
  • Address 1 Ruthie's Run
  • Construction Existing
  • Bedrooms 4

BRICKYARD ESTATES - This spacious 4 bedroom home features a private ADU and sits on a large corner lot in one of the most sought-after neighborhoods in the Seacoast featuring Piscataqua River access. The interior features open, well-lit rooms and a floor plan ideal for your family. The kitchen is ideally set up for cooking, entertaining or relaxing at the breakfast bar, with an abundance of cabinets and appliances. The adjoining living room includes a fireplace and patio doors to a rear deck overlooking the level, quiet backyard. You'll also find a formal dining room and an office/den. Upstairs are three large bedrooms, including a primary suite with full bath. As an added bonus this home includes a 1-bedroom ADU with private entrance for multi-generational living or for guests. The full basement and attached 2-car garage provide plenty of storage space. Brickyard Estates features wide streets and a beautiful 3.5-acre riverfront common area with deep-water boating access. Ideally located just 15 minutes to Portsmouth and under an hour to the lakes and mountains, this home offers convenient access to the Seacoast & beyond.

Listed by Ronald Talon of RE/MAX Innovative Bayside

$
$
%
$/month over payments
Federal 30-year interest rate: 6.71% last updated on Sep 3, 2026
* All Figures are estimates. Check with your bank or proposed mortgage company for actual interest rates.
This product uses the FRED® API but is not endorsed or certified by the Federal Reserve Bank of St. Louis.

Virtual TourSave FavoriteSchedule TourAsk A QuestionMore Details

54 Haystack Circle Pelham NH 03076
Pending

MLS Number 5085551

  • Residential Single Family
  • Full Bath 2
  • Address 54 Haystack Circle
  • Construction New Construction
  • Bedrooms 3

Welcome to this stunning brand-new 2,000+ sq ft ranch, beautifully situated at the end of a quiet cul-de-sac in one of Pelham's newest subdivisions. Thoughtfully designed for both comfort and style, this home offers single-level living at its finest with 3 spacious bedrooms and convenient first-floor laundry. Step inside to discover quality craftsmanship throughout, highlighted by an open and inviting layout perfect for everyday living and entertaining. The show-stopping sunroom is filled with natural light, creating a serene space to relax and unwind year-round. The finished walkout lower level adds over 900 sq ft of versatile living space-ideal for a family room, guest area, or home office. Car enthusiasts and hobbyists will appreciate the oversized 3-car attached garage, offering ample storage and functionality. Built by David Mendes, a respected builder with over 50 years of experience, this home reflects true pride of workmanship and attention to detail in every corner. Located in a desirable new neighborhood with additional home styles available, this is a rare opportunity to own new construction in a peaceful yet convenient setting. Some selections still available to make; can close in less than 60 days.

Listed by Gail Nickerson and Karen Waystack of BHHS Verani Londonderry

$
$
%
$/month over payments
Federal 30-year interest rate: 6.71% last updated on Sep 3, 2026
* All Figures are estimates. Check with your bank or proposed mortgage company for actual interest rates.
This product uses the FRED® API but is not endorsed or certified by the Federal Reserve Bank of St. Louis.

Save FavoriteSchedule TourAsk A QuestionMore Details

340 Worcester Ridge Road Elmore VT 05661

Elmore, VT340 Worcester Ridge Road

Price$1,150,000

Est. Mortgage: $/month

Pending

MLS Number 5100913

  • Residential Single Family
  • Full Bath 4
  • Construction Existing
  • Bedrooms 5
  • Bathroom 5

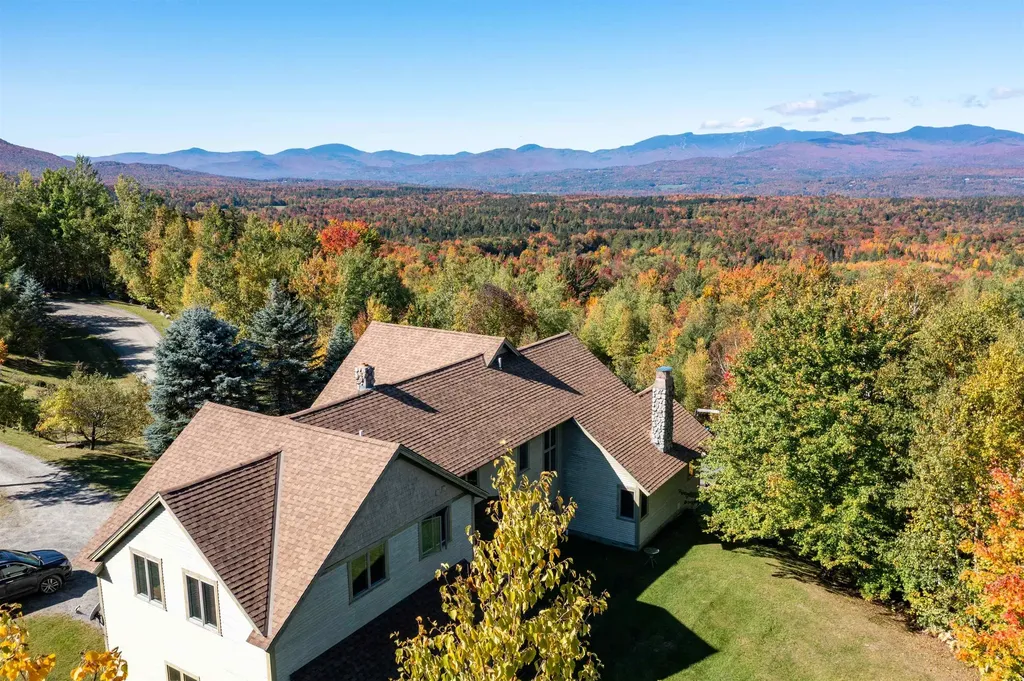
Set atop the Worcester Range, this custom-built home is designed around its view. Afternoon light pours in as the sun drops behind Stowe Mt. Resort and Mt. Mansfield, while mornings bring soft light rising over the Worcesters. Handcrafted woodwork throughout draws the surrounding landscape indoors, and the open main level is built for gathering, with sightlines to the ski slopes right from where you make coffee (keep the telescope handy for spotting friends on the mountain). Upstairs, a bright owner's suite anchors three additional bedrooms. Downstairs, a finished basement with a wood-burning fireplace and fifth bedroom makes the perfect late-night hangout. Outside, thousands of acres of state forest border the property, with a pond for summer swims. Stowe Village is just 7 miles down a tree-lined Vermont country road. This is Vermont living with a view all your own.

Listed by Smith Macdonald Group of Coldwell Banker Carlson Real Estate

$
$
%
$/month over payments
Federal 30-year interest rate: 6.71% last updated on Sep 3, 2026
* All Figures are estimates. Check with your bank or proposed mortgage company for actual interest rates.
This product uses the FRED® API but is not endorsed or certified by the Federal Reserve Bank of St. Louis.

Virtual TourSave FavoriteSchedule TourAsk A QuestionMore Details

Broker Reciprocity 

Copyright 2026 PrimeMLS, Inc. All rights reserved. This information is deemed reliable, but not guaranteed. The data relating to real estate displayed on this display comes in part from the IDX Program of PrimeMLS. The information being provided is for consumers’ personal, non-commercial use and may not be used for any purpose other than to identify prospective properties consumers may be interested in purchasing. Data last updated September 13, 2026 8:52 PM UTC