
SIGN UP or LOG IN 's Account

Log in to see your saved listings or edit your searches:

No account? Sign up now to save searches, listings, and get tailored listing notifications. It's free, opt-out anytime.

Find Your New Home

Sign Up Today!

Get fresh listings via email, save your favorite listings, match with similar properties, and unlock additional property info.

Create Your Account

Do not fill in this field:

Already have an account? Log in

and narrow your search. If you have fewer than 200 results, you can save your search.

Albany VT Mobile Real Estate

r=2125-2136
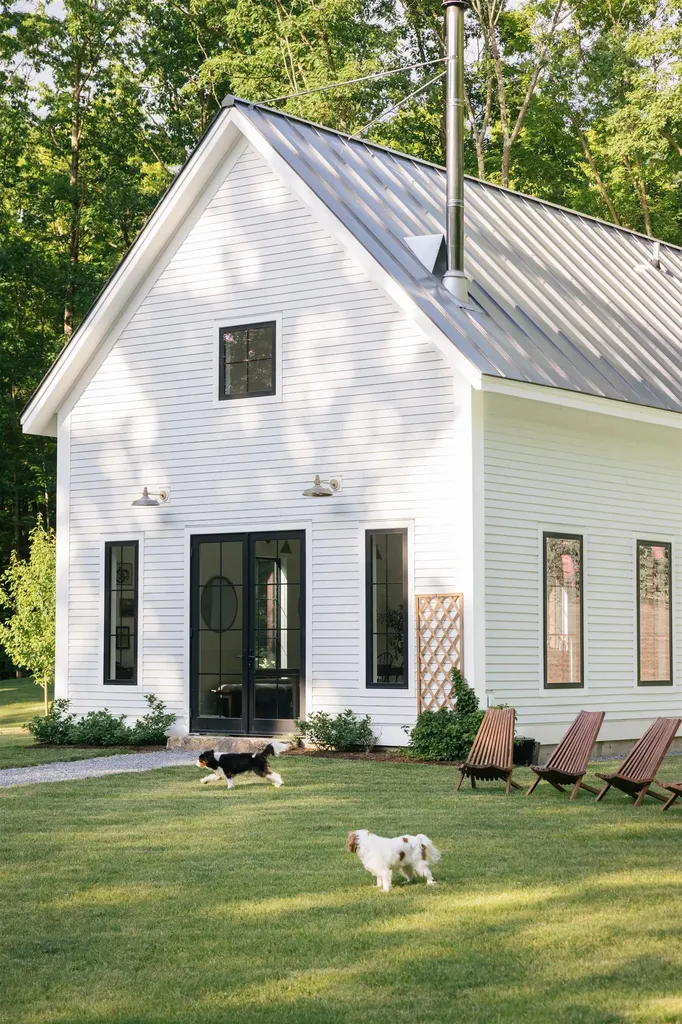
225 Piper Ridge Road Weybridge VT 05753

Weybridge, VT225 Piper Ridge Road

Price$995,000

Est. Mortgage: $/month

Pending

MLS Number 5083239

  • Residential Single Family
  • PricePerSqFt 515.01
  • Full Bath 1
  • Address 225 Piper Ridge Road
  • Construction Existing

Set gracefully along a quiet ridgeline in the picturesque village of Weybridge, Vermont-just minutes from Middlebury College and the vibrant charm of downtown Middlebury-this exceptional custom residence offers a rare balance of seclusion, intention, and refined simplicity. Designed and built by its current owners with extraordinary care, this one-bedroom home with a separate studio is a true sanctuary for those seeking privacy, creativity, and connection to the natural landscape. Every detail reflects a thoughtful commitment to quality and timeless design. Black-framed Marvin Integrity windows create a striking contrast against the crisp white interior and exterior, while wide-plank French oak floors bring warmth and continuity throughout the living spaces. Tumbled quartzite tile underfoot in the kitchen and bath adds subtle texture and enduring elegance. Drawing inspiration from classic English design, the home is enriched with carefully curated elements sourced abroad-from elegant fixtures and bespoke hardware to understated, timeless lighting-creating a quiet sense of character and authenticity. Radiant heat ensures comfort in every season, while a wood stove offers a welcoming focal point on snowy Vermont evenings and crisp autumn days. Guided by a “less is more” philosophy, the layout is both efficient and inspiring. The lofted bedroom provides a peaceful retreat, while the open-concept living and dining areas are designed for connection and ease. A custom 10-foot dining table anchors the space-perfect for intimate gatherings, study sessions, or creative pursuits. Just across the drive, a detached studio offers exceptional flexibility-ideal as a private office, artist's studio, wellness space, or guest accommodations. The property is comprised of three parcels, two of which offer the potential to be sold separately. Creating a unique opportunity for future investment. Set in complete privacy, for those seeking a tranquil Vermont lifestyle.

Listed by Mary Palmer of Four Seasons Sotheby's Int'l Realty

$
$
%
$/month over payments
Federal 30-year interest rate: 6.76% last updated on Sep 10, 2026
* All Figures are estimates. Check with your bank or proposed mortgage company for actual interest rates.
This product uses the FRED® API but is not endorsed or certified by the Federal Reserve Bank of St. Louis.

Virtual TourSave FavoriteSchedule TourAsk A QuestionMore Details
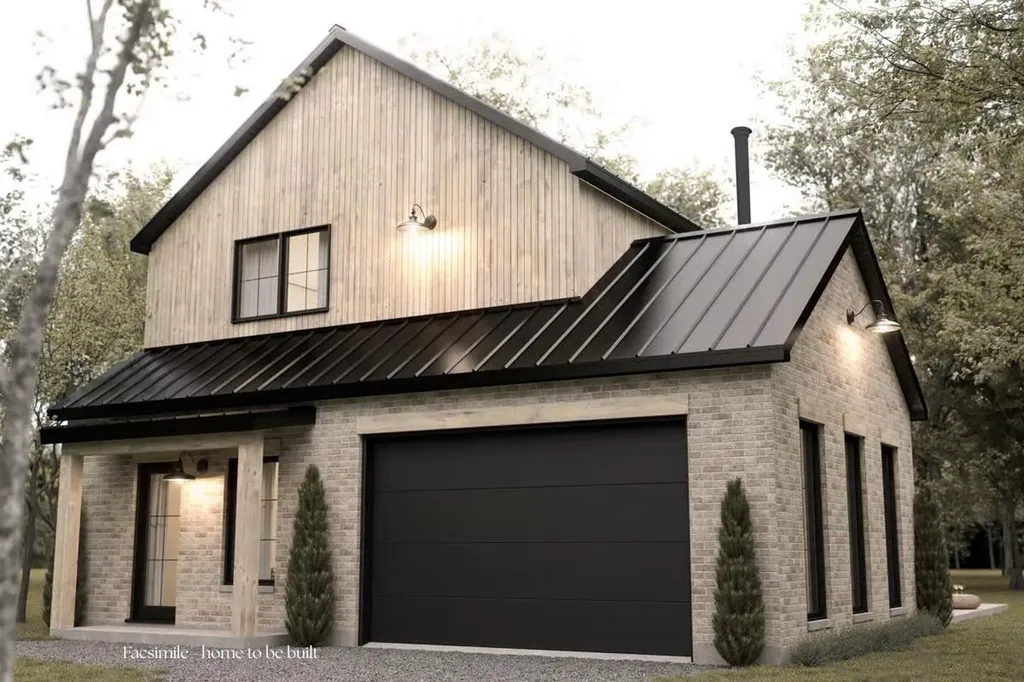
206 Carley Road Peterborough NH 03458

Peterborough, NH206 Carley Road

Price$995,000

Est. Mortgage: $/month

MLS Number 5079443

  • Residential Single Family
  • PricePerSqFt 564.06
  • Full Bath 1
  • Address 206 Carley Road
  • Construction Pre-Construction

Welcome to Carley Woods, Southern New Hampshire's newest collection of private, luxury residences built by LR3 Development! Tucked away on a serene, wooded lot adjacent to expansive conservation land, this thoughtfully designed 1,764-square-foot residence offers a perfect balance of modern sophistication and natural charm. The striking exterior combines deep-toned board and batten siding with warm wood accents, setting the tone for the stylish interior within. Step inside to discover an airy, open-concept floor plan where every finish has been carefully selected. Need more space? There's an opportunity to add an additional 600 square feet of finished living area in the walkout lower level or finish additional space above the garage. This property offers the peace of a private retreat while being just minutes from Peterborough's vibrant downtown amenities. Located 50 minutes from Manchester-Boston Regional Airport and 90 minutes to Boston Logan International, it's the ideal mix of accessibility and tranquility. Additional plans and lots are available with a builder tie-in. Don't miss this rare opportunity to own a truly exceptional new home.

Listed by Sadie Halliday of EXP Realty

$
$
%
$/month over payments
Federal 30-year interest rate: 6.76% last updated on Sep 10, 2026
* All Figures are estimates. Check with your bank or proposed mortgage company for actual interest rates.
This product uses the FRED® API but is not endorsed or certified by the Federal Reserve Bank of St. Louis.

Virtual TourSave FavoriteSchedule TourAsk A QuestionMore Details
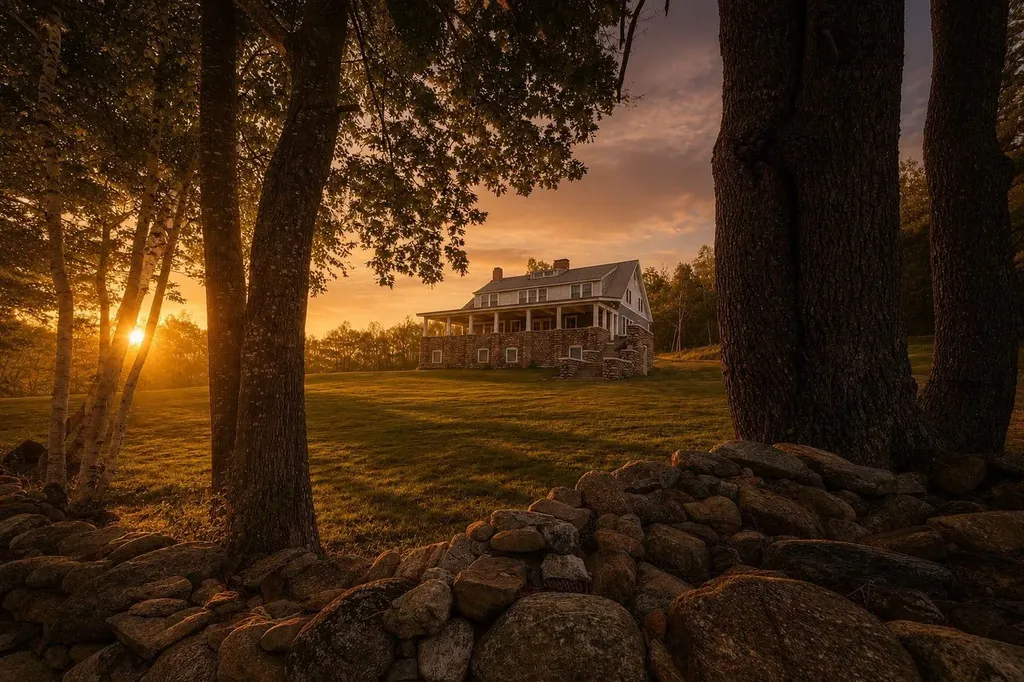
620 Poole Hill Road Bridgewater NH 03222

Bridgewater, NH620 Poole Hill Road

Price$995,000

Est. Mortgage: $/month

Active With Contract

MLS Number 5088253

  • Residential Single Family
  • PricePerSqFt 349.98
  • Full Bath 1
  • Address 620 Poole Hill Road
  • Construction Existing

OPEN HOUSE CANCELLED. Snowbirds and snowmobile enthusiasts take notice! Perched high along a scenic ridge in Bridgewater, this historic 1912 Cape Cod-style home was Bridgewater's very first summer residence. Set on 6 private acres, the property blends timeless New England charm with thoughtful modern updates and breathtaking mountain views. This unique home features 4 spacious bedrooms, 3 finished baths, and a partially completed fourth bath in the walk-out lower level. Enjoy panoramic views from the covered porch or entertain on the beautiful paver patio surrounded by expansive lawns and peaceful natural beauty. The lower level offers excellent potential for a game room, home theater, wine cellar, or private retreat. Perfect for outdoor enthusiasts, the property offers direct access to snowmobile trails and is close to hiking, biking, lakes, and all the recreation the Lakes Region is known for. Located on a Class VI road that is not town maintained in winter, the home is ideal for seasonal owners, adventurous buyers, or those seeking a true getaway. Owners may plow for year-round access or enjoy winter access by snowmobile. A rare opportunity to own a one-of-a-kind historic property in low-tax Bridgewater. Private showings by appointment.

Listed by Margaret Duba and Rhonda Rayno of Granite Group Realty Services

$
$
%
$/month over payments
Federal 30-year interest rate: 6.76% last updated on Sep 10, 2026
* All Figures are estimates. Check with your bank or proposed mortgage company for actual interest rates.
This product uses the FRED® API but is not endorsed or certified by the Federal Reserve Bank of St. Louis.

Virtual TourSave FavoriteSchedule TourAsk A QuestionMore Details

8 Twin Rocks Road Dover VT 05356

Dover, VT8 Twin Rocks Road

Price$995,000

Est. Mortgage: $/month

MLS Number 5091891

  • Residential Single Family
  • PricePerSqFt 293.77
  • Full Bath 2
  • Address 8 Twin Rocks Road
  • Construction Existing

Mountain Property w/ Stunning Barn. Convenient access to Mt Snow skiing & 18 hole golf course, also VT's renowned VAST Trails System. Mountain Retreat w/amazing Income & Expansion Potential. Tucked away at end of a quiet country road in desirable West Dover, this remarkable 5-bdrm, 5-bath contemporary offers the perfect blend of privacy, recreation & opportunity. This property is ideally positioned for year-round enjoyment & investment potential. Built in 2000 & thoughtfully designed for the gathering of family & friends. Features generous living spaces throughout. Inviting living room centers around a wood-burning fireplace, creating the perfect setting after a day on the slopes or trails. A spacious family & recreation room in the finished walk out basement offers additional entertaining space. On yet another level is a gathering place complete w/ a propane stove that provides warmth & ambiance during Vermont's winter months & here to be enjoyed. The flexible floor plan includes 2 main-level bedrooms & 3 baths, while the second floor offers 3 additional bedrooms & 2 baths, providing comfortable accommodations for large groups. With the addition of kitchens, this home could easily be configured into separate living spaces, creating outstanding rental or multi-generational living opportunities. Outside, the setting is equally impressive. Multiple outdoor sitting areas allow you to enjoy the peaceful surroundings, while the standing seam roof, classic clapboard siding, & quality construction reflect enduring Vermont craftsmanship. Adding to the property's uniqueness is the stunning barn set on the hillside above the home. With outstanding character & views of the surrounding landscape, the barn presents exciting possibilities as a future luxury guest house, studio, workshop, event space, or recreational retreat. Perfect whether seeking a primary residence, 4-season getaway, investment property, or a combination of all 3. Exceptional new price for an as-is sale.

Listed by Jennifer Baker of Connecticut River Valley Realty

$
$
%
$/month over payments
Federal 30-year interest rate: 6.76% last updated on Sep 10, 2026
* All Figures are estimates. Check with your bank or proposed mortgage company for actual interest rates.
This product uses the FRED® API but is not endorsed or certified by the Federal Reserve Bank of St. Louis.

Virtual TourSave FavoriteSchedule TourAsk A QuestionMore Details
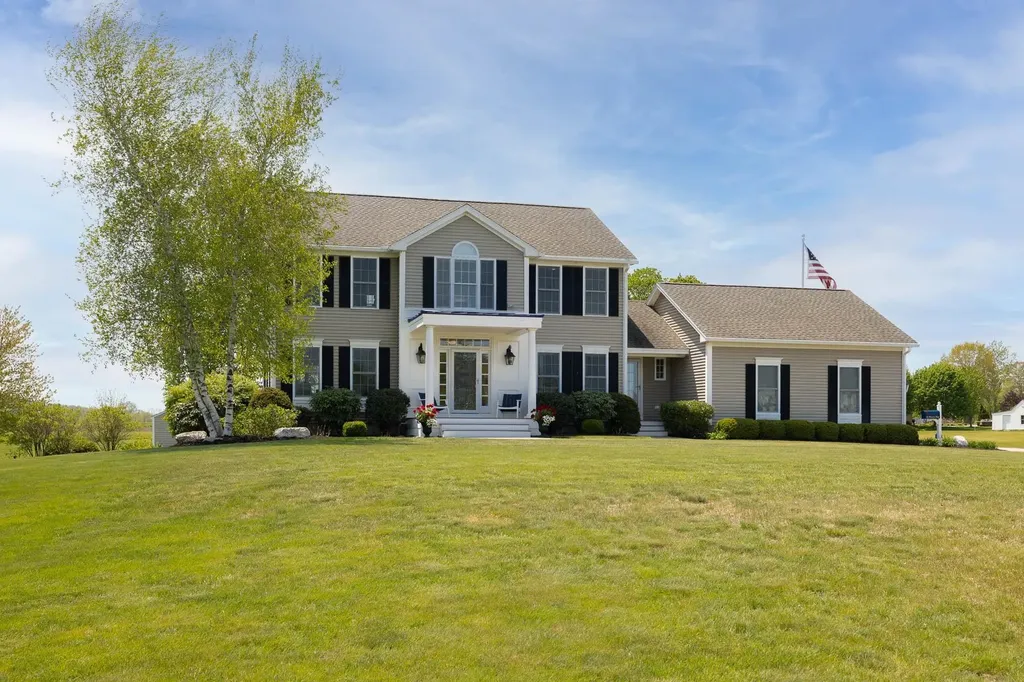
12 Perrys Way Berwick ME 03901

Berwick, ME12 Perrys Way

Price$995,000

Est. Mortgage: $/month

MLS Number 5094611

  • Residential Single Family
  • PricePerSqFt 377.47
  • Full Bath 2
  • Address 12 Perrys Way
  • Construction Existing

Welcome to this beautiful Colonial offering a bright, modern feel and a wonderful sense of space throughout. The front portico opens to an inviting foyer, with hardwood floors in the main living areas and custom windows that fill the home with natural light. The living and dining rooms provide comfortable spaces for entertaining, while a separate office offers a dedicated area for work or study. The kitchen features white cabinetry, granite countertops, and a functional layout that opens to a spacious family room with high ceilings and a cozy fireplace. Outside, enjoy peaceful views from the back deck overlooking a pond and the lush greens of The Links at Outlook Golf Course. On many weekends, fireworks from the golf course create a special backdrop for summer evenings. Conveniently located near downtown South Berwick, Portsmouth, York Beach, and Dover, this home offers easy access to shops, restaurants, beaches, and local events

Listed by Joe Leddy of Duston Leddy Real Estate

$
$
%
$/month over payments
Federal 30-year interest rate: 6.76% last updated on Sep 10, 2026
* All Figures are estimates. Check with your bank or proposed mortgage company for actual interest rates.
This product uses the FRED® API but is not endorsed or certified by the Federal Reserve Bank of St. Louis.

Virtual TourSave FavoriteSchedule TourAsk A QuestionMore Details
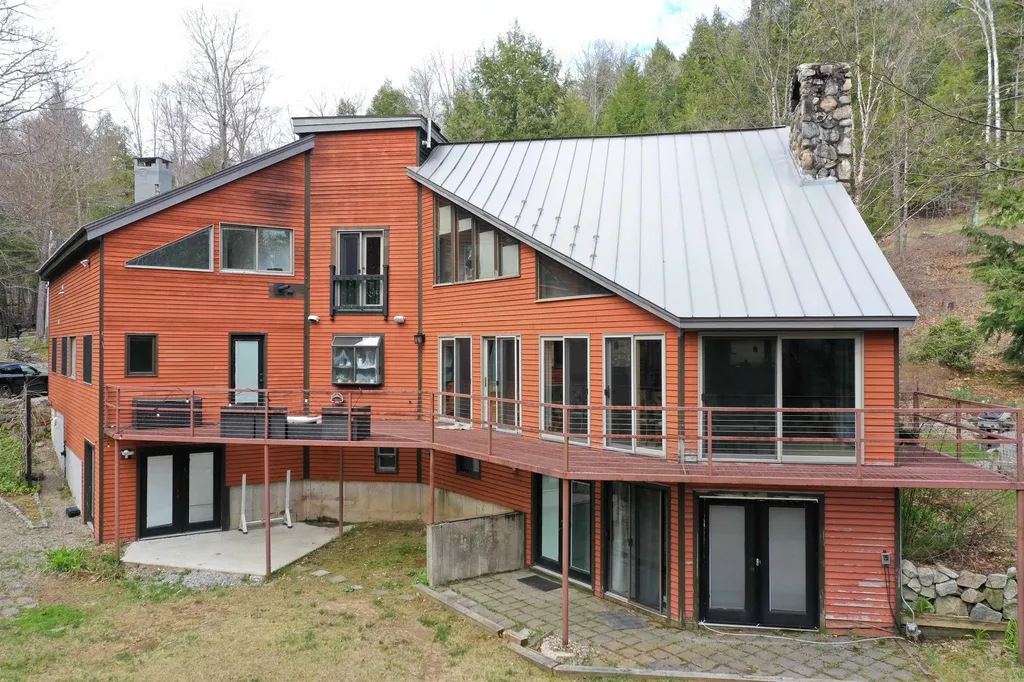
18 Treeline Road Thornton NH 03285

Thornton, NH18 Treeline Road

Price$995,000

Est. Mortgage: $/month

MLS Number 5086418

  • Residential Single Family
  • PricePerSqFt 206.43
  • Full Bath 4
  • Address 18 Treeline Road
  • Construction Existing

*Open House Saturday 5/9 from 10am to Noon!!* White Mountains Contemporary Luxury 5 Bedroom, 3 Bathroom Home With Separate 1BR, 1.5 BA In-Law Apartment. With an Exceptional Short Term Rental History, and approximately 5,000 square feet of high-end features and finishes, including a chef's kitchen, maple walls, a wet bar, stone fireplace, in-ceiling multi-room audio speakers, Bose-powered TV room, study area, and an extensive wrap-around steel deck, this home excels at entertaining and is in a great central location to access skiing, hiking, fishing, boating, and everything the White Mountains and neighboring Lakes Region have to offer. In addition to the successful short-term rental history, there is a basement level 1BR and 1.5 BA In-Law Apartment with separate, ground level entrances. Featured in the Boston Globe for its unique architectural design for its use of triangles in almost every room, this is a must-see house. There is an attached 3 car with plenty of room to store all of your toys. Recent improvements include the replacement of the septic system with a six bedroom state approved system, and the expansion of the in-law apartment to include the new playroom. The home is being sold furnished, and fiber-optic internet is available as well. Due to the busy rental schedule, select showings by appointment only.

Listed by Michael Huff of Riverstone Realty,LLC

$
$
%
$/month over payments
Federal 30-year interest rate: 6.76% last updated on Sep 10, 2026
* All Figures are estimates. Check with your bank or proposed mortgage company for actual interest rates.
This product uses the FRED® API but is not endorsed or certified by the Federal Reserve Bank of St. Louis.

Virtual TourSave FavoriteSchedule TourAsk A QuestionMore Details
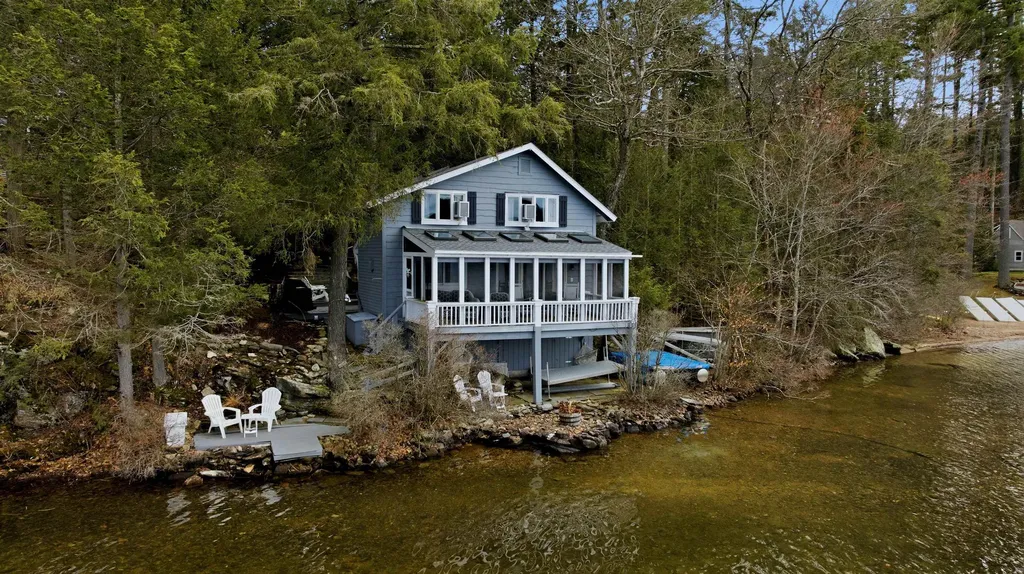
157 Route 9a Chesterfield NH 03462

Chesterfield, NH157 Route 9a

Price$995,000

Est. Mortgage: $/month

Pending

MLS Number 5084104

  • Residential Single Family
  • PricePerSqFt 656.77
  • Village Spofford
  • Address 157 Route 9a
  • Construction Existing

PRICE REDUCTION Nestled on the waterfront of Spofford Lake, this charming seasonal retreat presents a rare opportunity to own on one of the region's most tightly held lakes. Set in a peaceful and secluded setting, this home offers a true sense of escape with direct access to the water. This thoughtfully renovated 2-bedroom, 1.5-bath home features a warm and inviting interior that balances modern updates with timeless lake house character. Offered fully furnished, the property is truly turnkey & ready to be enjoyed immediately without the need for additional work or investment. Life here centers around the water: boating, kayaking, swimming, and fishing are just steps from your door, with long summer days and evenings defined by the natural beauty of the lake. This property offers an ideal setting for both relaxation and gathering, creating memorable experiences throughout the season. With limited inventory and strong demand for waterfront homes in this area, opportunities like this are increasingly difficult to find. Secure your place on Spofford Lake now and take full advantage of the summer season from day one.

Listed by Tyler Allen and Danielle Allen of New Space Real Estate,LLC

$
$
%
$/month over payments
Federal 30-year interest rate: 6.76% last updated on Sep 10, 2026
* All Figures are estimates. Check with your bank or proposed mortgage company for actual interest rates.
This product uses the FRED® API but is not endorsed or certified by the Federal Reserve Bank of St. Louis.

Save FavoriteSchedule TourAsk A QuestionMore Details

2141 Twenty Mile Stream Road Cavendish VT 05153

MLS Number 5105732

  • Residential Single Family
  • PricePerSqFt 510.78
  • Construction Existing
  • Bedrooms 5
  • Bathroom 4

Exceptional Vermont Log Home on 2+ Acres with Mountain Living Appeal. Meticulously maintained and beautifully landscaped, this stunning five-bedroom, four-bath log home offers the perfect blend of rustic charm, modern comfort, and exceptional amenities. Set on 2+ private acres, the property features covered porches, a relaxing hot tub deck, stone patio, and expansive outdoor spaces designed for enjoying every season. Inside, the main level welcomes you with a spacious kitchen that flows seamlessly into the large dining area and cozy office nook. The impressive 29' x 16' family room showcases a dramatic floor-to-ceiling wood-burning fireplace, creating a warm and inviting gathering space. Oversized windows throughout fill the home with natural light and frame the beautiful views. The upper level features a private primary bedroom with en-suite bath, two additional guest bedrooms, and a ¾ bath. The lower level offers flexible living space with both interior stairs and walkout access, including a generous mudroom, entertainment area with built-ins, two additional bedrooms, a ¾ bath, laundry area, second oven, and mechanical room. You can navigate the developed trail system on foot or four wheeler, snow-shoe across rolling pastures; or snowmobile with direct VAST Trail access.The heated garage/workshop has a concrete floor, forced hot air furnace and plenty of storage, ideal for projects or recreational equipment. Recent updates include a new Buderus boiler, water heater, and well pump in 2023. All three buildings feature durable standing seam metal roofs. With its exceptional craftsmanship and peaceful setting, this remarkable log home is a rare opportunity to enjoy the best of Vermont living. Less than 15 minutes to Okemo!!! This turn-key property is offered "mostly" furnished.

Listed by McLaughlin Team of Mary W. Davis Realtor & Assoc.,Inc.

$
$
%
$/month over payments
Federal 30-year interest rate: 6.76% last updated on Sep 10, 2026
* All Figures are estimates. Check with your bank or proposed mortgage company for actual interest rates.
This product uses the FRED® API but is not endorsed or certified by the Federal Reserve Bank of St. Louis.

Virtual TourSave FavoriteSchedule TourAsk A QuestionMore Details

83 Walnut Avenue North Hampton NH 03862

North Hampton, NH83 Walnut Avenue

Price$995,000

Est. Mortgage: $/month

Active With Contract

MLS Number 5105784

  • Residential Single Family
  • PricePerSqFt 355.74
  • Full Bath 2
  • Address 83 Walnut Avenue
  • Construction Existing

Rare opportunity! Welcome to 83 Walnut Avenue, an exceptional residence filled with authentic New England character, timeless craftsmanship and warmth. Recognized by North Hampton Heritage as the Leonard Willey Chapman House, c. 1790-c. 1820, this remarkable property offers 4 bedrooms, 3 baths, an impressive attached barn and 4.5 acres of conservation land, creating a truly special setting. Step inside to discover an inviting interior where exposed hand-hewn beams, wide-plank wood flooring, period details and abundant natural light beautifully reflect the home's historic roots. The spacious kitchen features warm wood cabinetry, generous workspace, stainless steel appliances and a desirable walk-in pantry. Adjoining living and dining spaces are equally captivating, showcasing dramatic exposed beams, original woodwork and walls of windows overlooking the picturesque grounds. 1st floor library or home office with floor-to-ceiling built-in bookcases provides a quiet retreat for reading or working from home. The appealing 1st floor bedroom adds flexibility and convenience to the home's thoughtful layout. Upstairs, retreat to the spacious primary bedroom suite featuring a private ¾ bath with double sinks and a walk-in shower. 2 additional bedrooms and another full bath complete the second level. Relax on the classic covered side porch or enjoy warm-weather dining and entertaining from the expansive screened porch. A stone patio and outdoor shower add to the enjoyment of the property. Established gardens, mature trees, expansive lawn and conservation land create a beautiful natural environment with a wonderful sense of privacy. This quintessential New England property offers an impressive attached barn with space for two vehicles plus abundant additional storage. A great location close to the beaches, restaurants, shopping and all commuter routes!

Listed by Lauren Stone of Carey Giampa,LLC/Rye

$
$
%
$/month over payments
Federal 30-year interest rate: 6.76% last updated on Sep 10, 2026
* All Figures are estimates. Check with your bank or proposed mortgage company for actual interest rates.
This product uses the FRED® API but is not endorsed or certified by the Federal Reserve Bank of St. Louis.

Virtual TourSave FavoriteSchedule TourAsk A QuestionMore Details

1594 Vt Route 7a Shaftsbury VT 05262

Shaftsbury, VT1594 Vt Route 7a

Price$995,000

Est. Mortgage: $/month

MLS Number 5070523

  • Multifamily
  • PricePerSqFt 232.91
  • Address 1594 Vt Route 7a
  • Units 3
  • Acreage 5.15

Welcome to a truly unique and versatile property situated on 5 beautiful acres, offering a rare combination of residential comfort, business potential, and rental income. The main residence is a spacious 2,100 square foot home seamlessly connected to a large, fully equipped garage. This garage is a dream for automotive professionals or hobbyists, featuring two vehicle lifts, a high-ceilinged workspace, a parts room, and a professional-grade showroom, all under one roof. The layout is ideal for a live/work setup, providing easy access from the home to your business or creative space. In addition to the main home and garage, the property includes a separate two-unit building- one three-bedroom unit and one two-bedroom unit, both well-maintained and move-in ready. These units offer excellent potential for rental income, multi-generational living, or guest accommodations. Behind the duplex is a spacious three-car garage, perfect for additional storage, workshop space, or tenant use. The land itself is a standout feature, with open space, privacy, and plenty of room for expansion, gardens, or outdoor recreation. Whether you're looking to operate a small business, invest in income-producing property, or enjoy a flexible homestead with room to grow, this one-of-a-kind estate offers incredible value and opportunity. Don't miss your chance to own a property that truly does it all.

Listed by Kelley McCarthy of Mahar McCarthy Real Estate

$
$
%
$/month over payments
Federal 30-year interest rate: 6.76% last updated on Sep 10, 2026
* All Figures are estimates. Check with your bank or proposed mortgage company for actual interest rates.
This product uses the FRED® API but is not endorsed or certified by the Federal Reserve Bank of St. Louis.

Virtual TourSave FavoriteSchedule TourAsk A QuestionMore Details

160 Meridan Hill Road Columbia NH 03590

Columbia, NH160 Meridan Hill Road

Price$995,000

Est. Mortgage: $/month

MLS Number 5107326

  • Residential Single Family
  • PricePerSqFt 363.67
  • Full Bath 2
  • Construction Existing
  • Bedrooms 2

This property is the quintessential example of LIVING FREE! In the GREAT NORTH WOODS of NH, w/ about 10 AC of forest & 500+ ft of frontage along Lyman Brook, the sound of water cascading over the rocks is calming and intoxicating at the same time. The main house is beautifully log-sided, but what makes this home extra special is that the foundation is clad with natural river stone, which was cut and applied to enhance the overall “rustic” look. The main building has a three-car, direct entry garage, which has epoxy flooring, a half-bath, utility sink + tons of storage. Upstairs, on the main level, the great room - including custom-designed kitchen, living room and dining area is complemented by sliding doors to an open deck with plenty of room for entertaining or just admiring the forest views. There is also one bedroom and a full bath, with laundry hook-ups on this level. Upstairs is the piece-de-resistance - a primary bedroom suite, encompassing the entire level! With granite counters, containing double- vanity sinks, oversized shower, hardwood floors in the bedroom and an oversized soaking tub affording spectacular distant views of the mountains. Immediately adjacent to the main house is a log-sided guest house - with living room, eat-in kitchen, one bedroom and full bath plus a covered open porch. The extensive perennial gardens delineating the boundaries are ever-changing blooms of lupine, phlox, daisies, black-eyed Susans and several varieties of African daisies. Perhaps the most special asset of this property is the border along Lyman Brook, listed by the state as a DESTINATION for catching wild trout! It has tumbling water running along one side, then down the road and under the bridge, along another side of the property - right next to the huge firepit with seating for a crowd - perfect for sharing campfire stories or toasting marshmallows and making Smores! Experience complete FREEDOM from noise & nonsense of city life and step OFF THE GRID!

Listed by Elias Thomas of Exit Key Real Estate

$
$
%
$/month over payments
Federal 30-year interest rate: 6.76% last updated on Sep 10, 2026
* All Figures are estimates. Check with your bank or proposed mortgage company for actual interest rates.
This product uses the FRED® API but is not endorsed or certified by the Federal Reserve Bank of St. Louis.

Virtual TourSave FavoriteSchedule TourAsk A QuestionMore Details

2529 Main Street Manchester VT 05254

Manchester, VT2529 Main Street

Price$995,000

Est. Mortgage: $/month

MLS Number 5105906

  • Residential Single Family
  • PricePerSqFt 282.51
  • Full Bath 1
  • Address 2529 Main Street
  • Construction Existing

Light, bright, & thoughtfully updated, this charming Manchester village home offers the perfect blend of antique character, modern convenience, & exceptional outdoor space. Set on nearly five acres of level, usable land with beautiful views toward Mount Equinox, the property provides room to spread out & enjoy everything Vermont living has to offer-whether gathering with family & friends, gardening, playing, or spending time with animals. Inside, classic Vermont character shines through with beautiful wide pine floors, newer windows, & timeless architectural details, complemented by numerous updates that make the home truly move-in ready. The inviting eat-in kitchen features a custom window-seat bench, creating a cozy spot for morning coffee or casual family meals. A convenient mudroom entry provides practical everyday space, while the spacious living room is filled with natural light & anchored by a cozy gas stove. The library/family room offers custom built-ins & a full reading bench, creating a comfortable retreat for reading, gathering, relaxing, or working from home. A bright three-season porch extends the living space & provides a wonderful vantage point overlooking the backyard. Recent improvements include updated lighting & plumbing fixtures throughout, new appliances including a Bosch dishwasher, range/oven, refrigerator, & dryer, an updated boiler, & refreshed interior & exterior porches. The sunroom has also been beautifully refreshed with a new door, lighting, & fresh paint. Outside, the covered front porch offers a welcoming entrance, while the back deck & partially fenced yard create an ideal setting for entertaining, gardening, children, & pets. A functional barn provides excellent storage & offers flexible space for a one-car garage, workshop, or hobbies. Additional improvements include a potting shed, swing set, playhouse, added fencing, an expanded and regraveled driveway, and refreshed gardens. Don't wait, come preview this lovely home today.

Listed by Andrea Kaplan of Four Seasons Sotheby's Int'l Realty

$
$
%
$/month over payments
Federal 30-year interest rate: 6.76% last updated on Sep 10, 2026
* All Figures are estimates. Check with your bank or proposed mortgage company for actual interest rates.
This product uses the FRED® API but is not endorsed or certified by the Federal Reserve Bank of St. Louis.

Save FavoriteSchedule TourAsk A QuestionMore Details

Broker Reciprocity 

Copyright 2026 PrimeMLS, Inc. All rights reserved. This information is deemed reliable, but not guaranteed. The data relating to real estate displayed on this display comes in part from the IDX Program of PrimeMLS. The information being provided is for consumers’ personal, non-commercial use and may not be used for any purpose other than to identify prospective properties consumers may be interested in purchasing. Data last updated September 15, 2026 7:52 AM UTC
