SIGN UP or LOG IN 's Account

Log in to see your saved listings or edit your searches:

No account? Sign up now to save searches, listings, and get tailored listing notifications. It's free, opt-out anytime.

Find Your New Home

Sign Up Today!

Get fresh listings via email, save your favorite listings, match with similar properties, and unlock additional property info.

Create Your Account

Do not fill in this field:

Already have an account? Log in

and narrow your search. If you have fewer than 200 results, you can save your search.

Albany VT Mobile Real Estate

r=2149-2160
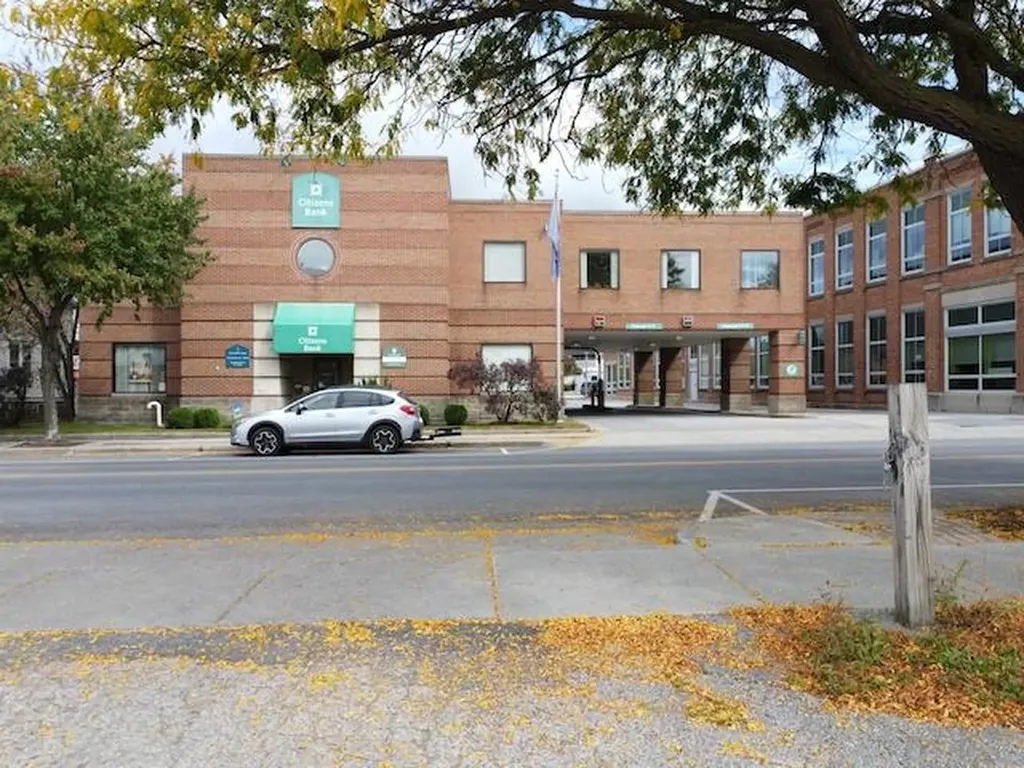
310 Main Street Bennington VT 05201

MLS Number 5094475

  • Commercial
  • PricePerSqFt 112.11
  • Address 310 Main Street
  • Year Built 1987
  • Square Feet 8,875

Unlock the potential of this fully leased commercial property, situated in the heart of Bennington's vibrant downtown district. This high-visibility building boasts a prime location on Main Street, offering consistent business exposure. The turnkey property features three well-maintained units, all currently occupied by established tenants, ample on-site parking and proximity to local attractions make this property an attractive spot for retail, office, or service-based businesses.

Listed by Paul William Carroccio and Marek Kovac of TPW Real Estate

$
$
%
$/month over payments
Federal 30-year interest rate: 6.76% last updated on Sep 10, 2026
* All Figures are estimates. Check with your bank or proposed mortgage company for actual interest rates.
This product uses the FRED® API but is not endorsed or certified by the Federal Reserve Bank of St. Louis.

Virtual TourSave FavoriteSchedule TourAsk A QuestionMore Details

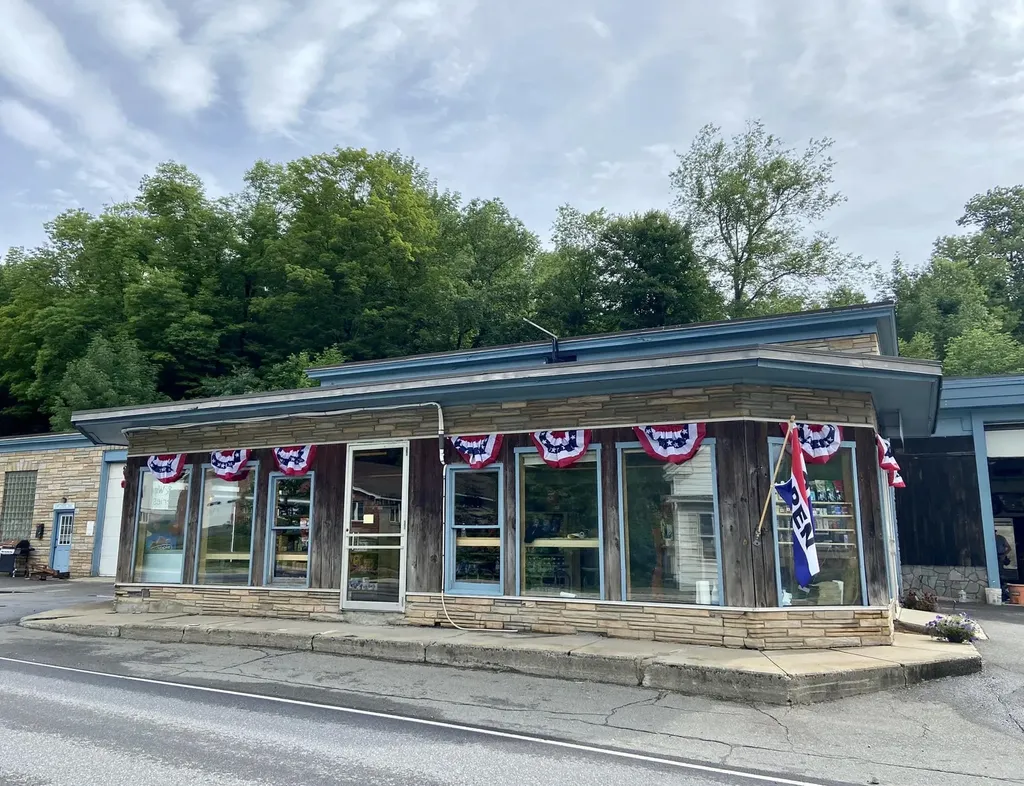
2977 Vermont Route 100 Whitingham VT 05361

MLS Number 5097108

  • Commercial
  • PricePerSqFt 77.72
  • Year Built 1930
  • Square Feet 12,802
  • Acreage 0.85

Multi-business opportunity! Ideally wanting to lease the restaurant and country store space of the building (see MLS#520050) the owner is also willing to sell this multi business property. First, step into an extraordinary opportunity with this turnkey restaurant and country store, currently closed and ready for your unique vision. Transformed in 2022 from a local towing and repair business into a charming country store formally known as “Jacksonville General Store” and restaurant known as “Jax on Tap”. This space boasts a fresh layout, modern kitchen, new equipment, attractive shelving, a welcoming bar, and comfortable tables and chairs, all complemented by ample parking. This is your chance to make your mark and carry on the legacy of this vibrant gathering place celebrated for its mouthwatering pizza, refreshing draft beer, and spirited live music. With inviting indoor and outdoor seating, it was the heartbeat of local entertainment and celebrations. Second, the building includes a NEW three bedroom, two bathroom apartment providing convenient onsite housing. Lastly, there is an auto mechanic shop in the original garage space, with a current tenant. Conveniently located on Route 100 with exceptional parking, it's an ideal stop for tourists heading to Mount Snow ski resort or exploring the stunning landscape of Southern Vermont. Come and check out this fantastic opportunity. Owner financing available.

Listed by Michelle O'Neil of Deerfield Valley Real Estate

$
$
%
$/month over payments
Federal 30-year interest rate: 6.76% last updated on Sep 10, 2026
* All Figures are estimates. Check with your bank or proposed mortgage company for actual interest rates.
This product uses the FRED® API but is not endorsed or certified by the Federal Reserve Bank of St. Louis.

Virtual TourSave FavoriteSchedule TourAsk A QuestionMore Details

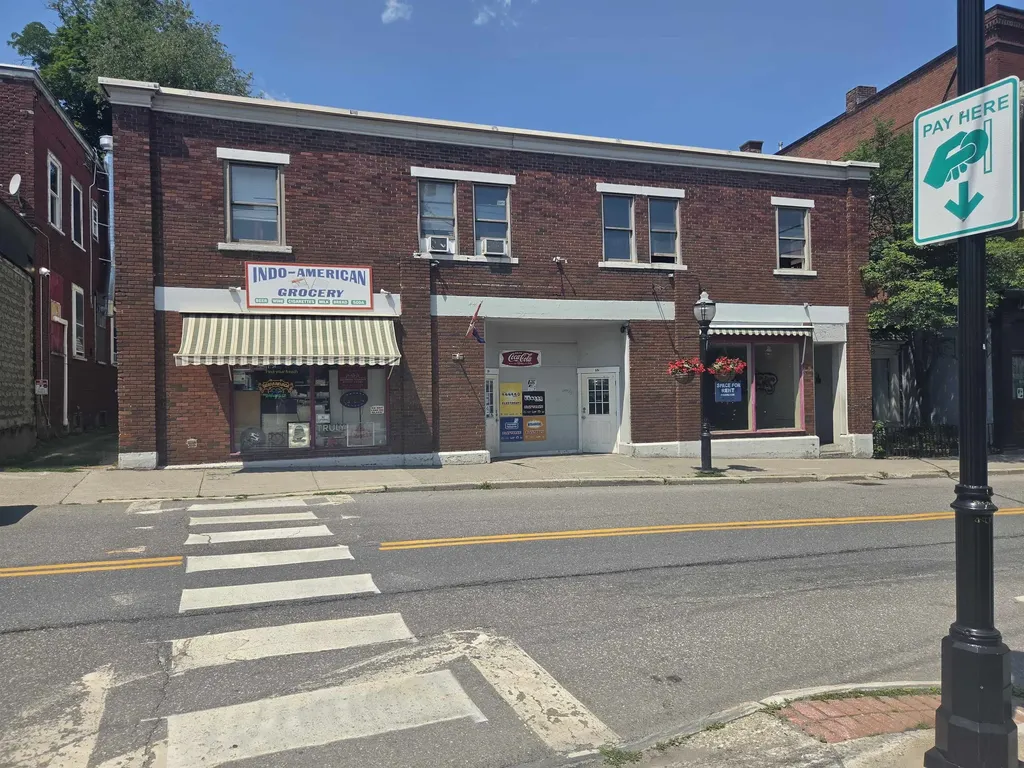
69-71 Elliot Street Brattleboro VT 05301

MLS Number 5097710

  • Commercial
  • PricePerSqFt 154.46
  • Address 69-71 Elliot Street
  • Year Built 1880
  • Square Feet 6,442

Seize a prime, mixed-use commercial investment opportunity situated in the vibrant core of downtown Brattleboro. This centrally located property features 12 total units: 7 residential apartments (currently fully leased) and 5 ground-floor commercial spaces (3 spaces currently leased). With two storefronts directly on Elliot Street and three opening onto the bustling Harmony Lot, the foot traffic and visibility are unbeatable. Enjoy a diverse, established income stream, a strong rental history, and prime walkability to all downtown shops, parking, and transit. Connected to town water/sewer. Showings by appointment only-reach out today to schedule!

Listed by H. Gregory Johnson and Cassie Eaton of H. G. Johnson Real Estate

$
$
%
$/month over payments
Federal 30-year interest rate: 6.76% last updated on Sep 10, 2026
* All Figures are estimates. Check with your bank or proposed mortgage company for actual interest rates.
This product uses the FRED® API but is not endorsed or certified by the Federal Reserve Bank of St. Louis.

Virtual TourSave FavoriteSchedule TourAsk A QuestionMore Details


5 Court Street Middlebury VT 05753
Pending

MLS Number 4922137

  • Commercial
  • PricePerSqFt 116.33
  • Address 5 Court Street
  • Year Built 1880
  • Square Feet 8,553

A prominent feature in downtown Middlebury since 1814, this structure was the replacement of the original courthouse in this location, and built in 1883.To quote Glen Andres in the Walking Tour of Middlebury, "This replacement, by Clinton Smith of Middlebury, was described in the Middlebury Register in 1883 as of "mixed architecture with Queen Anne features,"and declared the handsomest courthouse in the state. The facade is both picturesque and ordered. Its asymmetric massing and variety of detail in stone, brick, wood, slate, and glazing are held in line by articulating brick panels and "structure."This was very up-to-date design for Vermont. The panel-brick style (as it since has been dubbed) was just being popularized by leading architects in Boston, New York, and Philadelphia. Yet the courthouse is hardly a pure import. Its architect was local, and he has put the stamp of his personality and craftsmanship on its design. He also has maintained a sensitivity to its setting. Vigorous in its detail, the 1883 courthouse remains a good neighbor to the earlier structures on Court Square, prominent, but not too assertive for the good of its surroundings." Currently used for office space, many of the original architectural details are intact! The property includes an elevator, and is fully up to date with fire safety including a sprinkler system.Three floors of office space, and a full basement that has plenty of storage, and all the mechanicals. Own a piece of Middlebury history!

Listed by Sarah Peluso of IPJ Real Estate

$
$
%
$/month over payments
Federal 30-year interest rate: 6.76% last updated on Sep 10, 2026
* All Figures are estimates. Check with your bank or proposed mortgage company for actual interest rates.
This product uses the FRED® API but is not endorsed or certified by the Federal Reserve Bank of St. Louis.

Virtual TourSave FavoriteSchedule TourAsk A QuestionMore Details

24 Labombard Road Lebanon NH 03766

MLS Number 5053464

  • Commercial
  • PricePerSqFt 710.71
  • Address 24 Labombard Road
  • Year Built 1977
  • Square Feet 1,400

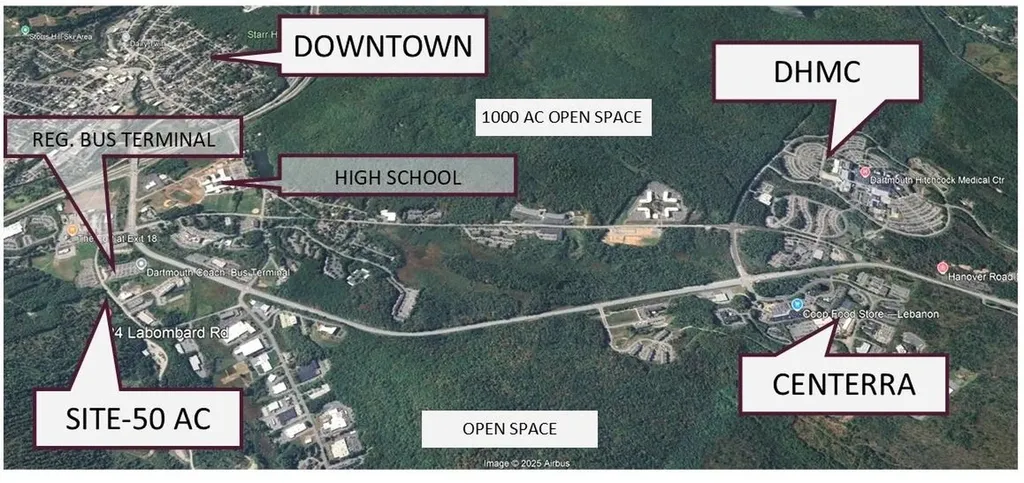
50 Acres. 3 miles to Dartmouth Medical Center and Centerra Business Park (built out). Walk to downtown, school, or airport shuttle. 8 Acres zoned Light Industrial. With a 3-acre development envelope. Balance under conservation easement. Use open space for setbacks and open space requirement for higher build out. Uses by right include office, R&D, Warehouse. Possible uses as PUD or Planned Business park include multi family, hotel, with accessory retail. Area was scheduled for rezoning to General Commercial. Now delayed to Jan. 2027. Area was rezoned as GC-1 in early 2026. Was subsequently (anticipated to be ) temporarily rescinded for legal issue and reinstated. Redo vote has been tabled to Jan.2027. Master plan, prior staff and board comments indicate a consensus for GC. Due to delay owner drastically reduced for quick sale and your opportunity for high demand, low supply commercial land near College and Medical Center at a residential land price. Buy now at discount, hold for zoning revote or rezone now by petition for General Commercial uses. See table of proposed uses for GC-1 . Ind zone- 50% Building coverage, 65 ft. height. GC-1 residential density by planning board review. 3BR house and barn, dated, but good condition, in a nice private setting. Spin off, or keep for rental income. The additional 47 acres are sloping and wooded. Added value from extra privacy for an in-town location, and timber resources, AI projected build out of up to 200 dwelling units or 100,000 sf commercial SF with surface parking. (density by planning board review). 55 ft. height, 30% lot coverage. Dual use parking for increased build out. Lebanon/Hanover is a biotech hub from Dartmouth spin-off companies, Medical, Biotech, Pharm. Housing study calls for 4000 additional units. Average 2BR rent is $2800. Median Home Value Hanover $988k. High income, highly educated population. South of Campus is in the path of growth, with infrastructure, retail services and recreational

Listed by James Ward of Equity Group Real Estate Broker Inc.

$
$
%
$/month over payments
Federal 30-year interest rate: 6.76% last updated on Sep 10, 2026
* All Figures are estimates. Check with your bank or proposed mortgage company for actual interest rates.
This product uses the FRED® API but is not endorsed or certified by the Federal Reserve Bank of St. Louis.

Virtual TourSave FavoriteSchedule TourAsk A QuestionMore Details

12 Prince Street Randolph VT 05060

MLS Number 5069968

  • Commercial
  • PricePerSqFt 106.08
  • Address 12 Prince Street
  • Year Built 2005
  • Square Feet 9,380

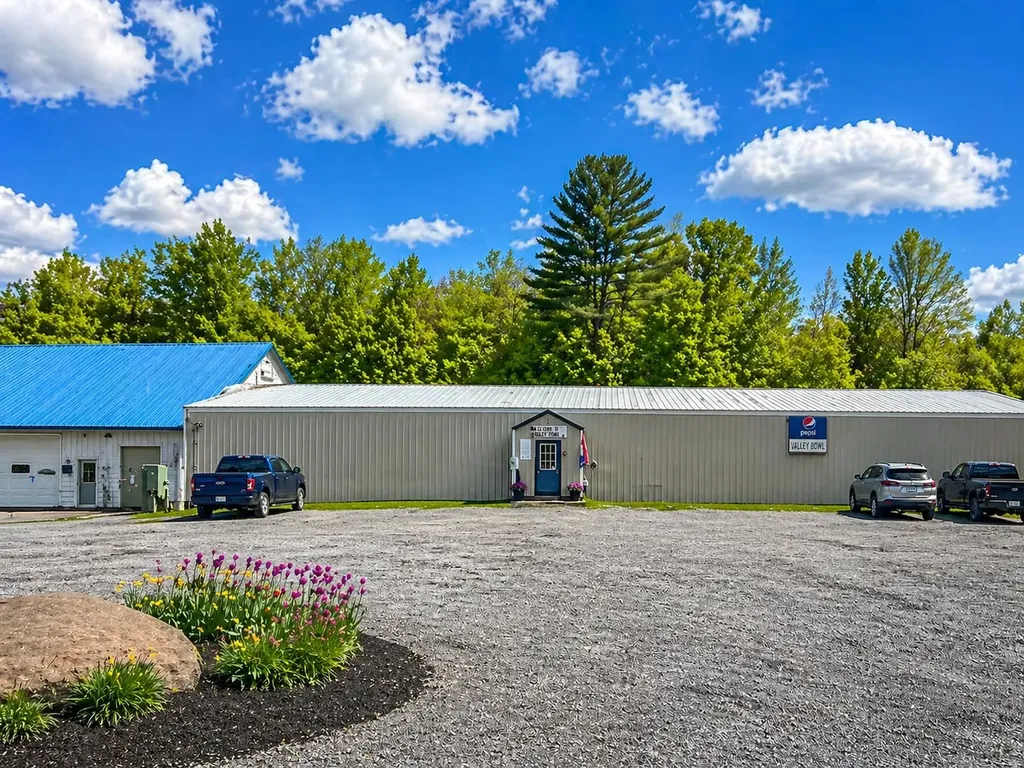
A well-established bowling alley with an on-site caf, this commercial condominium in Randolph offers a rare turnkey opportunity in an established community. Built in 2005, the property provides 9,380± sq. ft. of well-maintained space within Foundry Park, a commercial condominium complex. Set back from the main road, the business benefits from steady destination traffic. Road frontage and acreage are shared common elements within the condominium association, offering a cohesive commercial setting with coordinated maintenance and infrastructure. The site includes parking for 50+ vehicles, ideal for league nights, events, and dining activities. Inside, the wide-span structure supports a full bowling operation alongside a convenient small restaurant & licensed bar, creating two complementary income streams. Constructed with a metal frame, metal roof, and concrete slab foundation, the building is designed for longevity and low maintenance. Public water and sewer, propane heat, central air, and a 400 amp electrical service ensure reliable utilities, while high-speed internet supports modern business needs. Zoned Commercial, the space is suitable for a variety of usesamusement/recreation, food service, warehouse, business with real estate, or light industrialoffering excellent adaptability for an owner-operator or investor. A solid, modern facility in a well-run commercial parkready for its next chapter as a cornerstone of Randolph’s entertainment and small-business community.

Listed by John Biondolillo of BCK Real Estate

$
$
%
$/month over payments
Federal 30-year interest rate: 6.76% last updated on Sep 10, 2026
* All Figures are estimates. Check with your bank or proposed mortgage company for actual interest rates.
This product uses the FRED® API but is not endorsed or certified by the Federal Reserve Bank of St. Louis.

Virtual TourSave FavoriteSchedule TourAsk A QuestionMore Details

7 Windermere Road Moultonborough NH 03254
Active With Contract

MLS Number 5083537

  • Condo
  • PricePerSqFt 587.37
  • Square Feet 1,694
  • Bedrooms 3
  • New Contruction Existing

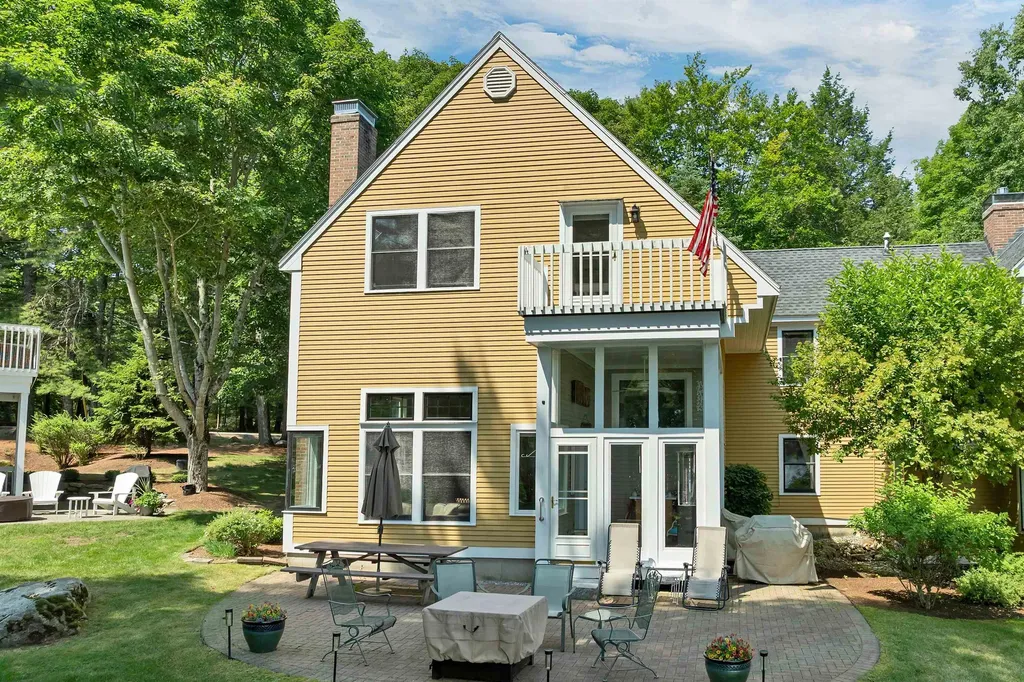
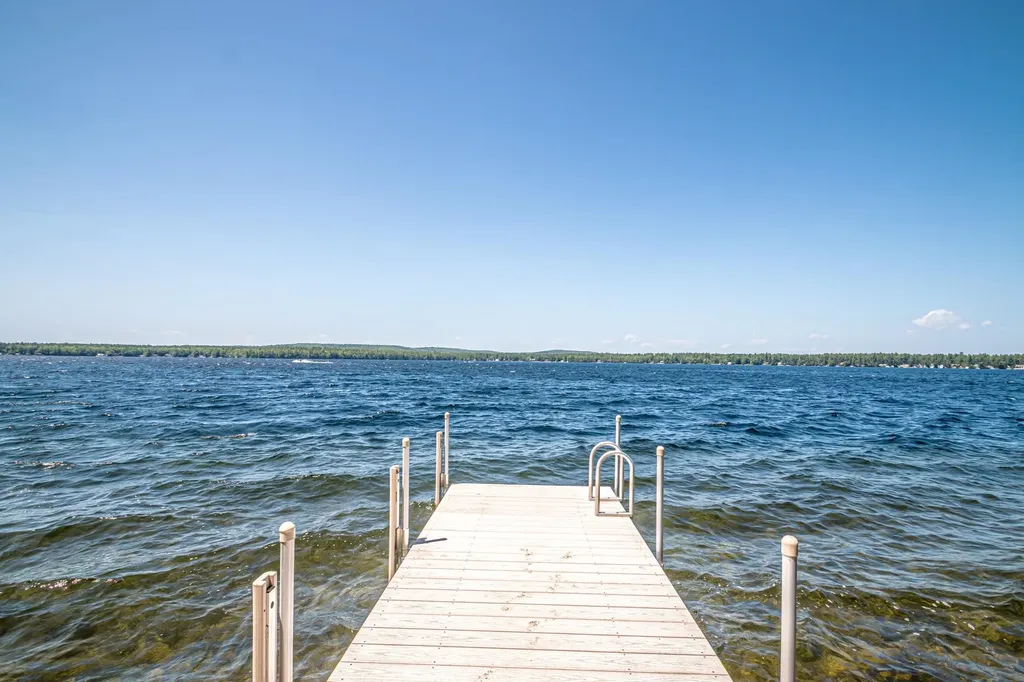
Waterfront, furnished Unit on beautiful Winnipesaukee, sand beach with deeded deep water dock. Quiet Association with only 20 units on 53 acres. Town house featuring lovely lake and mountain views. This spacious home with 3+ bedrooms and 3 bathrooms, perfect for plenty of guests, & has a primary suite with private balcony a great place to enjoy your morning coffee. Enjoy views from almost every room including the dining room off the kitchen and sunken living room with Gas Stove in fireplace. Step outside to your private outdoor patio accessed from your beautiful 3 season sunroom/porch with removable glass & screen panels. Take in the scenic walks in an area with almost no traffic, except an occasional deer! Use of your 28' deeded boat slip is just steps away and it is a great lake location on the lake to take a boat ride to a number of nearby towns. There is a gorgeous sandy beach also just steps from your unit as well as an association pool, tennis, pickleball, basketball courts and a deeded detached 1 car garage. Plus additional storage in the main barn. Whether you're lounging in the open living areas or enjoying the serene views, this home is a perfect retreat for those seeking tranquility and convenience. This end unit is one of 8 waterfront town houses This property is basically like owning waterfront property for less money and in one of the lowest tax towns in NH!

Listed by Ellen Mulligan of Coldwell Banker Realty Center Harbor NH

$
$
%
$/month over payments
Federal 30-year interest rate: 6.76% last updated on Sep 10, 2026
* All Figures are estimates. Check with your bank or proposed mortgage company for actual interest rates.
This product uses the FRED® API but is not endorsed or certified by the Federal Reserve Bank of St. Louis.

Virtual TourSave FavoriteSchedule TourAsk A QuestionMore Details

772 Jobs Creek Road Sunapee NH 03782

MLS Number 5092599

  • Condo
  • PricePerSqFt 1359.29
  • Square Feet 1,107
  • Bedrooms 2
  • New Contruction Existing

Don't miss this rare opportunity to own a piece of Lake Sunapee. Introducing Loon Landing at Jobs Creek, a brand new 6-unit condo association. Set on 1.1 common acres with 294 feet of shared waterfront, each condo includes its own private boat slip for easy lake access. Unit 2 offers the potential for a 1,600 square foot foundation allowing for construction of a home in excess of 3,200 square feet pending town approval. Imagine endless summer fun on the lake with friends and family boating, kayaking, fishing, or paddle boarding right from your doorstep. Lake Sunapee spans three towns, New London, Sunapee, and Newbury and covers 4,085 acres with a maximum depth of 112 feet. With 11 islands and 3 lighthouses, it's one of New Hampshire's most desirable destinations for boating, exploring, and waterfront living. The location offers convenient access to both recreation and everyday amenities, just minutes from I-89 and close to everything the Lake Sunapee region has to offer. Only 30 minutes to Dartmouth Health and the Upper Valley for dining, entertainment, and shopping. Boston is about 1.5 hours away, while the center of New London and Sunapee Harbor are just 10 minutes away for restaurants, shopping, farmers markets, summer concerts, and theater. Mount Sunapee Resort is 15 minutes away for summer and winter recreation. Loon Landing at Jobs Creek offers a chance to enjoy Lake Sunapee living with, shared waterfront, and your own boat slip, the ultimate lakeside retreat! *Showings begin at the Open House on Saturday, June 6th, from 11:00 am - 2:00 pm.

Listed by O'Halloran Group and Jason Bell of KW Coastal and Lakes & Mountains Realty/N.London

$
$
%
$/month over payments
Federal 30-year interest rate: 6.76% last updated on Sep 10, 2026
* All Figures are estimates. Check with your bank or proposed mortgage company for actual interest rates.
This product uses the FRED® API but is not endorsed or certified by the Federal Reserve Bank of St. Louis.

Save FavoriteSchedule TourAsk A QuestionMore Details

64 Homestead Lane Waterbury VT 05677

Waterbury, VT64 Homestead Lane

Price$995,000

Est. Mortgage: $/month

MLS Number 5093988

  • Condo
  • PricePerSqFt 304.84
  • Square Feet 3,904
  • Bedrooms 4
  • New Contruction Existing

Welcome to 64 Homestead Lane, a beautifully maintained home offering the perfect balance of Vermont charm, thoughtful upgrades, and exceptional access to the outdoors. Conveniently located just minutes from I-89 and Route 100, this property is adjacent to Harvey Farm and provides direct access to an extensive trail network ideal for walking dogs, biking, running, and cross-country skiing. Set on a meticulously landscaped lot, the home's curb appeal is enhanced by cobblestone borders along the driveway and inviting outdoor living spaces. A combination of stamped concrete and bluestone patios and walkways creates the perfect setting for entertaining and relaxation. Enjoy summer evenings beneath the Sunsetter electric awning, unwind in the new hot tub (2024), gather around the custom fire pit with removable insert, or rinse off after a day on the trails in the outdoor shower. A dedicated gas line for grilling and a natural spring-fed 12-zone irrigation system with drip lines for planters add convenience and functionality. Inside, high ceilings and abundant natural light create a bright and welcoming atmosphere. The flexible floor plan offers multiple options for home offices, hobby rooms, guest space, or study areas. The spacious primary suite features a private balcony and an adjoining room ideal for a nursery, sitting room, dressing area, or additional office. The insulated three-bay deep garage has been fitted with pegboard storage and offers exceptional space for vehicles, tools, and recreational equipment. Nearly half of the basement has been finished, while the remaining area provides ample storage and future expansion potential. Additional features include a whole-house fan and a complete fire alarm sprinkler system. Combining extensive upgrades, direct trail access, and a sought-after location near Waterbury and Stowe, 64 Homestead Lane offers the very best of Vermont living. Please note that the blue house visible in some photos is not included in the sale.

Listed by Gurjot Singh of RE/MAX North Professionals

$
$
%
$/month over payments
Federal 30-year interest rate: 6.76% last updated on Sep 10, 2026
* All Figures are estimates. Check with your bank or proposed mortgage company for actual interest rates.
This product uses the FRED® API but is not endorsed or certified by the Federal Reserve Bank of St. Louis.

Save FavoriteSchedule TourAsk A QuestionMore Details

19 Hawk Ridge Road Meredith NH 03253

Meredith, NH19 Hawk Ridge Road

Price$995,000

Est. Mortgage: $/month

Active With Contract

MLS Number 5105883

  • Condo
  • PricePerSqFt 706.68
  • Square Feet 2,326
  • Bedrooms 3
  • New Contruction Existing

Stunning and impeccably renovated and beautifully appointed 3-bedroom, 3-bathroom condo in the gated Grouse Point community. Thoughtfully designed with both style and comfort in mind, the home features cathedral ceilings, a spacious great room with a two sided fireplace, and a stunning chef's kitchen that opens to a gorgeous dining room, also with a fireplace, perfect for entertaining or relaxing with family and friends. A large deck extends the living space outdoors and provides a wonderful spot to enjoy the peaceful surroundings. The upper level includes a private primary suite, with incredible barrel ceilings, stunning lighting and tile, built-ins and a fireplace. The finished lower level offers additional bedrooms, laundry/utility rooms and a cozy family room, creating plenty of space for guests and flexible living. A screened porch adds another inviting outdoor retreat. Steps from the front door is a detached garage for your car and your golf cart, (a must for easy travel to the beach & other amenities). Beyond the property itself, Grouse Point offers an exceptional lifestyle community with several association white sand beaches, a day dock, possible mooring or dock, clubhouse that has gathering space, conference rooms a huge deck with lots of tables and chairs overlooking stunning views. The lower level has an indoor pool, Jacuzzi, gym and locker rooms, tennis courts and playground within a private gated setting. Whether you're looking for a year-round residence or a luxurious getaway, this beautifully maintained home offers an ideal combination of comfort, amenities, and carefree Lakes Region living. Close to shopping, restaurants, skiing, hiking, attractions and even a world class concert venue. Living here is amazing!

Listed by Ellen Mulligan of Coldwell Banker Realty Center Harbor NH

$
$
%
$/month over payments
Federal 30-year interest rate: 6.76% last updated on Sep 10, 2026
* All Figures are estimates. Check with your bank or proposed mortgage company for actual interest rates.
This product uses the FRED® API but is not endorsed or certified by the Federal Reserve Bank of St. Louis.

Virtual TourSave FavoriteSchedule TourAsk A QuestionMore Details

191 Veazey Cove Road Wakefield NH 03872

Wakefield, NH191 Veazey Cove Road

Price$994,000

Est. Mortgage: $/month

Active With Contract

MLS Number 5098171

  • Residential Single Family
  • PricePerSqFt 934.21
  • Address 191 Veazey Cove Road
  • Construction Existing
  • Bedrooms 4

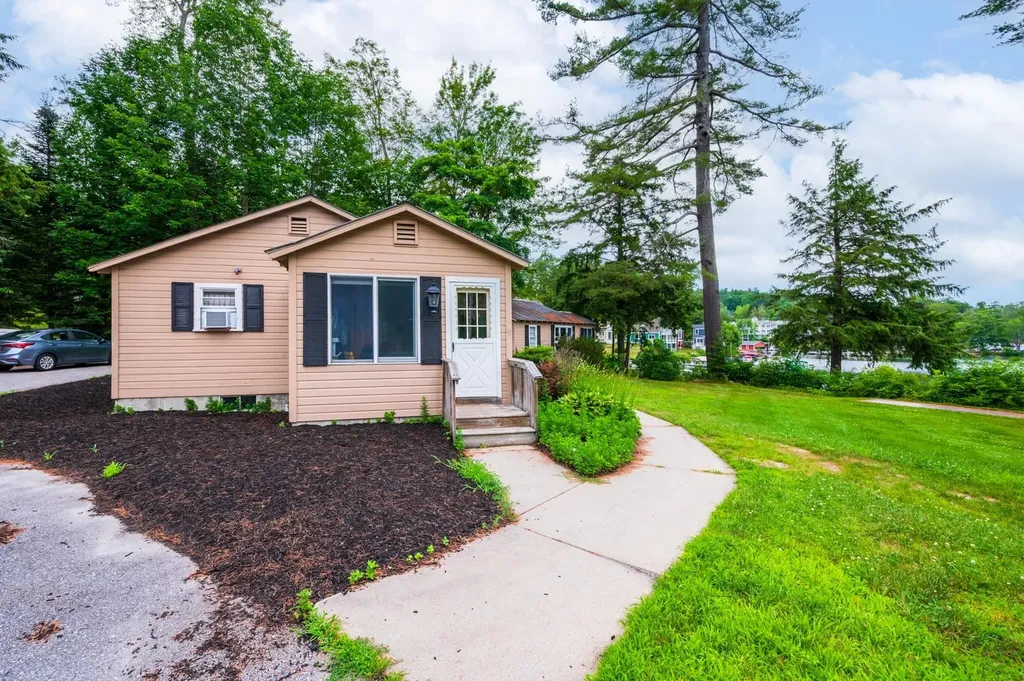
Welcome to one of Great East Lake's rarest opportunities. Owned and cherished by the same family for more than 45 years, this quintessential lakefront cottage sits on an oversized lot with approximately 100 feet of exceptional owned waterfront. The shoreline is everything buyers dream about: a beautiful sandy beach, crystal clear water, breathtaking sunset views, and easy lake access with a Raise-A-Dock system and your own private boat ramp. The lot is truly one of a kind, offering ample parking, a spacious side yard, outstanding privacy, and multiple areas to gather, relax, and enjoy everything lake life has to offer. Inside, the charming four-bedroom cottage is filled with warmth and character, featuring beautiful lake views and a functional layout that can be enjoyed immediately while also offering incredible potential for future updates or a custom dream home. Great East Lake remains one of the most sought-after lakes in New Hampshire and Maine, and opportunities like this are incredibly rare. Whether you're searching for the classic lake cottage you've always wanted or an extraordinary waterfront parcel to create your forever getaway, 191 Veazey Cove Road offers a combination of location, land, and waterfront that is nearly impossible to find. This is the lake property everyone has been waiting for.

Listed by Ellen Hayes of Hayes Real Estate

$
$
%
$/month over payments
Federal 30-year interest rate: 6.76% last updated on Sep 10, 2026
* All Figures are estimates. Check with your bank or proposed mortgage company for actual interest rates.
This product uses the FRED® API but is not endorsed or certified by the Federal Reserve Bank of St. Louis.

Virtual TourSave FavoriteSchedule TourAsk A QuestionMore Details

33 Summit Ridge Burlington VT 05401

Burlington, VT33 Summit Ridge

Price$994,000

Est. Mortgage: $/month

Pending

MLS Number 5092772

  • Residential Single Family
  • PricePerSqFt 411.42
  • Full Bath 1
  • Address 33 Summit Ridge
  • Construction Existing

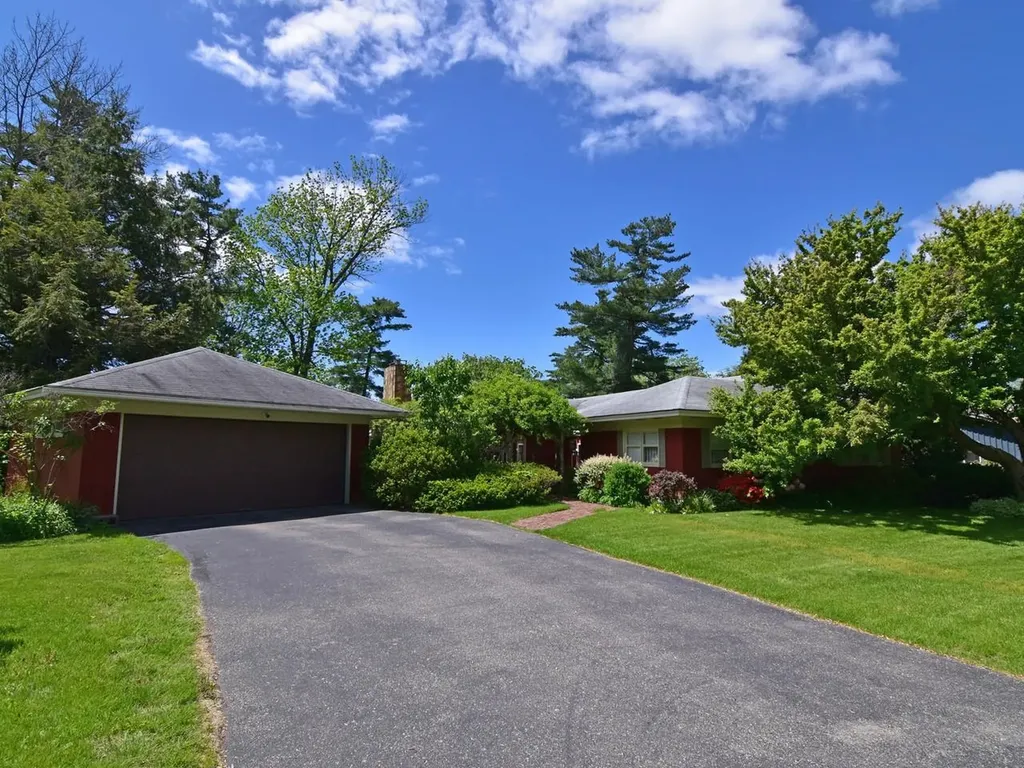
Rare opportunity to own on a unique home on a small dead-end street in Burlington's Hill Section. Enjoy easy one-level living with Lake Champlain and Adirondack views. This ranch has endless possibilities with a large sunken living/dining area and a kitchen with large windows facing due west. There is a west-facing sunroom with reclaimed 15" wide plank pine floors and a lovely solarium, both with access to the back deck. This beautiful lot has mature trees, brick walkways, established perennials, and a front entry courtyard framed by a pergola covered with mature bittersweet vine. The back of the house has a natural sloping lawn that would allow for egress for potential finished space in basement. A new 4-zone Weil-McLain heating system was installed in 2022. Underground 200-amp electrical service and meter was replaced in 2024. Come see the possibilities in this 2,400-sq. ft. mid-century ranch.

Listed by Brian M. Boardman of Coldwell Banker Hickok and Boardman

$
$
%
$/month over payments
Federal 30-year interest rate: 6.76% last updated on Sep 10, 2026
* All Figures are estimates. Check with your bank or proposed mortgage company for actual interest rates.
This product uses the FRED® API but is not endorsed or certified by the Federal Reserve Bank of St. Louis.

Save FavoriteSchedule TourAsk A QuestionMore Details

Broker Reciprocity 

Copyright 2026 PrimeMLS, Inc. All rights reserved. This information is deemed reliable, but not guaranteed. The data relating to real estate displayed on this display comes in part from the IDX Program of PrimeMLS. The information being provided is for consumers’ personal, non-commercial use and may not be used for any purpose other than to identify prospective properties consumers may be interested in purchasing. Data last updated September 15, 2026 9:40 AM UTC