
SIGN UP or LOG IN 's Account

Log in to see your saved listings or edit your searches:

No account? Sign up now to save searches, listings, and get tailored listing notifications. It's free, opt-out anytime.

Find Your New Home

Sign Up Today!

Get fresh listings via email, save your favorite listings, match with similar properties, and unlock additional property info.

Create Your Account

Do not fill in this field:

Already have an account? Log in

and narrow your search. If you have fewer than 200 results, you can save your search.

Albany VT Mobile Real Estate

r=2209-2220
59 Rollins Road Rollinsford NH 03869

Rollinsford, NH59 Rollins Road

Price$979,000

Est. Mortgage: $/month

Open House

MLS Number 5108712

  • Residential Single Family
  • Next Open House: Wed 09/16 4:30 pm. to 6:00 pm.
  • PricePerSqFt 247.1
  • Full Bath 2
  • Address 59 Rollins Road

Welcome to 59 Rollins Rd. and charming Rollinsford, New Hampshire. Set on approximately 7.2 acres this property offers privacy, space and opportunity in a convenient seacoast location. The home already has an incredible 3900+ square feet of finished living space and the home also features additional unfinished space on the first floor offering potential to expand the existing living area and customize it to suit your needs and could be made into a first floor bedroom with option for an additional bathroom. Enjoy the peaceful country setting with plenty of room for outdoor living, gardening and recreation, while remaining convenience, Dover South Burwick, and surrounding seacoast amenities. A wonderful opportunity to enjoy acreage, character and future potential in a desired location. Home has many newer updates that include roof, gutters, refrigerator to name a few. Come see this amazing home Saturday and Sunday 9/12 & 9/13 from 10-12 or book your own private showing.

Listed by Scott Perdue of Restore Realty

$
$
%
$/month over payments
Federal 30-year interest rate: 6.76% last updated on Sep 10, 2026
* All Figures are estimates. Check with your bank or proposed mortgage company for actual interest rates.
This product uses the FRED® API but is not endorsed or certified by the Federal Reserve Bank of St. Louis.

Virtual TourSave FavoriteSchedule TourAsk A QuestionMore Details

32 Four Sisters Road South Burlington VT 05403

MLS Number 5105793

  • Condo
  • PricePerSqFt 425.65
  • Square Feet 3,057
  • Bedrooms 3
  • New Contruction Existing

Primary suite on first floor with full bath and jacuzzi tub. Two bedrooms and full bath on 2nd level. Finished basement with 1/2 bath, office, entertainment room and bunk room with 2 queens and two twins for guests, with gas fireplace stove for comfort in the cold months. With over 3000 sq feet of living space it's the perfect place to entertain with 1/2 bath off of living room and gas fireplace. Beautiful deck which overlooks the southside of Vermont National Country Club and spectacular views of environmentally protected areas. Large kitchen renovated with ten foot quartz island, updated appliances in 2019 with beverage area. Hardwood floors throughout the first floor. Truly a must see!

Listed by Jason Saphire of www.HomeZu.com

$
$
%
$/month over payments
Federal 30-year interest rate: 6.76% last updated on Sep 10, 2026
* All Figures are estimates. Check with your bank or proposed mortgage company for actual interest rates.
This product uses the FRED® API but is not endorsed or certified by the Federal Reserve Bank of St. Louis.

Save FavoriteSchedule TourAsk A QuestionMore Details

Lot 18 Ridge Road Ashland NH 03217

Ashland, NHLot 18 Ridge Road

Price$979,000

Est. Mortgage: $/month

MLS Number 5109274

  • Residential Single Family
  • PricePerSqFt 471.35
  • Full Bath 1
  • Address Lot 18 Ridge Road
  • Construction To Be Built

The Kesumpe is an upscale and tasteful cape style home nestled inside of prestigious Squam River Landing, moments from Little Squam Lake. Open concept living, one level living with vaulted ceilings, luxury vinyl plank flooring, and a propane fire at the heart of the home. The kitchen will feature Shaker Style Cabinetry, Quartz Counters and quality Stainless appliances. First floor primary suite, stackable first floor laundry, covered porch and 2 car attached garage complete this elegant package. The lower level is a full walk out that could be available with an upgraded package. Squam River Landing is just moments from Little Squam Lake where you can enjoy easy access from the town beach. Moments to Marina access, shopping and all of the best that the Lakes Region of NH has to offer. This is to be built, new construction is designed and will be constructed by Award Winning Builders Sippican Construcrtion. Direct access for your boat to Squam Lake is also available from the builder through its affiliated marina near the covered bridge on the Squam River.

Listed by Jerrod Mitchell of Badger Peabody & Smith Realty/Holderness

$
$
%
$/month over payments
Federal 30-year interest rate: 6.76% last updated on Sep 10, 2026
* All Figures are estimates. Check with your bank or proposed mortgage company for actual interest rates.
This product uses the FRED® API but is not endorsed or certified by the Federal Reserve Bank of St. Louis.

Virtual TourSave FavoriteSchedule TourAsk A QuestionMore Details

000 Sheridan Road Moultonborough NH 03254

Moultonborough, NH000 Sheridan Road

Price$975,000

Est. Mortgage: $/month

MLS Number 5104485

  • Land
  • PricePerSqFt 4062.5
  • Address 000 Sheridan Road
  • Acreage 240
  • Area NH-Carroll

What would you do with nearly 240 acres in the heart of Moultonborough's beautiful Lakes Region? This rare three-parcel offering invites you to imagine something truly special. Two adjoining Sheridan Road parcels total approximately 95 acres, with 51.73± acres and 43.33± acres, offering substantial wooded acreage, privacy and road-front presence. Then, as an incredible added bonus, the offering includes a separate 145± acre Red Hill parcel surrounded by conservation land, creating a remarkable recreational and privacy component. Picture quiet mornings in the woods, wildlife moving through the property, long walks on your own land and space to create the retreat, family compound, recreational getaway or long-term investment you have been dreaming about. Spend the seasons hiking, hunting, snowshoeing, exploring and enjoying the peace that comes with owning a significant piece of New Hampshire. All of this is set near the natural beauty and recreation of Red Hill and within easy reach of Lake Kanasatka, Lake Winnipesaukee, Squam Lake and the many outdoor opportunities the Lakes Region is known for. The Sheridan Road parcels are adjoining; the 145± acre Red Hill parcel is separate and non-contiguous. Municipal records reference an existing driveway permit on the 51.73± acre parcel, ROW access associated with the 43.33± acre parcel and an access reference on the Red Hill tax card. Buyers and buyers' agents to perform their own due diligence regarding acreage, boundaries, access, easements, conservation boundaries, permitted uses, utilities, subdivision and development potential. Nearly 240 acres. Three parcels. Two distinct experiences. One extraordinary opportunity in Moultonborough.

Listed by Jennifer Libby of KW Coastal and Lakes & Mountains Realty/Wolfeboro

$
$
%
$/month over payments
Federal 30-year interest rate: 6.76% last updated on Sep 10, 2026
* All Figures are estimates. Check with your bank or proposed mortgage company for actual interest rates.
This product uses the FRED® API but is not endorsed or certified by the Federal Reserve Bank of St. Louis.

Virtual TourSave FavoriteSchedule TourAsk A QuestionMore Details
527 Heineberg Drive Colchester VT 05446

Colchester, VT527 Heineberg Drive

Price$975,000

Est. Mortgage: $/month

MLS Number 5100729

  • Land
  • PricePerSqFt 84782.61
  • Address 527 Heineberg Drive
  • Acreage 11.5
  • Area VT-Chittenden

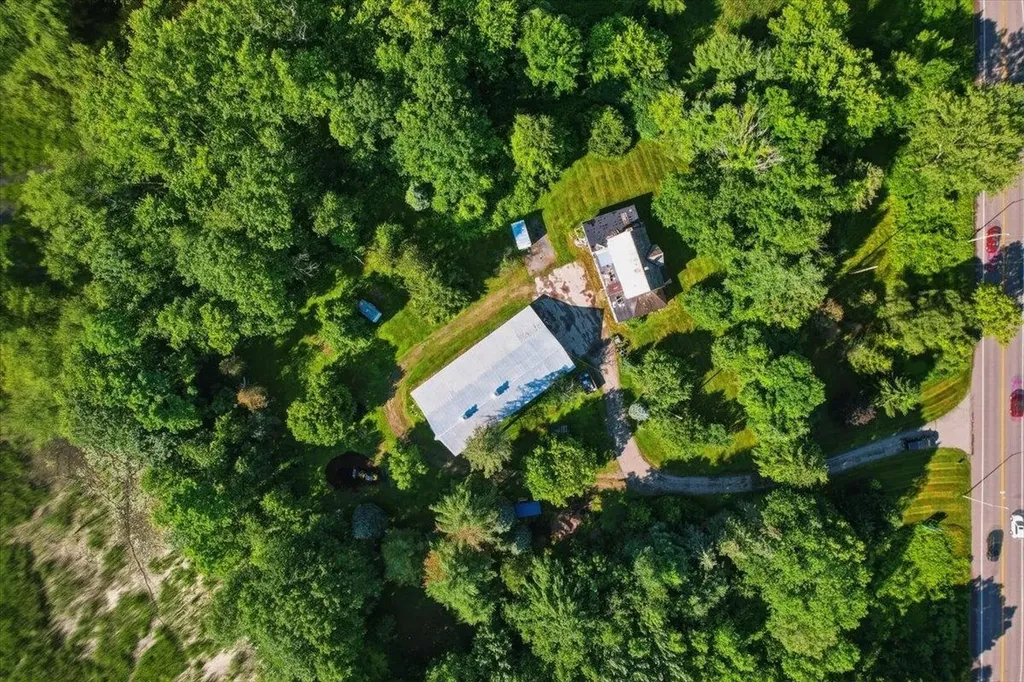
Attention residential or commercial developers! Come take a look at this beautiful 11.5 acre parcel with potential for up to 13 units with river frontage, tucked behind a wooded area and offering the feel of country living. The existing farmhouse could be renovated or torn down, and the 91' x 46'8 barn is ready to be converted to housing or used for storage or commercial space. This property is zoned GD1 giving you lots of potential to create your own vision. 3.118 Acres in GD1 zoning and 8.4 Acres in FP. Zoning will allow mixed use, town water on site, previous septic on site. Residential buyers, build your dream home here or renovate the farmhouse, and enjoy the river and nature at your fingertips! Convenient location minutes to the Burlington shopping, bike paths, and Lake Champlain.

Listed by Geri Reilly of Geri Reilly Real Estate

$
$
%
$/month over payments
Federal 30-year interest rate: 6.76% last updated on Sep 10, 2026
* All Figures are estimates. Check with your bank or proposed mortgage company for actual interest rates.
This product uses the FRED® API but is not endorsed or certified by the Federal Reserve Bank of St. Louis.

Virtual TourSave FavoriteSchedule TourAsk A QuestionMore Details

2800 North Hollow Road Granville VT 05747

Granville, VT2800 North Hollow Road

Price$975,000

Est. Mortgage: $/month

MLS Number 5106783

  • Land
  • PricePerSqFt 1857.14
  • Acreage 525
  • Area VT-Addison
  • Utilities None

Some properties offer a view. This one commands the horizon. An extraordinary 525± acres rises from frontage on North Hollow Road all the way to the ridgetop, creating a vast, unbroken sweep of quintessential Vermont landscape. From elevated vantage points, the Green Mountains unfold in both directions, with epic long-range views tracing the celebrated spine of the range. The possibilities here are as expansive as the land itself. Envision a thoughtfully planned residential development with homes positioned to capture light, privacy, and unforgettable vistas; a singular mountaintop estate held for generations; or an exceptional recreational retreat where days are measured in hikes, hunts, rides, and quiet hours beneath an open sky. The road frontage provides a natural starting point, while the climb toward the ridge reveals an ever-changing landscape and a remarkable sense of seclusion. Set in the heart of the Route 100 corridor near Rochester, Hancock, and Granville, this is Vermont at its most authentic. Middlebury Snowbowl, Sugarbush, Mad River Glen, Killington, and Pico put celebrated alpine skiing within reach. Rochester's Ridgeline Outdoor Collective maintains a growing network of year-round multi-use trails, while the developing Velomont Trail is creating broader connections for mountain biking, hiking, and backcountry travel. The regional VAST trail network adds miles of winter adventure. Yet within this immense property, the outside world feels wonderfully distant. Large tracts are increasingly rare. Acreage of this magnitude, with road-to-ridgetop topography and views of this caliber, is rarer still. For the developer, investor, conservation-minded steward, or outdoor enthusiast searching for a true legacy property, this is an opportunity to think boldly and create something enduring. Come walk the land, climb toward the skyline, and imagine what 525 acres of Vermont possibility can become. Photos taken within canopy at lower elevations of parcel.

Listed by William Brokhof of Vermont Backcountry Real Estate

$
$
%
$/month over payments
Federal 30-year interest rate: 6.76% last updated on Sep 10, 2026
* All Figures are estimates. Check with your bank or proposed mortgage company for actual interest rates.
This product uses the FRED® API but is not endorsed or certified by the Federal Reserve Bank of St. Louis.

Save FavoriteSchedule TourAsk A QuestionMore Details

00 Pratt Bridge Road Jamaica VT 05143

Jamaica, VT00 Pratt Bridge Road

Price$975,000

Est. Mortgage: $/month

MLS Number 5107954

  • Land
  • PricePerSqFt 4143.65
  • Address 00 Pratt Bridge Road
  • Acreage 235.3
  • Area VT-Windham

Enjoy Vermont in all the seasons!! This land has a number of options! With 235 acres to call your own! Build somewhere on the property. A stream runs through for your enjoyment! Part of the West River Trail passes through as well. Harvest timber from this lot and make some $$. Pratt Bridge Road is a close drive to Stratton, Magic or Bromley in the winter and enjoy spring, summer and fall exploring your land. Road access and power is close by on the road. Start you Vermont adventure today!!

Listed by Sandy Laserte of Berkshire Hathaway HomeServices Stratton Home

$
$
%
$/month over payments
Federal 30-year interest rate: 6.76% last updated on Sep 10, 2026
* All Figures are estimates. Check with your bank or proposed mortgage company for actual interest rates.
This product uses the FRED® API but is not endorsed or certified by the Federal Reserve Bank of St. Louis.

Save FavoriteSchedule TourAsk A QuestionMore Details

56 Sundback Lane Norwich VT 05055

Norwich, VT56 Sundback Lane

Price$975,000

Est. Mortgage: $/month

MLS Number 5109288

  • Residential Single Family
  • PricePerSqFt 331.86
  • Full Bath 2
  • Address 56 Sundback Lane
  • Construction Existing

Set against a beautiful backdrop of wooded Vermont hills, this Norwich home offers exceptional privacy, generous outdoor space, and easy access to the Upper Valley. Set on 5.56 acres, the four-bedroom home is surrounded by an expansive lawn and mature forest, creating a peaceful setting with room to garden, gather, play, and experience Vermont's changing seasons. Inside, hardwood floors and beautiful natural light complement an open, comfortable floor plan designed for everyday living and entertaining. The kitchen, beautifully updated by River Light Builders, is at the center of the home, with soft white cabinetry, a substantial contrasting wood island, generous workspace, stainless steel appliances, and oversized windows overlooking the surrounding greenery. The first-floor primary suite provides the ease and flexibility of main-level living, with a spacious bedroom and beautifully appointed bath featuring a double vanity and tiled tub and shower. Upstairs, three additional bedrooms provide space for family, guests, or home offices. The deck connects the living spaces to the broad lawn and wooded surroundings. The oversized barn-style detached garage, built in 2022 by River Light Builders, adds another dimension to the property. Two large garage bays provide ample room for vehicles and equipment, while substantial usable space above creates possibilities for a workshop, studio, recreation, hobbies, or extensive storage. Private without feeling remote, this Norwich, Vermont property brings together peace and quiet, flexible living spaces, and a beautiful natural setting, with convenient access to Norwich, Hanover, Dartmouth College, Dartmouth Hitchcock Medical Center, and the wider Upper Valley.

Listed by Lori Shipulski of BHHS Verani Upper Valley

$
$
%
$/month over payments
Federal 30-year interest rate: 6.76% last updated on Sep 10, 2026
* All Figures are estimates. Check with your bank or proposed mortgage company for actual interest rates.
This product uses the FRED® API but is not endorsed or certified by the Federal Reserve Bank of St. Louis.

Save FavoriteSchedule TourAsk A QuestionMore Details

8 Labrecque Street Lincoln NH 03251

Lincoln, NH8 Labrecque Street

Price$975,000

Est. Mortgage: $/month

MLS Number 5109677

  • Residential Single Family
  • PricePerSqFt 413.84
  • Full Bath 5
  • Address 8 Labrecque Street
  • Construction Existing

The stunning newly built five-bedroom, five-bathroom home at 8 Labrecque Street in Lincoln, New Hampshire, offers the ultimate White Mountains retreat! This spacious multi-level gem features four upstairs bedrooms, each with its own ensuite bathroom for ultimate privacy and comfort. Two of those bedrooms boast private balconies overlooking the lush backyard and breathtaking mountain views. This is perfect for morning coffee or evening relaxation. The main level welcomes you with an inviting entrance, open living spaces, and thoughtful details throughout. Modern finishes, ample natural light, and a prime location make this property shine. OPEN HOUSE SATURDAY 4/4 FROM 9:30 AM - 11AM The location is tough to beat, you are just 2.6 miles to Loon Mountain Resort for skiing, biking, and year-round adventures. The Ice Castles are 1.8 miles away. You have easy access to the iconic Kancamagus Highway or Franconia Notch for stunning foliage drives and hiking. Owl's Nest Golf Course is only 16.4 miles away for a round of golf. Clark's Trading Post is only 0.9 miles away and Whale's Tale Water Park is 2.9 miles away. This is great for anyone seeking space and adventure, or savvy investors eyeing strong vacation rental potential in this high-demand tourist area. Don't miss this rare opportunity.

Listed by Gaige Pequeno of Four Seasons Sotheby's Int'l Realty, Calef Maccini of Four Seasons Sotheby's Int'l Realty

$
$
%
$/month over payments
Federal 30-year interest rate: 6.76% last updated on Sep 10, 2026
* All Figures are estimates. Check with your bank or proposed mortgage company for actual interest rates.
This product uses the FRED® API but is not endorsed or certified by the Federal Reserve Bank of St. Louis.

Save FavoriteSchedule TourAsk A QuestionMore Details

2 Moody Point Drive Newmarket NH 03857

Newmarket, NH2 Moody Point Drive

Price$975,000

Est. Mortgage: $/month

Pending

MLS Number 5107747

  • Residential Single Family
  • PricePerSqFt 341.99
  • Full Bath 2
  • Address 2 Moody Point Drive
  • Construction Existing

****OPEN HOUSE THIS SATURDAY (9/12) FROM 4pm-5:30pm SAFE TRAVELS and HOPE TO SEE YOU HERE! Welcome to your own Paradise! A rare offering in one of Newmarket's most coveted Seacoast communities. Set on approximately 2.8 private acres with over 2850 sqft of finished living space, 2 Moody Point Drive delivers an exceptional lifestyle, beautiful water views, deeded community water access, an in-ground pool, hot tub, balcony with powered awning and expansive outdoor entertaining spaces. Soaring ceilings, walls of natural light, a wood-burning fireplace and multiple sliders create a seamless connection between indoor and outdoor living, while the finished lower level offers impressive flexibility. Complete with a two car garage, on-demand generator system, multiple mini splits, central Vac, generous parking, exceptional privacy and many impressive modern updates, this is more than a home, it's a private Seacoast escape where water, acreage and resort-style living come together in one extraordinary property. ****OPEN HOUSE THIS SATURDAY (9/12) FROM 4pm-5:30pm HOPE TO SEE YOU THERE!

Listed by Andrew Clement of Realty One Group Next Level

$
$
%
$/month over payments
Federal 30-year interest rate: 6.76% last updated on Sep 10, 2026
* All Figures are estimates. Check with your bank or proposed mortgage company for actual interest rates.
This product uses the FRED® API but is not endorsed or certified by the Federal Reserve Bank of St. Louis.

Save FavoriteSchedule TourAsk A QuestionMore Details

26 Gillis Lane Barnstead NH 03225

Barnstead, NH26 Gillis Lane

Price$975,000

Est. Mortgage: $/month

Pending

MLS Number 5104976

  • Residential Single Family
  • PricePerSqFt 693.46
  • Full Bath 1
  • Address 26 Gillis Lane
  • Construction Existing

Lake life starts here. Welcome to your year-round retreat on beautiful Suncook Lake. With 124.7 feet of direct waterfront and a beautiful level lot leading right to the shoreline, this year-round lake home offers the kind of setting where you can settle in, slow down, and start enjoying lake life from day one. This charming home offers the perfect blend of comfort, character, and quintessential New Hampshire lake living. Offered fully furnished and truly turnkey, this inviting home features 2 bedrooms and 2 bathrooms, plus a versatile bonus room ideal for a den, home office, or additional sleeping space. Radiant floor heat keeps things cozy through the colder New Hampshire months, while an on-demand water heater and a mini split add efficiency and convenience. And when friends and family inevitably want to stay? The separate bunkhouse near the water's edge adds that extra bit of lake-house charm and an additional space for guests summer sleepovers, or a quiet retreat of its own. Boats are negotiable, offering the potential for an almost effortless transition into your new lake lifestyle. And this isn't just a summer escape, year-round construction mean you can enjoy crisp fall foliage reflected across the lake, peaceful snow-covered winter mornings, and the anticipation of putting the dock back in each spring. Whether you're looking for a primary residence, weekend getaway, or the lake house where family and friends will gather for years to come, this one makes it easy. Bring your suitcase, stock the fridge, and start making memories on Suncook Lake. MULTIPLE OFFERS RECEIVED. Sellers have established an offer deadline of Thursday, August 20th at 3:00 PM. Please submit all offers by the deadline. Sellers reserve the right to accept an offer at any time. *OPEN HOUSE CANCELED*

Listed by Jenn Forest of BHG Masiello Meredith

$
$
%
$/month over payments
Federal 30-year interest rate: 6.76% last updated on Sep 10, 2026
* All Figures are estimates. Check with your bank or proposed mortgage company for actual interest rates.
This product uses the FRED® API but is not endorsed or certified by the Federal Reserve Bank of St. Louis.

Virtual TourSave FavoriteSchedule TourAsk A QuestionMore Details

35 Clearwater Drive Grantham NH 03753

Grantham, NH35 Clearwater Drive

Price$975,000

Est. Mortgage: $/month

Active With Contract

MLS Number 5102551

  • Residential Single Family
  • PricePerSqFt 547.14
  • Full Bath 3
  • Address 35 Clearwater Drive
  • Construction Existing

This one-of-a-kind luxury Eastman home will not last long. Beautifully maintained, thoughtfully designed, this exceptional 4-bedroom, 3.5-bath home offers the perfect blend of comfort, privacy, and year-round recreation. Step inside to a fieldstone fireplace, creating a warm and inviting focal point for gathering with family and friends. The spacious kitchen features granite countertops, abundant cabinetry, and a large center island. A bright three-season room provides an ideal place to enjoy the surrounding natural beauty throughout the year. The thoughtfully designed floor plan includes a finished walkout lower level with a spacious family room, wet bar, dedicated home theater, and an infrared sauna, creating a perfect retreat after a long day at work. Additional highlights include central air conditioning, Energy Star construction, oversized attached 2-car garage. One of this home's most remarkable features, its walkable location. Leave the car and enjoy everything Eastman offers on foot. Across the street is Eastman's main beach, where you can spend summer days swimming, kayaking, paddleboarding, or simply relaxing by the water. Enjoy outdoor concerts and community events throughout the season, treat yourself to an ice cream at Peppermint Patty's, or stroll to the recreation fields for basketball, softball, and soccer. The Eastman Recreation Center, featuring an indoor pool, fitness center, game room, and year-round activities, is also just a short walk away. Bordering Eastman's cross-country ski trail system, you will enjoy direct access to miles of trails for walking, hiking, running, snowshoeing, and cross-country skiing from your backyard. Relax on the spacious deck and listen to the peaceful brook sounds meandering alongside the trail. This isn't simply a home; it's an opportunity to embrace the Eastman lifestyle. Few properties offer this unique combination of natural beauty, recreation, walkability, and community.

Listed by Marie Lovell of Coldwell Banker LIFESTYLES - Sunapee

$
$
%
$/month over payments
Federal 30-year interest rate: 6.76% last updated on Sep 10, 2026
* All Figures are estimates. Check with your bank or proposed mortgage company for actual interest rates.
This product uses the FRED® API but is not endorsed or certified by the Federal Reserve Bank of St. Louis.

Virtual TourSave FavoriteSchedule TourAsk A QuestionMore Details

Broker Reciprocity 

Copyright 2026 PrimeMLS, Inc. All rights reserved. This information is deemed reliable, but not guaranteed. The data relating to real estate displayed on this display comes in part from the IDX Program of PrimeMLS. The information being provided is for consumers’ personal, non-commercial use and may not be used for any purpose other than to identify prospective properties consumers may be interested in purchasing. Data last updated September 15, 2026 2:24 PM UTC
