SIGN UP or LOG IN 's Account

Log in to see your saved listings or edit your searches:

No account? Sign up now to save searches, listings, and get tailored listing notifications. It's free, opt-out anytime.

Find Your New Home

Sign Up Today!

Get fresh listings via email, save your favorite listings, match with similar properties, and unlock additional property info.

Create Your Account

Do not fill in this field:

Already have an account? Log in

and narrow your search. If you have fewer than 200 results, you can save your search.

Albany VT Mobile Real Estate

r=2257-2268
Lot 101 Megan's Way Epping NH 03042
Pending

MLS Number 5060631

  • Residential Single Family
  • PricePerSqFt 452.85
  • Full Bath 1
  • Address Lot 101 Megan's Way
  • Construction Pre-Construction

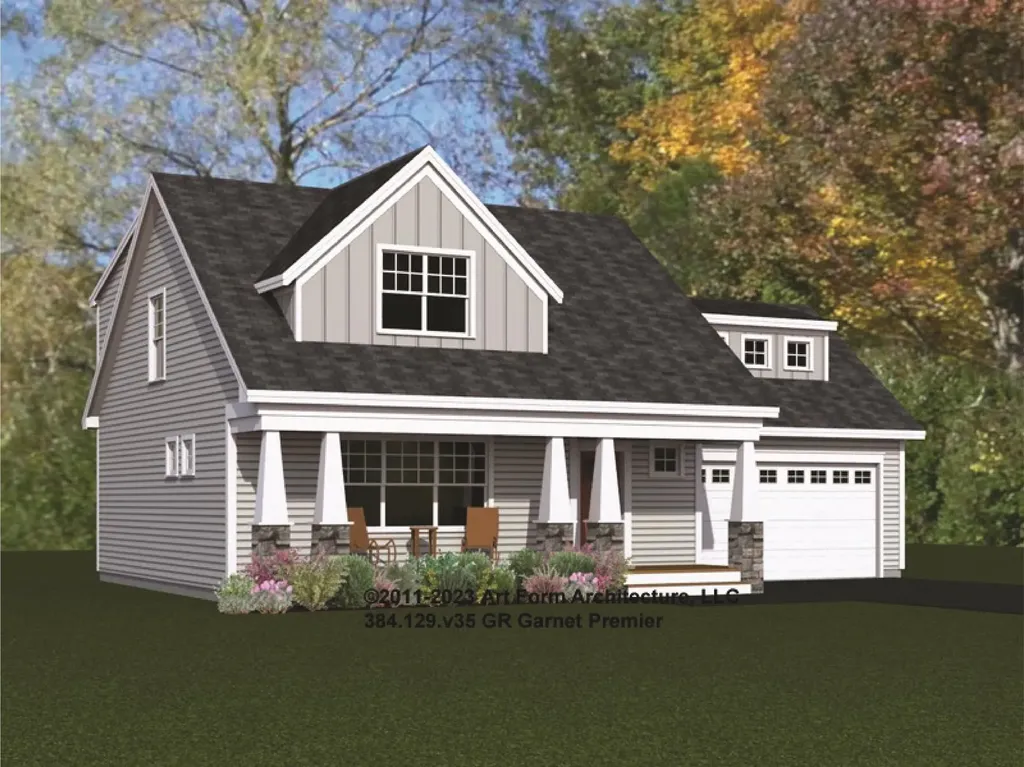
Step into the enchanting world of Prescott Orchards, where the Garnet Premier awaits you. Nestled in the picturesque town of Epping, NH, this craftsman-style gem spans approximately 2142+/-square feet. As you explore, you'll discover a first-floor primary suite, complete with a walk-in closet and a custom-tiled shower bath. The heart of the home is the living room, graced by a gas fireplace that invites cozy gatherings. The kitchen and dining room offer both practicality and elegance, featuring ample storage with a kitchen island. But that's not all-imagine adding a private sunroom directly off the dining area, where you can bask in natural light and enjoy the changing seasons, all while staying comfortably cool with central A/C. Upstairs, you will find two roomy bedrooms, one with reading nook, a loft space, a family bath and 437 sq. ft. of additional unfinished space over the garage that could house a mega media room. Imagine coming home to your space where every detail has been carefully considered to create the ideal living situation for you. For those who appreciate outdoor living, consider opting for a delightful screen porch instead of a traditional deck. Plus, the direct-access 2-car garage ensures your convenience as you arrive home.

Listed by Kim Beaulieu-Tufts of The Gove Group Real Estate,LLC
$
$
%
$/month over payments
Federal 30-year interest rate: 6.76% last updated on Sep 10, 2026
* All Figures are estimates. Check with your bank or proposed mortgage company for actual interest rates.
This product uses the FRED® API but is not endorsed or certified by the Federal Reserve Bank of St. Louis.

Save FavoriteSchedule TourAsk A QuestionMore Details

45 Hemlock Drive Wolfeboro NH 03894
Active With Contract

MLS Number 5091614

  • Residential Single Family
  • PricePerSqFt 427.88
  • Full Bath 2
  • Address 45 Hemlock Drive
  • Construction New Construction

Set on over 5 private acres with stunning mountain views, this custom new construction home on Hemlock drive offers a rare combination of luxury, privacy, and convenience just minutes from downtown Wolfeboro and close to Lake Winnipesaukee, marinas, restaurants, shopping, and private beach access. Thoughtfully designed with both style and functionality in mind, the home features 9-foot ceilings, an open-concept layout, oversized garage, efficient heating and central air conditioning, and quality luxury craftsmanship from top to bottom. Large windows and the elevated setting allow you to enjoy beautiful mountain views and a peaceful natural backdrop year-round. The expansive acreage provides exceptional privacy while still being conveniently located near everything the Lakes Region has to offer. Expected completion is approximately 45 days. Agent interest in property

Listed by Dan LaGrange of KW Coastal and Lakes & Mountains Realty

$
$
%
$/month over payments
Federal 30-year interest rate: 6.76% last updated on Sep 10, 2026
* All Figures are estimates. Check with your bank or proposed mortgage company for actual interest rates.
This product uses the FRED® API but is not endorsed or certified by the Federal Reserve Bank of St. Louis.

Virtual TourSave FavoriteSchedule TourAsk A QuestionMore Details

4 Day Break Drive Plaistow NH 03865

Plaistow, NH4 Day Break Drive

Price$969,900

Est. Mortgage: $/month

MLS Number 5109157

  • Residential Single Family
  • PricePerSqFt 302.72
  • Full Bath 2
  • Address 4 Day Break Drive
  • Construction Existing

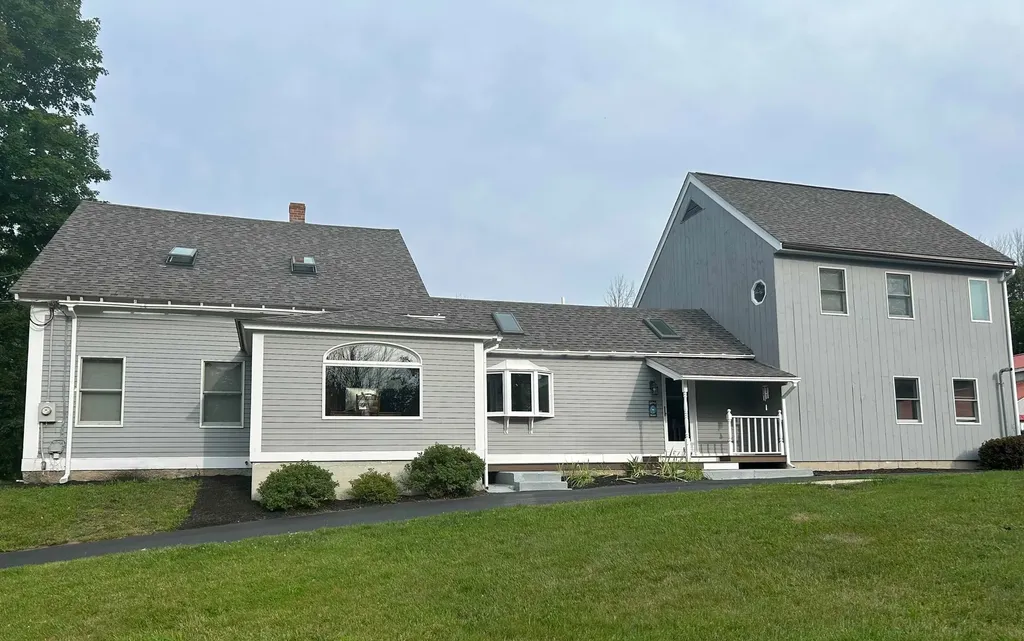
If ever was a home that could check all the boxes, this is it. Come and discover the inviting appeal of over 3200 s.f. of living at 4 Day Break Drive, a 10RM, 4BR and 2.5BA Colonial located just over the MA border and less than 5 minutes to Route 495. Upon entrance, you are greeted by a bright and airy foyer with sparkling hardwood floors all around, plenty of recessed lighting and central air throughout. The kitchen, perfect for your culinary endeavors, offers an enormous amount of space and boasts marble countertops, SS appliances and central island. The large Family Room just off the kitchen features a fireplace and is perfect for entertaining. A sunny Dining Room, a formal Living Room with a second fireplace and an Office complete this level. Of course, a property like this will not be without a deck carrying your entertaining to the private outdoors or even to the lower patio and firepit for a night of making smores and memories, while enjoying peace, tranquility and nature. Take the stairs up from the first floor you will find 4 bedrooms, a laundry room and 2 full bathrooms. The beautifully planned Primary Bedroom Suite offers a true private retreat, complete with a full bathroom with shower, jacuzzi tub, and 2 walk-in closets. The huge walkup unfinished attic offers an incredible opportunity for future living space. This property comes with a 3 car garage, next to partially finished basement that consists of an office, utility room and mud/exercise room. One of only four homes on a cul-de-sac and set on a 2.78 acre lot this one owner home, provides rare opportunity to enjoy convenience and comfort just 50 minutes away from all that Boston has to offer. Recent improvements the Sellers made are new Azek deck (11/2024); new garage doors (9/2025), new carpet in all bedrooms (9/2025); updated primary bathroom (7/2026); new LVP floors in basement (8/2026); newer roof (8/2016) and much more.

Listed by Kelly-Anne Martinson of Churchill Properties

$
$
%
$/month over payments
Federal 30-year interest rate: 6.76% last updated on Sep 10, 2026
* All Figures are estimates. Check with your bank or proposed mortgage company for actual interest rates.
This product uses the FRED® API but is not endorsed or certified by the Federal Reserve Bank of St. Louis.

Virtual TourSave FavoriteSchedule TourAsk A QuestionMore Details

167 Grandpa Harry's Lane Carroll NH 03595

Carroll, NH167 Grandpa Harry's Lane

Price$969,000

Est. Mortgage: $/month

MLS Number 5109611

  • Residential Single Family
  • PricePerSqFt 409.21
  • Full Bath 2
  • Construction Existing
  • Bedrooms 5

2.33+/- Acres. Oh so close to Bretton Woods Ski Area. Some homes simply make sense, and this one does! Tucked into the thoughtfully laid out Woodland Acres subdivision, you'll enter on a beautiful country road with well kept grounds and other nicely valued real estate. This pristine contemporary offers an easy blend of comfort, function and four-season fun. Open concept main level brings the living room, dining area and kitchen together naturally, with a gas fireplace adding warmth and atmosphere and the cathedral ceilings creating space and elegance. 1st floor primary suite has its own private bath with radiant heat, while additional bedrooms and a bath provide room for family and guests. In the finished walk out lower level, add another layer of living with a spacious family room and 2 additional guest bedrooms and bath, all perfect for movie nights, visiting friends or giving everyone a little breathing room. There is even another room presently used as an office and bedroom both! Outside, a paved driveway, 2-car direct-entry garage, cedar siding, whole-house generator, and fire pit make life easy and enjoyable in every season. Best of all, recreation is right at your doorstep, with direct access to snowmobile trails and minutes to Bretton Woods Ski Area and Crawford Notch. Skiing, hiking, biking, snowshoeing, paddling, fishing, and endless mountain adventures are all part of the landscape here. Imagine leaving your home and "sledding" to Fabian's Restaurant for Lunch! Whether you're looking for a carefree mountain getaway or a home designed for full-time living, this one is pristinely cared for and ready to simply arrive, unpack, and enjoy. Furnishings are available outside the price of the real estate.

Listed by Elizabeth Horan of Badger Peabody & Smith Realty

$
$
%
$/month over payments
Federal 30-year interest rate: 6.76% last updated on Sep 10, 2026
* All Figures are estimates. Check with your bank or proposed mortgage company for actual interest rates.
This product uses the FRED® API but is not endorsed or certified by the Federal Reserve Bank of St. Louis.

Save FavoriteSchedule TourAsk A QuestionMore Details

Unit 30 Summerwind Place Greenland NH 03840
Open House

MLS Number 5101729

  • Residential Single Family
  • Next Open House: Sat 09/19 11:00 am. to 2:00 pm.
  • PricePerSqFt 412.53
  • Full Bath 1
  • Construction New Construction

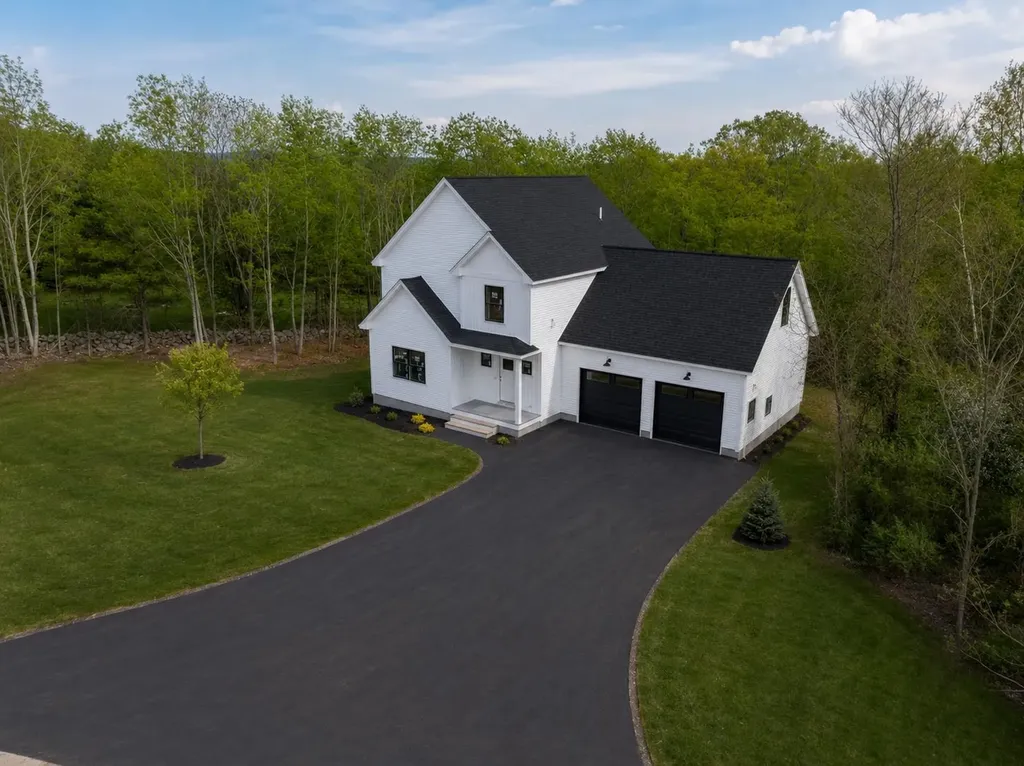
Your new home is complete and waiting, pack your bags and be settled in to enjoy the rest of the summer. This spacious first-floor layout augmented with 9' ceilings seamlessly integrates the kitchen, dining area, and living room. Whether you're hosting gatherings or savoring quiet moments, this design ensures both comfort and elegance. From cozy corners to expansive rooms, this 2347+/-square foot home offers ample space for your lifestyle. Retreat to your first-floor private suite, a generously sized haven featuring a walk-in closet and a well-appointed bath. The elegant stairway, visible from the front entry, living room, and dining room, sets the tone for sophistication and warmth and draws to the second floor. Upstairs you will find a large second bedroom, a second full bath, and versatile bonus areas. Whether you need a home office, home theater, or a place for your pool table, this layout accommodates! Granitie countertops, SS appliances, a central island, Energy Star Certification and Gas Fireplace are just a few of the impressive standard specifications included. With a private Community Clubhouse, Pickleball Courts, a Dog Park and Boccie Ball court, this community offers a beautiful spot to live and play, not to mention accessibility to everything seacoast!

Listed by Charlene Macdonald of The Gove Group Real Estate,LLC

$
$
%
$/month over payments
Federal 30-year interest rate: 6.76% last updated on Sep 10, 2026
* All Figures are estimates. Check with your bank or proposed mortgage company for actual interest rates.
This product uses the FRED® API but is not endorsed or certified by the Federal Reserve Bank of St. Louis.

Virtual TourSave FavoriteSchedule TourAsk A QuestionMore Details

Unit 30 Summerwind Place Greenland NH 03840
Open House

MLS Number 5078356

  • Condo
  • Next Open House: Sat 09/19 11:00 am. to 2:00 pm.
  • PricePerSqFt 412.53
  • Square Feet 2,347
  • Bedrooms 2

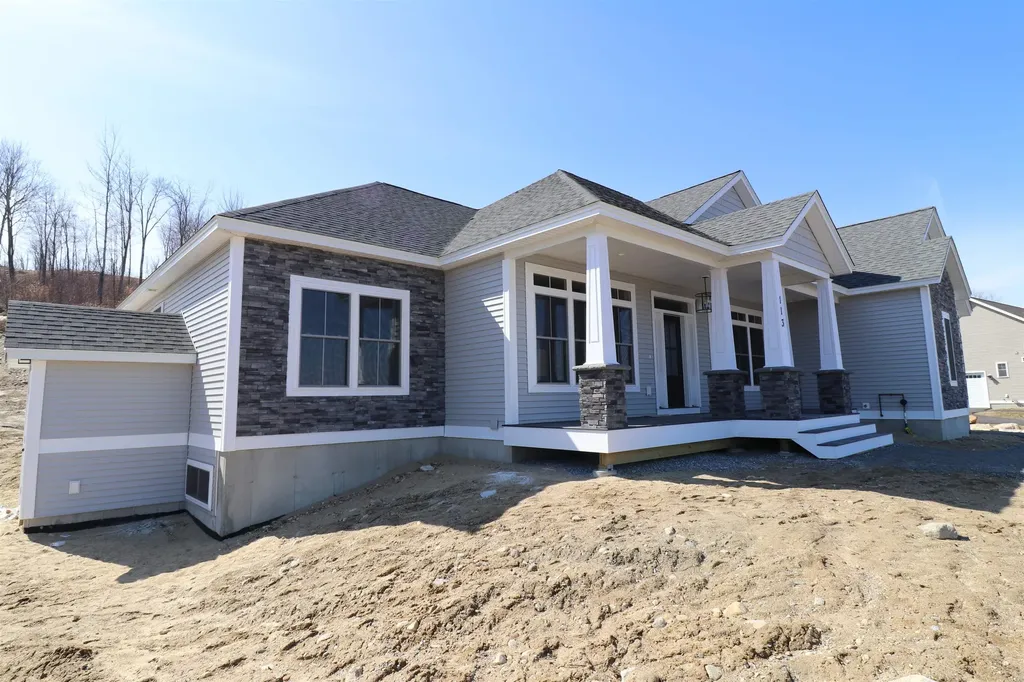
This home is underway and will be ready for you to enjoy the holidays in your new home. This spacious first-floor layout augmented with 9' ceilings seamlessly integrates the kitchen, dining area, and living room. Whether you're hosting gatherings or savoring quiet moments, this design ensures both comfort and elegance. From cozy corners to expansive rooms, this 2347+/-square foot home offers ample space for your lifestyle. Retreat to your first-floor private suite, a generously sized haven featuring a walk-in closet and a well-appointed bath. The elegant stairway, visible from the front entry, living room, and dining room, sets the tone for sophistication and warmth and draws to the second floor. Upstairs you will find a large second bedroom, a second full bath, and versatile bonus areas. Whether you need a home office, home theater, or a place for your pool table, this layout accommodates! Granitie countertops, SS appliances, a central island, Energy Star Certification and Gas Fireplace are just a few of the impressive standard specifications included. With a private Community Clubhouse, Pickleball Courts, a Dog Park and Boccie Ball court, this community offers a beautiful spot to live and play, not to mention accessibility to everything seacoast!

Listed by Charlene Macdonald of The Gove Group Real Estate,LLC
$
$
%
$/month over payments
Federal 30-year interest rate: 6.76% last updated on Sep 10, 2026
* All Figures are estimates. Check with your bank or proposed mortgage company for actual interest rates.
This product uses the FRED® API but is not endorsed or certified by the Federal Reserve Bank of St. Louis.

Save FavoriteSchedule TourAsk A QuestionMore Details

Lot 9 Ridge Road Ashland NH 03217

Ashland, NHLot 9 Ridge Road

Price$968,000

Est. Mortgage: $/month

MLS Number 5109263

  • Residential Single Family
  • PricePerSqFt 474.05
  • Full Bath 1
  • Address Lot 9 Ridge Road
  • Construction To Be Built

The Livermore is an upscale and tasteful cape style home nestled inside of prestigious Squam River Landing, moments from Little Squam Lake. Open concept living and one level living with vaulted ceilings, luxury vinyl plank flooring, and a propane fire at the heart of the home. The kitchen will feature Shaker Style Cabinetry, Quartz Counters and quality Stainless appliances. First floor primary suite, stackable first floor laundry, covered porch and 2 car attached garage complete this elegant package. The lower level is a full walk out that could be available with an upgradded package. Squam River Landing is just moments from Little Squam Lake where you can enjoy easy access from the town beach. Moments to Marina access, shopping and all of the best that the Lakes Region of NH has to offer. This to be built, new construction is designed and will be completed by Award Winning Builders Sippican Construction. Direct access for your boat to Squam Lake is also available from the builder through its affiliated marina near the covered bridge on the Squam River.

Listed by Jerrod Mitchell of Badger Peabody & Smith Realty/Holderness

$
$
%
$/month over payments
Federal 30-year interest rate: 6.76% last updated on Sep 10, 2026
* All Figures are estimates. Check with your bank or proposed mortgage company for actual interest rates.
This product uses the FRED® API but is not endorsed or certified by the Federal Reserve Bank of St. Louis.

Virtual TourSave FavoriteSchedule TourAsk A QuestionMore Details

426 Grady Lane Pembroke NH 03275

Pembroke, NH426 Grady Lane, Unit 34

Price$966,544

Est. Mortgage: $/month

Active With Contract

MLS Number 5095512

  • Residential Single Family
  • PricePerSqFt 416.79
  • Full Bath 2
  • Address 426 Grady Lane
  • Construction Pre-Construction

To Be Built - This beautifully designed new construction offers 3 bedrooms and 2.5 bathrooms across 2,319 square feet of thoughtfully planned living space. The home makes a wonderful first impression with its covered front porch entry. Step inside to your entryway and access the formal dining or private office space. Beyond you will find soaring cathedral ceilings that extend from the living room through the kitchen and nook areas, creating an open and inviting atmosphere throughout the main level. The kitchen features a generous center island perfect for preparing meals or gathering with family. From the eat-in kitchen area, or nook, step out onto the deck, offering a seamless transition between indoor and outdoor living. Practical design elements include a laundry area conveniently located off the garage entrance, a private primary bedroom with its accompanying bathroom, and open space central living areas. A strong build and great location make this property a solid choice in Pembroke. Pouncing distance to the Lakes Region, White Mountains, and only minutes to Concord. Easy access to many class 6 roads that are used for recreation, including hiking, mountain biking, and snowmobiling. Photos are facsimiles and shown with optional upgrades. Agent interest.

Listed by Kenneth Lehtonen II of RE/MAX Town Square

$
$
%
$/month over payments
Federal 30-year interest rate: 6.76% last updated on Sep 10, 2026
* All Figures are estimates. Check with your bank or proposed mortgage company for actual interest rates.
This product uses the FRED® API but is not endorsed or certified by the Federal Reserve Bank of St. Louis.

Save FavoriteSchedule TourAsk A QuestionMore Details

29 River Road New Ipswich NH 03071-3631

New Ipswich, NH29 River Road

Price$965,000

Est. Mortgage: $/month

Pending

MLS Number 5095948

  • Residential Single Family
  • PricePerSqFt 298.67
  • Full Bath 1
  • Address 29 River Road
  • Construction Existing

Welcome to 29 River Road! A rare opportunity to own a versatile property set on 4.9 beautiful acres with various fruit trees, berry bushes, gardens and more! Set up as a horse property with a 48x36 stable featuring 6 generously sized stalls (one foaling stall) and tack room, outdoor riding arena and two fully fenced in pastures. Stalls and adjacent pasture are equipped with an automatic watering system, no need to carry those buckets! This property has exceptional opportunities for the equestrian enthusiast, as a small hobby farm, an avid gardener, or simply a private retreat. For all outdoor activities, those early feedings/late night checks and property maintenance you will appreciate the convenience of the well thought out property layout. Easy to relax or entertain with outdoor amenities such as the in-ground swimming pool, deck, porch and patio. A large bonus room, with outstanding workmanship, located above the garage could be a game room, office or hobby room. This well cared for home highlights several aspects: fully renovated kitchen with a breakfast area, open concept into the family room, renovated baths, new lighting fixtures, freshly painted rooms and en-suite primary bedroom with a large sitting area to watch the sky light up with the sunrise and sunsets you will never get tired of. A must see property! Showings by appointment.

Listed by Stephen Wells of Realty 1-Wells Real Estate

$
$
%
$/month over payments
Federal 30-year interest rate: 6.76% last updated on Sep 10, 2026
* All Figures are estimates. Check with your bank or proposed mortgage company for actual interest rates.
This product uses the FRED® API but is not endorsed or certified by the Federal Reserve Bank of St. Louis.

Save FavoriteSchedule TourAsk A QuestionMore Details

1130 Bible Hill Road Francestown NH 03043

Francestown, NH1130 Bible Hill Road

Price$965,000

Est. Mortgage: $/month

Active With Contract

MLS Number 5102613

  • Residential Single Family
  • PricePerSqFt 233.49
  • Full Bath 3
  • Address 1130 Bible Hill Road
  • Construction Existing

Rarely does a property offer this extraordinary combination of privacy, functionality & timeless craftsmanship. Perched atop more than 12 breathtaking acres with sweeping Mt views, this custom post-and-beam estate blends one-floor living with two luxurious primary suites, a separate accessory dwelling unit (ADU)/in-law apartment & classic New England charm into one remarkable offering. The dramatic main level showcases soaring vaulted ceilings with exposed beams, walls of windows, rich hardwood flooring & an open-concept design filled with natural light. A stunning great room with a wood-burning fireplace creates the perfect gathering space, while the adjoining family room, warmed by a pellet stove, invites quiet evenings at home. The spacious chef's kitchen features granite countertops, stainless steel appliances, abundant cabinetry & generous workspace for entertaining or everyday living. The main-level primary suite is a true retreat with dual walk-in closets, a spa-inspired ensuite bath & direct access to a brand new expansive deck overlooking panoramic mountain vistas. A second primary suite offers its own ensuite bath, walk-in closet, and private sitting area, making it ideal for guests, extended family, or multigenerational living. Designed to adapt to your lifestyle, multiple bonus rooms provide endless possibilities for home offices, fitness rooms, media space, guest bedrooms, or creative pursuits. A dedicated art studio with sink, an expansive unfinished walkout lower level offers an abundant storage space. Tesla solar panels for energy efficiency - total electric costs $438.14 in 2025. The separate ADU/in-law apartment offers exceptional flexibility for extended family, long-term guests, an au pair or potential rental income. Whether you dream of a private country estate, hobby farm, equestrian property, artist's retreat, or simply a peaceful home surrounded by nature, this exceptional property delivers. Ideally located near skiing, hiking & golfing.

Listed by Gina Aselin of EXP Realty

$
$
%
$/month over payments
Federal 30-year interest rate: 6.76% last updated on Sep 10, 2026
* All Figures are estimates. Check with your bank or proposed mortgage company for actual interest rates.
This product uses the FRED® API but is not endorsed or certified by the Federal Reserve Bank of St. Louis.

Save FavoriteSchedule TourAsk A QuestionMore Details

127 Boxwood Lane Dover NH 03820

Dover, NH127 Boxwood Lane

Price$965,000

Est. Mortgage: $/month

MLS Number 5103699

  • Residential Single Family
  • PricePerSqFt 319.11
  • Full Bath 2
  • Address 127 Boxwood Lane
  • Construction Existing

Welcome to 127 Boxwood Lane in one of N. Dover's most sought after locations, where thoughtful craftsmanship and timeless design come together to create an exceptional place to call home. Every detail has been carefully considered, with quality materials, and refined living spaces that balance elegance with everyday comfort. The well-designed floor plan offers seamless flow for both entertaining and relaxing. You will appreciate the 10 Ft. ceilings & rich hardwood floors leading to open dining room & gas fireplace. Creative Chefs will love the gourmet kitchen which features custom Shaker cabinetry, granite counters, large island, Dacor range, & walk in pantry/office area. Powder room with vessel sink sits on a piece of antique furniture. The second floor has a stunning master suite w/ luxurious master bath. The master walk in closet is perfection w/ walls of custom built ins & a large center island with 16 drawers. 2 additional large bedrooms & full guest bath & smaller 4th room used as a den, and laundry room, round out the 2nd floor. Outside, enjoy the private fenced rear yard with patio, that extends your living experience and provides the perfect setting for gatherings or quiet evenings at home. Automatic Start Generator, sprinkler system, under ground lighting, alarm, public water/sewer, gas heat & central air. Ideally located with convenient access to local amenities, hospitals, shopping, dining, beaches and commuter routes, just minutes from downtown Portsmouth & an hour north of Boston. This home offers a lifestyle defined by comfort & sophistication and everything the Seacoast has to offer !!!!

Listed by Michele Schneider of BHHS Verani Seacoast

$
$
%
$/month over payments
Federal 30-year interest rate: 6.76% last updated on Sep 10, 2026
* All Figures are estimates. Check with your bank or proposed mortgage company for actual interest rates.
This product uses the FRED® API but is not endorsed or certified by the Federal Reserve Bank of St. Louis.

Save FavoriteSchedule TourAsk A QuestionMore Details

17 Thornton Street Derry NH 03038

Derry, NH17 Thornton Street

Price$965,000

Est. Mortgage: $/month

Coming Soon

MLS Number 5109775

  • Multifamily
  • PricePerSqFt 198.31
  • Address 17 Thornton Street
  • Units 4
  • Bathroom 4

Rare Derry investment opportunity featuring four renovated residential units, a 2,016 square foot contractor bay, and additional office space. The residential portion includes 2 one bedroom and 2 two bedroom units, each renovated with modern kitchens and baths, mini-split heating and cooling, and the convenience of in unit laundry. The roof is approximately two years old. The impressive 2,016 square foot contractor bay features radiant heat, soaring 20+ foot ceilings, a mezzanine office, and a full bathroom with shower. The office is equipped with its own mini split for heating and AC, making the space functional. It's Ideal for a contractor, tradesperson, or business owner seeking functional workspace. An additional office with a separate entrance offers another opportunity for rental income or business use. Excellent location just off the rotary, with convenient access to Route 93, downtown Derry, and the shopping and business districts. The property has a driveway entrance from Thornton Road and private parking on Chester Road. A unique opportunity offering multiple income streams, renovated residential units, dedicated contractor space, and an excellent location. Group Showings will be held by appointment only. Please do not go on property. It is occupied by tenants. Showings will begin September 21, 2026.

Listed by Tessa Parziale Rigattieri of Tessa Parziale Real Estate

$
$
%
$/month over payments
Federal 30-year interest rate: 6.76% last updated on Sep 10, 2026
* All Figures are estimates. Check with your bank or proposed mortgage company for actual interest rates.
This product uses the FRED® API but is not endorsed or certified by the Federal Reserve Bank of St. Louis.

Virtual TourSave FavoriteSchedule TourAsk A QuestionMore Details

Broker Reciprocity 

Copyright 2026 PrimeMLS, Inc. All rights reserved. This information is deemed reliable, but not guaranteed. The data relating to real estate displayed on this display comes in part from the IDX Program of PrimeMLS. The information being provided is for consumers’ personal, non-commercial use and may not be used for any purpose other than to identify prospective properties consumers may be interested in purchasing. Data last updated September 15, 2026 6:53 PM UTC