SIGN UP or LOG IN 's Account

Log in to see your saved listings or edit your searches:

No account? Sign up now to save searches, listings, and get tailored listing notifications. It's free, opt-out anytime.

Find Your New Home

Sign Up Today!

Get fresh listings via email, save your favorite listings, match with similar properties, and unlock additional property info.

Create Your Account

Do not fill in this field:

Already have an account? Log in

and narrow your search. If you have fewer than 200 results, you can save your search.

Albany VT Mobile Real Estate

r=229-240
3429 Us Route 4 Killington VT 05751

MLS Number 4949859

  • Commercial
  • Address 3429 Us Route 4
  • Year Built 1998
  • Square Feet 9,396
  • Acreage 5.7

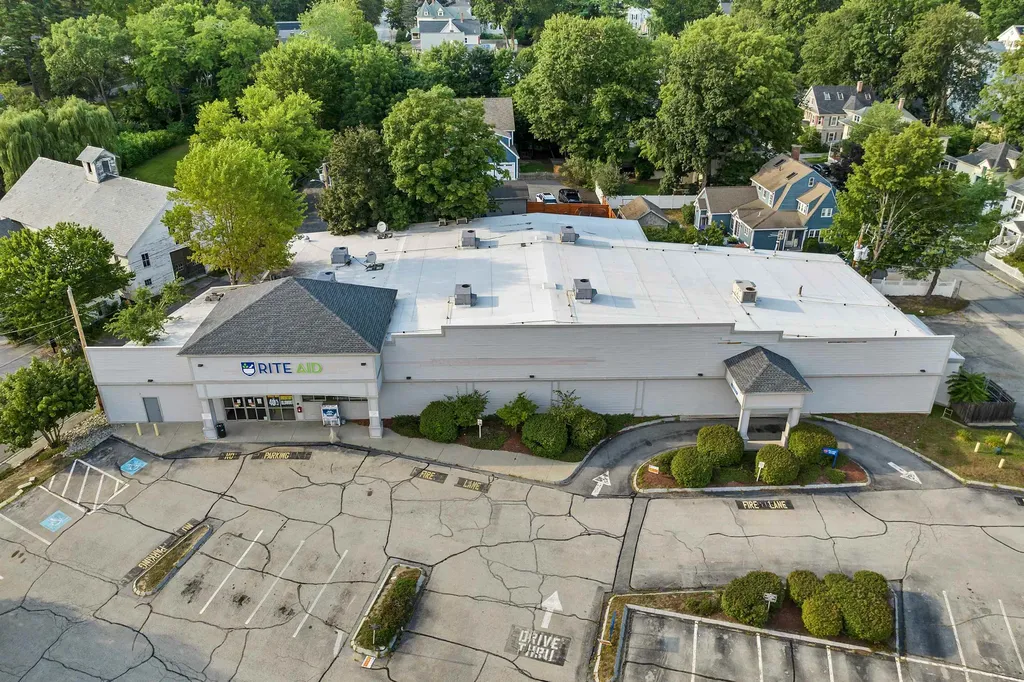
REDUCED. Premiere award-winning shop for 50 years with online store, management in place. YOU can't purchase this prime commercial land, get permits, build this facility, establish our business & customer base anywhere near this price TODAY ! RETIREMENT SALE: Owners may consider transition guidance. Two-story 9,396 sq ft steel frame contemporary building, high ceilings & windows, radiant floor heat, round stone gas fireplace. Comfortable inviting Retail Showroom to outfit the whole family or group in 1 stop, offering friendly expert advice, top brands of equipment, helmets, goggles, clothing & warm accessories. NEW Rental Reservation system bookings paid in advance. Tuning, Repair, Season Leases. PACKAGE includes: business, online store, building, land, FFE updated fleet of Rental & Demo skis/snowboards/boots/poles/helmets (See attached FFE list in Documents, approx. $400,000), custom built rental racks, fixtures, displays, POS system, computers, counters. Inventory is separate. DEVELOPMENT POTENTIAL awaits on 5.7 Acres. Town zoning allows this parcel expanded residential & commercial uses, combinations & density in Planned Unit Development, for 1, 2 or multi-family condos, homes or alpine cabin village, Hotel/Lodge, Restaurant & Lounge, Offices, Outdoor Recreation & more. Take advantage & open the months of May-August, add other sports & products, when retail store is closed, but online orders continue to ship. NDA, Buyer Information required before showing. Disclosure: Listing agent is co-owner.

Listed by Cathy Quaglia of Killington Valley Real Estate

$
$
%
$/month over payments
Federal 30-year interest rate: 6.55% last updated on Jul 16, 2026
* All Figures are estimates. Check with your bank or proposed mortgage company for actual interest rates.
This product uses the FRED® API but is not endorsed or certified by the Federal Reserve Bank of St. Louis.

Virtual TourSave FavoriteSchedule TourAsk A QuestionMore Details

66 Hollow Farm Road Woodstock VT 05091

Woodstock, VT66 Hollow Farm Road

Price$2,900,000

Est. Mortgage: $/month

MLS Number 5091062

  • Residential Single Family
  • Full Bath 2
  • Address 66 Hollow Farm Road
  • Construction Existing
  • Bedrooms 5

CURTIS HOLLOW FARM, Exceptional estate on the western edge of Woodstock offering 105 diverse acres bordering Calvin Coolidge State Forest. The updated main house features 5 bedrooms and 4 baths, filled with abundant natural light and thoughtfully designed for both large gatherings and quiet retreat spaces. The open-concept main level includes a spacious living room with picture windows overlooking the landscaped grounds, a recently updated chef's kitchen with a stunning Mercury/Aga range, and generous dining space nearby. On the east side of this level, the original historic homestead-with its native timbers and stone fireplace-creates a warm and intimate dining experience. A wraparound deck provides additional space for outdoor dining and entertaining, while bedroom with its own bath completes this floor. Upstairs are 4 additional bedrooms, several featuring charming portal windows with views over the surrounding fields & hills. The primary suite is spacious and inviting, highlighted by exposed historic timbers, a sitting area, direct access to an upper deck, and a spa-inspired bath. On the uppermost level, the cupola offers the perfect yoga studio or quiet reading nook, complete with its own private deck. The grounds are truly magical, with an extensive trail network throughout the property and direct access to a magnificent waterfall and swimming hole just beyond the lot line within the State Forest. Large level lawns, mature landscaping, and a brook flowing along the southern side of the property add to its private tranquility. Nestled beside the brook is the guest house, known as the Brook House-a well-maintained 3-bedroom, 2-bath home privately sited away from the main residence, with its own lawn and deck overlooking the water below. With a convenient location offering easy access to Woodstock and Bridgewater Villages and a short drive to Killington Mountain Resort, this stunning estate is the consummate blend of privacy, charm, and modern convenience.

Listed by David Donegan of Snyder Donegan Real Estate Group

$
$
%
$/month over payments
Federal 30-year interest rate: 6.55% last updated on Jul 16, 2026
* All Figures are estimates. Check with your bank or proposed mortgage company for actual interest rates.
This product uses the FRED® API but is not endorsed or certified by the Federal Reserve Bank of St. Louis.

Virtual TourSave FavoriteSchedule TourAsk A QuestionMore Details

1163 Thompsons Point Road Charlotte VT 05445

Charlotte, VT1163 Thompsons Point Road

Price$2,900,000

Est. Mortgage: $/month

MLS Number 5096174

  • Residential Single Family
  • Full Bath 2
  • Construction Existing
  • Bedrooms 4
  • Bathroom 4

Gorgeous 5+ acre Charlotte, Lake Champlain oasis with stunning views and picturesque grounds. This artfully updated contemporary waterfront home integrates a large rolling green landscape approaching 480'+/- of owned lake frontage with comfortable living including serene swimming pool that highlights the beautiful surroundings from every angle. The 4 bedroom, 4 bathroom home offers over 3,500 sq. ft. of living space. The front door opens to a spacious living room with clean sight lines of the lake and lawn through a beautiful southern bank of windows. The meticulously renovated kitchen by Dovetail Designs features soapstone counters, Plato cabinets, and ingenious built-ins that flow seamlessly between workspace and dining while capturing stunning water views and ample sunlight. A cozy den and sitting room exude warmth with a gas fireplace installed in 2025. Upstairs, the primary suite offers elevated views of the lake and mountains, a walk-in closet, and a luxurious full bathroom with soaking tub and water views all its own. A second bedroom with bonus/office space and an additional full bathroom complete the level. The lower level features a spacious family room with French doors opening to the rolling lawn and lake beyond, two additional bedrooms, a bonus room, and a ¾ bath with laundry. Recent updates include refinished floors, new roof, painted exterior, new French doors, kitchen renovation, gas fireplace, and more. The grounds are extraordinary - fruit trees, gardens, berry patches, and mowed paths lead to the expansive lakefront with dock included. A true boater's paradise nestled within Town Farm Bay, overlooking Point Bay Marina. Two outbuildings offer exciting expansion potential. A truly remarkable property on Charlotte's sought after Thompsons Point.

Listed by David Parsons of RE/MAX North Professionals - Burlington

$
$
%
$/month over payments
Federal 30-year interest rate: 6.55% last updated on Jul 16, 2026
* All Figures are estimates. Check with your bank or proposed mortgage company for actual interest rates.
This product uses the FRED® API but is not endorsed or certified by the Federal Reserve Bank of St. Louis.

Virtual TourSave FavoriteSchedule TourAsk A QuestionMore Details

2 Hilton Field Lane Hanover NH 03755

Hanover, NH2 Hilton Field Lane

Price$2,900,000

Est. Mortgage: $/month

Active With Contract

MLS Number 5073731

  • Residential Single Family
  • Full Bath 5
  • Address 2 Hilton Field Lane
  • Construction Existing
  • Bedrooms 6

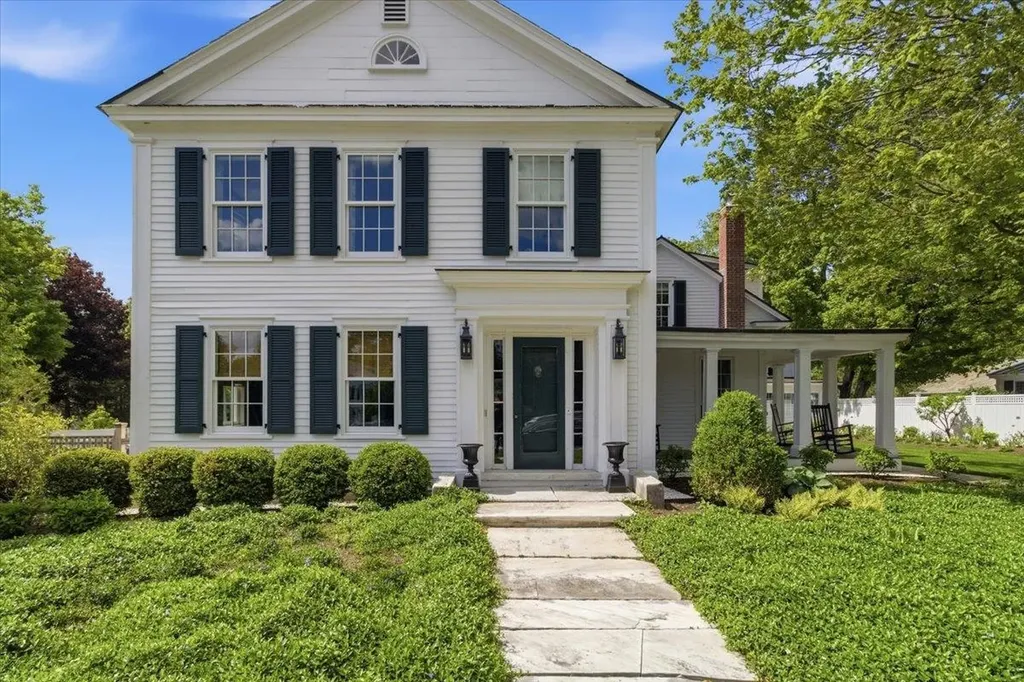
2 HILTON FIELD LANE- Uniquely positioned at the end of Occom Pond with views over the former Hanover Country Club and partial views of the water, Hilton Field Lane presents a rare and extraordinary opportunity to own in the highly coveted Rope Ferry neighborhood of downtown Hanover. The mostly level .7-acre parcel features a lovely mix of landscaping and statuesque mature trees as well as a swimming pool and cabana on the east side of the property. The original 1910 colonial home-officially listed as a 6-bedroom/7-bath-offers stately living and dining areas and gorgeous original details while the entire structure has been well-upgraded and expanded over the years. There is an ADU (accessory dwelling unit) on the lower level as well as rented living space on the east side with a well-established rental history. Reimagine the historic home in your own design or develop a new vision for this incredible lot and location all while enjoying a short walk to Hanover's shopping and restaurants, Dartmouth campus, and miles of conserved land in Pine Park across the street. Architectural floor plans available.

Listed by David Donegan of Snyder Donegan Real Estate Group

$
$
%
$/month over payments
Federal 30-year interest rate: 6.55% last updated on Jul 16, 2026
* All Figures are estimates. Check with your bank or proposed mortgage company for actual interest rates.
This product uses the FRED® API but is not endorsed or certified by the Federal Reserve Bank of St. Louis.

Save FavoriteSchedule TourAsk A QuestionMore Details

122 Broadside Road Wolfeboro NH 03894

Wolfeboro, NH122 Broadside Road

Price$2,899,900

Est. Mortgage: $/month

MLS Number 5092536

  • Residential Single Family
  • Full Bath 2
  • Address 122 Broadside Road
  • Construction Existing
  • Bedrooms 3

A rare legacy offering on the shores of Lake Winnipesaukee. This private waterfront retreat has been cherished by the same family for over sixty-five years & represents the first lot developed on Broadside Road-one of Wolfeboro's most exclusive lakeside enclaves. Owning 100 feet of pristine frontage, the property offers an unparalleled 180-degree panorama from Wolfeboro Bay to the east & Meredith to the west, with the Belknap Mountains rising to the south & Gunstock's ski trails visible in the distance. The home enjoys exceptional privacy & natural protection. A paved circular driveway winds through moss-covered woodlands, encircling a wooded center island & providing ample guest parking. The centerpiece is an authentic Ward Log Cabin featuring rough-hewn logs, rich cedar interiors with polyurethane finish, a grand fieldstone fireplace, & modern upgrades including a new kitchen & bath, & updated plumbing & electrical. Highlights include a front room with an expansive picture window framing sweeping lake, island, & mountain views-ideal for watching snow-making at Gunstock. A bright three-season porch with skylights provides excellent entertaining space next to the kitchen. Additional living areas feature a second-story office with breathtaking lake views (easily convertible to a suite with wet bar), an accessible attic loft for guests, & abundant storage. Outdoor amenities shine with a King Stoneworks stone patio (perfect for a firepit), a double-railing staircase leading to a shaded lakeside platform, & a professionally built breakwater dock system complete with canopy, lighting, power, & potential jet ski lift. Meticulously landscaped grounds include stone retaining walls from Maine, perennial gardens, a Blue Spruce, window boxes, & a potting shed. Privacy is enhanced by cedar fencing & natural shrubbery, while the expansive backyard offers complete seclusion. The property is ready for immediate enjoyment.

Listed by Adam Dow of KW Coastal and Lakes & Mountains Realty/Wolfeboro

$
$
%
$/month over payments
Federal 30-year interest rate: 6.55% last updated on Jul 16, 2026
* All Figures are estimates. Check with your bank or proposed mortgage company for actual interest rates.
This product uses the FRED® API but is not endorsed or certified by the Federal Reserve Bank of St. Louis.

Virtual TourSave FavoriteSchedule TourAsk A QuestionMore Details

11 Squamasee Road Holderness NH 03245

Holderness, NH11 Squamasee Road

Price$2,899,000

Est. Mortgage: $/month

Active With Contract

MLS Number 5093886

  • Residential Single Family
  • Full Bath 1
  • Address 11 Squamasee Road
  • Construction Existing
  • Bedrooms 3

This exceptional Squam home features the most beautiful sunsets that you will see on the Lake. Perfectly perched to provide radiant evenings for you and your guests after a memorable day on the water. The property boasts 200' of waterfront, a dock for your vessels, a large green grass front yard for games, and an extra lot for privacy. The home feels as solid as Fort Knox, with warm pine walls that wrap you in that lake-home feel. Enjoy the water views from the commanding screened porch or wrap up with your favorite book in front of the large fieldstone fireplace. Each bedroom has its own unique feeling and charm. The finished lower walk-out level provides utilitarian space for your lake toys and finished overflow space for your loved ones. This area also offers a custom barn-board wet bar, as well as an additional ¾ bathroom. 11 Squamasee has been lovingly cared for by its current owner and will provide its new owner with many wonderful years to come. Upgrades include Mini-Splits, Cable, Wi-Fi, and water purification. It is here that you will find the perfect waterfront opportunity you have been looking for. See you at the Lake!

Listed by Jerrod Mitchell of Badger Peabody & Smith Realty/Holderness

$
$
%
$/month over payments
Federal 30-year interest rate: 6.55% last updated on Jul 16, 2026
* All Figures are estimates. Check with your bank or proposed mortgage company for actual interest rates.
This product uses the FRED® API but is not endorsed or certified by the Federal Reserve Bank of St. Louis.

Virtual TourSave FavoriteSchedule TourAsk A QuestionMore Details

5A Firelight Lane Lincoln NH 03251

Lincoln, NH5A Firelight Lane, Unit 5A

Price$2,895,000

Est. Mortgage: $/month

Pending

MLS Number 5026489

  • Condo
  • Square Feet 3,571
  • Bedrooms 4
  • New Contruction New Construction
  • Address 5A Firelight Lane

PHASE 1 SOLD OUT / PLEASE INQUIRE ABOUT PHASE 2! SKI-ON/SKI-OFF LUXURY LIVING. Premier trailside unit. All the style & comfort you are accustomed to with direct ski out/ski home access to Loon Mountain trails. The Residences at Fireside are well-appointed for modern mountain living and hosting, complete with private outdoor spaces, community amenities and direct access to Loon's Timbertown Quad. Designed to create a comfortable and inviting living experience, enjoy spacious layouts, modern conveniences and thoughtful design elements for the perfect balance of style and practicality. Enjoy true ski out/ski home access with this spacious, trailside 3571 SF, 3-level townhome. Featuring 3 bedrooms plus bonus room & office, 3.5 bathrooms, ski lockers and a private 1 car garage. Choose from three interior design styles to customize your residence to reflect your personal style. Sub-Zero & Wolf appliances, custom cabinetry, premium tile and stone finishes, outside deck space and hot tub add-on option are among the many features that will help make The Residences at Fireside your luxury mountain escape. Just a short distance to the Pemi Base Camp and the future South Peak Village, Fireside's spacious, luxury townhomes put you in the center of all that South Peak has to offer, easy mountain access with sweeping views of Loon Mountain and beyond.

Listed by Mark Bogosian and R.Stephen Loynd of South Peak Real Estate

$
$
%
$/month over payments
Federal 30-year interest rate: 6.55% last updated on Jul 16, 2026
* All Figures are estimates. Check with your bank or proposed mortgage company for actual interest rates.
This product uses the FRED® API but is not endorsed or certified by the Federal Reserve Bank of St. Louis.

Save FavoriteSchedule TourAsk A QuestionMore Details

46 Deer Run Killington VT 05751

Killington, VT46 Deer Run

Price$2,895,000

Est. Mortgage: $/month

MLS Number 5080212

  • Residential Single Family
  • Full Bath 4
  • Address 46 Deer Run
  • Construction New Construction
  • Bedrooms 3

EXCEPTIONAL BRAND-NEW SKI HOME IN KILLINGTON! Nestled on 0.88 acres in one of Killington's most sought-after locations, this brand-new multi-bedroom with five sleeping rooms-including three officially designated bedrooms-and four bathrooms, this home offers a high level of comfort, luxury, craftsmanship, and energy efficiency with arguably one of the best views in town. Enjoy soaring ceilings-28 feet in the den, 12 feet in the upstairs common areas and primary suite, and 10 feet in the basement-plus Anderson windows that flood the space with natural light. A real masonry fireplace with native granite stone anchors the open living area. The chef's kitchen features GE Profile appliances, three ovens, septic-safe disposal, and a Blanco barn sink. Moen matte finishes, custom woodwork, and ¾" knotty pine tongue-and-groove accents create a warm mountain retreat, complemented by Danaher-finished yellow pine floors with a durable oil coating. Each bath showcases Chicago brick tile for rustic charm. Built for efficiency, the home exceeds standards by 20% with whole-house spray foam, high-end plumbing, multi-zone HVAC with high-efficiency AC, heated garage, ski room with custom cubbies, 1,000-gallon propane tank, and generator readiness. Also, offer 3,000 + additional unfinished square footage for a total of over 7000 sq/ft. The exterior features CertainTeed cedar impression siding and a standing seam metal roof with snow guards. Just minutes from lifts and Killington's famous access road, this rare offering blends luxury, durability, and location. Easy to show or make sure to watch the video.

Listed by Daniel Pol of Killington Pico Realty

$
$
%
$/month over payments
Federal 30-year interest rate: 6.55% last updated on Jul 16, 2026
* All Figures are estimates. Check with your bank or proposed mortgage company for actual interest rates.
This product uses the FRED® API but is not endorsed or certified by the Federal Reserve Bank of St. Louis.

Virtual TourSave FavoriteSchedule TourAsk A QuestionMore Details

2060 Townshend Road Grafton VT 05146

MLS Number 5092854

  • Commercial
  • Address 2060 Townshend Road
  • Year Built 1800
  • Square Feet 3,946
  • Acreage 317.09

An extraordinary opportunity awaits to acquire a destination property with exceptional potential as an inn, wedding and event venue, retreat center, nonprofit campus, educational facility, or outdoor recreation enterprise. Encompassing more than 300 acres in the historic village of Grafton, Riverledge Farm is a rare Vermont estate offering a unique combination of infrastructure, natural resources, and year-round recreational amenities. A picturesque approach lined with mature maple trees and stone walls leads to a classic Vermont farmhouse, complemented by a collection of substantial supporting buildings, including a 4,000+ square foot timber frame event barn, five-bay garage with workshop and offices, seven-bay pole barn, and three-stall horse barn with heated tack room. Existing accommodations include the main residence, a separate guest or caretaker house, and two rustic guest cottages. The property features expansive timberland and open meadows, two large pastures, a half-acre aerated pond, more than two miles of streams, and 6.7 miles of roads and trails. Bordering Mollie Beattie State Forest and the South Branch of the Saxtons River, with three direct access points to the VAST trail network, the property offers outstanding opportunities for outdoor recreation, ecotourism, conservation, maple sugaring, agricultural ventures, and experiential events. Rarely does a property of this scale, setting, and versatility become available in Southern Vermont.

Listed by Erin McCormick of KW Vermont

$
$
%
$/month over payments
Federal 30-year interest rate: 6.55% last updated on Jul 16, 2026
* All Figures are estimates. Check with your bank or proposed mortgage company for actual interest rates.
This product uses the FRED® API but is not endorsed or certified by the Federal Reserve Bank of St. Louis.

Save FavoriteSchedule TourAsk A QuestionMore Details

2060 Townshend Road Grafton VT 05146

Grafton, VT2060 Townshend Road

Price$2,895,000

Est. Mortgage: $/month

MLS Number 5092853

  • Residential Single Family
  • Full Bath 4
  • Address 2060 Townshend Road
  • Construction Existing
  • Bedrooms 6

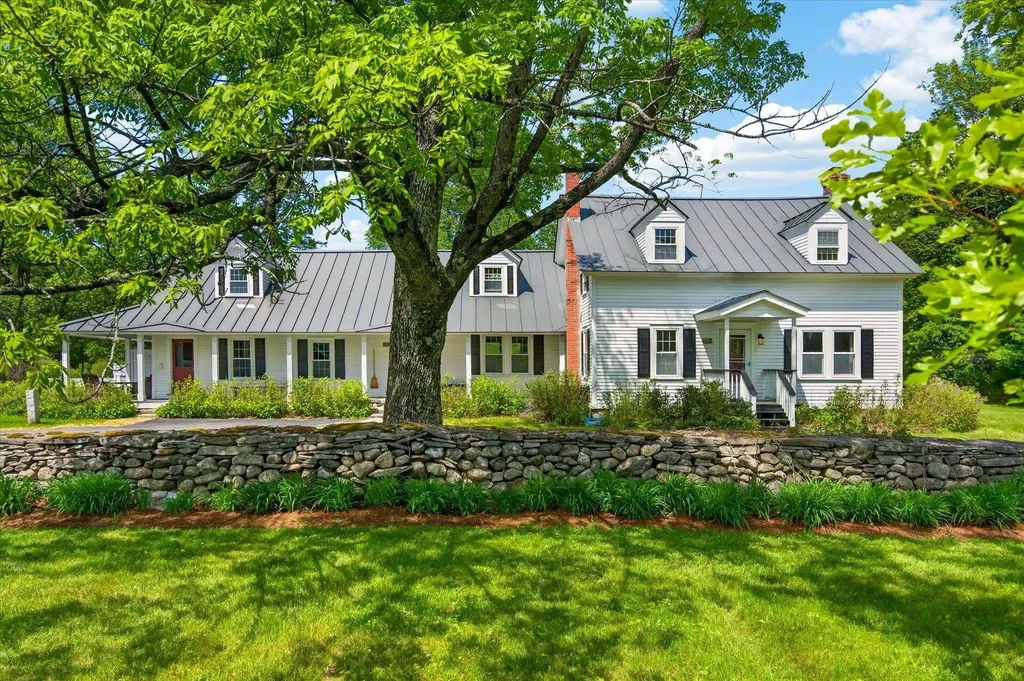
A rare opportunity to own one of Southern Vermont's most remarkable private estates, Riverledge Farm encompasses more than 300 acres in the historic village of Grafton. Nestled in the Green Mountains, this exceptional property combines natural beauty, recreation, and a large homestead. A winding approach framed by mature maple trees and classic stone walls leads to the elegant white farmhouse, where timeless Vermont character meets modern comfort. The residence features six bedrooms, four bathrooms, and two kitchens, complemented by an impressive collection of outbuildings, including a 4,000+ square foot timber frame barn for events, five-bay garage with workshop and offices, seven-bay pole barn, and a three-stall horse barn with heated tack room. Additional accommodations include a separate guest or caretaker residence and two rustic cottages. The substantial acreage includes timberland and open pastures, a half-acre aerated pond, more than two miles of streams, and 6.7 miles of private roads and trails throughout the property. Bordering Mollie Beattie State Forest and the South Branch of the Saxtons River, the land offers opportunities for outdoor recreation, forestry, conservation, maple sugaring, and agricultural pursuits. Three access points to the VAST trail network add to the property's recreational appeal. Meticulously maintained grounds, diverse natural features, and a location near the village of Grafton complete this rare Vermont offering.

Listed by Erin McCormick of KW Vermont
$
$
%
$/month over payments
Federal 30-year interest rate: 6.55% last updated on Jul 16, 2026
* All Figures are estimates. Check with your bank or proposed mortgage company for actual interest rates.
This product uses the FRED® API but is not endorsed or certified by the Federal Reserve Bank of St. Louis.

Save FavoriteSchedule TourAsk A QuestionMore Details

302 South Peak Road Lincoln NH 03251

Lincoln, NH302 South Peak Road

Price$2,895,000

Est. Mortgage: $/month

MLS Number 5095018

  • Residential Single Family
  • Full Bath 3
  • Address 302 South Peak Road
  • Construction Existing
  • Bedrooms 5

South Peak Resort on Loon Mountain features ski trail access, private shuttle service , gated community, River Frontage, Waterfront Walking Trails. A private owners Chair lift near this home, and common area Amenities. Welcome home to this 5 bedroom Adirondack style home built in 2021 offering a gas fireplace, outdoor firepit, outdoor hot tub and is being sold fully furnished. This home offers proven short term rental income, gas heat, Central A/C and a view of the Pemigewasset River from your deck.

Listed by R.Stephen Loynd of South Peak Real Estate

$
$
%
$/month over payments
Federal 30-year interest rate: 6.55% last updated on Jul 16, 2026
* All Figures are estimates. Check with your bank or proposed mortgage company for actual interest rates.
This product uses the FRED® API but is not endorsed or certified by the Federal Reserve Bank of St. Louis.

Save FavoriteSchedule TourAsk A QuestionMore Details

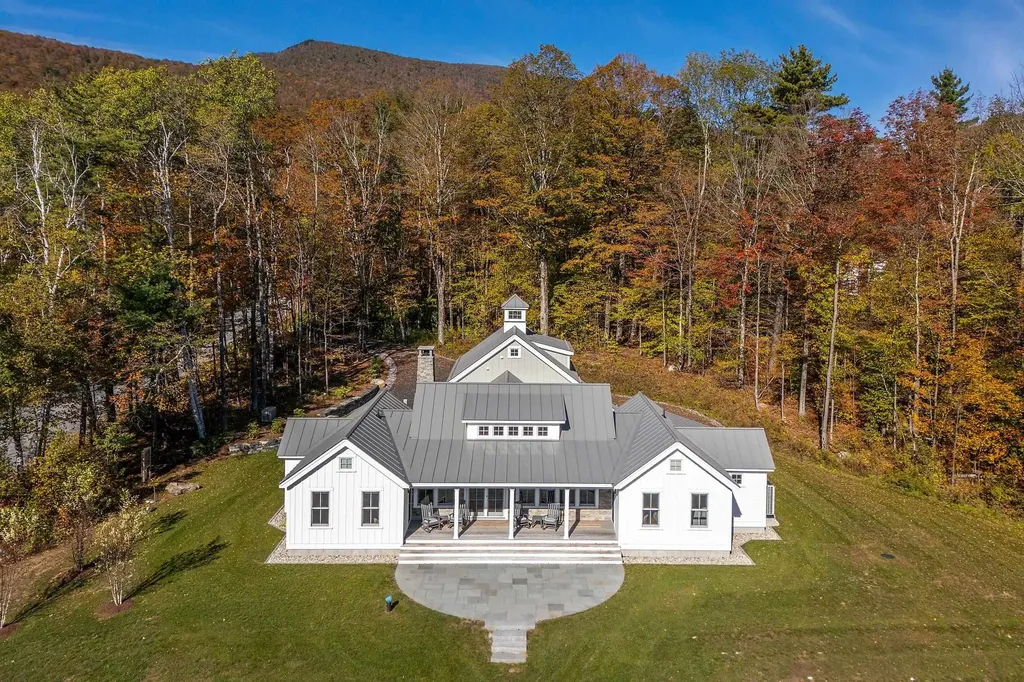
466 Three Maple Drive Manchester VT 05255

Manchester, VT466 Three Maple Drive

Price$2,875,000

Est. Mortgage: $/month

MLS Number 5065200

  • Residential Single Family
  • Construction Existing
  • Bedrooms 3
  • Bathroom 5
  • Square Feet 3,059

Welcome to Three Maple Drive, a beautifully crafted, brand-new single-family home nestled in a quiet and scenic location in Manchester, Vermont. Built in 2023 with impeccable attention to detail, this 3,059 sq ft modern farmhouse seamlessly blends luxury, comfort, and timeless design-all set on a private 3.85-acre lot with gorgeous mountain views. This home features three spacious bedroom suites, each with its own private bath, along with an additional half bath on the main level and a ¾ bath in the expansive bonus room above the garage-perfect for a guest suite, office, or studio. The heart of the home is an open-concept kitchen, dining, and living area filled with natural light from oversized windows and designed for effortless entertaining and everyday living. High-end tile work, thoughtfully chosen countertops, and custom finishes create a sense of understated elegance throughout the kitchen and bathrooms. Built with quality and longevity in mind, this home is truly turn-key-from its clean, contemporary farmhouse style to its well-considered layout and luxurious touches. Whether you're seeking a primary residence, a second home, or a Vermont retreat, this property offers it all. Enjoy the peace and privacy of country living while being just 5 minutes from downtown Manchester, close to Dorset, and surrounded by some of the area's best walking and hiking trails. Luxury, comfort, and an unbeatable location-this home checks every box.

Listed by David Shehadi of Josiah Allen Real Estate,Inc.

$
$
%
$/month over payments
Federal 30-year interest rate: 6.55% last updated on Jul 16, 2026
* All Figures are estimates. Check with your bank or proposed mortgage company for actual interest rates.
This product uses the FRED® API but is not endorsed or certified by the Federal Reserve Bank of St. Louis.

Save FavoriteSchedule TourAsk A QuestionMore Details

Broker Reciprocity 

Copyright 2026 PrimeMLS, Inc. All rights reserved. This information is deemed reliable, but not guaranteed. The data relating to real estate displayed on this display comes in part from the IDX Program of PrimeMLS. The information being provided is for consumers’ personal, non-commercial use and may not be used for any purpose other than to identify prospective properties consumers may be interested in purchasing. Data last updated July 22, 2026 3:40 PM UTC